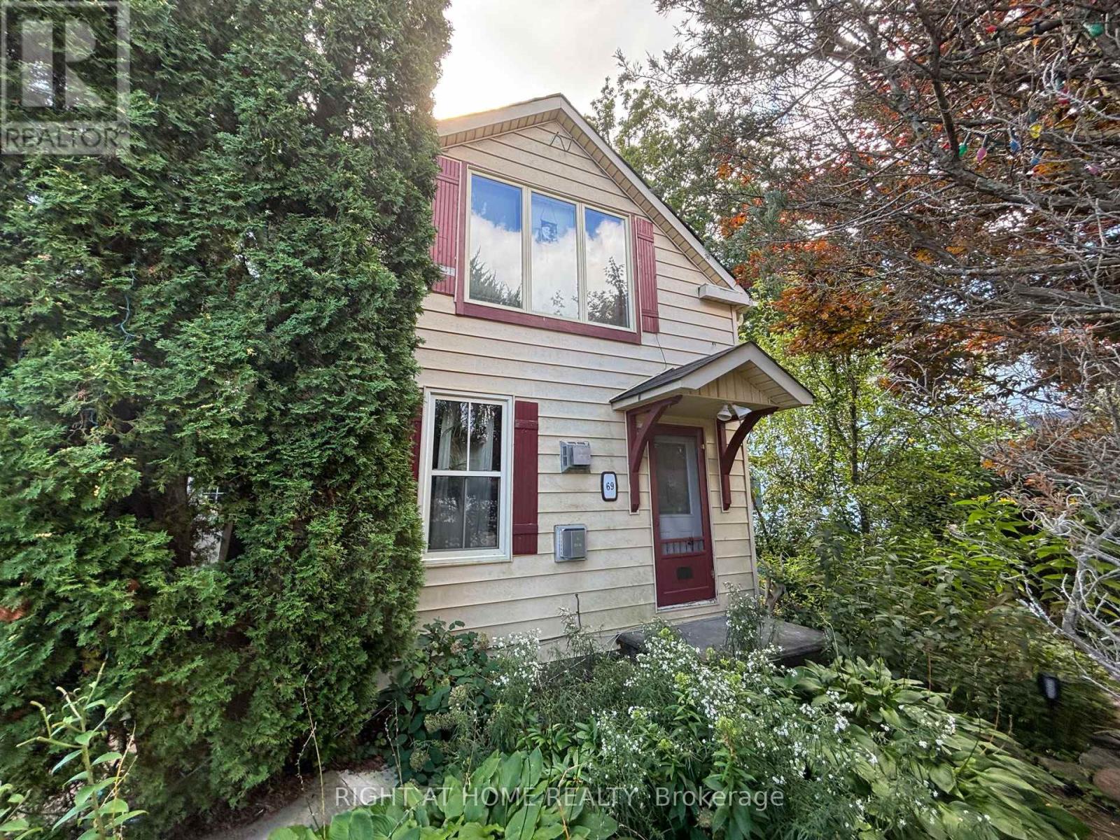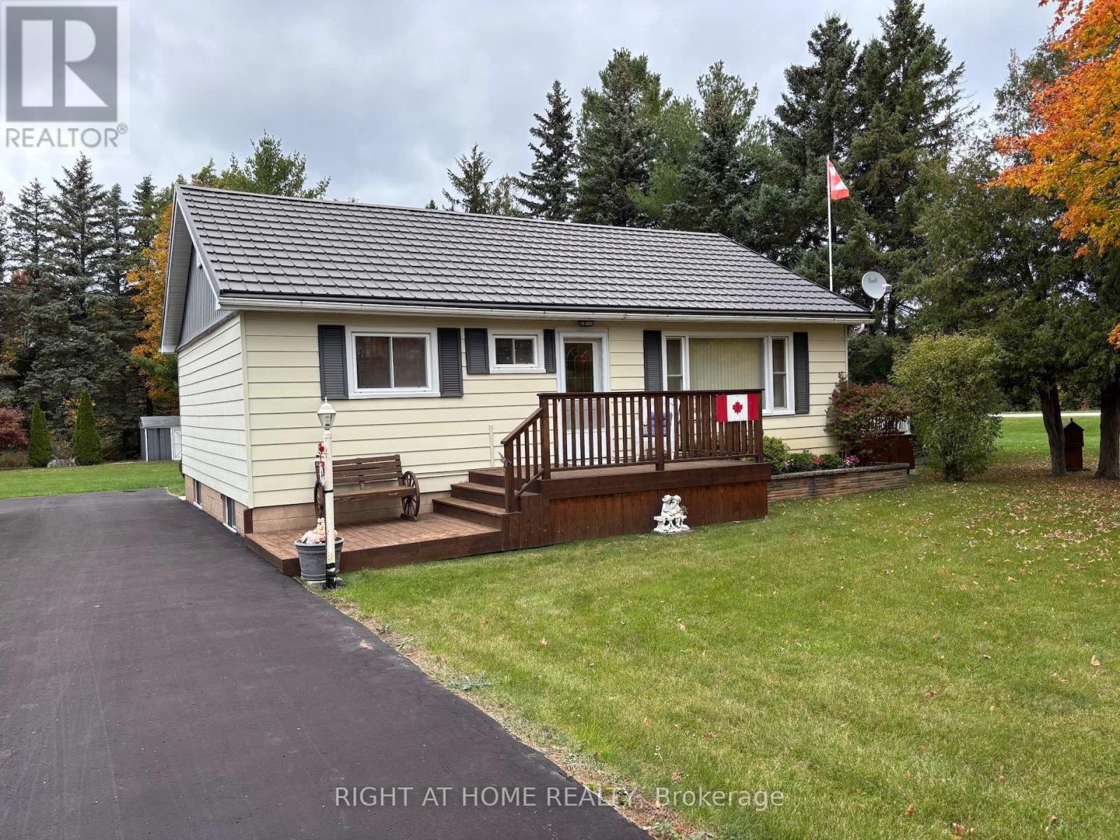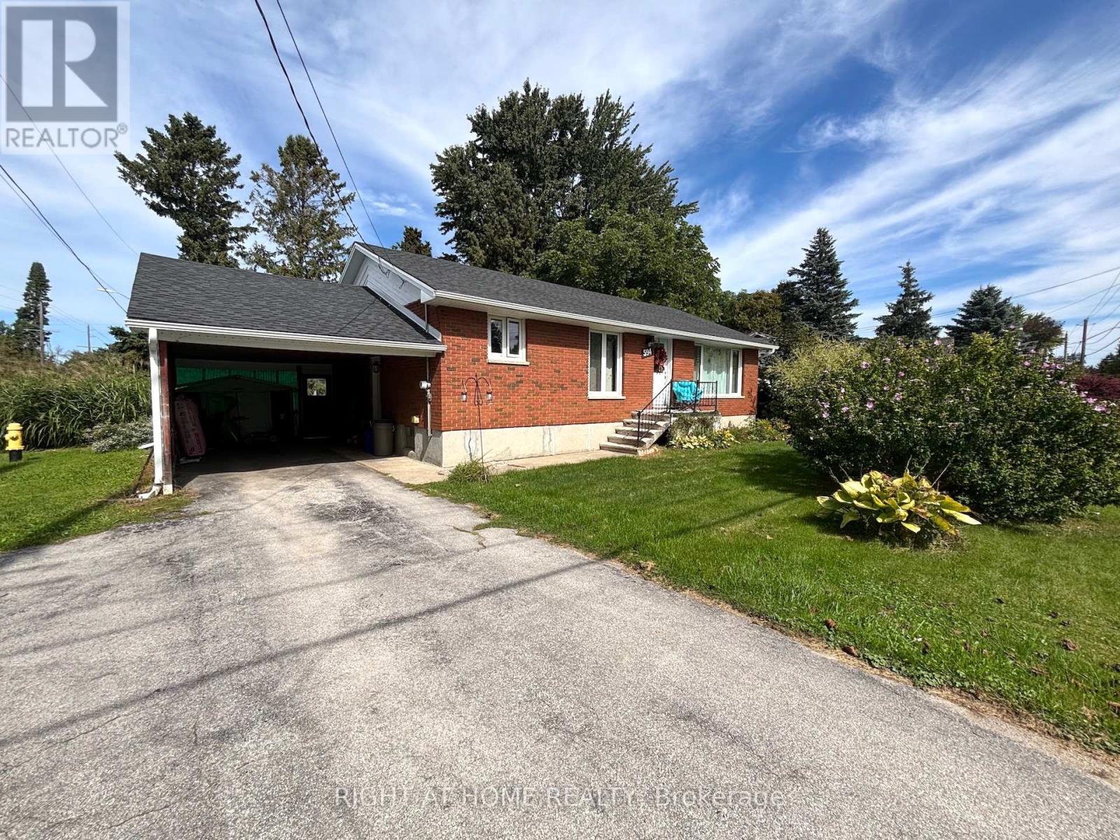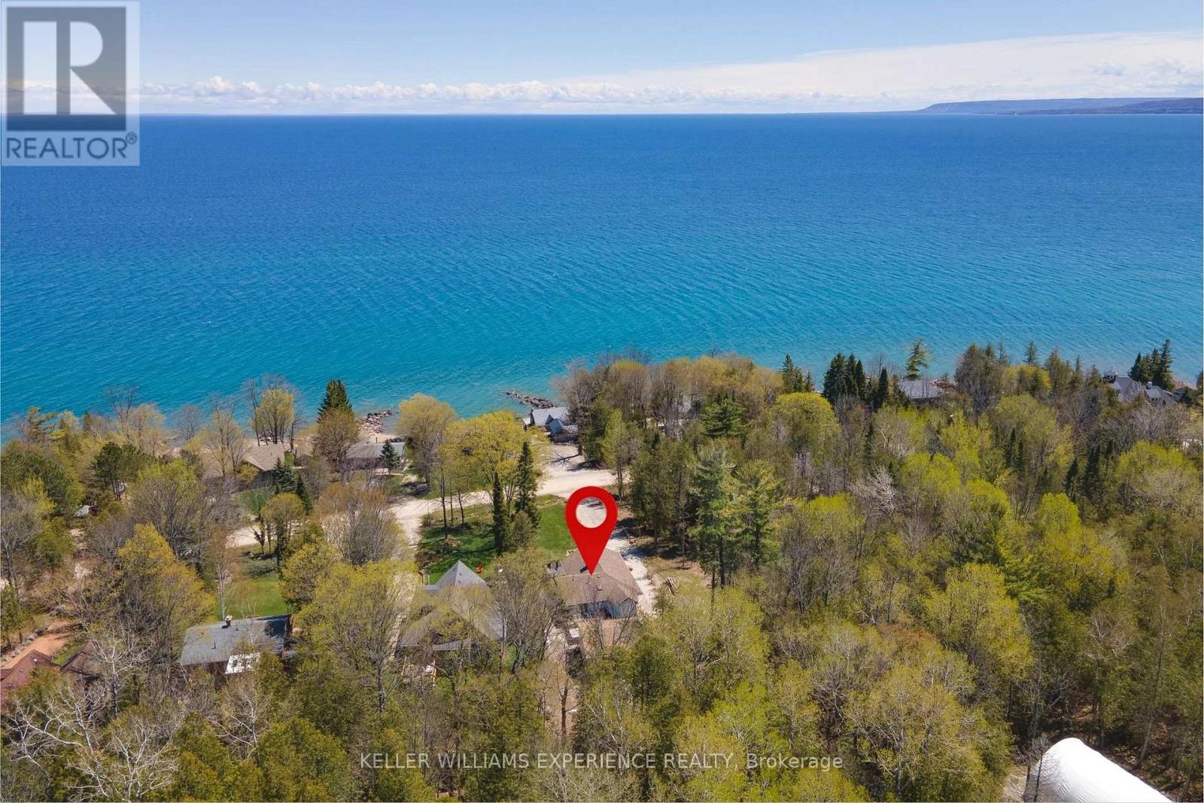
360 Cedar Avenue

Meaford, ONDetached
$450,000
MLS® X14195806
Detached3 beds1 baths3 total
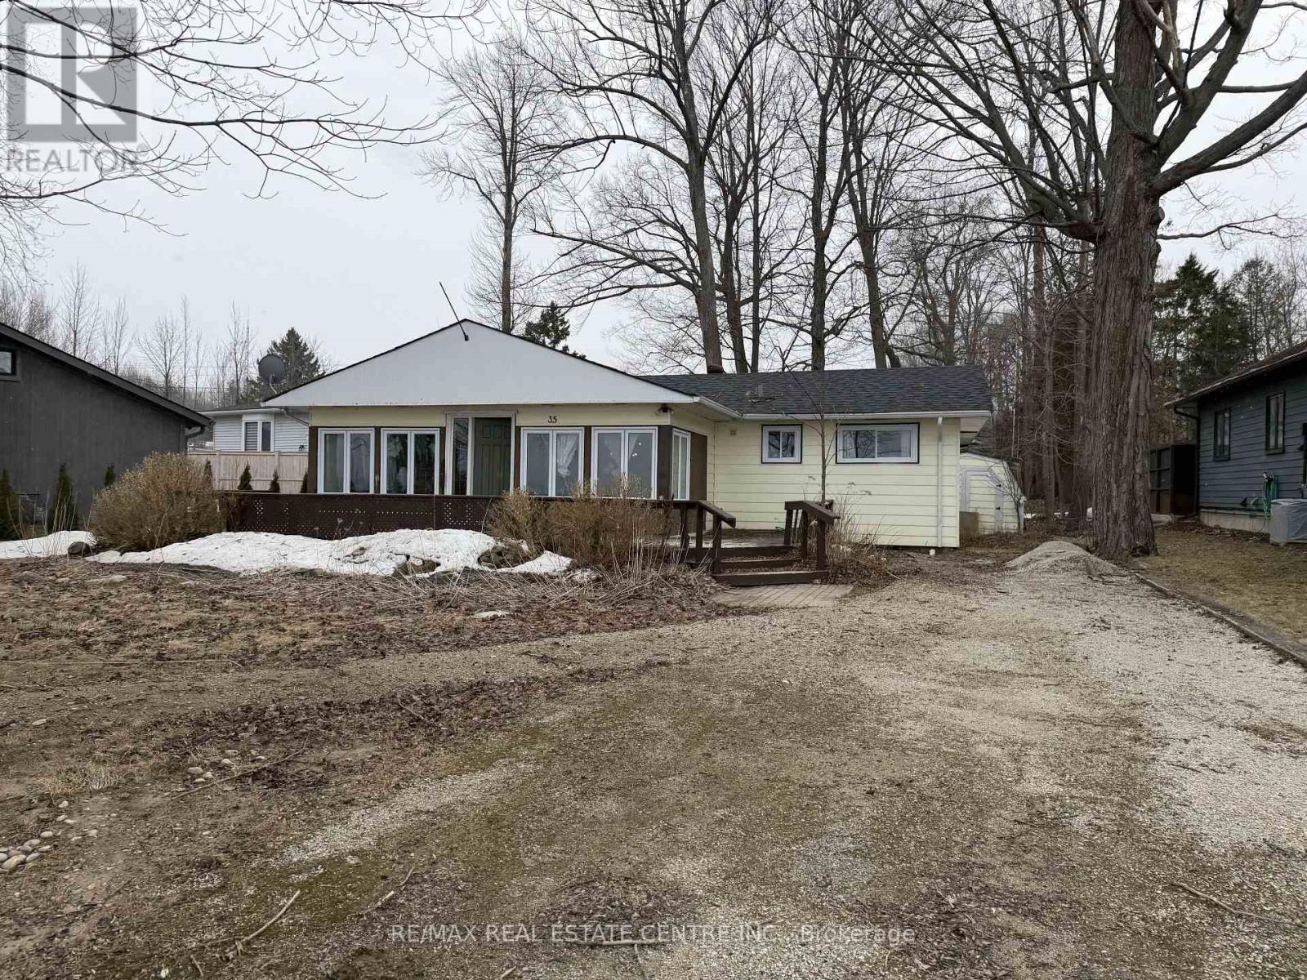
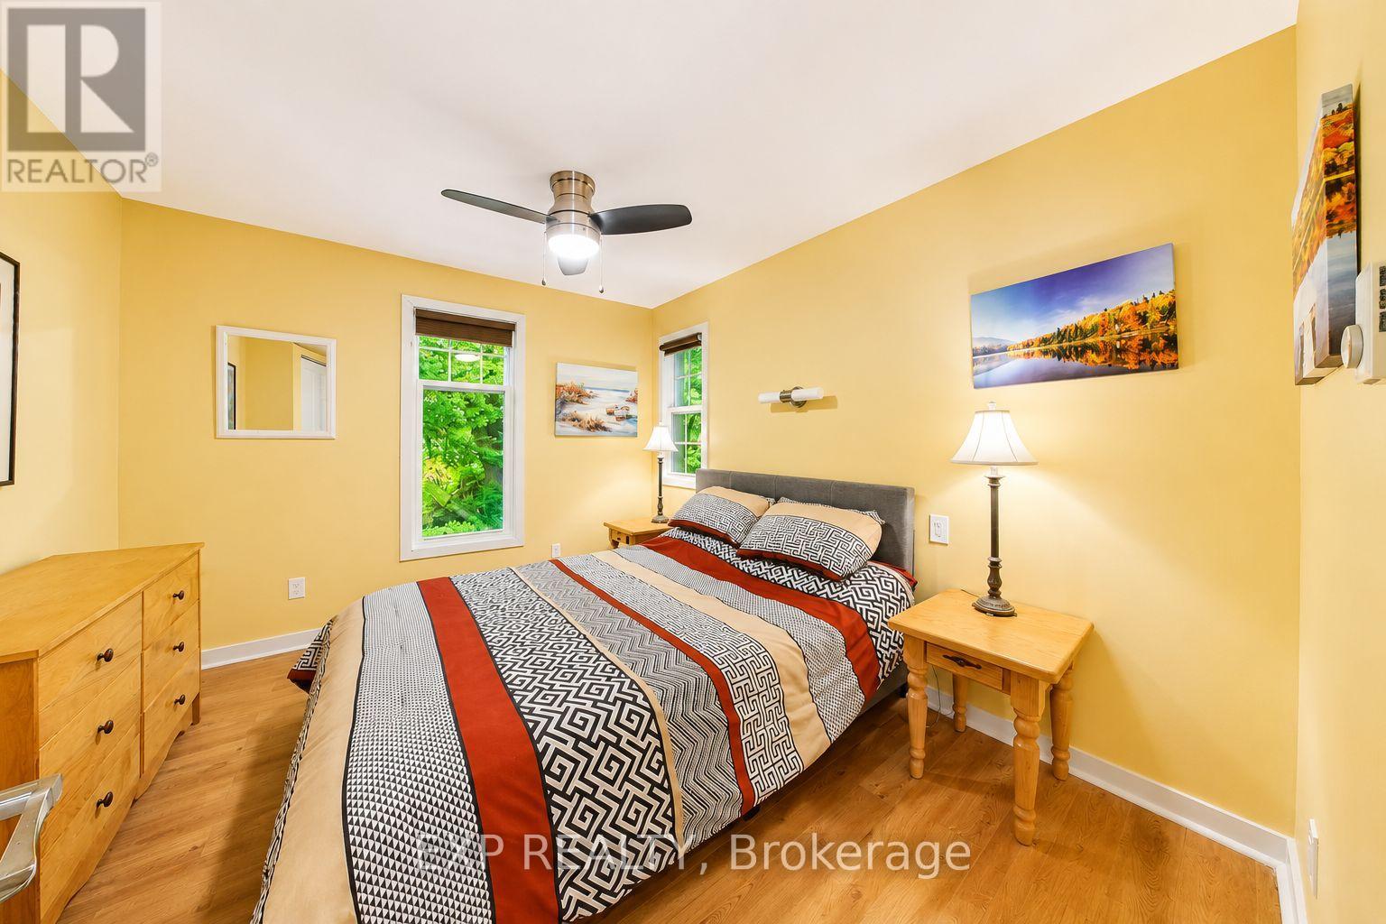
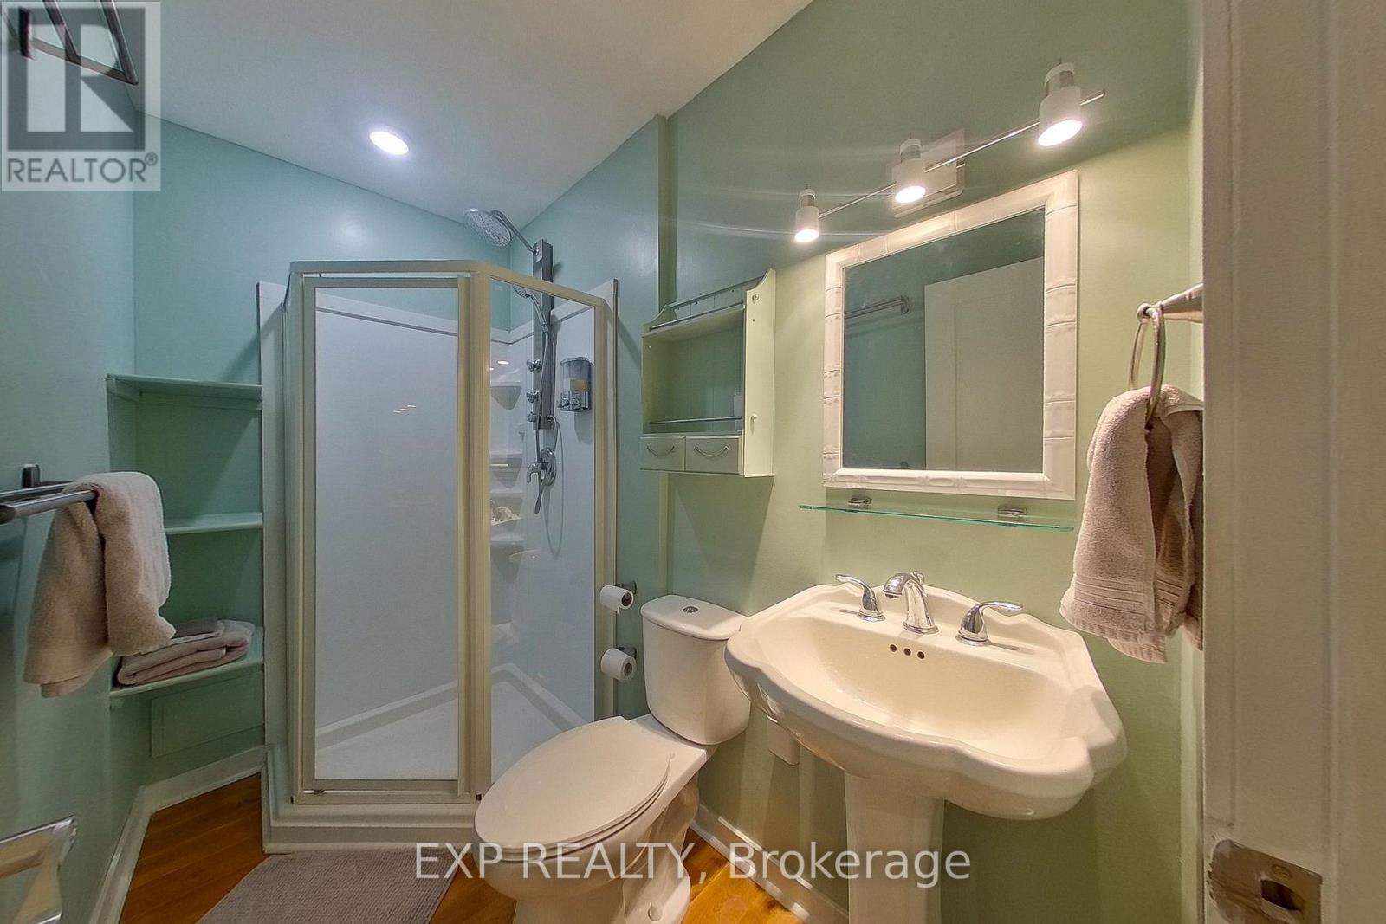
360 Cedar Avenue, Meaford, ON photo 1
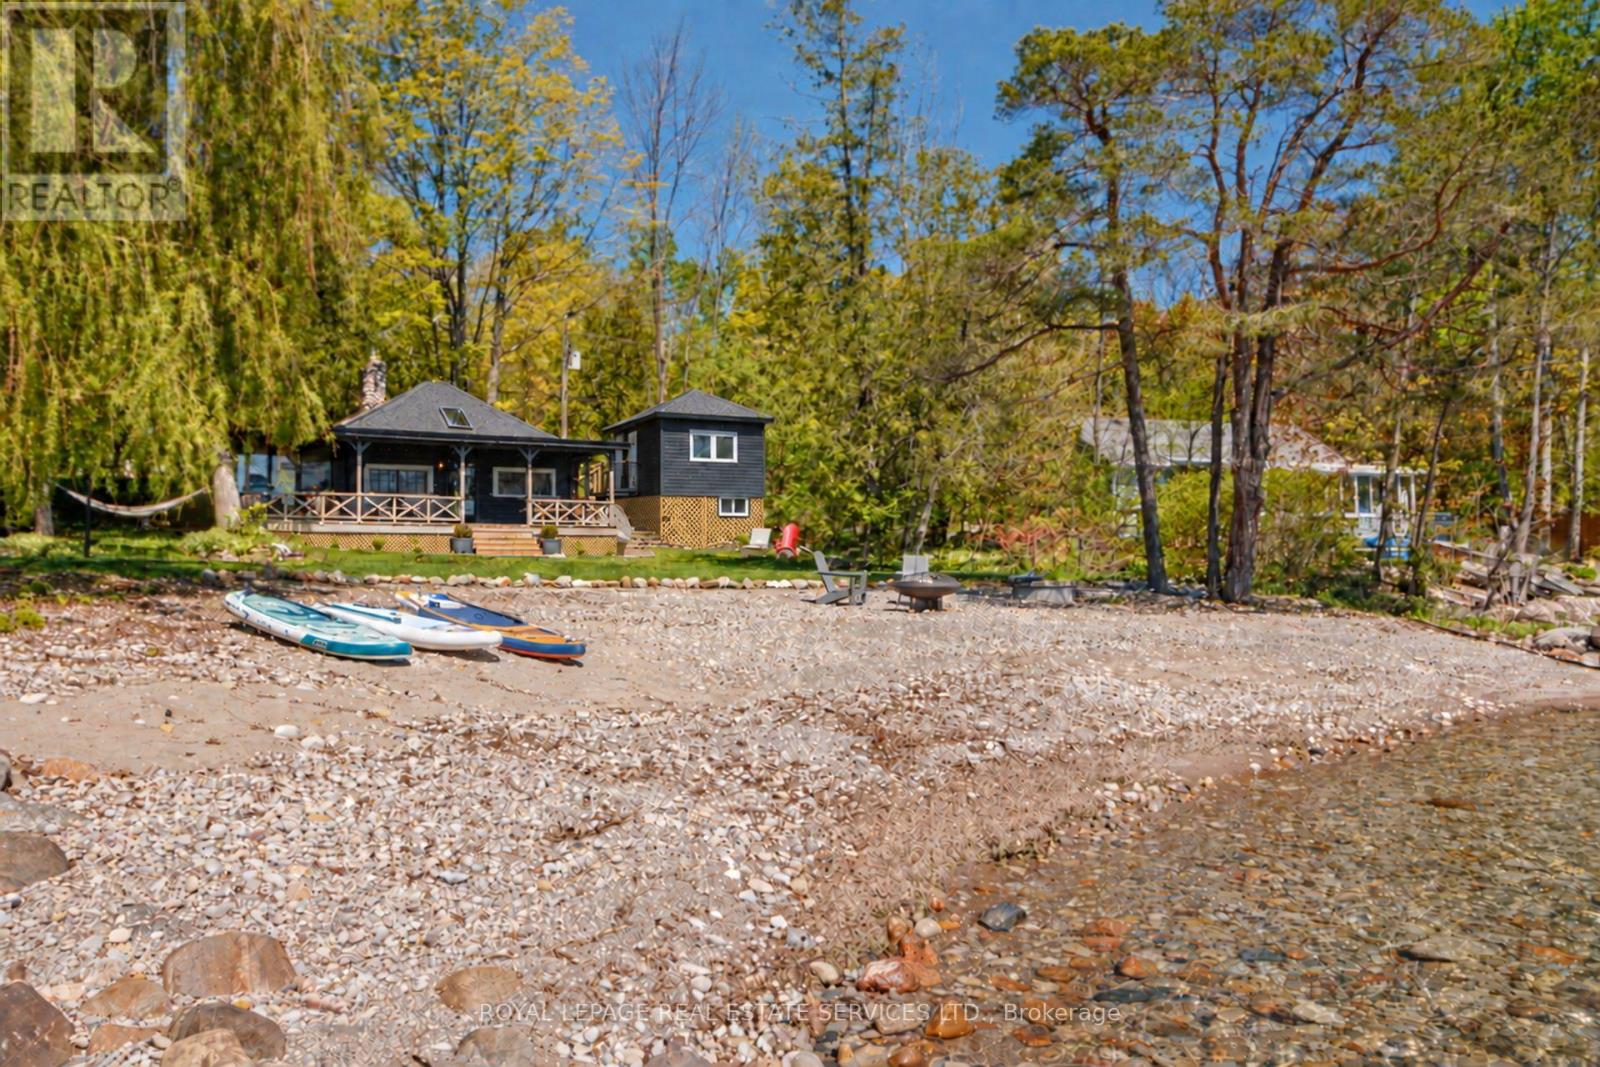
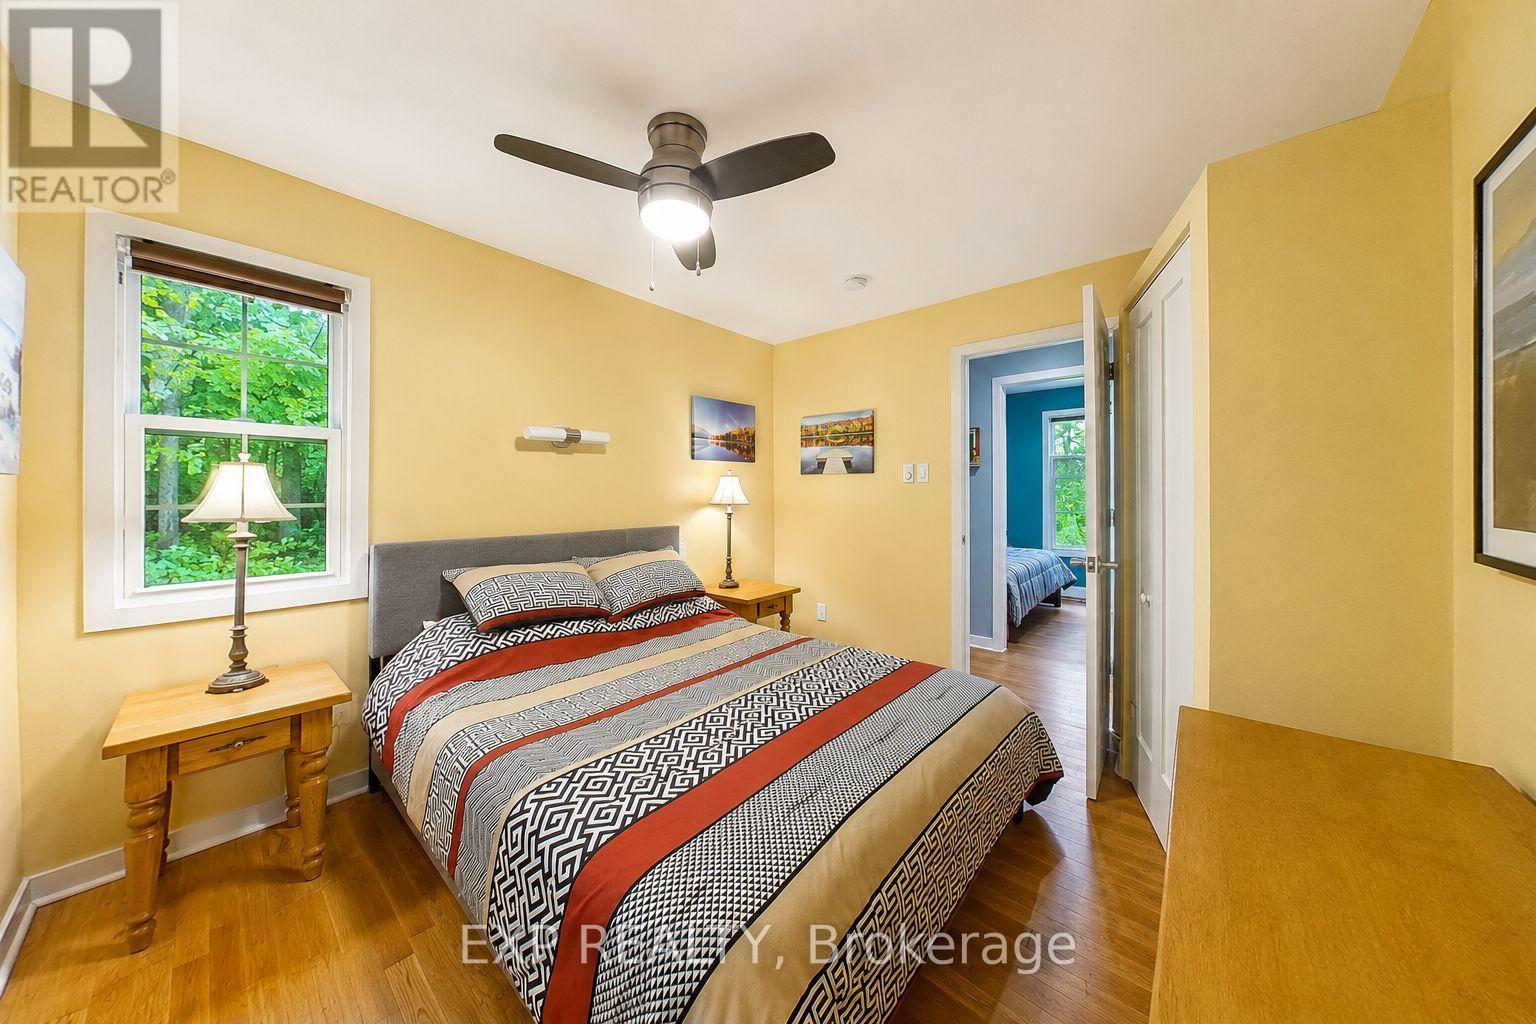
360 Cedar Avenue, Meaford, ON photo 2
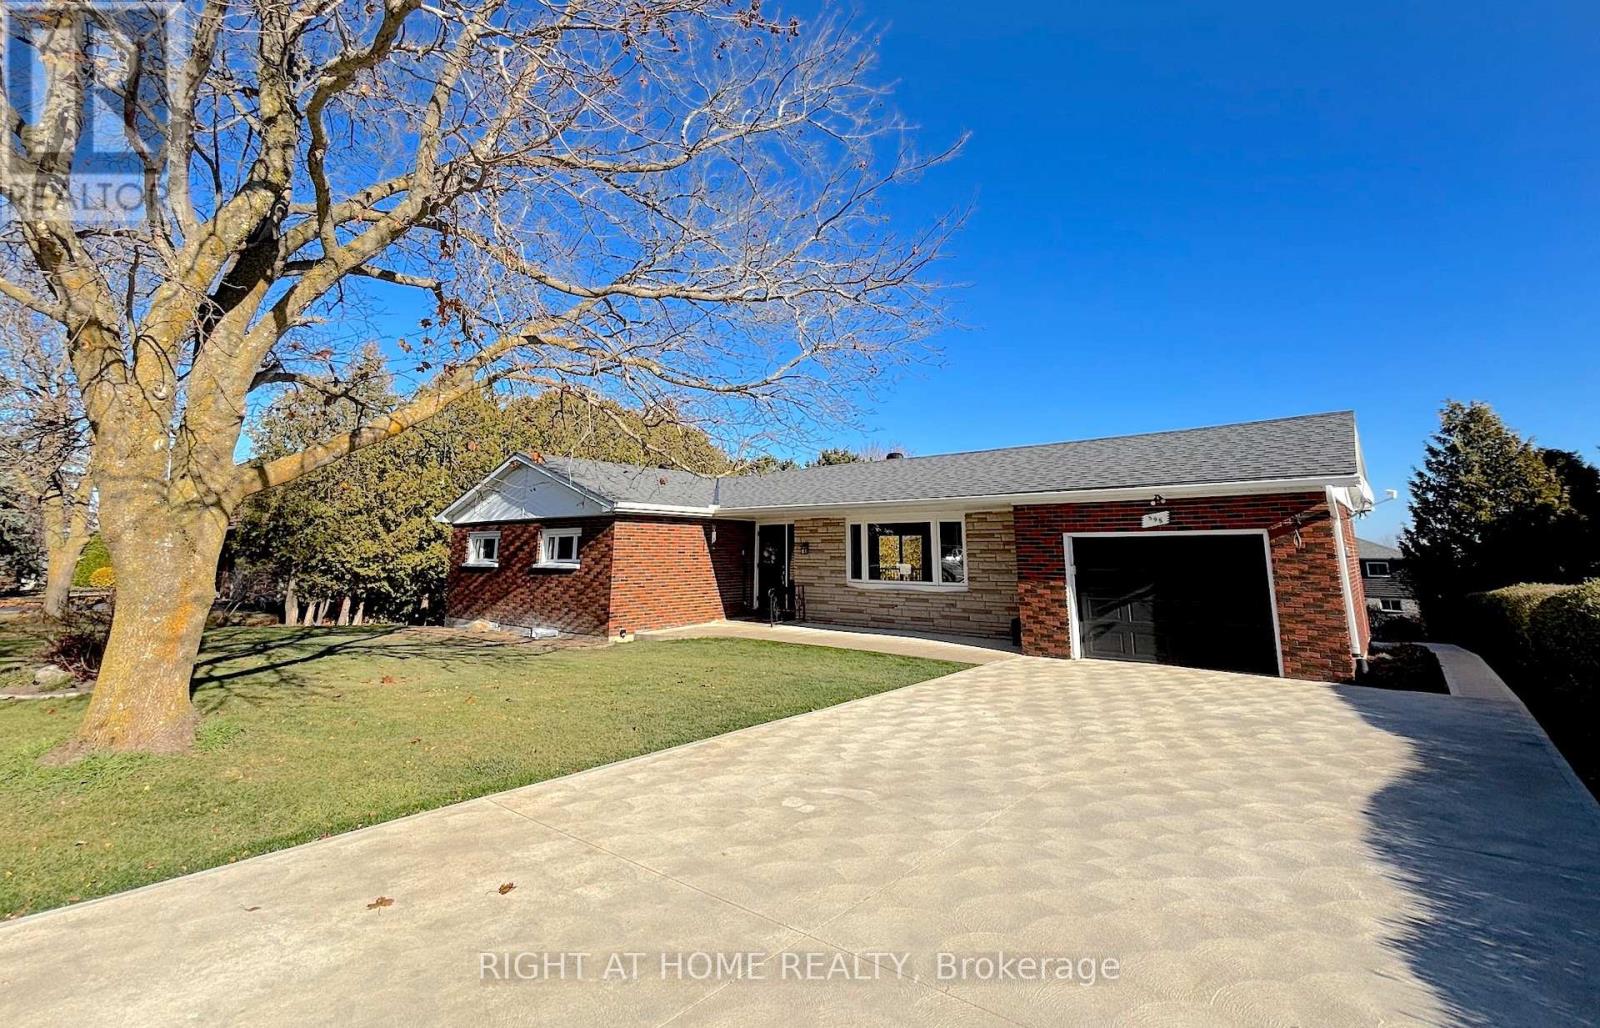
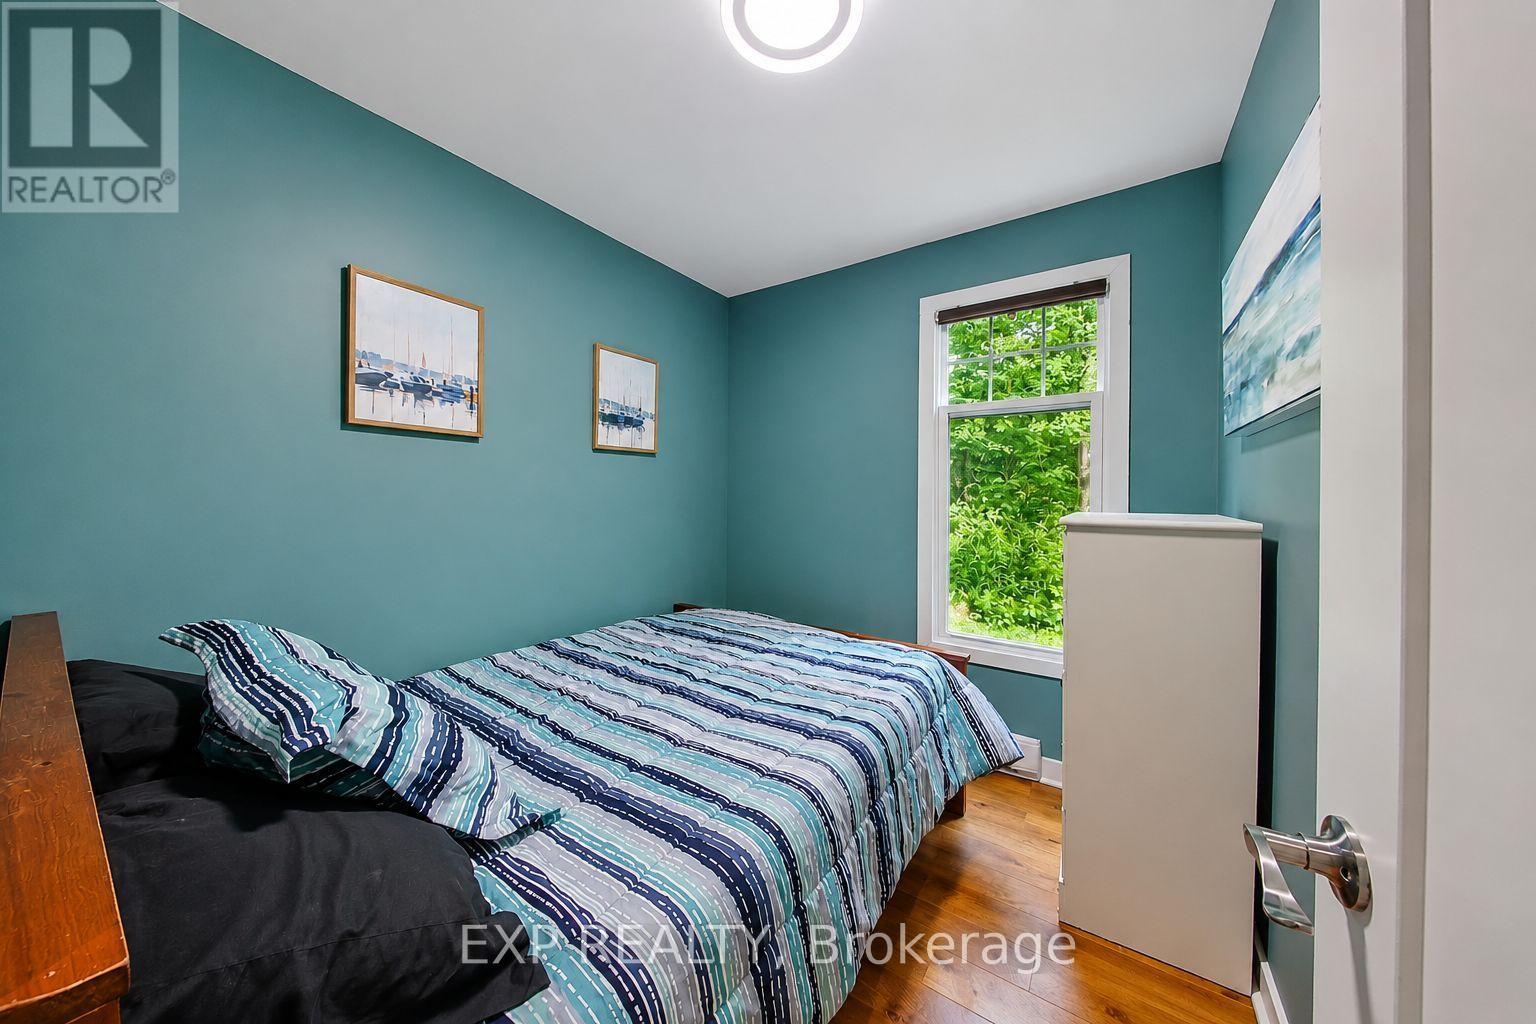
360 Cedar Avenue, Meaford, ON photo 3
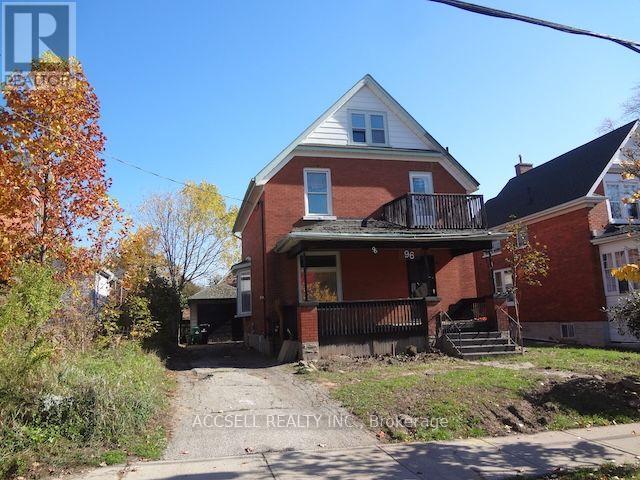
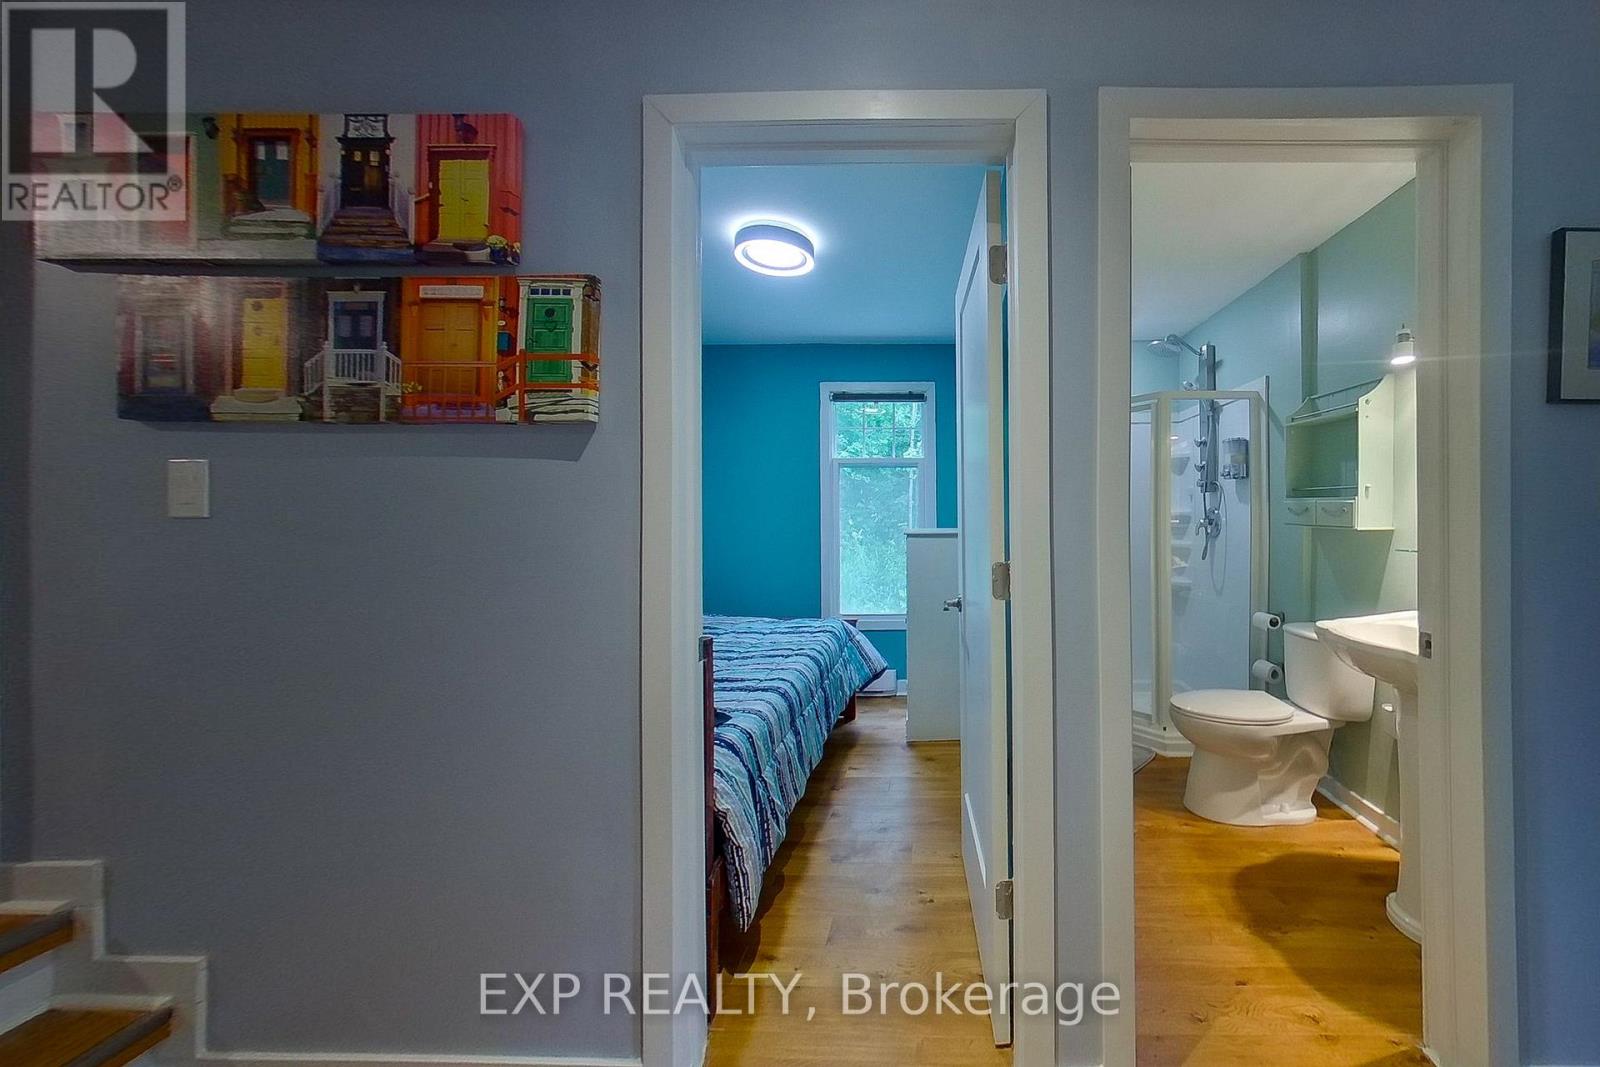
360 Cedar Avenue, Meaford, ON photo 4
360 Cedar Avenue, Meaford, ON photo 5
360 Cedar Avenue, Meaford, ON photo 6
360 Cedar Avenue, Meaford, ON photo 7
360 Cedar Avenue, Meaford, ON photo 8
360 Cedar Avenue, Meaford, ON photo 9
360 Cedar Avenue, Meaford, ON photo 10
360 Cedar Avenue, Meaford, ON photo 11
360 Cedar Avenue, Meaford, ON photo 12
360 Cedar Avenue, Meaford, ON photo 13
360 Cedar Avenue, Meaford, ON photo 14
360 Cedar Avenue, Meaford, ON photo 15
360 Cedar Avenue, Meaford, ON photo 16
360 Cedar Avenue, Meaford, ON photo 17
360 Cedar Avenue, Meaford, ON photo 18
360 Cedar Avenue, Meaford, ON photo 19
360 Cedar Avenue, Meaford, ON photo 20
360 Cedar Avenue, Meaford, ON photo 21
360 Cedar Avenue, Meaford, ON photo 22
360 Cedar Avenue, Meaford, ON photo 23
360 Cedar Avenue, Meaford, ON photo 24
360 Cedar Avenue, Meaford, ON photo 25
360 Cedar Avenue, Meaford, ON photo 26
360 Cedar Avenue, Meaford, ON photo 27
360 Cedar Avenue, Meaford, ON photo 28
360 Cedar Avenue, Meaford, ON photo 29
360 Cedar Avenue, Meaford, ON photo 30
360 Cedar Avenue, Meaford, ON photo 31
1 / 31

BUYER ADVANTAGE

Buy with confidence

Get a full-service approach built on strategy, strong negotiation, and clear guidance from offer to close.

  • Local Market Expertise
  • Broker-level Negotiation
  • Transparent Process
  • No-pressure Guidance

The right strategy depends on your goals, timing, budget, and the type of home you are buying. Get Your Buyer Snapshot.

About This Property

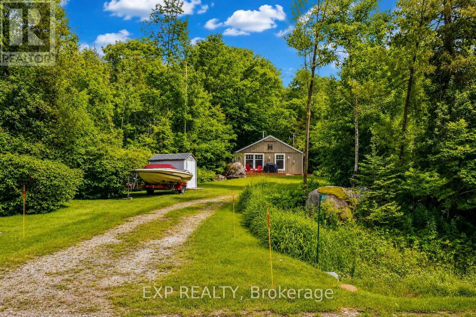
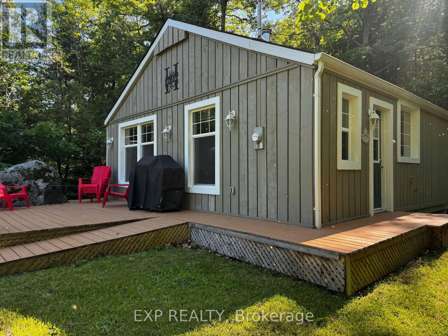
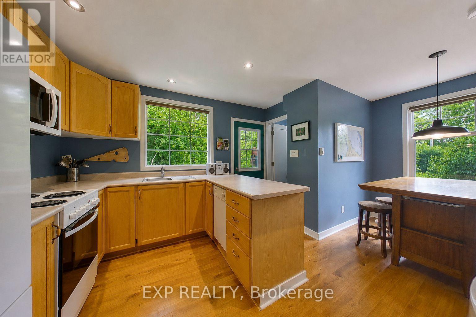
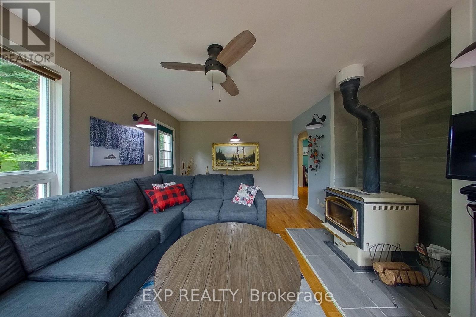
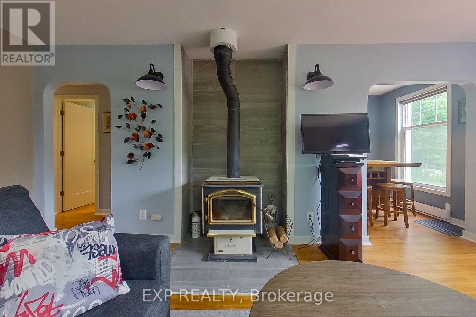
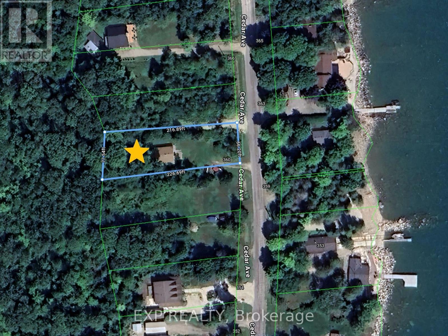
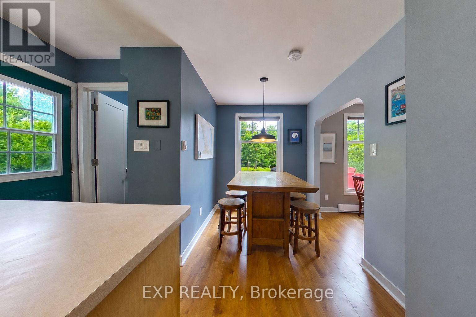
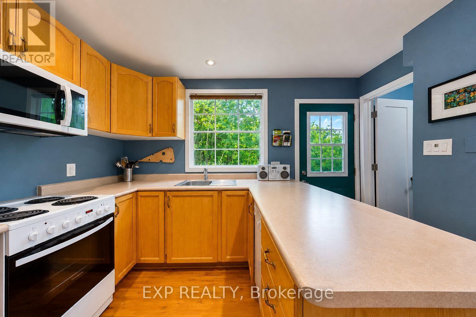
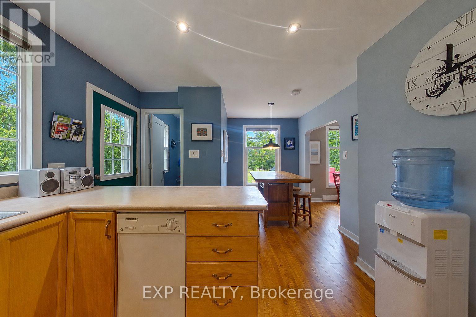
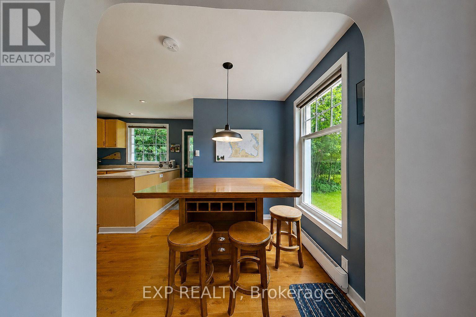
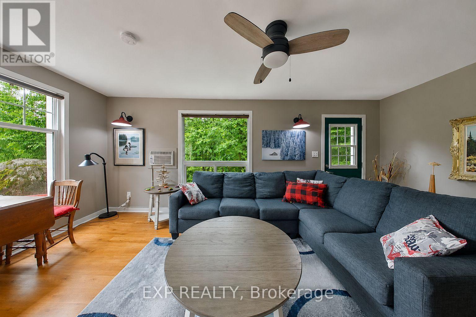
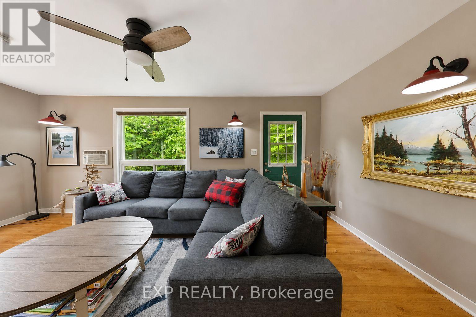
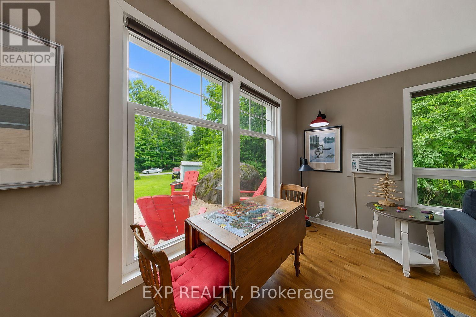
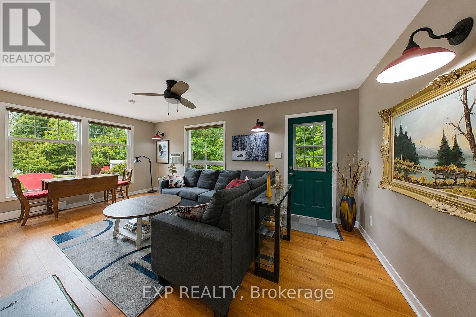
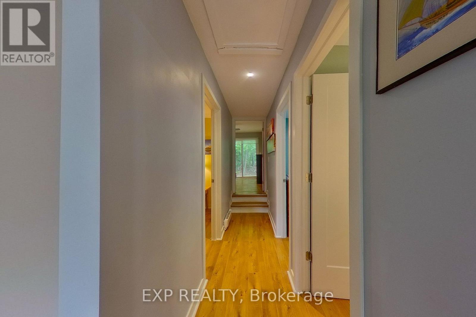
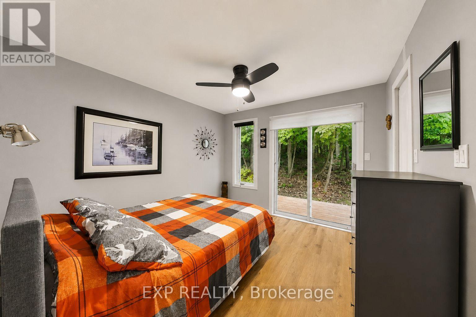
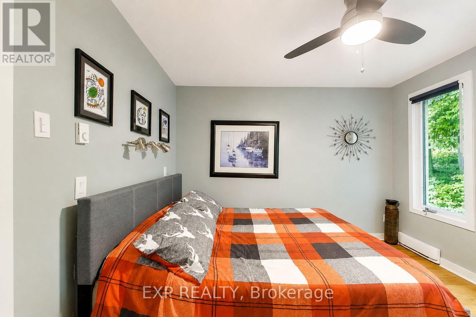
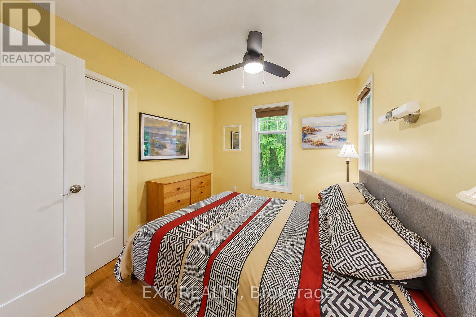
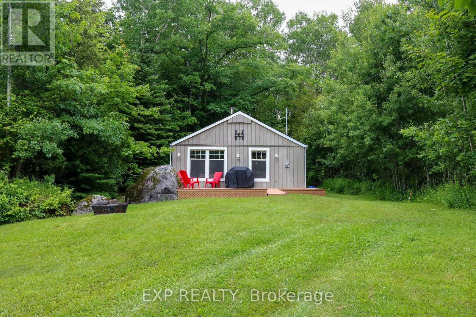
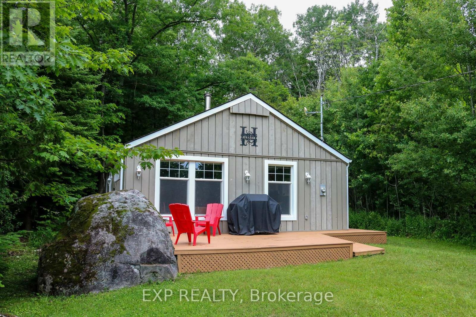
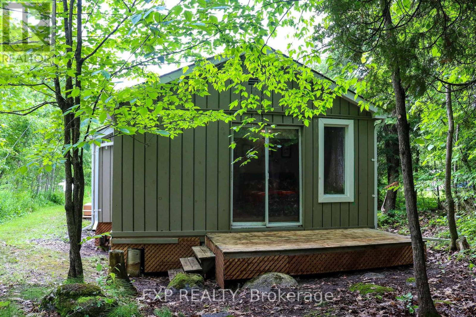
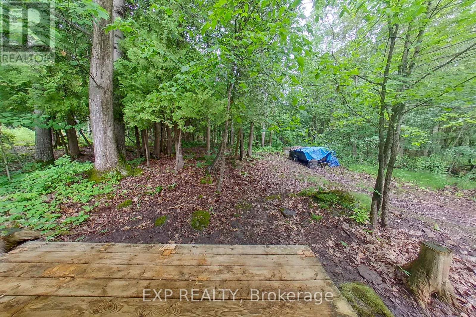
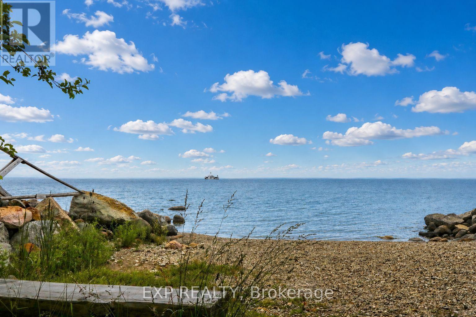
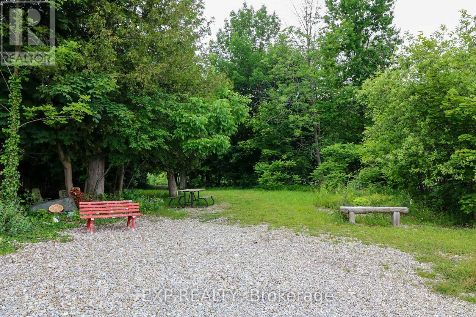
Five Reasons You'll Love This Home: 1. DETACHED FREEHOLD ON 1/3 ACRE - Your own property with no shared walls or condo fees, giving you the freedom to enjoy it on your terms. 2. WATER ACCESS WITHOUT THE WATERFRONT PRICE TAG - Just a five-minute walk down the road to enjoy Georgian Bay without the cost of owning waterfront. 3. MOVE-IN READY COMFORT - Impeccably maintained, with Bell Fibe Internet available and insulation upgrades to the roof, interior and exterior walls, and most of the underside. The wood-burning fireplace and individually controlled baseboard heaters in each room keep things toasty on cold winter days, while a wall-mounted A/C unit provides summer comfort. 4. SHORT TERM RENTAL POTENTIAL- Short-term rentals are permitted in this area, offering an opportunity for extra income or investment. 5. PRIVACY & QUIET LOCATION - Set on a quiet cul-de-sac, that is municipally maintained year round and surrounded by mature trees for added privacy, with a seasonal peek of the water. Enjoy this charming property as a seasonal cottage, a short-term rental investment, or add further insulation underneath to suit your full-time needs. (id:63604)

Key Facts

Type
Detached
Beds
3
Baths
1
Size
700 sqft
Lot
65 x 216 FT
Parking
3 total

Highlights

  • Water Heater
Property Details 19 details
Bedrooms
3 bedrooms
3 above grade
Bathrooms
1 bathroom
Parking
3 parking spaces
No Garage
Living area
700 - 1,100 sq. ft.
Property
Single Family · Bungalow · Freehold · Detached
Property subtype
Single Family
Structure type
House
Architectural style
Bungalow
Ownership
Freehold
Attached status
Detached
Storeys
1
Heating
Baseboard heaters, Electric, Wood, Other
Cooling
Wall unit
Fireplace
1 fireplace
Lot dimensions
65 x 216 FT
Frontage
65 feet
Taxes
$2,002.00 (2,025)
Zoning
RR
Sewer
Septic System
Views
Lake view

Interior features

Water HeaterFireplace(s)

Exterior features

WoodWood/Piers

Systems and association

ElectricityCable

Lot and water

Wooded areaCarpet Free
Rooms 8 rooms
Level
Room
Dimensions
Main level
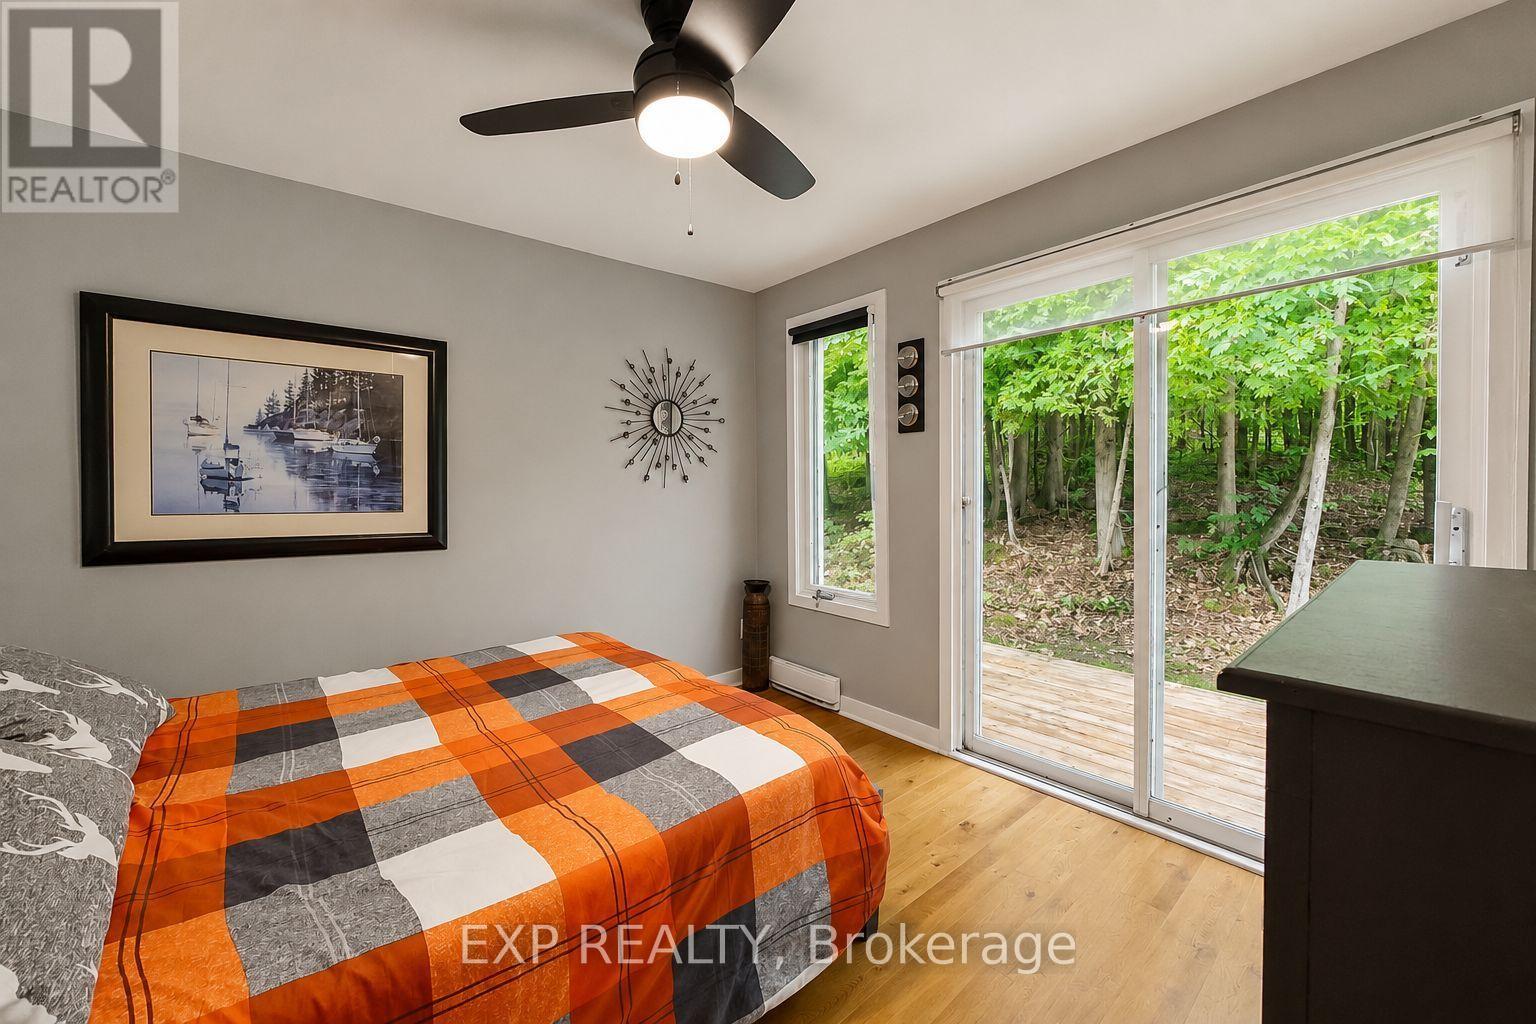
Bedroom
3.48 m x 3.04 m
Main level
Bedroom 3
3.2 m x 3.2 m
Main level
Bedroom 2
2.39 m x 2.23 m
Main level
Kitchen
3.5 m x 3.35 m
Main level
Living room
5.79 m x 3.45 m
Main level
Dining room
1.82 m x 2.05 m
Main level
Utility room
1.4 m x 1.7 m
Main level
Bathroom
2.39 m x 1.35 m
Mortgage & Affordability Estimate monthly costs
Purchase price$450,000
Down paymentNot available
Mortgage amountNot available
Principal & interestNot available
Property taxesNot available
Condo/HOA feeNot available
Insurance/OtherNot available
UtilitiesNot available
Est. monthly totalNot available
Income needed (GDS 32%)Not available
Estimates only. Not financial advice. Rates, taxes and fees vary by lender and municipality.

Saved Properties

Keep This One Handy

Save this listing, compare it later, or open your saved properties dashboard.

Manage Saved Searches
Map is approximate.

Neighbourhood

Area
Meaford
City
Meaford
Postal code
N4L 1W5
Nearby
Cross Streets: Harbour Beach Rd & Cedar Ave. ** Directions: From Hwy 26, north on 7th Line to Harbour Beach Rd, Turn right to Cedar Ave, House is on the left side.