360 Main Street West
BUYER ADVANTAGE
Buy with confidence
Get a full-service approach built on strategy, strong negotiation, and clear guidance from offer to close.
- Local Market Expertise
- Broker-level Negotiation
- Transparent Process
- No-pressure Guidance

The right strategy depends on your goals, timing, budget, and the type of home you are buying. Get Your Buyer Snapshot.
About This Property
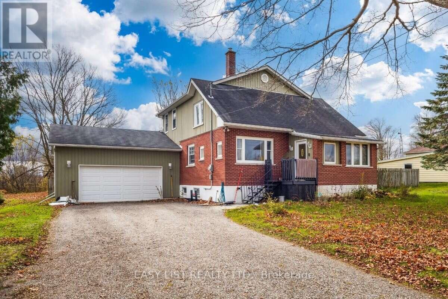
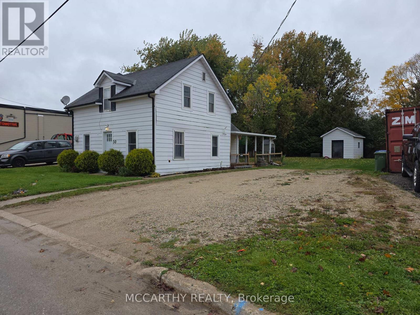
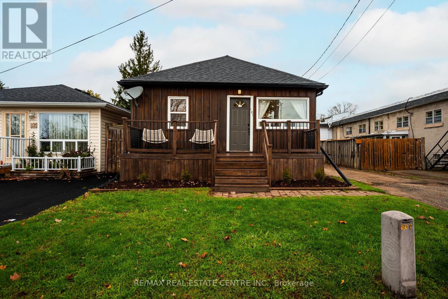
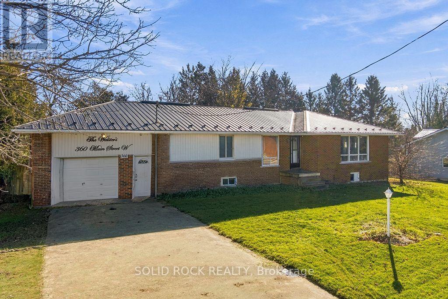
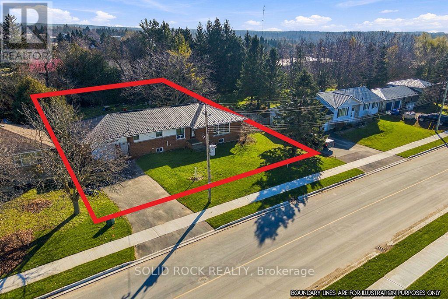
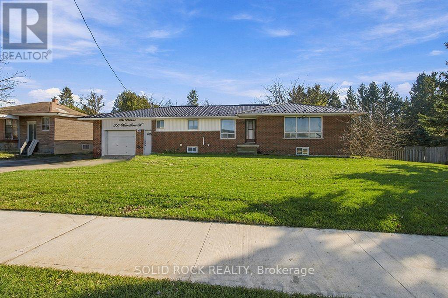
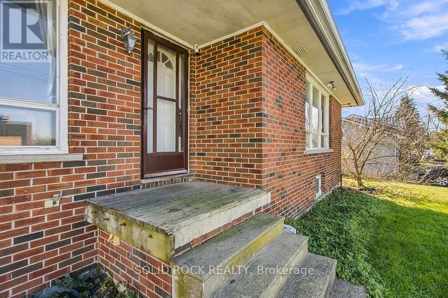
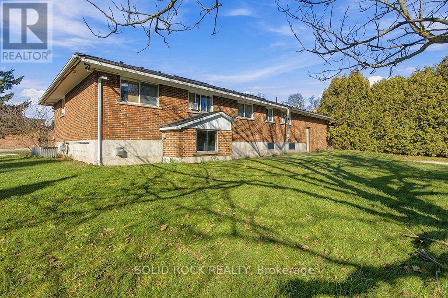
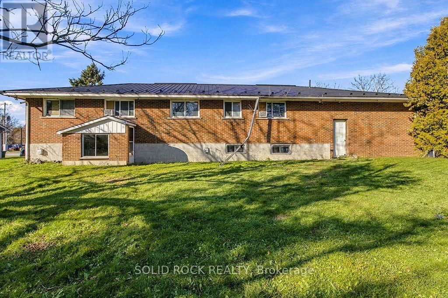
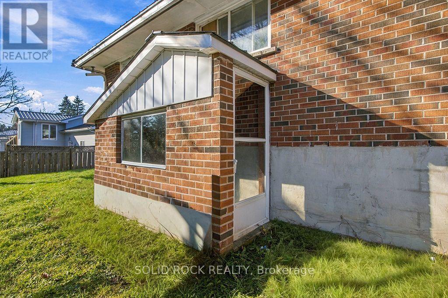
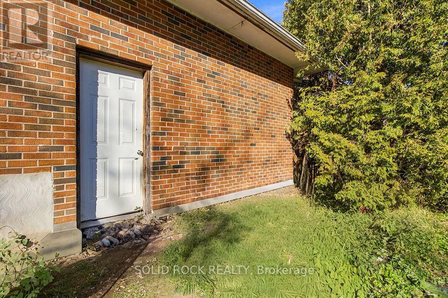
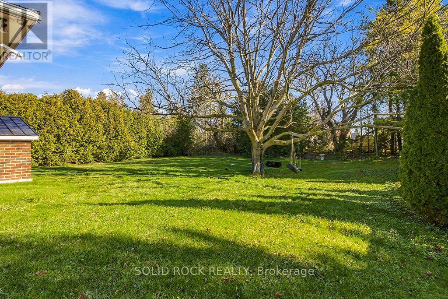
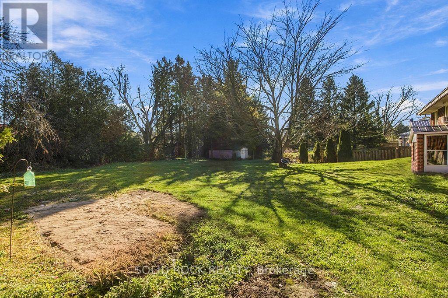
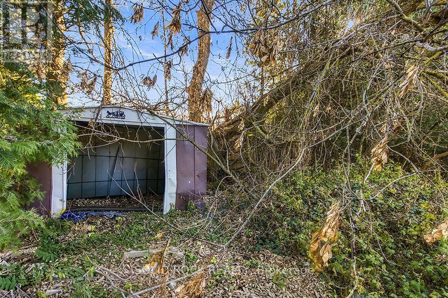
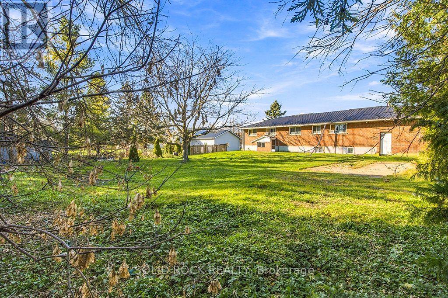
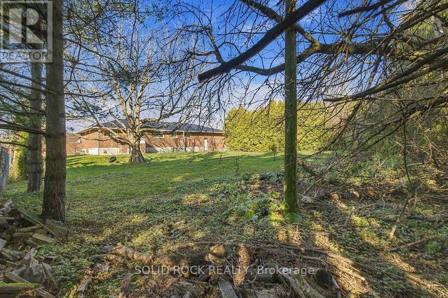
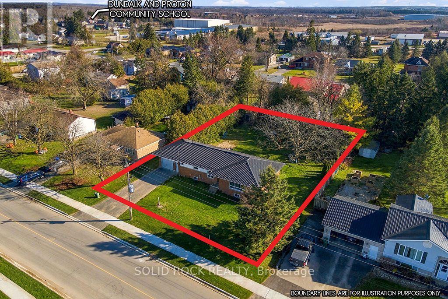
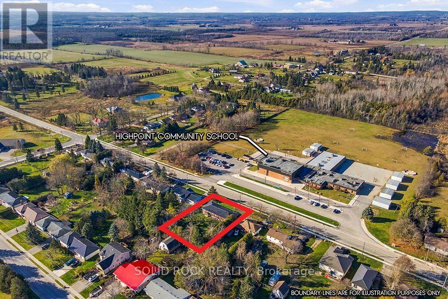
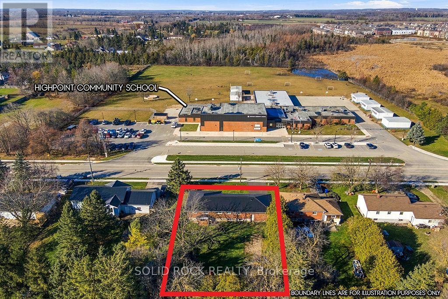
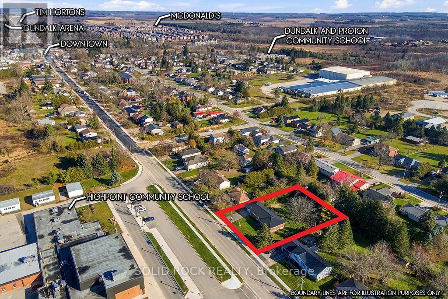
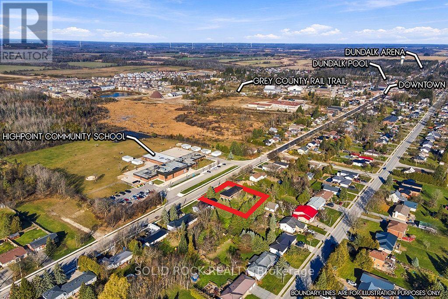
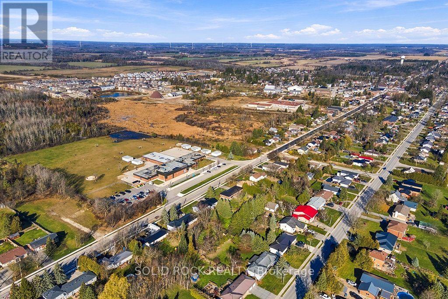
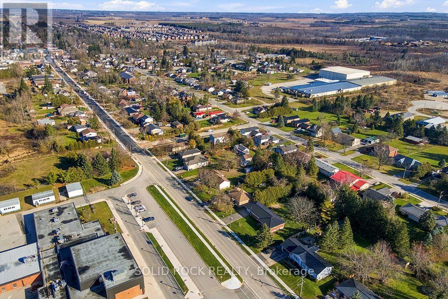
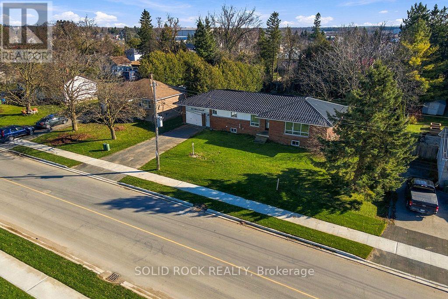
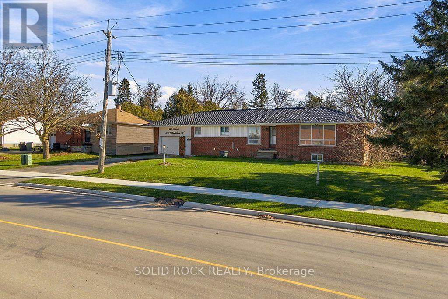
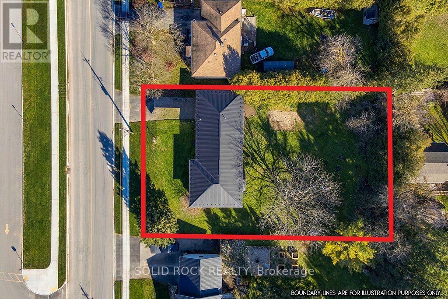
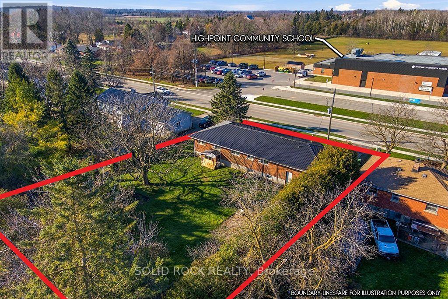
Opportunity is calling you! Are you Handy? A Contractor looking to improve a property with sweat equity? This all brick, 4 Bedroom 1 full 1 half bath is waiting for your creativity. Sitting on a fantastic 99' x 166' lot directly across from the elementary school, from here you can walk to all of the shops in town! The Main floor has a versatile layout, The larbe combined living/dining room has a patio door to the backyard. The Kitchen has a large centre island and lots of storage- plus a window over the double sink! There are 4 good sized bedrooms and a full bathroom. There is convenient access tothe basement which is partially finished and waiting for you to make it suit your family. Then there is the YARD! At 166' deep this yard has room to become your outdoor oasis next summer. This brick bungalow offers incredible potential for first-time buyers or anyone looking to add their own personal touch. Just imagine the possibilities! Property is tenanted- 24 hours notice for all showings. Taxes per Geowarehouse. Sold under power of sale. Sold As-Is, Where Is. Sold without representation or warranty. (id:63604)
Key Facts
Property Details
Exterior features
Virtual Tour & Media
Mortgage & Affordability
Saved Properties
Keep This One Handy
Save this listing, compare it later, or open your saved properties dashboard.
Neighbourhood
- Area
- Southgate
- City
- Southgate
- Postal code
- N0C 1B0
- Nearby
- Cross Streets: Main St W + Ida. ** Directions: From Hwy 10. Go West on Main street through town. Property is on the left opposite the school.
Save This Property
Keep this home handy, return to it anytime, and let us know how to reach you about this listing.
We use this email only to connect your saved properties and saved searches.
Other Available Options
Similar Listings
Listings from our database that match closely.