3602 Forest Bluff Crescent
Mississauga, ONDetached
$1,189,900
MLS® W13834740
Detached4 beds3 baths6 total
3602 Forest Bluff Crescent, Mississauga, ON photo 1
3602 Forest Bluff Crescent, Mississauga, ON photo 2
3602 Forest Bluff Crescent, Mississauga, ON photo 3
3602 Forest Bluff Crescent, Mississauga, ON photo 4
3602 Forest Bluff Crescent, Mississauga, ON photo 5
3602 Forest Bluff Crescent, Mississauga, ON photo 6
3602 Forest Bluff Crescent, Mississauga, ON photo 7
3602 Forest Bluff Crescent, Mississauga, ON photo 8
3602 Forest Bluff Crescent, Mississauga, ON photo 9
3602 Forest Bluff Crescent, Mississauga, ON photo 10
3602 Forest Bluff Crescent, Mississauga, ON photo 11
3602 Forest Bluff Crescent, Mississauga, ON photo 12
3602 Forest Bluff Crescent, Mississauga, ON photo 13
3602 Forest Bluff Crescent, Mississauga, ON photo 14
3602 Forest Bluff Crescent, Mississauga, ON photo 15
3602 Forest Bluff Crescent, Mississauga, ON photo 16
3602 Forest Bluff Crescent, Mississauga, ON photo 17
3602 Forest Bluff Crescent, Mississauga, ON photo 18
3602 Forest Bluff Crescent, Mississauga, ON photo 19
3602 Forest Bluff Crescent, Mississauga, ON photo 20
3602 Forest Bluff Crescent, Mississauga, ON photo 21
3602 Forest Bluff Crescent, Mississauga, ON photo 22
3602 Forest Bluff Crescent, Mississauga, ON photo 23
3602 Forest Bluff Crescent, Mississauga, ON photo 24
3602 Forest Bluff Crescent, Mississauga, ON photo 25
3602 Forest Bluff Crescent, Mississauga, ON photo 26
3602 Forest Bluff Crescent, Mississauga, ON photo 27
3602 Forest Bluff Crescent, Mississauga, ON photo 28
3602 Forest Bluff Crescent, Mississauga, ON photo 29
3602 Forest Bluff Crescent, Mississauga, ON photo 30
3602 Forest Bluff Crescent, Mississauga, ON photo 31
3602 Forest Bluff Crescent, Mississauga, ON photo 32
3602 Forest Bluff Crescent, Mississauga, ON photo 33
3602 Forest Bluff Crescent, Mississauga, ON photo 34
3602 Forest Bluff Crescent, Mississauga, ON photo 35
3602 Forest Bluff Crescent, Mississauga, ON photo 36
3602 Forest Bluff Crescent, Mississauga, ON photo 37
3602 Forest Bluff Crescent, Mississauga, ON photo 38
3602 Forest Bluff Crescent, Mississauga, ON photo 39
3602 Forest Bluff Crescent, Mississauga, ON photo 40
1 / 40

BUYER ADVANTAGE

Buy with confidence

Get a full-service approach built on strategy, strong negotiation, and clear guidance from offer to close.

  • Local Market Expertise
  • Broker-level Negotiation
  • Transparent Process
  • No-pressure Guidance

The right strategy depends on your goals, timing, budget, and the type of home you are buying. Get Your Buyer Snapshot.

About This Property

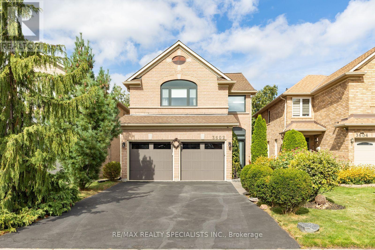
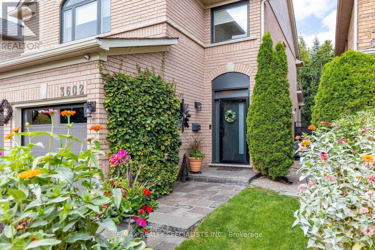
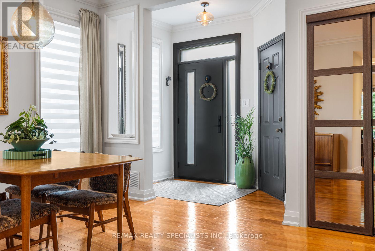
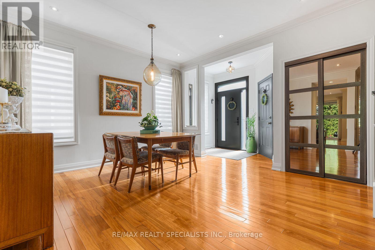
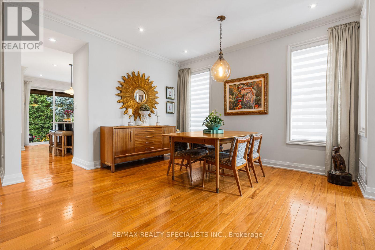
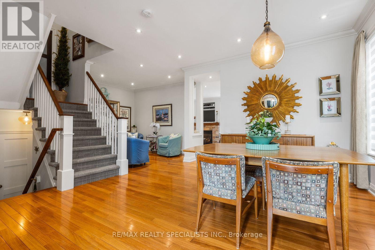
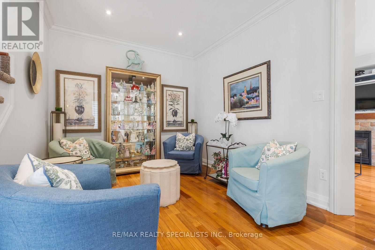
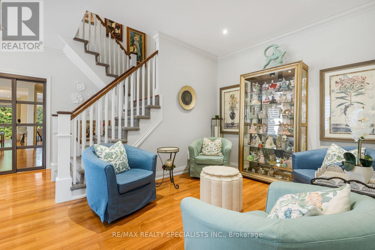
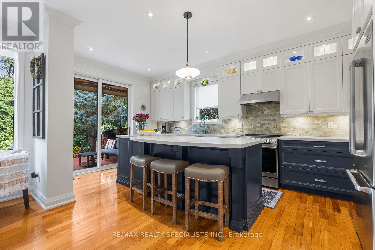
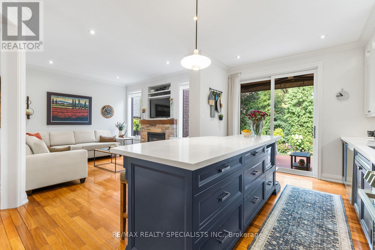
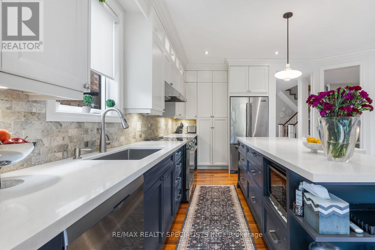
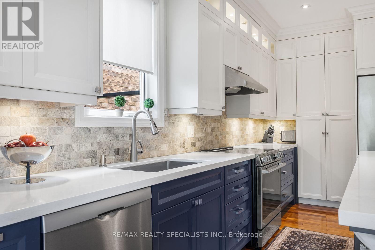
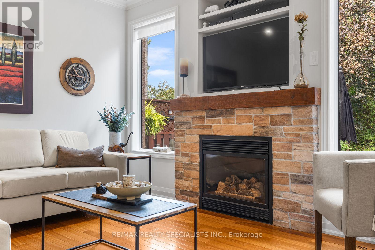
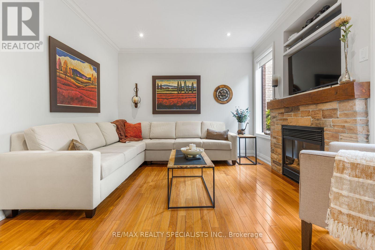
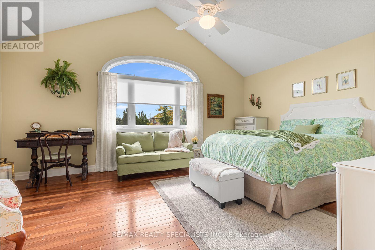
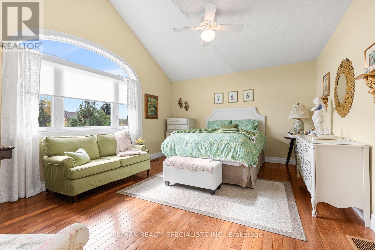
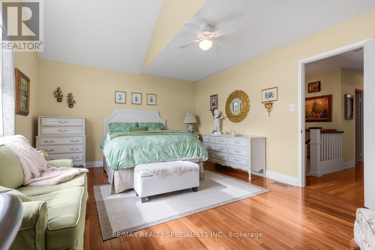
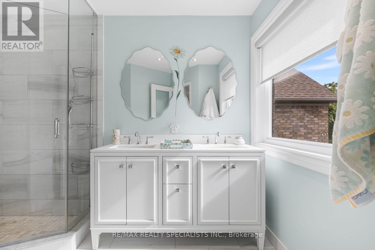
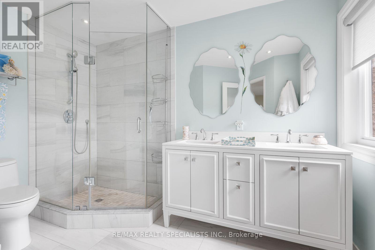
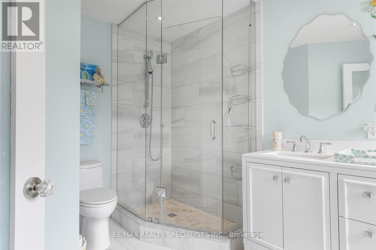
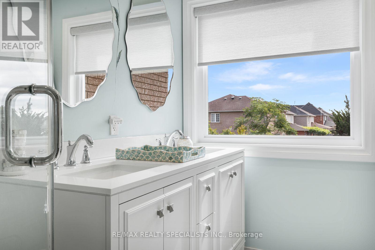
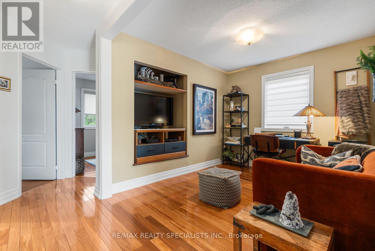
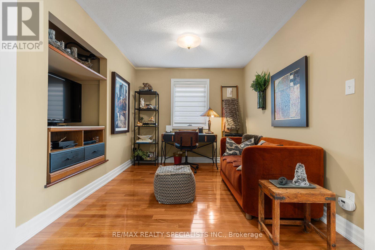
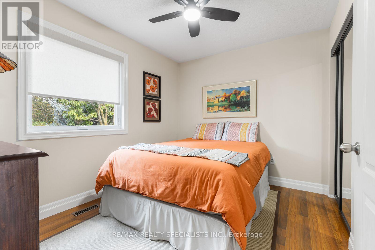
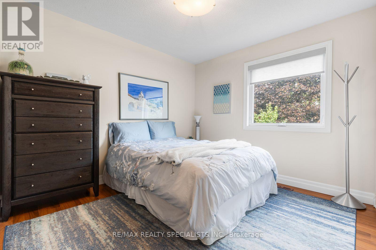
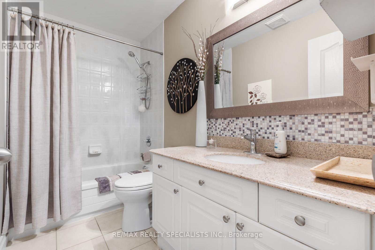
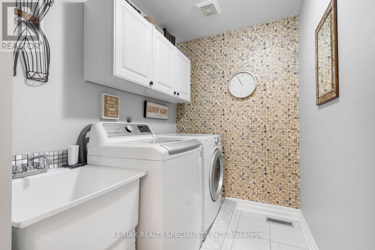
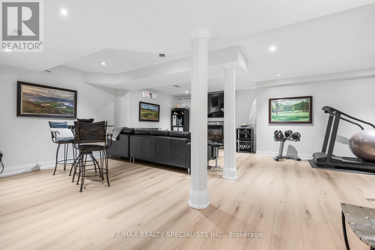
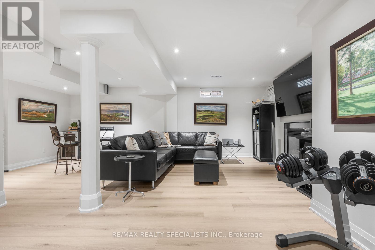
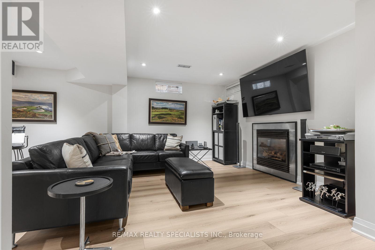
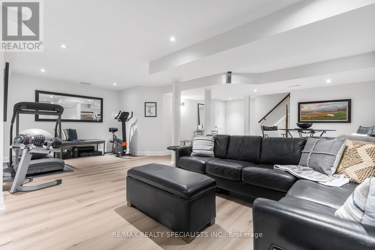
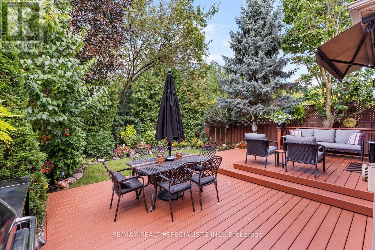
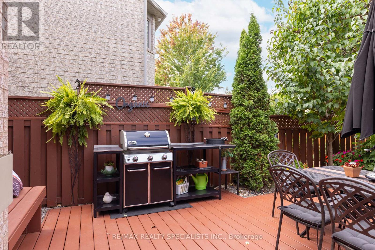
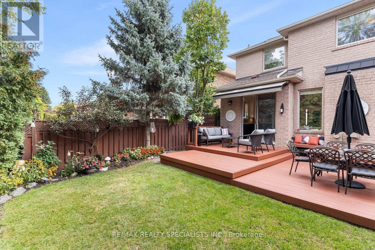
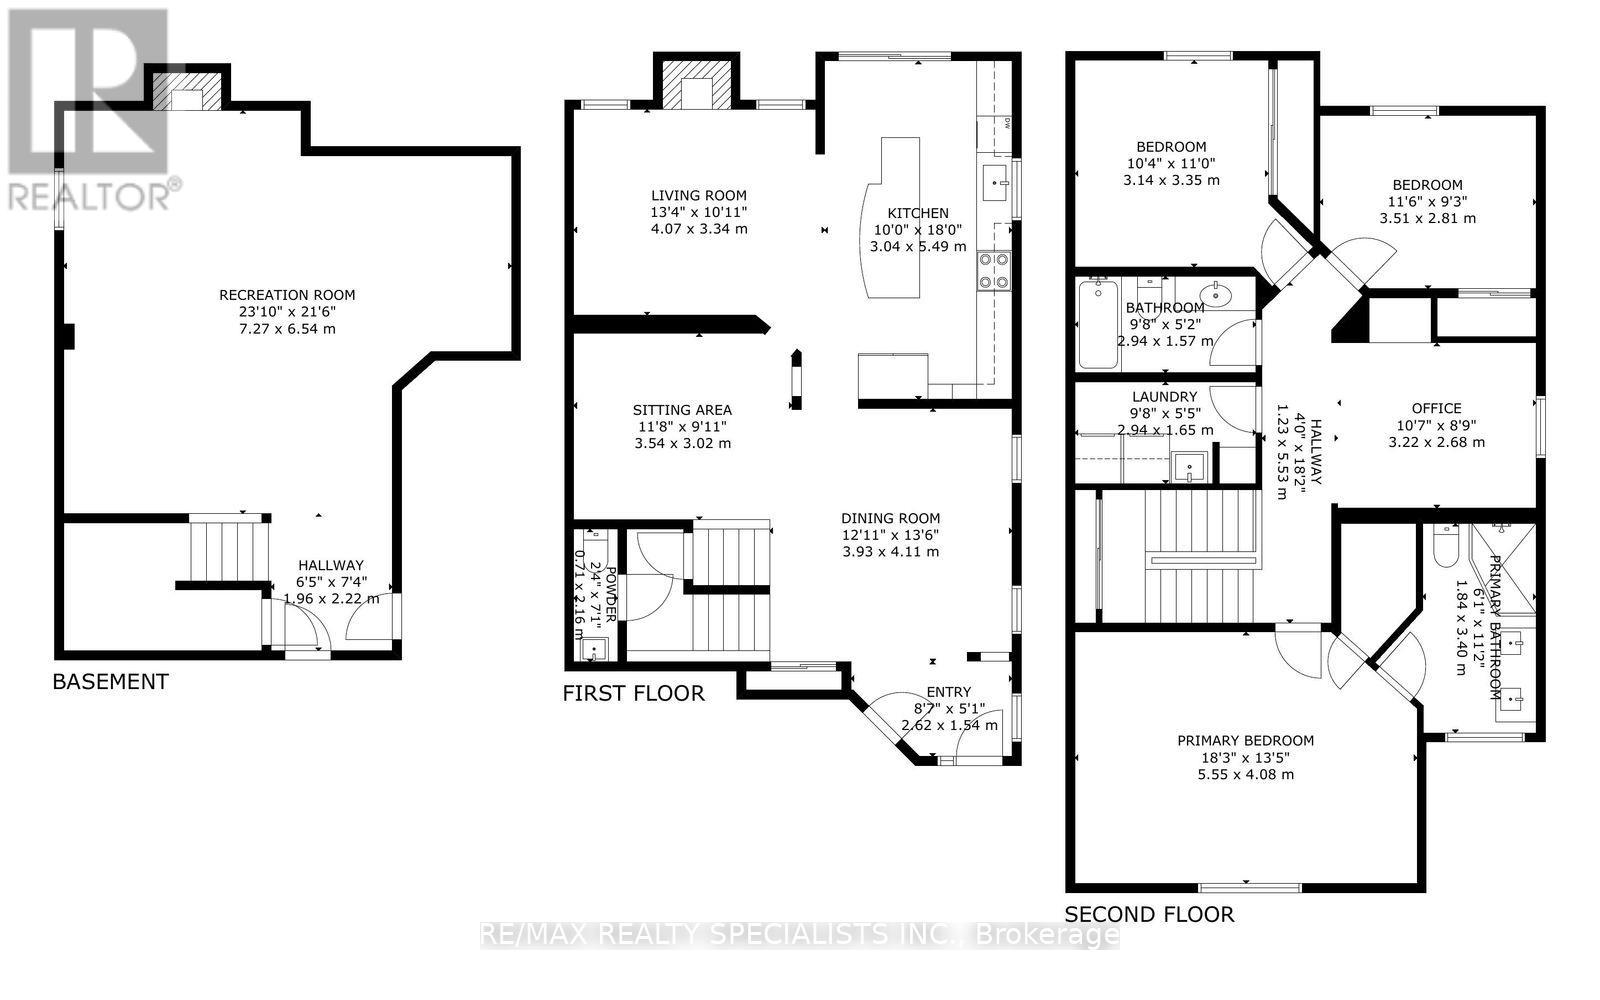
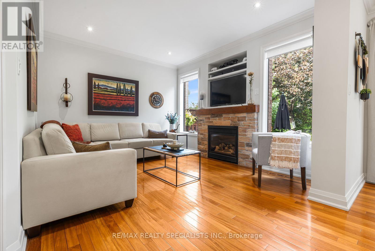
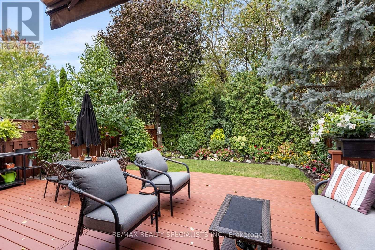
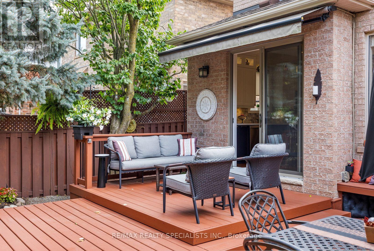
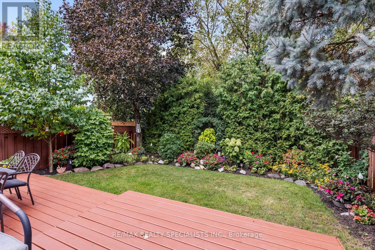
The beauty & elegance of this exceptional home begins the moment you arrive. Set on beautifully manicured grounds w/stone pavers lush greenery, this property offers a private, resort-like setting. A custom front door w/a three-bolt locking system & full view glass storm door provides a stunning first impression & sets the tone for the exceptional details in this home. This unique home has been thoughtfully enhanced by the owners w/additional square footage, creating a wonderful sense of space & functionality. The custom-extended kitchen is a true showstopper, offering an abundance of cabinetry & workspace; there is never a shortage of storage! Extra-tall cabinetry w/built-in lighting, expansive quartz countertops, a gorgeous oversized island, & high-end stainless-steel appliances make this kitchen both beautiful & highly functional. Designed w/family living & entertaining in mind, it is truly the heart of the home. Designer flair is evident throughout every level. The elegant dining room & sophisticated sitting area create spaces that feel both luxurious & inviting, perfect for entertaining. Life just got better w/the laundry on same level as the 4 bedrooms, no more up & down carrying baskets. The primary offers beautiful hardwood flooring, cathedral ceilings, a walk-in closet, & stunning renovated spa-like 4-piece ensuite, your own private place to relax & unwind. The additional bedrooms all have laminate flooring, generous closets & large windows that fill the upper level w/natural light. The fourth bedroom has been thoughtfully converted into a stylish home office, ideal for working from home. The finished basement provides even more living space, featuring a 2nd gas fireplace & beautiful LVP flooring, perfect for a family room, recreation area or relaxing retreat. Step outside discover a backyard that truly feels like an extension of the home with a large deck that includes a motorized roller canopy for shade. Exceptionally private & thoughtfully landscaped. (id:63604)
Key Facts

Type
Detached
Beds
4
Baths
3
Size
1,500 sqft
Lot
32.6 x 109.9 FT
Parking
6 total

Highlights

  • Refrigerator
  • Dishwasher
  • Stove
  • Dryer
  • Microwave
  • Window Coverings
Property Details 17 details
Bedrooms
4 bedrooms
4 above grade
Bathrooms
3 bathrooms
1 partial
Parking
6 parking spaces
Attached Garage · Garage
Living area
1,500 - 2,000 sq. ft.
Property
Single Family · Freehold · Detached
Property subtype
Single Family
Structure type
House
Ownership
Freehold
Attached status
Detached
Storeys
2
Basement
Finished
Heating
Forced air, Natural gas
Cooling
Central air conditioning
Fireplace
Yes
Lot dimensions
32.6 x 109.9 FT
Frontage
32.70 feet
Taxes
$6,962.56 (2,025)
Water source
Municipal water
Sewer
Sanitary sewer

Interior features

RefrigeratorDishwasherStoveDryerMicrowaveWindow CoveringsHardwoodLaminateCeramicVinyl

Exterior features

BrickPoured Concrete

Lot and water

Carpet Free
Rooms 12 rooms
Level
Room
Dimensions
Main level
Dining room
3.93 m x 4.11 m
Second level
Laundry room
2.95 m x 1.58 m
Basement
Recreational, Games room
7.27 m x 6.54 m
Main level
Family room
4.07 m x 3.34 m
Main level
Kitchen
3.04 m x 2.74 m
Main level
Eating area
3.04 m x 2.74 m
Second level
Primary Bedroom
5.55 m x 4.08 m
Ground level
Foyer
0.91 m x 2.13 m
In between
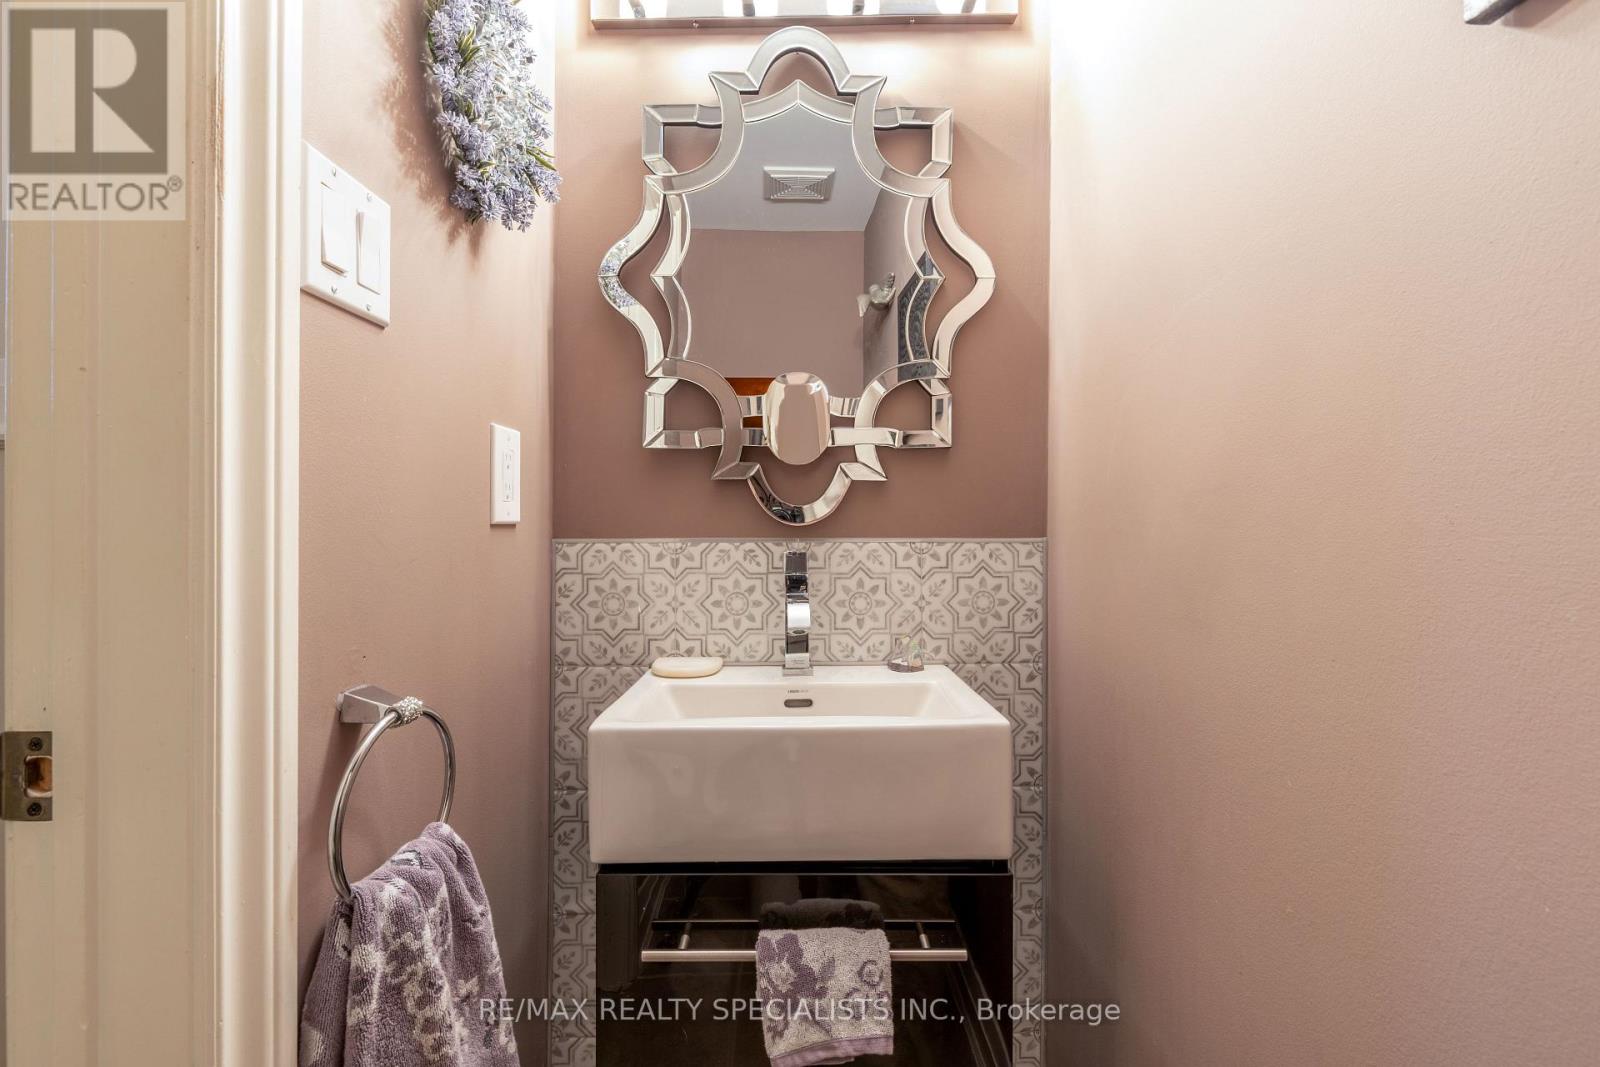
Partial bathroom
0.79 m x 2.01 m
Second level
Bedroom 2
3.51 m x 2.81 m
Second level
Bedroom 3
3.14 m x 3.35 m
Second level
Bedroom 4
3.22 m x 2.68 m

Virtual Tour & Media

Mortgage & Affordability Estimate monthly costs
Purchase price$1,189,900
Down paymentNot available
Mortgage amountNot available
Principal & interestNot available
Property taxesNot available
Condo/HOA feeNot available
Insurance/OtherNot available
UtilitiesNot available
Est. monthly totalNot available
Income needed (GDS 32%)Not available
Estimates only. Not financial advice. Rates, taxes and fees vary by lender and municipality.

Saved Properties

Keep This One Handy

Save this listing, compare it later, or open your saved properties dashboard.

Manage Saved Searches
Map is approximate.

Neighbourhood

Area
Lisgar
City
Mississauga
Postal code
L5N 7W2
Nearby
Cross Streets: Ninth Line & Doug Leavens. ** Directions: From Ninth Line turn on Doug Leavens Right on Lisgar Left on Forest Bluff.