361 Rathburn Road
BUYER ADVANTAGE
Buy with confidence
Get a full-service approach built on strategy, strong negotiation, and clear guidance from offer to close.
- Local Market Expertise
- Broker-level Negotiation
- Transparent Process
- No-pressure Guidance

The right strategy depends on your goals, timing, budget, and the type of home you are buying. Get Your Buyer Snapshot.
About This Property
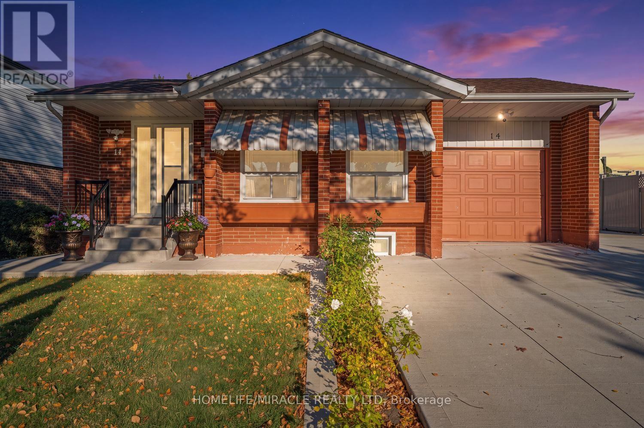
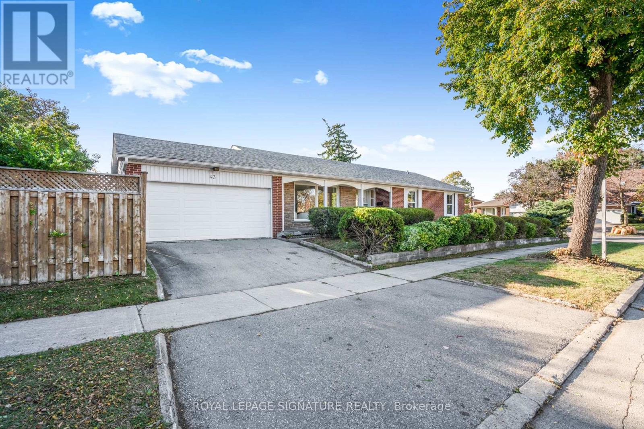
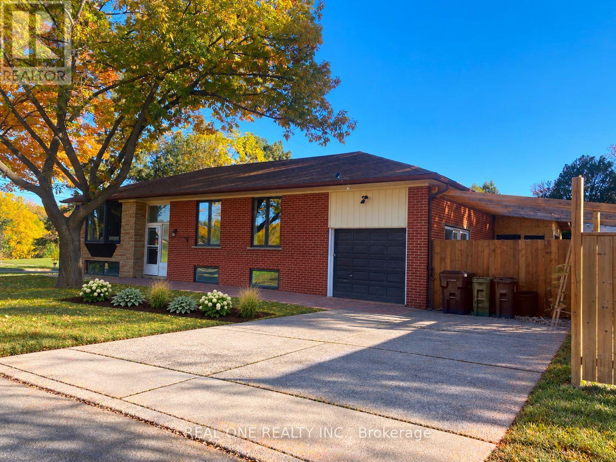
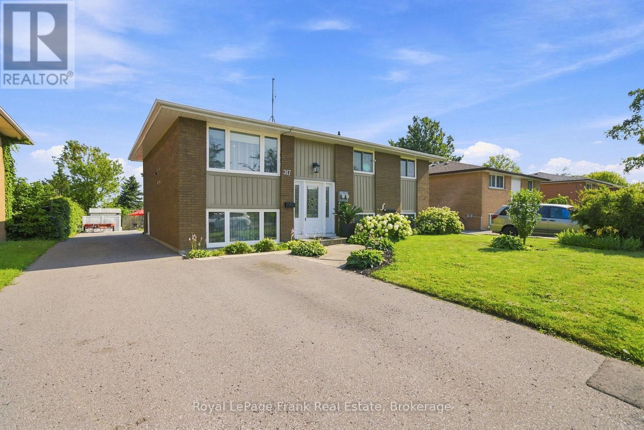
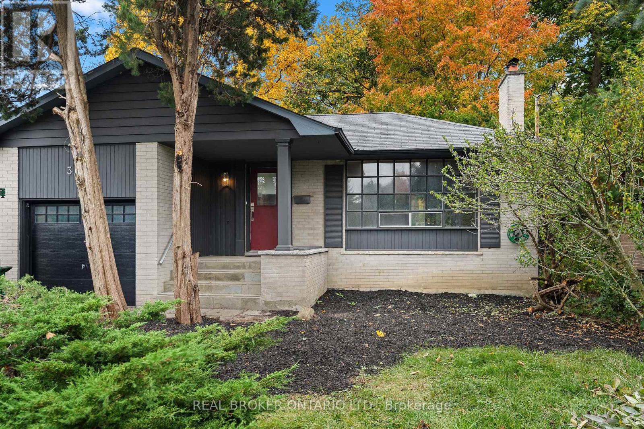
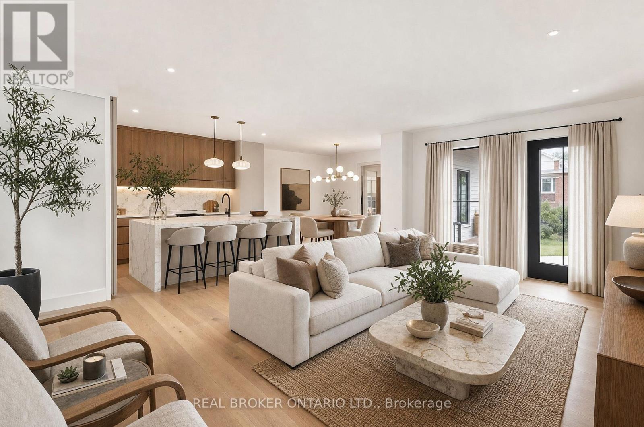
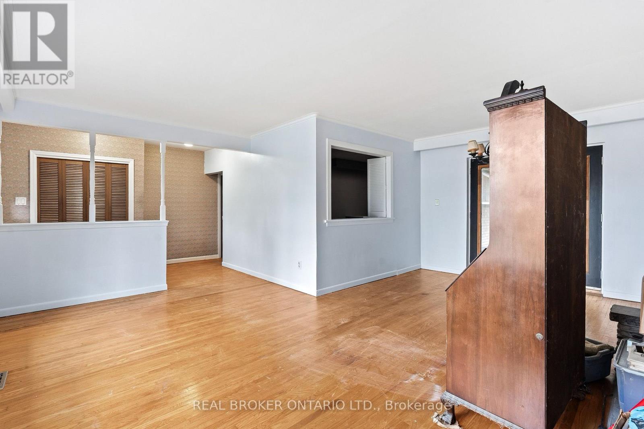
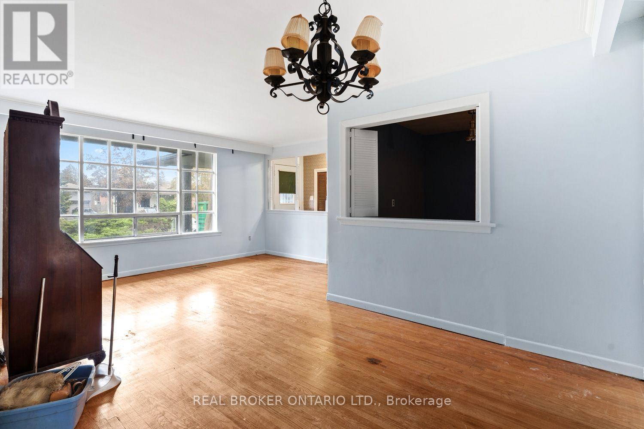
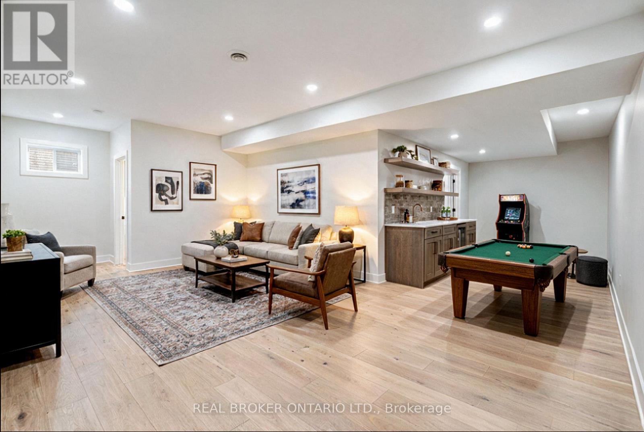
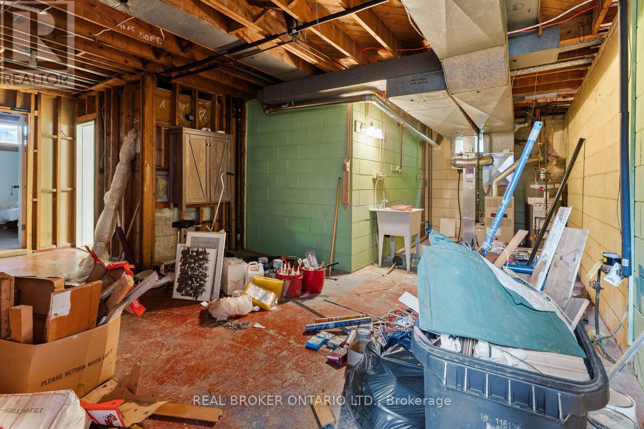
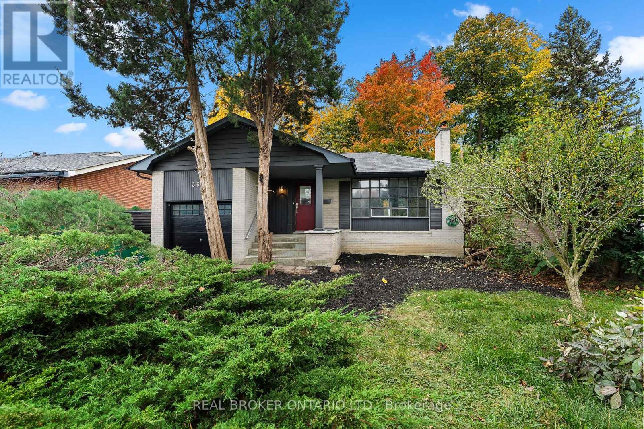
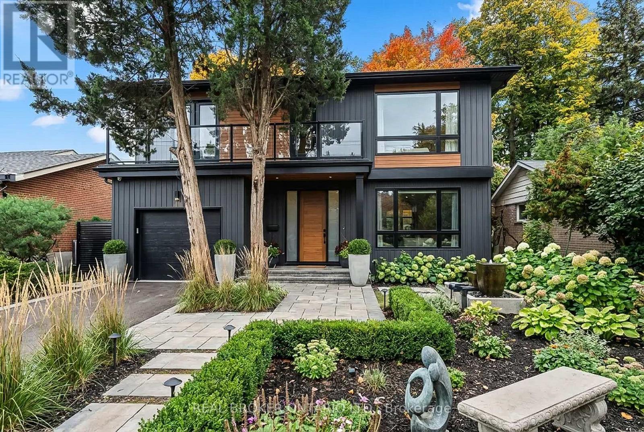
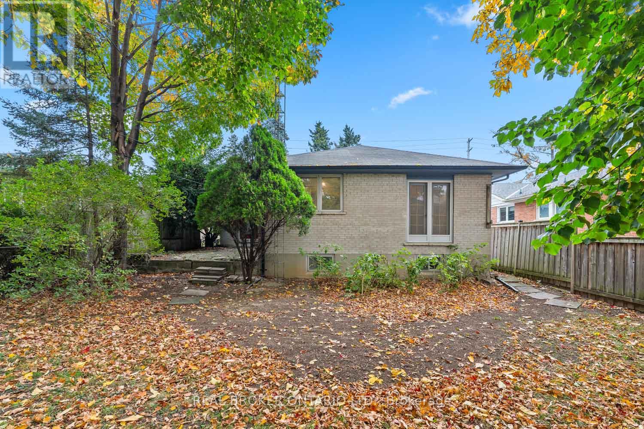
OPPORTUNITY KNOCKS IN ETOBICOKE! Whether you're a builder, developer, investor, or buyer with a vision, this property offers plenty of possibilities and potential! Situated on a generous 45 x 122 ft lot, this older detached bungalow presents an excellent opportunity to renovate, reimagine, or build your custom dream home. For those with an eye on development, explore the potential for lot severance, redevelopment, or even a future land assembly, with several neighbouring properties featuring older bungalows along the same stretch. Offered at very competitive price, take advantage of this exciting opportunity and unlock the potential of this well-established Etobicoke location. Renovate it, rebuild it, or explore the possibilities - the next chapter is yours to create! Some photos have been virtually staged. (id:63604)
Key Facts
Highlights
- Window Coverings
Property Details
Interior features
Exterior features
Rooms
Virtual Tour & Media
Mortgage & Affordability
Saved Properties
Keep This One Handy
Save this listing, compare it later, or open your saved properties dashboard.
Neighbourhood
- Area
- Islington-City Centre West
- City
- Toronto
- Postal code
- M9B 2M2
- Nearby
- Rathburn Rd & Martin Grove Rd
Save This Property
Keep this home handy, return to it anytime, and let us know how to reach you about this listing.
We use this email only to connect your saved properties and saved searches.
Other Available Options
Similar Listings
Listings from our database that match closely.