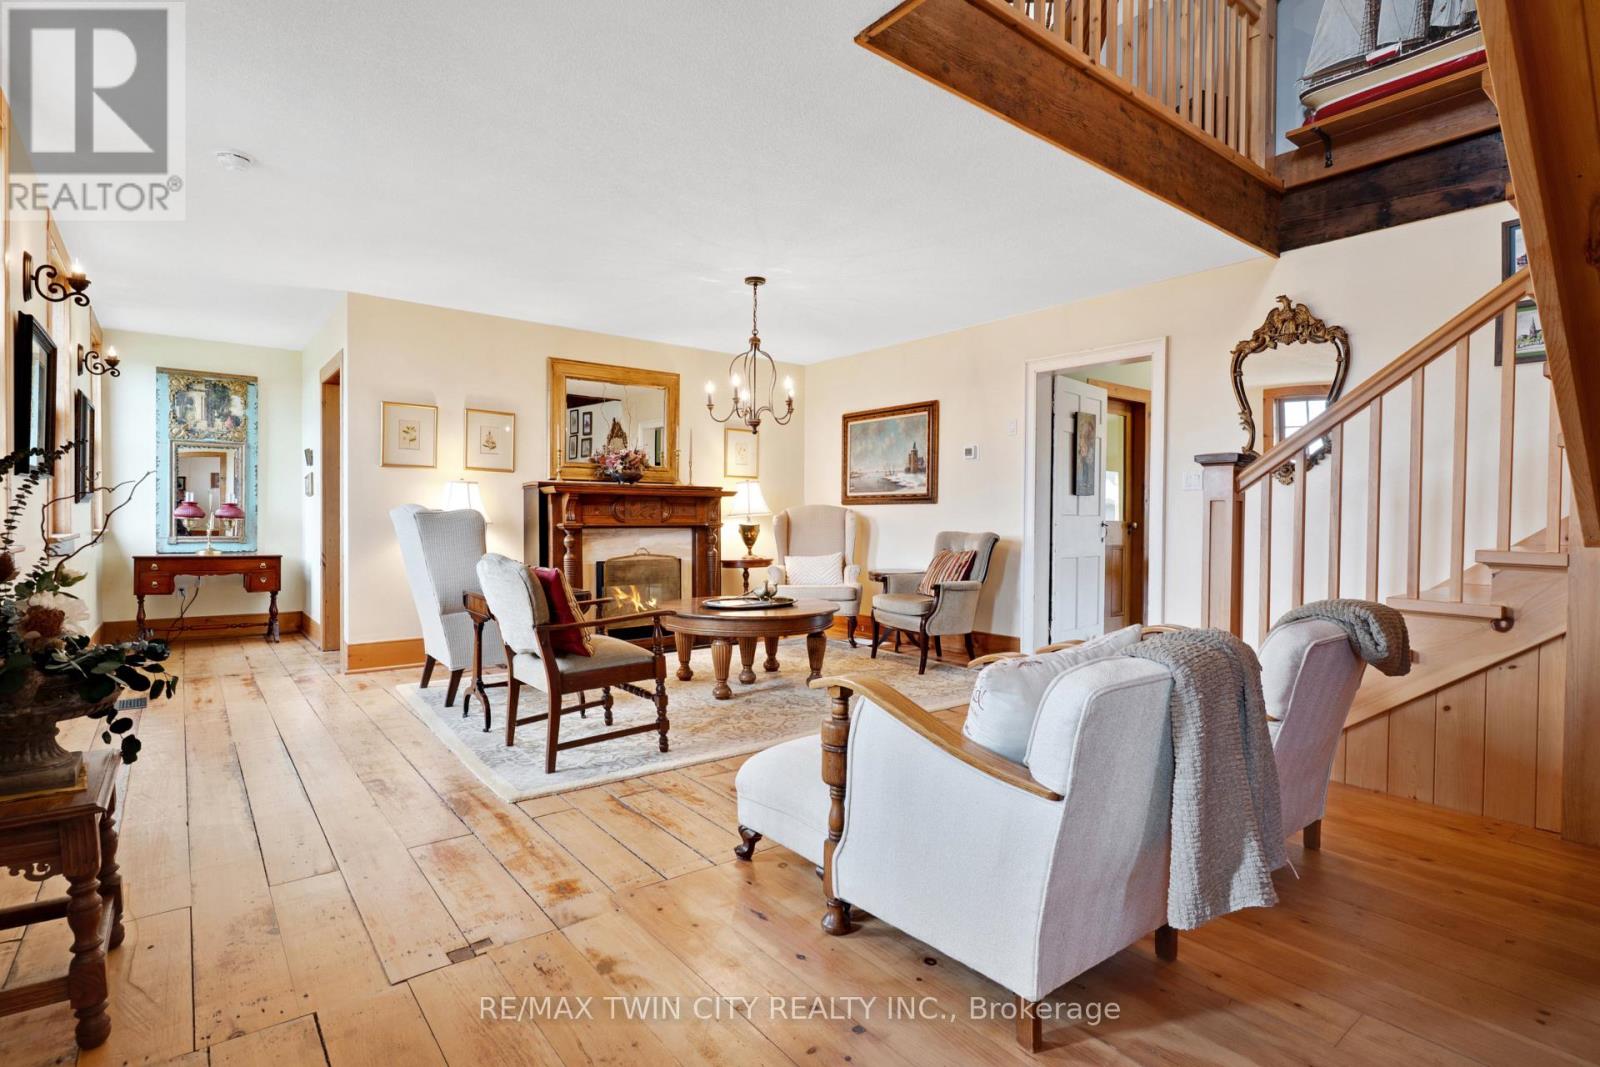
3612 INDIAN Trail

Hamilton, ONDetached
$1,399,000
MLS® X13432428
Detached4 beds2 baths10 total
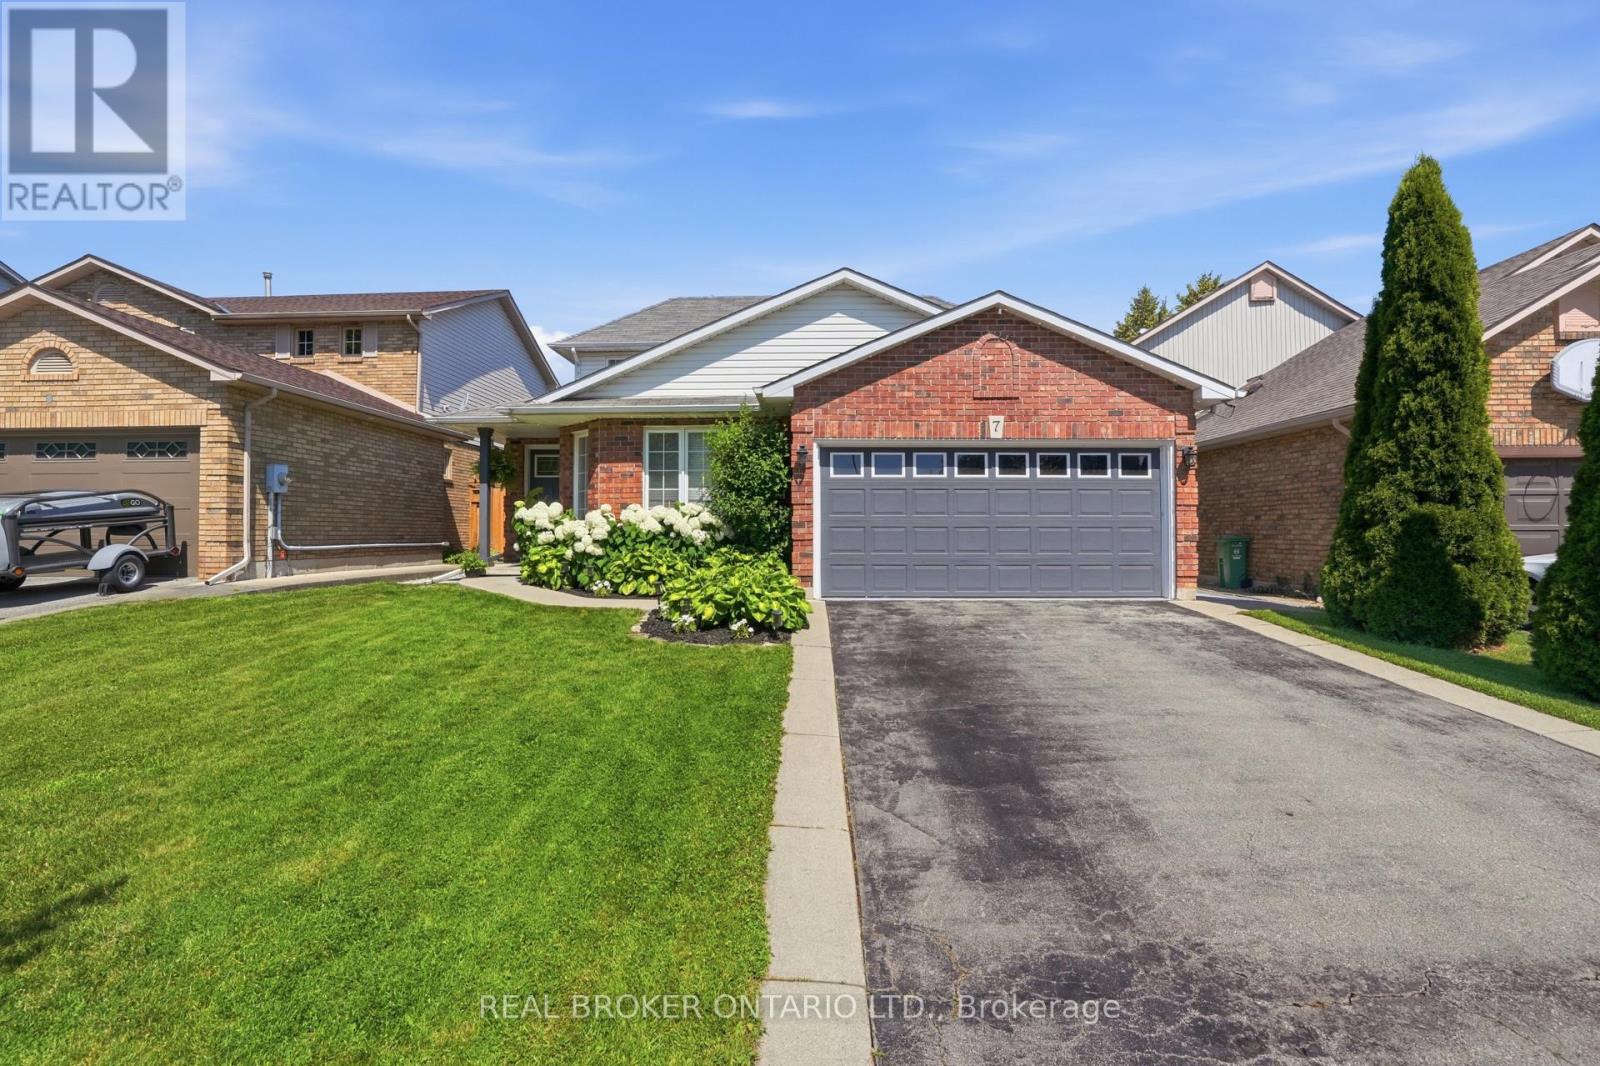
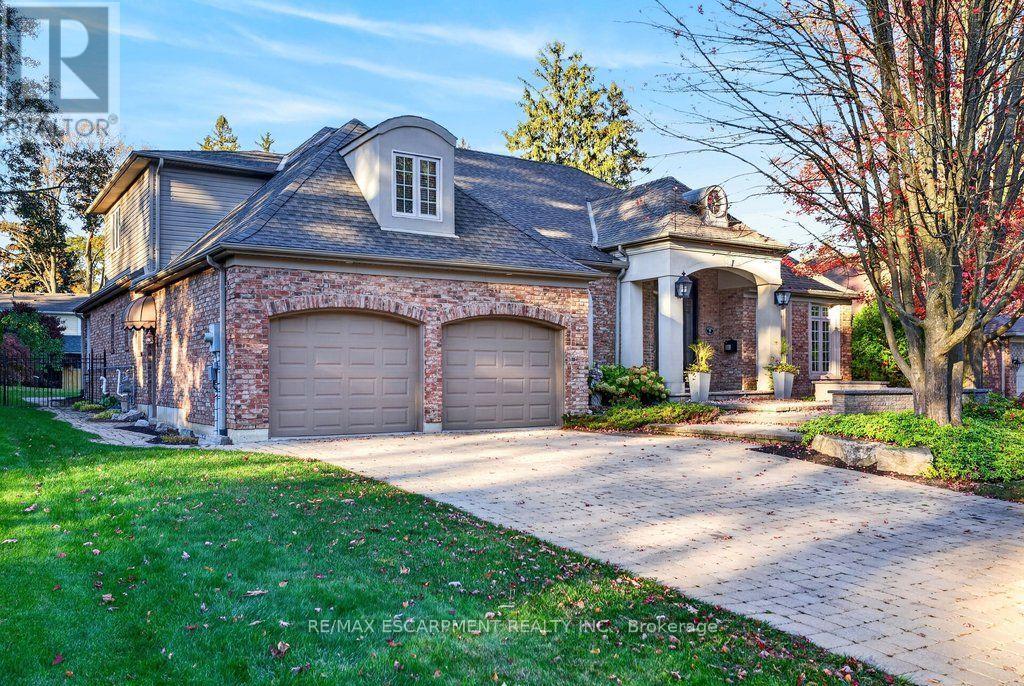
3612 INDIAN Trail, Hamilton, ON photo 1
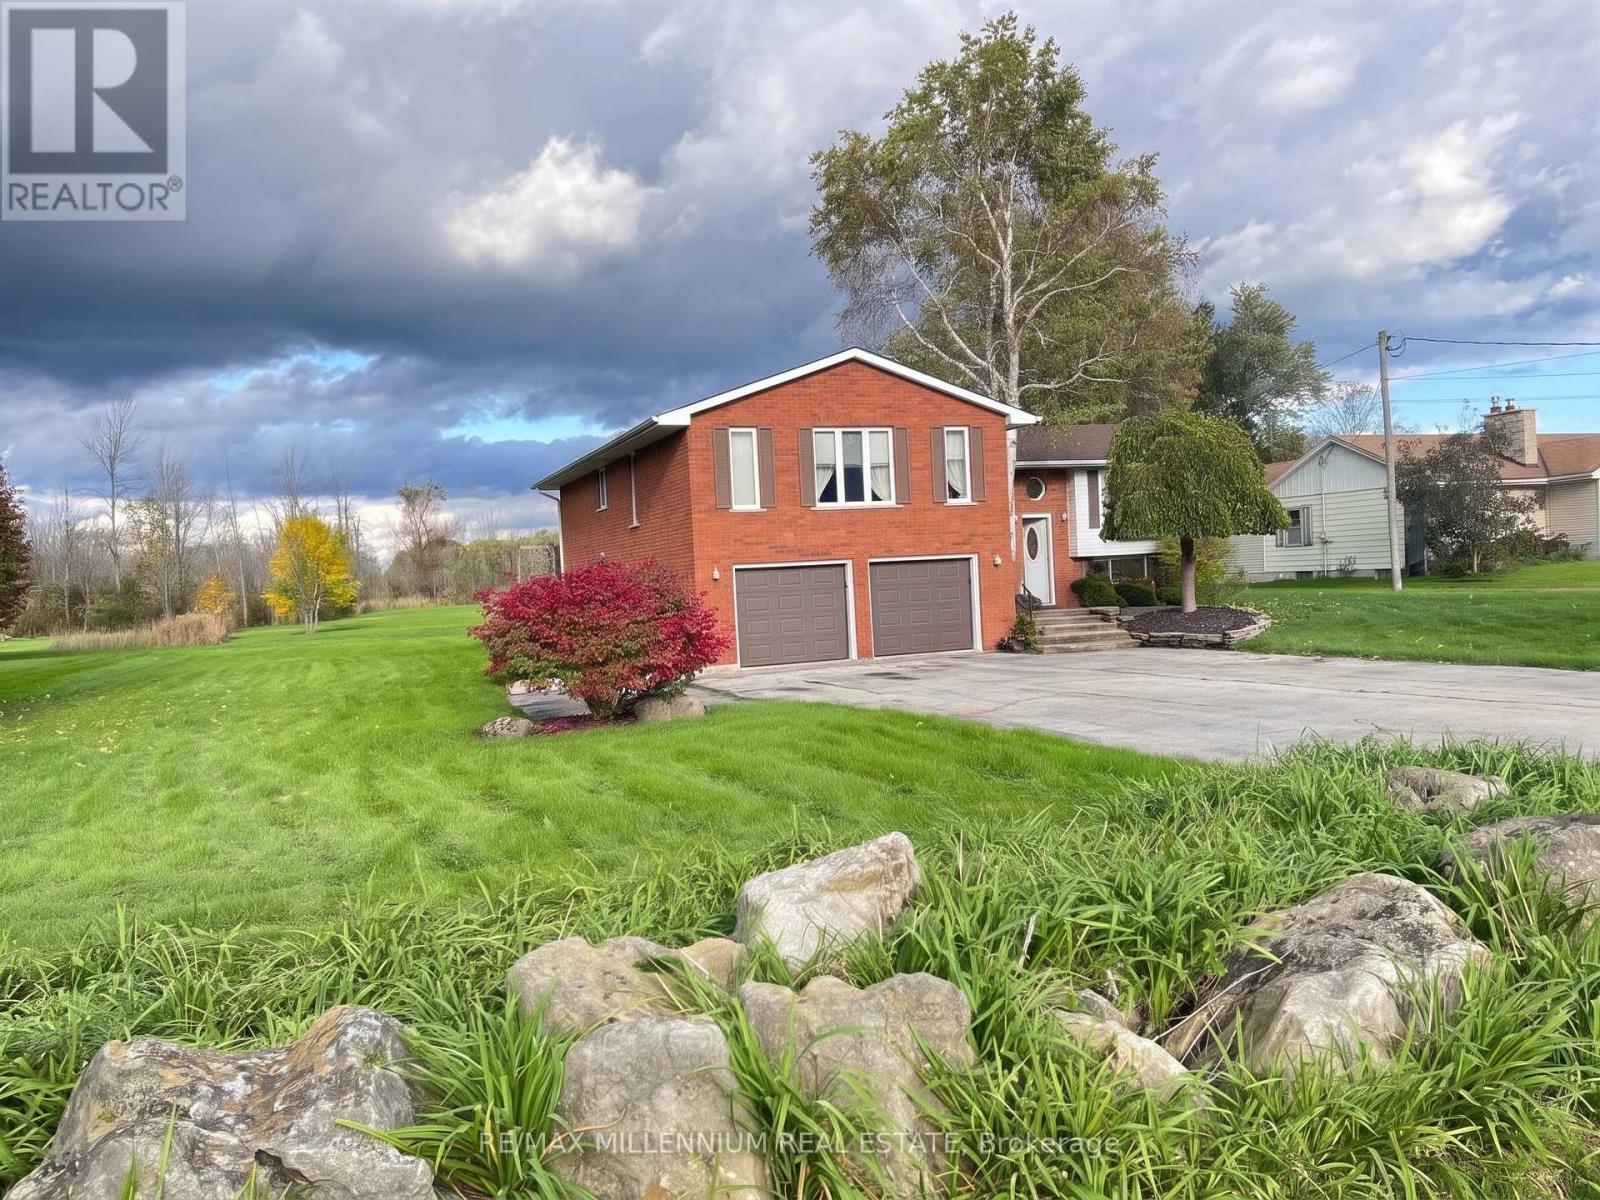
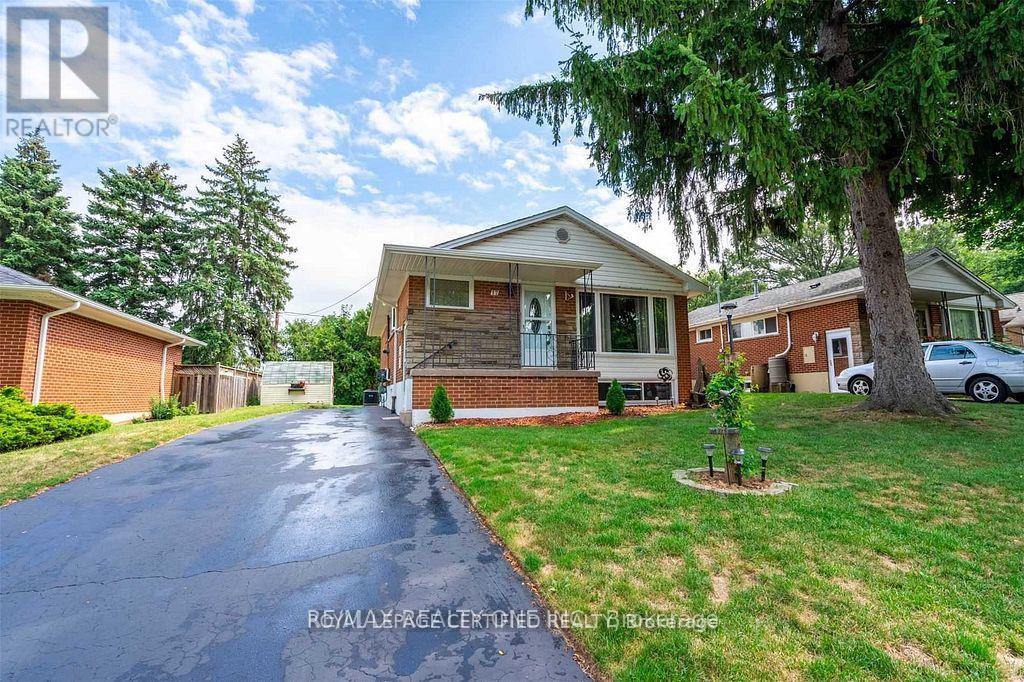
3612 INDIAN Trail, Hamilton, ON photo 2
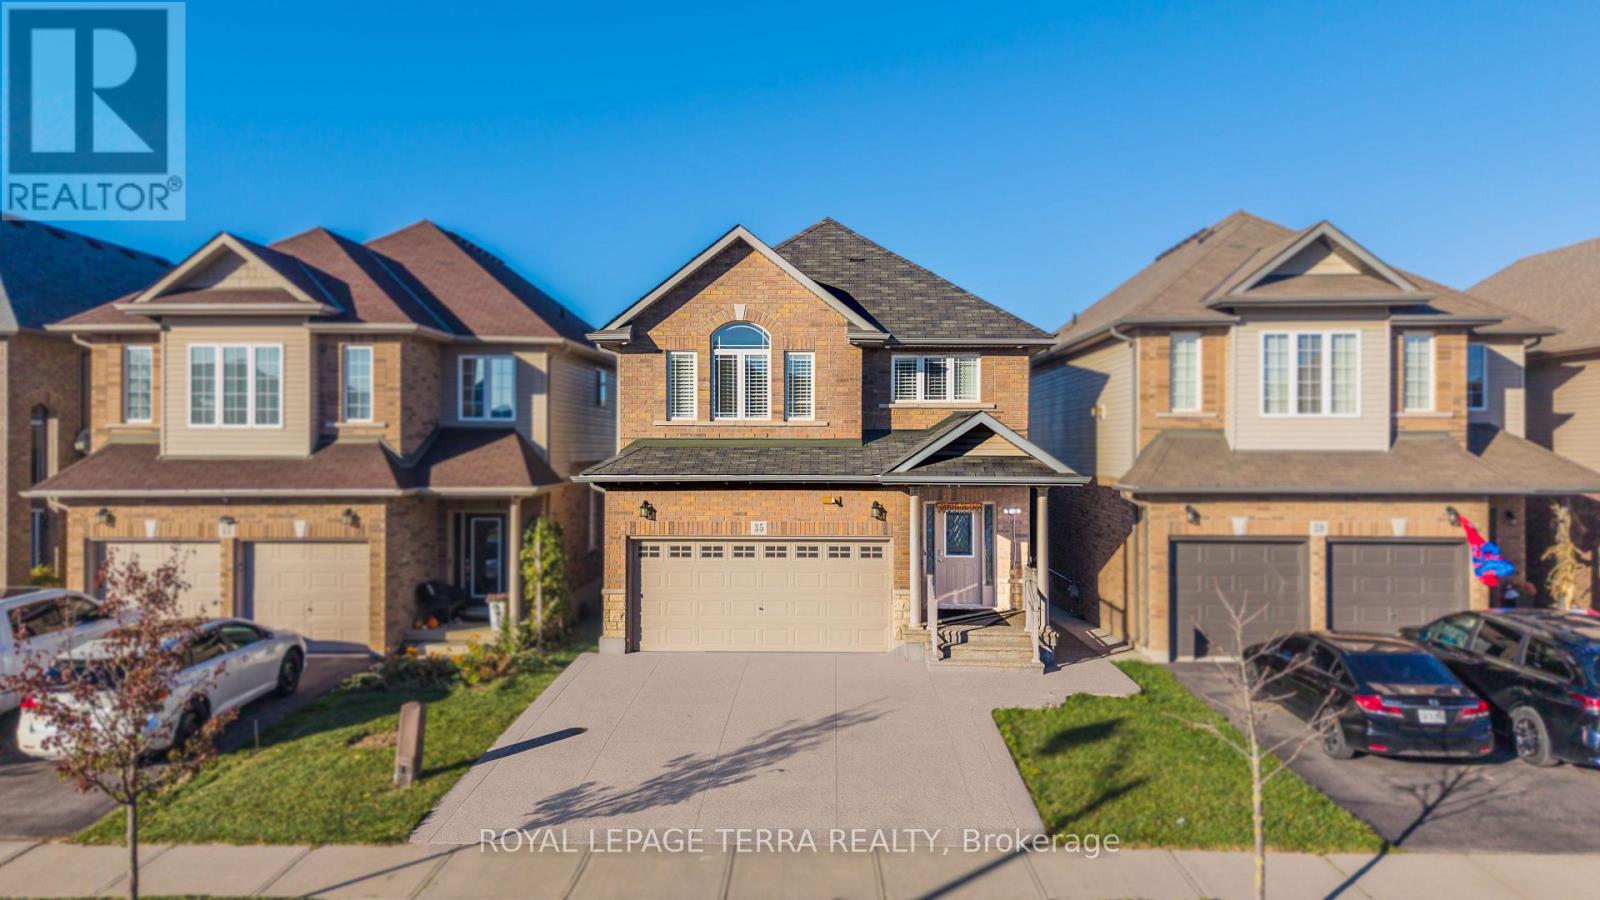
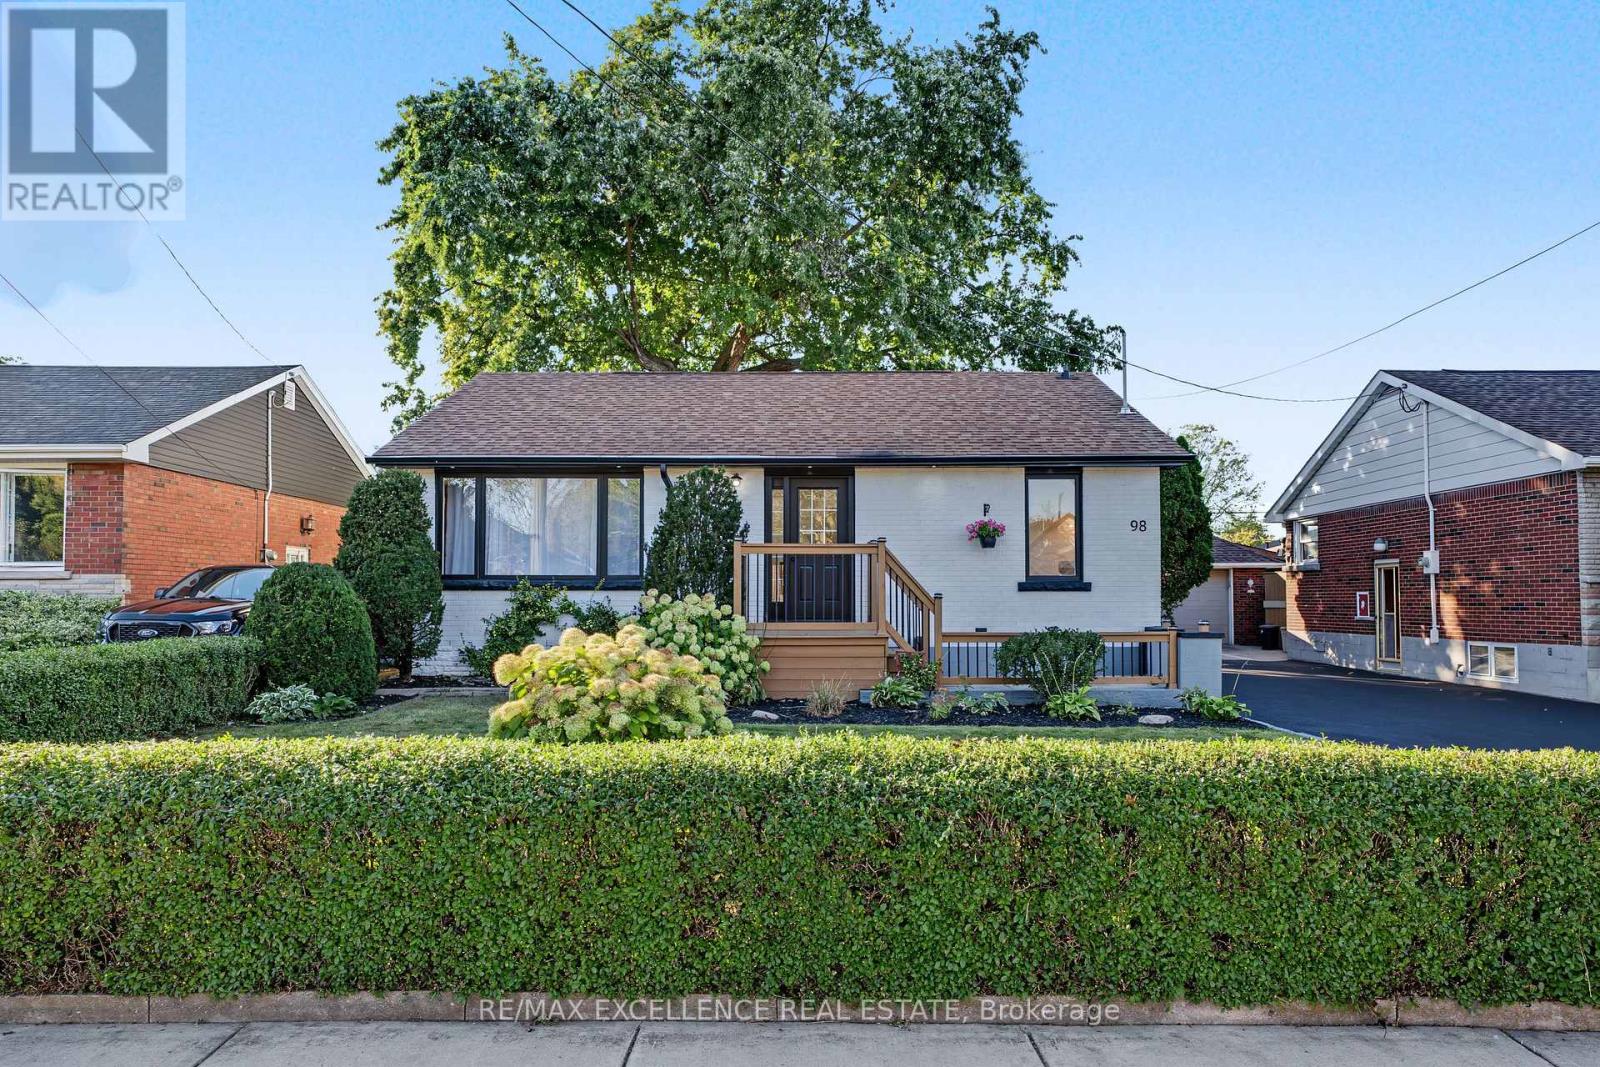
3612 INDIAN Trail, Hamilton, ON photo 3
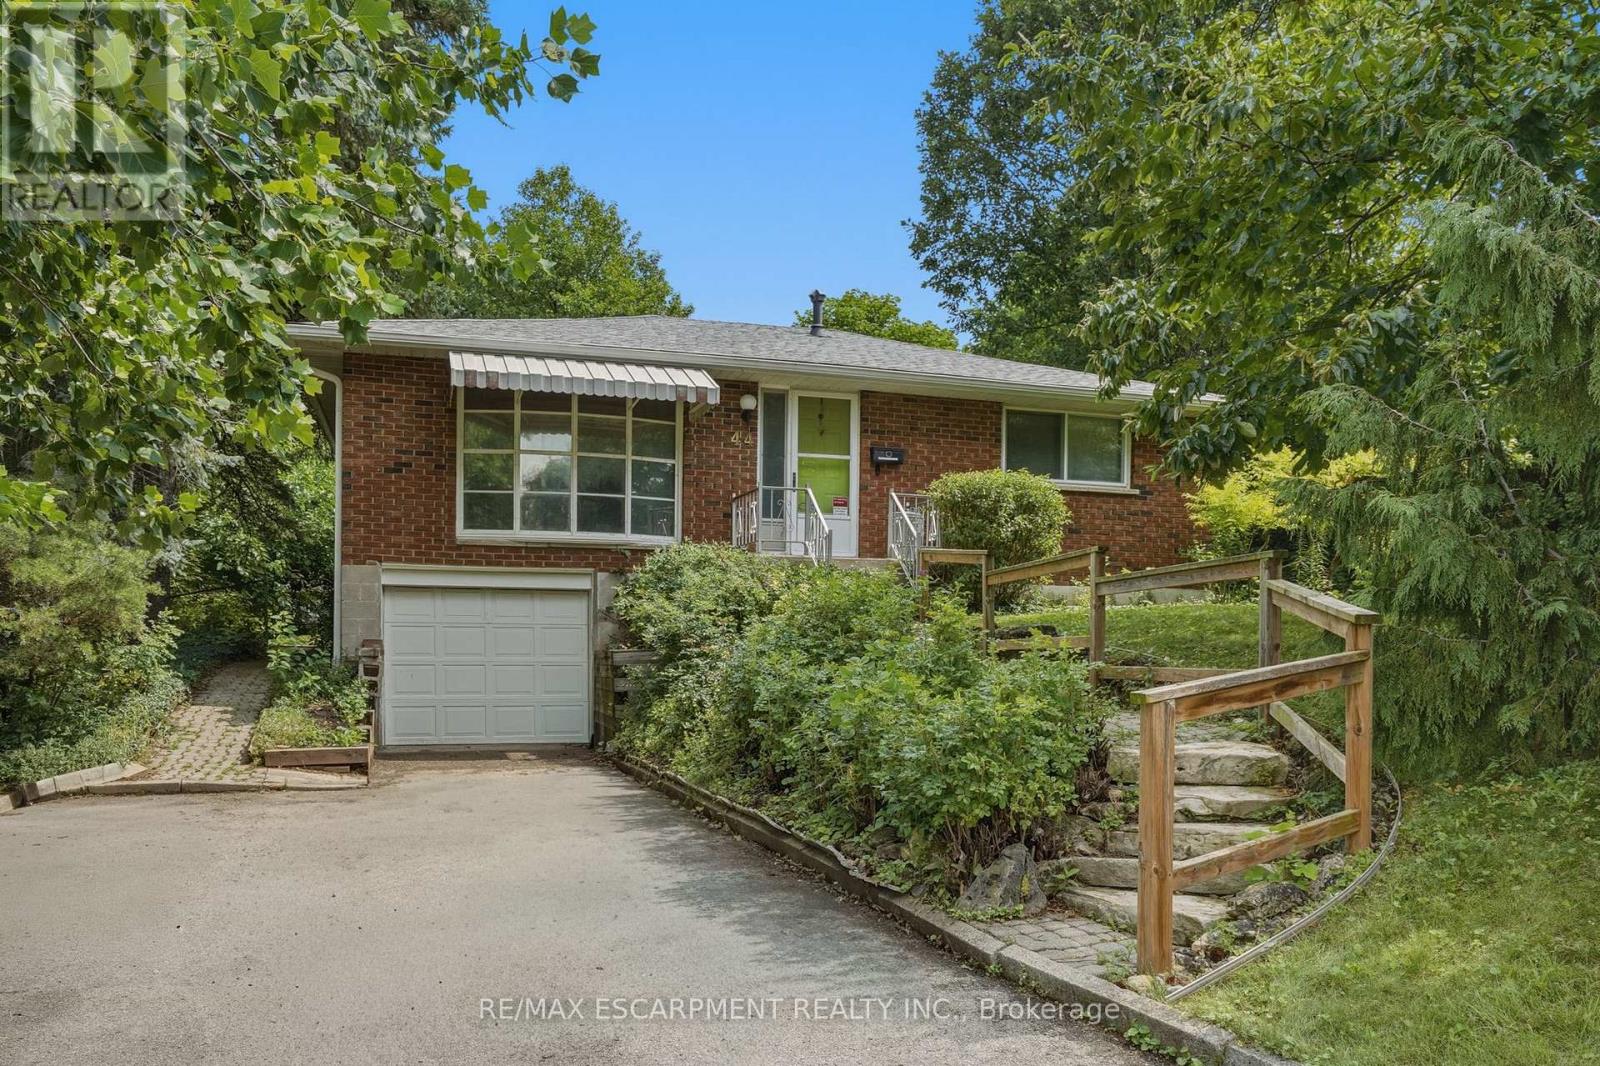
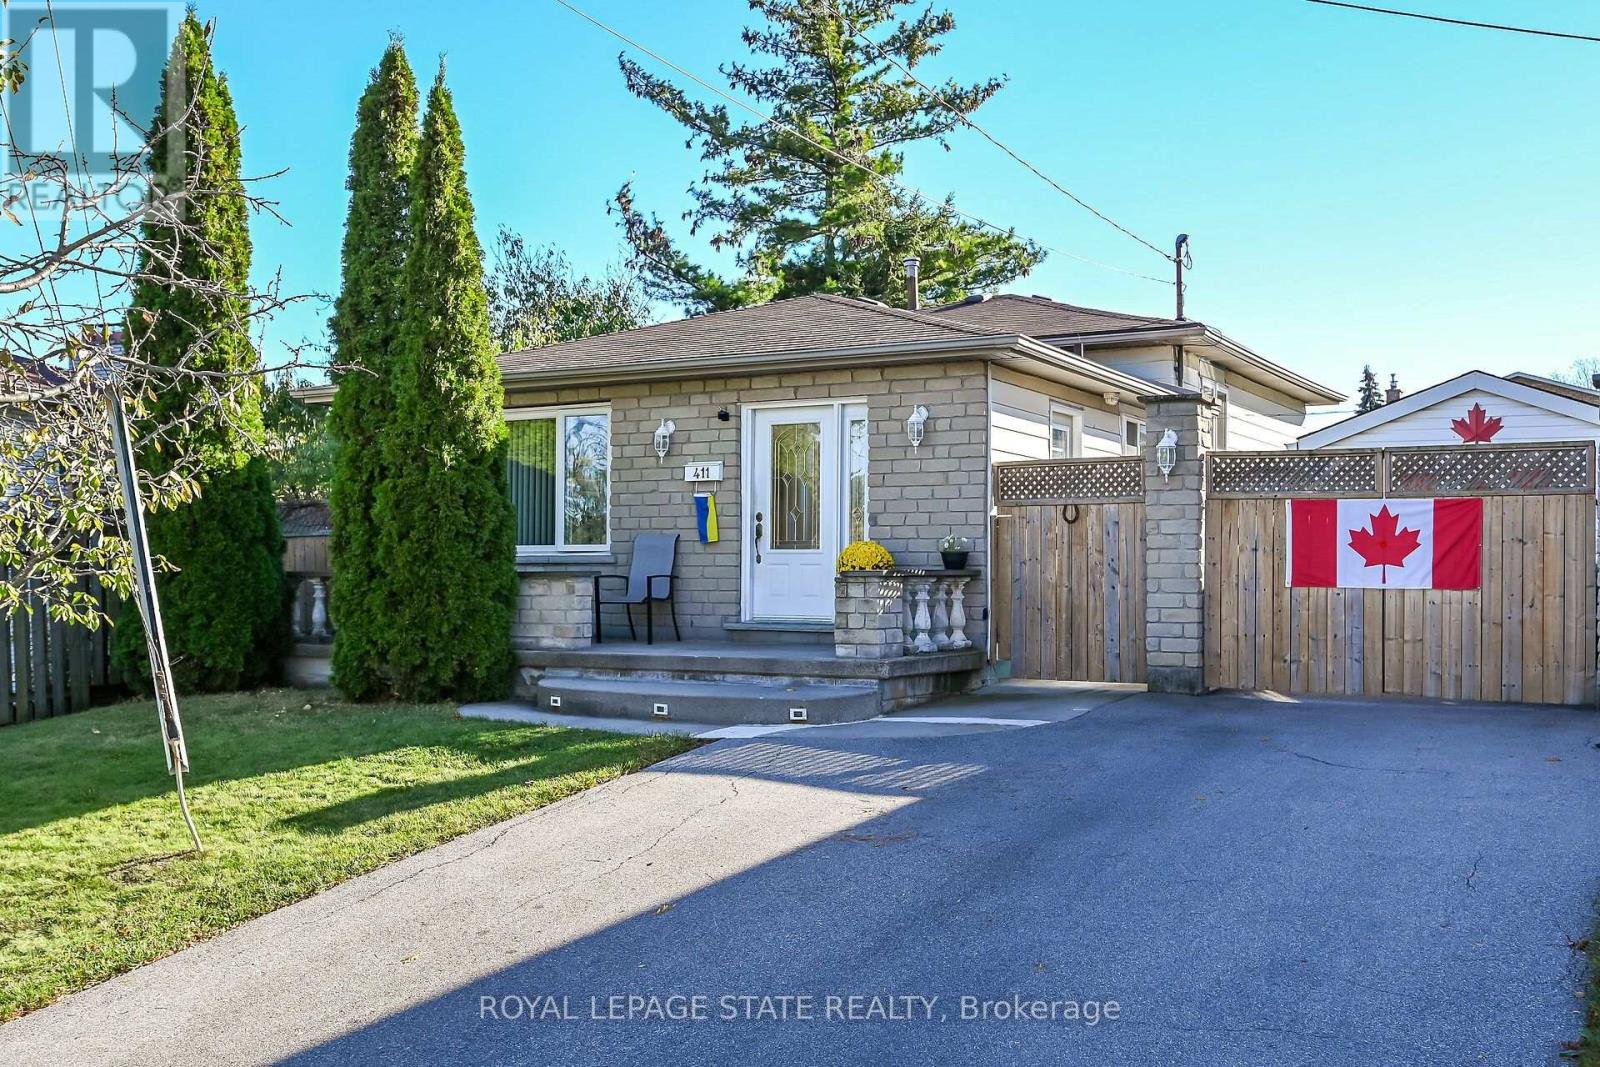
3612 INDIAN Trail, Hamilton, ON photo 4
3612 INDIAN Trail, Hamilton, ON photo 5
3612 INDIAN Trail, Hamilton, ON photo 6
3612 INDIAN Trail, Hamilton, ON photo 7
3612 INDIAN Trail, Hamilton, ON photo 8
3612 INDIAN Trail, Hamilton, ON photo 9
3612 INDIAN Trail, Hamilton, ON photo 10
3612 INDIAN Trail, Hamilton, ON photo 11
3612 INDIAN Trail, Hamilton, ON photo 12
3612 INDIAN Trail, Hamilton, ON photo 13
3612 INDIAN Trail, Hamilton, ON photo 14
3612 INDIAN Trail, Hamilton, ON photo 15
3612 INDIAN Trail, Hamilton, ON photo 16
3612 INDIAN Trail, Hamilton, ON photo 17
3612 INDIAN Trail, Hamilton, ON photo 18
3612 INDIAN Trail, Hamilton, ON photo 19
3612 INDIAN Trail, Hamilton, ON photo 20
3612 INDIAN Trail, Hamilton, ON photo 21
3612 INDIAN Trail, Hamilton, ON photo 22
3612 INDIAN Trail, Hamilton, ON photo 23
3612 INDIAN Trail, Hamilton, ON photo 24
3612 INDIAN Trail, Hamilton, ON photo 25
3612 INDIAN Trail, Hamilton, ON photo 26
3612 INDIAN Trail, Hamilton, ON photo 27
3612 INDIAN Trail, Hamilton, ON photo 28
3612 INDIAN Trail, Hamilton, ON photo 29
3612 INDIAN Trail, Hamilton, ON photo 30
3612 INDIAN Trail, Hamilton, ON photo 31
3612 INDIAN Trail, Hamilton, ON photo 32
3612 INDIAN Trail, Hamilton, ON photo 33
3612 INDIAN Trail, Hamilton, ON photo 34
3612 INDIAN Trail, Hamilton, ON photo 35
3612 INDIAN Trail, Hamilton, ON photo 36
3612 INDIAN Trail, Hamilton, ON photo 37
3612 INDIAN Trail, Hamilton, ON photo 38
3612 INDIAN Trail, Hamilton, ON photo 39
3612 INDIAN Trail, Hamilton, ON photo 40
3612 INDIAN Trail, Hamilton, ON photo 41
3612 INDIAN Trail, Hamilton, ON photo 42
3612 INDIAN Trail, Hamilton, ON photo 43
1 / 43

BUYER ADVANTAGE

Buy with confidence

Get a full-service approach built on strategy, strong negotiation, and clear guidance from offer to close.

  • Local Market Expertise
  • Broker-level Negotiation
  • Transparent Process
  • No-pressure Guidance

The right strategy depends on your goals, timing, budget, and the type of home you are buying. Get Your Buyer Snapshot.

About This Property

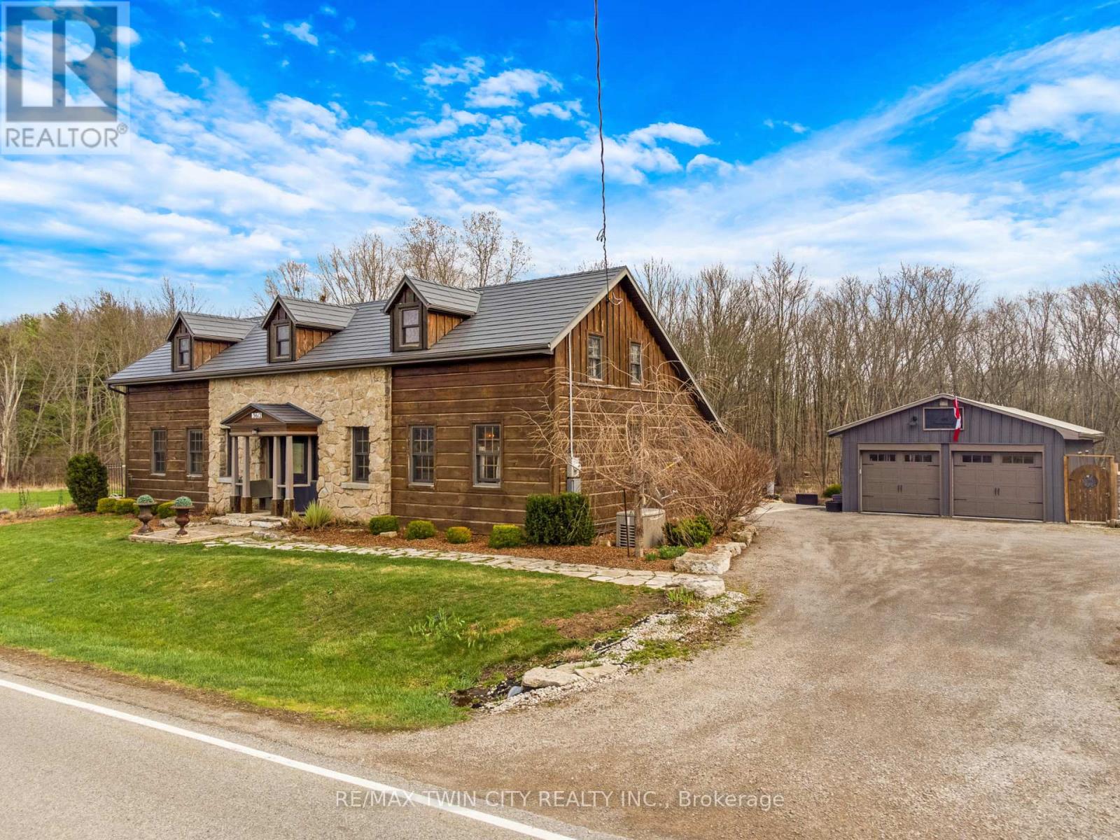
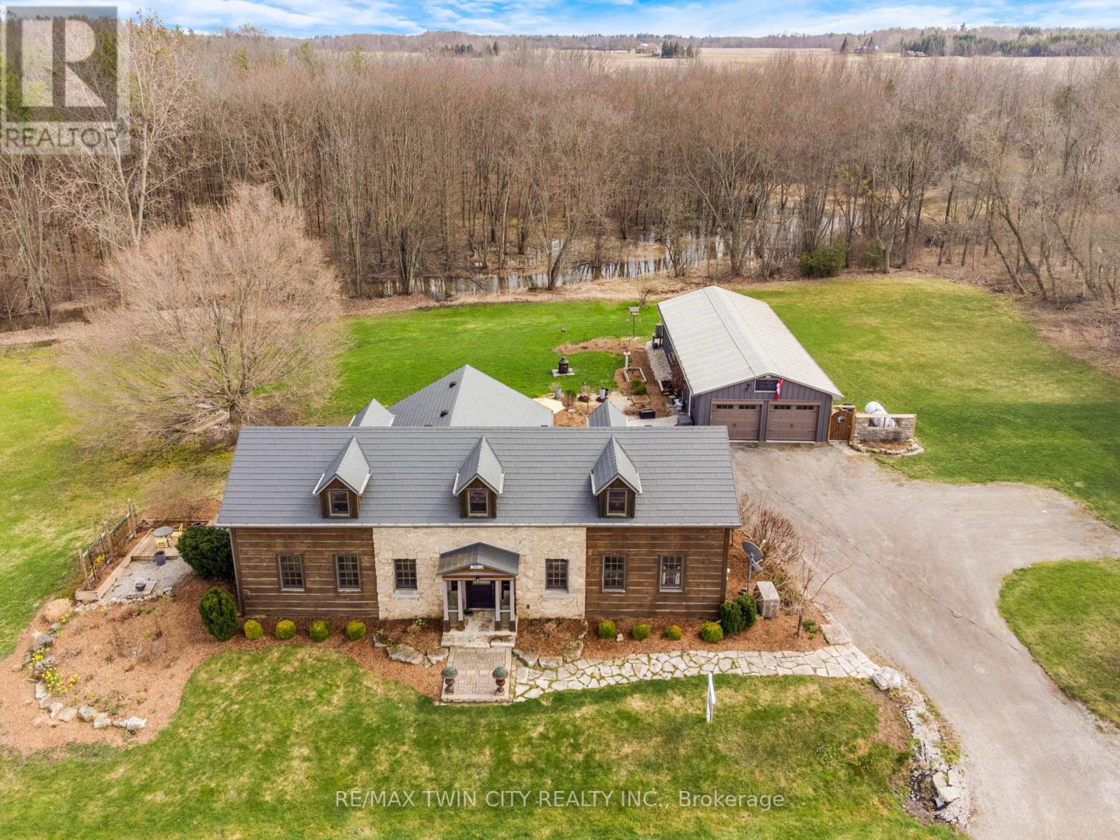
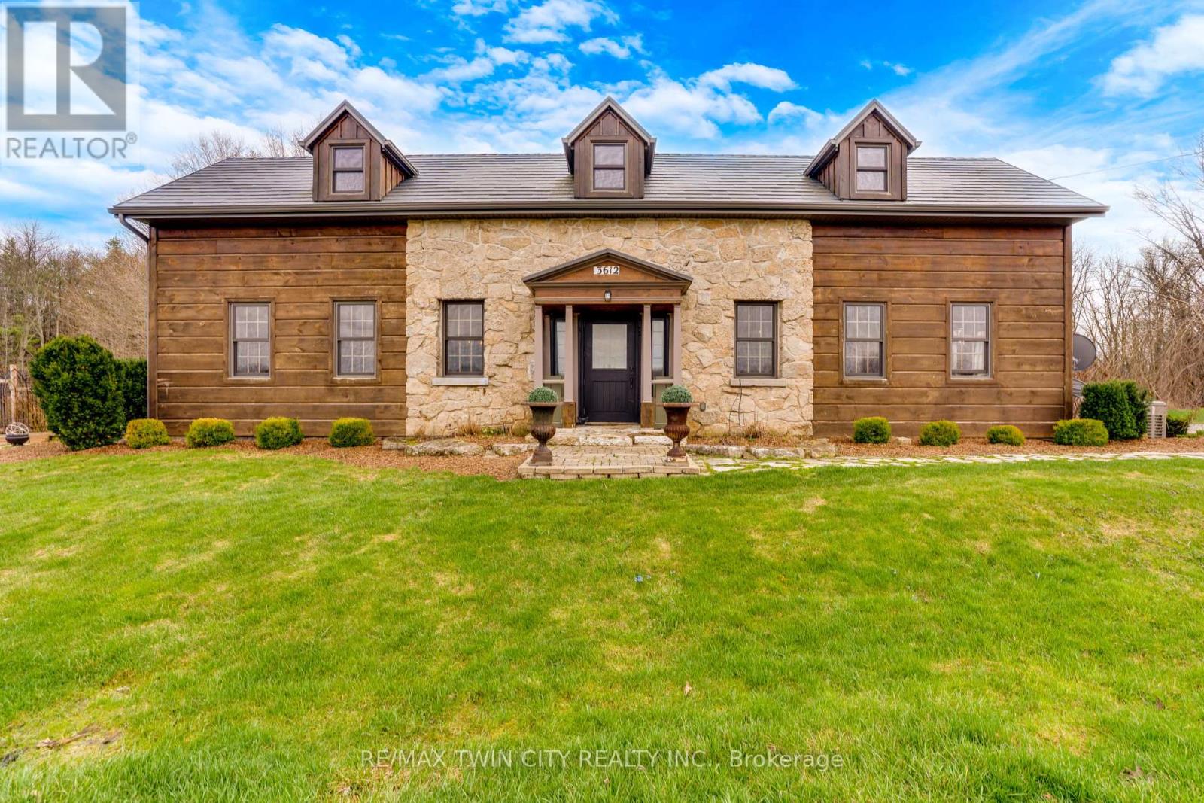
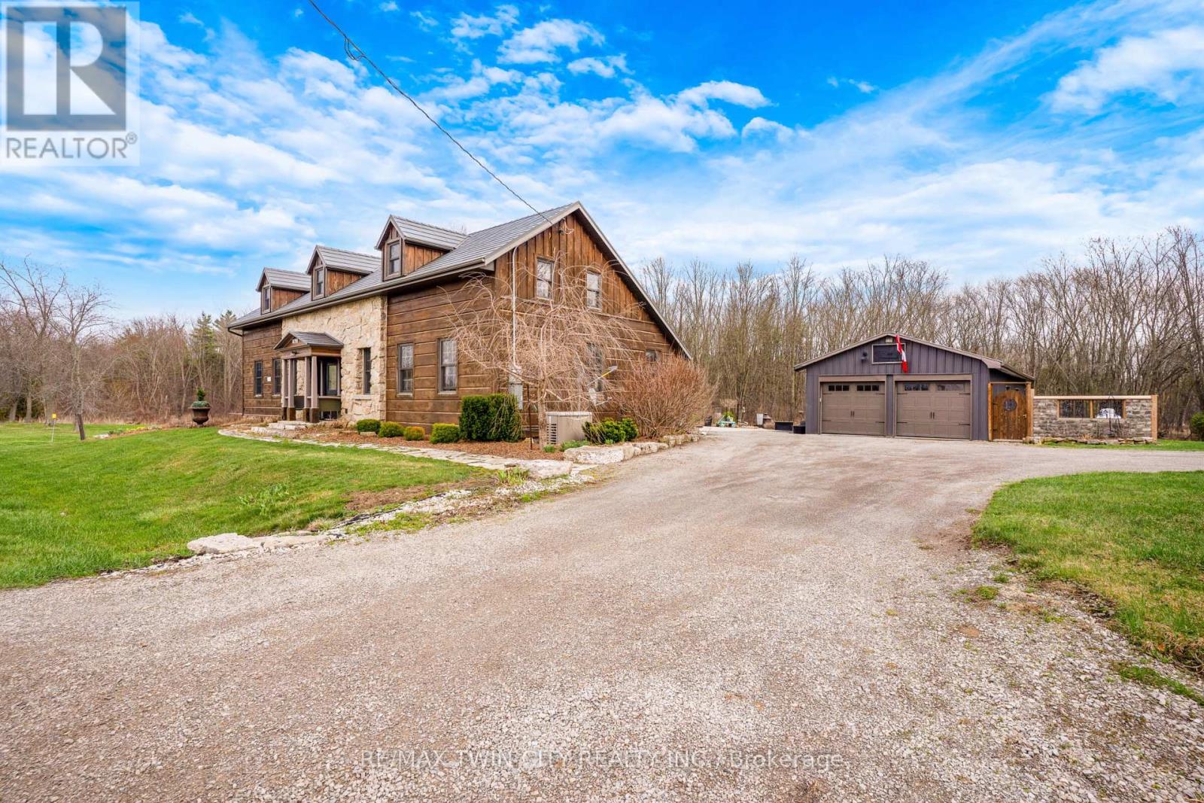
Nestled on the edge of Brantford in Ancaster, this beautifully updated country home offers the perfect blend of history, charm, nature, and modern comfort. Originally built in 1845, this bungalow with loft is filled with warmth and character, while preserving treasured original details including some hardwood flooring and the original front door. Extensively renovated between 2015 and 2020, the home offers over 3,000 sq. ft. of finished living space, a new septic system installed in 2020, a durable metal roof, and a full Generac generator for added peace of mind.Inside, rich wood trim, wide plank floors, granite counters, 2 bathrooms, 3 bedrooms, and a spacious loft provide inviting and flexible living space for family, guests, or additional sleeping areas. The home has a cozy country feel throughout, with timeless details that make it truly special.Set on a picturesque property surrounded by natural beauty, the setting is peaceful and private, with views of the stream, open fields, forest, mature trees, gardens, and abundant birdlife. Multiple outdoor sitting areas create the perfect places to enjoy morning coffee, quiet evenings, or simply take in the surrounding nature.A standout feature of the property is the impressive detached 4-car garage/workshop. Complete with hydro, concrete floor, two garage doors, and a rear sliding door, this exceptional space is ideal for a hobbyist, car enthusiast, tradesperson, storage, or anyone looking for a large and functional workshop.With its beautiful rural views, extensive gardens, large driveway, modern updates, preserved historic charm, and incredible garage/shop, this is a rare opportunity to own a truly special country property in a peaceful setting. (id:63604)

Key Facts

Type
Detached
Beds
4
Baths
2
Size
2,500 sqft
Lot
197.4 x 190.4 FT
Parking
10 total

Highlights

  • Water meter
  • Water softener
  • Garage door opener remote(s)
  • Water Heater
Property Details 19 details
Bedrooms
4 bedrooms
4 above grade
Bathrooms
2 bathrooms
Parking
10 parking spaces
Detached Garage · Garage
Living area
2,500 - 3,000 sq. ft.
Property
Single Family · Freehold · Detached
Property subtype
Single Family
Structure type
House
Ownership
Freehold
Attached status
Detached
Storeys
1.50
Basement
Partial
Heating
Forced air, Propane
Cooling
Central air conditioning
Fireplace
1 fireplace
Lot dimensions
197.4 x 190.4 FT
Frontage
197.40 feet
Taxes
$8,806.83
Zoning
A1/P7
Water source
Cistern, Dug Well
Sewer
Septic System

Interior features

Water meterWater softenerGarage door opener remote(s)Water HeaterFireplace(s)

Exterior features

WoodStone

Systems and association

Generator

Lot and water

Wooded areaFlat siteConservation/green belt
Rooms 9 rooms
Level
Room
Dimensions
Main level
Primary Bedroom
5.18 m x 3.3 m
Main level
Bedroom 2
3.71 m x 2.44 m
Main level
Bedroom 3
3.66 m x 3.63 m
Main level
Bathroom
2.62 m x 4.55 m
Main level
Dining room
4.04 m x 4.19 m
Main level
Kitchen
4.04 m x 4.19 m
Main level
Living room
5.18 m x 3.3 m
Second level
Bedroom 4
5.13 m x 7.7 m
Second level
Loft
5.13 m x 7.77 m

Virtual Tour & Media

Mortgage & Affordability Estimate monthly costs
Purchase price$1,399,000
Down paymentNot available
Mortgage amountNot available
Principal & interestNot available
Property taxesNot available
Condo/HOA feeNot available
Insurance/OtherNot available
UtilitiesNot available
Est. monthly totalNot available
Income needed (GDS 32%)Not available
Estimates only. Not financial advice. Rates, taxes and fees vary by lender and municipality.

Saved Properties

Keep This One Handy

Save this listing, compare it later, or open your saved properties dashboard.

Manage Saved Searches
Map is approximate.

Neighbourhood

Area
Rural Ancaster
City
Hamilton
Postal code
N3T 5M1
Nearby
Cross Streets: LYNDEN ROAD. ** Directions: turn from Lynden Road.