362 Silverthorn Avenue
Toronto, ONDetached
$1,124,800
MLS® W13746602
Detached3 beds2 baths2 total
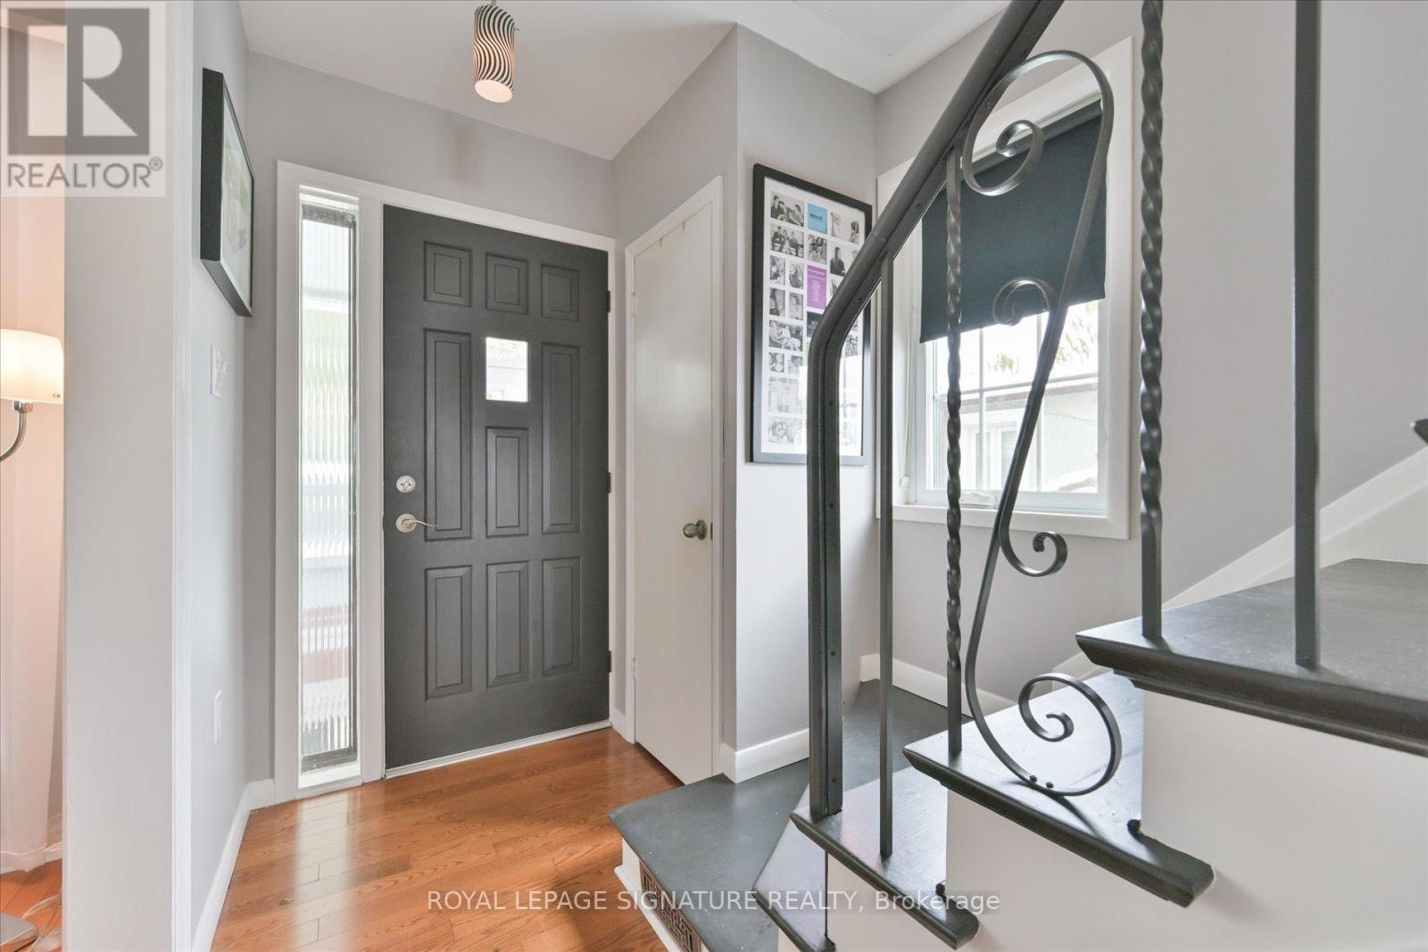
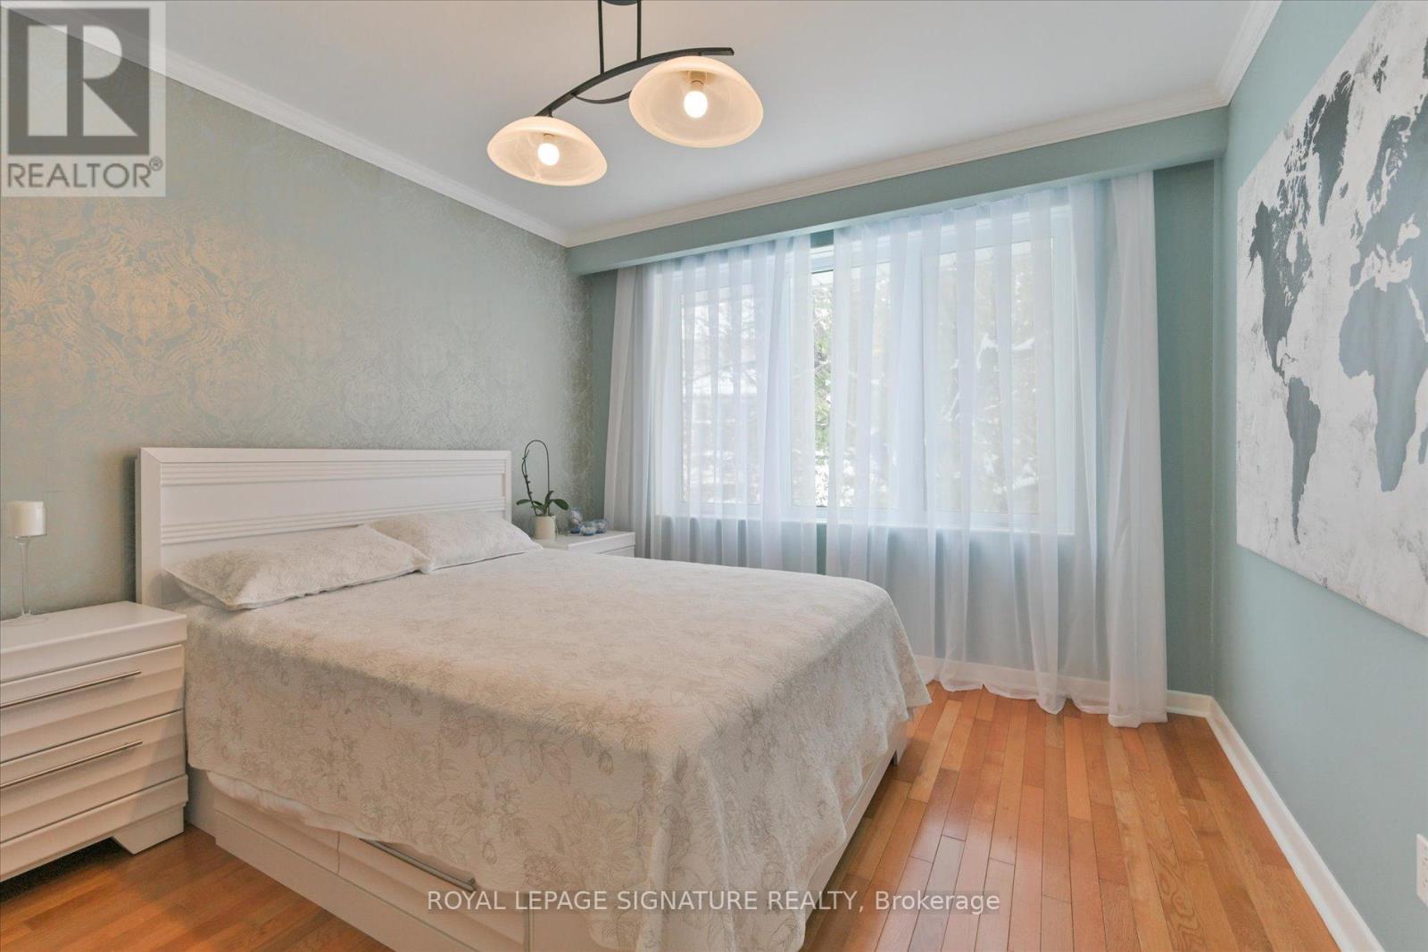
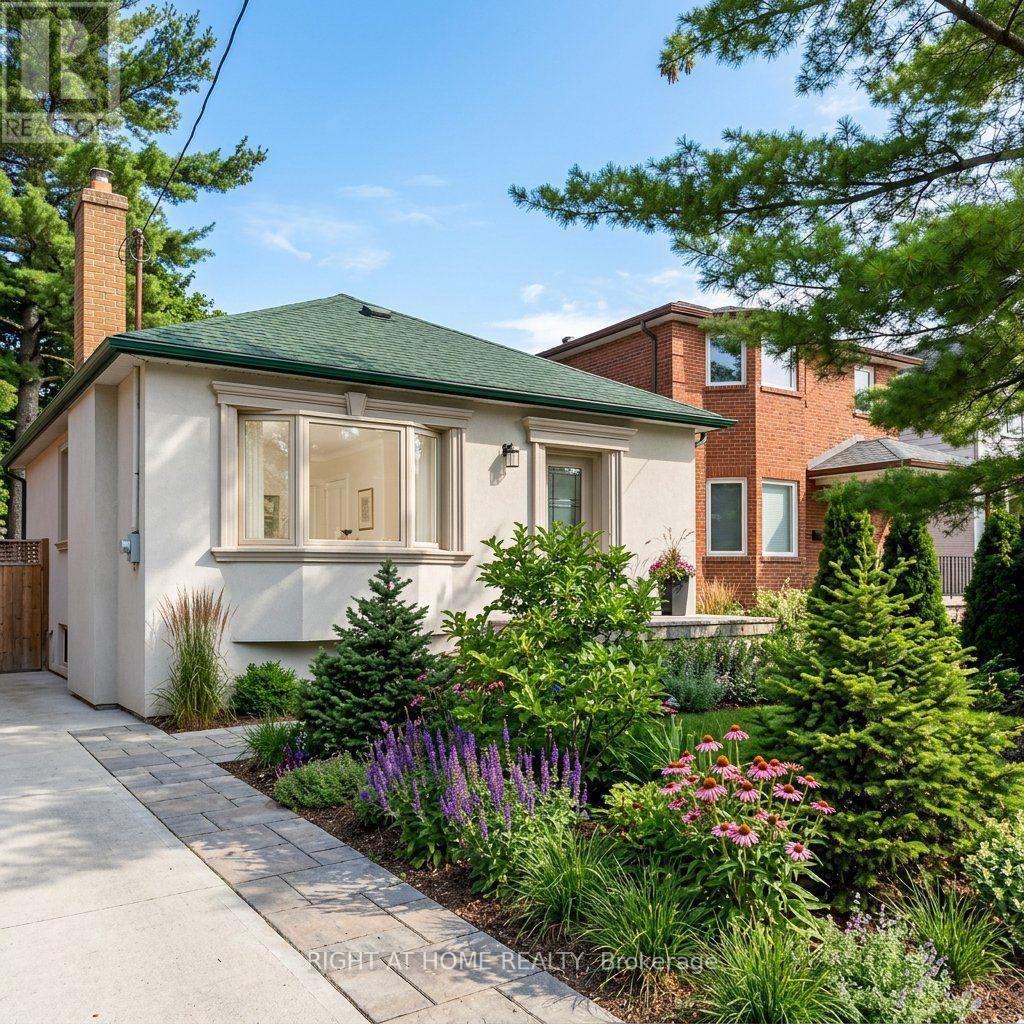
362 Silverthorn Avenue, Toronto, ON photo 1
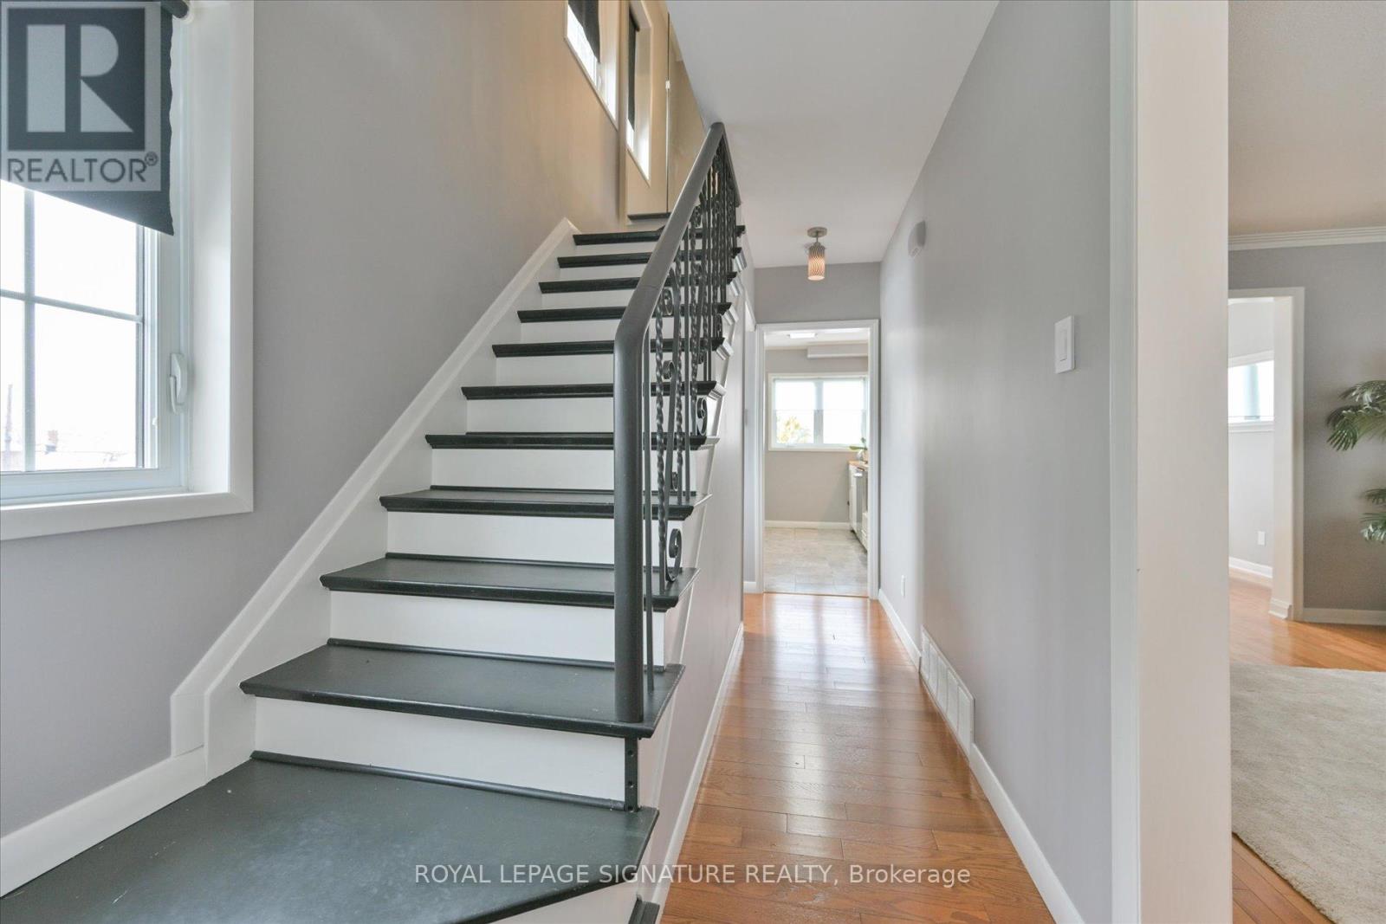
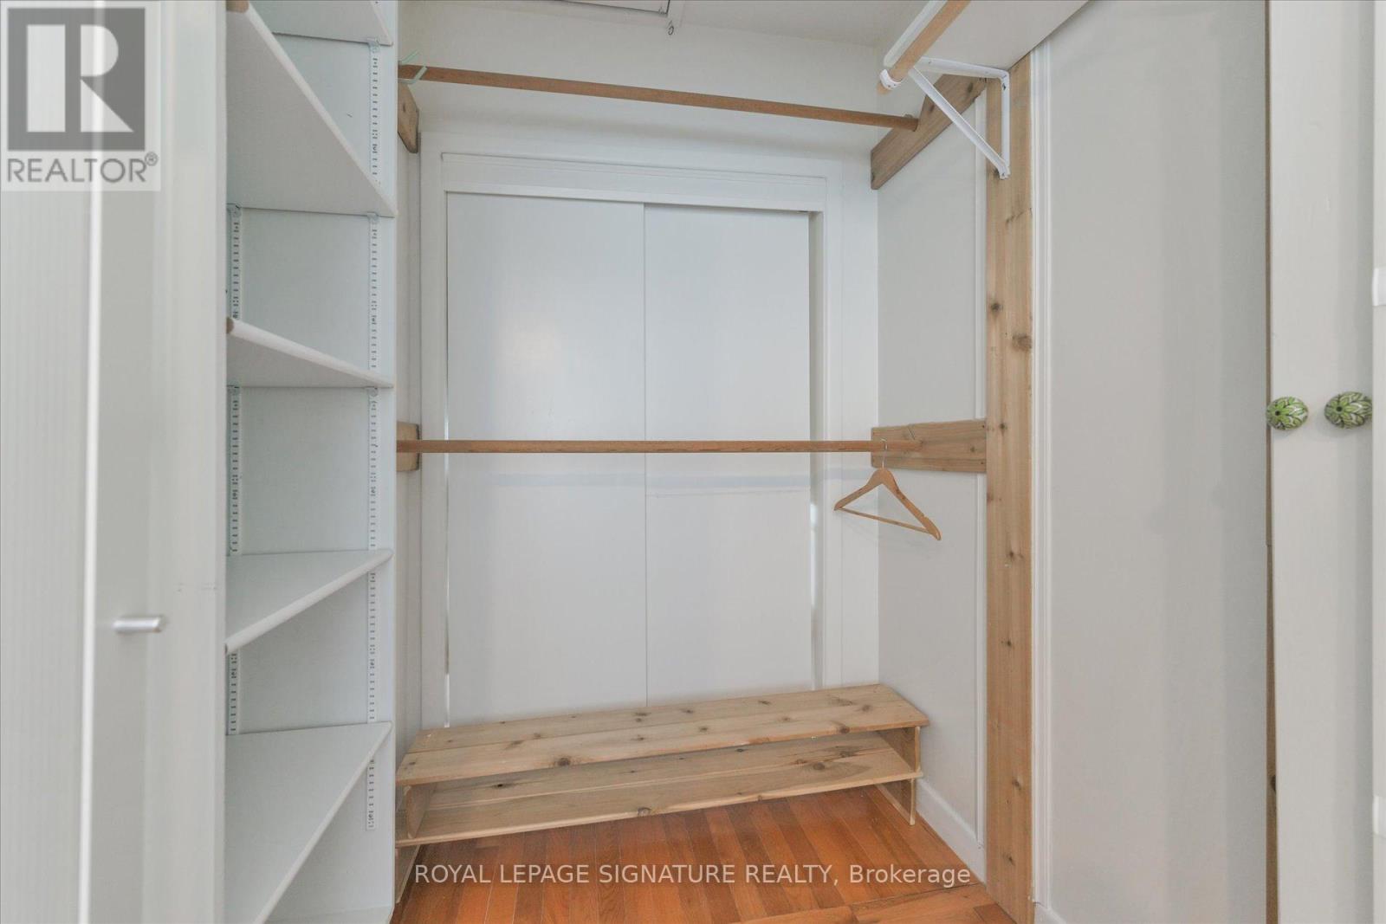
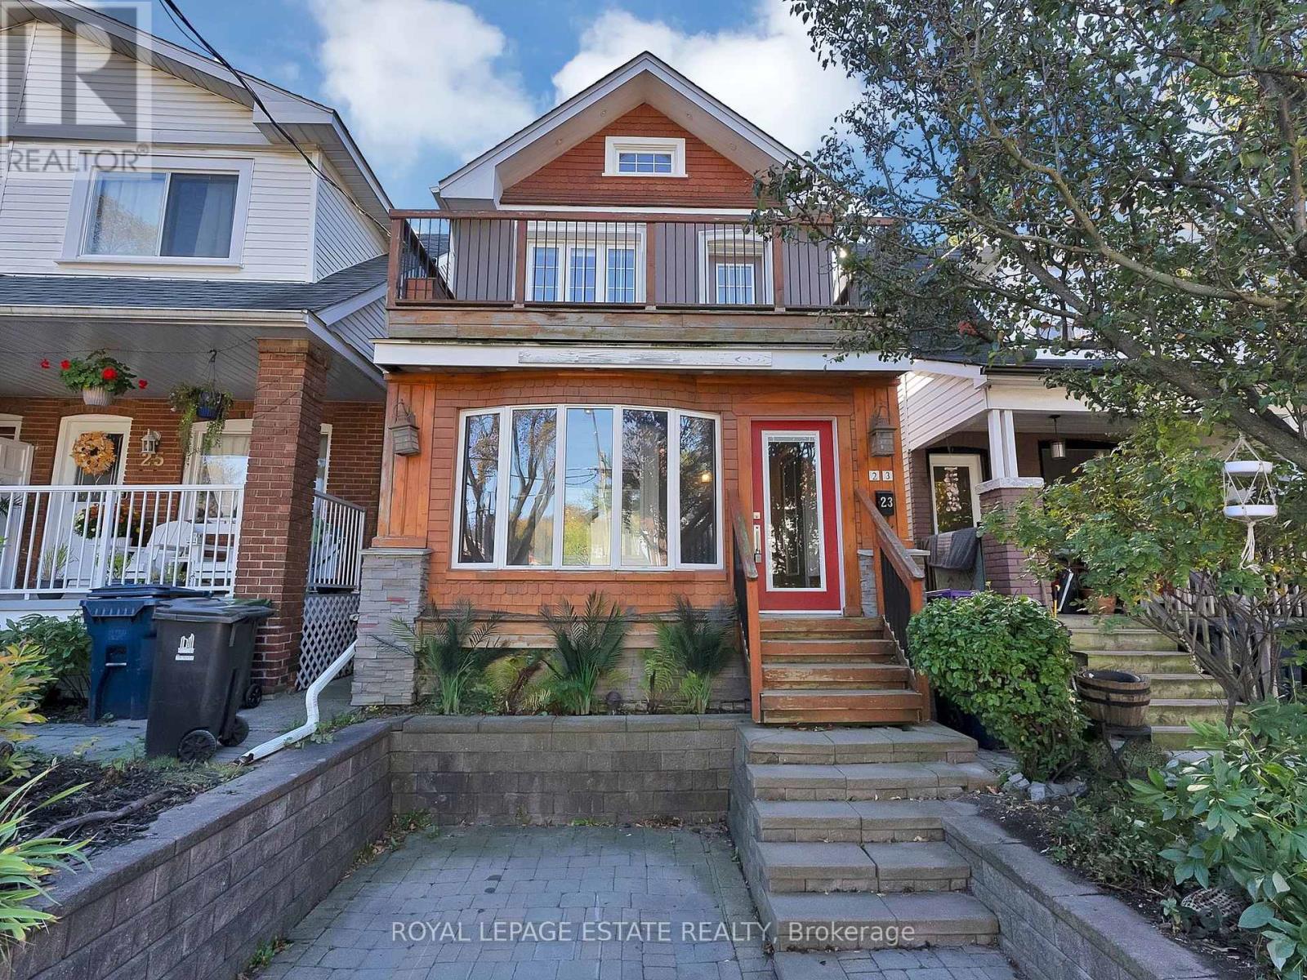
362 Silverthorn Avenue, Toronto, ON photo 2
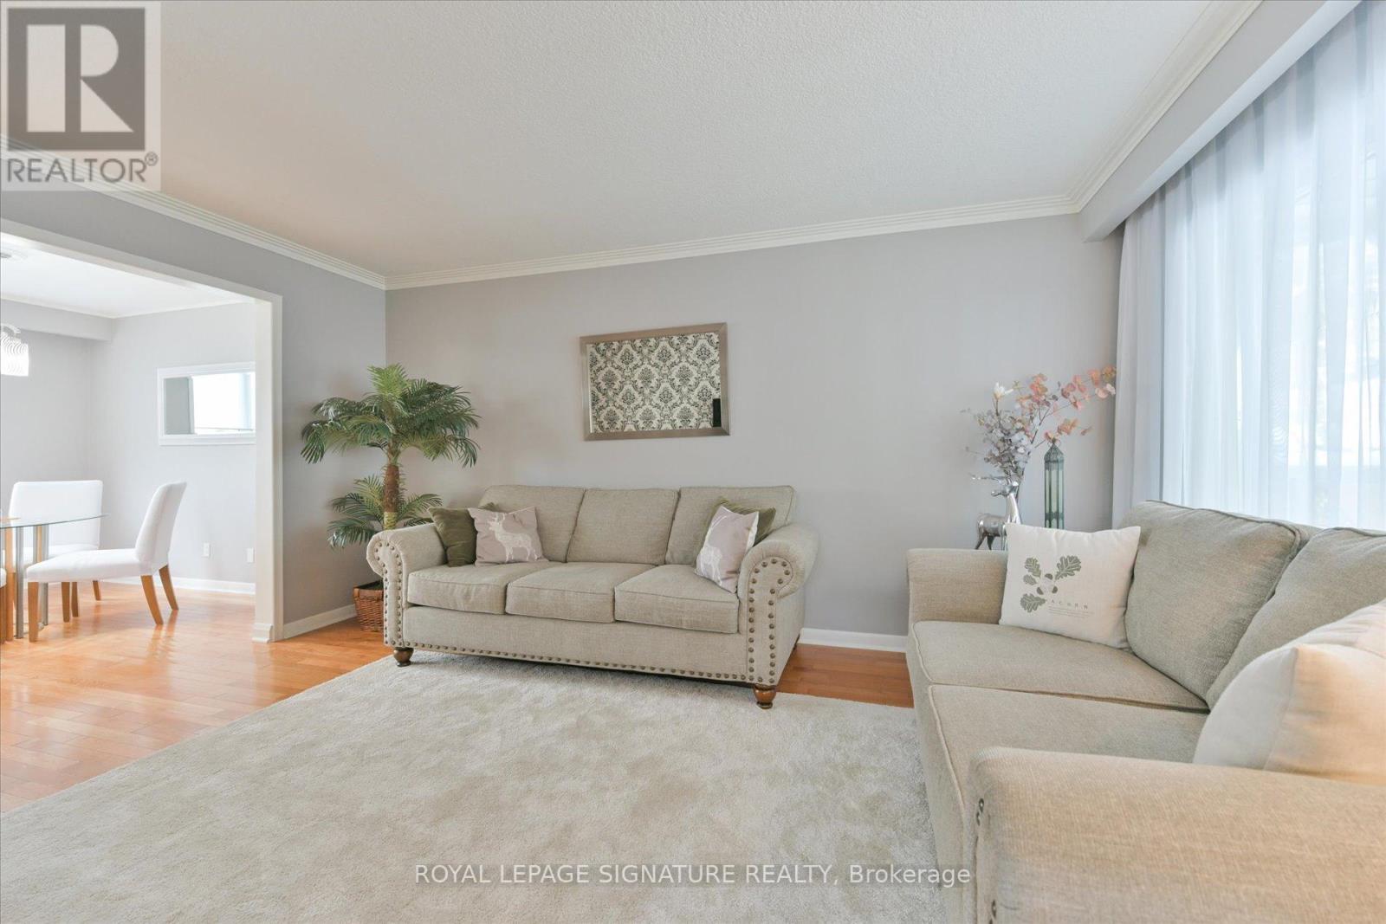
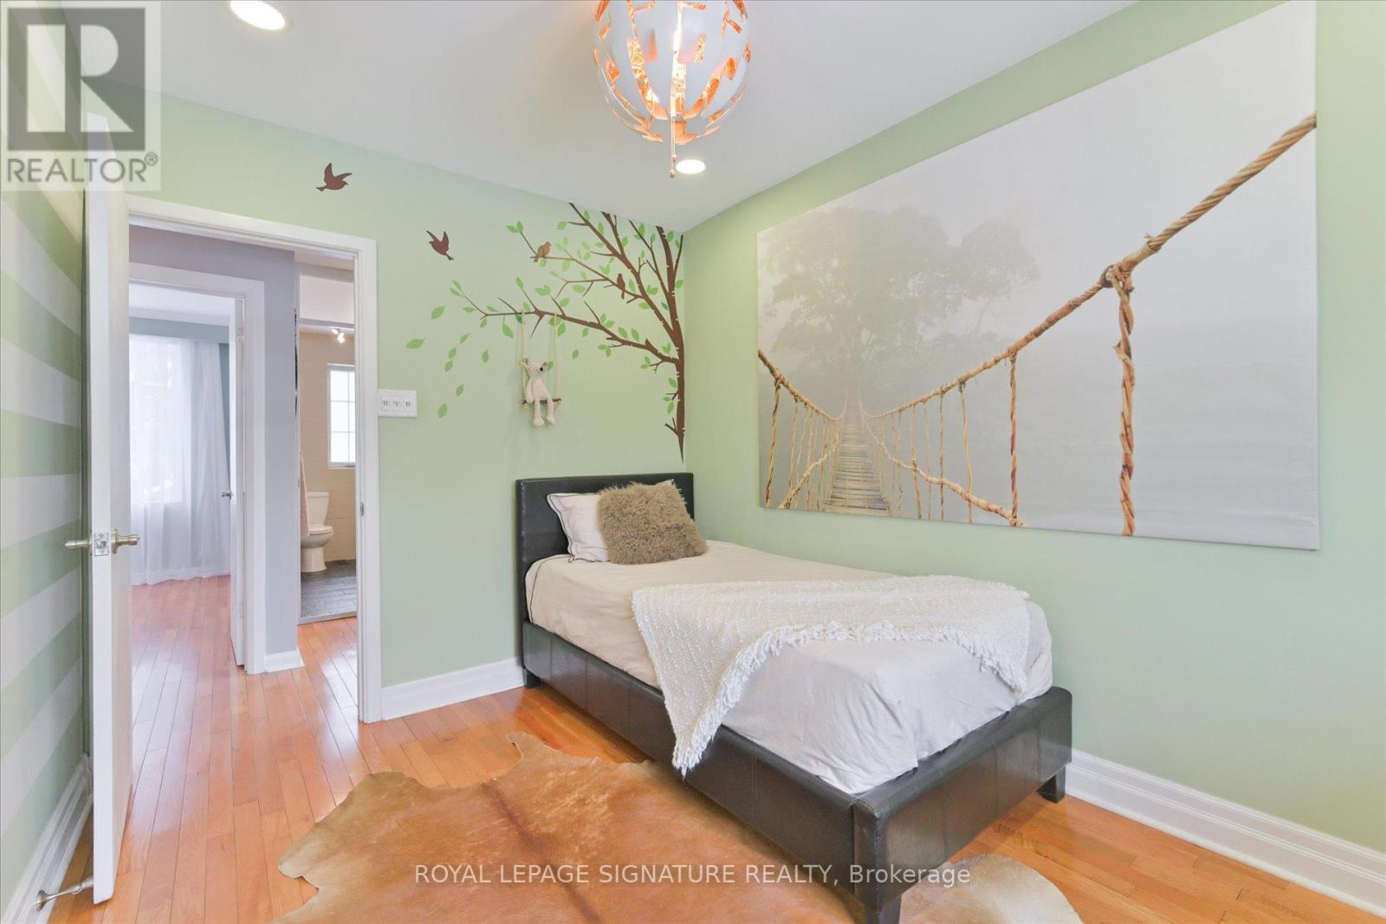
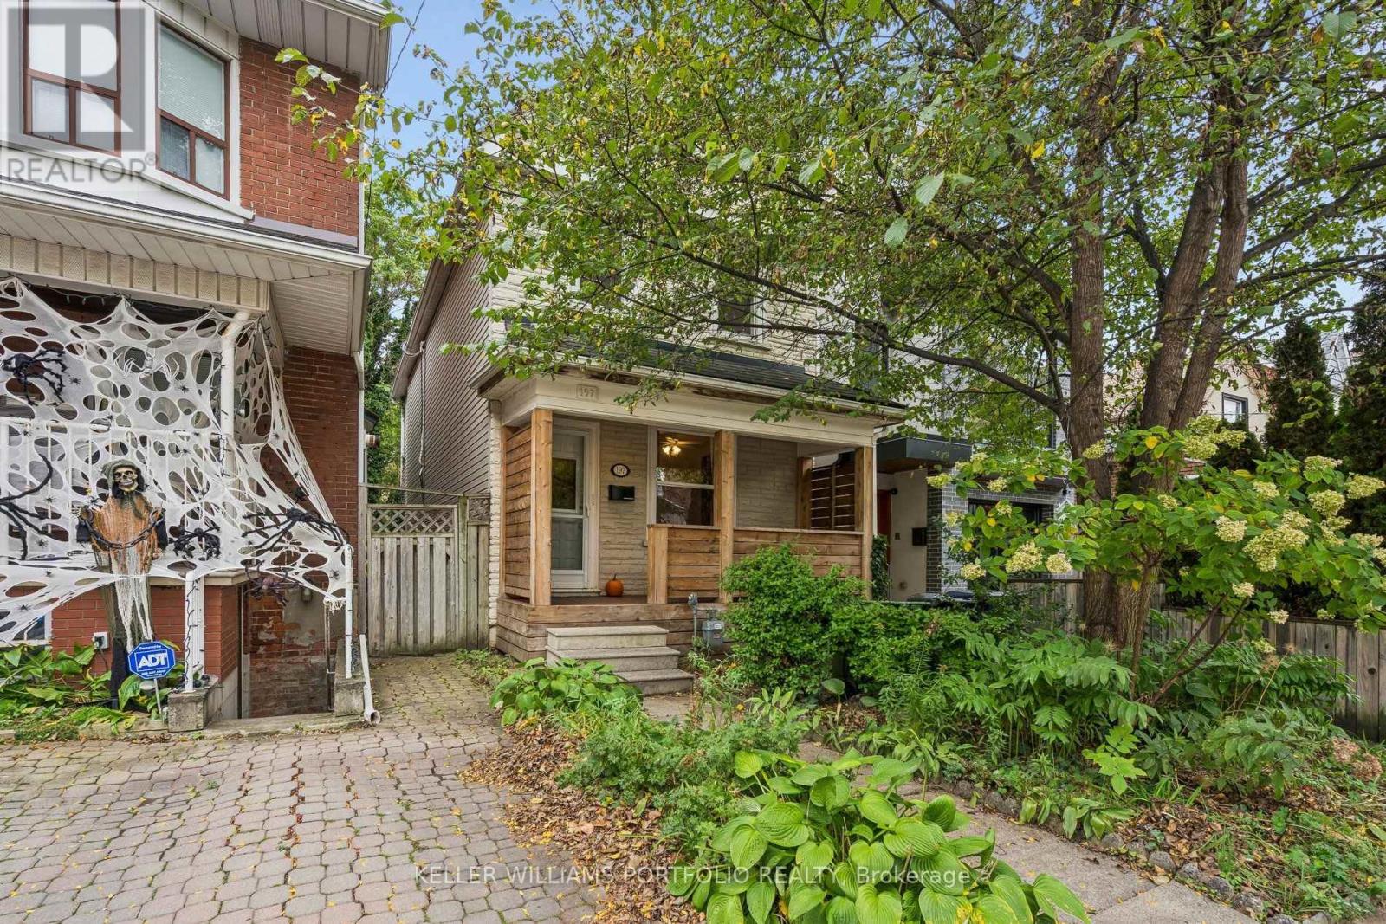
362 Silverthorn Avenue, Toronto, ON photo 3
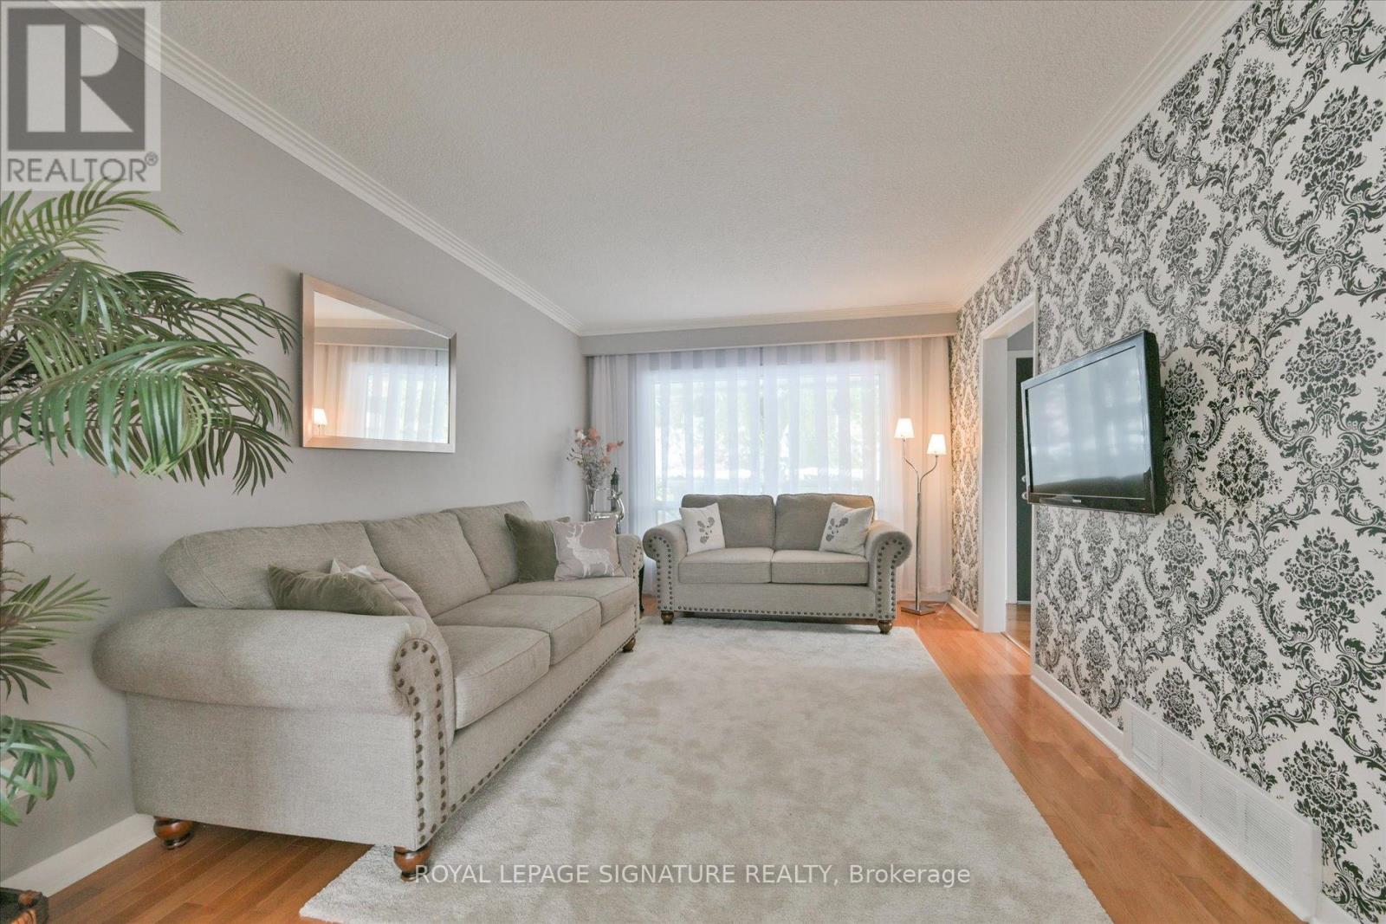
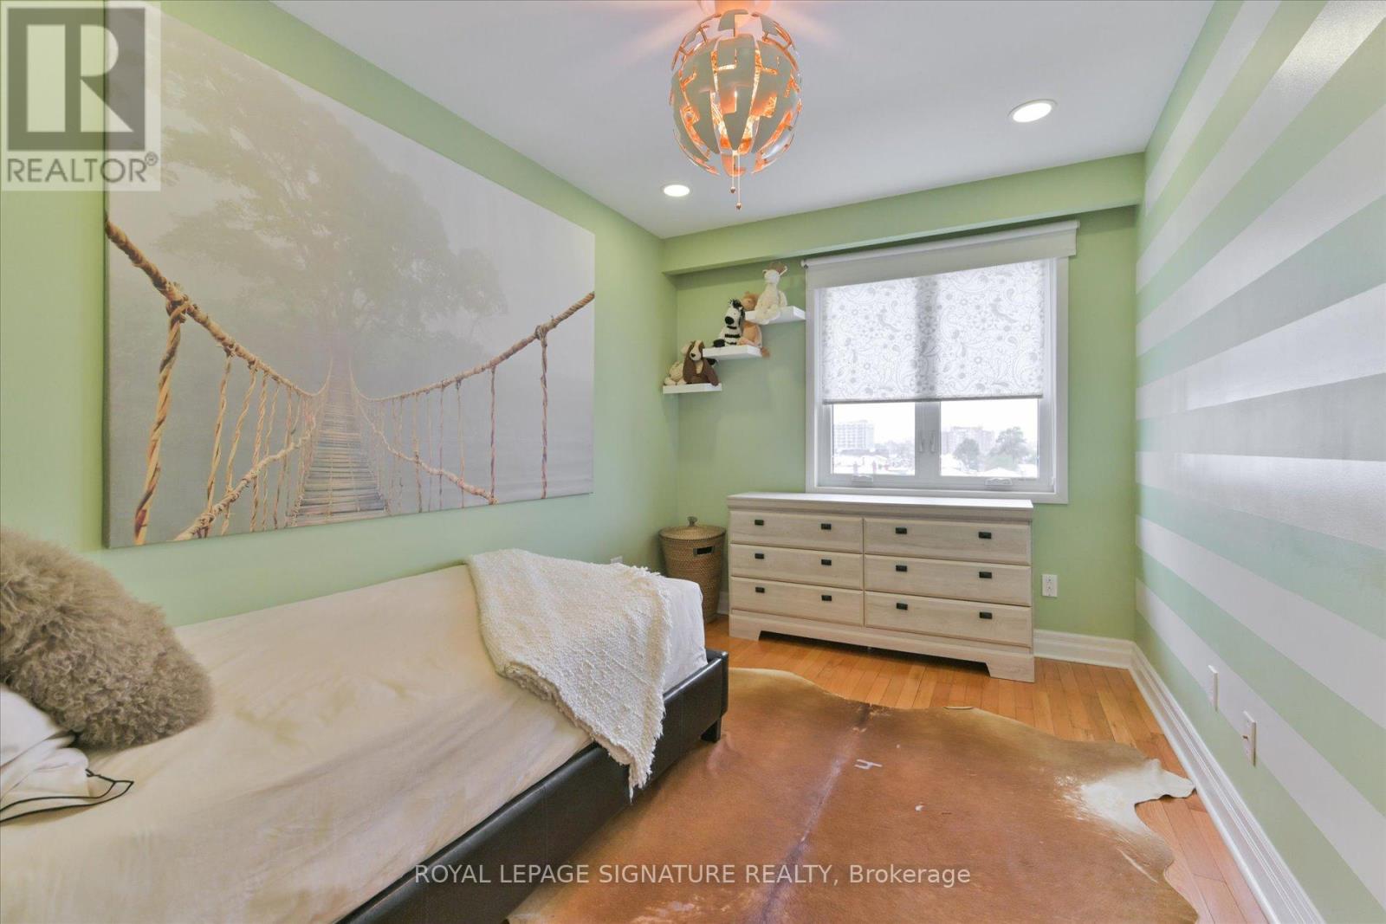
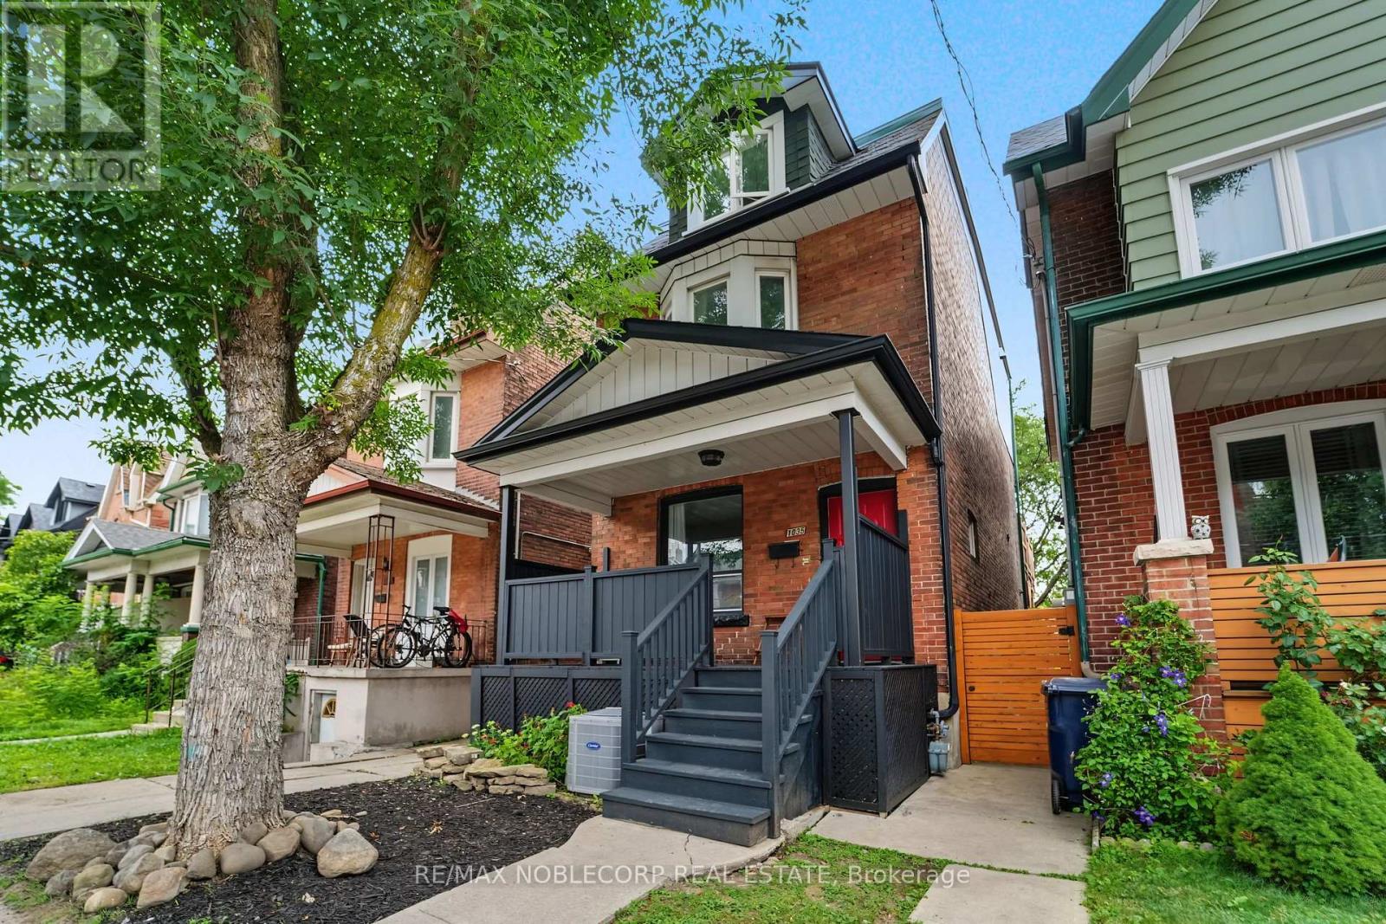
362 Silverthorn Avenue, Toronto, ON photo 4
362 Silverthorn Avenue, Toronto, ON photo 5
362 Silverthorn Avenue, Toronto, ON photo 6
362 Silverthorn Avenue, Toronto, ON photo 7
362 Silverthorn Avenue, Toronto, ON photo 8
362 Silverthorn Avenue, Toronto, ON photo 9
362 Silverthorn Avenue, Toronto, ON photo 10
362 Silverthorn Avenue, Toronto, ON photo 11
362 Silverthorn Avenue, Toronto, ON photo 12
362 Silverthorn Avenue, Toronto, ON photo 13
362 Silverthorn Avenue, Toronto, ON photo 14
362 Silverthorn Avenue, Toronto, ON photo 15
362 Silverthorn Avenue, Toronto, ON photo 16
362 Silverthorn Avenue, Toronto, ON photo 17
362 Silverthorn Avenue, Toronto, ON photo 18
362 Silverthorn Avenue, Toronto, ON photo 19
362 Silverthorn Avenue, Toronto, ON photo 20
362 Silverthorn Avenue, Toronto, ON photo 21
362 Silverthorn Avenue, Toronto, ON photo 22
362 Silverthorn Avenue, Toronto, ON photo 23
362 Silverthorn Avenue, Toronto, ON photo 24
362 Silverthorn Avenue, Toronto, ON photo 25
362 Silverthorn Avenue, Toronto, ON photo 26
362 Silverthorn Avenue, Toronto, ON photo 27
362 Silverthorn Avenue, Toronto, ON photo 28
1 / 28

BUYER ADVANTAGE

Buy with confidence

Get a full-service approach built on strategy, strong negotiation, and clear guidance from offer to close.

  • Local Market Expertise
  • Broker-level Negotiation
  • Transparent Process
  • No-pressure Guidance

The right strategy depends on your goals, timing, budget, and the type of home you are buying. Get Your Buyer Snapshot.

About This Property

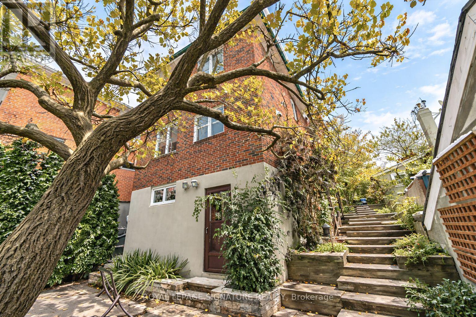
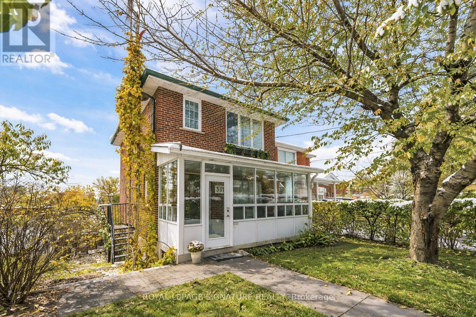
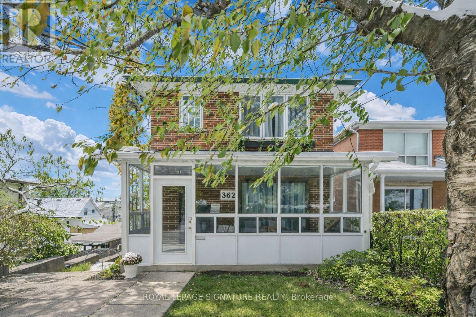
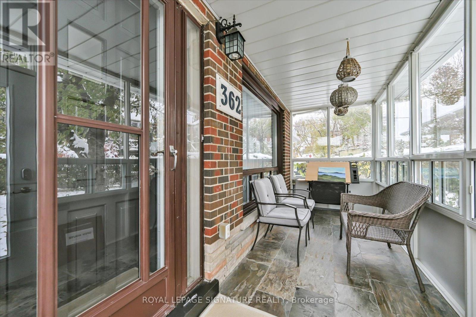
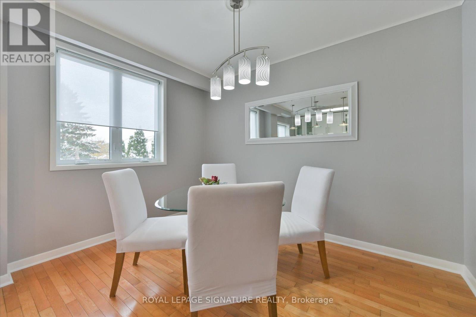
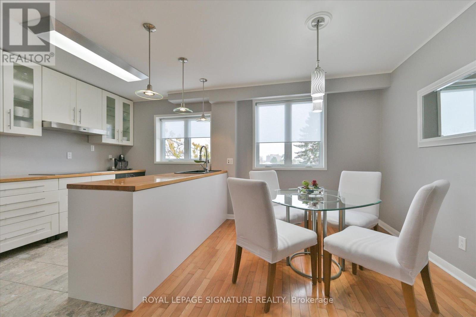
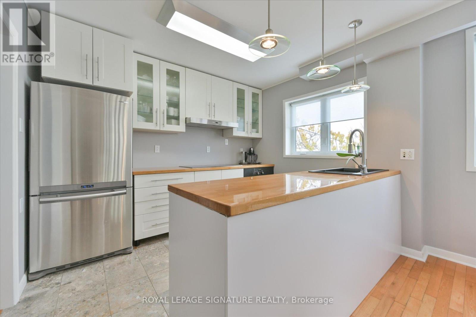
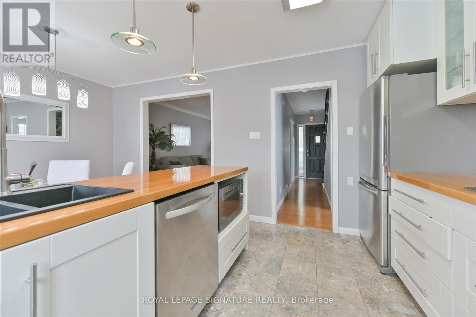
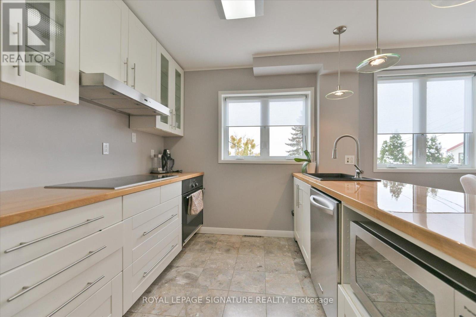
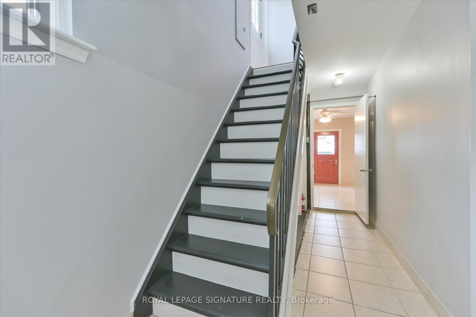
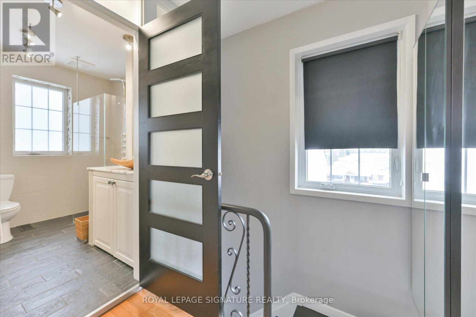
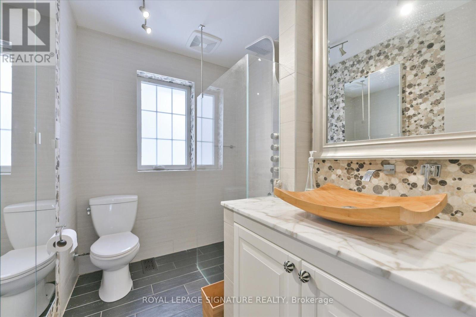
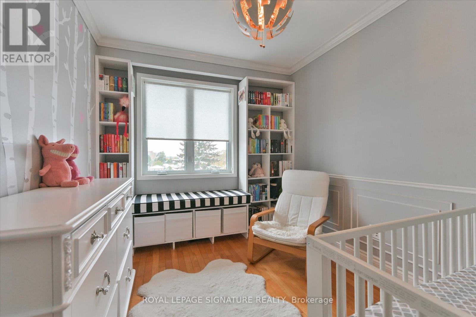
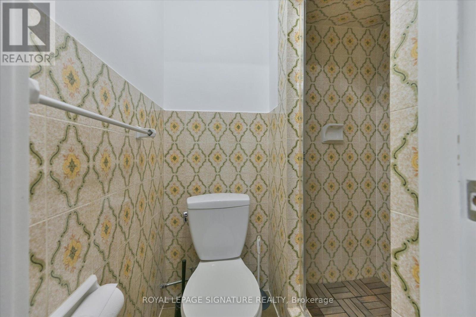
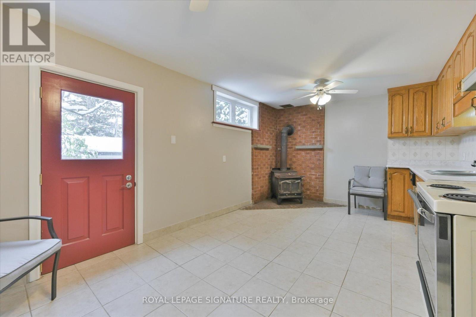
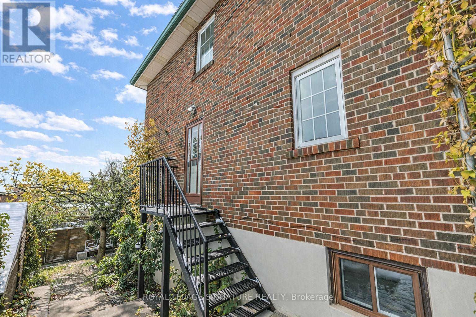
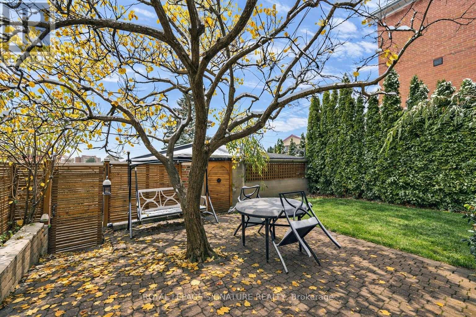
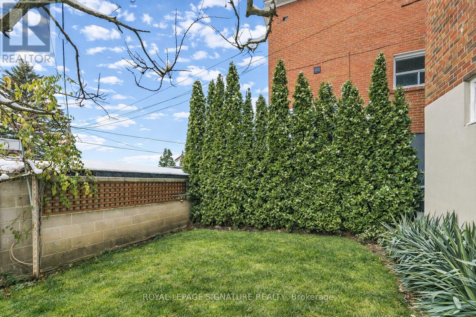
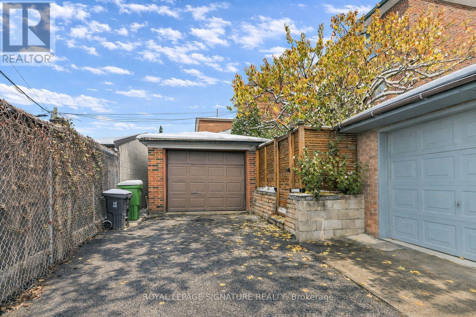
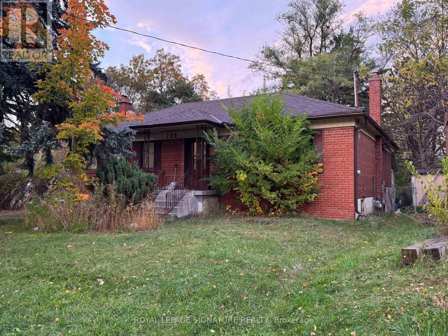
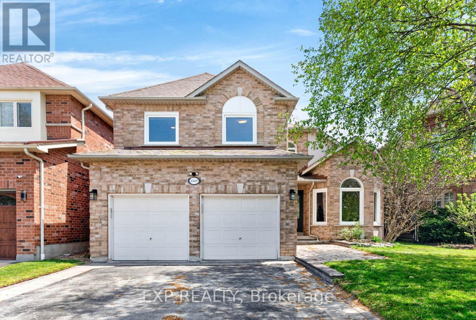
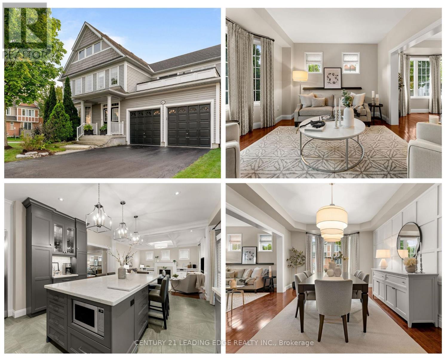
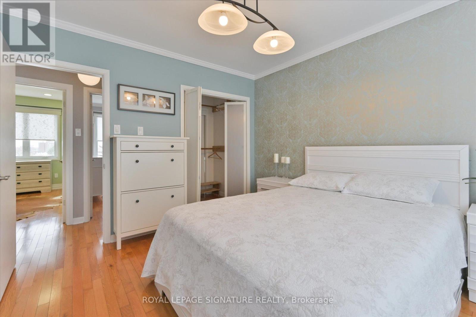
Beautiful two-storey detached home ideally located near the new Eglinton Cross-Town LRT, with quick access to Highways 400 and 401. handicap parking spot in front of the house. Features a detached one-car garage with a private laneway.This home offers multiple premium upgrades and includes three bedrooms and two bathrooms. The primary bedroom overlooks stunning spring blossoms, while the nursery features a cozy built-in window seat and bookcase. The second-floor bathroom boasts heated floors, built-in storage, and elegant marble finishes.The open-concept kitchen and dining area feature a heated marble floor and induction cooktop. The high-ceiling basement includes a wood-burning fireplace, walkout to the backyard, and a separate entrance-ideal for a potential studio apartment.Surrounded by lush greenery and mature trees, the property offers a terraced side garden perfect for plant lovers and a landscaped backyard centered around an apricot tree. Perched on a hilltop, the home is filled with natural light and offers stunning sunset views.Additional highlights include a spacious cantina, solid brick construction, high-mount digital TV antenna, new plumbing and wiring, a tankless hot water heater, and a new A/C unit.Blending vintage charm with modern comfort, this home offers character, warmth, and convenience in one of Toronto's most desirable locations. (id:63604)

Key Facts

Type
Detached
Beds
3
Baths
2
Size
700 sqft
Lot
33 x 88.9 FT
Parking
2 total

Highlights

  • Washer
  • Refrigerator
  • Dishwasher
  • Range
  • Dryer
  • Microwave
  • Cooktop
  • Garage door opener remote(s)
  • Water Heater - Tankless
  • Water Heater
Property Details 17 details
Bedrooms
3 bedrooms
3 above grade
Bathrooms
2 bathrooms
1 partial
Parking
2 parking spaces
Detached Garage · Garage
Living area
700 - 1,100 sq. ft.
Property
Single Family · Freehold · Detached
Property subtype
Single Family
Structure type
House
Ownership
Freehold
Attached status
Detached
Storeys
2
Basement
Finished, Walk out
Heating
Forced air, Natural gas
Cooling
Central air conditioning
Fireplace
Yes
Lot dimensions
33 x 88.9 FT
Frontage
33 feet
Taxes
$4,046.71
Water source
Municipal water
Sewer
Sanitary sewer

Interior features

WasherRefrigeratorDishwasherRangeDryerMicrowaveCooktopGarage door opener remote(s)Water Heater - TanklessWater HeaterHardwoodCeramic

Exterior features

BrickBlockInsulation upgraded

Systems and association

SewerElectricityCable
Rooms 11 rooms
Level
Room
Dimensions
Main level
Sunroom
5.57 m x 1.37 m
Basement
Cold room
5.45 m x 1.61 m
Second level
Bathroom
2.43 m x 1.8 m
Second level
Bedroom 2
3.65 m x 2.6 m
Basement
Kitchen
5.25 m x 3.3 m
Main level
Dining room
5.24 m x 3.35 m
Second level
Bedroom 3
3.65 m x 2.6 m
Main level
Kitchen
5.24 m x 3.35 m
Basement
Utility room
4.81 m x 3.17 m
Main level
Living room
4.84 m x 3.26 m
Second level
Bedroom
3.5 m x 3.3 m
Mortgage & Affordability Estimate monthly costs
Purchase price$1,124,800
Down paymentNot available
Mortgage amountNot available
Principal & interestNot available
Property taxesNot available
Condo/HOA feeNot available
Insurance/OtherNot available
UtilitiesNot available
Est. monthly totalNot available
Income needed (GDS 32%)Not available
Estimates only. Not financial advice. Rates, taxes and fees vary by lender and municipality.

Saved Properties

Keep This One Handy

Save this listing, compare it later, or open your saved properties dashboard.

Manage Saved Searches
Map is approximate.

Neighbourhood

Area
Keelesdale-Eglinton West
City
Toronto
Postal code
M6M 3G8
Nearby
Rogers and Caledonia