3646 County Road 8

Prince Edward County, ONDetached
$1,275,000
MLS® X13770660
Detached4 beds4 baths10 total
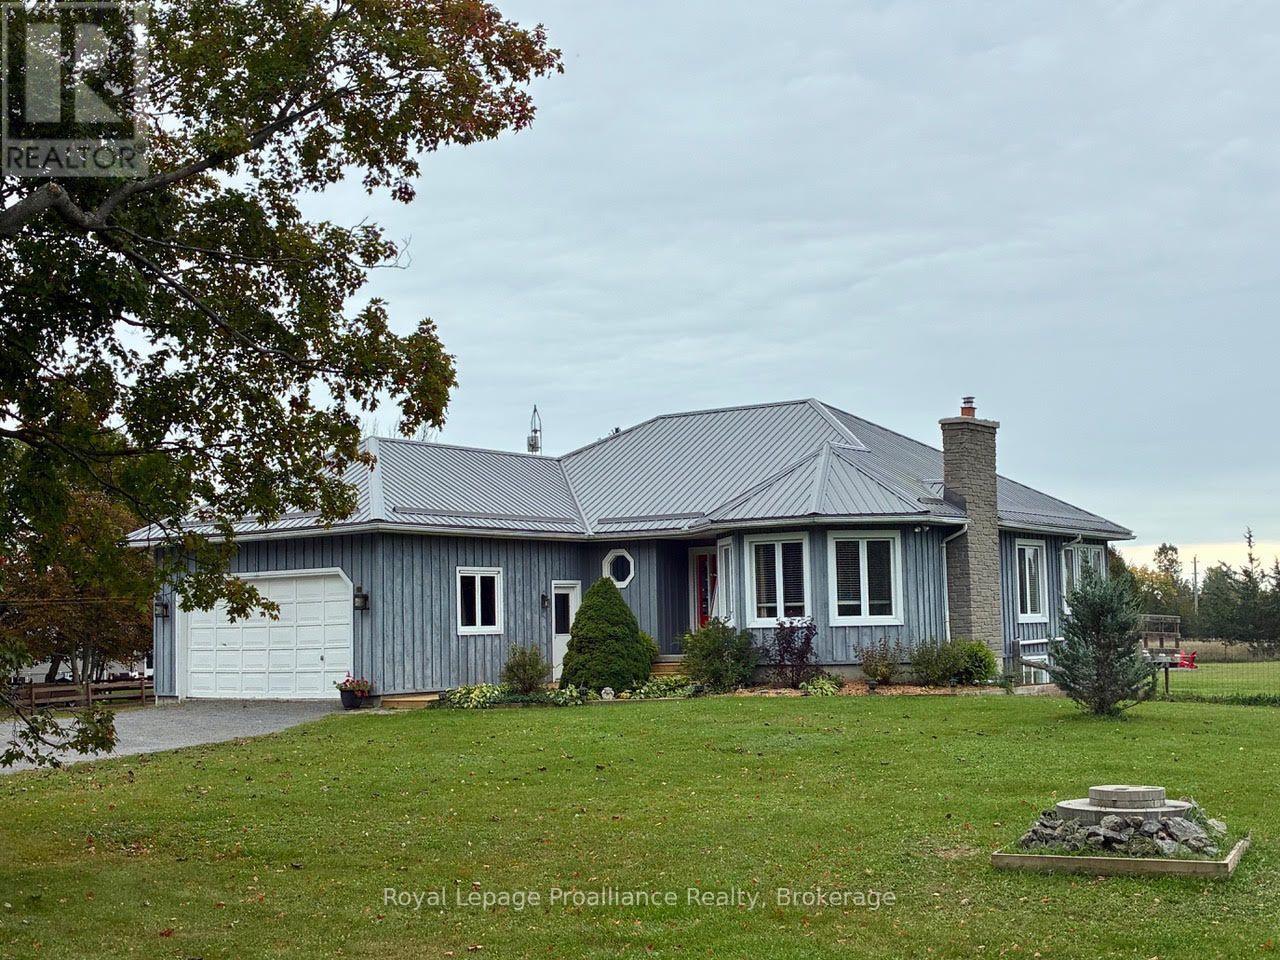
3646 County Road 8, Prince Edward County, ON photo 1
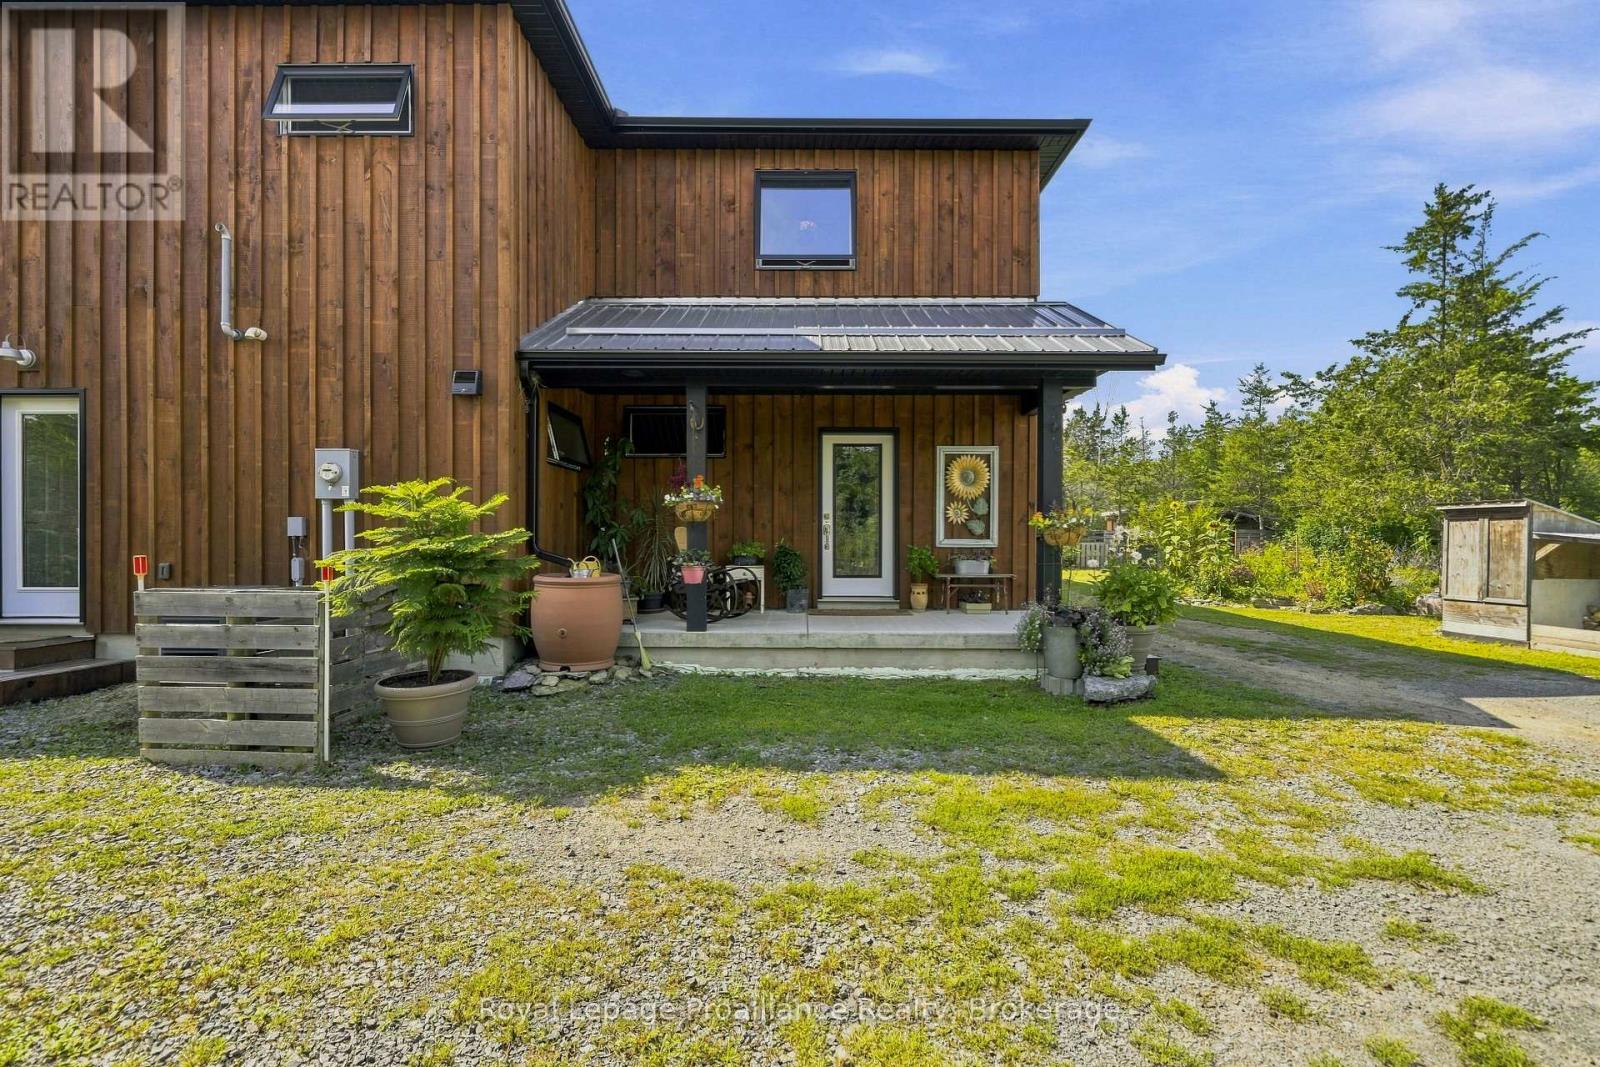
3646 County Road 8, Prince Edward County, ON photo 2
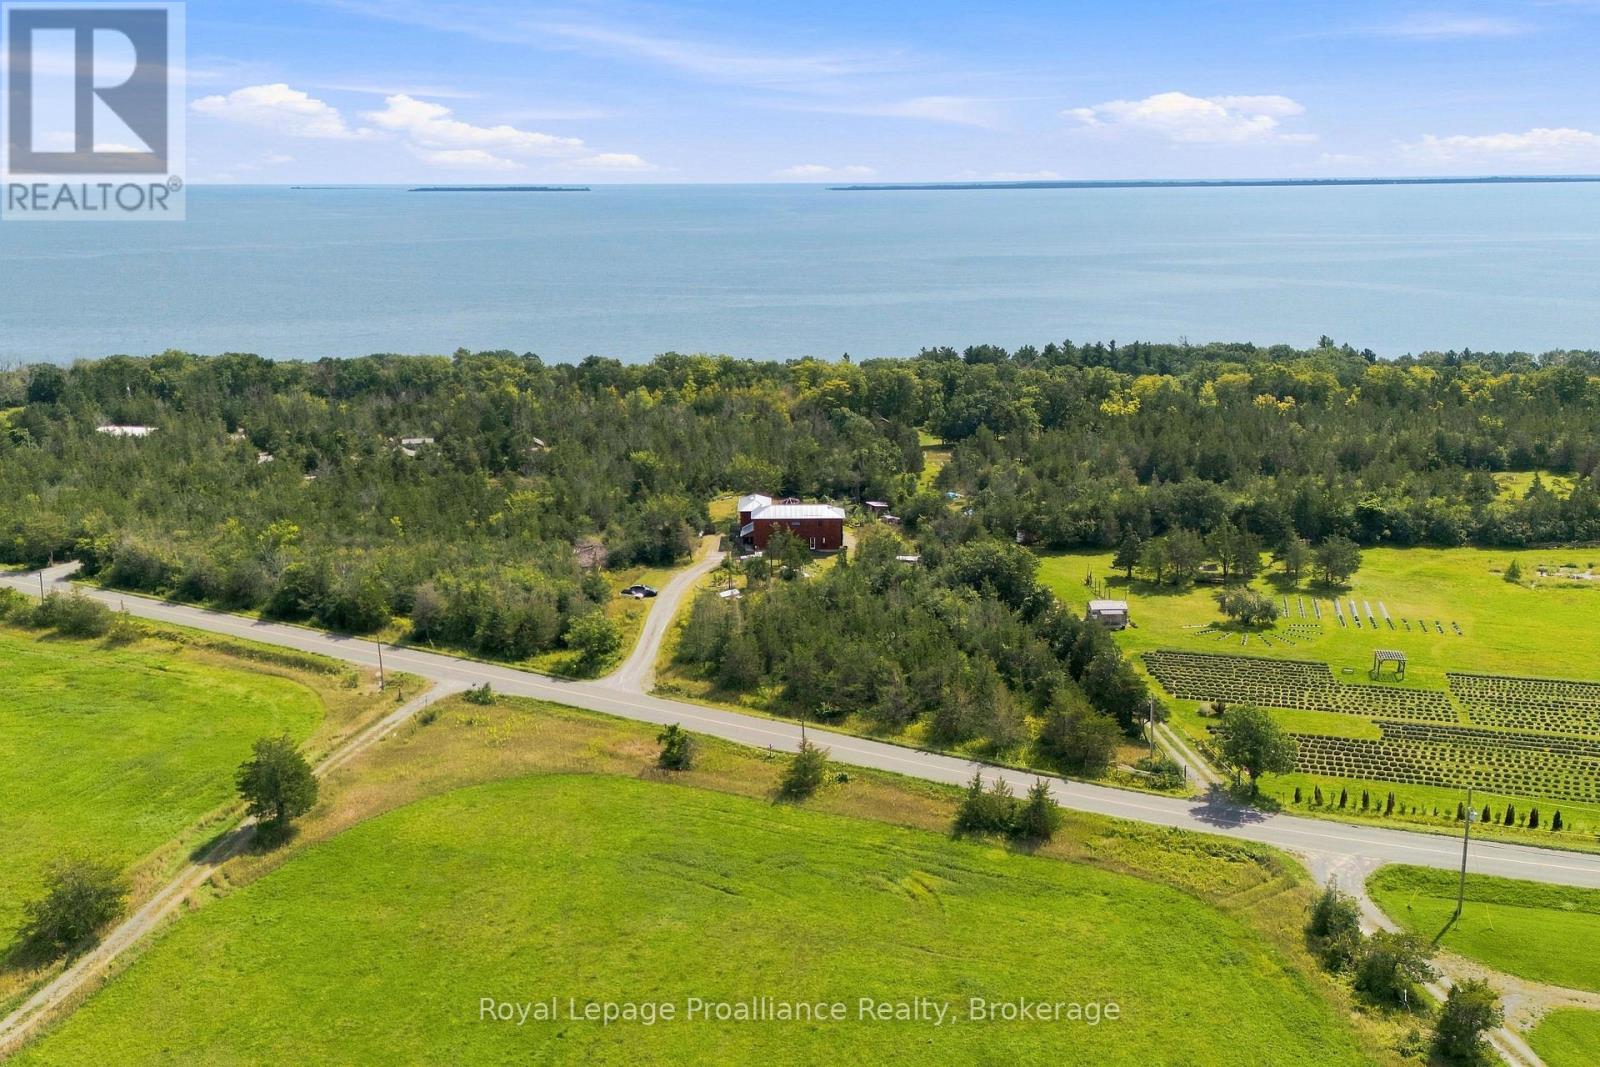
3646 County Road 8, Prince Edward County, ON photo 3
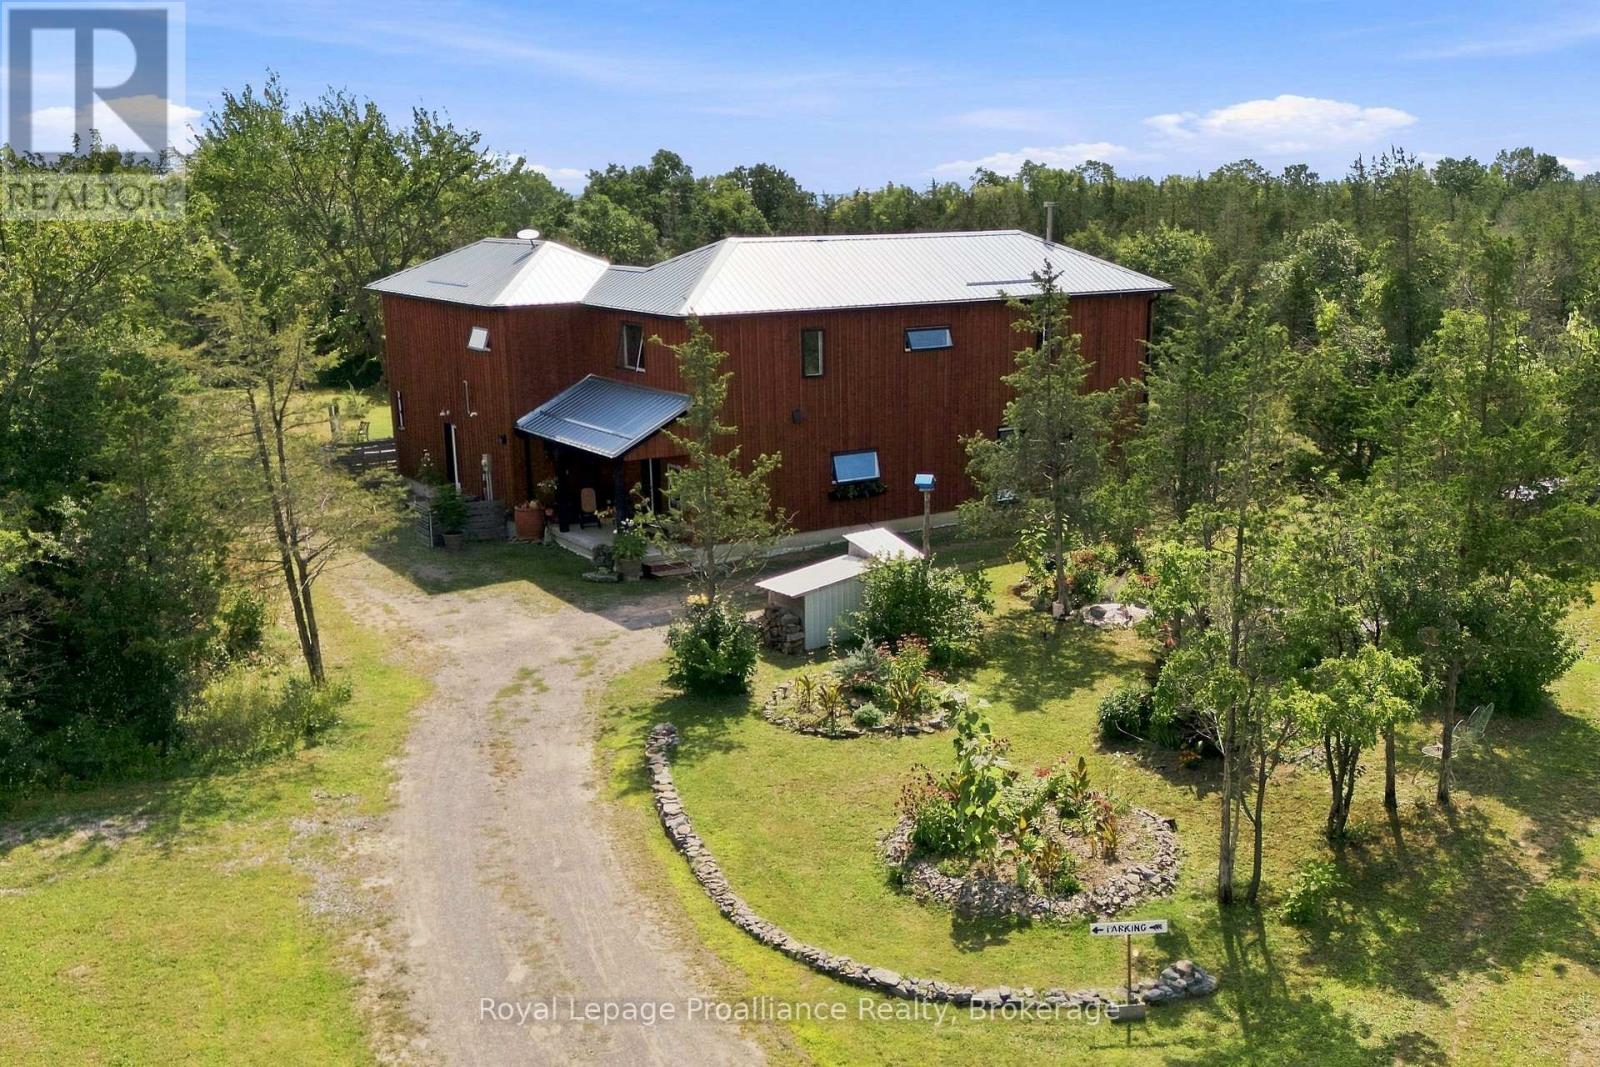
3646 County Road 8, Prince Edward County, ON photo 4
3646 County Road 8, Prince Edward County, ON photo 5
3646 County Road 8, Prince Edward County, ON photo 6
3646 County Road 8, Prince Edward County, ON photo 7
3646 County Road 8, Prince Edward County, ON photo 8
3646 County Road 8, Prince Edward County, ON photo 9
3646 County Road 8, Prince Edward County, ON photo 10
3646 County Road 8, Prince Edward County, ON photo 11
3646 County Road 8, Prince Edward County, ON photo 12
3646 County Road 8, Prince Edward County, ON photo 13
3646 County Road 8, Prince Edward County, ON photo 14
3646 County Road 8, Prince Edward County, ON photo 15
3646 County Road 8, Prince Edward County, ON photo 16
3646 County Road 8, Prince Edward County, ON photo 17
3646 County Road 8, Prince Edward County, ON photo 18
3646 County Road 8, Prince Edward County, ON photo 19
3646 County Road 8, Prince Edward County, ON photo 20
3646 County Road 8, Prince Edward County, ON photo 21
3646 County Road 8, Prince Edward County, ON photo 22
3646 County Road 8, Prince Edward County, ON photo 23
3646 County Road 8, Prince Edward County, ON photo 24
3646 County Road 8, Prince Edward County, ON photo 25
3646 County Road 8, Prince Edward County, ON photo 26
3646 County Road 8, Prince Edward County, ON photo 27
3646 County Road 8, Prince Edward County, ON photo 28
3646 County Road 8, Prince Edward County, ON photo 29
3646 County Road 8, Prince Edward County, ON photo 30
3646 County Road 8, Prince Edward County, ON photo 31
3646 County Road 8, Prince Edward County, ON photo 32
3646 County Road 8, Prince Edward County, ON photo 33
3646 County Road 8, Prince Edward County, ON photo 34
3646 County Road 8, Prince Edward County, ON photo 35
3646 County Road 8, Prince Edward County, ON photo 36
3646 County Road 8, Prince Edward County, ON photo 37
3646 County Road 8, Prince Edward County, ON photo 38
3646 County Road 8, Prince Edward County, ON photo 39
3646 County Road 8, Prince Edward County, ON photo 40
3646 County Road 8, Prince Edward County, ON photo 41
3646 County Road 8, Prince Edward County, ON photo 42
3646 County Road 8, Prince Edward County, ON photo 43
3646 County Road 8, Prince Edward County, ON photo 44
3646 County Road 8, Prince Edward County, ON photo 45
3646 County Road 8, Prince Edward County, ON photo 46
3646 County Road 8, Prince Edward County, ON photo 47
3646 County Road 8, Prince Edward County, ON photo 48
3646 County Road 8, Prince Edward County, ON photo 49
1 / 49

BUYER ADVANTAGE

Buy with confidence

Get a full-service approach built on strategy, strong negotiation, and clear guidance from offer to close.

  • Local Market Expertise
  • Broker-level Negotiation
  • Transparent Process
  • No-pressure Guidance

The right strategy depends on your goals, timing, budget, and the type of home you are buying. Get Your Buyer Snapshot.

About This Property

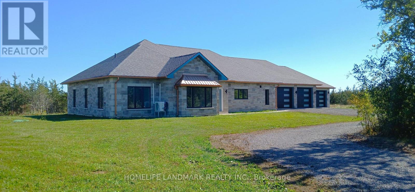
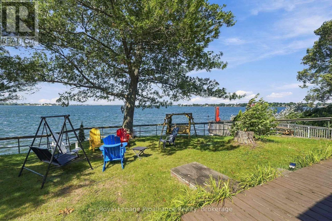
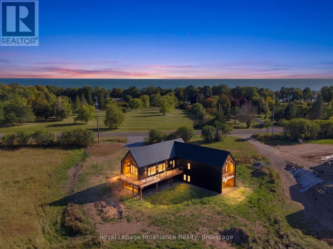
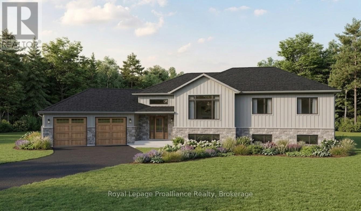
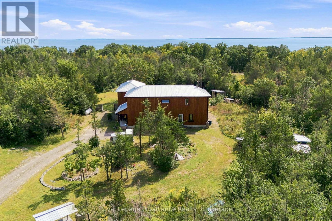
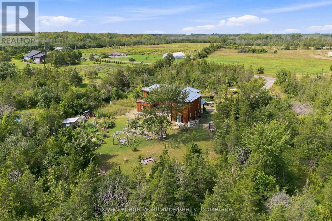
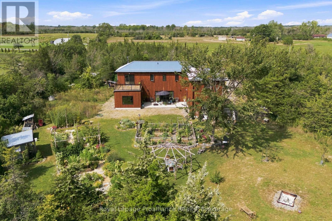
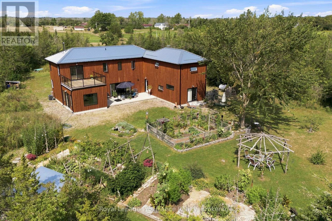
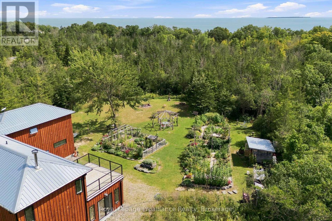
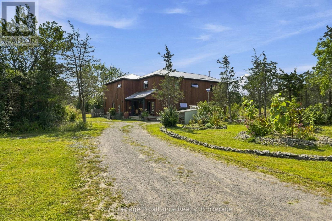
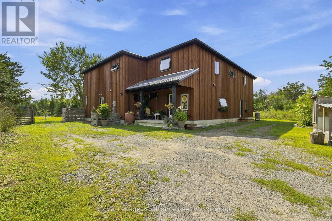
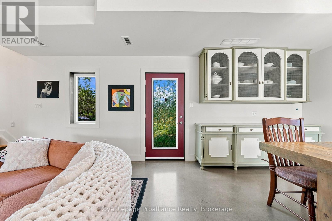
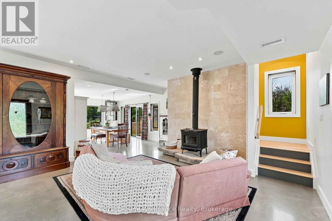
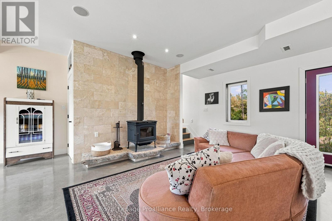
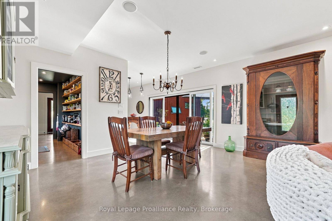
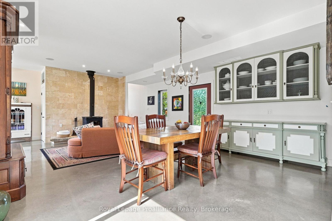
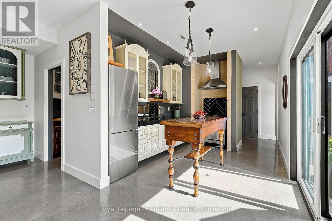
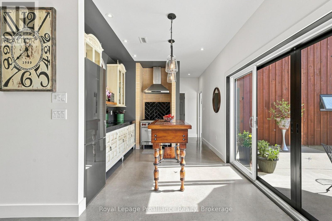
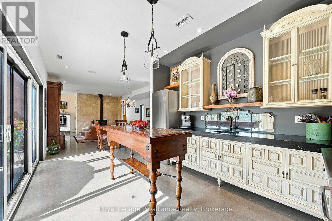
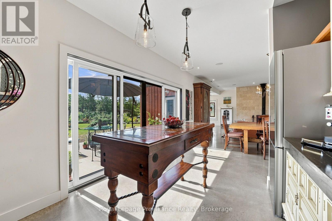
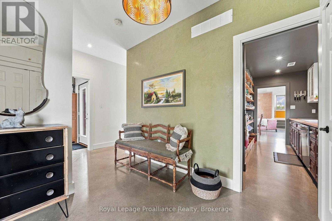
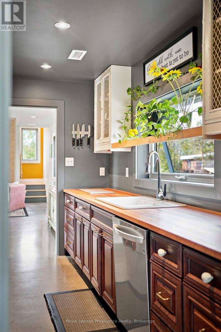
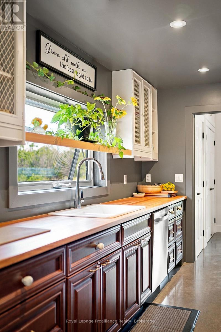
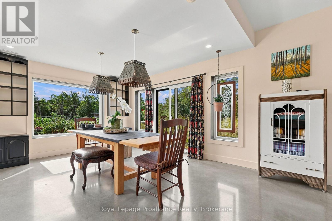
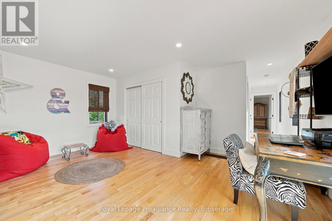
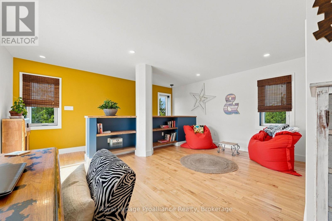
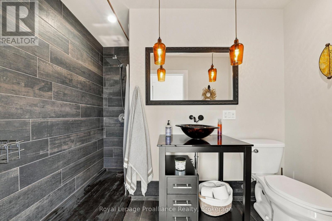
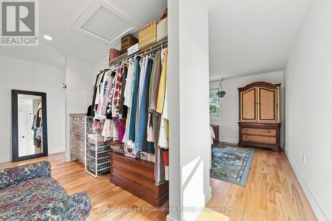
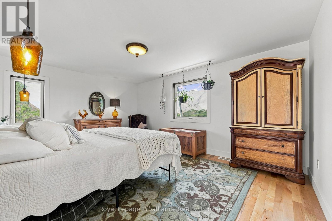
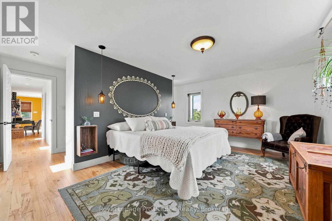
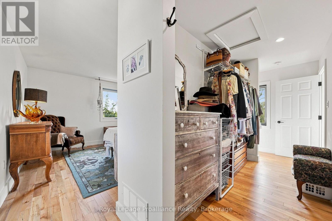
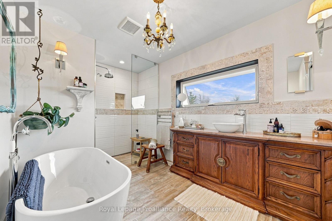
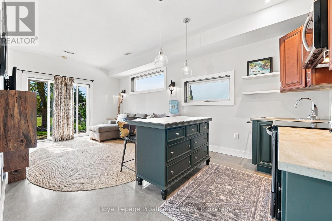
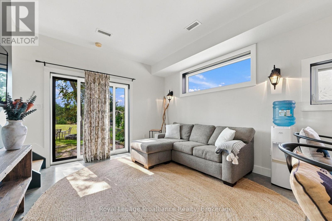
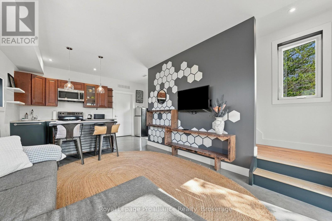
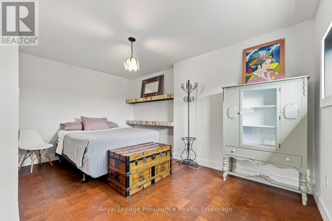
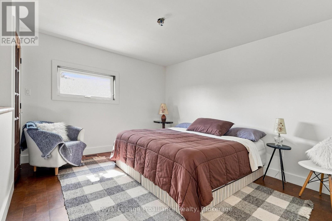
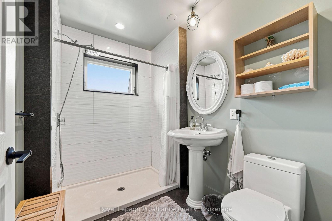
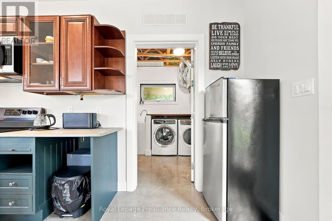
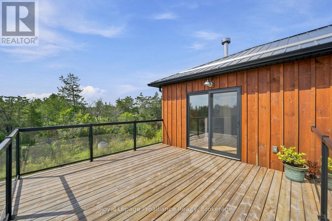
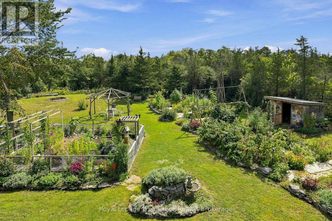
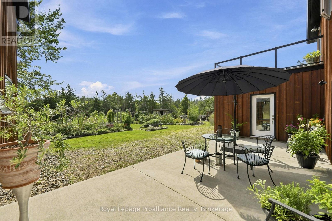
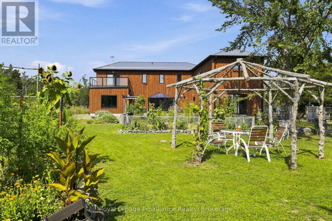
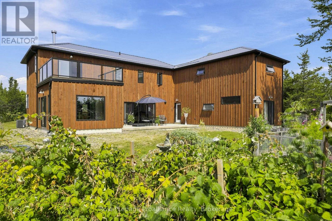
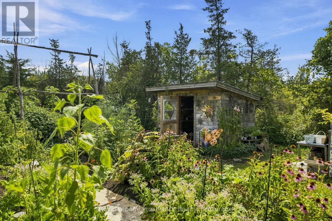
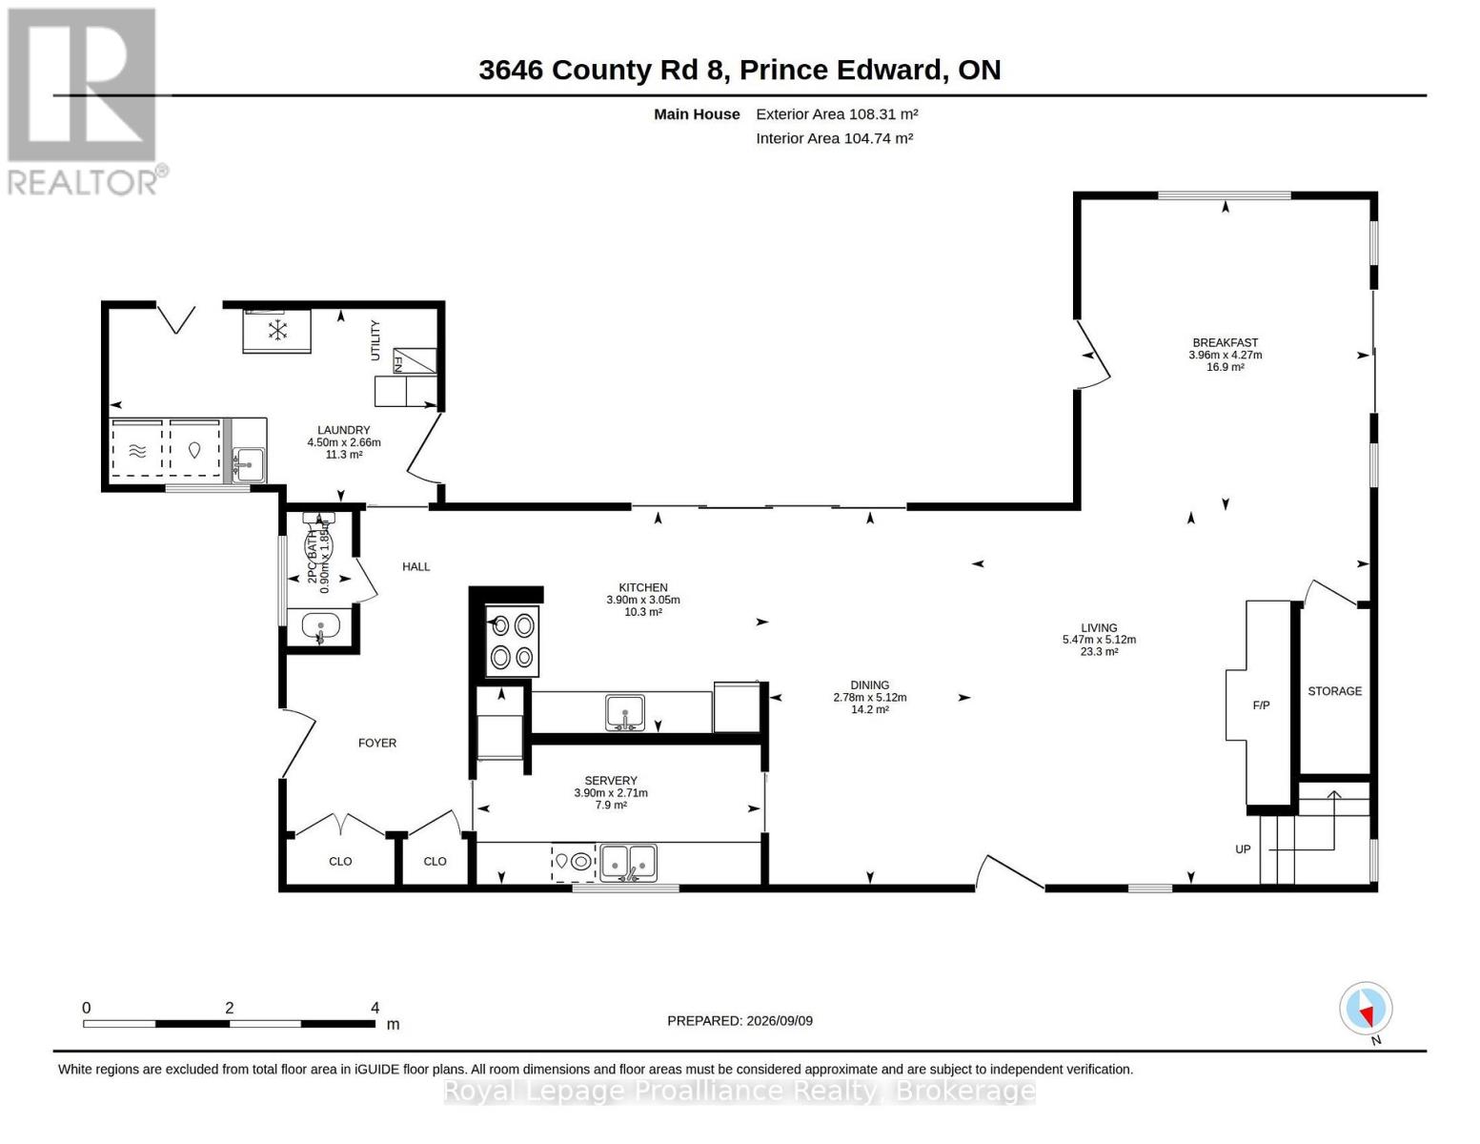
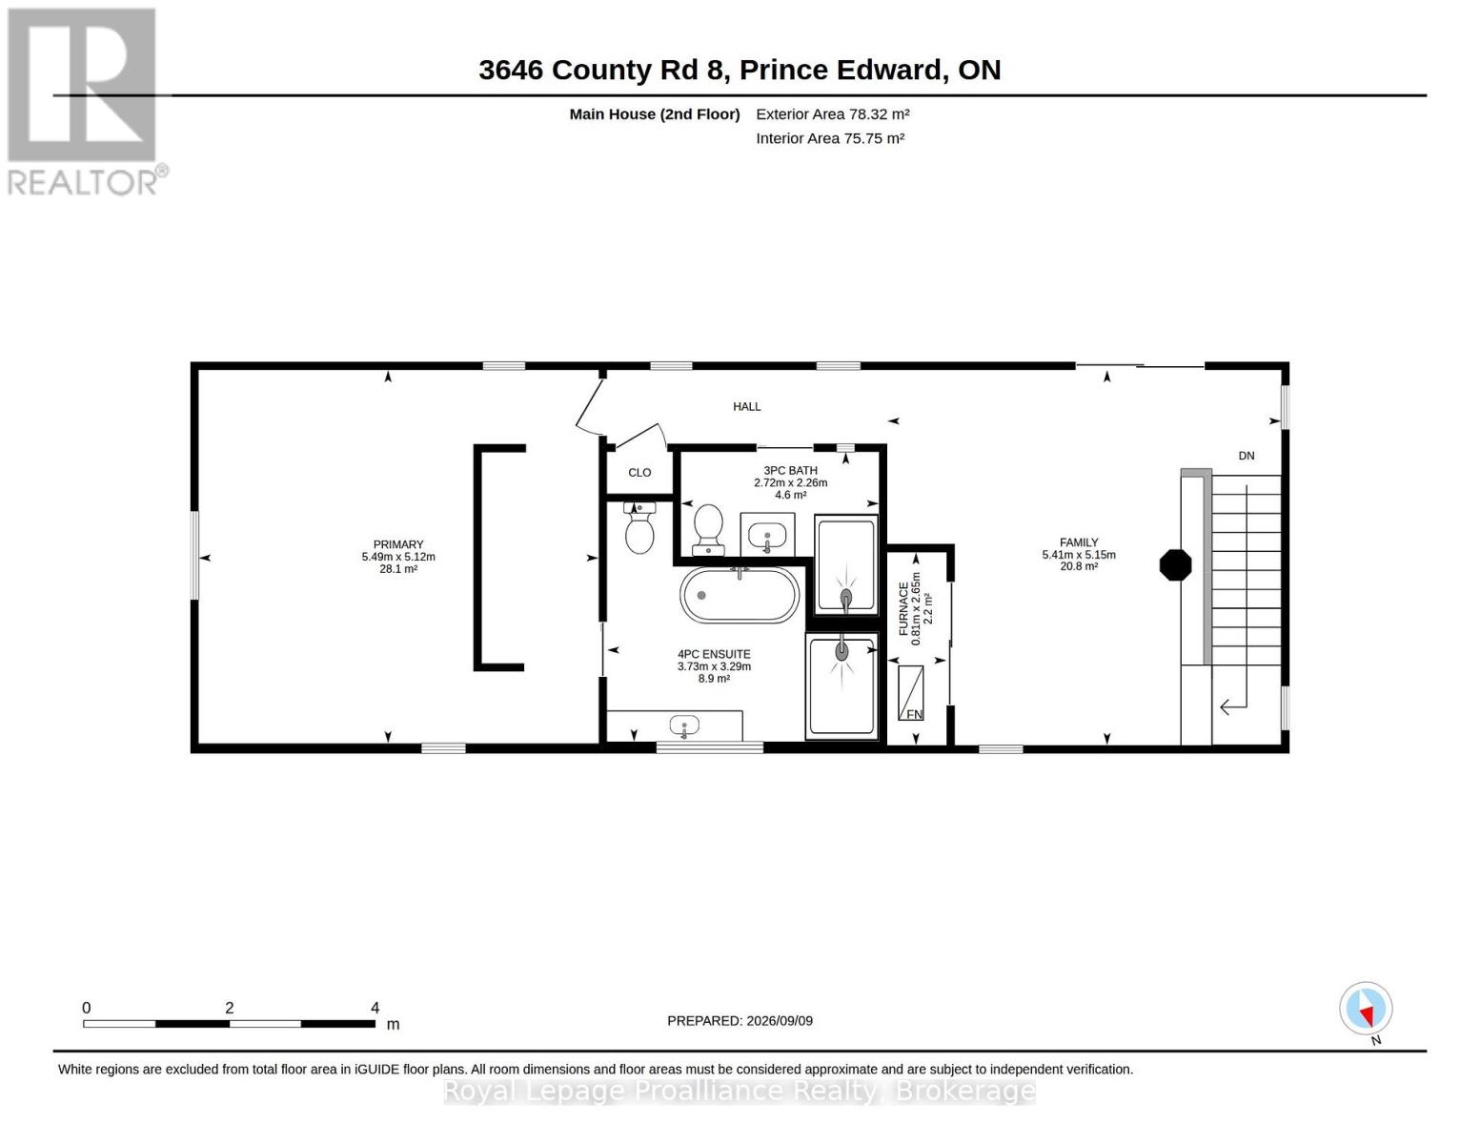
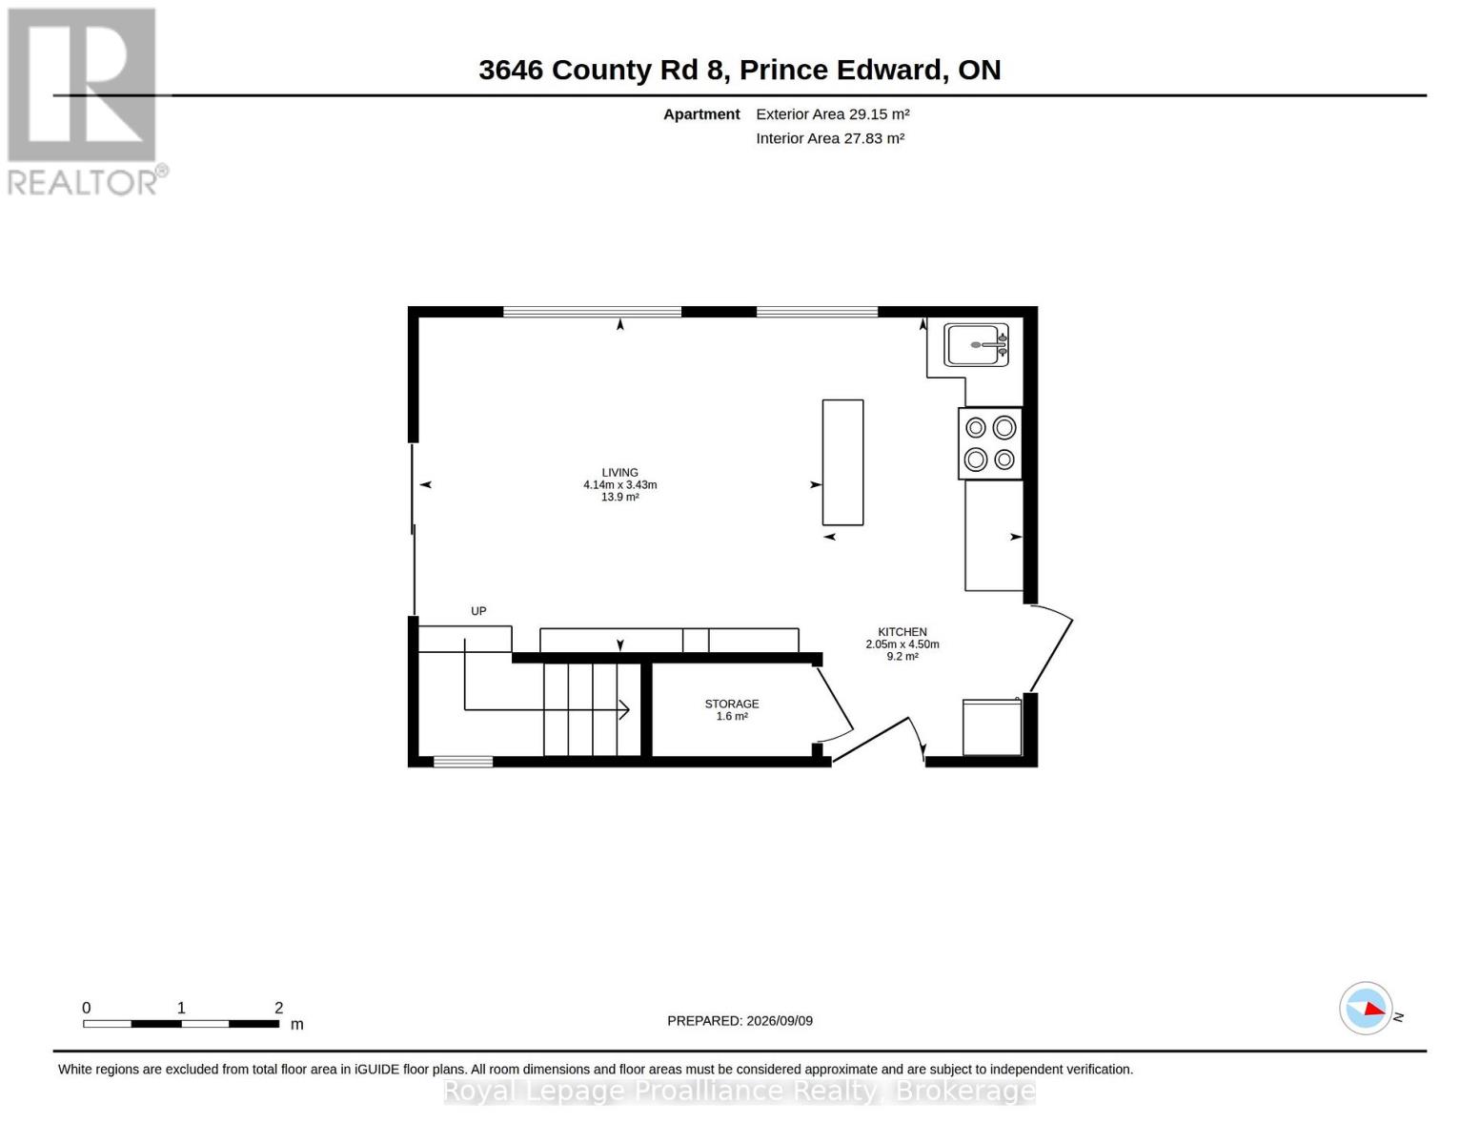
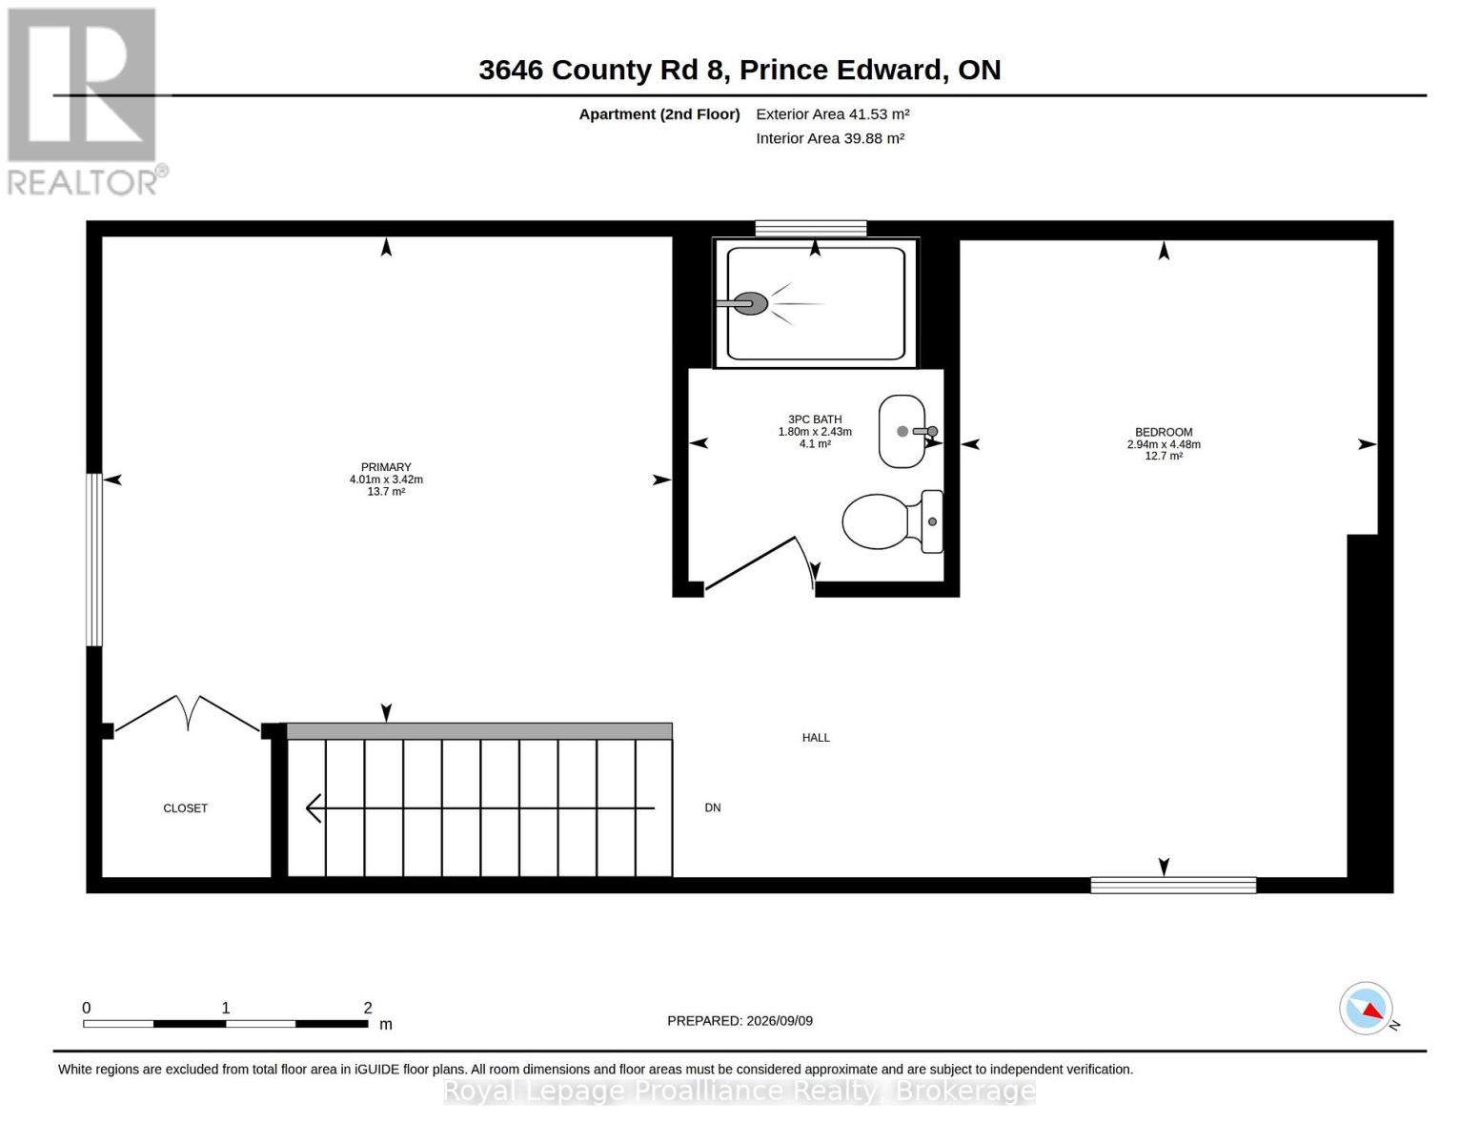
Welcome to a home designed for living together, while still having space of your own. Just 5 yrs new, this unique detached property offers an exceptional multi-generational layout, with over 2,200 sqft in the main home plus an attached approx 800 sqft apartment with its own private entrance. Step inside the main home and oversized windows immediately fill the space with natural light. At the heart of the home is a thoughtfully designed two-part kitchen, perfect for entertaining. The main kitchen features soapstone counters, a gas stove and pot filler, creating a beautiful space to cook, gather and entertain. Tucked away behind the scenes, the second kitchen keeps the prep and clean-up out of sight, with soft maple counters, a dishwasher, add'l fridge/freezer and plenty of storage. Built on a slab-on-grade foundation, the home features in-floor heating throughout for cozy, even warmth. Patio doors seamlessly connect the indoors with the outdoors, extending your living and entertaining space into the garden - or simply providing the perfect spot to enjoy your morning coffee while taking in the peaceful views. Upstairs, you'll find 2 bdrms, a 3-pce bathroom and access to a generous 14' x 14' deck. The primary suite offers its own luxurious 4-pce ensuite, creating a private place to relax and unwind. The att'd apartment provides completely separate living quarters with its own kitchen, living area, 2 bedrooms and private entrance. Ideal for multi-generational families, extended-stay guests or anyone looking for the flexibility of additional independent living space. Set on just shy of 2 acres, there's plenty of room to stretch out, slow down and enjoy rural living in the heart of the County. Surrounded by some of the County's favourite wineries, cideries and even a nearby lavender farm, you can enjoy the peaceful countryside while still being less than 20 minutes from Picton's restaurants, shops and amenities. Two living spaces, One very special County property. (id:63604)

Key Facts

Type
Detached
Beds
4
Baths
4
Size
3,000 sqft
Lot
252.6 x 497 FT; 497.01 ftx205.44 ft x346.90 ftx252.56 ft
Parking
10 total

Highlights

  • Washer
  • Refrigerator
  • Gas stove(s)
  • Dishwasher
  • Dryer
  • Freezer
  • Window Coverings
  • Water Heater
Property Details 16 details
Bedrooms
4 bedrooms
4 above grade
Bathrooms
4 bathrooms
1 partial
Parking
10 parking spaces
No Garage
Living area
3,000 - 3,500 sq. ft.
Property
Single Family · Freehold · Detached
Property subtype
Single Family
Structure type
House
Ownership
Freehold
Attached status
Detached
Storeys
2
Heating
Forced air, Propane
Cooling
Central air conditioning
Fireplace
Yes
Lot dimensions
252.6 x 497 FT; 497.01 ftx205.44 ft x346.90 ftx252.56 ft
Frontage
252.70 feet
Taxes
$5,909.04
Zoning
RUEP
Sewer
Septic System

Interior features

WasherRefrigeratorGas stove(s)DishwasherDryerFreezerWindow CoveringsWater HeaterSeparate Heating ControlsFireplace(s)

Exterior features

WoodSlab

Lot and water

Irregular lot sizeCarpet FreeIn-Law Suite
Rooms 16 rooms
Level
Room
Dimensions
Main level
Kitchen
3.9 m x 3.05 m
Second level
Bedroom 4
2.94 m x 4.48 m
Main level
Sunroom
3.96 m x 4.27 m
Main level
Bathroom
1.85 m x 0.9 m
Second level
Bathroom
3.73 m x 3.29 m
Second level
Bathroom
2.72 m x 2.26 m
Second level
Bathroom
1.8 m x 2.43 m
Main level
Kitchen
2.05 m x 4.5 m
Main level
Dining room
2.78 m x 5.12 m
Main level
Living room
5.47 m x 5.12 m
Main level
Pantry
3.9 m x 2.71 m
Main level
Laundry room
4.5 m x 2.66 m
Main level
Living room
4.14 m x 3.43 m
Second level
Primary Bedroom
5.49 m x 5.12 m
Second level
Bedroom 2
5.41 m x 5.15 m
Second level
Bedroom 3
4.01 m x 3.42 m

Virtual Tour & Media

Mortgage & Affordability Estimate monthly costs
Purchase price$1,275,000
Down paymentNot available
Mortgage amountNot available
Principal & interestNot available
Property taxesNot available
Condo/HOA feeNot available
Insurance/OtherNot available
UtilitiesNot available
Est. monthly totalNot available
Income needed (GDS 32%)Not available
Estimates only. Not financial advice. Rates, taxes and fees vary by lender and municipality.

Saved Properties

Keep This One Handy

Save this listing, compare it later, or open your saved properties dashboard.

Manage Saved Searches
Map is approximate.

Neighbourhood

Area
North Marysburg Ward
City
Prince Edward County
Postal code
K0K 2T0
Nearby
Cross Streets: County Road 8 past Waupoos. ** Directions: County Road 8 past Waupoos. Property is on the right, 1.8km past the Rose House Museum.