365 Codrington Street
Barrie, ONDetached
$975,000
MLS® S13598778
Detached4 beds3 baths4 total
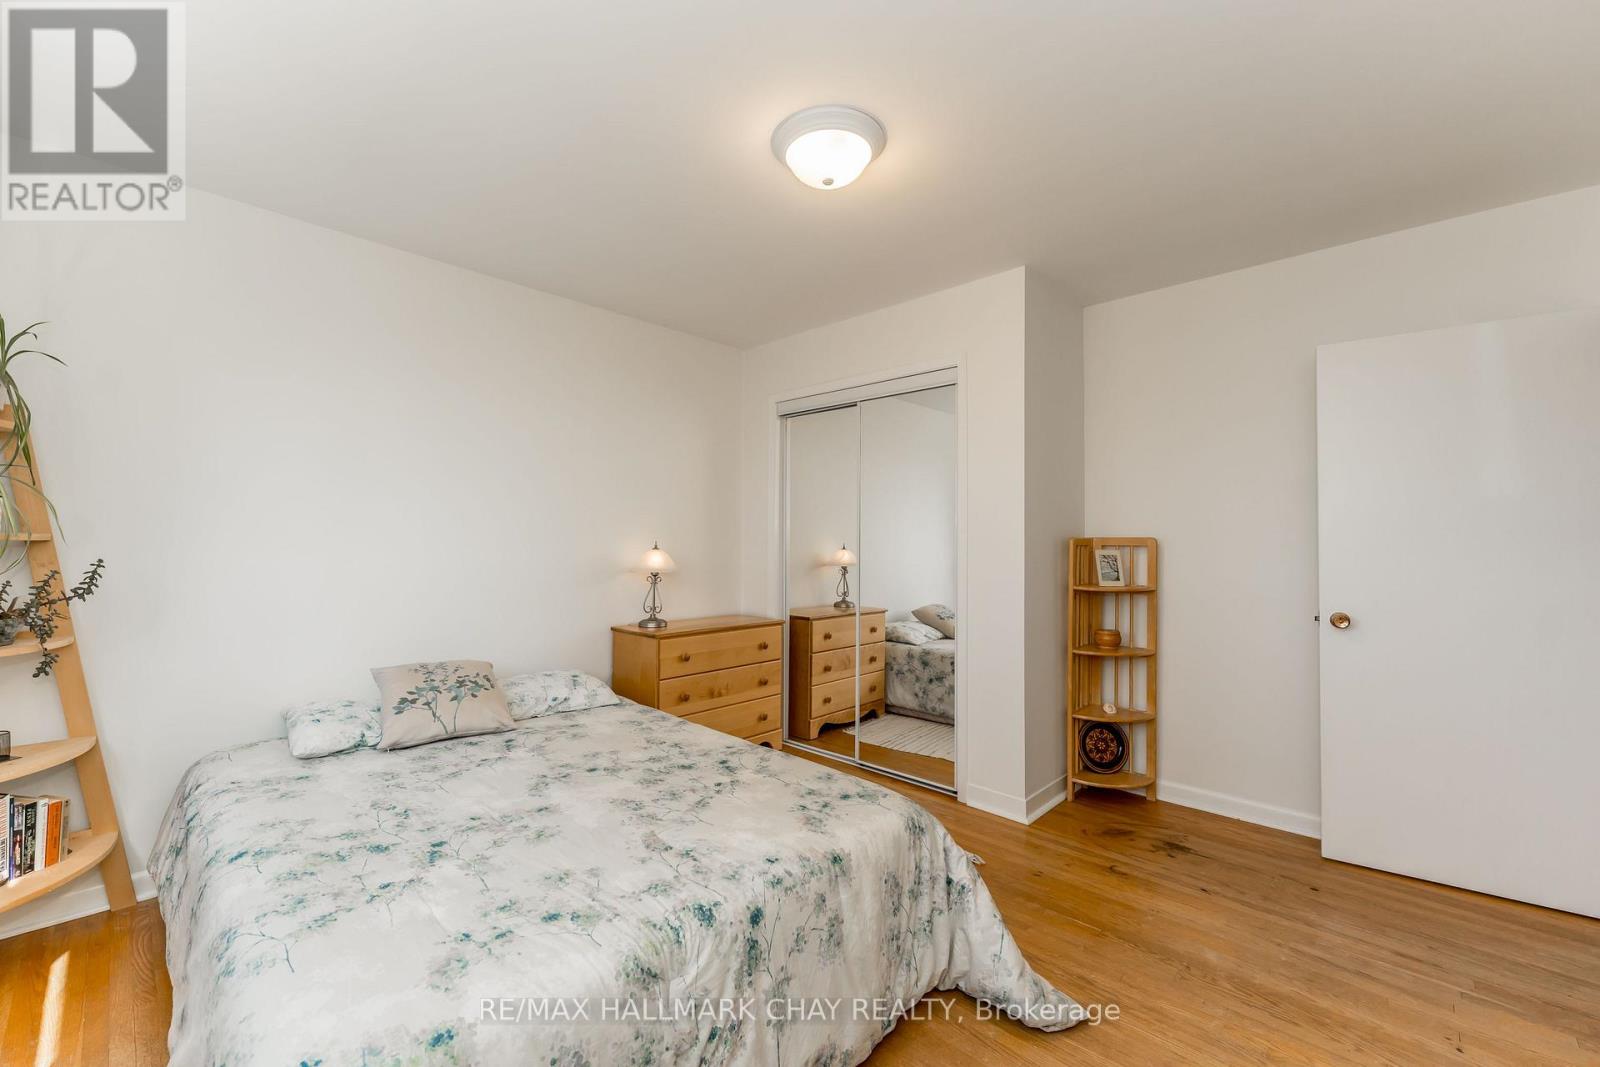
365 Codrington Street, Barrie, ON photo 1
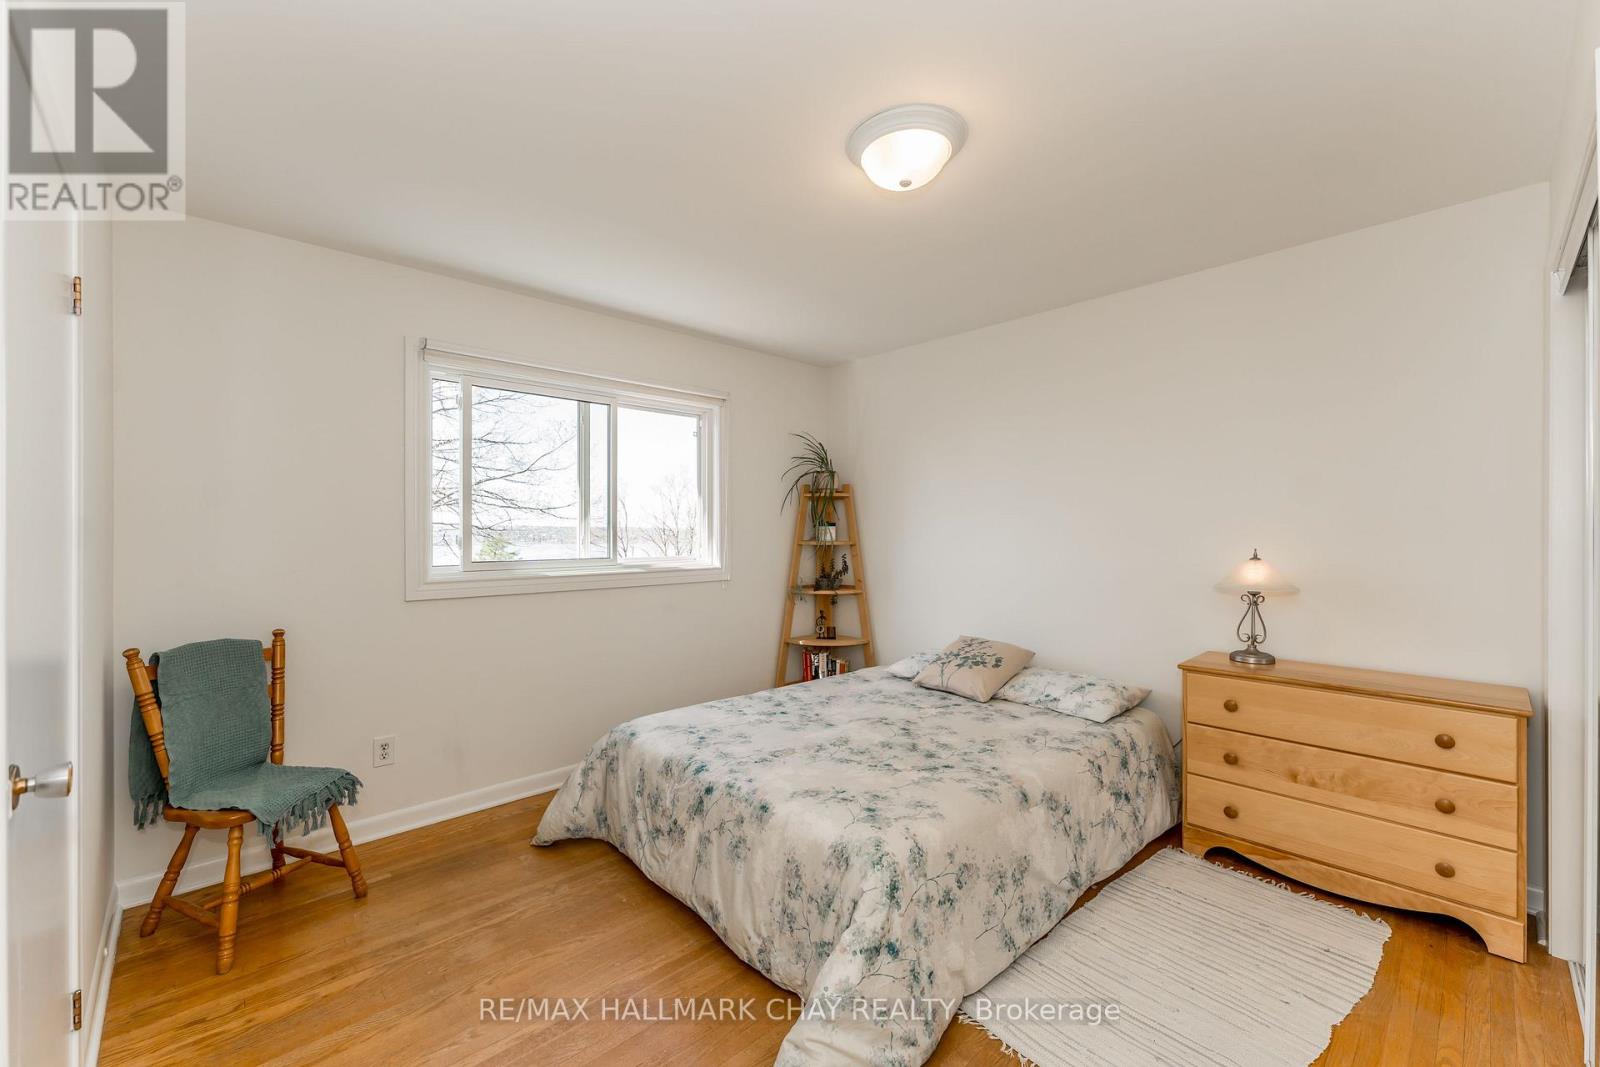
365 Codrington Street, Barrie, ON photo 2
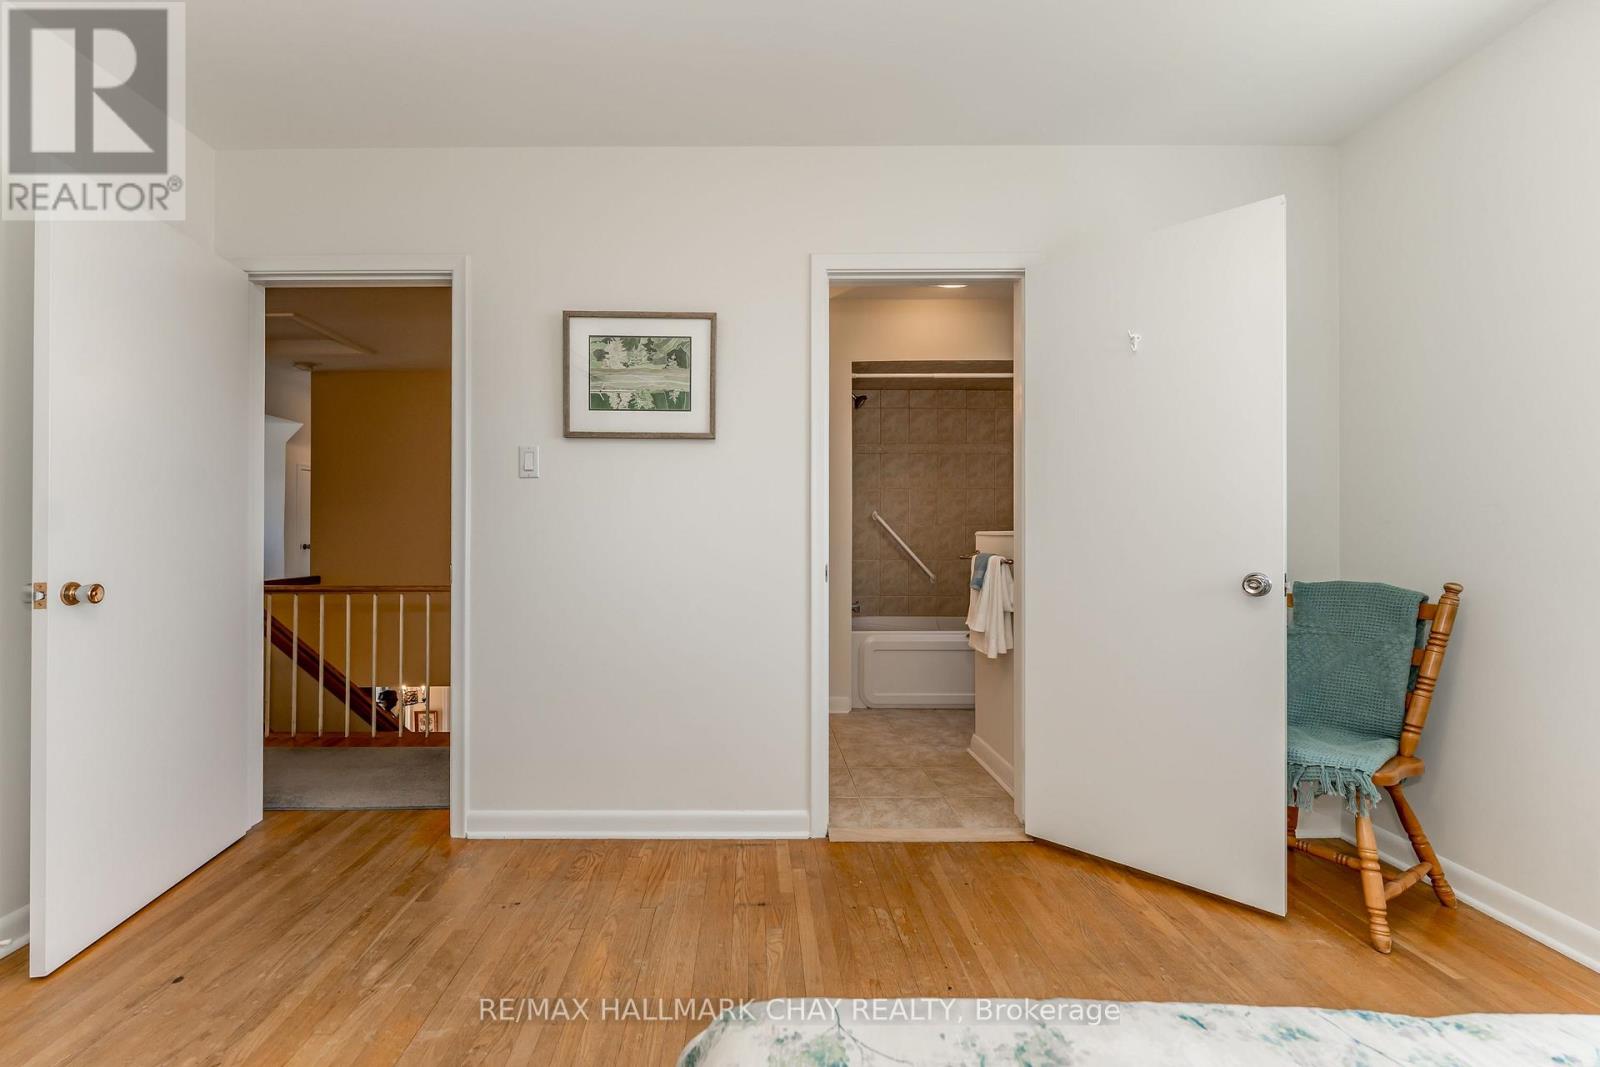
365 Codrington Street, Barrie, ON photo 3
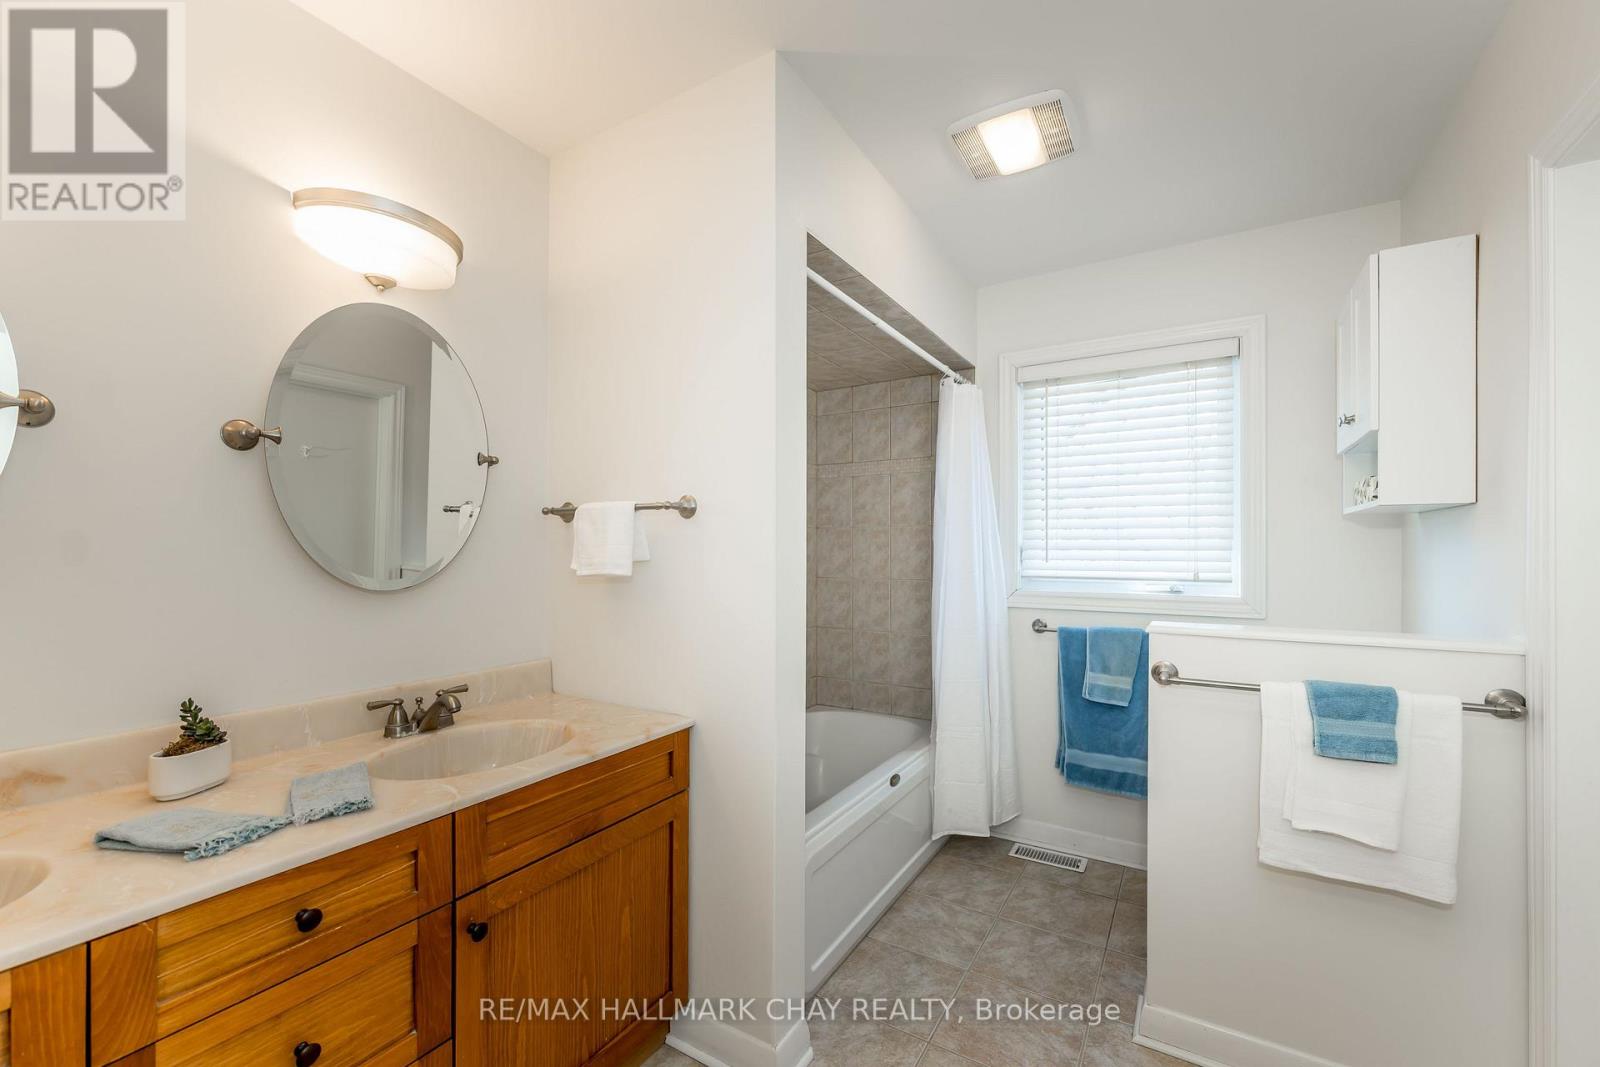
365 Codrington Street, Barrie, ON photo 4
365 Codrington Street, Barrie, ON photo 5
365 Codrington Street, Barrie, ON photo 6
365 Codrington Street, Barrie, ON photo 7
365 Codrington Street, Barrie, ON photo 8
365 Codrington Street, Barrie, ON photo 9
365 Codrington Street, Barrie, ON photo 10
365 Codrington Street, Barrie, ON photo 11
365 Codrington Street, Barrie, ON photo 12
365 Codrington Street, Barrie, ON photo 13
365 Codrington Street, Barrie, ON photo 14
365 Codrington Street, Barrie, ON photo 15
365 Codrington Street, Barrie, ON photo 16
365 Codrington Street, Barrie, ON photo 17
365 Codrington Street, Barrie, ON photo 18
365 Codrington Street, Barrie, ON photo 19
365 Codrington Street, Barrie, ON photo 20
365 Codrington Street, Barrie, ON photo 21
365 Codrington Street, Barrie, ON photo 22
365 Codrington Street, Barrie, ON photo 23
365 Codrington Street, Barrie, ON photo 24
365 Codrington Street, Barrie, ON photo 25
365 Codrington Street, Barrie, ON photo 26
365 Codrington Street, Barrie, ON photo 27
365 Codrington Street, Barrie, ON photo 28
365 Codrington Street, Barrie, ON photo 29
365 Codrington Street, Barrie, ON photo 30
365 Codrington Street, Barrie, ON photo 31
365 Codrington Street, Barrie, ON photo 32
365 Codrington Street, Barrie, ON photo 33
365 Codrington Street, Barrie, ON photo 34
365 Codrington Street, Barrie, ON photo 35
365 Codrington Street, Barrie, ON photo 36
365 Codrington Street, Barrie, ON photo 37
365 Codrington Street, Barrie, ON photo 38
365 Codrington Street, Barrie, ON photo 39
365 Codrington Street, Barrie, ON photo 40
365 Codrington Street, Barrie, ON photo 41
365 Codrington Street, Barrie, ON photo 42
365 Codrington Street, Barrie, ON photo 43
365 Codrington Street, Barrie, ON photo 44
365 Codrington Street, Barrie, ON photo 45
365 Codrington Street, Barrie, ON photo 46
365 Codrington Street, Barrie, ON photo 47
365 Codrington Street, Barrie, ON photo 48
1 / 48

BUYER ADVANTAGE

Buy with confidence

Get a full-service approach built on strategy, strong negotiation, and clear guidance from offer to close.

  • Local Market Expertise
  • Broker-level Negotiation
  • Transparent Process
  • No-pressure Guidance

The right strategy depends on your goals, timing, budget, and the type of home you are buying. Get Your Buyer Snapshot.

About This Property

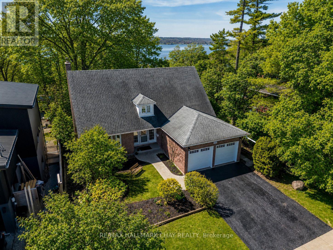
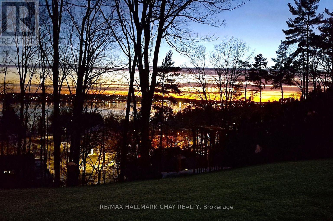
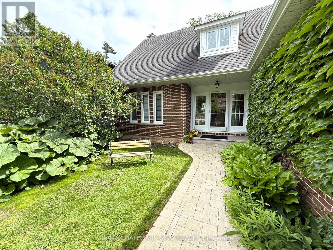
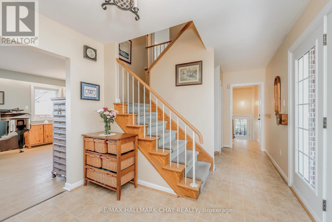
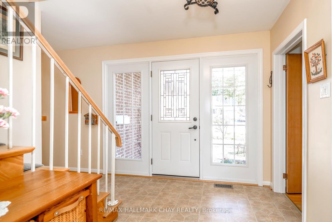
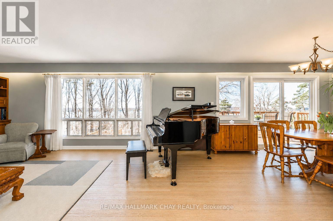
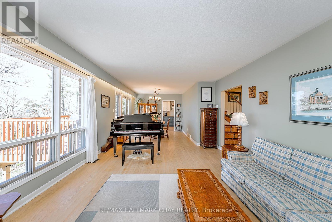
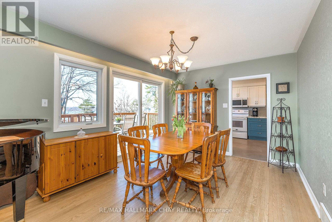
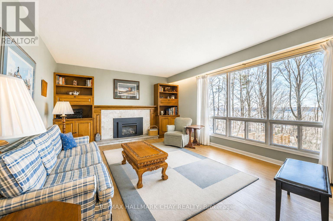
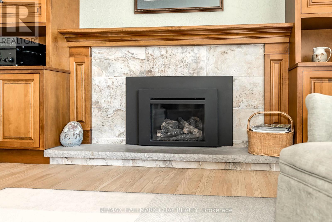
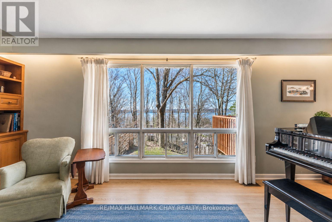
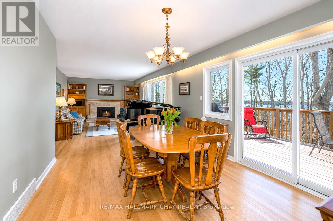
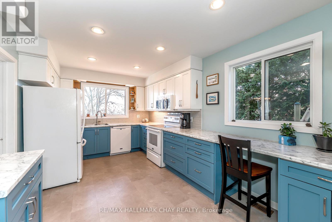
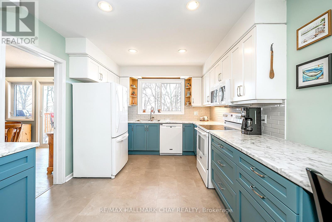
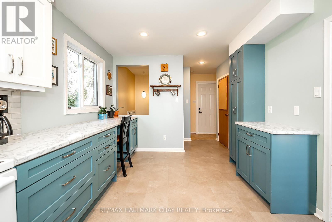
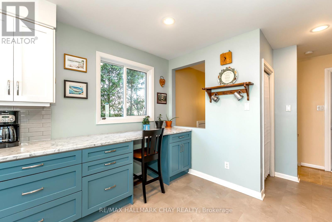
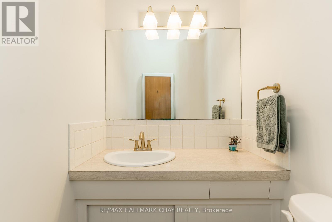
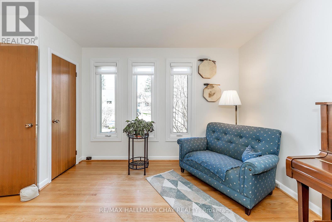
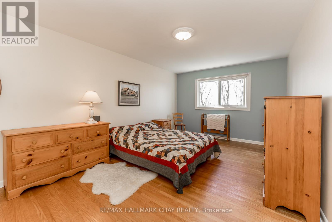
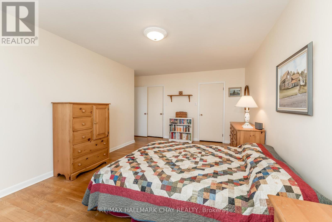
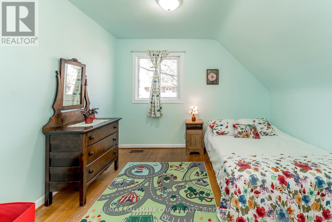
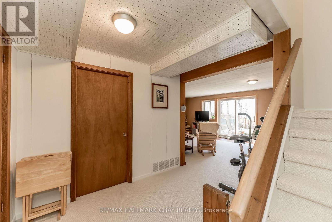
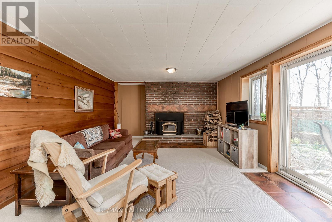
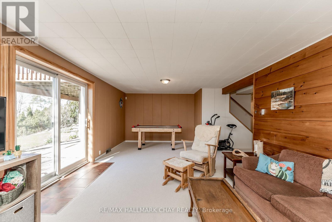
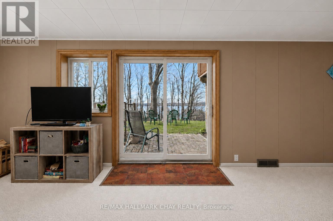
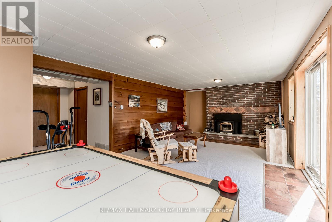
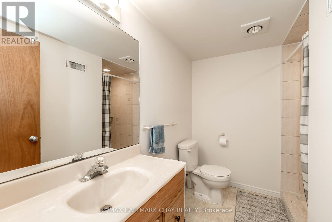
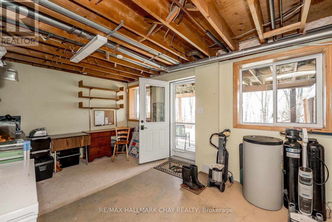
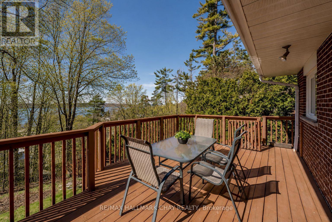
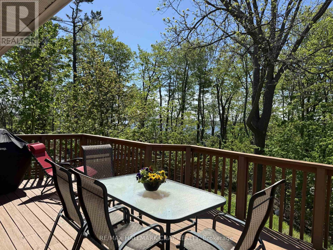
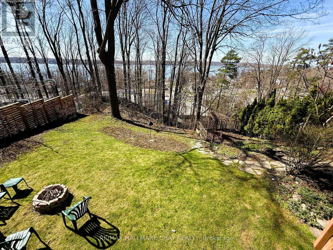
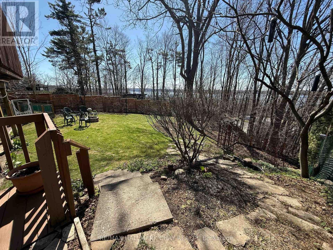
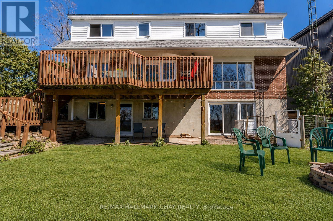
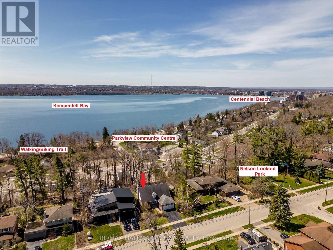
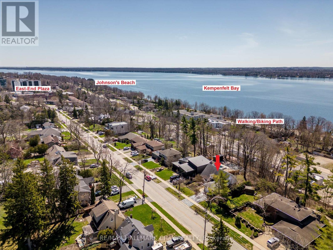
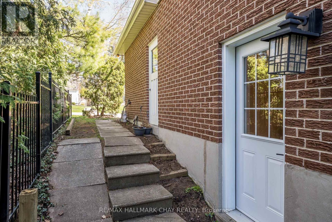
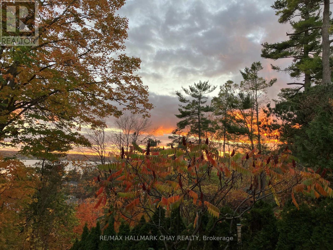
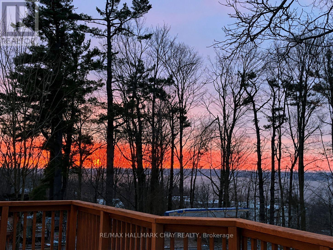
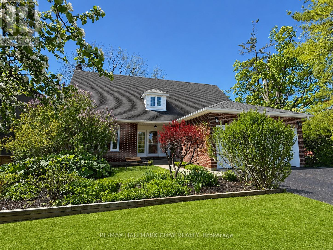
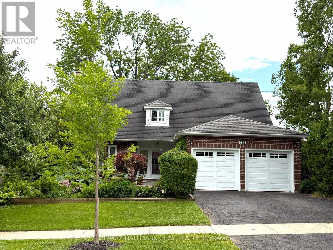
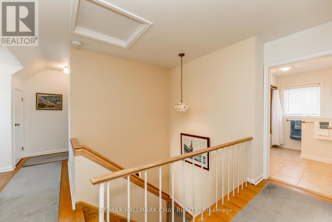
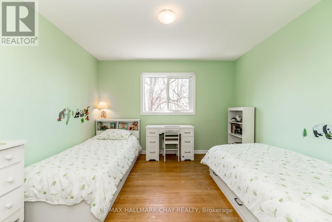
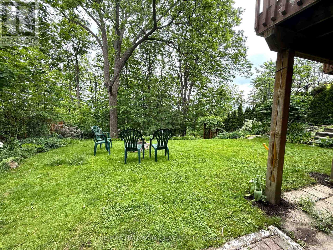
Own a piece of Barrie's paradise at this exceptional value! Rarely offered, expansive view-side Codrington Street property, showcasing seasonal and partial views of Kempenfelt Bay. Nestled in the heart of the highly sought-after coveted East-End, and just a few blocks from the waterfront. Enjoy the ultimate East-End lifestyle - walk to: Beach/Lake/Yacht Club/North Shore Trail/Schools/Parks/Shopping & Dining. The Hospital is near by, with Golf Courses & Skiing a short drive away. This Charming & Character-filled 4 bedroom, 2 1/2 bath Cape Cod style home offers exceptional space and versatility, including two basement walkouts and a separate side entrance. Perfectly set on a large lot, the property features a lovely usable level rear yard, which then slopes into the treed area, creating the feel and privacy of a ravine like lot. The bright spacious livingroom features quality custom wood shelving and mantle surrounding a cozy gas fireplace, and flows seamlessly into the dining room which offer a walkout to a generous raised deck. Both rooms enjoy southern exposure, indirect valance lighting and beautiful refinished hardwood floors. The recently remodeled Kitchen - enhanced with pot lighting, blends style and function, offering clean white appliances, ceramic back splash, ample cabinetry and drawer space, pot drawers, and a broom pantry closet. The lower level Rec room is warm and inviting, featuring a brick fireplace with Napoleon insert and a walkout to rear yard open & covered patios. A flexible main floor room with Hardwood floors can serve as a home office, den or 5th bedroom - tailored to your needs. Additional Highlights: double attached garage - inside entry & two brand new garage doors with openers, Gas Furnace (2025), Cent/Air, Most windows upgraded. Some exterior photos Ai enhanced to current season (removed snow or added foliage). Don't miss this unbeatable value, location, lot, & neighbourhood - Outstanding opportunity! (id:63604)
Key Facts

Type
Detached
Beds
4
Baths
3
Size
2,000 sqft
Lot
56.4 x 169.4 FT
Parking
4 total

Highlights

  • Washer
  • Refrigerator
  • Water softener
  • Dishwasher
  • Stove
  • Dryer
  • Microwave
  • Window Coverings
  • Garage door opener
  • Garage door opener remote(s)
Property Details 19 details
Bedrooms
4 bedrooms
4 above grade
Bathrooms
3 bathrooms
1 partial
Parking
4 parking spaces
Attached Garage · Garage
Living area
2,000 - 2,500 sq. ft.
Property
Single Family · Freehold · Detached
Property subtype
Single Family
Structure type
House
Ownership
Freehold
Attached status
Detached
Storeys
2
Basement
Partially finished, Walk out
Heating
Forced air, Natural gas
Cooling
Central air conditioning
Fireplace
2 fireplaces
Lot dimensions
56.4 x 169.4 FT
Frontage
56.40 feet
Taxes
$9,788.25
Zoning
R2
Water source
Municipal water
Sewer
Sanitary sewer
Views
City view

Interior features

WasherRefrigeratorWater softenerDishwasherStoveDryerMicrowaveWindow CoveringsGarage door openerGarage door opener remote(s)HardwoodFireplace(s)

Exterior features

BrickAluminum sidingBlock

Lot and water
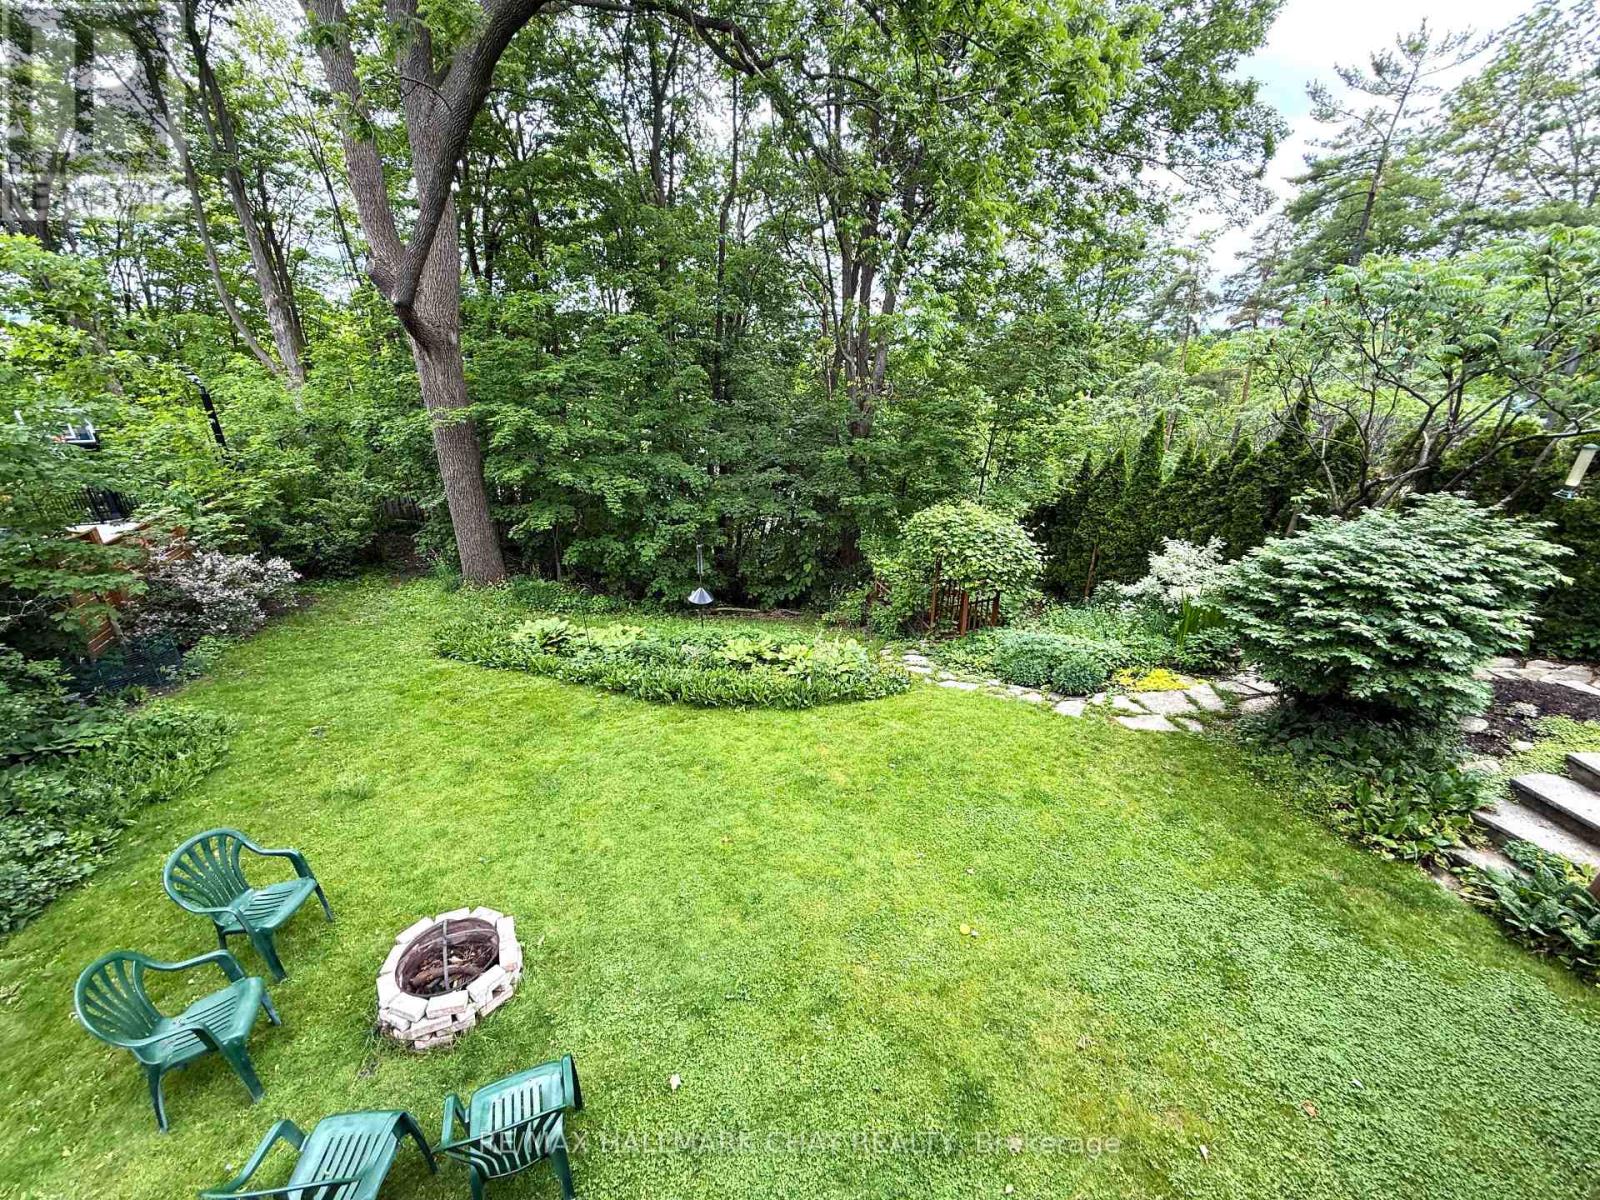
Wooded area
Rooms 10 rooms
Level
Room
Dimensions
Main level
Kitchen
4.85 m x 3.03 m
Main level
Living room
6.09 m x 3.96 m
Main level
Dining room
3.28 m x 3.65 m
Main level
Foyer
2.99 m x 2.94 m
Main level
Office
3.96 m x 3.39 m
Second level
Primary Bedroom
5.5 m x 3.45 m
Second level
Bedroom 2
3.54 m x 3.29 m
Second level
Bedroom 3
3.54 m x 3.52 m
Second level
Bedroom 4
3.55 m x 3.33 m
Basement
Family room
7.11 m x 3.96 m

Virtual Tour & Media

Mortgage & Affordability Estimate monthly costs
Purchase price$975,000
Down paymentNot available
Mortgage amountNot available
Principal & interestNot available
Property taxesNot available
Condo/HOA feeNot available
Insurance/OtherNot available
UtilitiesNot available
Est. monthly totalNot available
Income needed (GDS 32%)Not available
Estimates only. Not financial advice. Rates, taxes and fees vary by lender and municipality.

Saved Properties

Keep This One Handy

Save this listing, compare it later, or open your saved properties dashboard.

Manage Saved Searches
Map is approximate.

Neighbourhood

Area
Codrington
City
Barrie
Postal code
L4M 1S9
Nearby
Cross Streets: Codrington/Duckworth. ** Directions: Duckworth St to Codrington St #365 (On View Side - One Lot passed Nelson Look-out Park).