365 Townline Road West
Whitby, ONDetached
$2,189,900
MLS® E13785338
Detached4 beds4 baths8 total
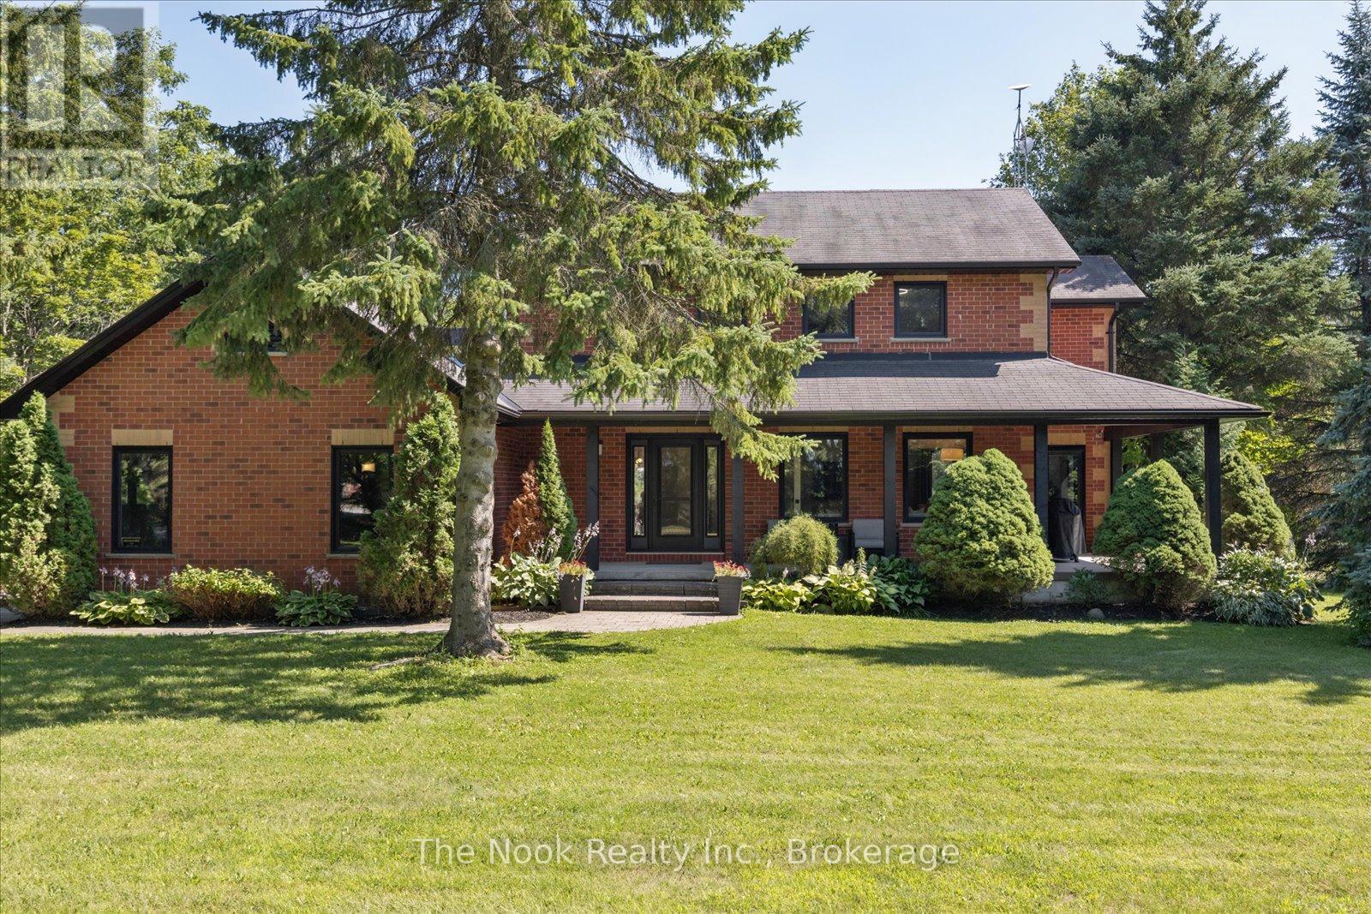
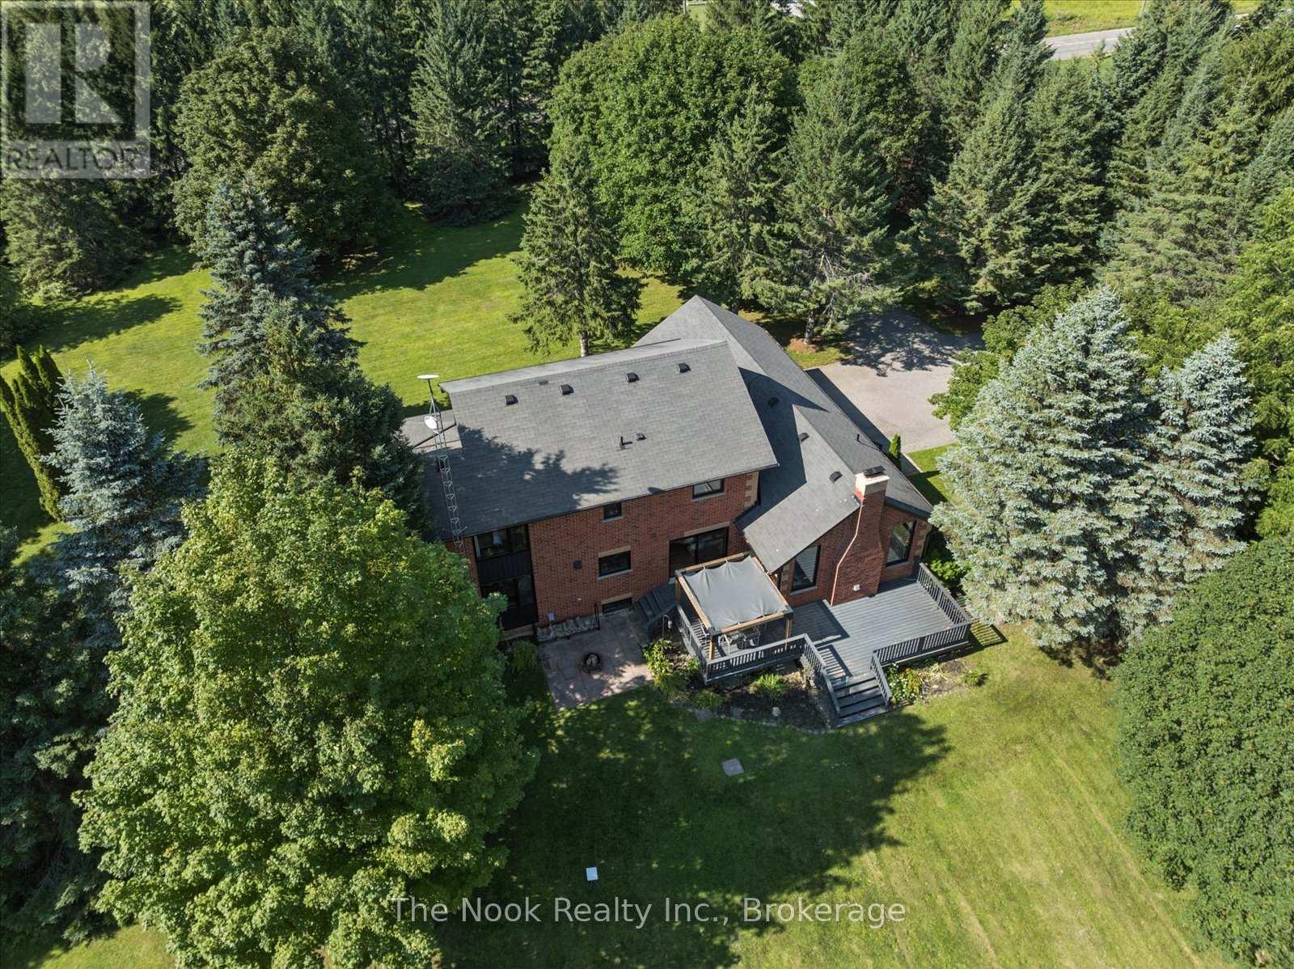
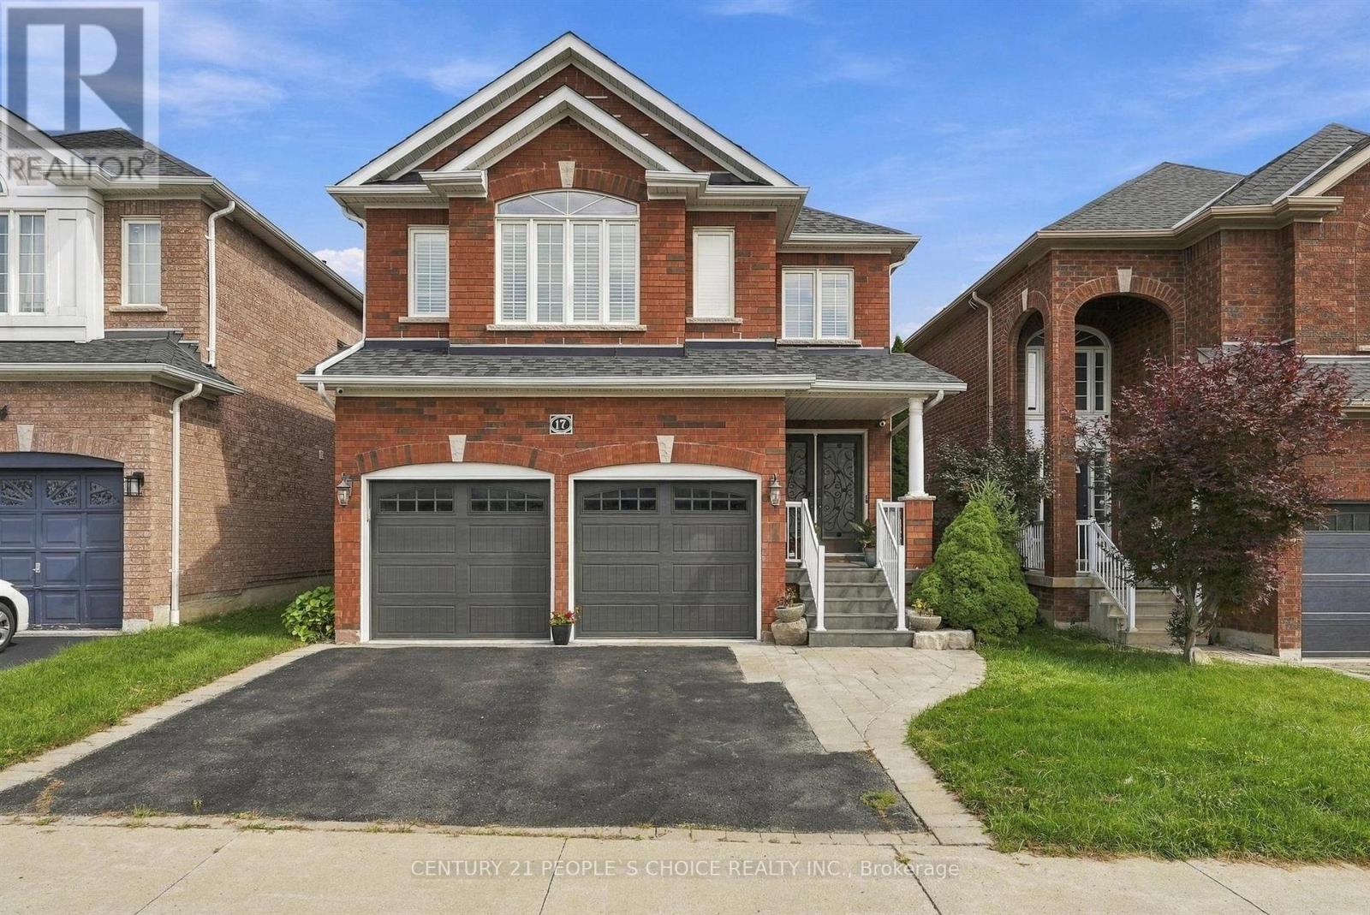
365 Townline Road West, Whitby, ON photo 1
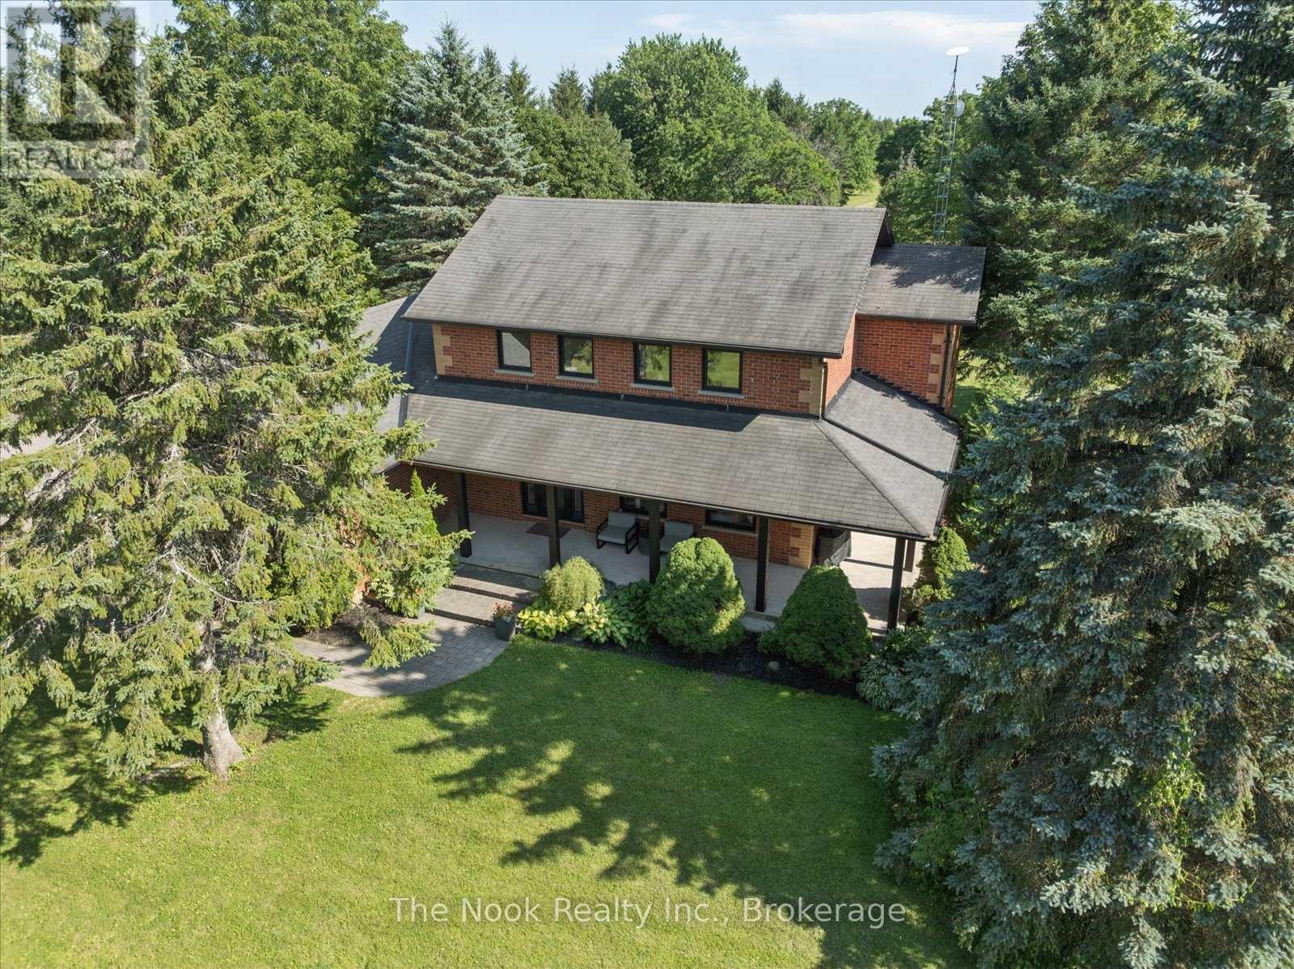
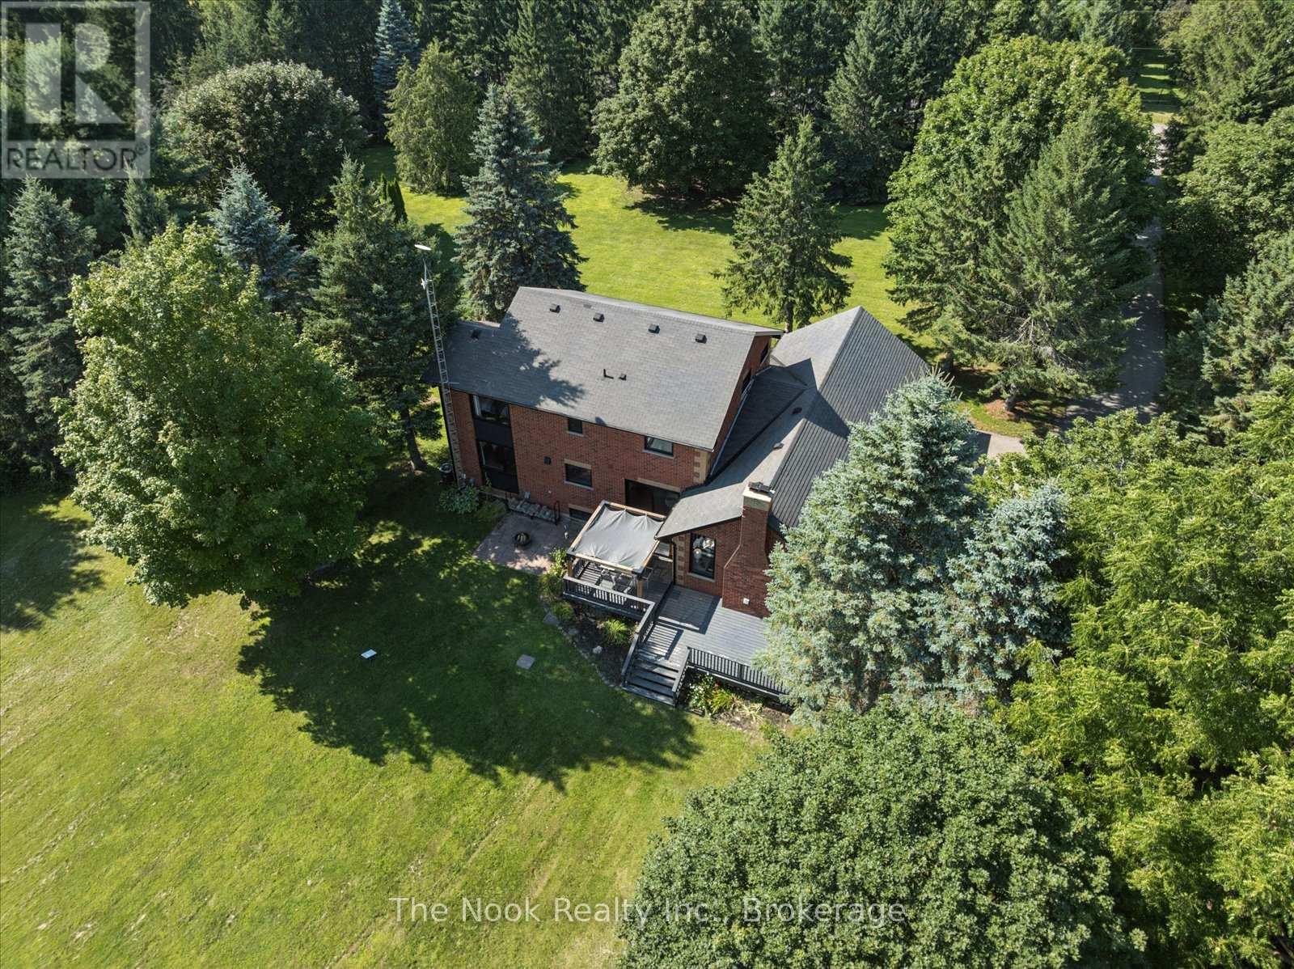
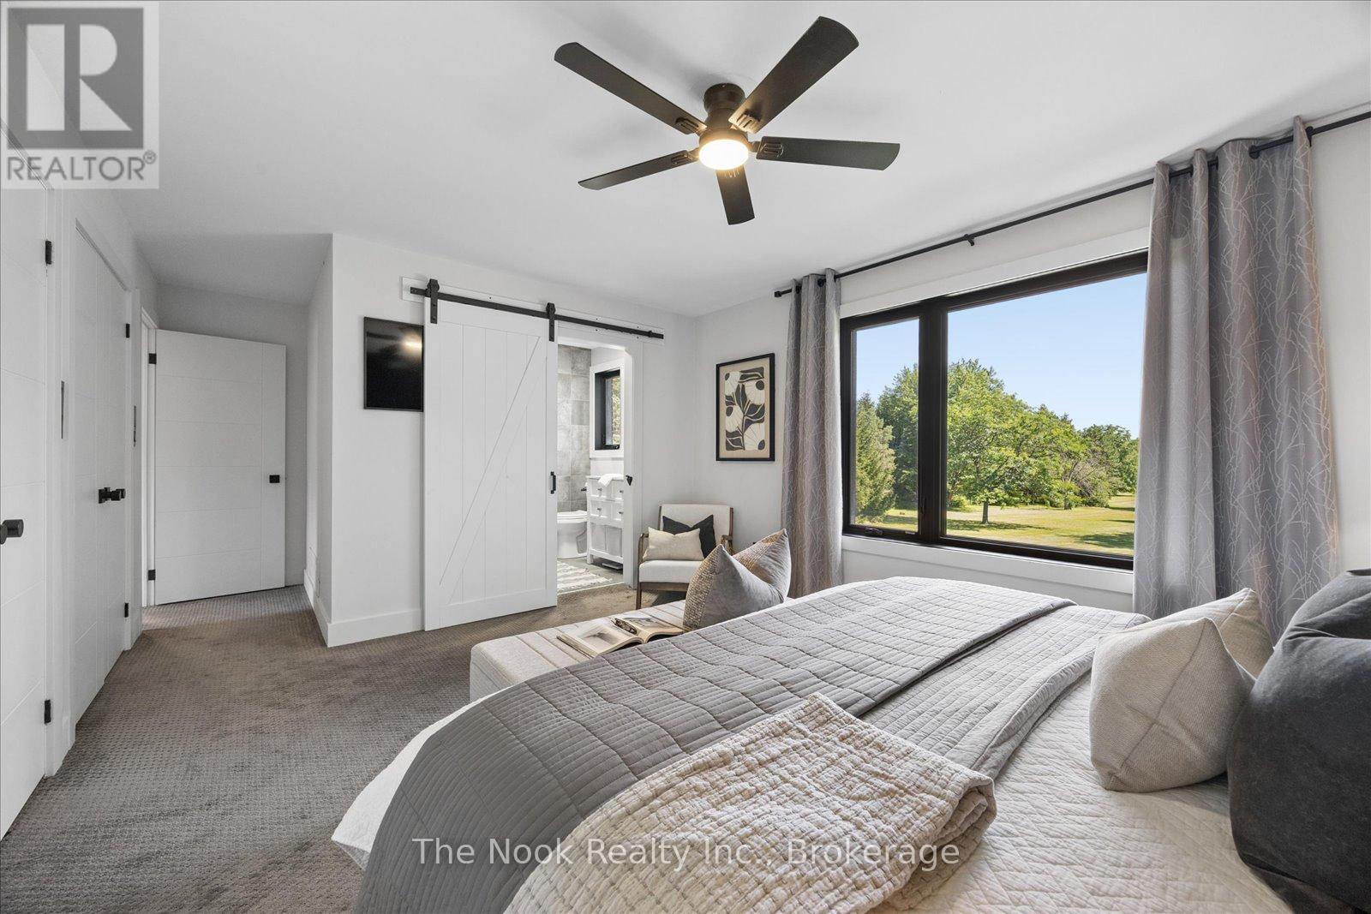
365 Townline Road West, Whitby, ON photo 2
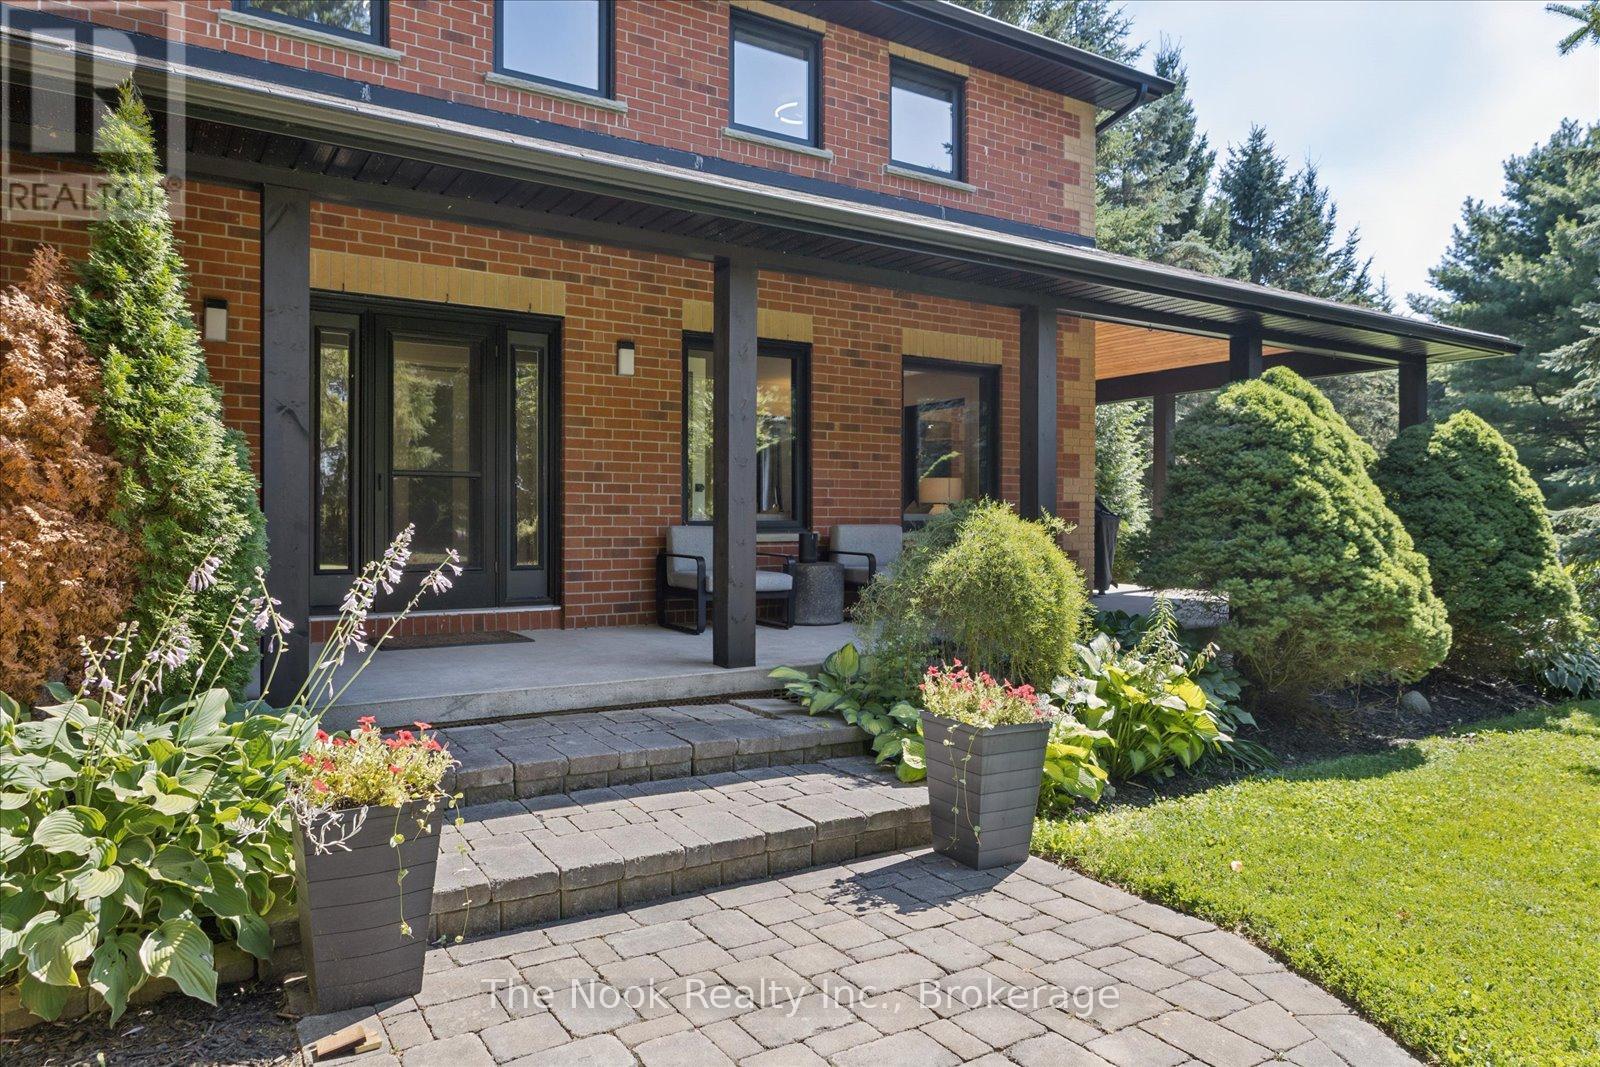
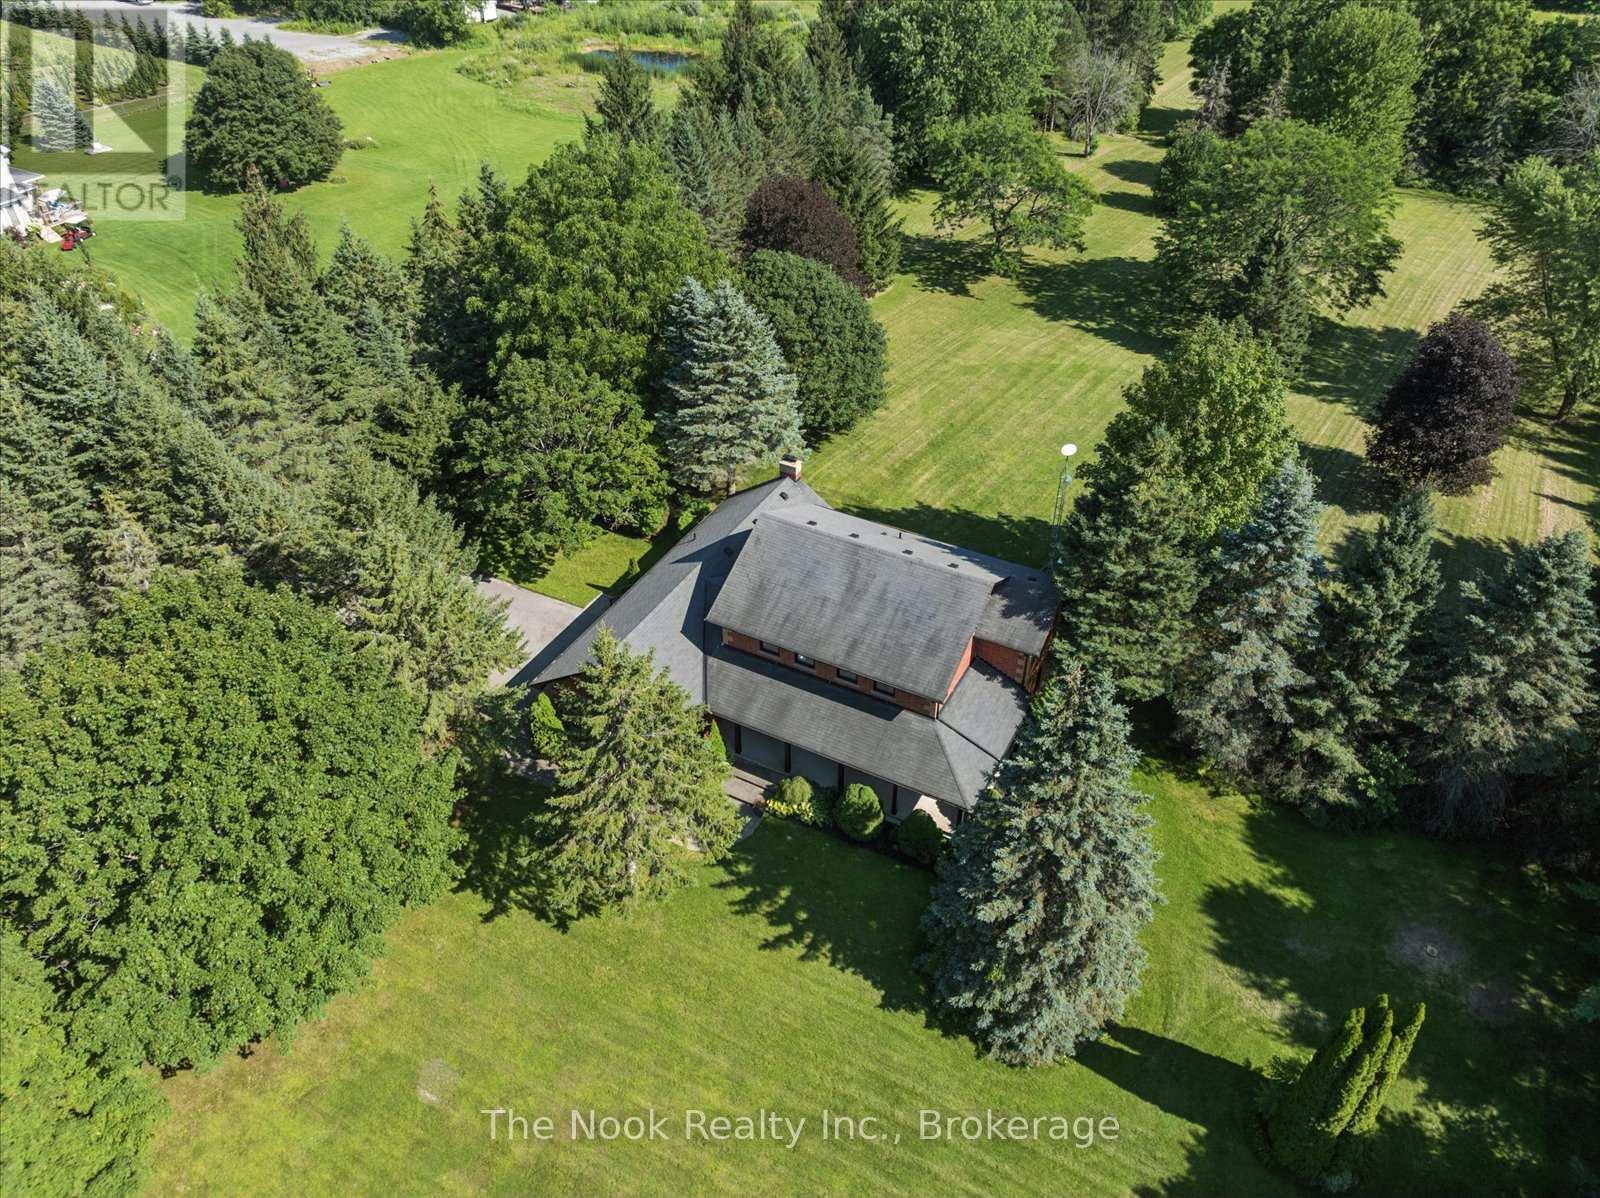
365 Townline Road West, Whitby, ON photo 3
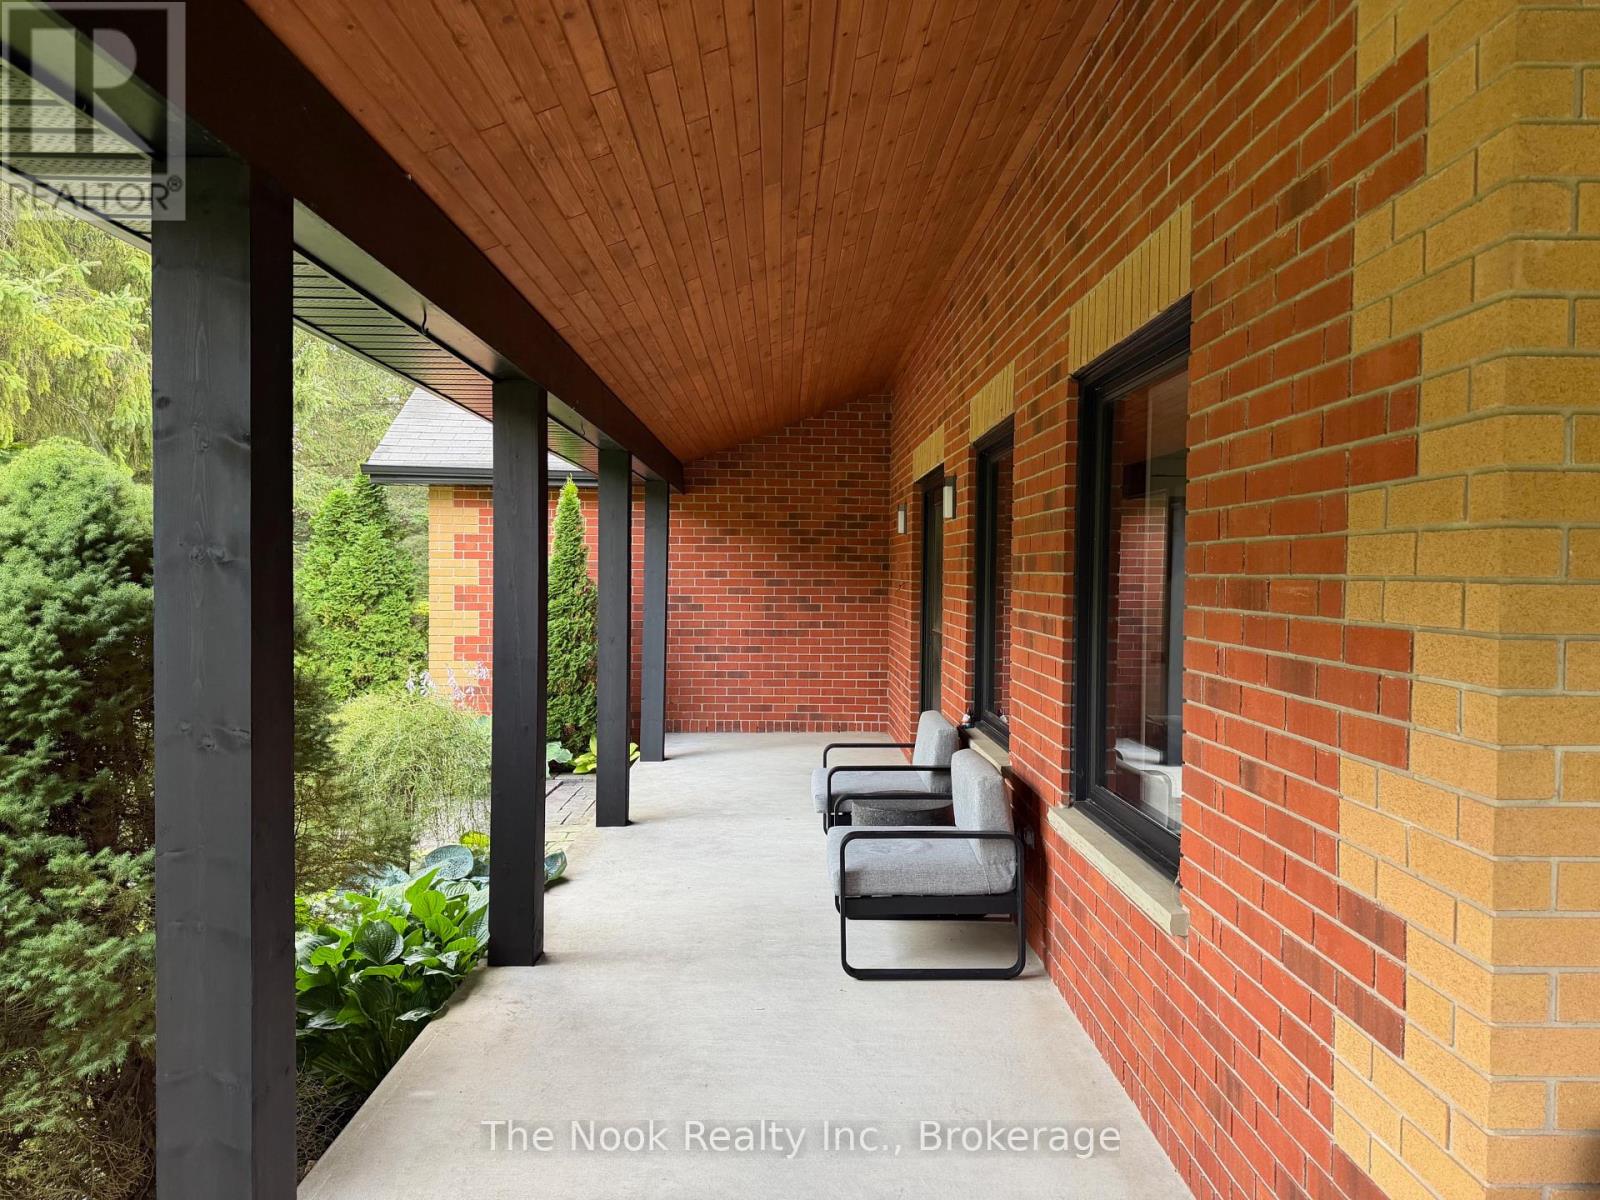
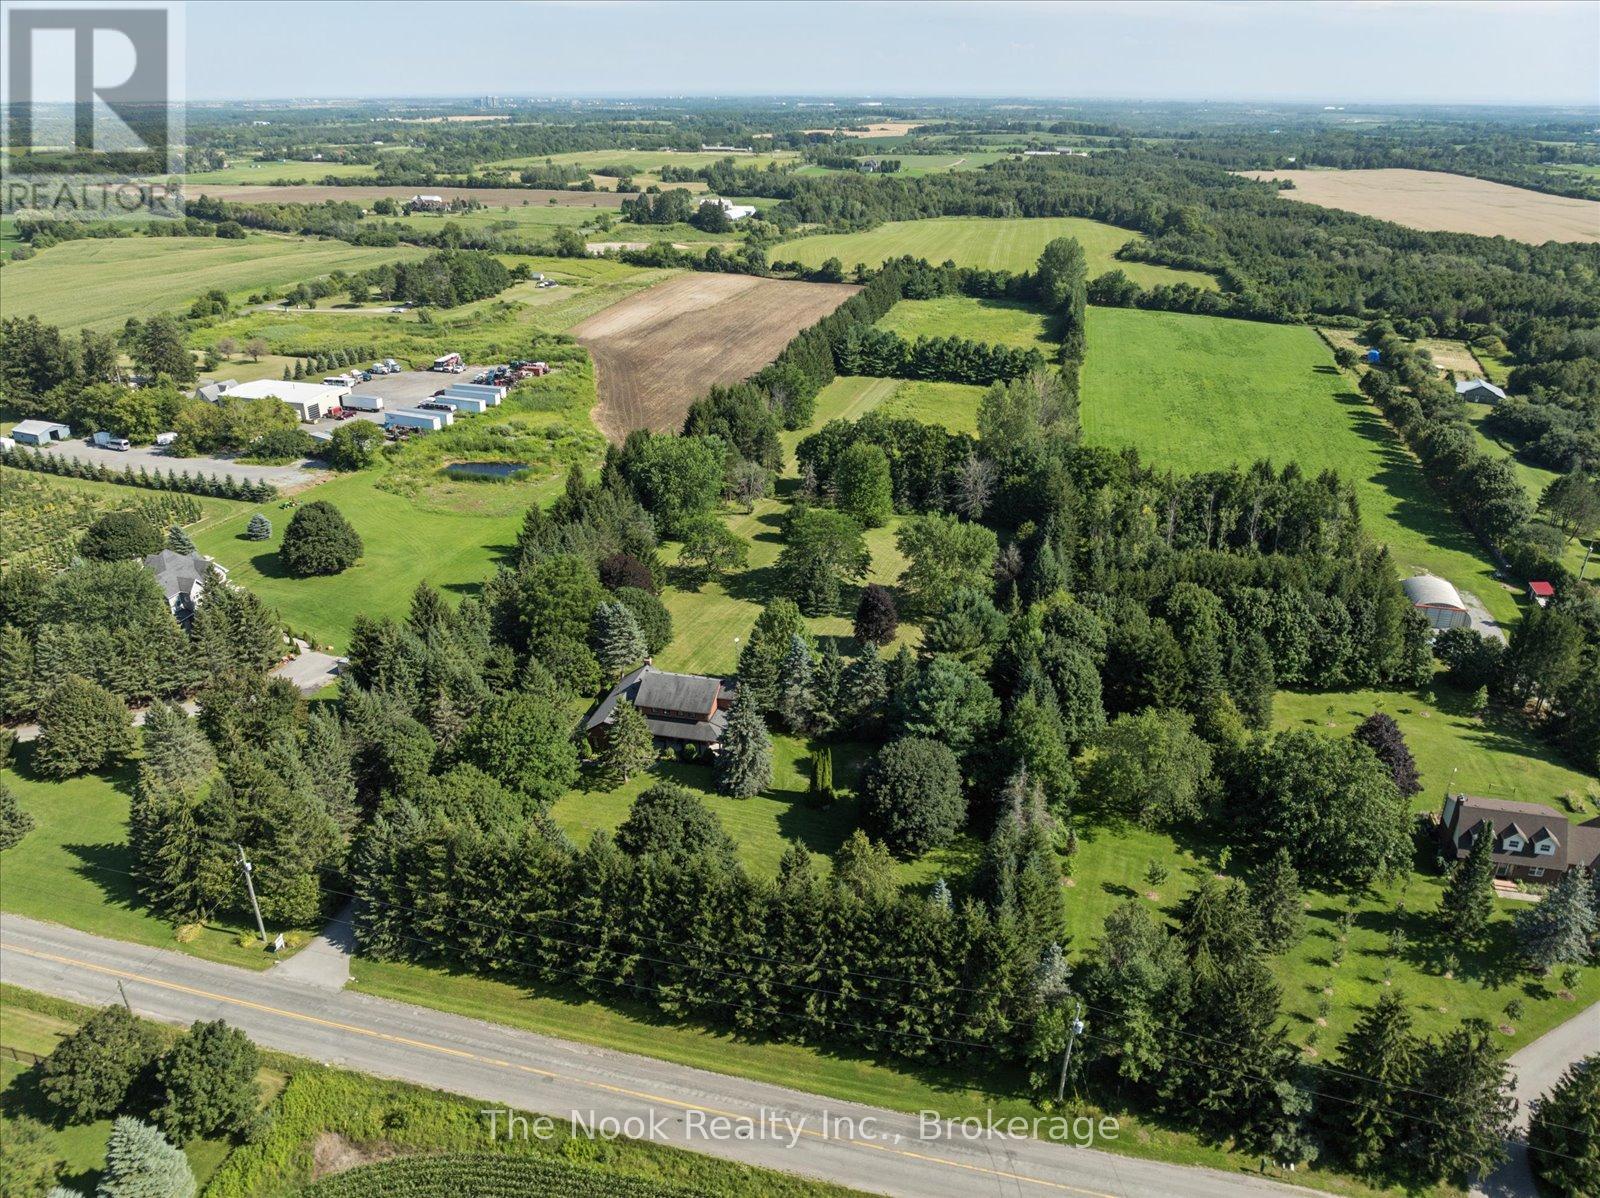
365 Townline Road West, Whitby, ON photo 4
365 Townline Road West, Whitby, ON photo 5
365 Townline Road West, Whitby, ON photo 6
365 Townline Road West, Whitby, ON photo 7
365 Townline Road West, Whitby, ON photo 8
365 Townline Road West, Whitby, ON photo 9
365 Townline Road West, Whitby, ON photo 10
365 Townline Road West, Whitby, ON photo 11
365 Townline Road West, Whitby, ON photo 12
365 Townline Road West, Whitby, ON photo 13
365 Townline Road West, Whitby, ON photo 14
365 Townline Road West, Whitby, ON photo 15
365 Townline Road West, Whitby, ON photo 16
365 Townline Road West, Whitby, ON photo 17
365 Townline Road West, Whitby, ON photo 18
365 Townline Road West, Whitby, ON photo 19
365 Townline Road West, Whitby, ON photo 20
365 Townline Road West, Whitby, ON photo 21
365 Townline Road West, Whitby, ON photo 22
365 Townline Road West, Whitby, ON photo 23
365 Townline Road West, Whitby, ON photo 24
365 Townline Road West, Whitby, ON photo 25
365 Townline Road West, Whitby, ON photo 26
365 Townline Road West, Whitby, ON photo 27
365 Townline Road West, Whitby, ON photo 28
365 Townline Road West, Whitby, ON photo 29
365 Townline Road West, Whitby, ON photo 30
365 Townline Road West, Whitby, ON photo 31
365 Townline Road West, Whitby, ON photo 32
365 Townline Road West, Whitby, ON photo 33
365 Townline Road West, Whitby, ON photo 34
1 / 34

BUYER ADVANTAGE

Buy with confidence

Get a full-service approach built on strategy, strong negotiation, and clear guidance from offer to close.

  • Local Market Expertise
  • Broker-level Negotiation
  • Transparent Process
  • No-pressure Guidance

The right strategy depends on your goals, timing, budget, and the type of home you are buying. Get Your Buyer Snapshot.

About This Property

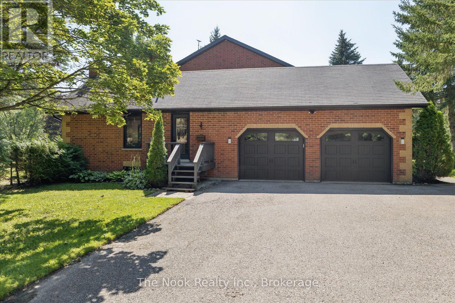
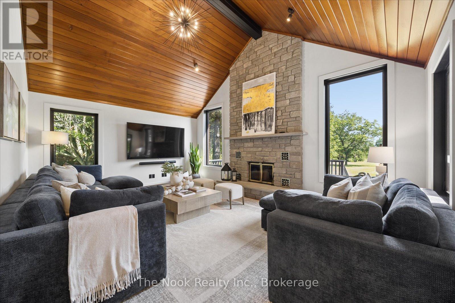
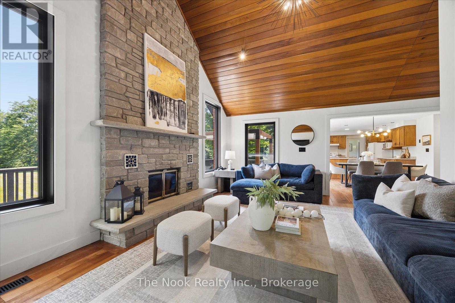
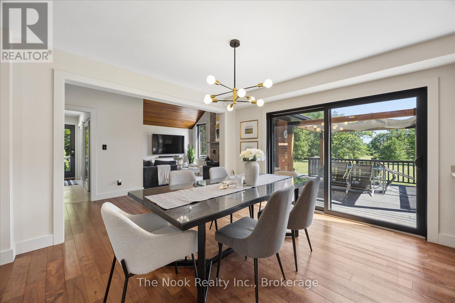
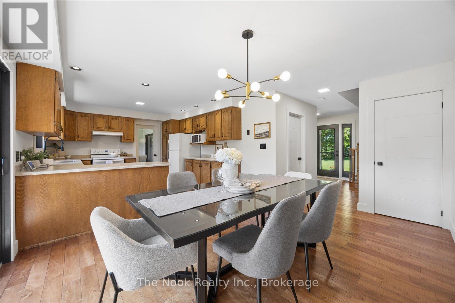
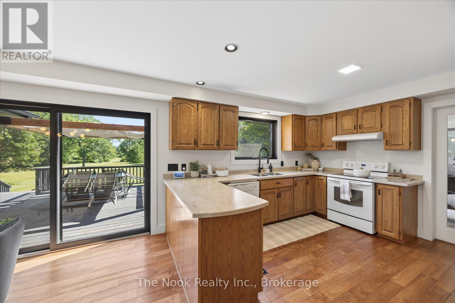
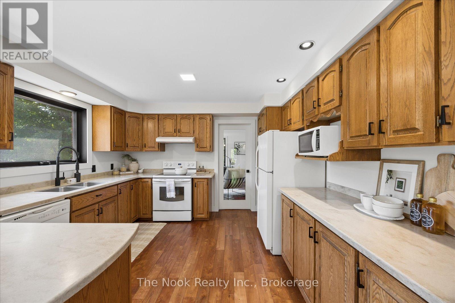
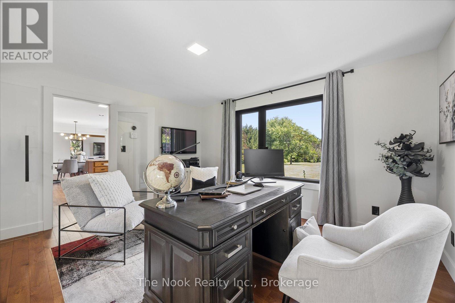
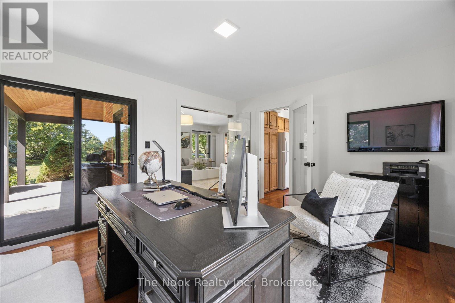
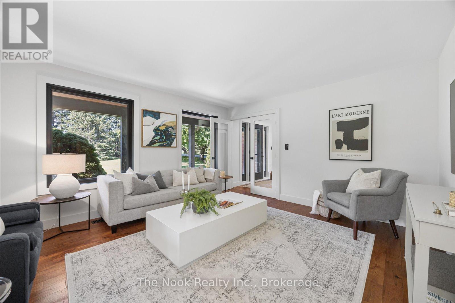
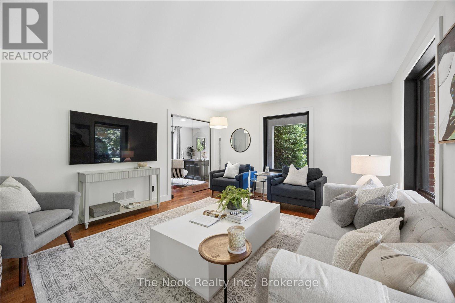
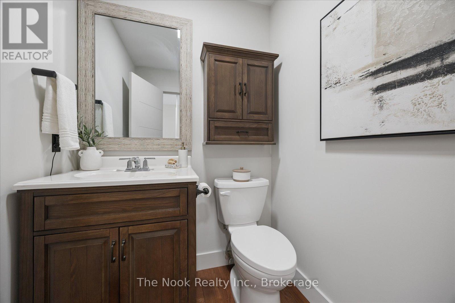
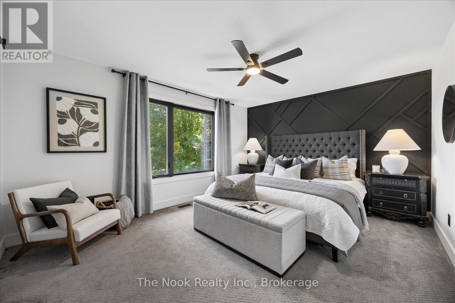
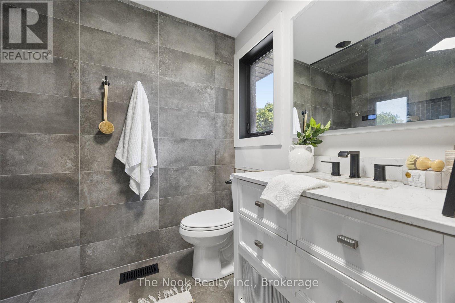
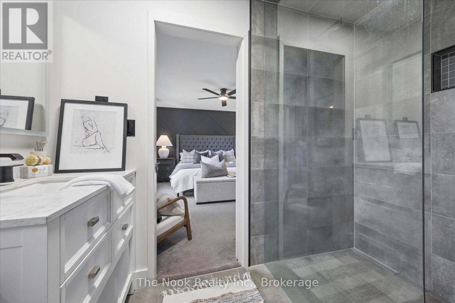
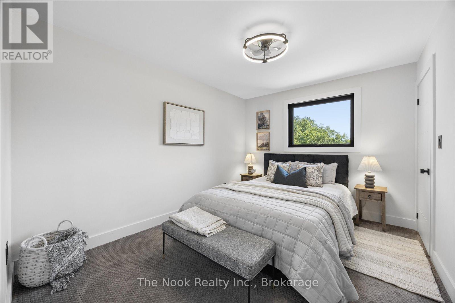
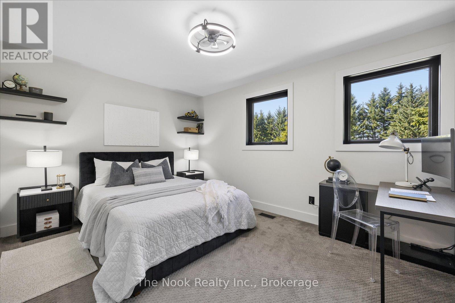
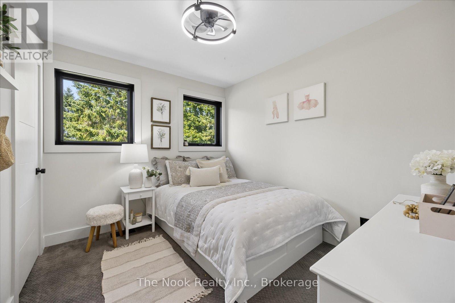
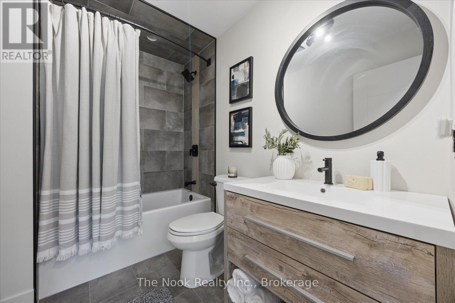
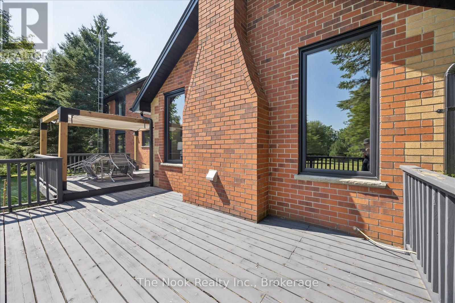
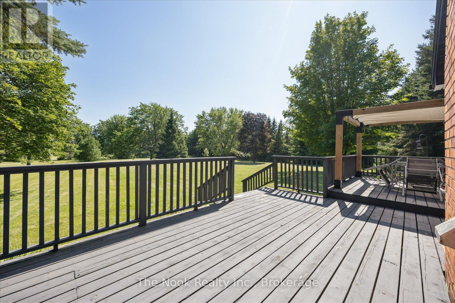
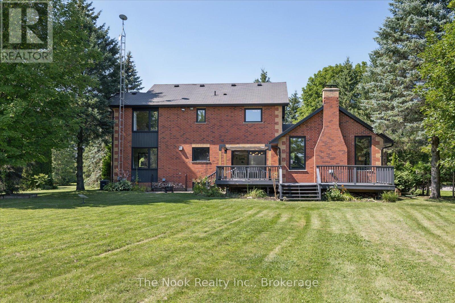
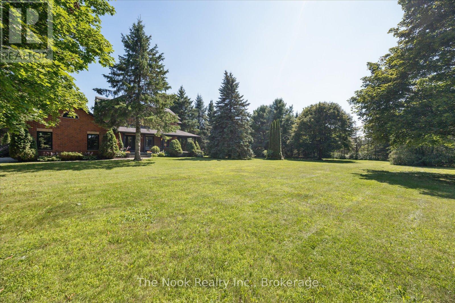
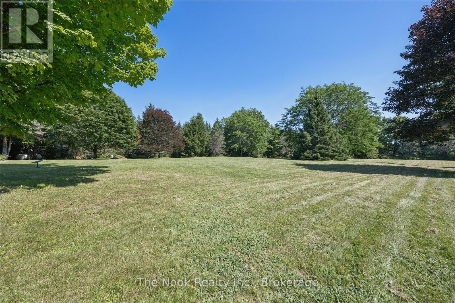
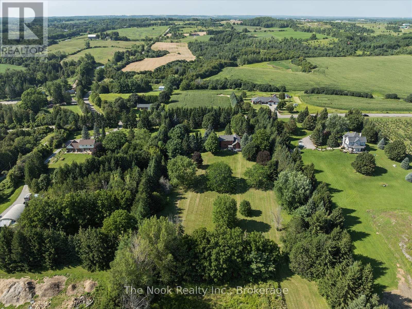
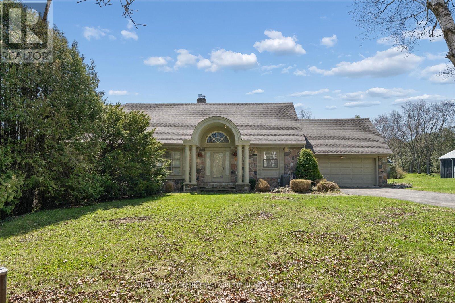
Client RemarksViews of the park-like 10+ acre lot from every room of this updated family home in picturesque Ashburn! Enjoy the tranquil, private setting just minutes from Brooklin's amenities. Relax and entertain in the beautiful family room, featuring a soaring cathedral ceiling, floor-to-ceiling stone fireplace, and an open flow to the family-sized kitchen.The contemporary, practical layout lets each room suit your individual needs: the formal dining room (currently used as an office) walks out to a wrap-around porch with a finished ceiling. Glass doors offer privacy without sacrificing views or light.The 2nd floor features 4 bedrooms and updated bathrooms. The partially finished basement offers a separate entrance from the oversized 2-car garage, high ceilings, 2 large cold cellars, a partially finished 2-piece bath, and a finished rec room with an above-grade window. Move right in - this home is freshly painted, well-maintained, has plenty of parking and storage, and is pet and smoke free!Recent updates include: windows (2022), eaves and fascia (2020), porch ceiling (2025), new trim and interior doors, new toilets, updated 2nd-floor bathrooms, and new broadloom and hardwood flooring. Septic pumped out August 2026. (id:63604)

Key Facts

Type
Detached
Beds
4
Baths
4
Size
2,000 sqft
Lot
284.3 x 1500.8 FT
Parking
8 total

Highlights

  • Washer
  • Refrigerator
  • Water softener
  • Dishwasher
  • Stove
  • Dryer
  • Garage door opener
Property Details 16 details
Bedrooms
4 bedrooms
4 above grade
Bathrooms
4 bathrooms
2 partials
Parking
8 parking spaces
Attached Garage · Garage
Living area
2,000–2,500 sq. ft.
Property
Single Family · Freehold · Detached
Property subtype
Single Family
Structure type
House
Ownership
Freehold
Attached status
Detached
Storeys
2
Basement
Partially finished
Heating
Forced air, Propane
Cooling
Central air conditioning
Fireplace
Yes
Lot dimensions
284.3 x 1500.8 FT
Frontage
284.30 feet
Taxes
$9,677.44
Sewer
Septic System

Interior features

WasherRefrigeratorWater softenerDishwasherStoveDryerGarage door openerHardwoodCarpetedFireplace(s)

Exterior features

BrickBlock

Lot and water

Sump Pump
Rooms 9 rooms
Level
Room
Dimensions
Main level
Dining room
3.73 m x 4.33 m
Main level
Kitchen
3.73 m x 7.1 m
Main level
Eating area
3.73 m x 7.1 m
Main level
Family room
4.24 m x 5.85 m
Second level
Primary Bedroom
3.72 m x 462 m
Second level
Bedroom 2
3.72 m x 3.01 m
Second level
Bedroom 3
3.12 m x 2.73 m
Second level
Bedroom 4
3.12 m x 4.18 m
Basement
Recreational, Games room
6.06 m x 5.89 m
Mortgage & Affordability Estimate monthly costs
Purchase price$2,189,900
Down payment
Mortgage amount
Principal & interest
Property taxes
Condo/HOA fee
Insurance/Other
Utilities
Est. monthly total
Income needed (GDS 32%)
Estimates only. Not financial advice. Rates, taxes and fees vary by lender and municipality.

Saved Properties

Keep This One Handy

Save this listing, compare it later, or open your saved properties dashboard.

Manage Saved Searches
Map is approximate.

Neighbourhood

Area
Rural Whitby
City
Whitby
Postal code
L0B 1A0
Nearby
Cross Streets: Hwy 12 & Townline Rd W. ** Directions: Hwy 12 north to Myrtle Station, west on Townline Rd W.