3659 Aurora Road

Whitchurch-Stouffville, ONDetached
$2,988,000
MLS® N13819948
Detached3 beds3 baths15 total
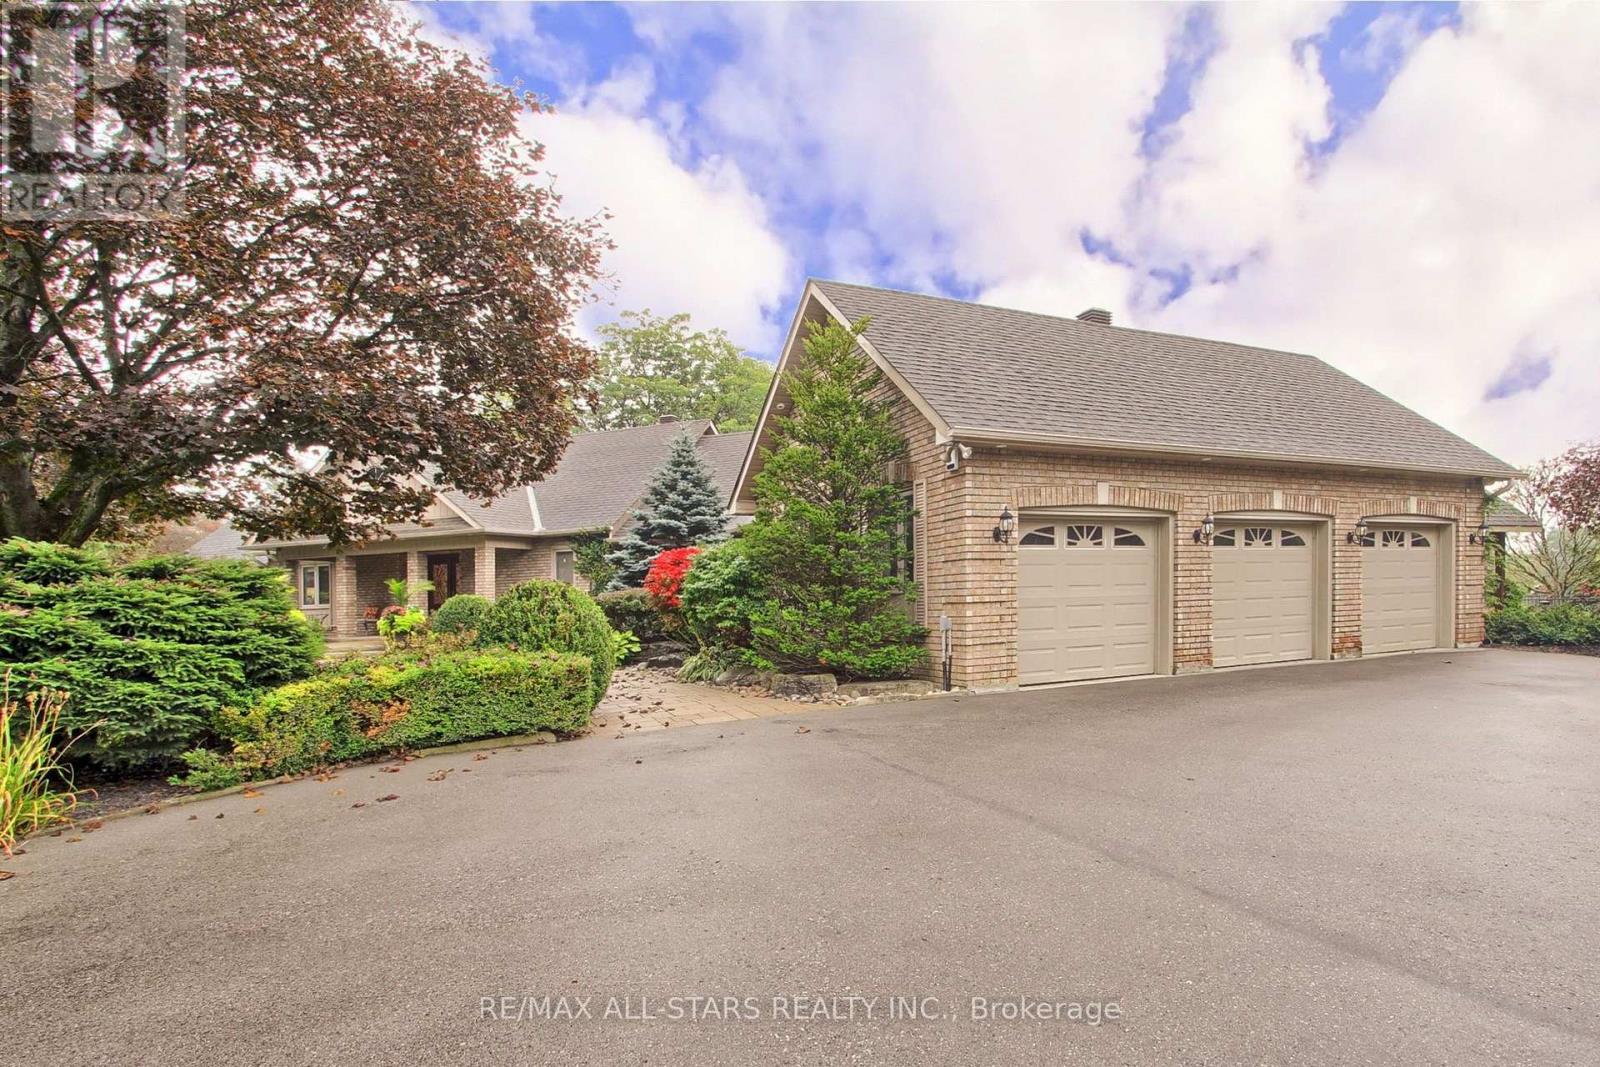
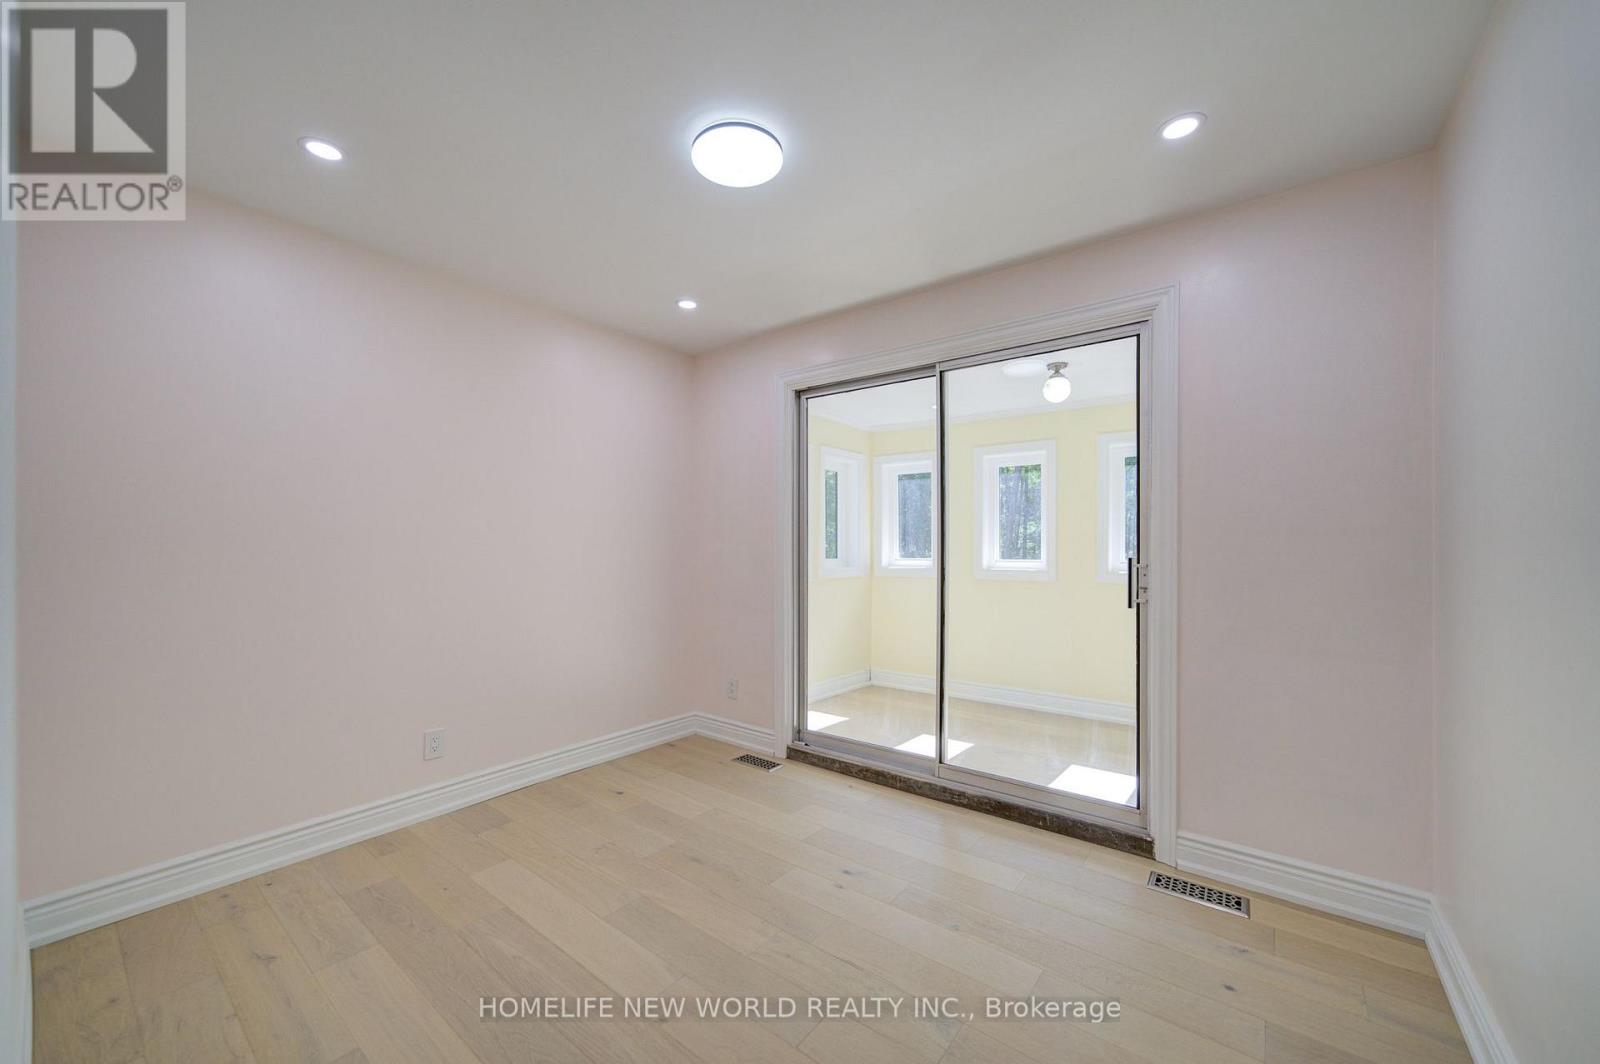
3659 Aurora Road, Whitchurch-Stouffville, ON photo 1
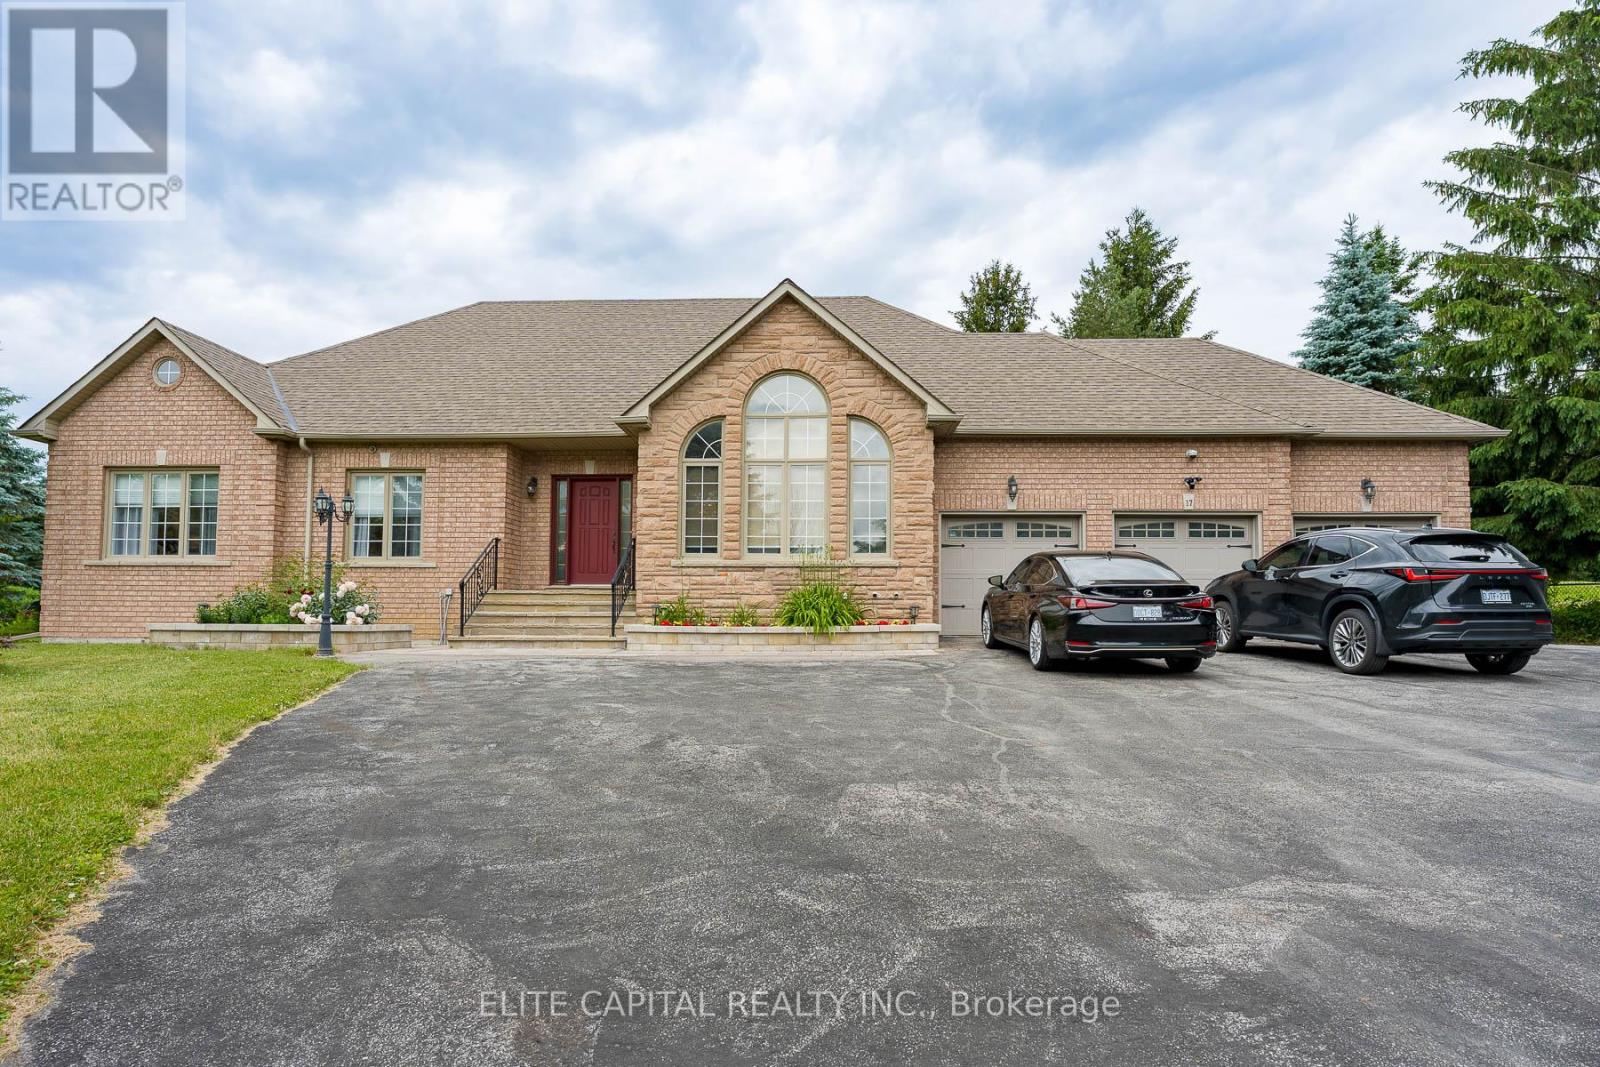
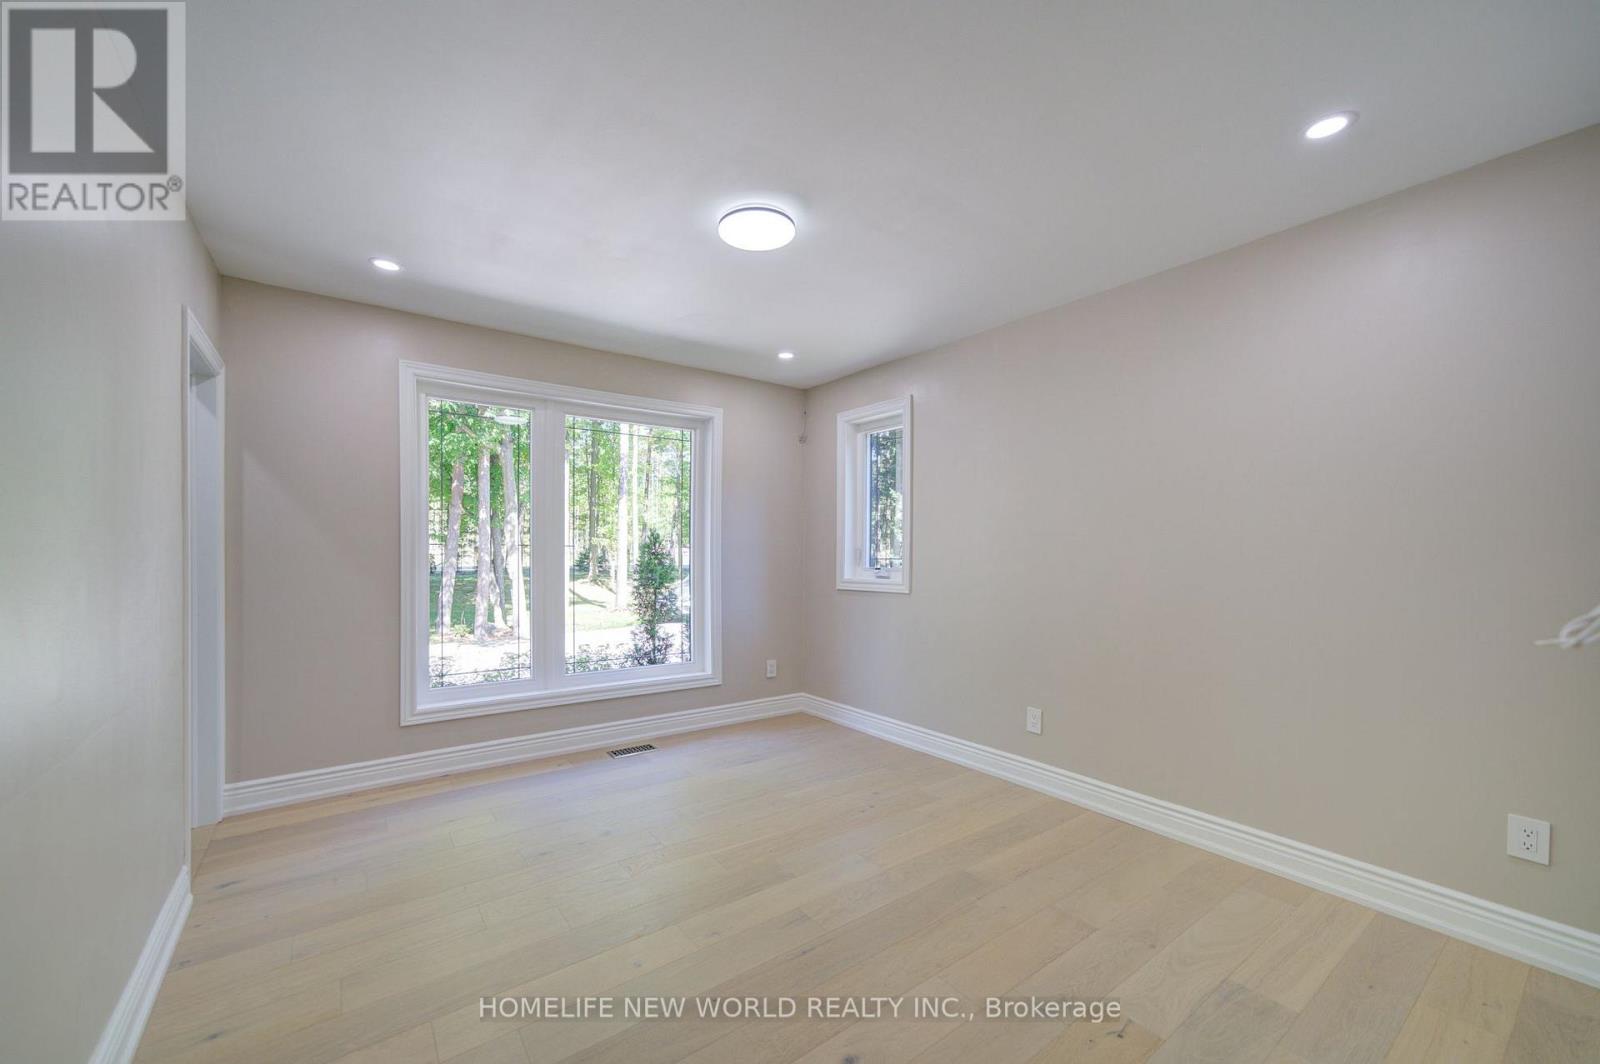
3659 Aurora Road, Whitchurch-Stouffville, ON photo 2
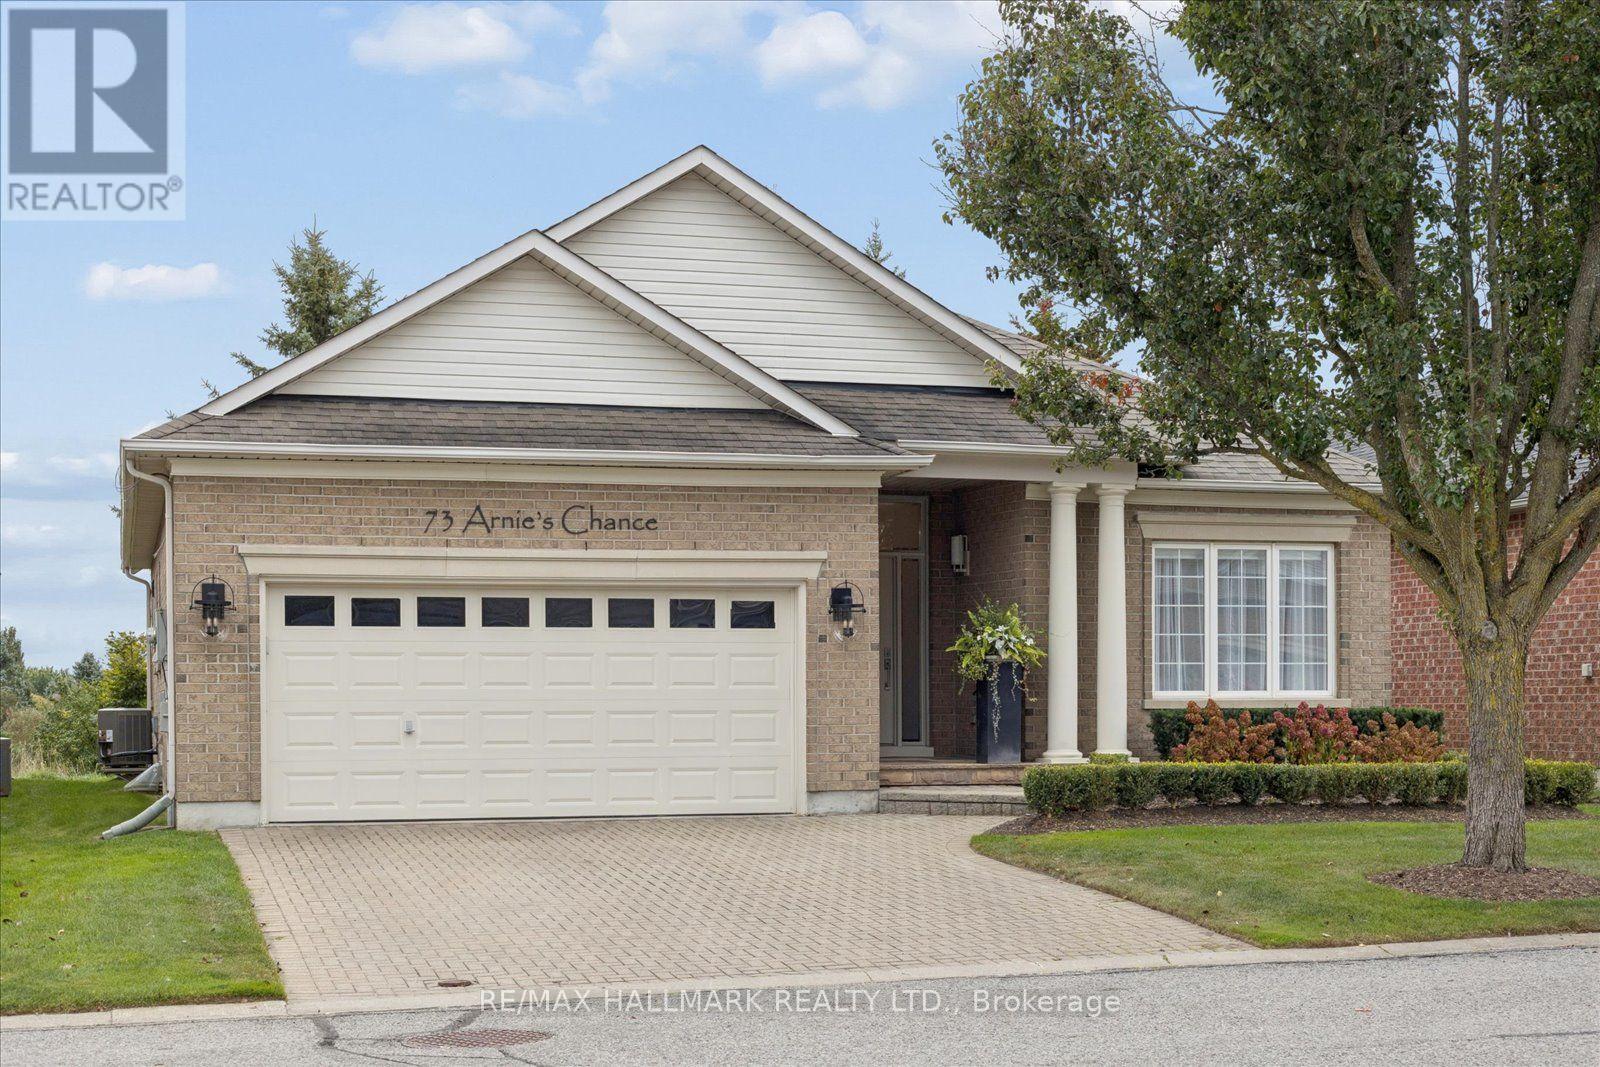
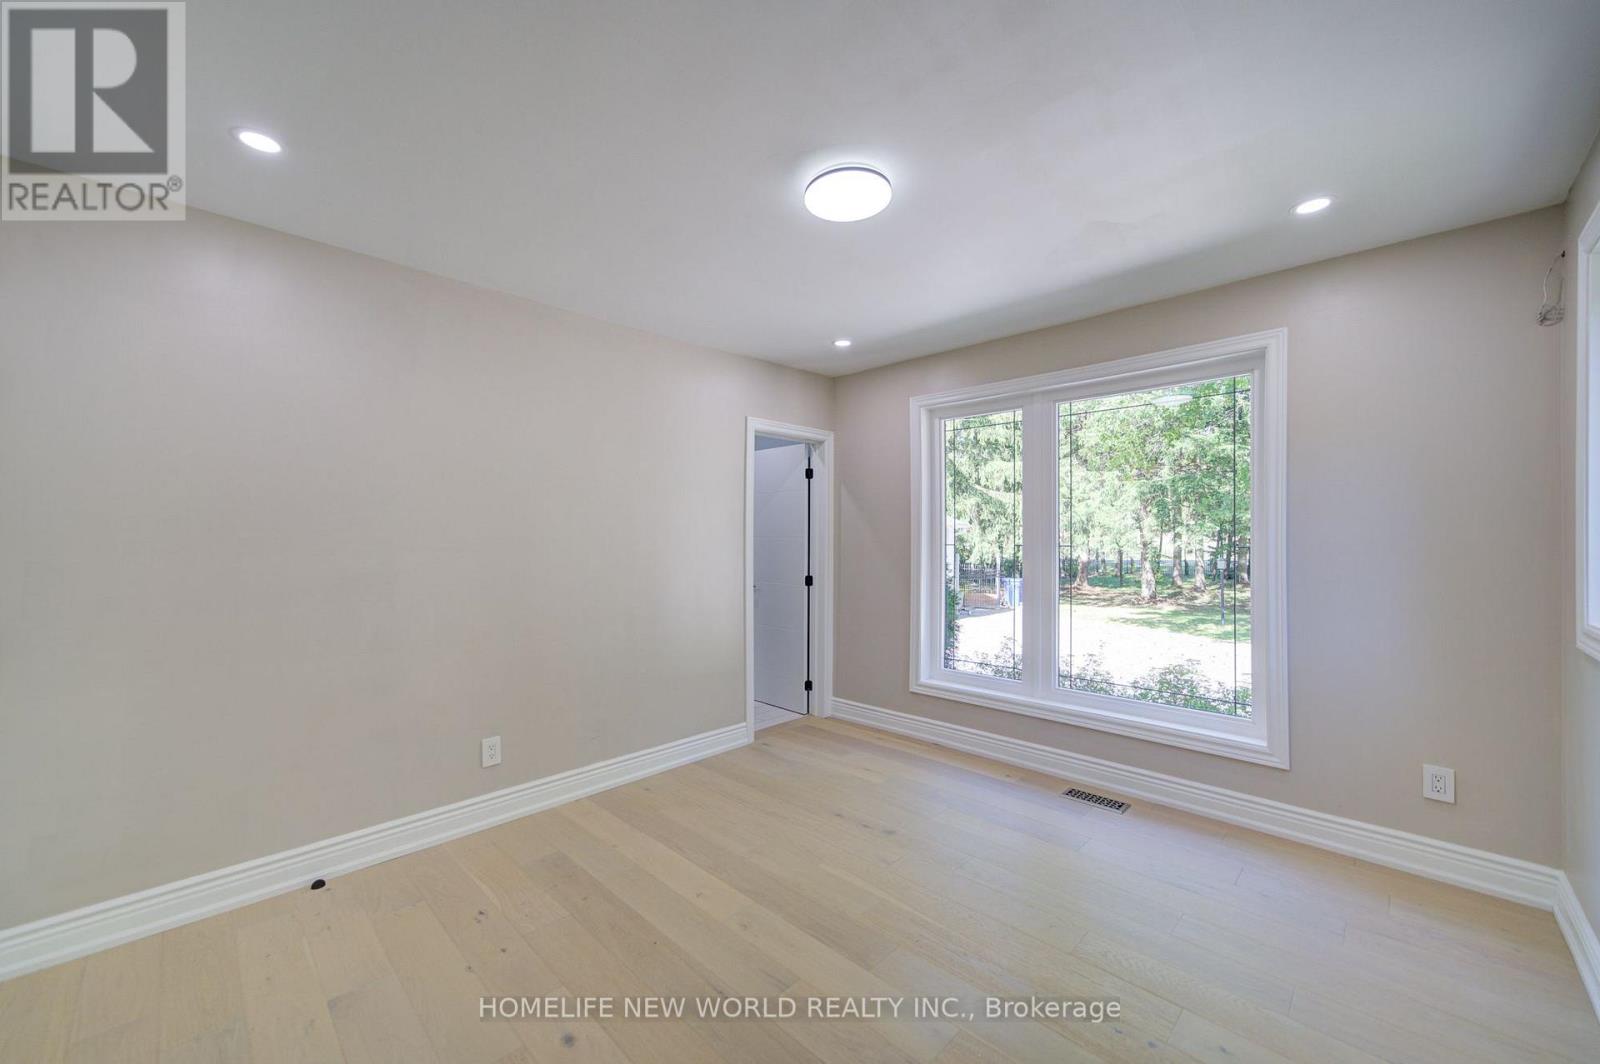
3659 Aurora Road, Whitchurch-Stouffville, ON photo 3
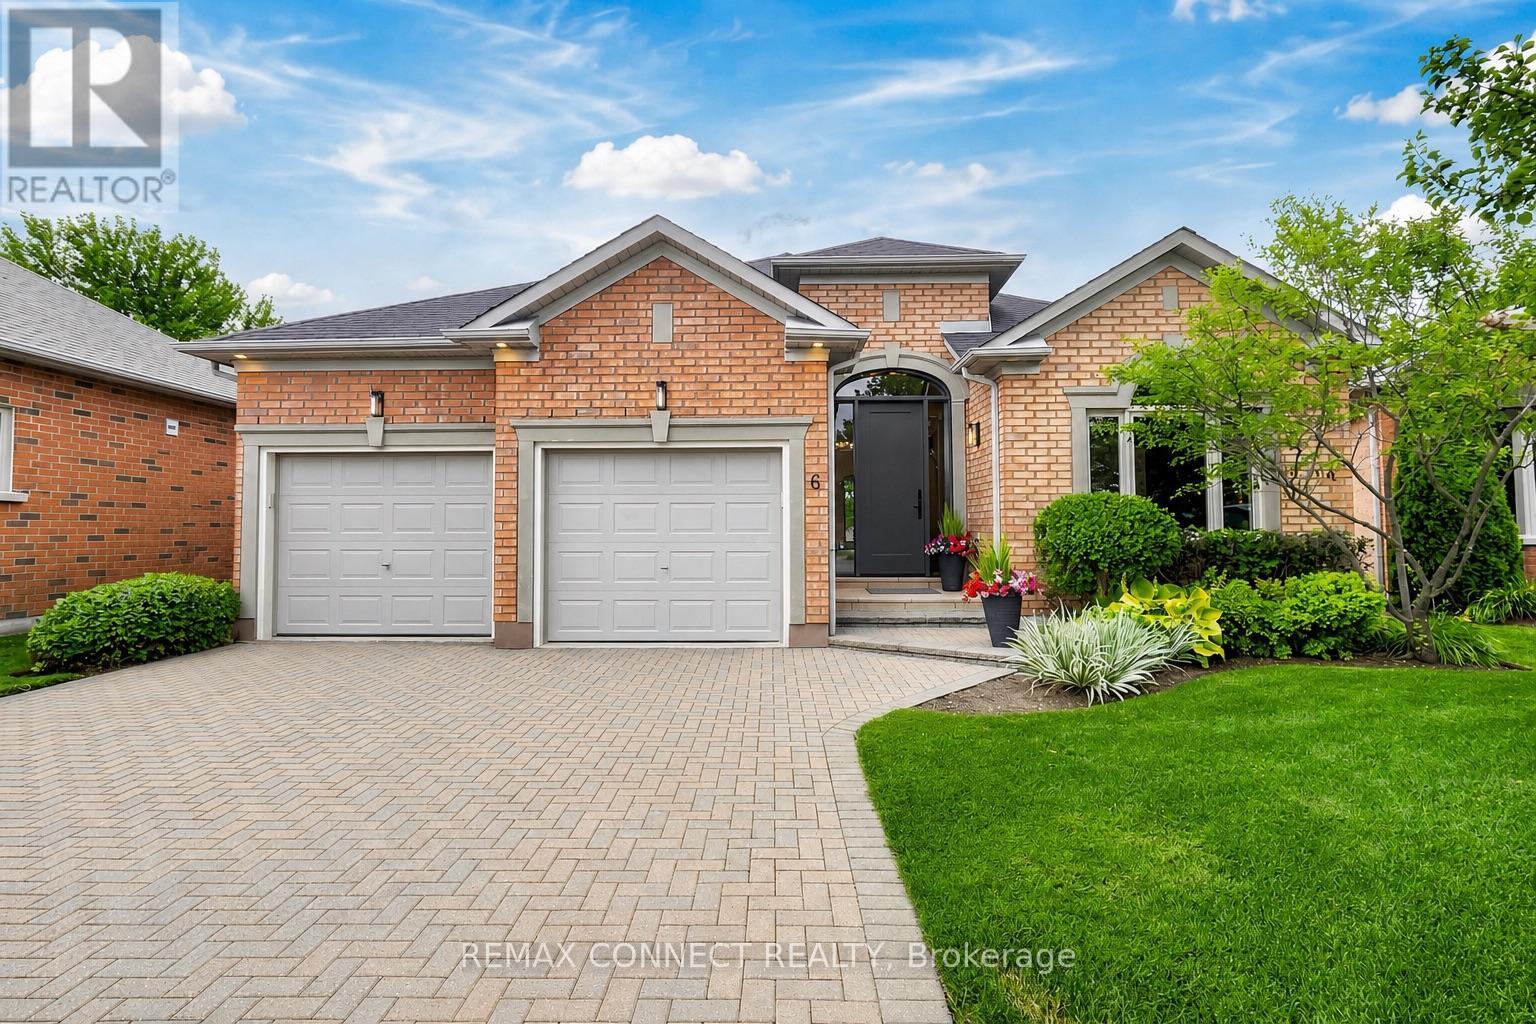
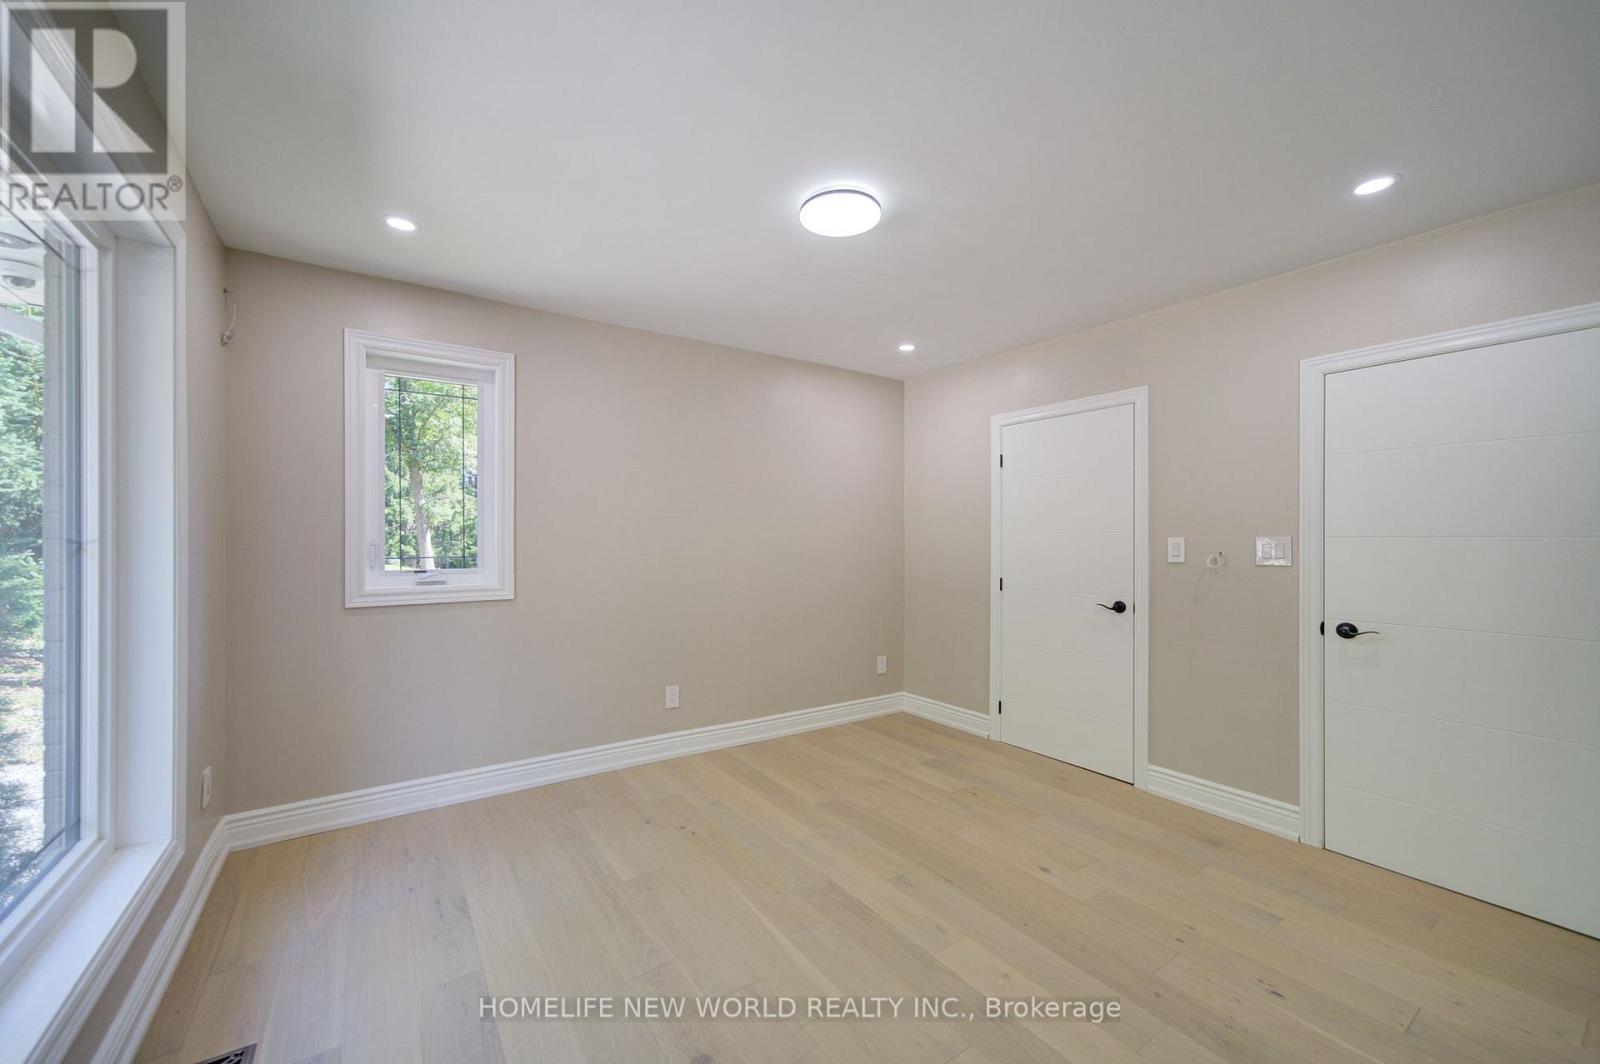
3659 Aurora Road, Whitchurch-Stouffville, ON photo 4
3659 Aurora Road, Whitchurch-Stouffville, ON photo 5
3659 Aurora Road, Whitchurch-Stouffville, ON photo 6
3659 Aurora Road, Whitchurch-Stouffville, ON photo 7
3659 Aurora Road, Whitchurch-Stouffville, ON photo 8
3659 Aurora Road, Whitchurch-Stouffville, ON photo 9
3659 Aurora Road, Whitchurch-Stouffville, ON photo 10
3659 Aurora Road, Whitchurch-Stouffville, ON photo 11
3659 Aurora Road, Whitchurch-Stouffville, ON photo 12
3659 Aurora Road, Whitchurch-Stouffville, ON photo 13
3659 Aurora Road, Whitchurch-Stouffville, ON photo 14
3659 Aurora Road, Whitchurch-Stouffville, ON photo 15
3659 Aurora Road, Whitchurch-Stouffville, ON photo 16
3659 Aurora Road, Whitchurch-Stouffville, ON photo 17
3659 Aurora Road, Whitchurch-Stouffville, ON photo 18
3659 Aurora Road, Whitchurch-Stouffville, ON photo 19
3659 Aurora Road, Whitchurch-Stouffville, ON photo 20
3659 Aurora Road, Whitchurch-Stouffville, ON photo 21
3659 Aurora Road, Whitchurch-Stouffville, ON photo 22
3659 Aurora Road, Whitchurch-Stouffville, ON photo 23
3659 Aurora Road, Whitchurch-Stouffville, ON photo 24
3659 Aurora Road, Whitchurch-Stouffville, ON photo 25
3659 Aurora Road, Whitchurch-Stouffville, ON photo 26
3659 Aurora Road, Whitchurch-Stouffville, ON photo 27
3659 Aurora Road, Whitchurch-Stouffville, ON photo 28
3659 Aurora Road, Whitchurch-Stouffville, ON photo 29
3659 Aurora Road, Whitchurch-Stouffville, ON photo 30
3659 Aurora Road, Whitchurch-Stouffville, ON photo 31
3659 Aurora Road, Whitchurch-Stouffville, ON photo 32
3659 Aurora Road, Whitchurch-Stouffville, ON photo 33
3659 Aurora Road, Whitchurch-Stouffville, ON photo 34
3659 Aurora Road, Whitchurch-Stouffville, ON photo 35
3659 Aurora Road, Whitchurch-Stouffville, ON photo 36
3659 Aurora Road, Whitchurch-Stouffville, ON photo 37
3659 Aurora Road, Whitchurch-Stouffville, ON photo 38
3659 Aurora Road, Whitchurch-Stouffville, ON photo 39
3659 Aurora Road, Whitchurch-Stouffville, ON photo 40
3659 Aurora Road, Whitchurch-Stouffville, ON photo 41
3659 Aurora Road, Whitchurch-Stouffville, ON photo 42
3659 Aurora Road, Whitchurch-Stouffville, ON photo 43
3659 Aurora Road, Whitchurch-Stouffville, ON photo 44
3659 Aurora Road, Whitchurch-Stouffville, ON photo 45
3659 Aurora Road, Whitchurch-Stouffville, ON photo 46
3659 Aurora Road, Whitchurch-Stouffville, ON photo 47
3659 Aurora Road, Whitchurch-Stouffville, ON photo 48
3659 Aurora Road, Whitchurch-Stouffville, ON photo 49
3659 Aurora Road, Whitchurch-Stouffville, ON photo 50
1 / 50

BUYER ADVANTAGE

Buy with confidence

Get a full-service approach built on strategy, strong negotiation, and clear guidance from offer to close.

  • Local Market Expertise
  • Broker-level Negotiation
  • Transparent Process
  • No-pressure Guidance

The right strategy depends on your goals, timing, budget, and the type of home you are buying. Get Your Buyer Snapshot.

About This Property

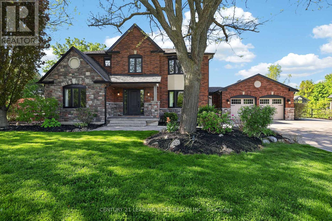
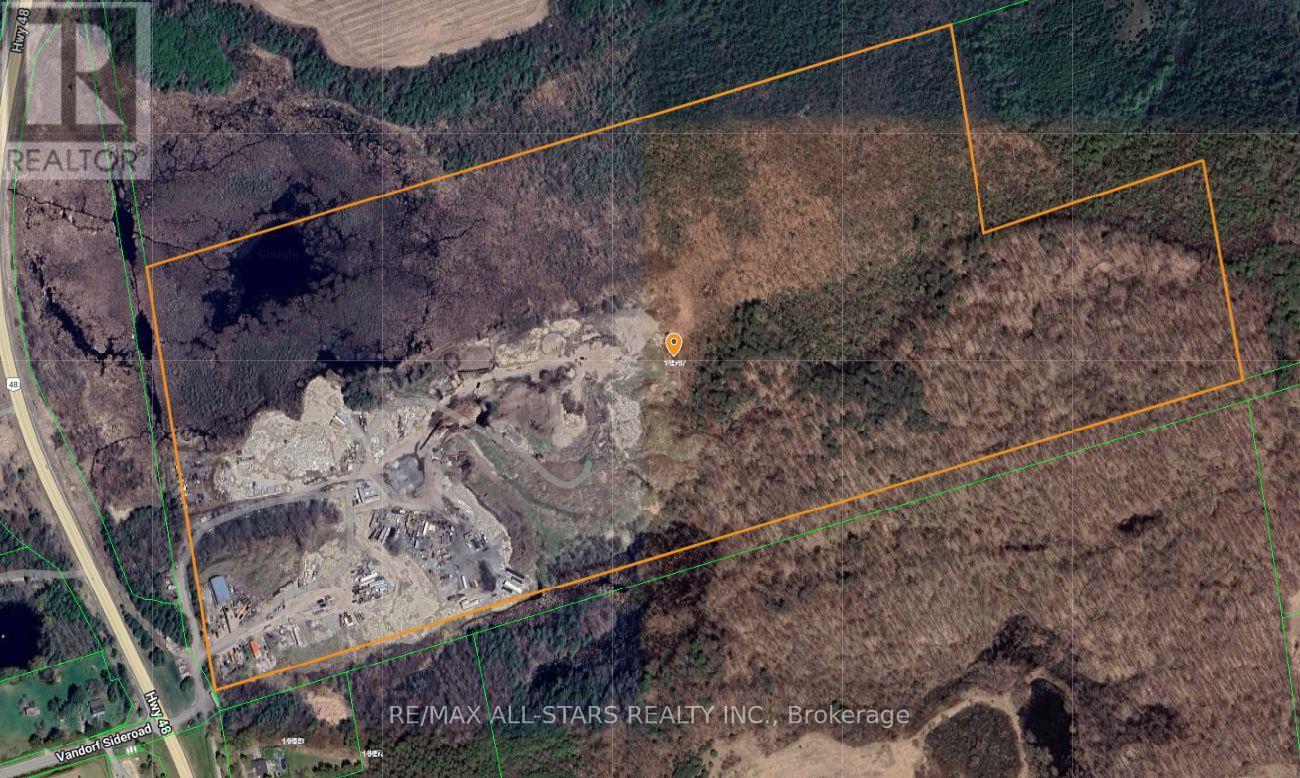
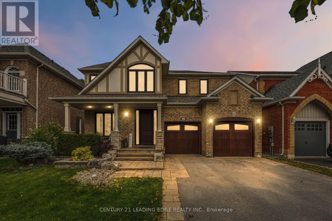
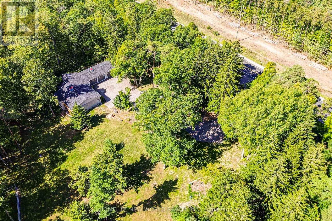
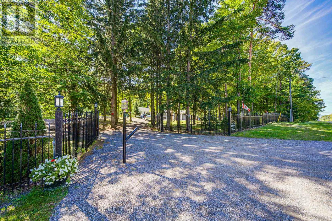
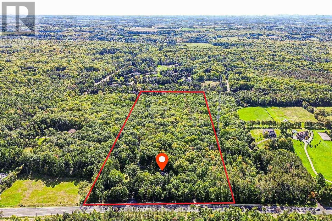
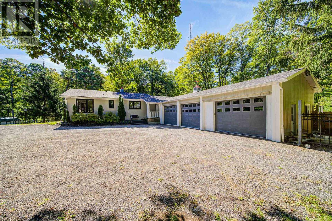
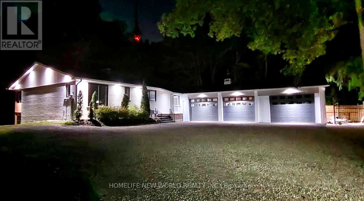
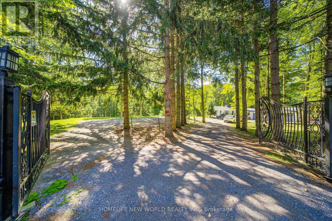
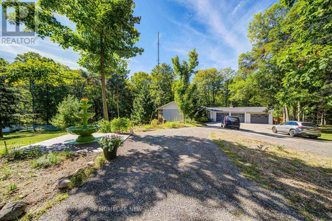
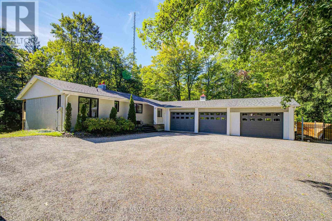
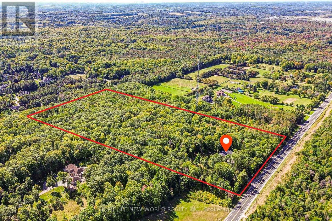
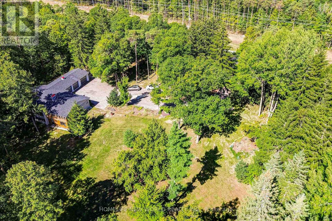
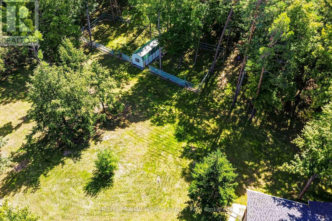
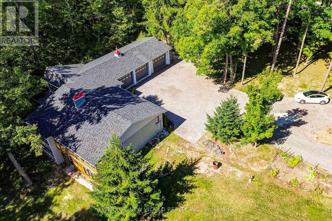
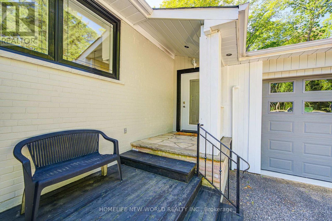
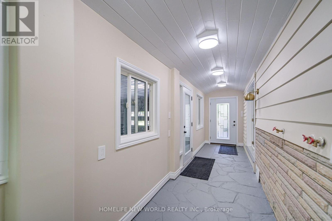
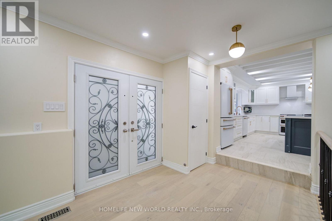
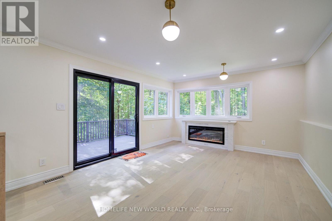
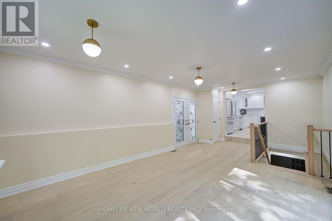
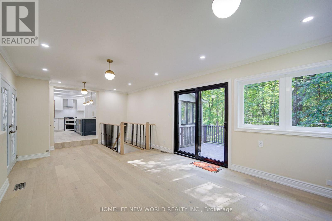
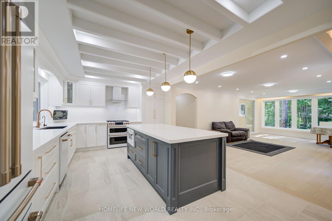
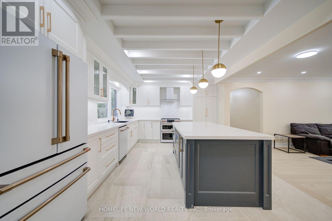
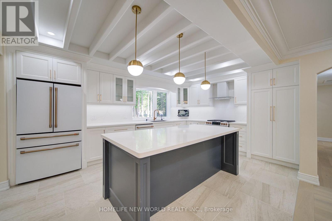
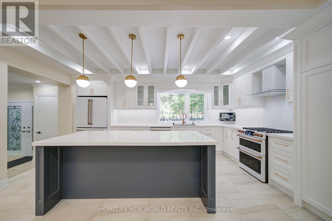
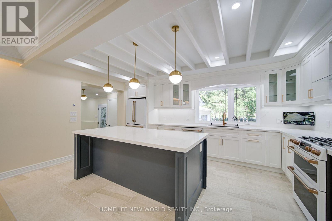
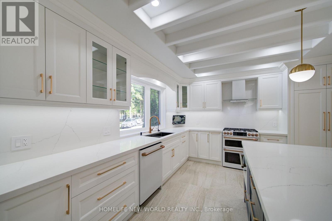
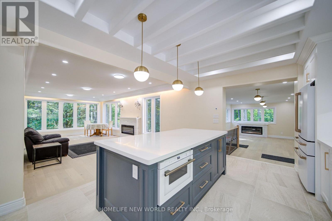
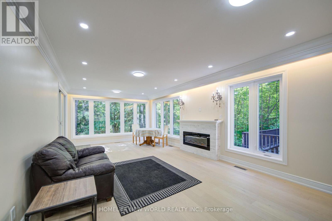
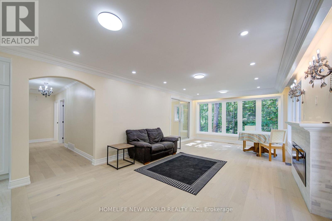
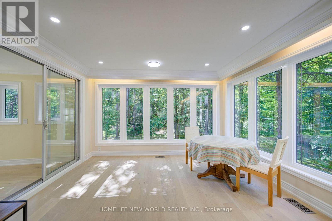
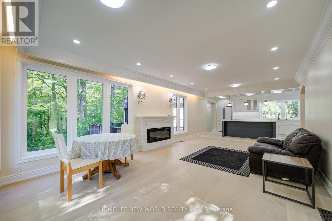
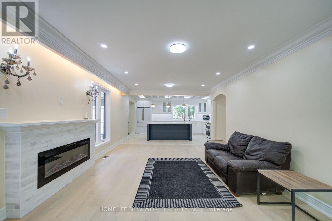
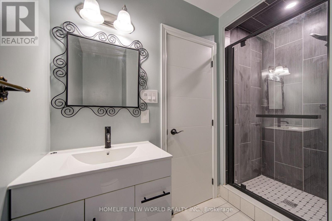
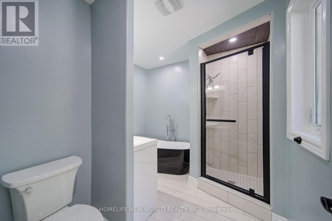
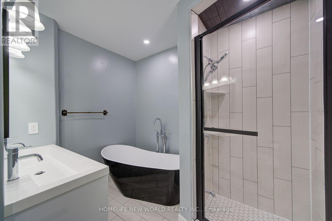
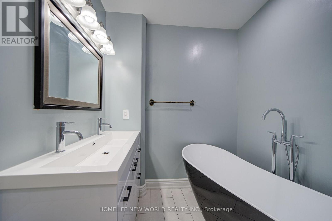
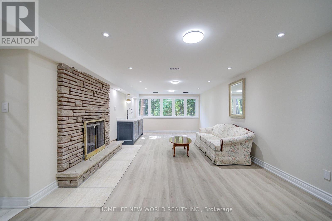
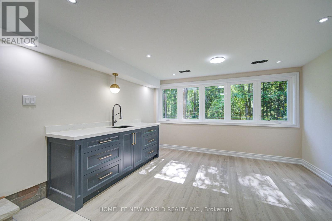
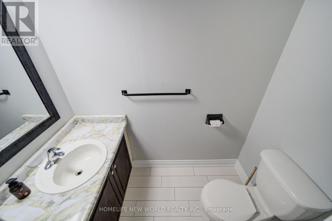
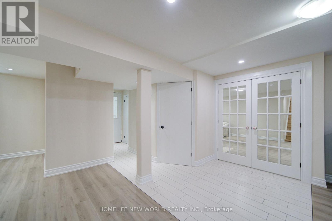
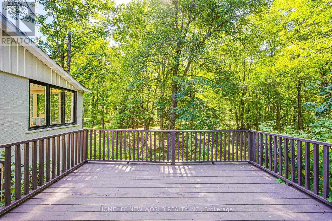
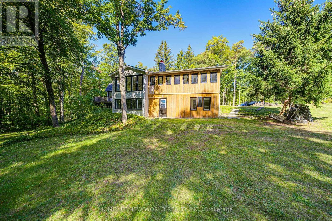
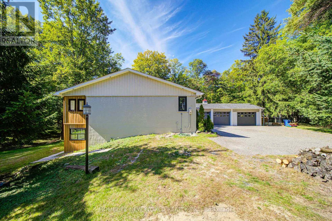
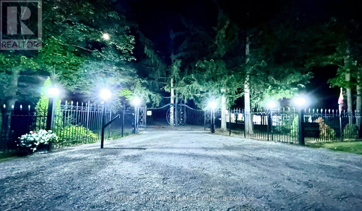
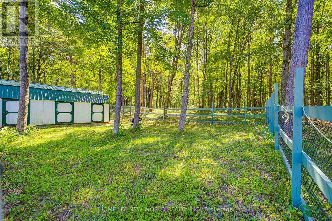
Discover the perfect blend of luxury, privacy and endless potential on this spectacular 10+ acre private wooded estate lot, featuring a beautifully renovated solid-brick bungalow with a 3-car garage. Approximately $300,000 recently invested in renovations, creating a sophisticated and move-in-ready retreat surrounded by nature and tranquility.Bright and spacious, this home offers 3 bedrooms and 3 washrooms, with new hardwood flooring and pot lights throughout. The impressive chef-inspired kitchen showcases high-end appliances, a generous centre island and modern finishes, ideal for both everyday living and entertaining. The spacious primary suite features a 5-piece ensuite and walk-in closet. The finished walk-out basement provides an exceptional extension of the living space, featuring a large recreation room, stylish bar, 2-piece washroom, oversized windows and pot lights-perfect for entertaining, relaxation, fitness or wellness activities. A long private driveway provides parking for 15 vehicles, complemented by a custom-built iron entrance gate and fencing. A separate fenced barn area adds versatility for hobby, storage or estate use. Recent updates include roofing, gutters, downspouts, windows and doors. Set in a prestigious area surrounded by multi-million-dollar residences and estate subdivisions, this rare property offers an unparalleled combination of privacy, space and future potential. Whether enjoying the existing beautifully renovated bungalow, creating your own private estate retreat, or exploring the possibility of building your dream home, the opportunities are exceptional. Enjoy a peaceful country lifestyle while remaining conveniently close to Highway 404, golf courses, schools and everyday amenities. A truly special property offering space, privacy and the freedom to create the estate you've always envisioned. (id:63604)

Key Facts

Type
Detached
Beds
3
Baths
3
Size
1,100 sqft
Lot
330 x 1339 FT
Parking
15 total

Highlights

  • Washer
  • Refrigerator
  • Gas stove(s)
  • Dishwasher
  • Dryer
  • Hood Fan
Property Details 18 details
Bedrooms
3 bedrooms
3 above grade
Bathrooms
3 bathrooms
1 partial
Parking
15 parking spaces
Detached Garage · Garage
Living area
1,100 - 1,500 sq. ft.
Property
Single Family · Bungalow · Freehold · Detached
Property subtype
Single Family
Structure type
House
Architectural style
Bungalow
Ownership
Freehold
Attached status
Detached
Storeys
1
Basement
Finished, Walk out
Heating
Forced air, Natural gas
Fireplace
Yes
Lot dimensions
330 x 1339 FT
Frontage
330 feet
Taxes
$6,833.32
Water source
Drilled Well
Sewer
Septic System

Interior features

WasherRefrigeratorGas stove(s)DishwasherDryerHood FanTileHardwood

Exterior features

Brick

Systems and association

Electricity

Lot and water

Wooded areaPartially clearedConservation/green beltCarpet Free
Rooms 8 rooms
Level
Room
Dimensions
Main level
Family room
8.23 m x 4.56 m
Main level
Living room
7.23 m x 3.95 m
Main level
Dining room
7.23 m x 3.95 m
Main level
Kitchen
3.1 m x 2.3 m
Main level
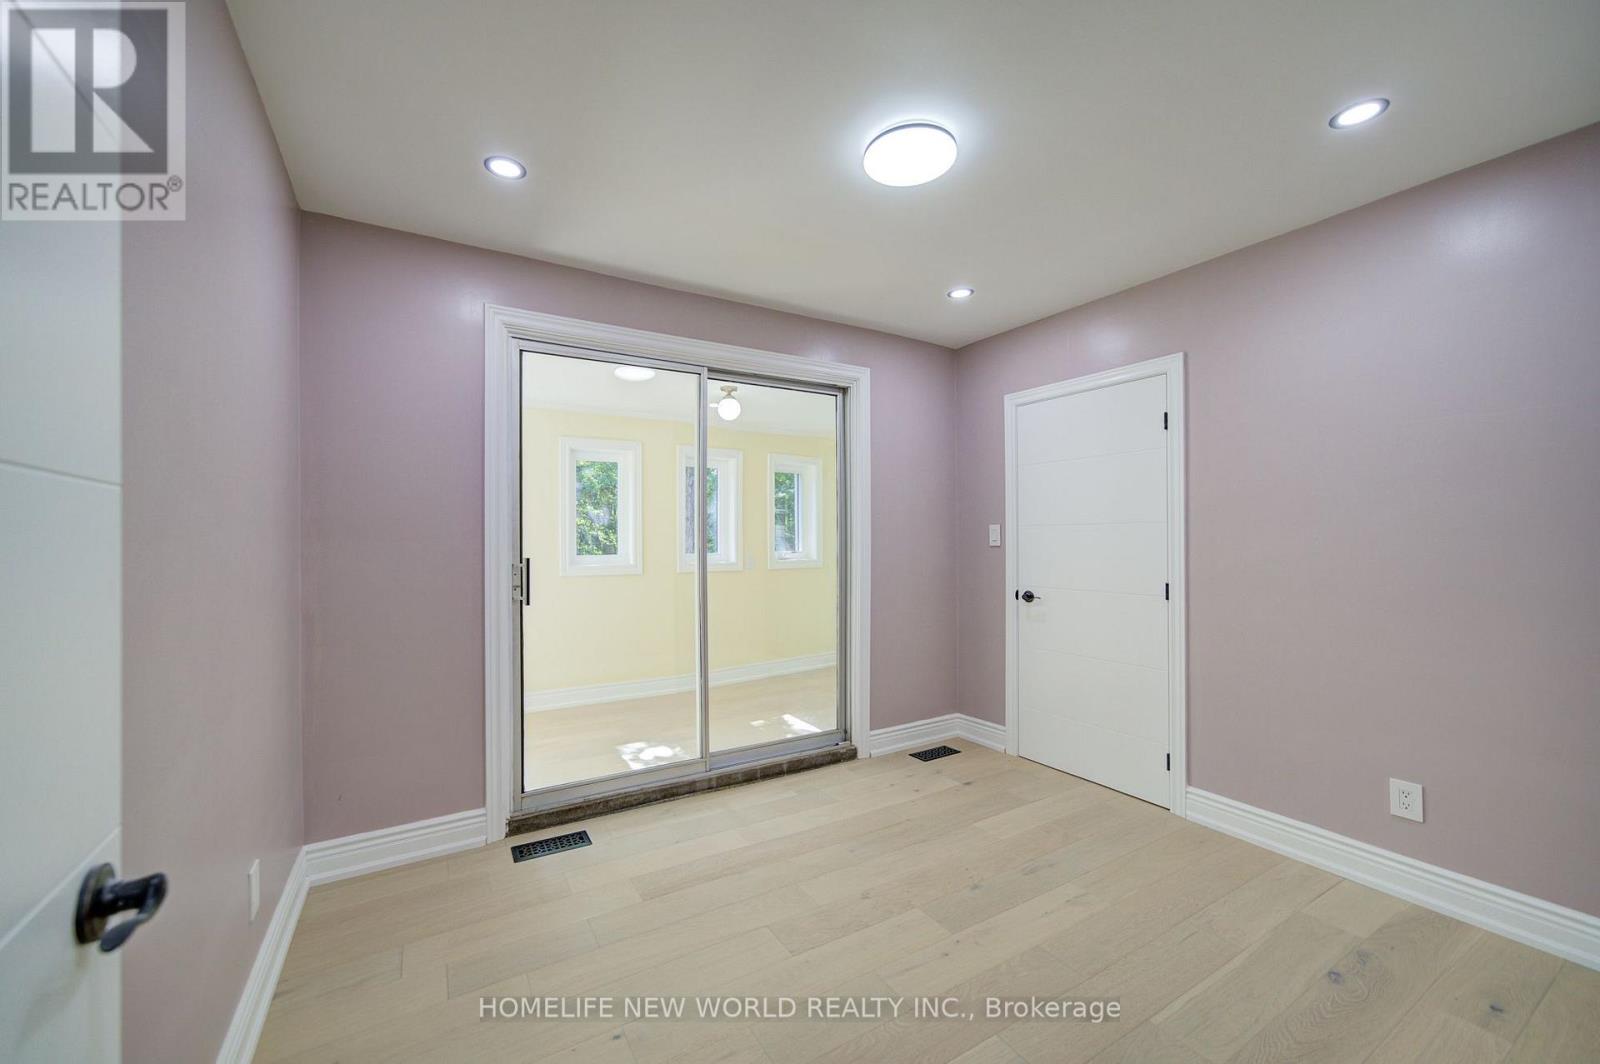
Primary Bedroom
3.8 m x 2.8 m
Main level
Bedroom 2
3.3 m x 2.8 m
Main level
Bedroom 3
3.3 m x 2.8 m
Main level
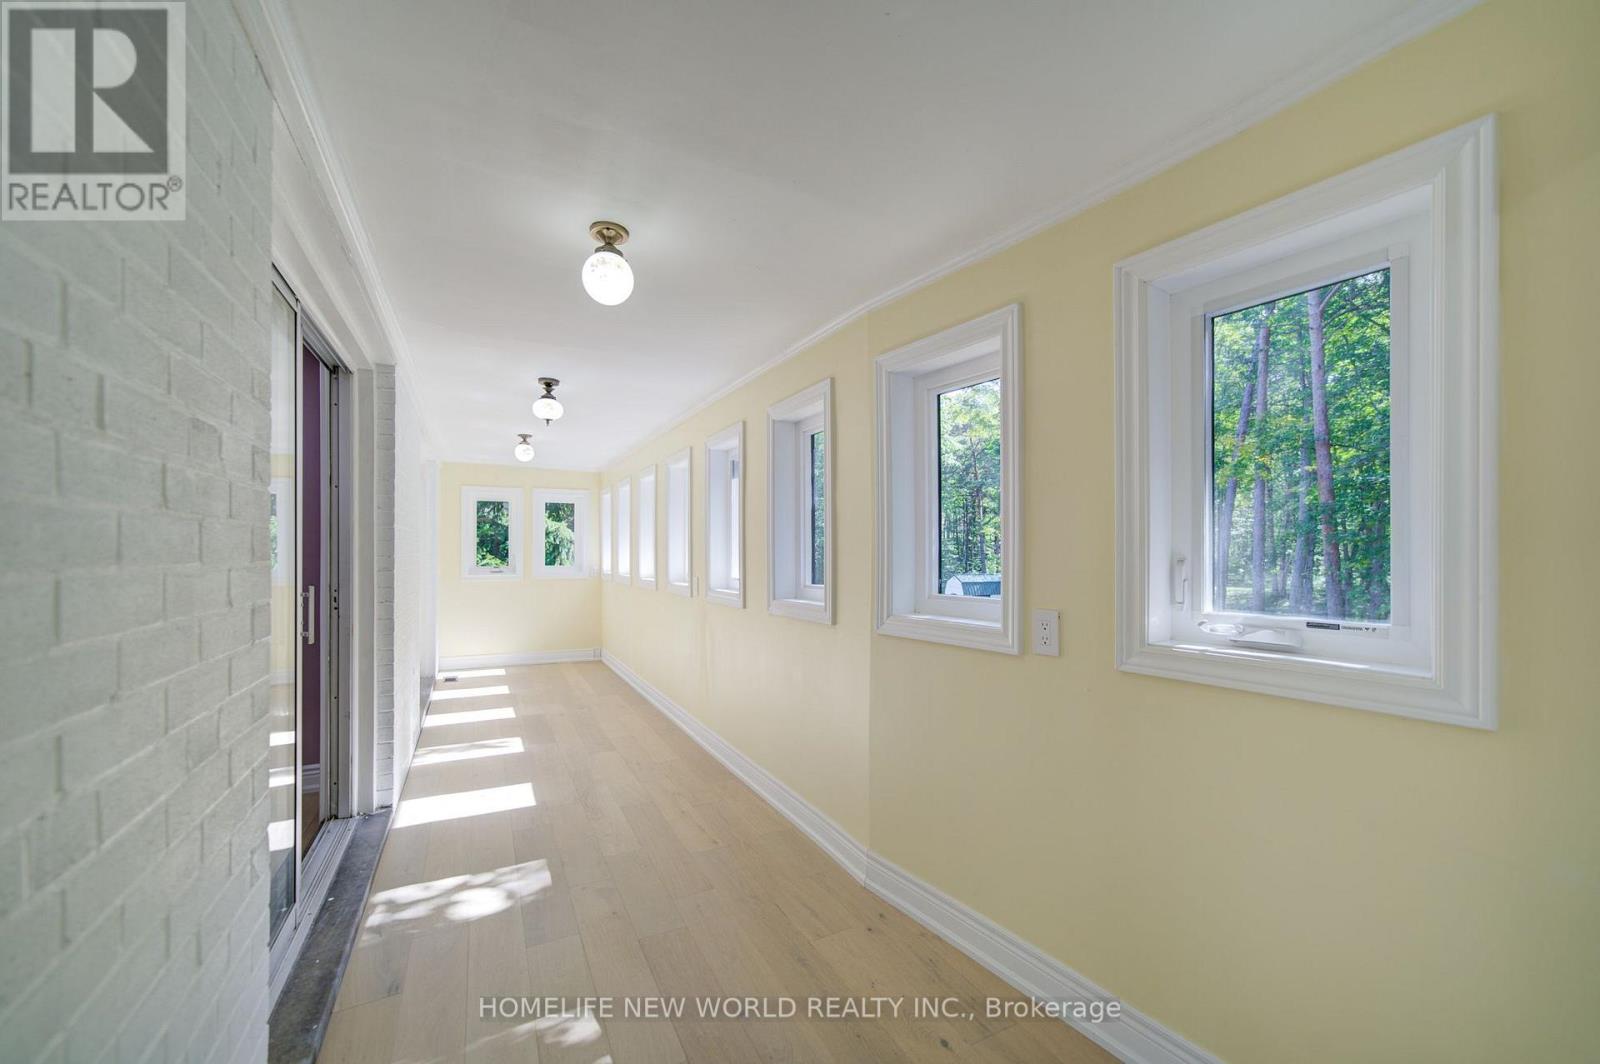
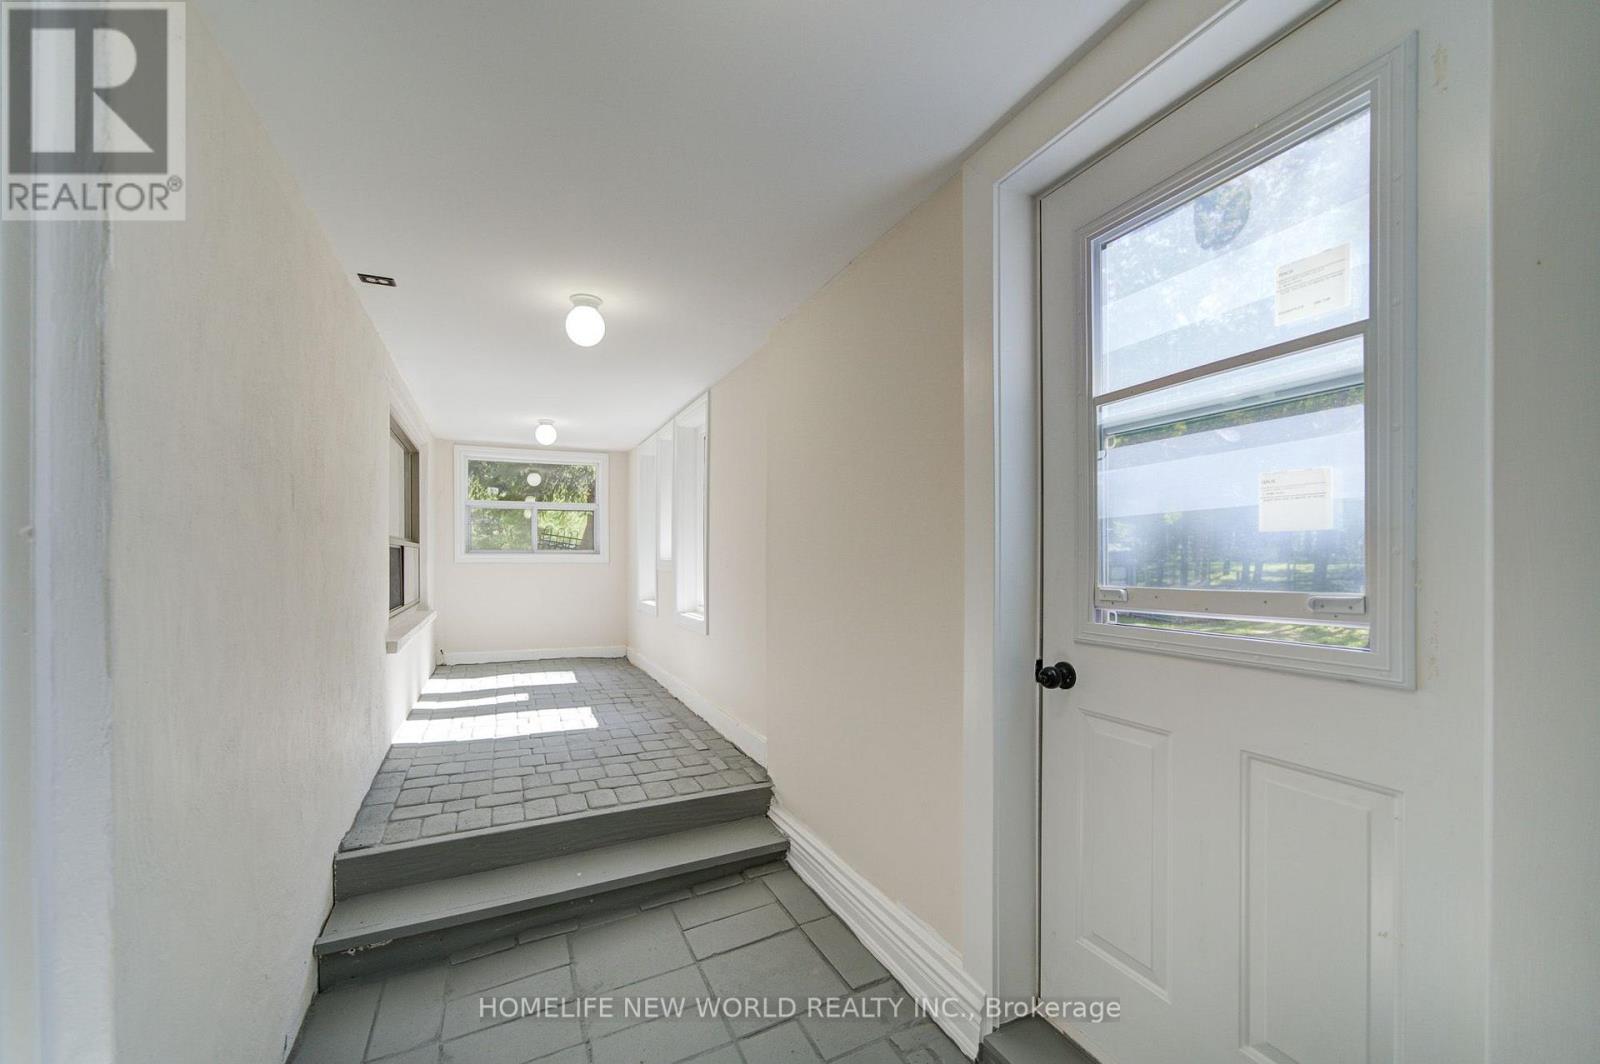
Sunroom
7.24 m x 2 m
Mortgage & Affordability Estimate monthly costs
Purchase price$2,988,000
Down paymentNot available
Mortgage amountNot available
Principal & interestNot available
Property taxesNot available
Condo/HOA feeNot available
Insurance/OtherNot available
UtilitiesNot available
Est. monthly totalNot available
Income needed (GDS 32%)Not available
Estimates only. Not financial advice. Rates, taxes and fees vary by lender and municipality.

Saved Properties

Keep This One Handy

Save this listing, compare it later, or open your saved properties dashboard.

Manage Saved Searches
Map is approximate.

Neighbourhood

Area
Rural Whitchurch-Stouffville
City
Whitchurch-Stouffville
Postal code
L4A 2P9
Nearby
Cross Streets: Aurora Rd & Kennedy Rd. ** Directions: Aurora.