37- 31 MILL Street
BUYER ADVANTAGE
Buy with confidence
Get a full-service approach built on strategy, strong negotiation, and clear guidance from offer to close.
- Local Market Expertise
- Broker-level Negotiation
- Transparent Process
- No-pressure Guidance

The right strategy depends on your goals, timing, budget, and the type of home you are buying. Get Your Buyer Snapshot.
About This Property
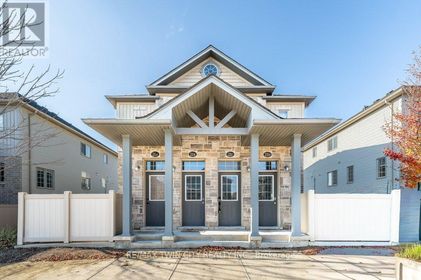
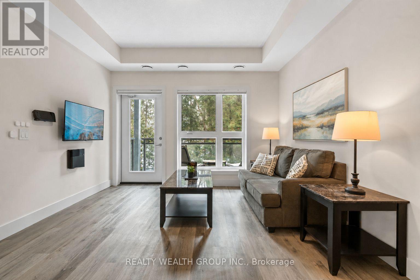
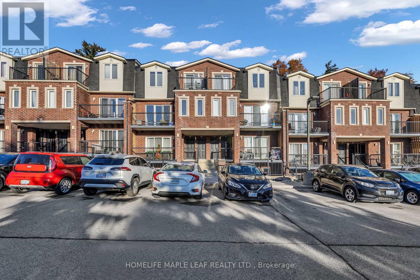
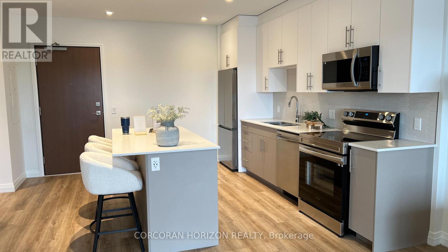
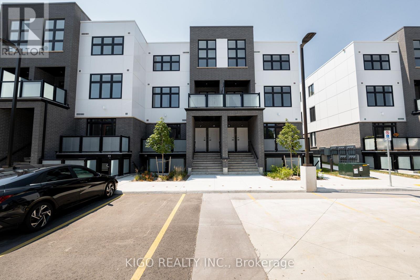
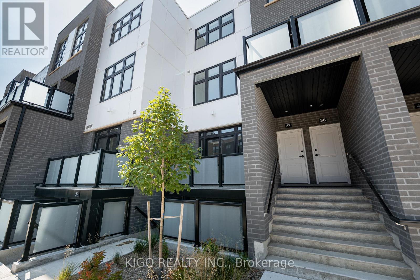
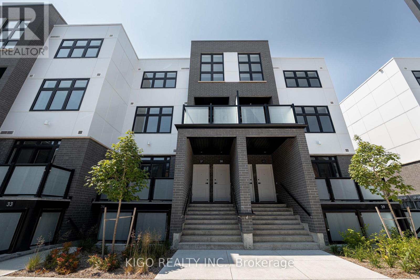
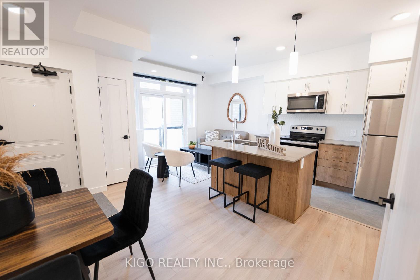
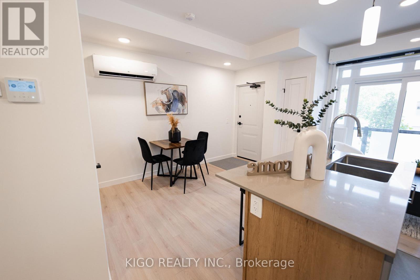
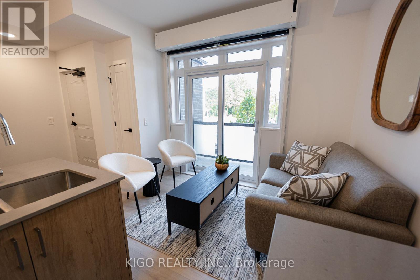
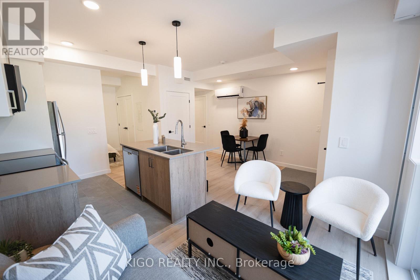
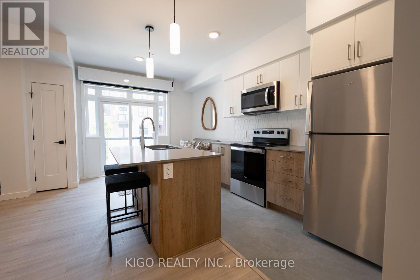
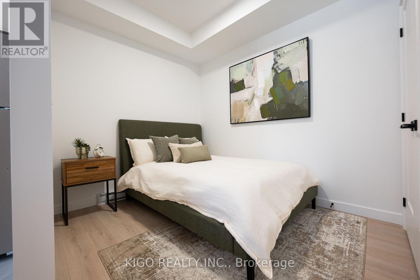
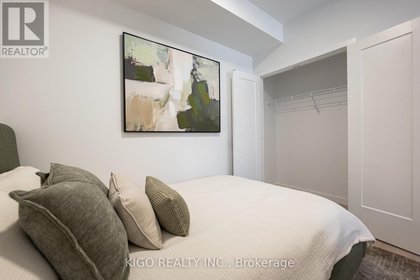
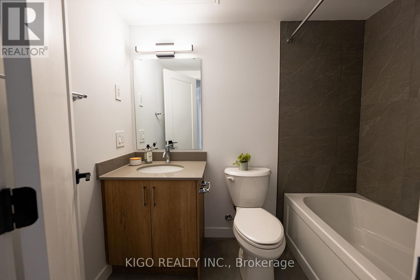
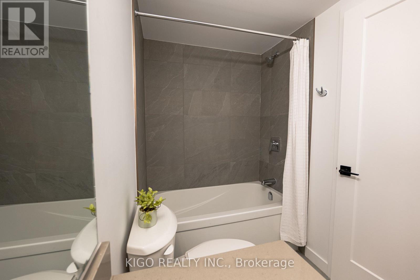
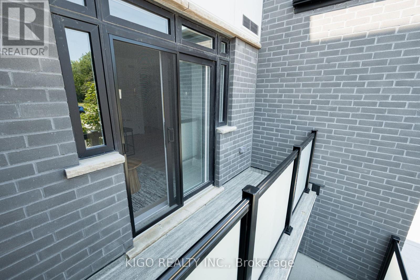
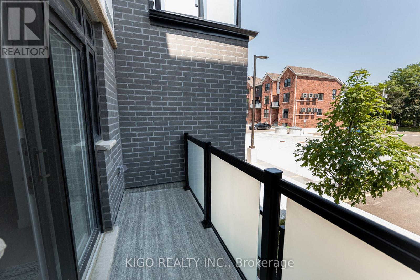
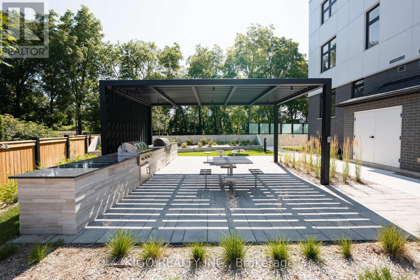
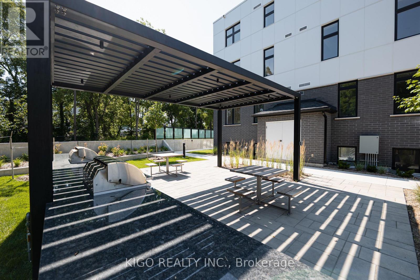
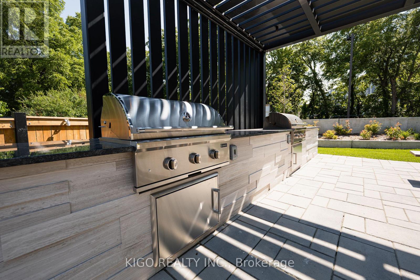
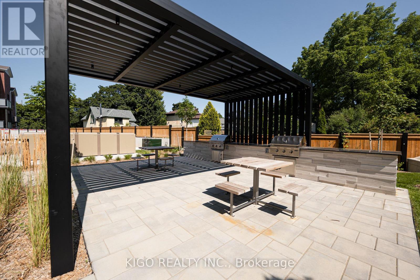
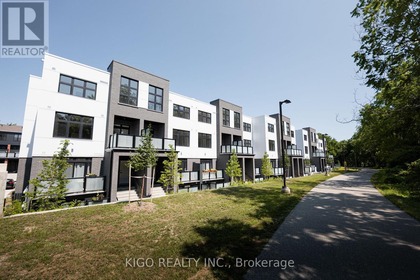
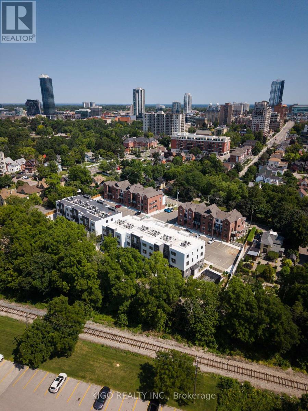
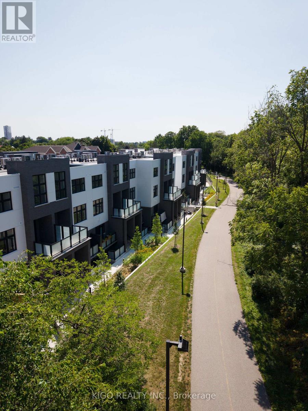
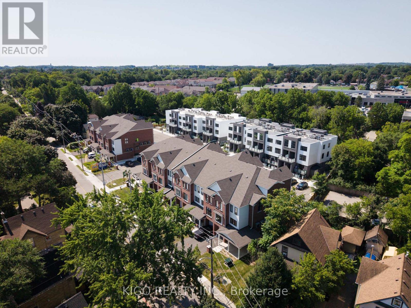
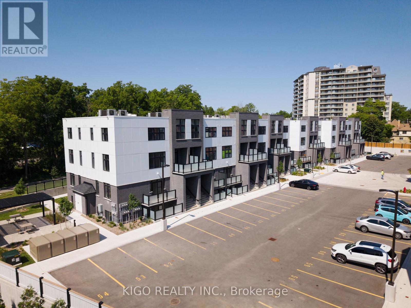
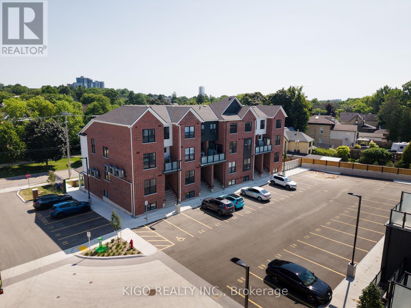
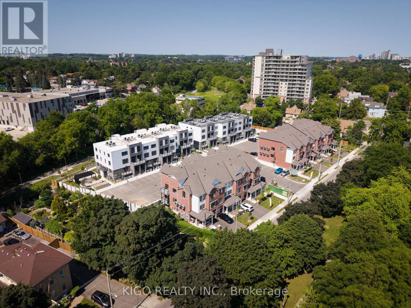
**VIVA - Kitchener's Brightest New Landmark** In this exclusive community nestled on Mill Street near the heart of downtown, life at Viva offers residents an ideal fusion of nature, community charm, and vibrant nightlife. Step right outside your front door and onto the scenic Iron Horse Trail to walk, run, or cycle through seamless connections to lush green spaces, paved routes, the iON LRT transit network, and neighboring districts. Iconic Victoria Park is mere steps away, offering beautiful natural surroundings, recreational equipment, a splash pad, and winter ice skating. Set within a professionally landscaped property, these contemporary stacked townhomes feature thoughtfully designed, unique floor plans. The Musa layout delivers 500 sq. ft. of bright, open-concept living-complete with a modern kitchen showcasing a breakfast bar, premium quartz countertops, soft-close cabinetry, stainless steel appliances, and durable ceramic and luxury vinyl plank flooring. The space seamlessly integrates a functional sleeping alcove, a sleek full bathroom, and a private outdoor balcony. While parking is not included with this unit, living here places you effortlessly close to local coffee shops, daily amenities, and outdoor fitness classes. Relish the ideal balance of energetic urban living alongside the quiet tranquility of an established neighborhood. (id:63604)
Key Facts
Highlights
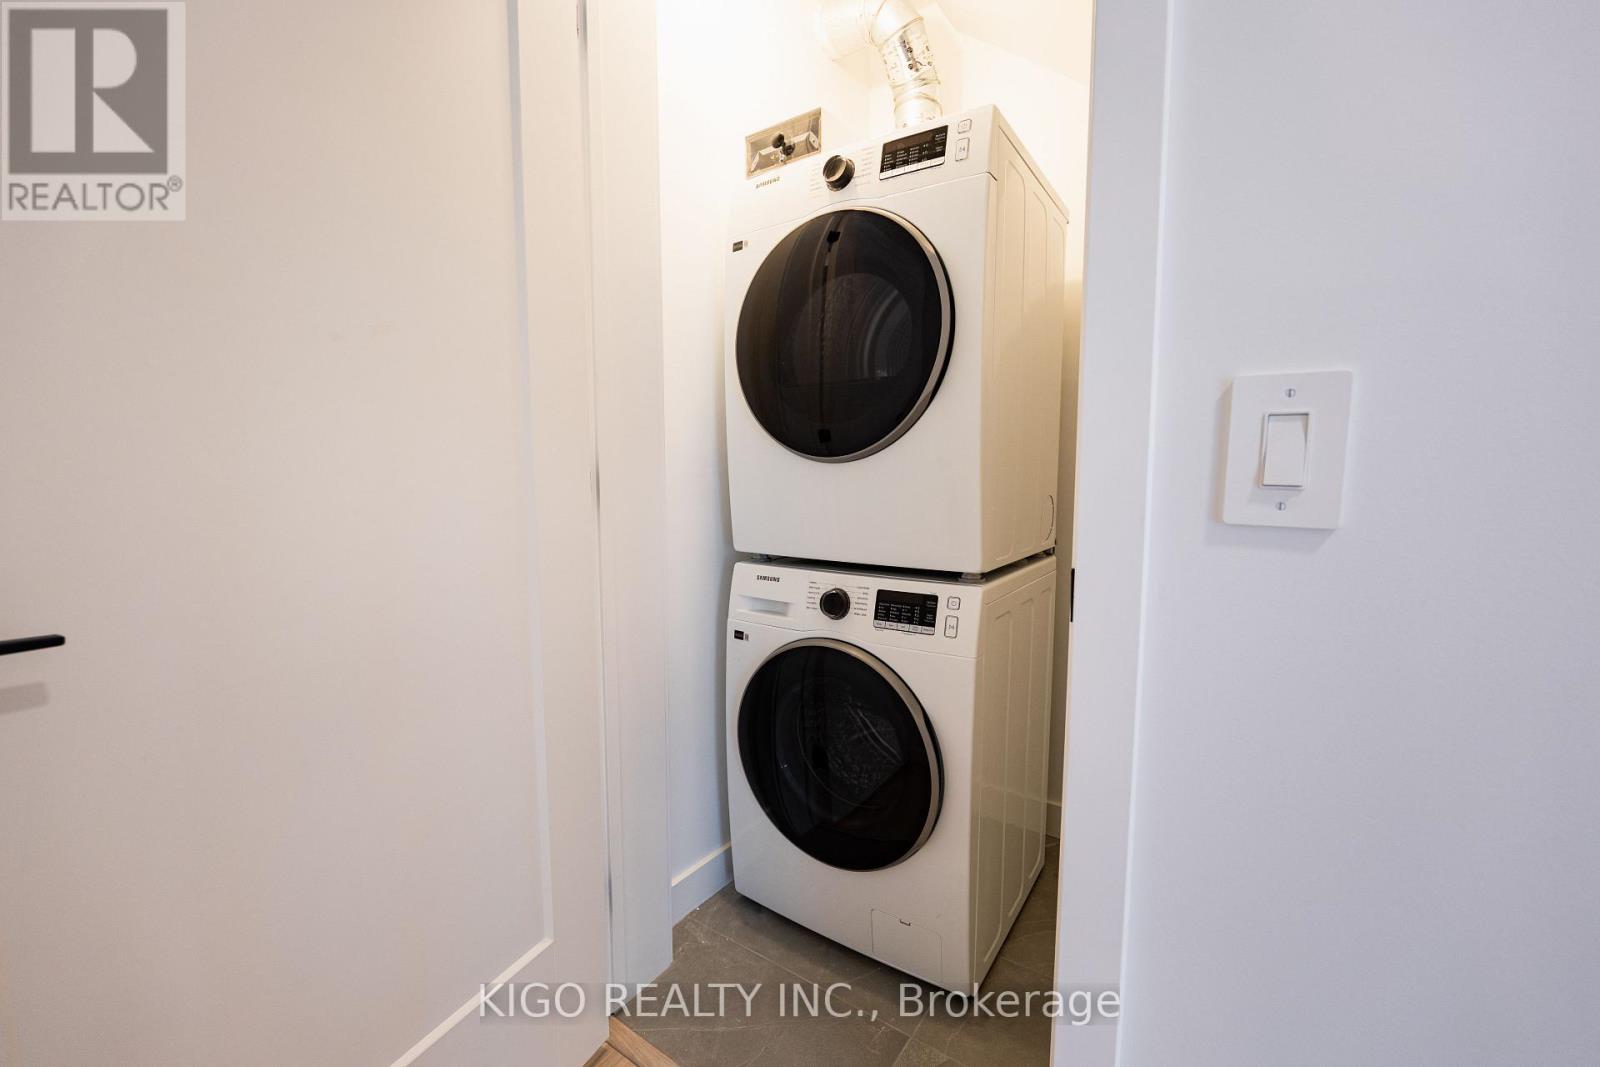
- Washer
- Dryer
Property Details
Interior features
Exterior features
Systems and association
Lot and water
Rooms
Mortgage & Affordability
Saved Properties
Keep This One Handy
Save this listing, compare it later, or open your saved properties dashboard.
Neighbourhood
- City
- Kitchener
- Postal code
- N2G 2Y2
- Nearby
- Cross Streets: QUEEN STREET S. ** Directions: Queen St S & Mill St.
Save This Property
Keep this home handy, return to it anytime, and let us know how to reach you about this listing.
We use this email only to connect your saved properties and saved searches.
Other Available Options
Similar Listings
Listings from our database that match closely.