37- 8900 Bathurst Street
Vaughan, ONTownhouse
$999,000
MLS® N14031122
Townhouse3 beds3 baths4 total
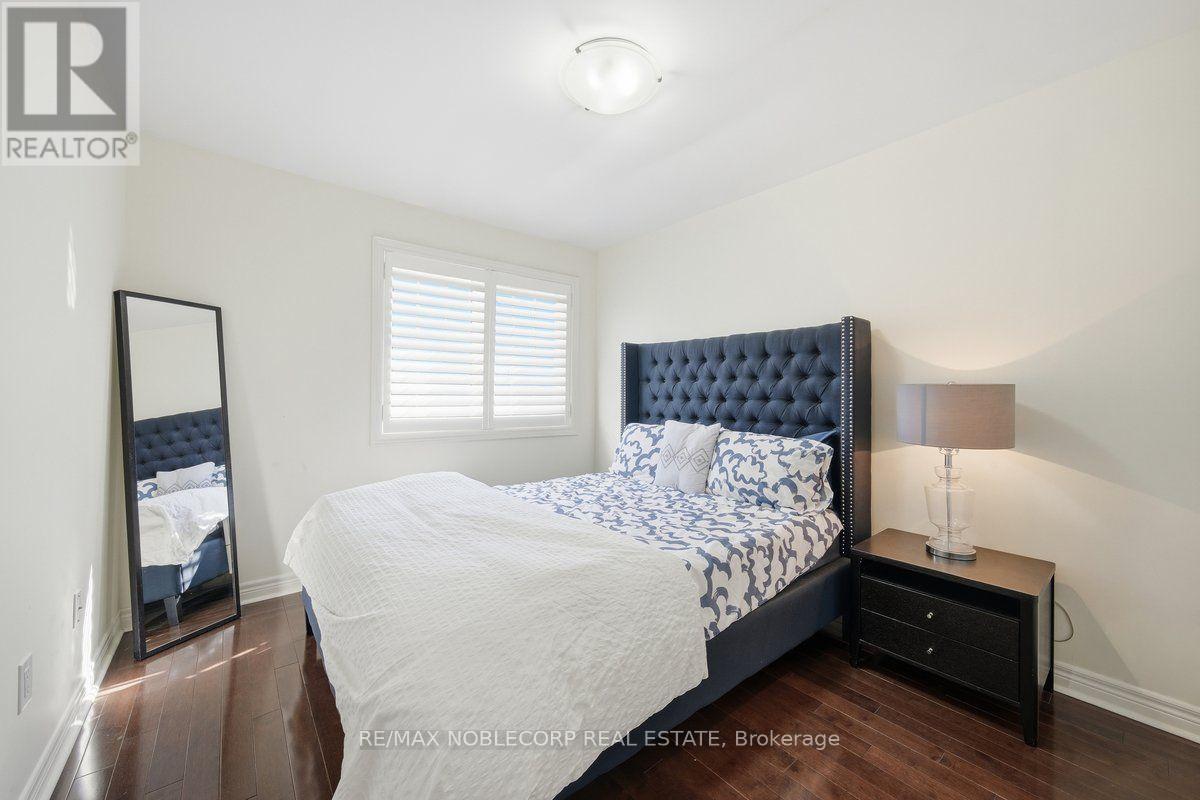
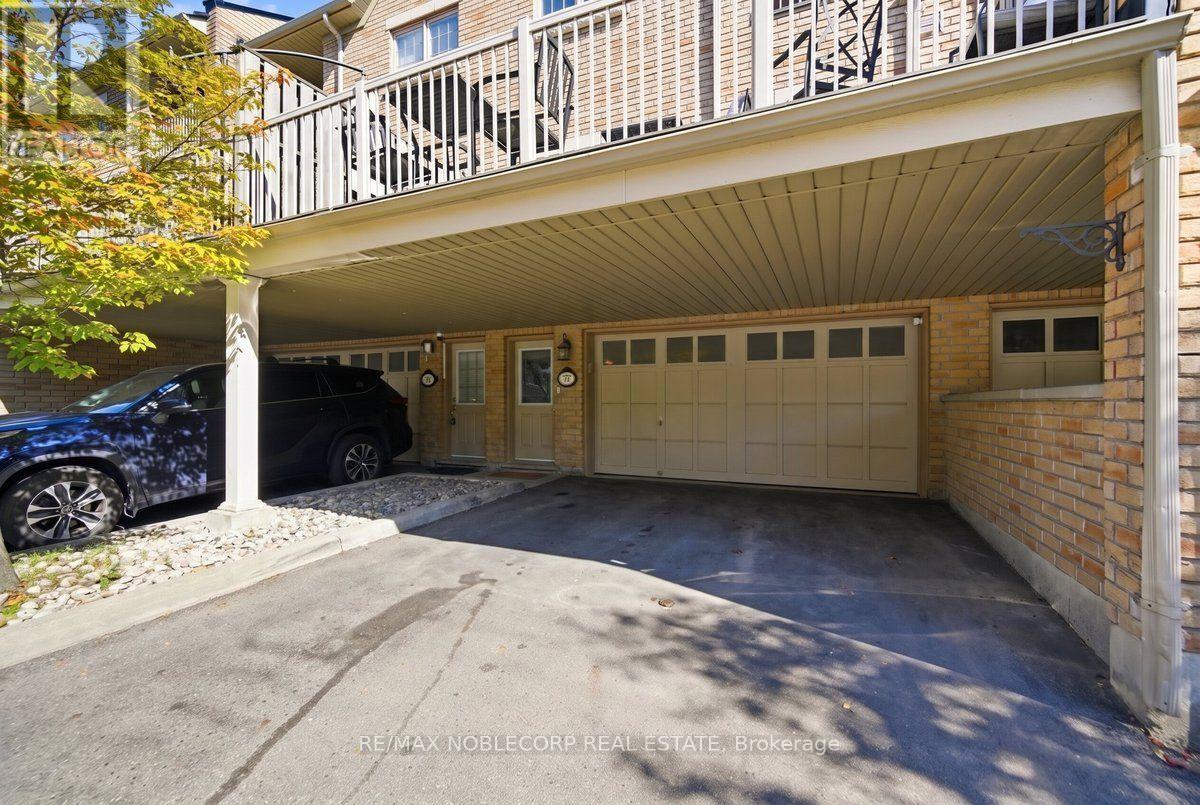
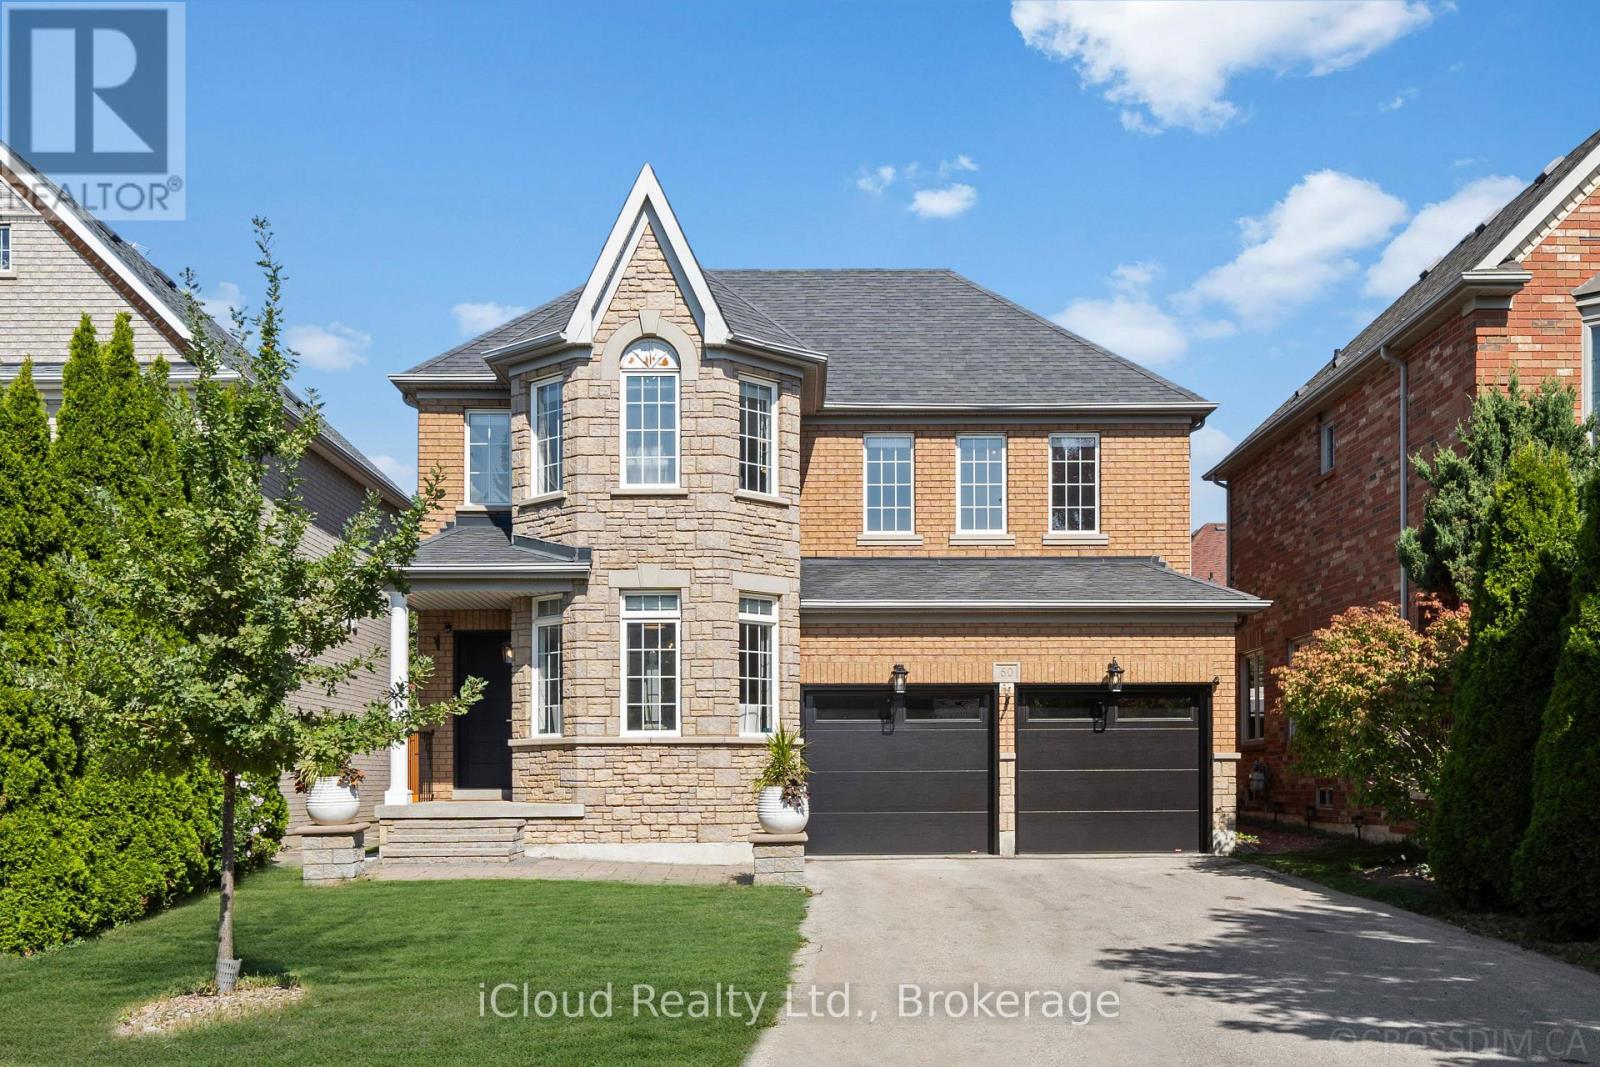
37- 8900 Bathurst Street, Vaughan, ON photo 1
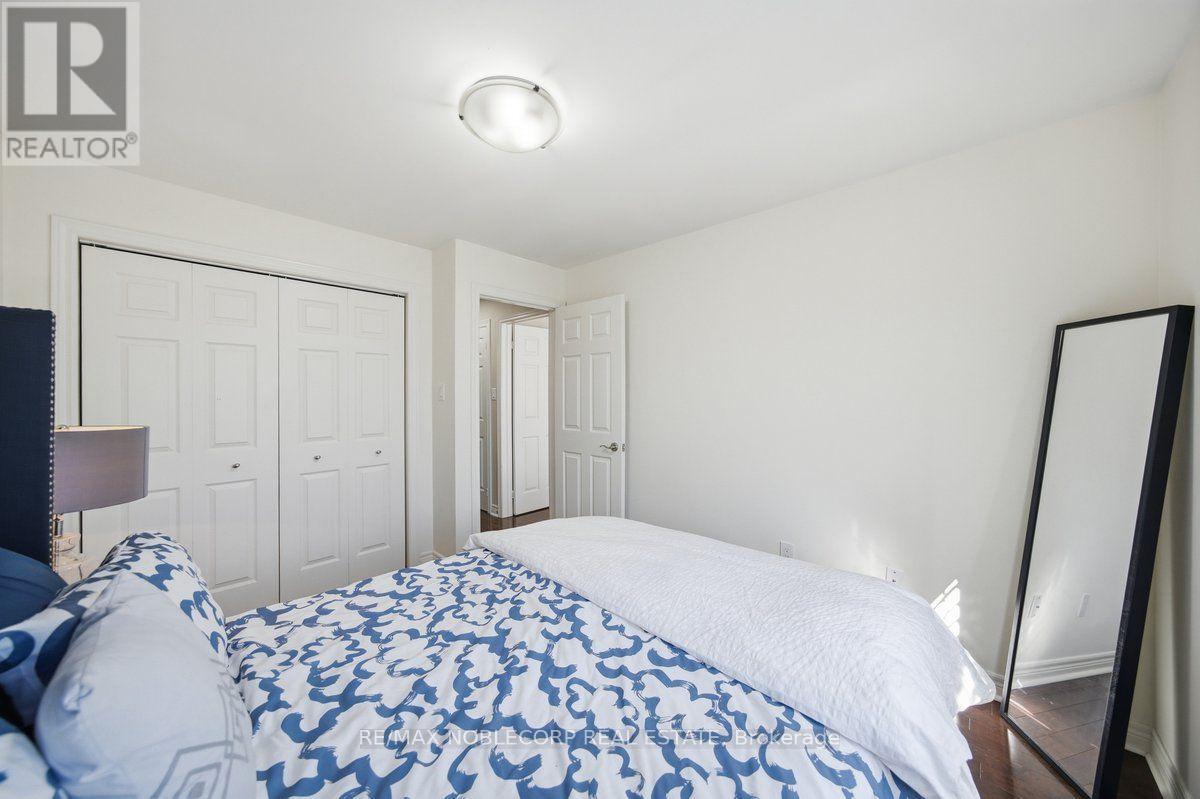
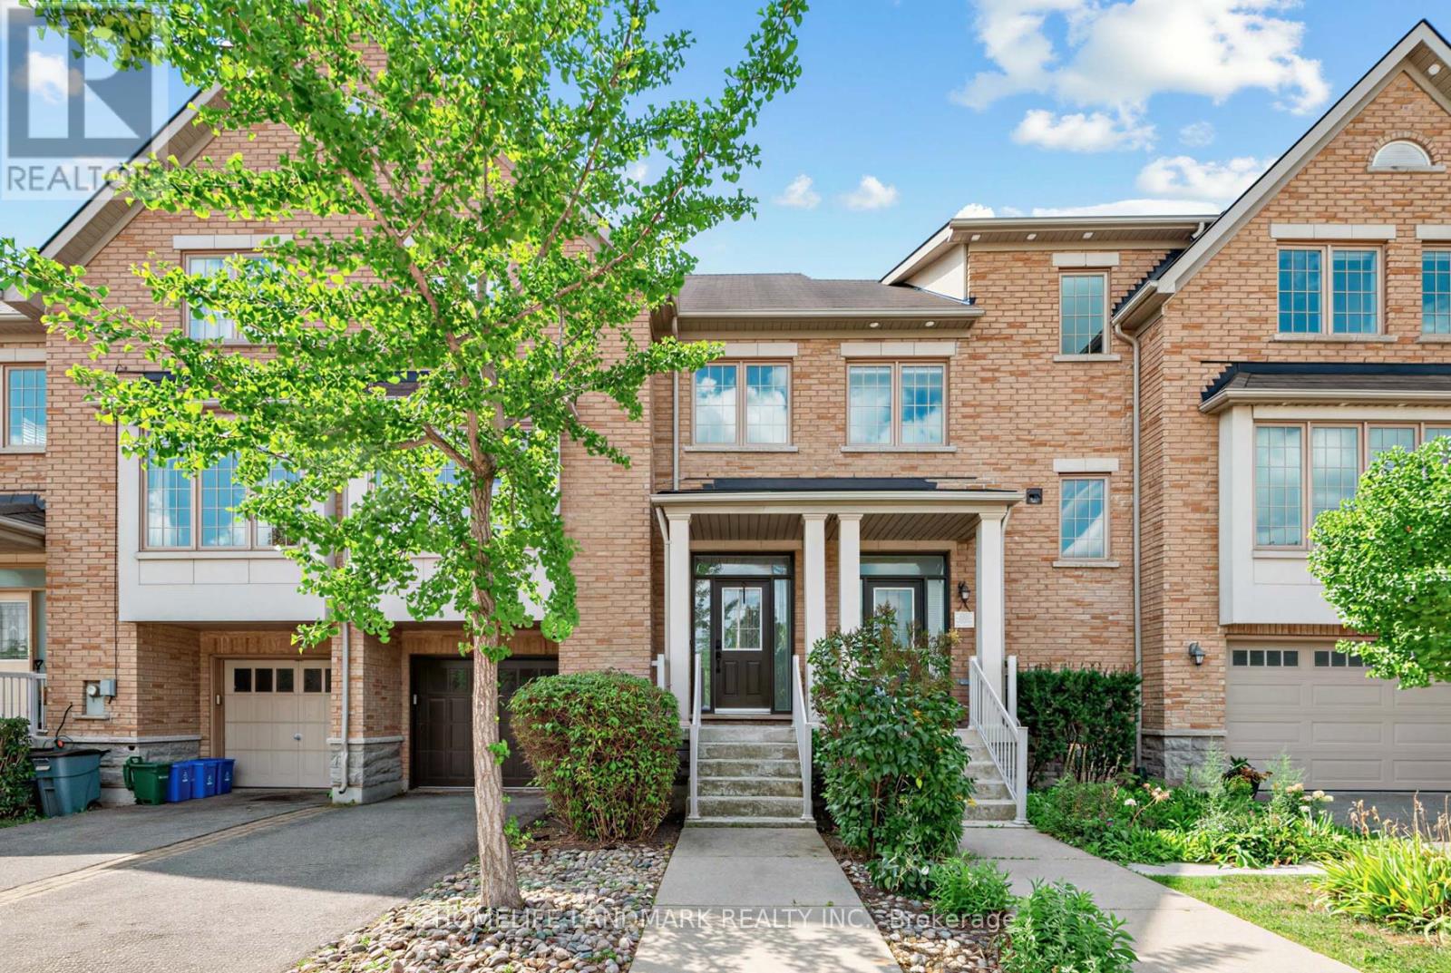
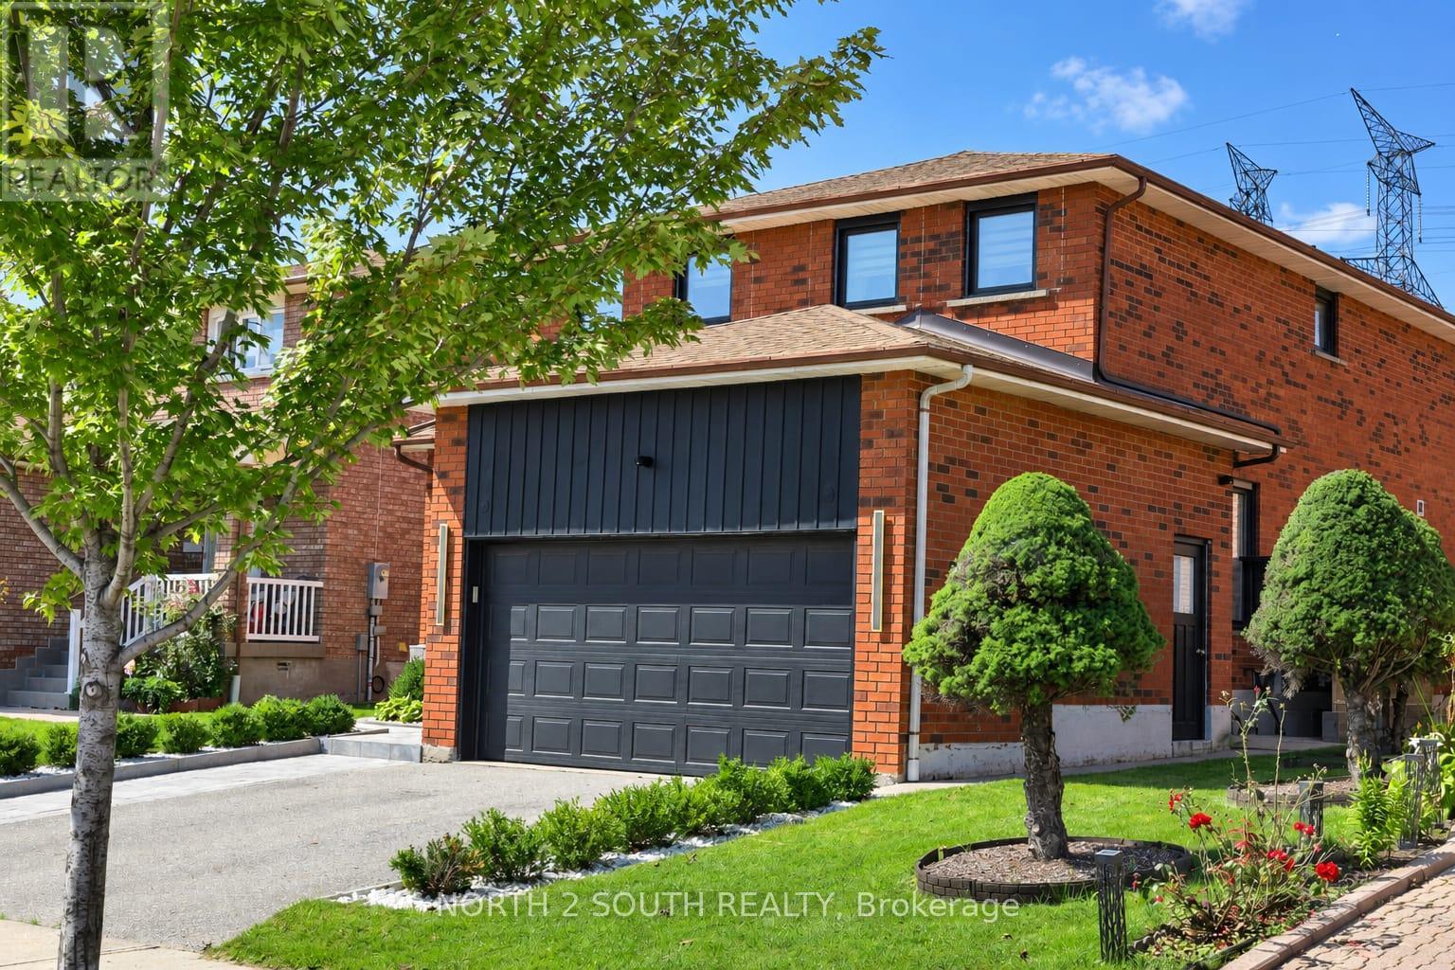
37- 8900 Bathurst Street, Vaughan, ON photo 2
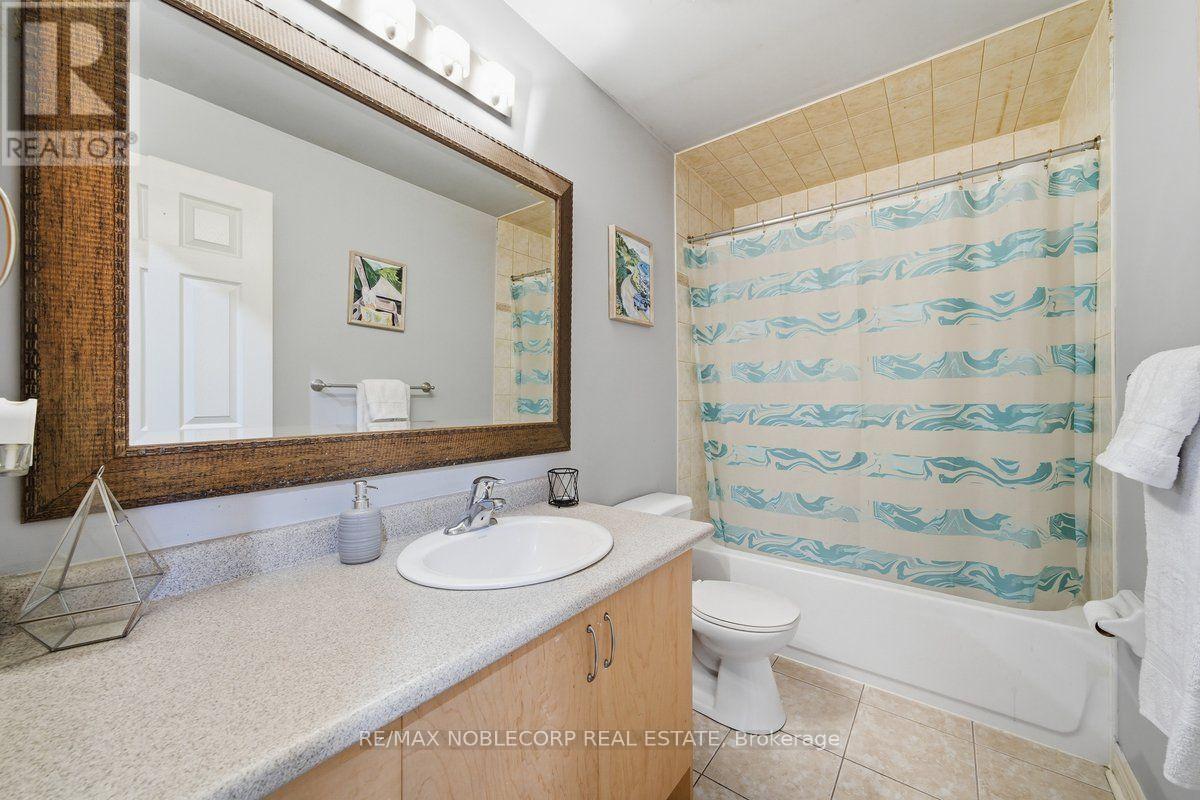
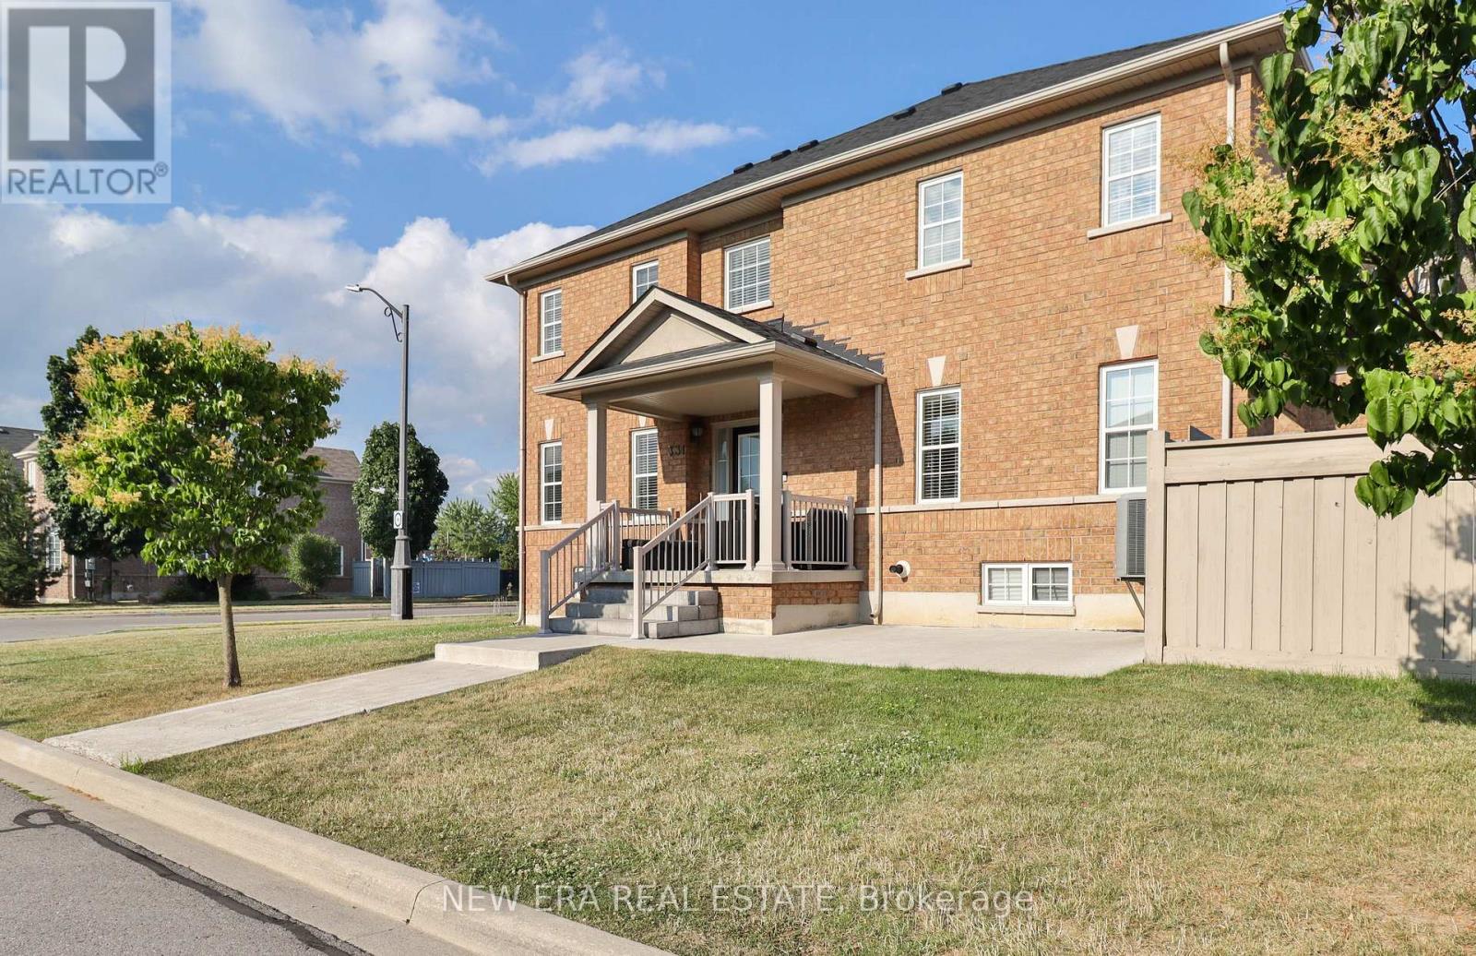
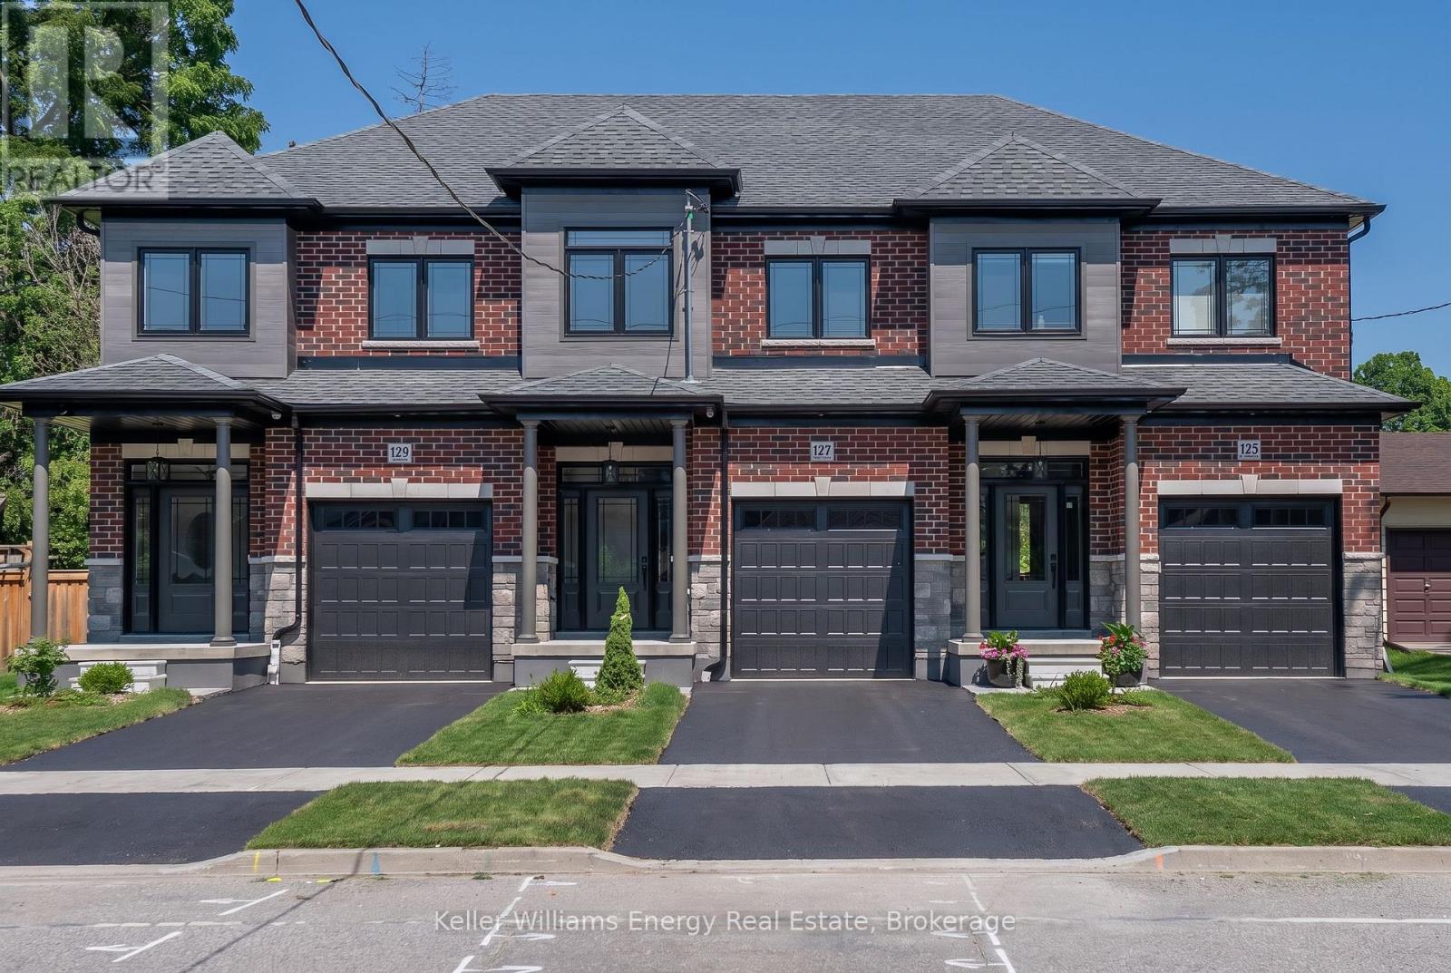
37- 8900 Bathurst Street, Vaughan, ON photo 3
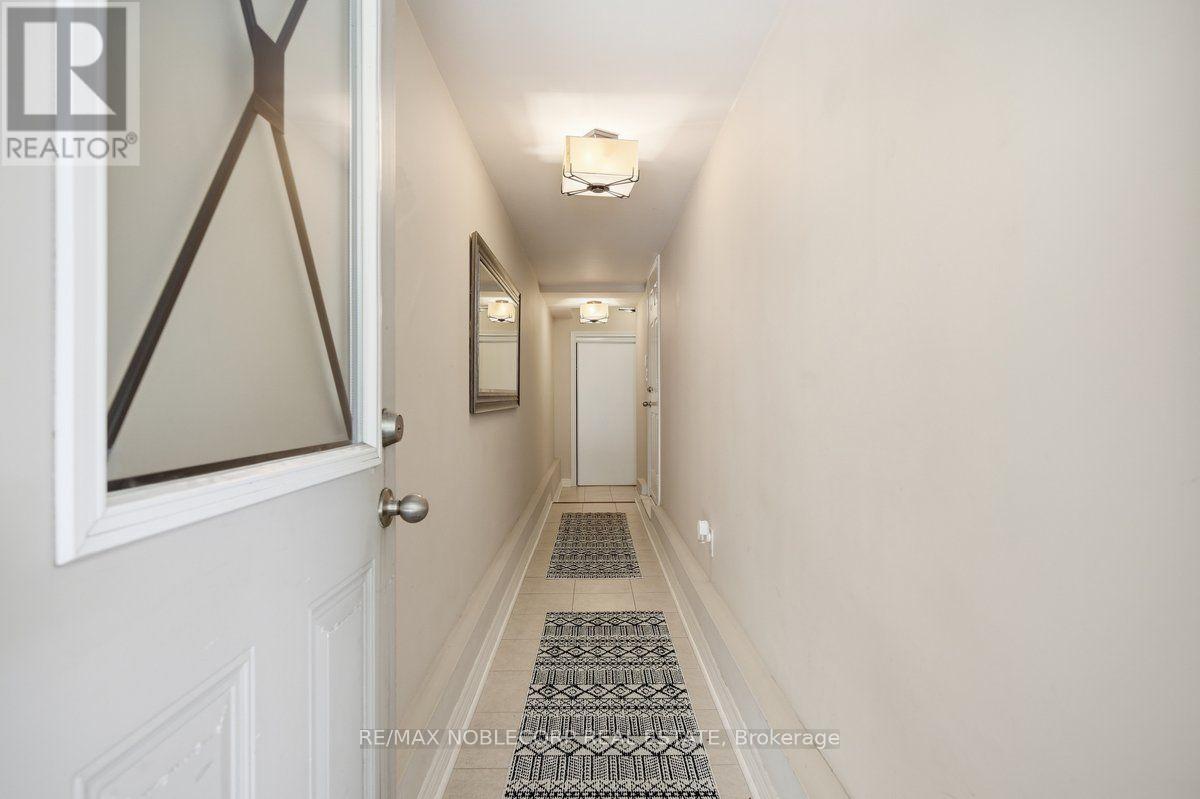
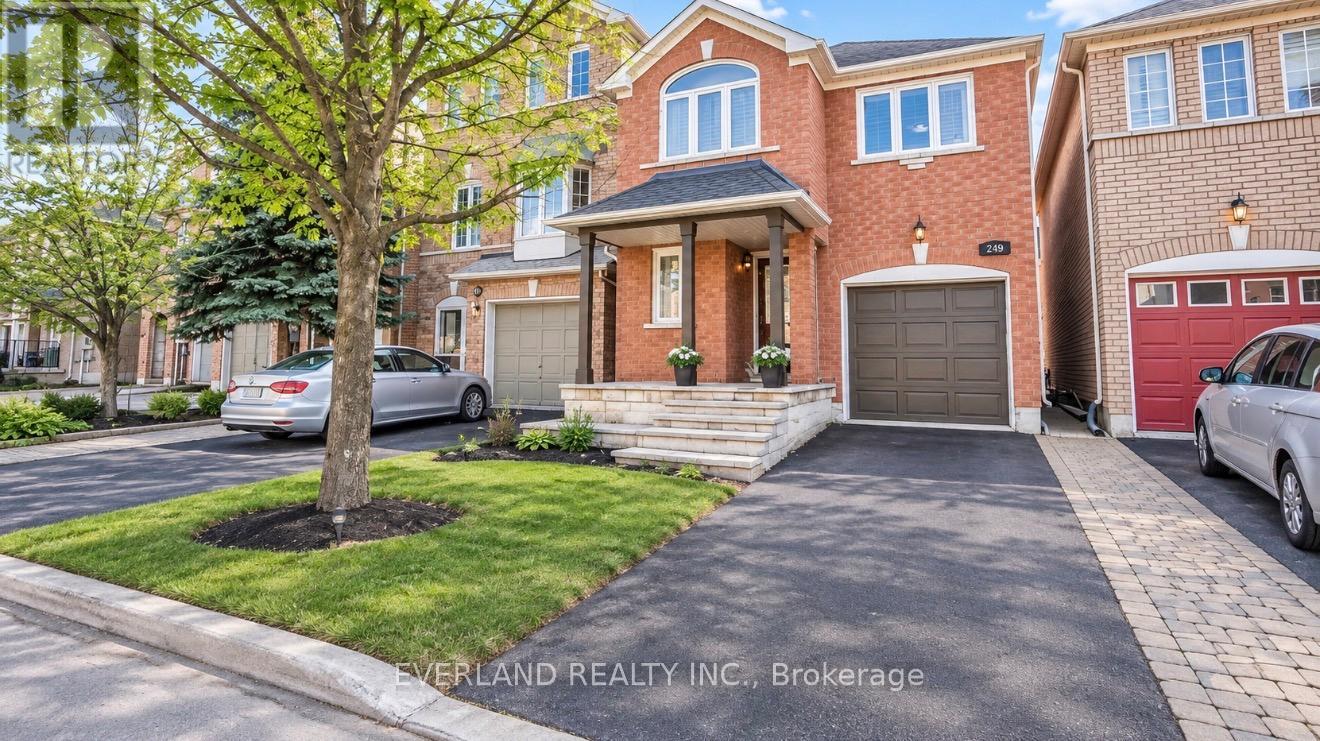
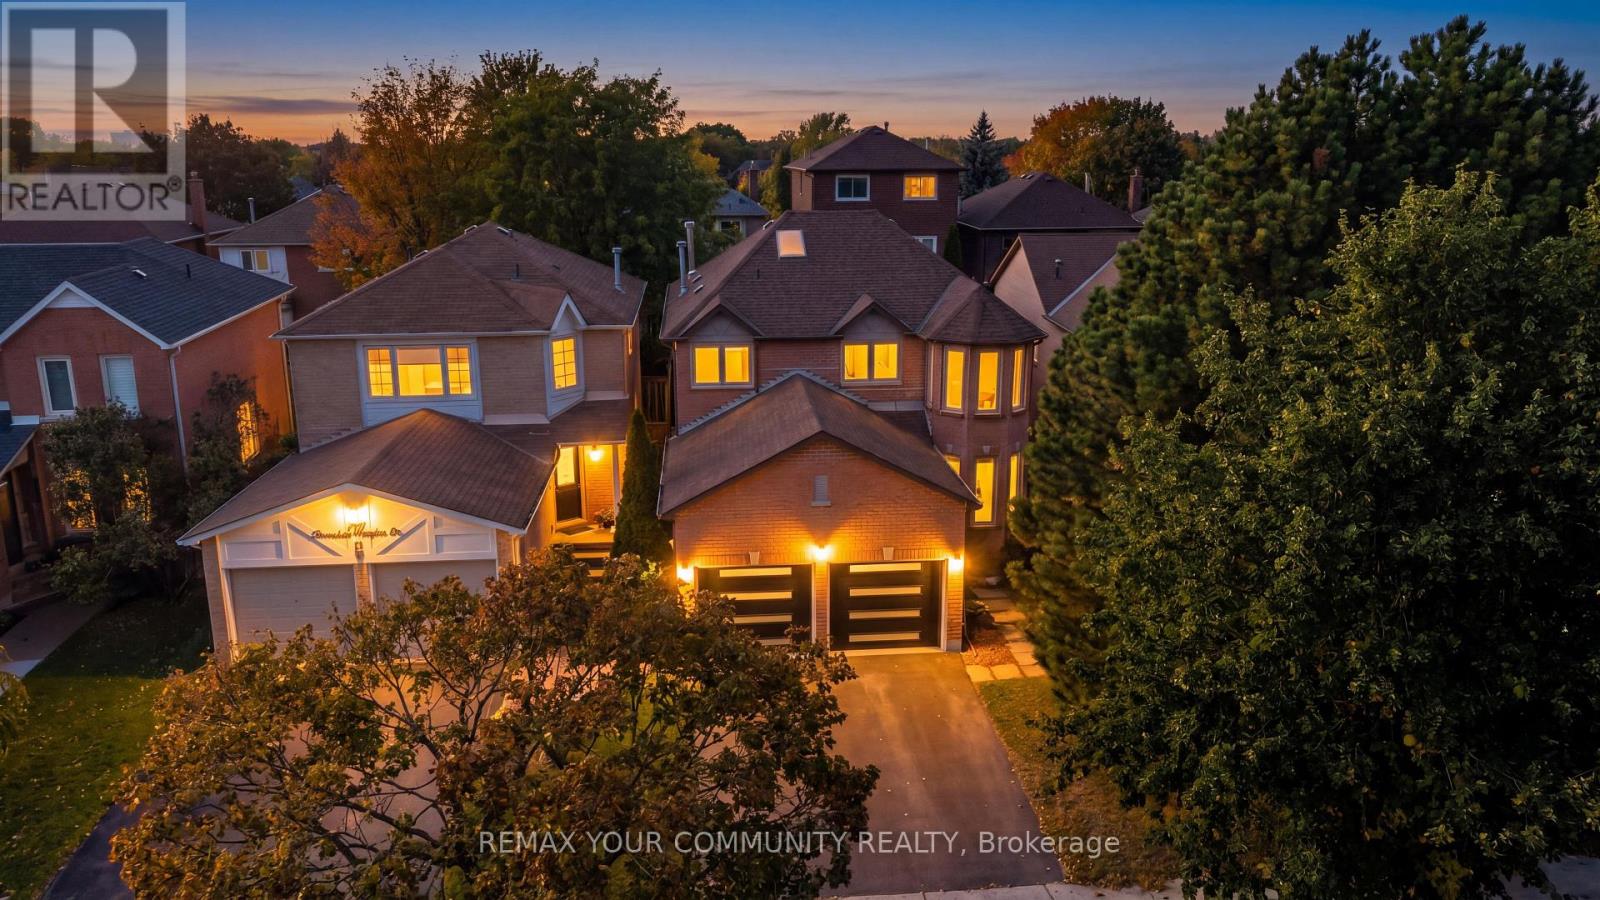
37- 8900 Bathurst Street, Vaughan, ON photo 4
37- 8900 Bathurst Street, Vaughan, ON photo 5
37- 8900 Bathurst Street, Vaughan, ON photo 6
37- 8900 Bathurst Street, Vaughan, ON photo 7
37- 8900 Bathurst Street, Vaughan, ON photo 8
37- 8900 Bathurst Street, Vaughan, ON photo 9
37- 8900 Bathurst Street, Vaughan, ON photo 10
37- 8900 Bathurst Street, Vaughan, ON photo 11
37- 8900 Bathurst Street, Vaughan, ON photo 12
37- 8900 Bathurst Street, Vaughan, ON photo 13
37- 8900 Bathurst Street, Vaughan, ON photo 14
37- 8900 Bathurst Street, Vaughan, ON photo 15
37- 8900 Bathurst Street, Vaughan, ON photo 16
37- 8900 Bathurst Street, Vaughan, ON photo 17
37- 8900 Bathurst Street, Vaughan, ON photo 18
37- 8900 Bathurst Street, Vaughan, ON photo 19
37- 8900 Bathurst Street, Vaughan, ON photo 20
37- 8900 Bathurst Street, Vaughan, ON photo 21
37- 8900 Bathurst Street, Vaughan, ON photo 22
37- 8900 Bathurst Street, Vaughan, ON photo 23
37- 8900 Bathurst Street, Vaughan, ON photo 24
37- 8900 Bathurst Street, Vaughan, ON photo 25
37- 8900 Bathurst Street, Vaughan, ON photo 26
37- 8900 Bathurst Street, Vaughan, ON photo 27
37- 8900 Bathurst Street, Vaughan, ON photo 28
37- 8900 Bathurst Street, Vaughan, ON photo 29
37- 8900 Bathurst Street, Vaughan, ON photo 30
37- 8900 Bathurst Street, Vaughan, ON photo 31
37- 8900 Bathurst Street, Vaughan, ON photo 32
37- 8900 Bathurst Street, Vaughan, ON photo 33
37- 8900 Bathurst Street, Vaughan, ON photo 34
37- 8900 Bathurst Street, Vaughan, ON photo 35
37- 8900 Bathurst Street, Vaughan, ON photo 36
37- 8900 Bathurst Street, Vaughan, ON photo 37
37- 8900 Bathurst Street, Vaughan, ON photo 38
37- 8900 Bathurst Street, Vaughan, ON photo 39
37- 8900 Bathurst Street, Vaughan, ON photo 40
1 / 40

BUYER ADVANTAGE

Buy with confidence

Get a full-service approach built on strategy, strong negotiation, and clear guidance from offer to close.

  • Local Market Expertise
  • Broker-level Negotiation
  • Transparent Process
  • No-pressure Guidance

The right strategy depends on your goals, timing, budget, and the type of home you are buying. Get Your Buyer Snapshot.

About This Property

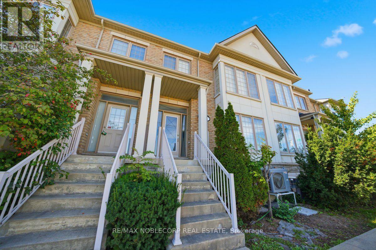
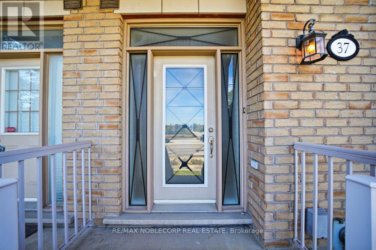
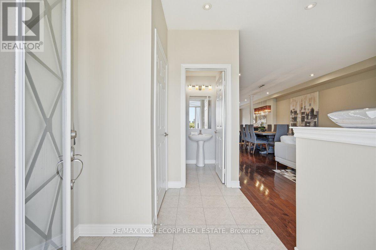
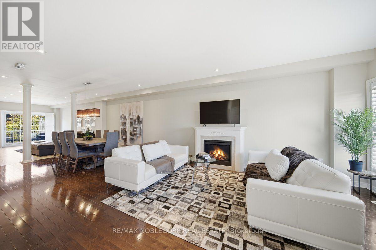
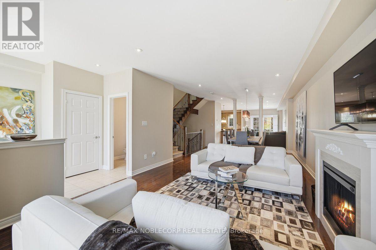
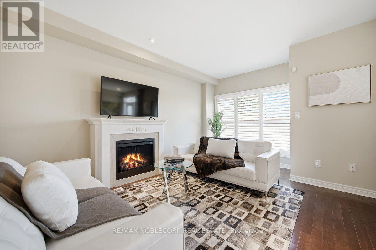
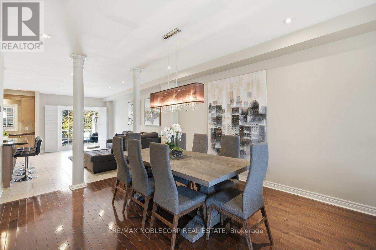
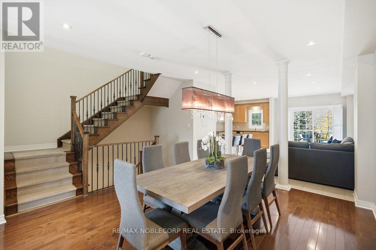
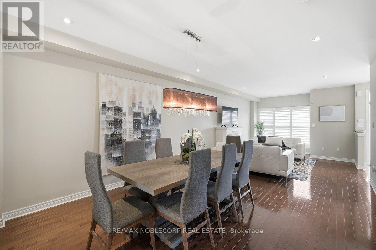
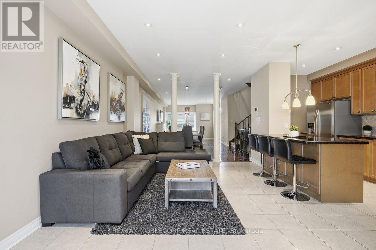
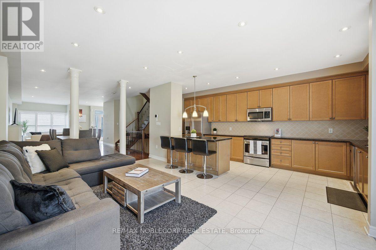
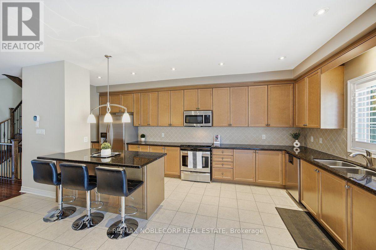
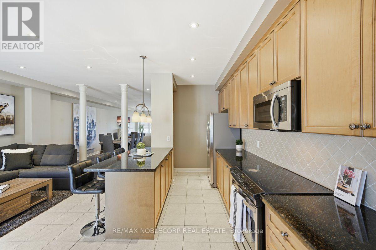
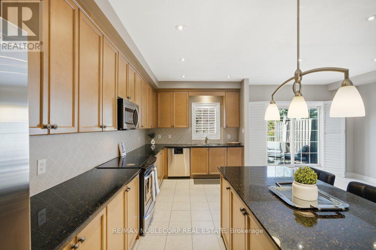
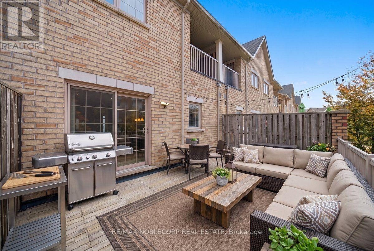
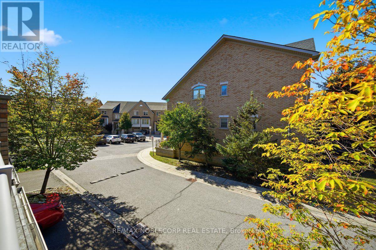
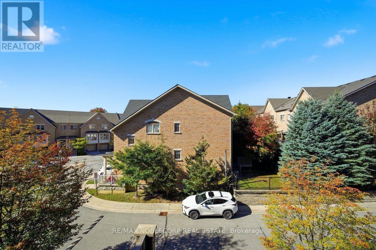
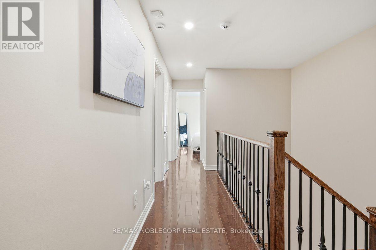
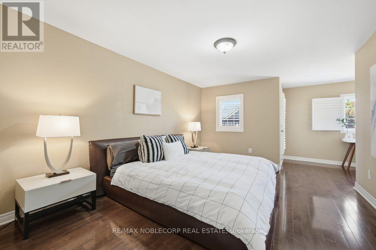
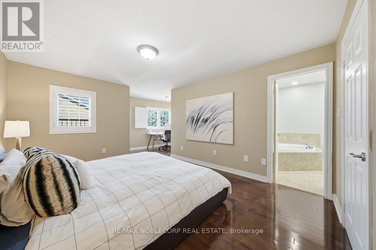
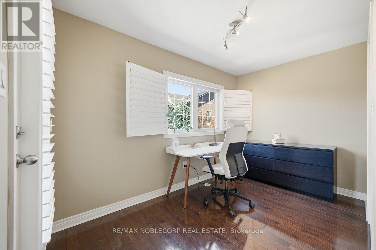
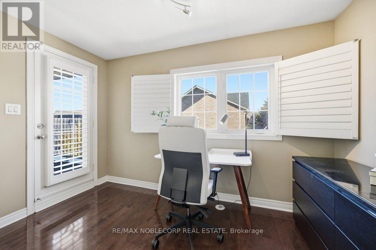
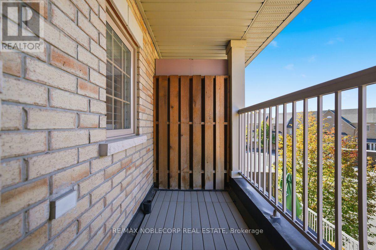
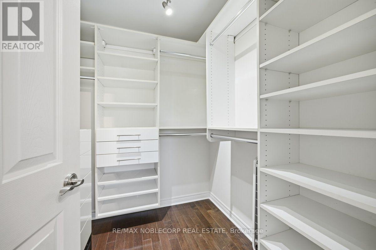
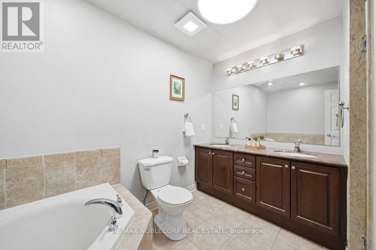
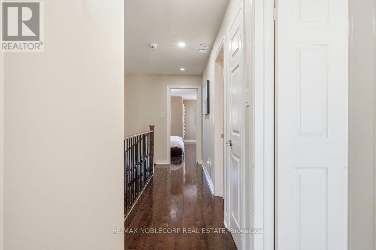
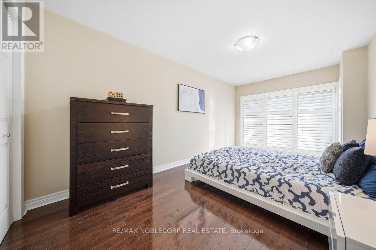
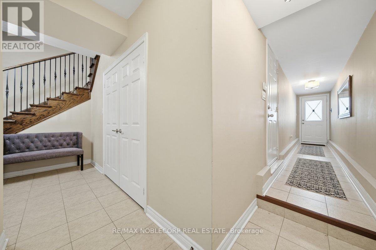
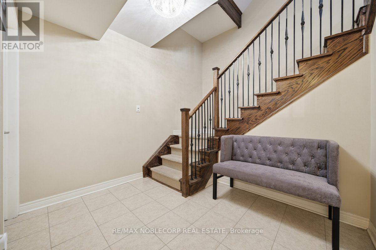
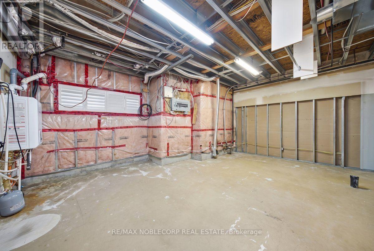
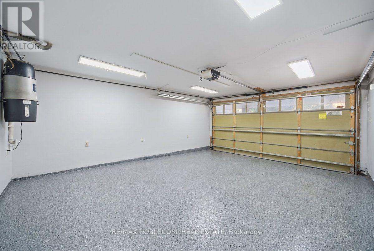
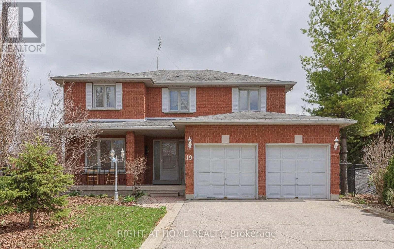
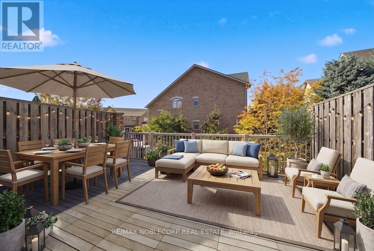
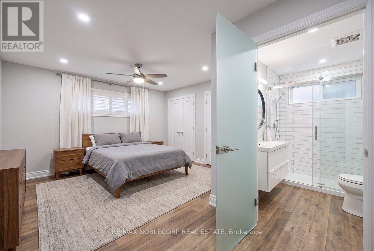
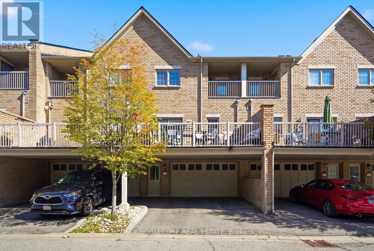
Welcome to Thornhill Woods, one of Vaughan's most sought-after family neighbourhoods. This 2008-built freehold 3-bedroom, 3-bathroom townhome offers over 2,300 sq ft above grade plus a partially finished walk-out basement, in a well-kept townhome enclave just off Bathurst Street. The main floor features 9-foot ceilings, pot lights, and an open-concept living and dining area anchored by a gas fireplace, with hardwood flooring throughout the home. The kitchen is finished with tall maple cabinetry, granite counters, a ceramic backsplash, and stainless steel appliances, and opens to a bright breakfast area with a walk-out to the balcony. Upstairs, three large bedrooms include a primary suite that is a true retreat with a 5-piece ensuite, walk-in closet, separate sitting room, and its own private balcony; the two further bedrooms offer double closets and large windows. California shutters throughout. The walk-out lower level adds flexible living space and a laundry area, along with a large unfinished room with high ceilings and a roughed-in bathroom, ready to become a fourth bedroom or additional living space. The professionally finished deck with a removable privacy screen makes an ideal outdoor retreat. Attached 2-car garage with parking for 4 in total. Steps to top-rated schools, parks and trails, places of worship, shopping and transit, with quick access to Highway 407 and Hwy 7. POTL fee of $249.38/month covers snow removal. A Move-in-ready home in a prime Vaughan location. (id:63604)

Key Facts

Type
Townhouse
Beds
3
Baths
3
Size
2,000 sqft
Lot
20.4 x 79.8 FT; Rear 14.45/5.91/1.15 ft; W side 78.65 ft
Parking
4 total
Condo fee
$249

Highlights

  • Washer
  • Refrigerator
  • Central Vacuum
  • Dishwasher
  • Stove
  • Dryer
  • Microwave
  • Humidifier
  • Window Coverings
  • Garage door opener
Property Details 19 details
Bedrooms
3 bedrooms
3 above grade
Bathrooms
3 bathrooms
1 partial
Parking
4 parking spaces
Attached Garage · Garage
Living area
2,000 - 2,500 sq. ft.
Property
Single Family · Freehold · Attached
Property subtype
Single Family
Structure type
Row / Townhouse
Ownership
Freehold
Attached status
Attached
Storeys
2
Basement
Walk out
Heating
Heat Pump, Electric
Cooling
Central air conditioning
Fireplace
1 fireplace
Lot dimensions
20.4 x 79.8 FT; Rear 14.45/5.91/1.15 ft; W side 78.65 ft
Frontage
20.40 feet
Taxes
$5,319.00
Zoning
Single Family Residential
Water source
Municipal water
Sewer
Sanitary sewer

Interior features

WasherRefrigeratorCentral VacuumDishwasherStoveDryerMicrowaveHumidifierWindow CoveringsGarage door openerHardwoodCeramic

Exterior features

BrickConcrete

Systems and association

Smoke DetectorsSewerElectricityCableParcel of Tied Land

Lot and water
Irregular lot sizeConservation/green belt
Rooms 8 rooms
Level
Room
Dimensions
Main level
Living room
4.46 m x 4.18 m
Main level
Dining room
4.18 m x 4.6 m
Main level
Kitchen
5.83 m x 2.78 m
Main level
Eating area
5.83 m x 3.21 m
Second level
Primary Bedroom
4.58 m x 3.57 m
Second level
Sitting room
3.66 m x 2.17 m
Second level
Bedroom 2
3.63 m x 2.96 m
Second level
Bedroom 3
5.1 m x 2.93 m
Mortgage & Affordability Estimate monthly costs
Purchase price$999,000
Down paymentNot available
Mortgage amountNot available
Principal & interestNot available
Property taxesNot available
Condo/HOA feeNot available
Insurance/OtherNot available
UtilitiesNot available
Est. monthly totalNot available
Income needed (GDS 32%)Not available
Estimates only. Not financial advice. Rates, taxes and fees vary by lender and municipality.

Saved Properties

Keep This One Handy

Save this listing, compare it later, or open your saved properties dashboard.

Manage Saved Searches
Map is approximate.

Neighbourhood

Area
Patterson
City
Vaughan
Postal code
L4J 8A7
Nearby
Bathurst and Highway 7