37- 99 The Queensway
Toronto, ONCondo Townhouse
$985,000
MLS® W14133458
Condo Townhouse3 beds3 baths1 total
37- 99 The Queensway, Toronto, ON photo 1
37- 99 The Queensway, Toronto, ON photo 2
37- 99 The Queensway, Toronto, ON photo 3
37- 99 The Queensway, Toronto, ON photo 4
37- 99 The Queensway, Toronto, ON photo 5
37- 99 The Queensway, Toronto, ON photo 6
37- 99 The Queensway, Toronto, ON photo 7
37- 99 The Queensway, Toronto, ON photo 8
37- 99 The Queensway, Toronto, ON photo 9
37- 99 The Queensway, Toronto, ON photo 10
37- 99 The Queensway, Toronto, ON photo 11
37- 99 The Queensway, Toronto, ON photo 12
37- 99 The Queensway, Toronto, ON photo 13
37- 99 The Queensway, Toronto, ON photo 14
37- 99 The Queensway, Toronto, ON photo 15
37- 99 The Queensway, Toronto, ON photo 16
37- 99 The Queensway, Toronto, ON photo 17
37- 99 The Queensway, Toronto, ON photo 18
37- 99 The Queensway, Toronto, ON photo 19
37- 99 The Queensway, Toronto, ON photo 20
37- 99 The Queensway, Toronto, ON photo 21
37- 99 The Queensway, Toronto, ON photo 22
37- 99 The Queensway, Toronto, ON photo 23
37- 99 The Queensway, Toronto, ON photo 24
37- 99 The Queensway, Toronto, ON photo 25
37- 99 The Queensway, Toronto, ON photo 26
37- 99 The Queensway, Toronto, ON photo 27
37- 99 The Queensway, Toronto, ON photo 28
37- 99 The Queensway, Toronto, ON photo 29
37- 99 The Queensway, Toronto, ON photo 30
37- 99 The Queensway, Toronto, ON photo 31
37- 99 The Queensway, Toronto, ON photo 32
37- 99 The Queensway, Toronto, ON photo 33
37- 99 The Queensway, Toronto, ON photo 34
37- 99 The Queensway, Toronto, ON photo 35
37- 99 The Queensway, Toronto, ON photo 36
37- 99 The Queensway, Toronto, ON photo 37
37- 99 The Queensway, Toronto, ON photo 38
37- 99 The Queensway, Toronto, ON photo 39
37- 99 The Queensway, Toronto, ON photo 40
37- 99 The Queensway, Toronto, ON photo 41
37- 99 The Queensway, Toronto, ON photo 42
37- 99 The Queensway, Toronto, ON photo 43
37- 99 The Queensway, Toronto, ON photo 44
37- 99 The Queensway, Toronto, ON photo 45
37- 99 The Queensway, Toronto, ON photo 46
37- 99 The Queensway, Toronto, ON photo 47
37- 99 The Queensway, Toronto, ON photo 48
37- 99 The Queensway, Toronto, ON photo 49
37- 99 The Queensway, Toronto, ON photo 50
1 / 50

BUYER ADVANTAGE

Buy with confidence

Get a full-service approach built on strategy, strong negotiation, and clear guidance from offer to close.

  • Local Market Expertise
  • Broker-level Negotiation
  • Transparent Process
  • No-pressure Guidance

The right strategy depends on your goals, timing, budget, and the type of home you are buying. Get Your Buyer Snapshot.

About This Property

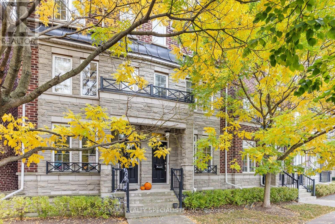
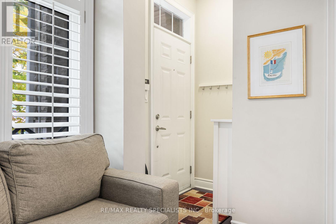
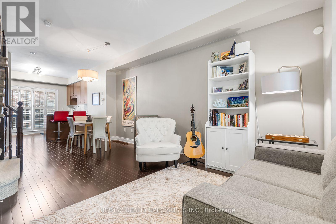
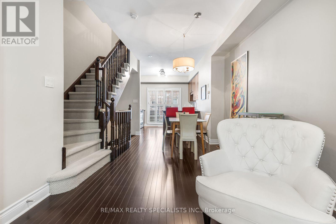
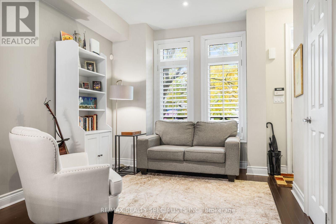
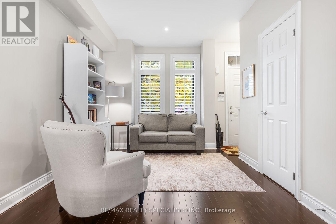
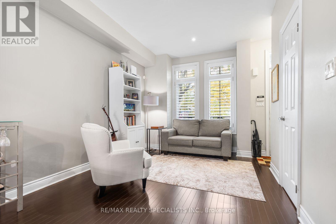
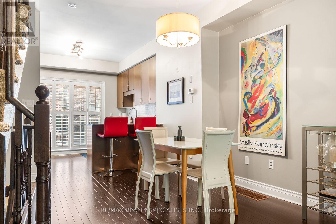
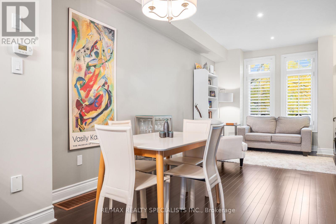
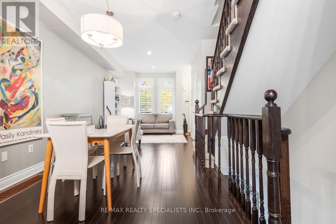
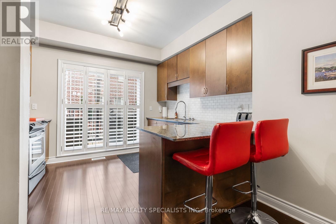
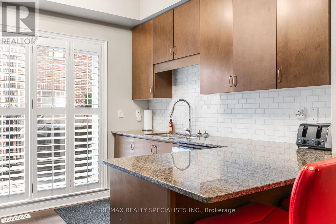
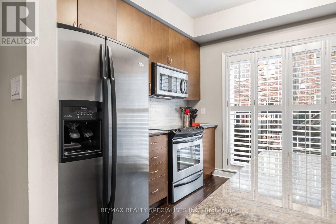
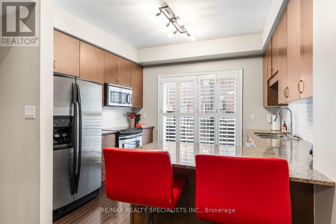
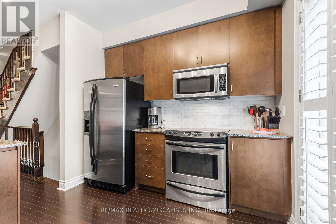
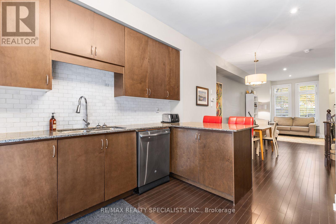
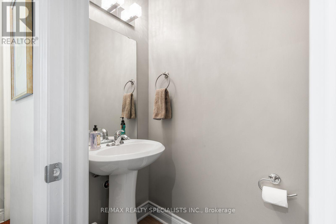
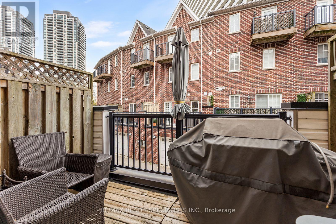
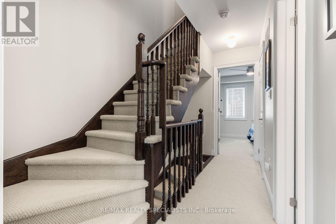
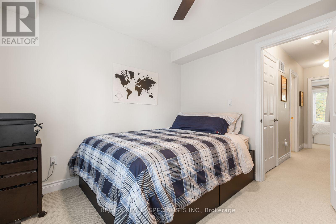
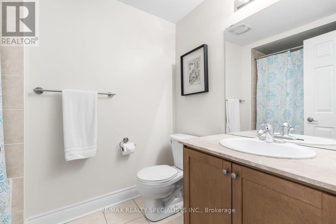
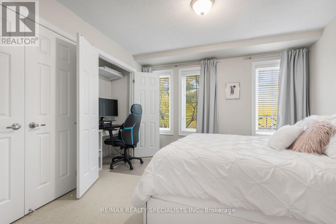
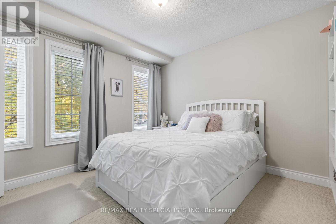
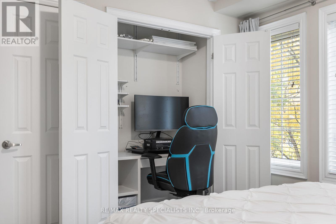
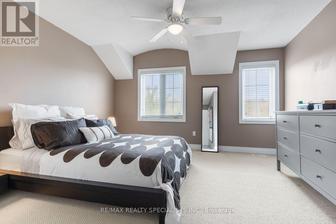
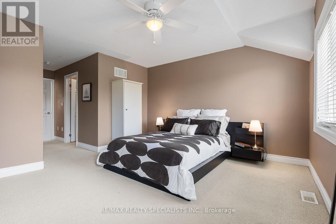
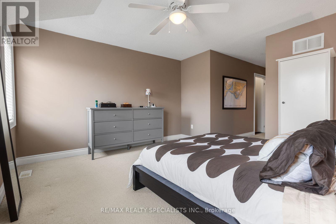
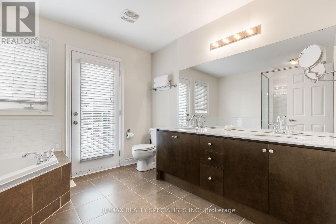
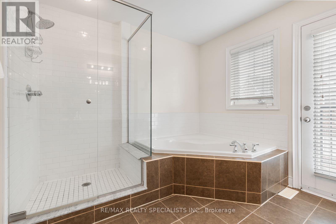
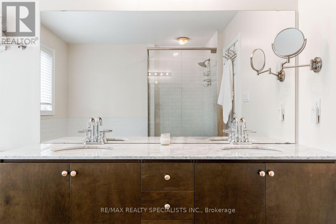
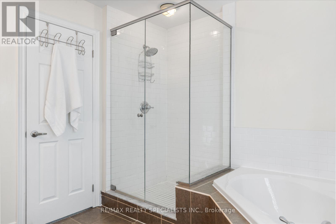
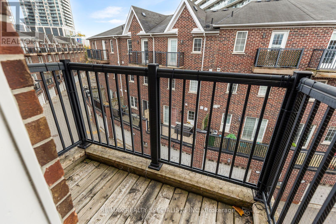
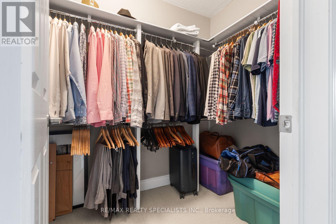
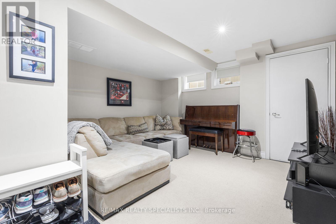
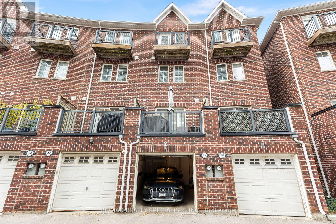
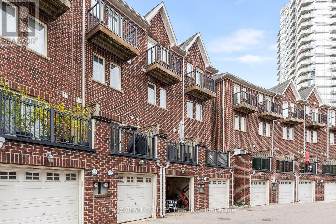
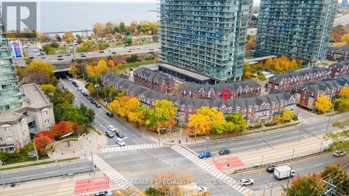
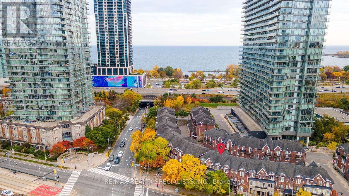
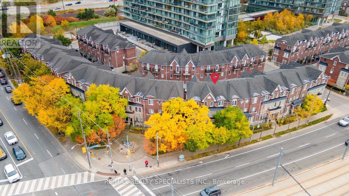
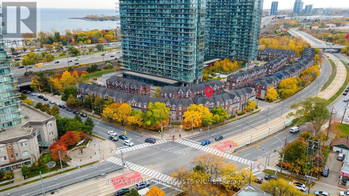
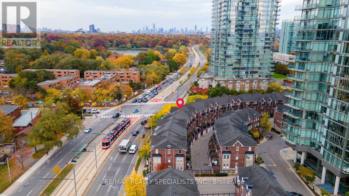
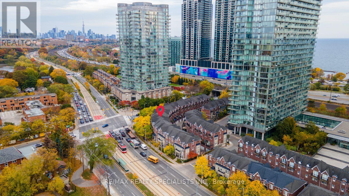
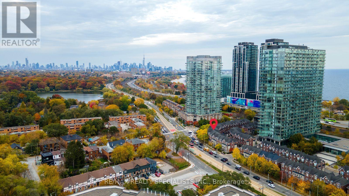
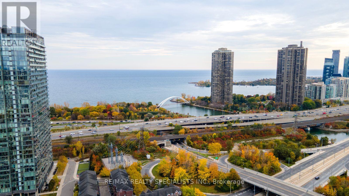
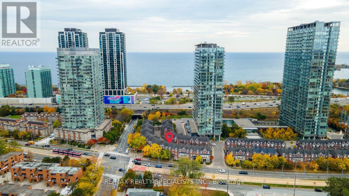
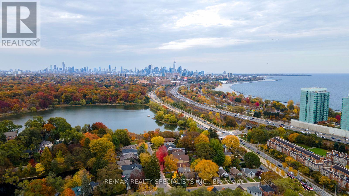
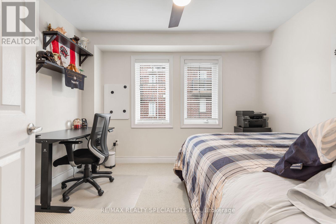
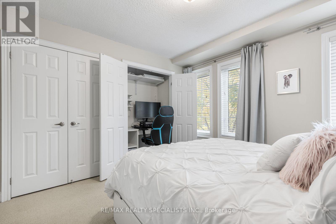
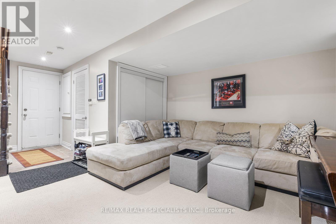
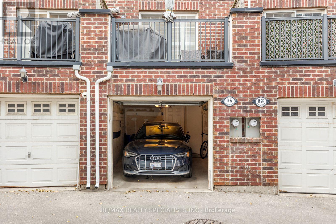
Lakeside Living in Swansea: Windermere by the Lake Step into a townhome where the lake is your backyard and the city is still within easy reach. This 3-bedroom, 3-bathroom Windermere by the Lake residence features dark hardwood floors, a bright open-concept main floor that makes everyday living and entertaining feel effortless. The modern kitchen is made for hosting, with granite counters, stainless steel appliances flowing naturally into the living and dining areas. Upstairs offers 2 spacious bedrooms for kids, guests or an awesome office set up. The 3rd floor Primary retreat with walk-in closet is a quiet place to unwind, and enjoy the spa-like ensuite bath. The lower level rec room gives options for a dedicated Theatre room, Gym or multi-purpose rec room. Walk-out to the integrated lower level garage. Then there's the location. At The Queensway and Windermere, you're just outside the heart of Swansea and closer to the water, with the lake, waterfront trails and High Park all close by. Loads of amenities are a short stroll away, and the family-friendly Swansea community, with its well-regarded public, Catholic and private schools, is right next door. With Roncesvalles, Bloor West/High Park and Mimico all just a few minutes away you have an abundance of restaurants, cafes and shops within a short drive. Commuting is simple with the streetcar and TTC at your doorstep, quick access to the Gardiner and the Lakeshore bike lanes for a scenic ride downtown. If you've been searching for space, community and a lifestyle by the water, this is the one. (id:63604)
Key Facts

Type
Condo Townhouse
Beds
3
Baths
3
Size
1,400 sqft
Parking
1 total
Condo fee
$648

Highlights

  • Garage door opener remote(s)
  • Water Heater
Property Details 14 details
Bedrooms
3 bedrooms
3 above grade
Bathrooms
3 bathrooms
1 partial
Parking
1 parking space
Garage
Living area
1,400 - 1,599 sq. ft.
Property
Single Family · Condo/Strata · Attached
Property subtype
Single Family
Structure type
Row / Townhouse
Ownership
Condo/Strata
Attached status
Attached
Storeys
3
Basement
Finished
Heating
Forced air, Natural gas
Cooling
Central air conditioning
Fireplace
No
Taxes
$4,756.66

Interior features

Garage door opener remote(s)Water HeaterHardwood

Exterior features

BrickPoured Concrete

Systems and association

Common Area MaintenanceWaterInsuranceParking

Lot and water

Conservation/green beltBalconyIn suite Laundry
Rooms 7 rooms
Level
Room
Dimensions
Main level
Living room
4.12 m x 2.95 m
Main level
Dining room
2.73 m x 2.71 m
Main level
Kitchen
3.08 m x 3.95 m
Second level
Bedroom 2
3.36 m x 3.29 m
Second level
Bedroom 3
2.7 m x 4.1 m
Third level
Primary Bedroom
3.9 m x 4.18 m
Lower level
Recreational, Games room
3.6 m x 4.14 m

Virtual Tour & Media

Mortgage & Affordability Estimate monthly costs
Purchase price$985,000
Down paymentNot available
Mortgage amountNot available
Principal & interestNot available
Property taxesNot available
Condo/HOA feeNot available
Insurance/OtherNot available
UtilitiesNot available
Est. monthly totalNot available
Income needed (GDS 32%)Not available
Estimates only. Not financial advice. Rates, taxes and fees vary by lender and municipality.

Saved Properties

Keep This One Handy

Save this listing, compare it later, or open your saved properties dashboard.

Manage Saved Searches
Map is approximate.

Neighbourhood

Area
High Park-Swansea
City
Toronto
Postal code
M6S 5B4
Nearby
WINDERMERE AND THE QUEENSWAY