
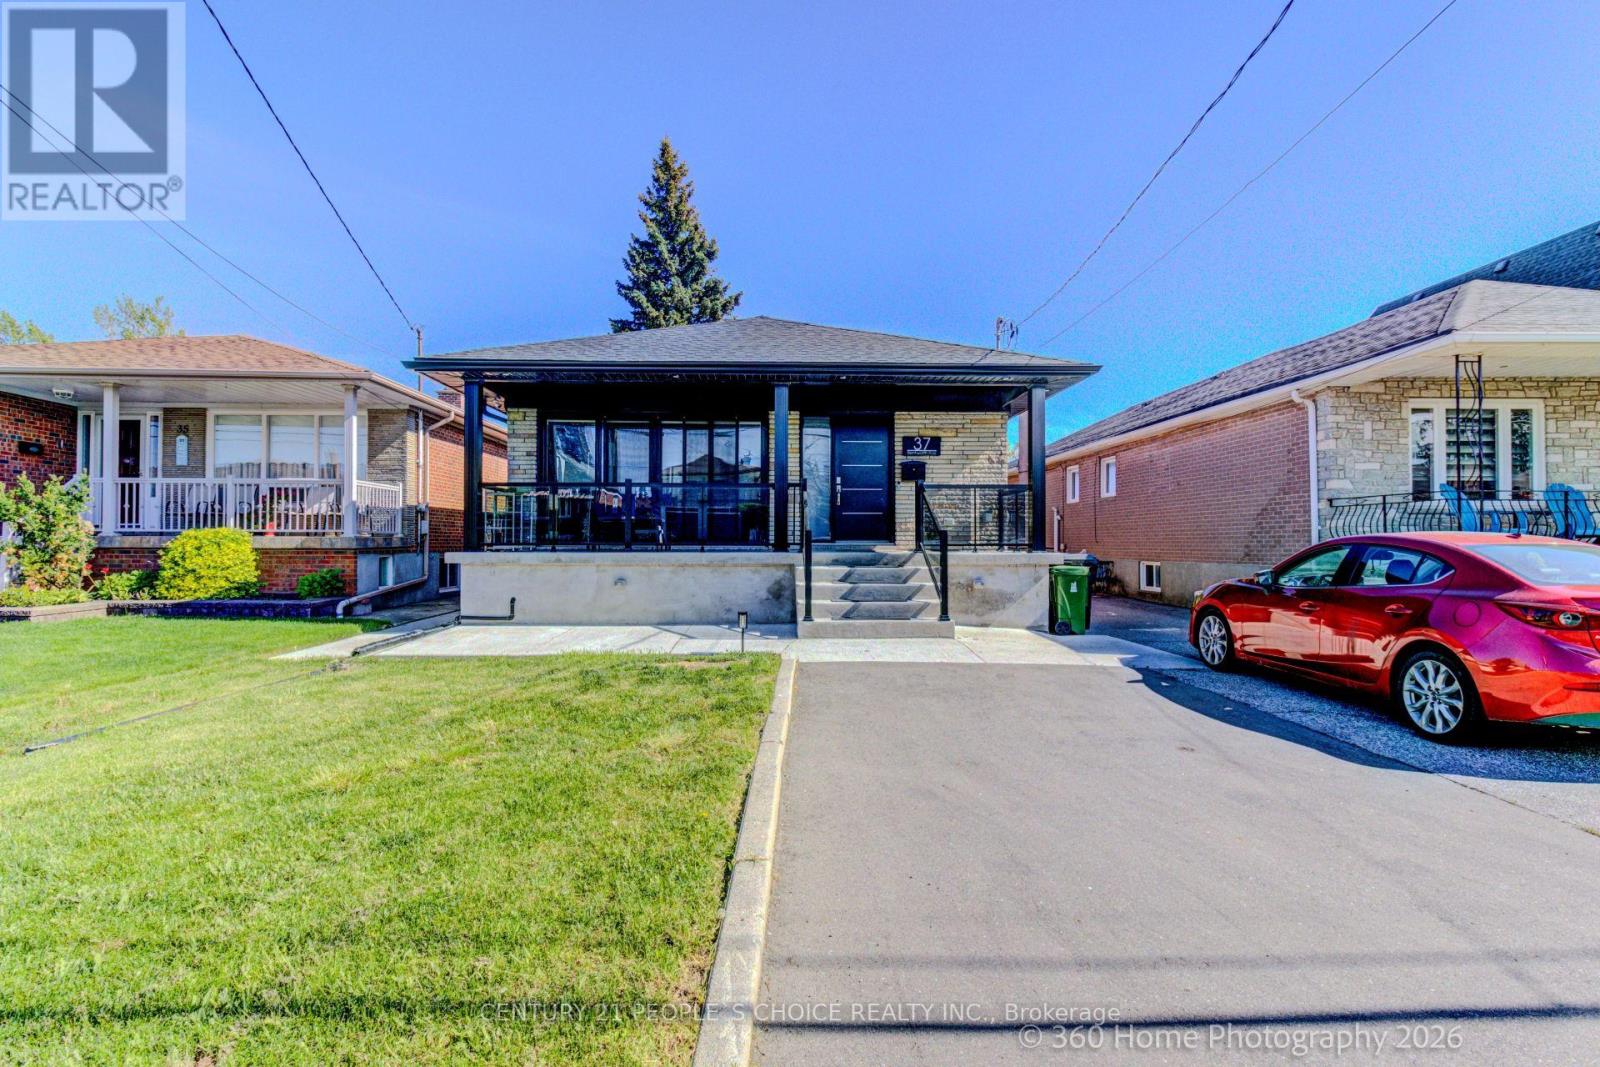
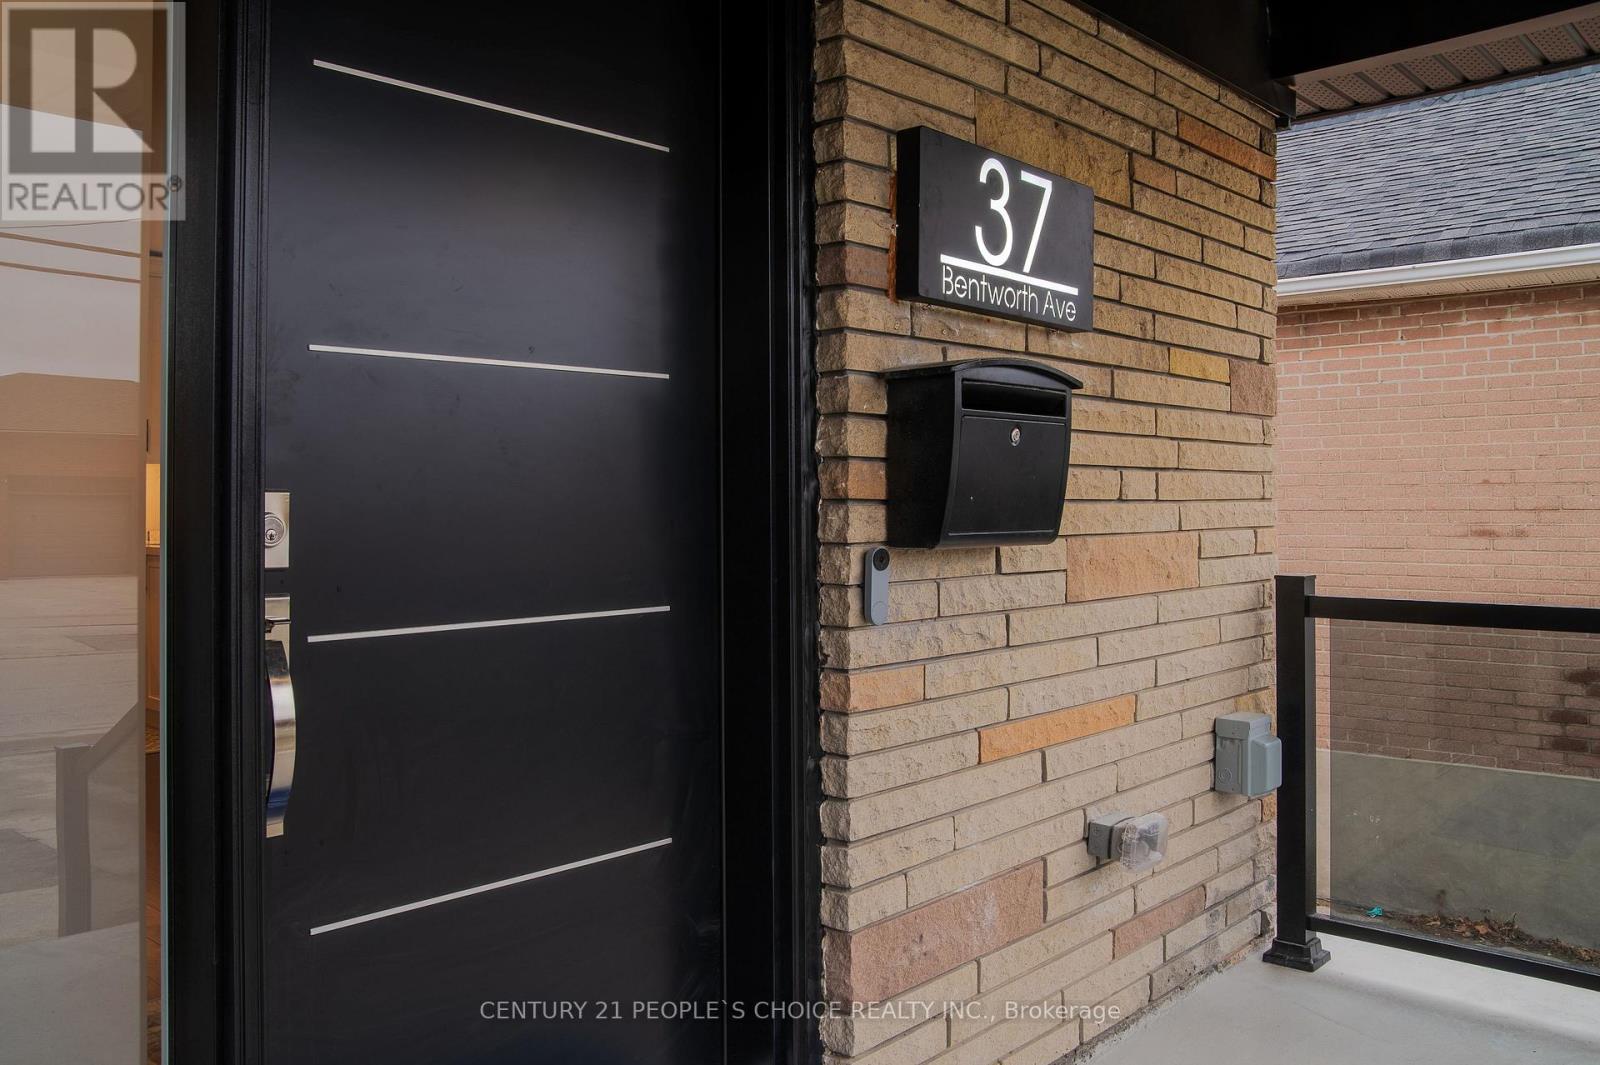
37 Bentworth Avenue
BUYER ADVANTAGE
Buy with confidence
Get a full-service approach built on strategy, strong negotiation, and clear guidance from offer to close.
- Local Market Expertise
- Broker-level Negotiation
- Transparent Process
- No-pressure Guidance

The right strategy depends on your goals, timing, budget, and the type of home you are buying. Get Your Buyer Snapshot.
About This Property
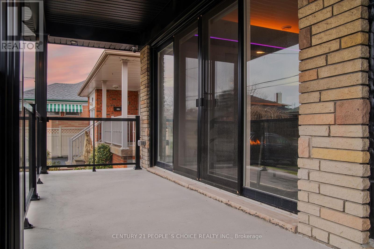
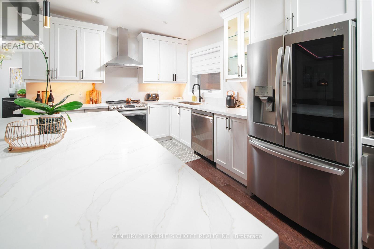
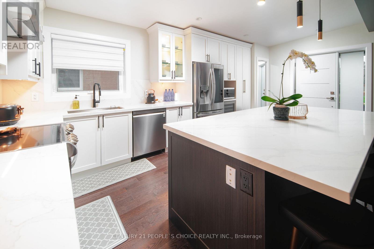
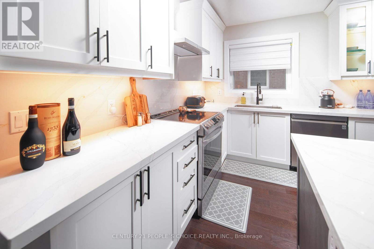
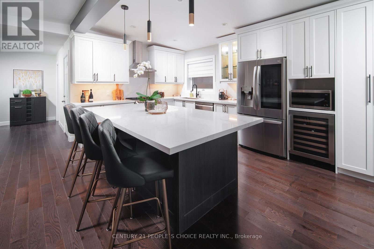
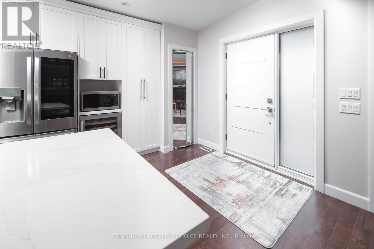
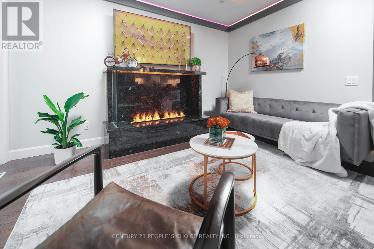
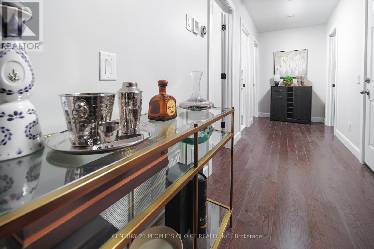
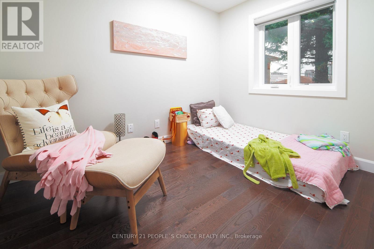
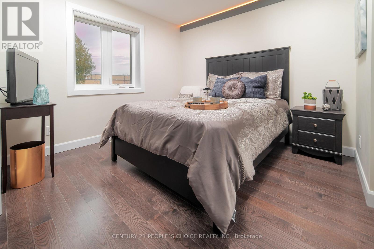
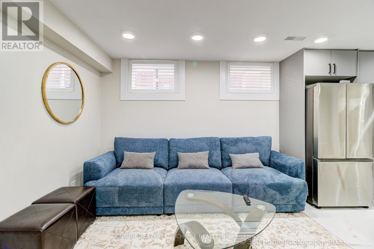
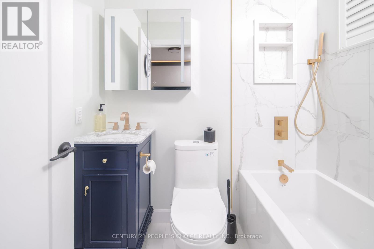
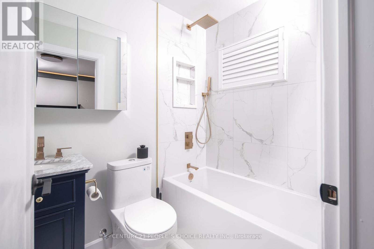
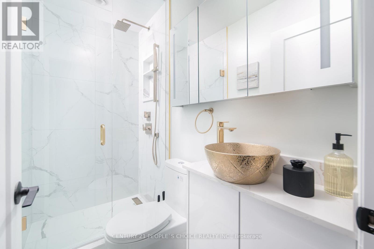
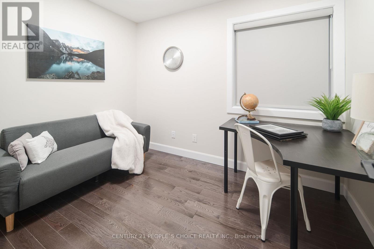
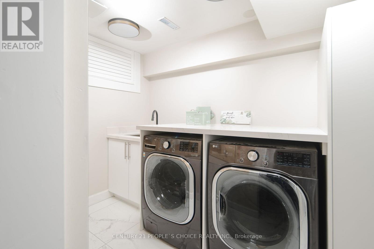
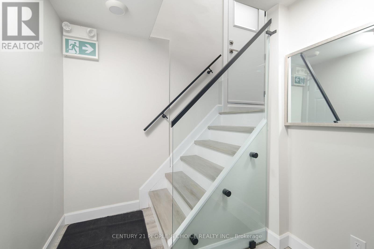
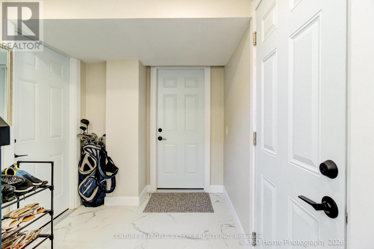
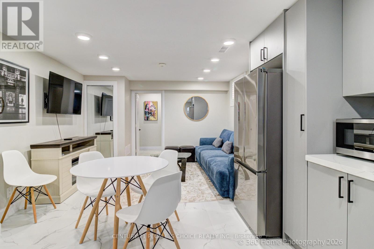
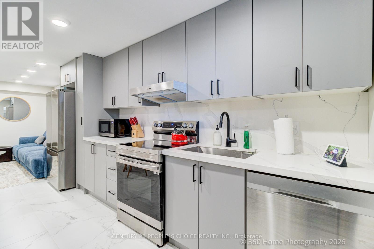
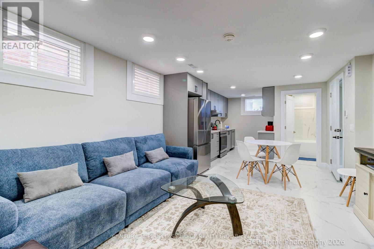
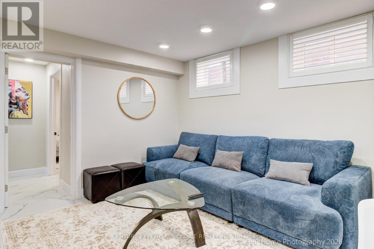
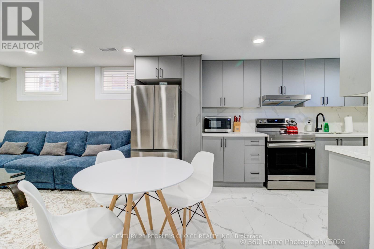
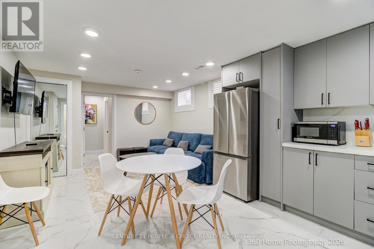
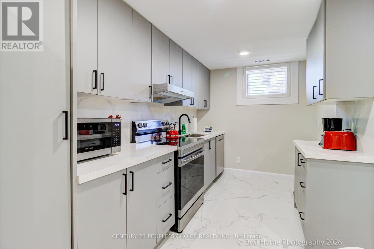
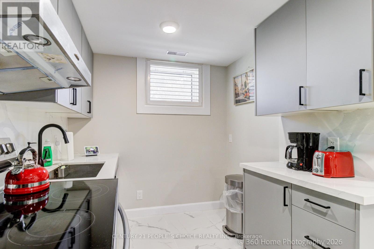
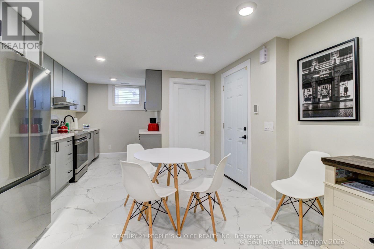
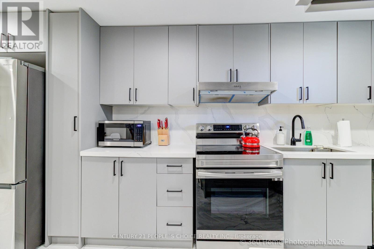
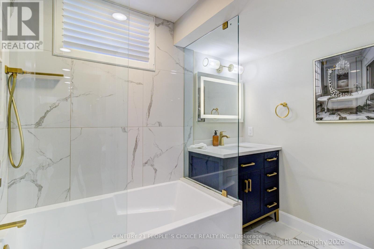
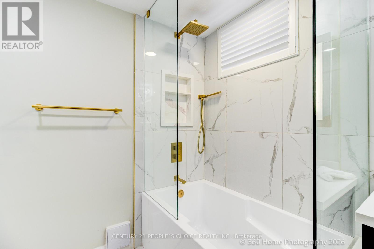
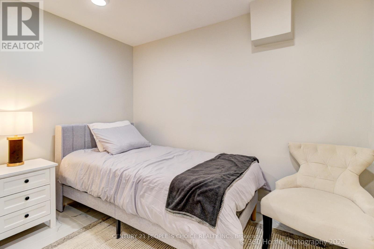
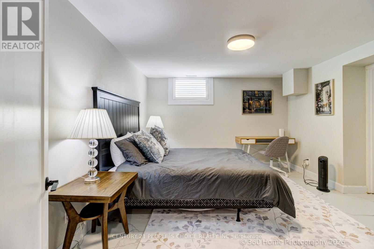
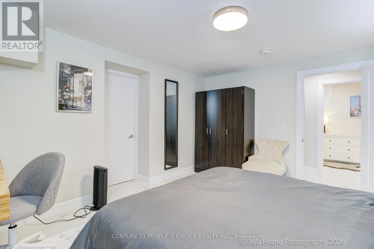
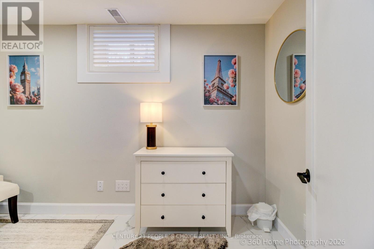
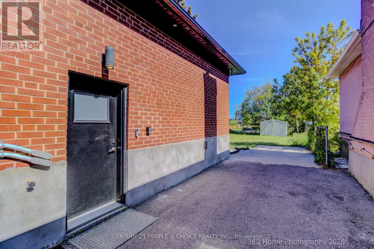
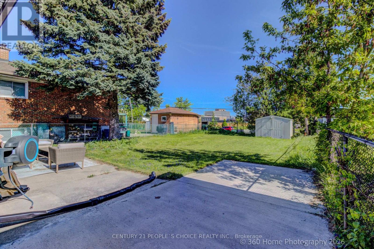
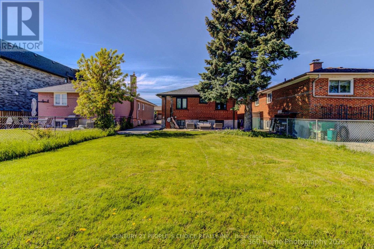
All Brick Bungalow and parking for 5 cars including 2 bedroom legal basement apartment with 3 bedroom upper apartment with 2 full baths with EV Tesla friendly level 2 fast-charging, laundry, air conditioning, Samsung Smart Big Screen TVs in both apartments with convenient location steps to Yorkdale Mall and subway. Hardwood & Porcelain Floors, Glass Shower, Kitchens Have Quartz Counters And Huge Quartz Island With Stainless Steel Fridge, Stove Dishwasher in each apartment. Bonuses include whole home water filtration, hi-speed internet, top of the line appliances and full size kitchens that are cooking ready and a huge backyard to enjoy BBQs and picnics. The bright interior includes porcelain tiles and soaker tub. The backyard is soccer ready with plenty of parking and easy access to TTC subway at Yorkdale Mall subway station on University Line takes you to Union Station and major universities like York University and U of T St. George and TMU. Watch the feature video on Youtube for a luxurious living experience. 300 amps, 2 EV chargers, new plumbing, electrical, windows, floors and energy -certified throughout. ADU ready with survey completed 2022. Quartz counter kitchens with Quartz backsplash, Porcelain tile baths, Cherry hardwood throughout, Electric panels for each apartment. Freshly parged and new concrete porch with expanded wall-to-wall Patio doors and huge backyard. Vented soffits, Spray foam insulated and Tankless hotwater, ERV, whole home water softener, Humidifier (all owned). Park 6 cars with a large backyard,, PEX cold-fittings, new PVC drains throughout, Cat 6 Ethernet (bank level encryption ready) (id:63604)
Key Facts
Highlights
- Washer
- Water meter
- Water purifier
- Water softener
- Dishwasher
- Wine Fridge
- Stove
- Dryer
- Alarm System
- Oven - Built-In
- Humidifier
- Water Treatment
Property Details
Interior features
Exterior features
Systems and association
Lot and water
Virtual Tour & Media
Mortgage & Affordability
Saved Properties
Keep This One Handy
Save this listing, compare it later, or open your saved properties dashboard.
Neighbourhood
- Area
- Yorkdale-Glen Park
- City
- Toronto
- Postal code
- M6A 1P1
- Nearby
- Cross Streets: Hwy 401 and Dufferin. ** Directions: Hwy 401 to Dufferin St south to Bentworth/Ranee.
Save This Property
Keep this home handy, return to it anytime, and let us know how to reach you about this listing.
We use this email only to connect your saved properties and saved searches.
Other Available Options
Similar Listings
Listings from our database that match closely.







