
37 Chatfield Drive

Toronto, ONDetached
$3,488,000
MLS® C13638732
Detached5 beds6 baths8 total
37 Chatfield Drive, Toronto, ON photo 1
37 Chatfield Drive, Toronto, ON photo 2
37 Chatfield Drive, Toronto, ON photo 3
37 Chatfield Drive, Toronto, ON photo 4
37 Chatfield Drive, Toronto, ON photo 5
37 Chatfield Drive, Toronto, ON photo 6
37 Chatfield Drive, Toronto, ON photo 7
37 Chatfield Drive, Toronto, ON photo 8
37 Chatfield Drive, Toronto, ON photo 9
37 Chatfield Drive, Toronto, ON photo 10
37 Chatfield Drive, Toronto, ON photo 11
37 Chatfield Drive, Toronto, ON photo 12
37 Chatfield Drive, Toronto, ON photo 13
37 Chatfield Drive, Toronto, ON photo 14
37 Chatfield Drive, Toronto, ON photo 15
37 Chatfield Drive, Toronto, ON photo 16
37 Chatfield Drive, Toronto, ON photo 17
37 Chatfield Drive, Toronto, ON photo 18
37 Chatfield Drive, Toronto, ON photo 19
37 Chatfield Drive, Toronto, ON photo 20
37 Chatfield Drive, Toronto, ON photo 21
37 Chatfield Drive, Toronto, ON photo 22
37 Chatfield Drive, Toronto, ON photo 23
37 Chatfield Drive, Toronto, ON photo 24
37 Chatfield Drive, Toronto, ON photo 25
37 Chatfield Drive, Toronto, ON photo 26
37 Chatfield Drive, Toronto, ON photo 27
37 Chatfield Drive, Toronto, ON photo 28
37 Chatfield Drive, Toronto, ON photo 29
37 Chatfield Drive, Toronto, ON photo 30
37 Chatfield Drive, Toronto, ON photo 31
37 Chatfield Drive, Toronto, ON photo 32
37 Chatfield Drive, Toronto, ON photo 33
37 Chatfield Drive, Toronto, ON photo 34
37 Chatfield Drive, Toronto, ON photo 35
37 Chatfield Drive, Toronto, ON photo 36
37 Chatfield Drive, Toronto, ON photo 37
37 Chatfield Drive, Toronto, ON photo 38
37 Chatfield Drive, Toronto, ON photo 39
37 Chatfield Drive, Toronto, ON photo 40
1 / 40

BUYER ADVANTAGE

Buy with confidence

Get a full-service approach built on strategy, strong negotiation, and clear guidance from offer to close.

  • Local Market Expertise
  • Broker-level Negotiation
  • Transparent Process
  • No-pressure Guidance

The right strategy depends on your goals, timing, budget, and the type of home you are buying. Get Your Buyer Snapshot.

About This Property

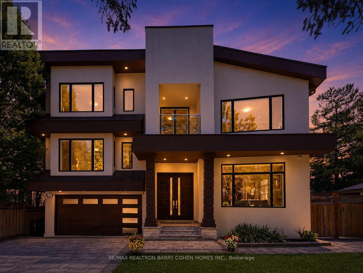
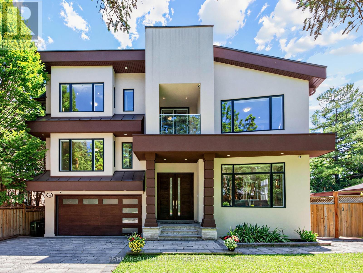
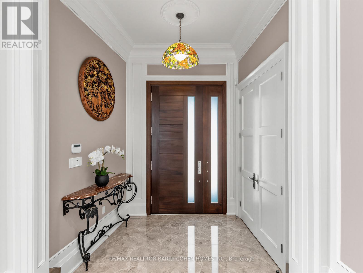
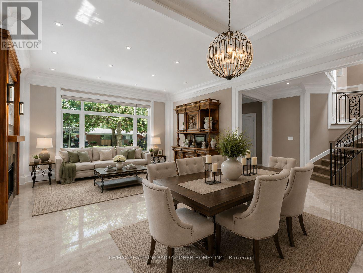
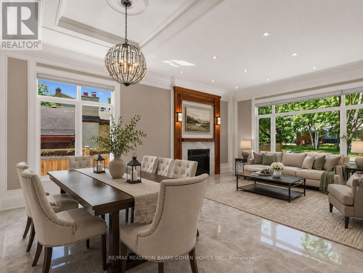
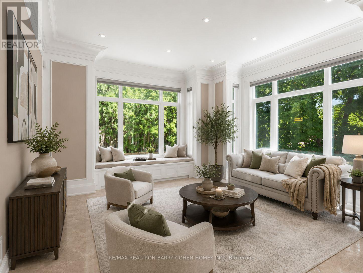
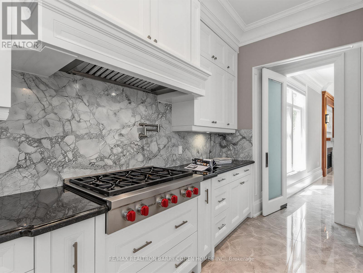
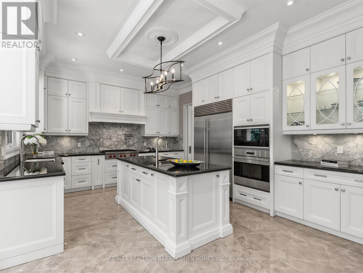
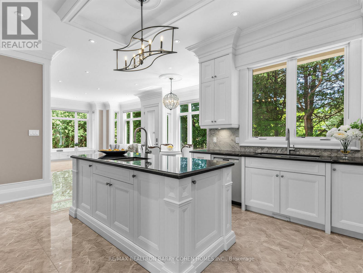
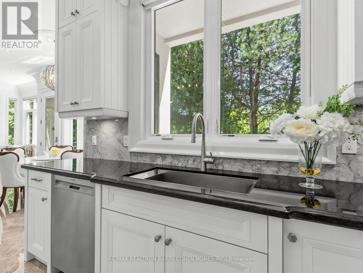
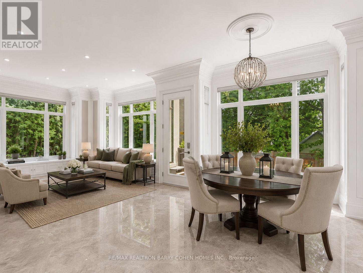
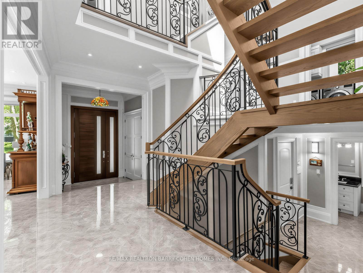
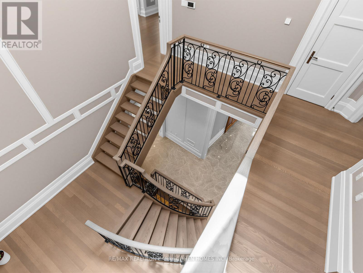
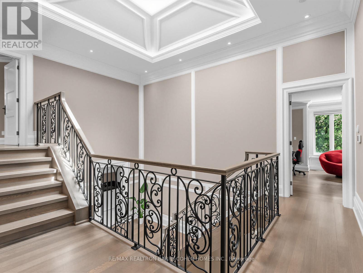
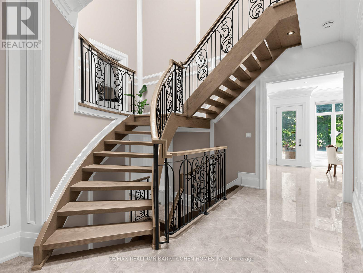
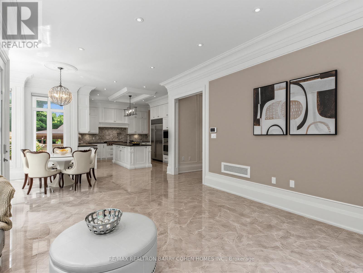
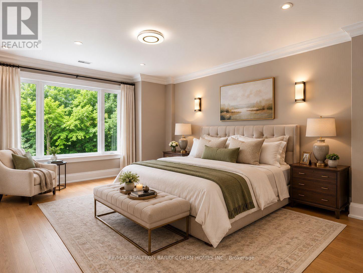
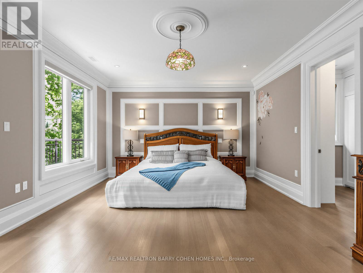
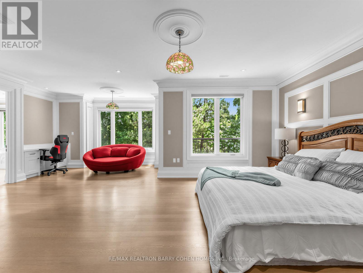
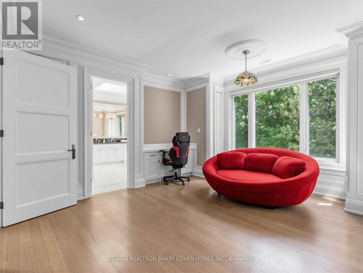
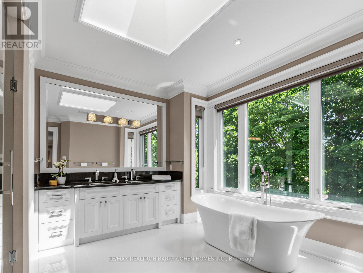
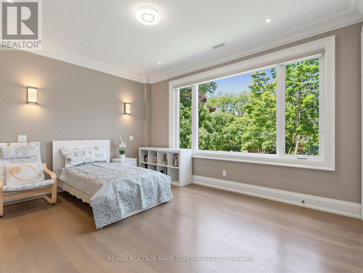
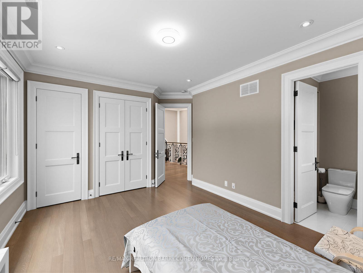
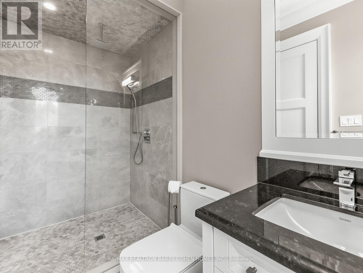
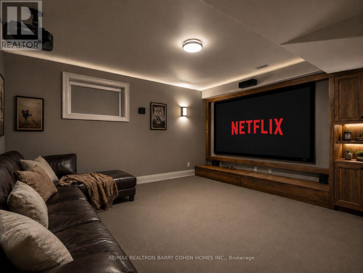
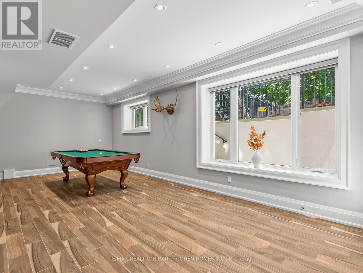
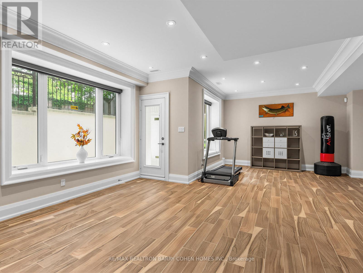
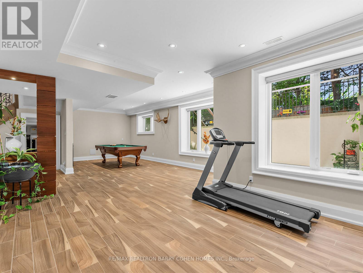
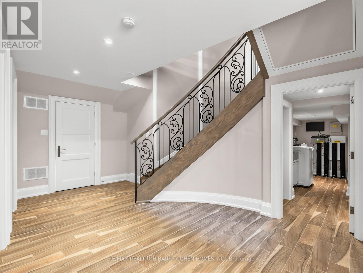
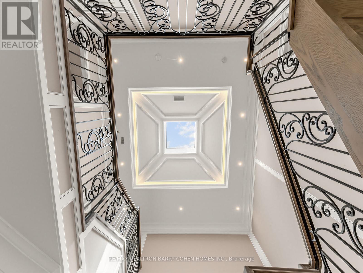
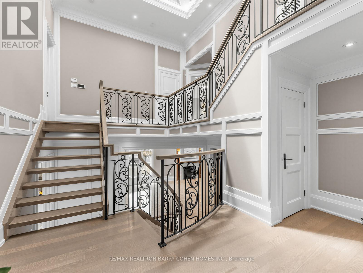
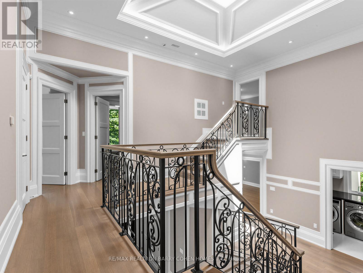
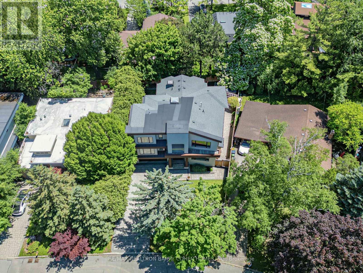
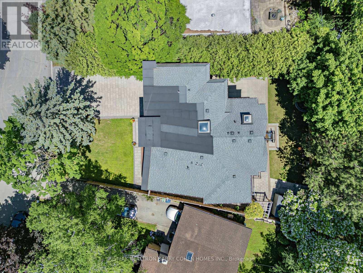
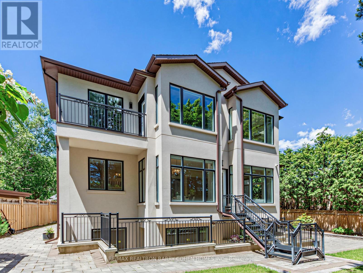
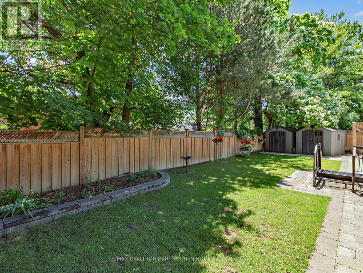
Extraordinary luxury residence nestled in the exclusive Banbury-Don Mills enclave, a tranquil oasis on a low-traffic, premium drive adjacent to a quiet cul-de-sac . Built in 2020, this custom-built home spans over 5200 sqft of living space. It exudes transitional elegance with its stately modern exterior and impressive ceiling heights. 10 ft. on the main floor, 9 ft. on the second, and 9 ft. in the walk-up basement. Thoughtfully designed, this bright and spacious home is flooded with natural light, thanks to large energy-efficient windows and an oversized skylight that elegantly illuminates both floors, cascading through the grand central opening and infusing the space with warmth.The pie-shaped, fully fenced expansive backyard, bordered by tall, mature trees, offers complete privacy and evokes a sense of cottage life in the city. The custom chefs kitchen, complete with an expansive granite-topped island, Top-tier Sub-Zero & Wolf appliances, is ideal for entertaining, while the basement boasts a home theater for cozy gatherings; 200AMP electrical With Tesla Charging station. Situated minutes from Hwy 404 & 401, Shops at Don Mills, DonMills trails, the location also offers access to top-rated schools, including Rippleton Public School and York Mills Collegiate Institute. Close to renowned private schools (including TFS, Havergal, Crestwood, Crescent & UCC), private clubs (Rosedale Golf Club, Granite Club, and Donalda Golf Club) and Botanical Garden (Edwards Garden).This home is a rare gem, perfect for families seeking luxury, comfort, and convenience in a prime neighborhood. (id:63604)

Key Facts

Type
Detached
Beds
5
Baths
6
Size
3,500 sqft
Lot
55.1 x 113 FT; N105.15ft, Rear 79.23ft, South 112.96ft
Parking
8 total

Highlights

  • Refrigerator
  • Central Vacuum
  • Dishwasher
  • Range
  • Oven
  • Dryer
  • Microwave
  • Oven - Built-In
  • Blinds
  • Window Coverings
  • Garage door opener remote(s)
  • Water Heater
Property Details 17 details
Bedrooms
5 bedrooms
4 above grade + 1 below grade
Bathrooms
6 bathrooms
1 partial
Parking
8 parking spaces
Attached Garage · Garage
Living area
3,500 - 5,000 sq. ft.
Property
Single Family · Freehold · Detached
Property subtype
Single Family
Structure type
House
Ownership
Freehold
Attached status
Detached
Storeys
2
Basement
Finished, Walk out
Heating
Forced air, Natural gas
Cooling
Central air conditioning
Fireplace
Yes
Lot dimensions
55.1 x 113 FT; N105.15ft, Rear 79.23ft, South 112.96ft
Frontage
55.10 feet
Taxes
$19,192.00
Water source
Municipal water
Sewer
Sanitary sewer

Interior features

RefrigeratorCentral VacuumDishwasherRangeOvenDryerMicrowaveOven - Built-InBlindsWindow CoveringsGarage door opener remote(s)Water Heater

Exterior features

StuccoConcrete

Lot and water

Sump Pump
Rooms 12 rooms
Level
Room
Dimensions
Main level
Family room
4.65 m x 4.62 m
Basement
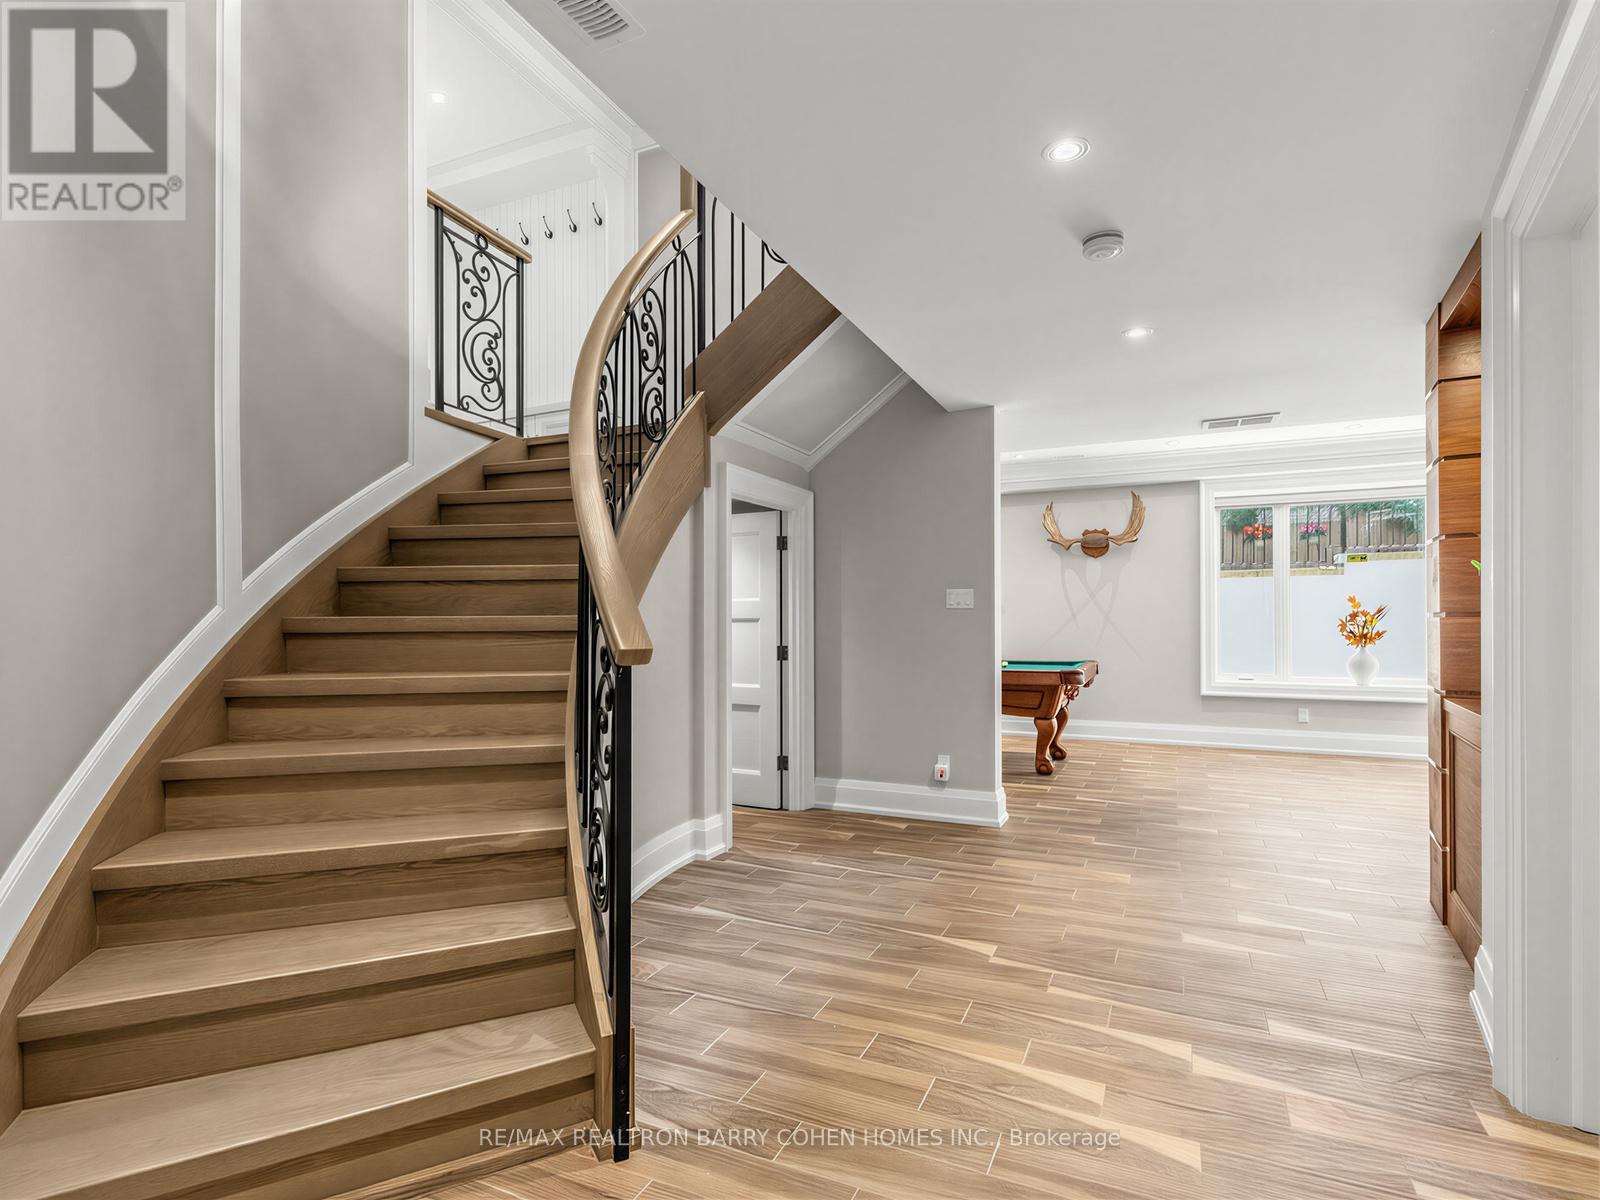
Recreational, Games room
10.57 m x 5.81 m
Second level
Bedroom 3
5.37 m x 5.26 m
Basement
Media
5.15 m x 4.6 m
Main level
Dining room
4.94 m x 2.35 m
Main level
Kitchen
6.41 m x 6.37 m
Second level
Bedroom 4
5.37 m x 5.26 m
Second level
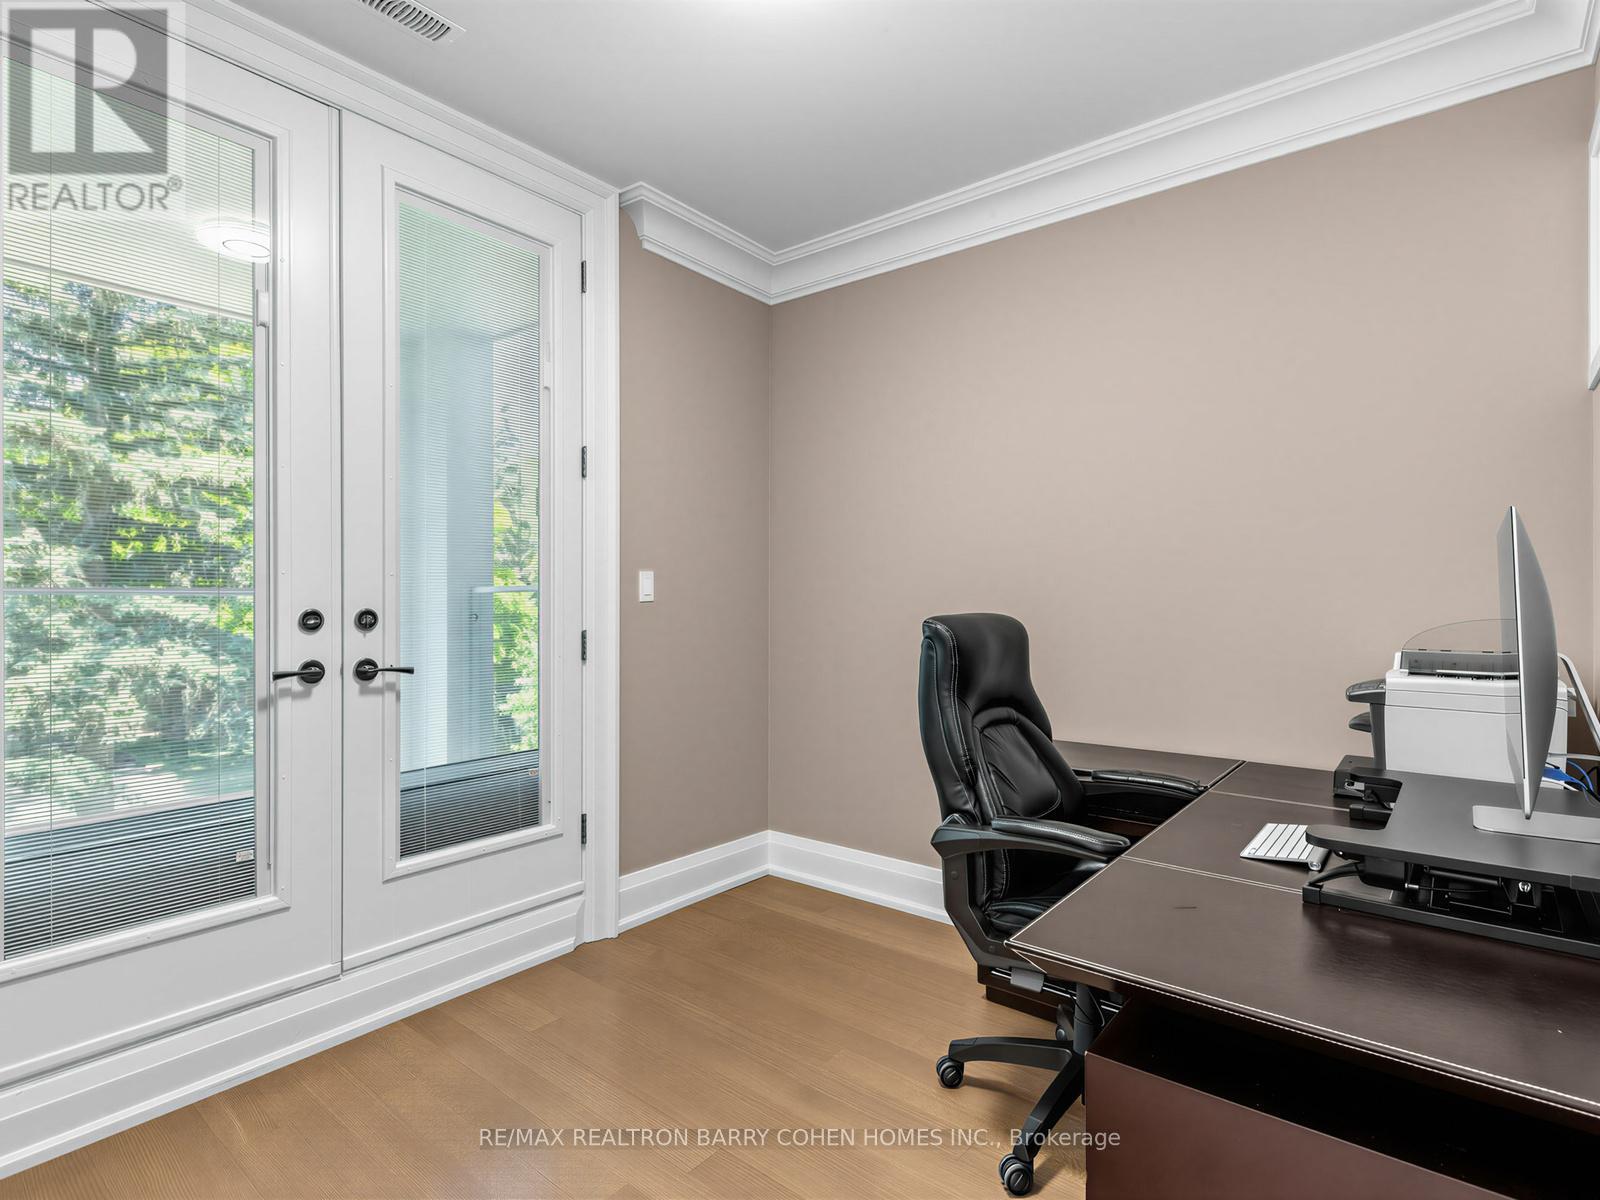
Office
3.16 m x 2.71 m
Main level
Living room
4.94 m x 4.58 m
Second level
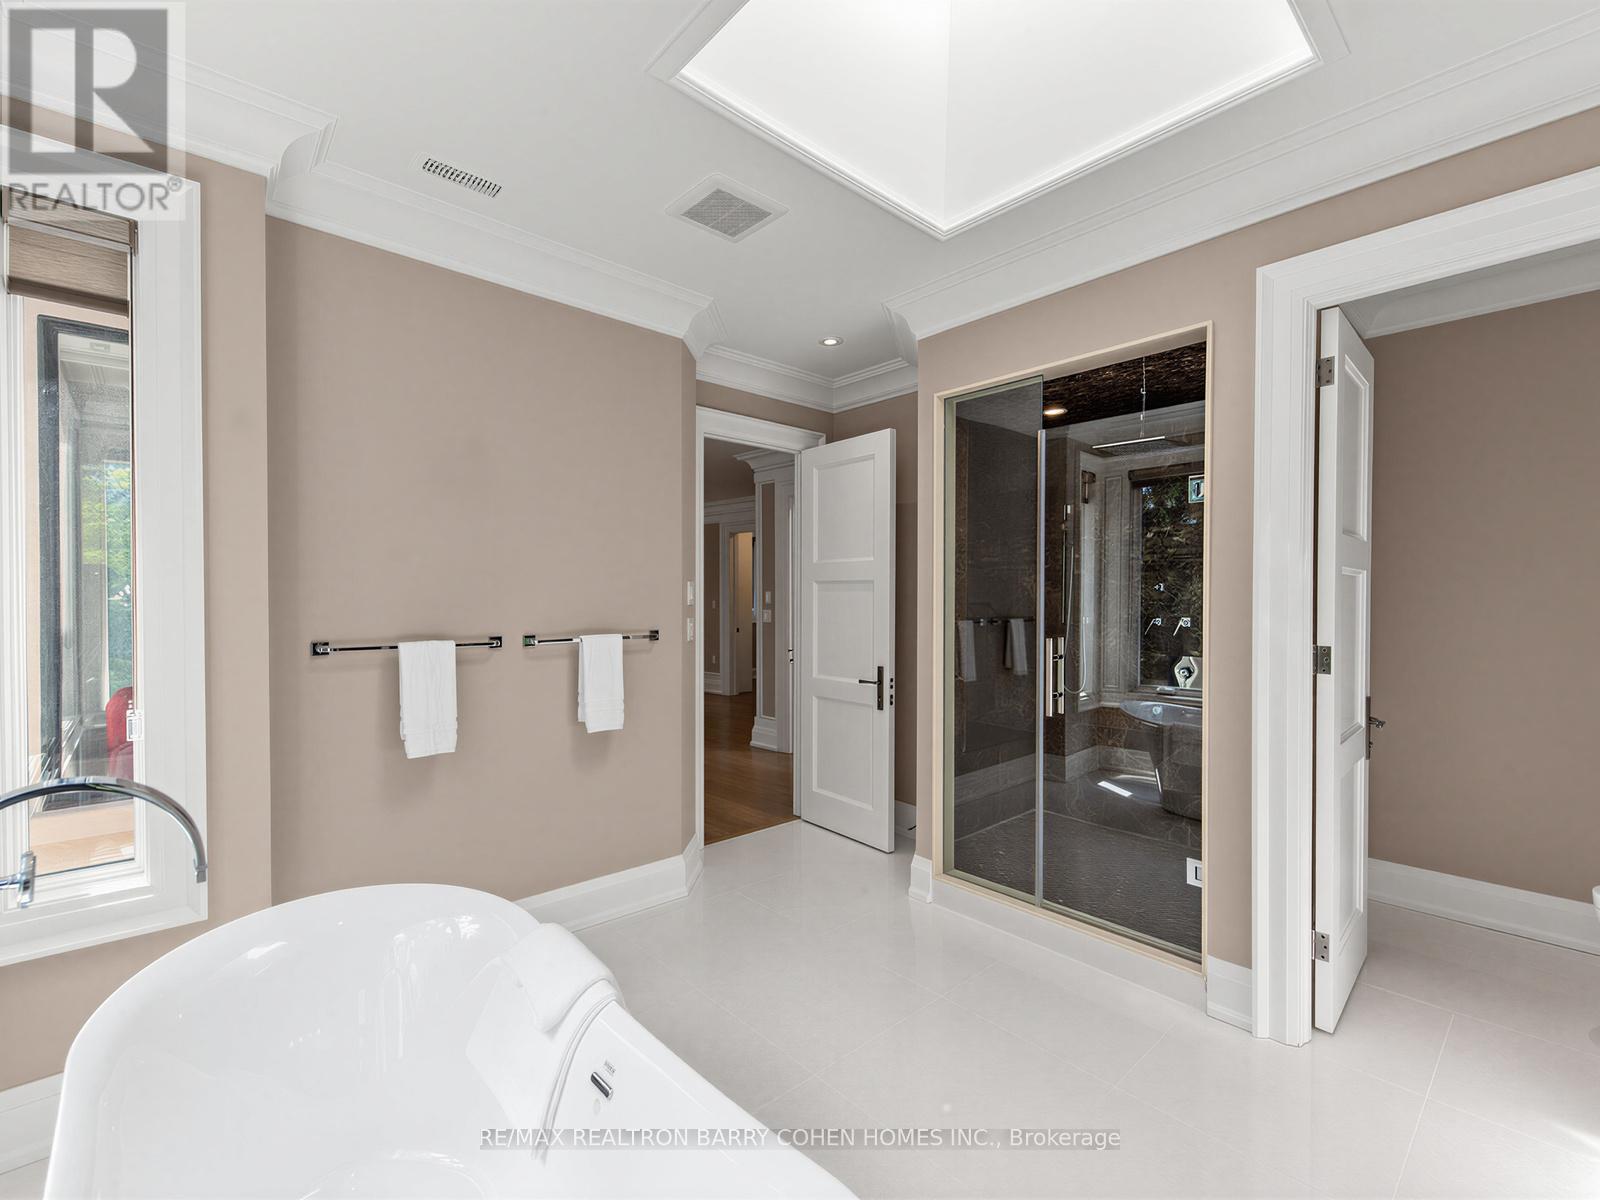
Primary Bedroom
7.4 m x 6.34 m
Second level
Bedroom 2
5.33 m x 4.87 m
Second level
Laundry room
3.27 m x 1.92 m
Mortgage & Affordability Estimate monthly costs
Purchase price$3,488,000
Down paymentNot available
Mortgage amountNot available
Principal & interestNot available
Property taxesNot available
Condo/HOA feeNot available
Insurance/OtherNot available
UtilitiesNot available
Est. monthly totalNot available
Income needed (GDS 32%)Not available
Estimates only. Not financial advice. Rates, taxes and fees vary by lender and municipality.

Saved Properties

Keep This One Handy

Save this listing, compare it later, or open your saved properties dashboard.

Manage Saved Searches
Map is approximate.

Neighbourhood

Area
Banbury-Don Mills
City
Toronto
Postal code
M3B 1K6
Nearby
Leslie St./Lawrence Ave. E








