37 Greenan Road

Whitchurch-Stouffville, ONDetached
$3,200,000
MLS® N13011966
Detached4 beds4 baths16 total
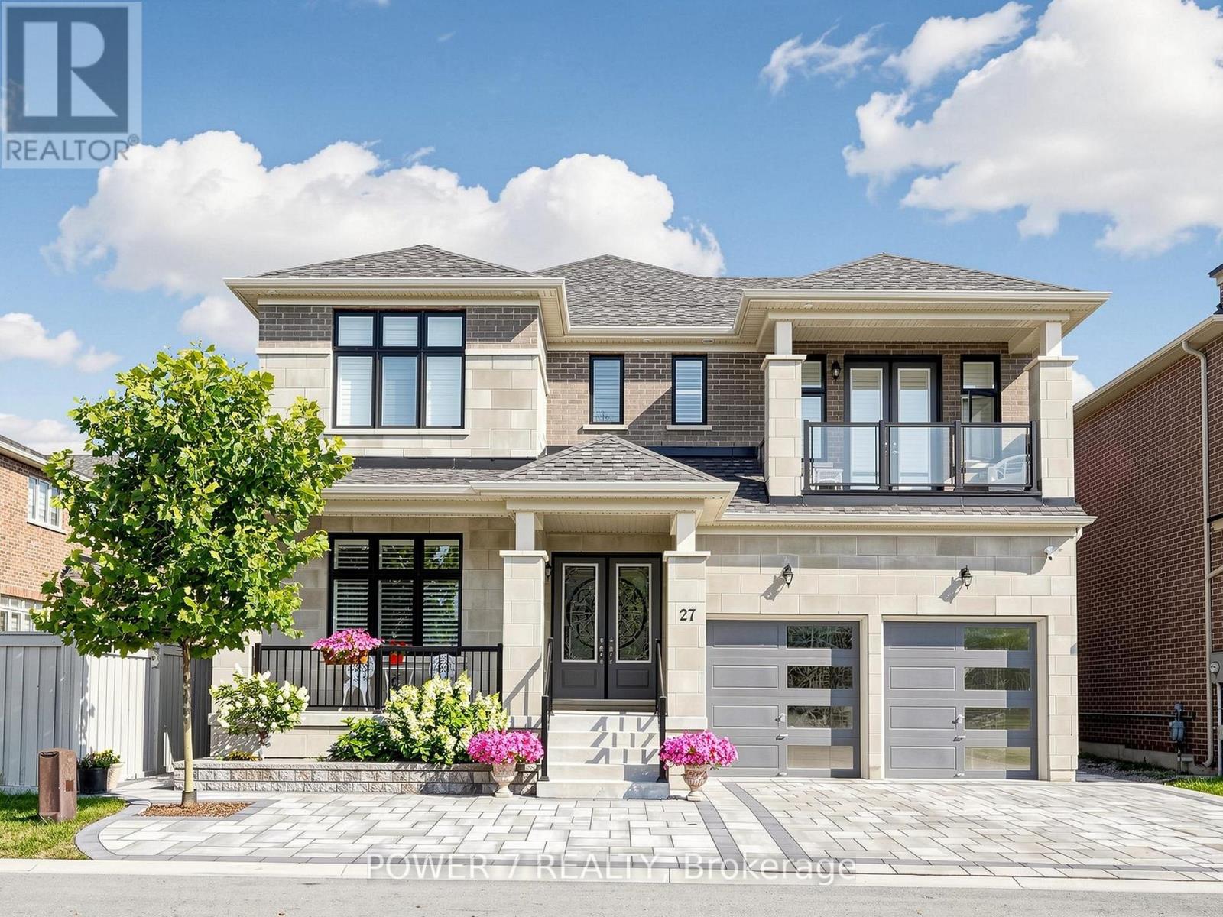
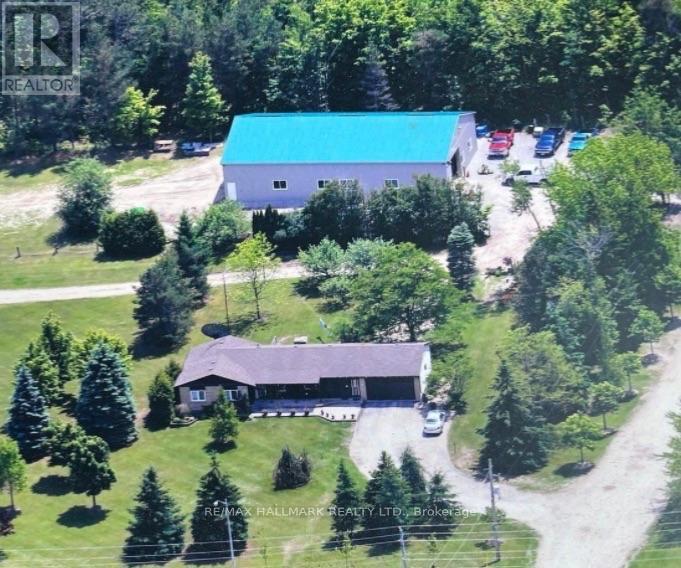
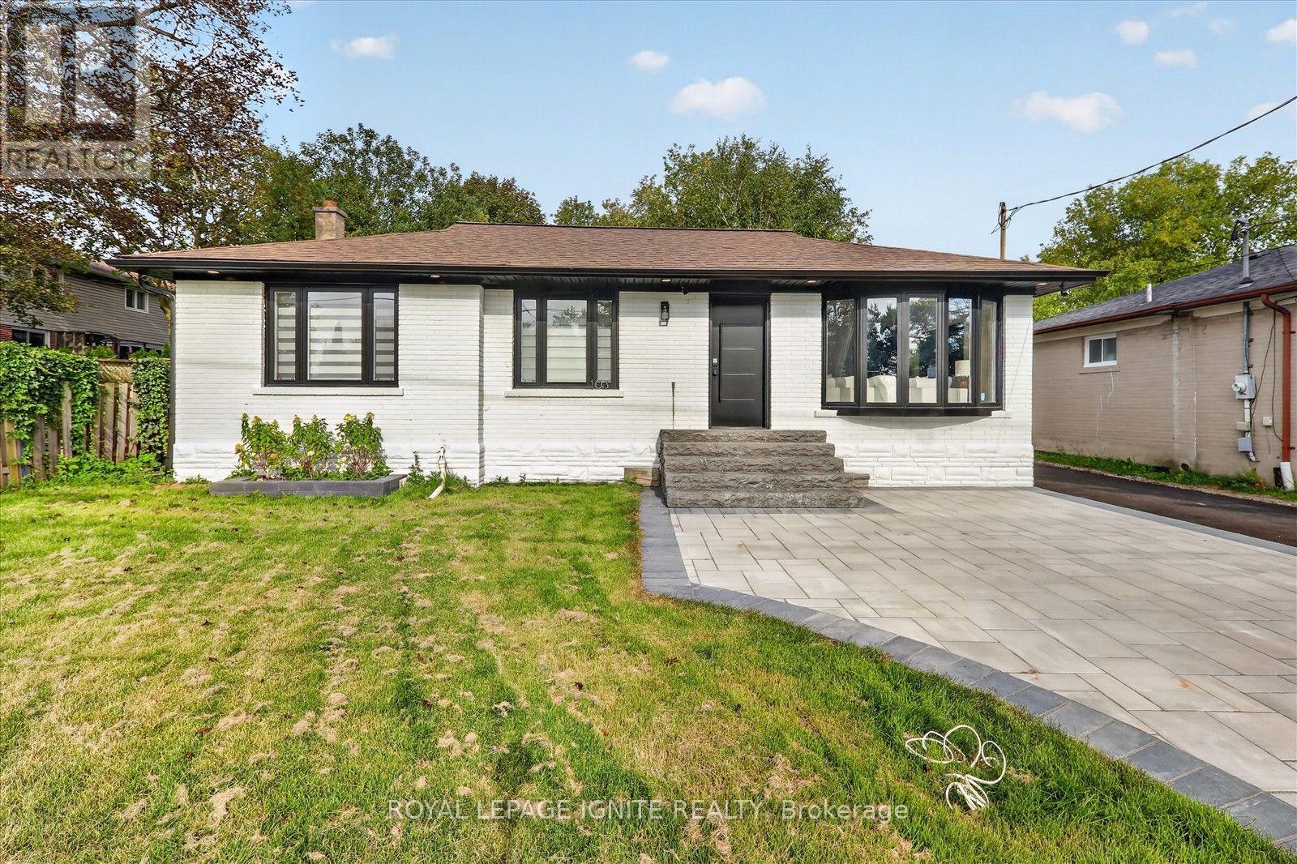
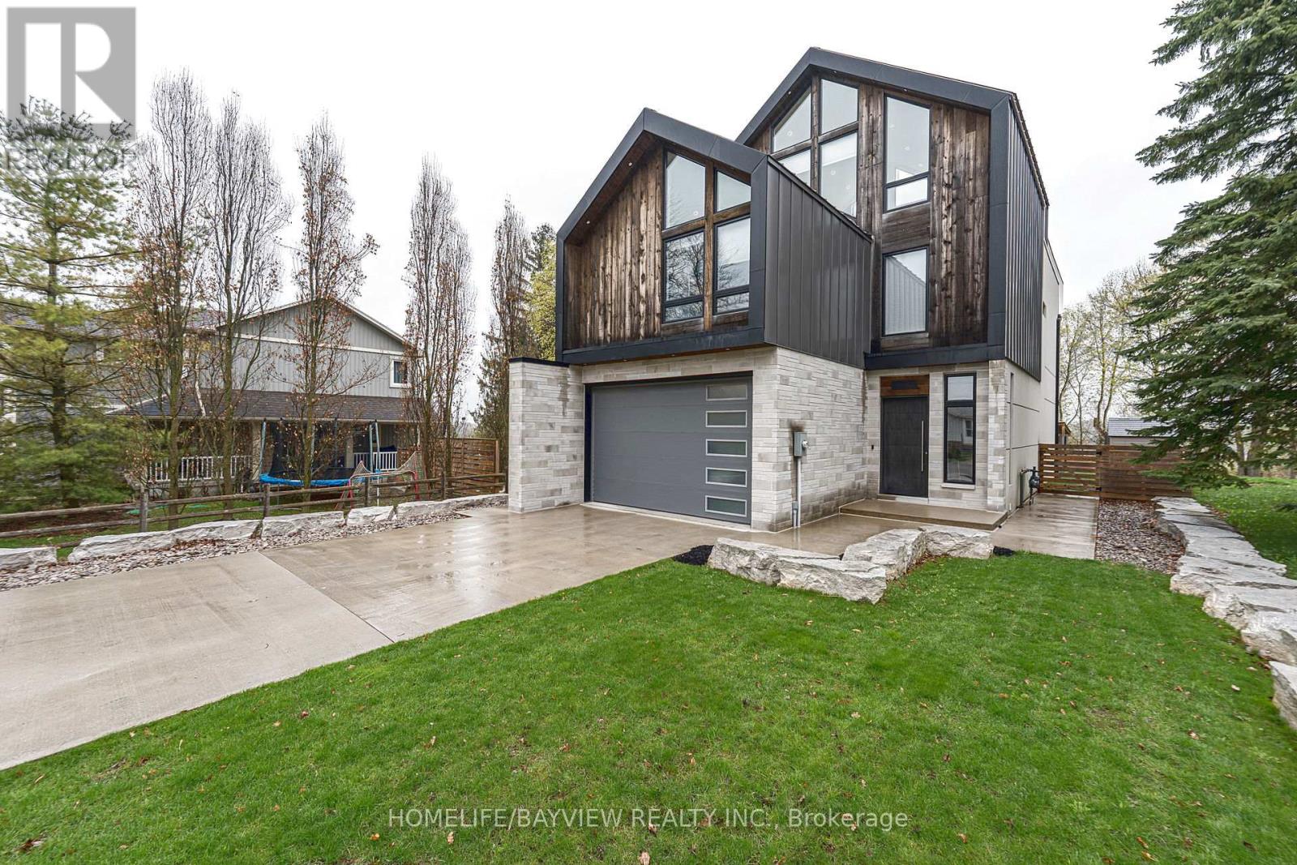
37 Greenan Road, Whitchurch-Stouffville, ON photo 1
37 Greenan Road, Whitchurch-Stouffville, ON photo 2
37 Greenan Road, Whitchurch-Stouffville, ON photo 3
37 Greenan Road, Whitchurch-Stouffville, ON photo 4
37 Greenan Road, Whitchurch-Stouffville, ON photo 5
37 Greenan Road, Whitchurch-Stouffville, ON photo 6
37 Greenan Road, Whitchurch-Stouffville, ON photo 7
37 Greenan Road, Whitchurch-Stouffville, ON photo 8
37 Greenan Road, Whitchurch-Stouffville, ON photo 9
37 Greenan Road, Whitchurch-Stouffville, ON photo 10
37 Greenan Road, Whitchurch-Stouffville, ON photo 11
37 Greenan Road, Whitchurch-Stouffville, ON photo 12
37 Greenan Road, Whitchurch-Stouffville, ON photo 13
37 Greenan Road, Whitchurch-Stouffville, ON photo 14
37 Greenan Road, Whitchurch-Stouffville, ON photo 15
37 Greenan Road, Whitchurch-Stouffville, ON photo 16
37 Greenan Road, Whitchurch-Stouffville, ON photo 17
37 Greenan Road, Whitchurch-Stouffville, ON photo 18
37 Greenan Road, Whitchurch-Stouffville, ON photo 19
37 Greenan Road, Whitchurch-Stouffville, ON photo 20
37 Greenan Road, Whitchurch-Stouffville, ON photo 21
37 Greenan Road, Whitchurch-Stouffville, ON photo 22
37 Greenan Road, Whitchurch-Stouffville, ON photo 23
37 Greenan Road, Whitchurch-Stouffville, ON photo 24
37 Greenan Road, Whitchurch-Stouffville, ON photo 25
37 Greenan Road, Whitchurch-Stouffville, ON photo 26
37 Greenan Road, Whitchurch-Stouffville, ON photo 27
37 Greenan Road, Whitchurch-Stouffville, ON photo 28
37 Greenan Road, Whitchurch-Stouffville, ON photo 29
37 Greenan Road, Whitchurch-Stouffville, ON photo 30
37 Greenan Road, Whitchurch-Stouffville, ON photo 31
37 Greenan Road, Whitchurch-Stouffville, ON photo 32
37 Greenan Road, Whitchurch-Stouffville, ON photo 33
37 Greenan Road, Whitchurch-Stouffville, ON photo 34
37 Greenan Road, Whitchurch-Stouffville, ON photo 35
37 Greenan Road, Whitchurch-Stouffville, ON photo 36
37 Greenan Road, Whitchurch-Stouffville, ON photo 37
37 Greenan Road, Whitchurch-Stouffville, ON photo 38
37 Greenan Road, Whitchurch-Stouffville, ON photo 39
37 Greenan Road, Whitchurch-Stouffville, ON photo 40
37 Greenan Road, Whitchurch-Stouffville, ON photo 41
37 Greenan Road, Whitchurch-Stouffville, ON photo 42
37 Greenan Road, Whitchurch-Stouffville, ON photo 43
37 Greenan Road, Whitchurch-Stouffville, ON photo 44
37 Greenan Road, Whitchurch-Stouffville, ON photo 45
37 Greenan Road, Whitchurch-Stouffville, ON photo 46
37 Greenan Road, Whitchurch-Stouffville, ON photo 47
1 / 47

BUYER ADVANTAGE

Buy with confidence

Get a full-service approach built on strategy, strong negotiation, and clear guidance from offer to close.

  • Local Market Expertise
  • Broker-level Negotiation
  • Transparent Process
  • No-pressure Guidance

The right strategy depends on your goals, timing, budget, and the type of home you are buying. Get Your Buyer Snapshot.

About This Property

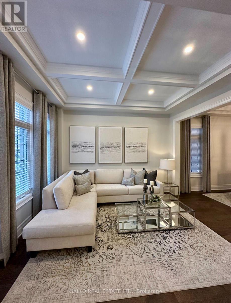
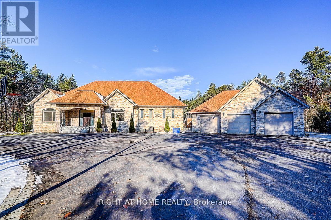
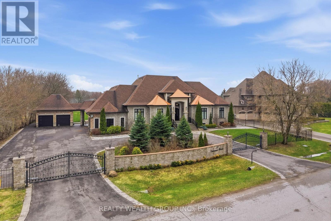
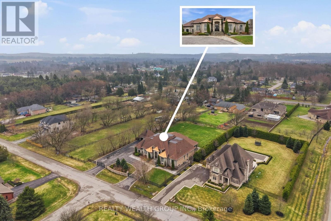
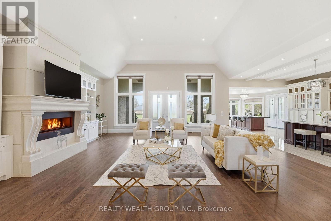
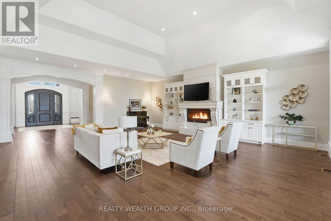
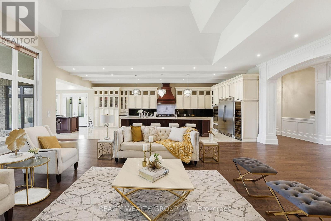
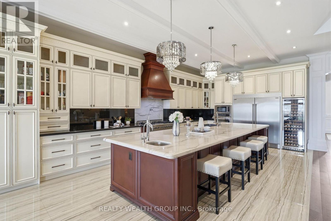
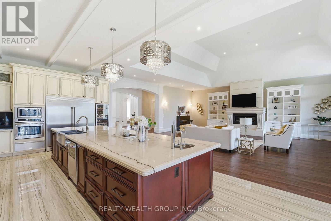
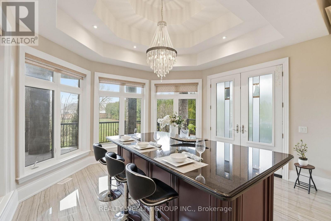
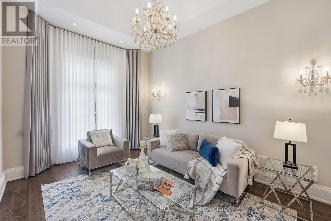
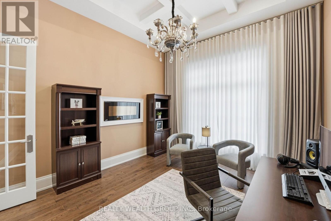
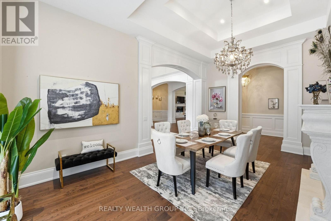
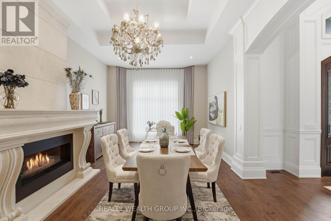
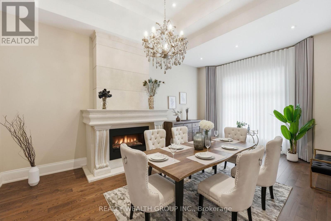
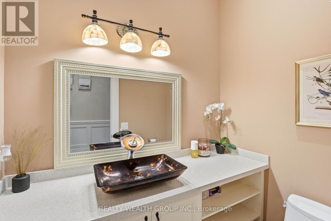
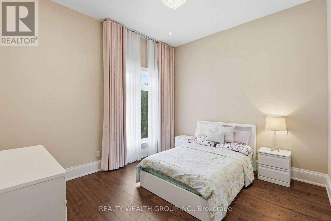
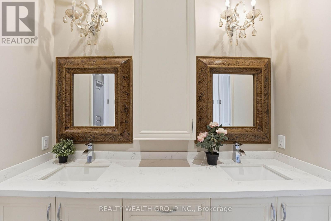
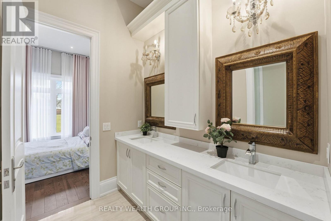
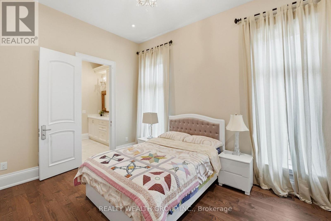
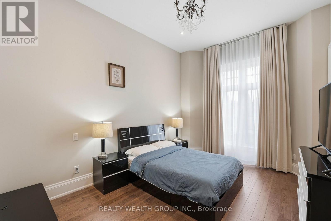
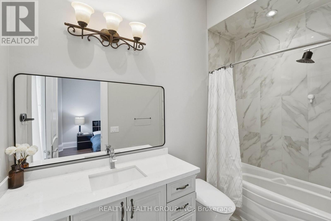
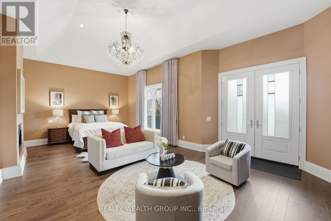
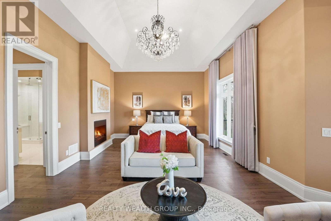
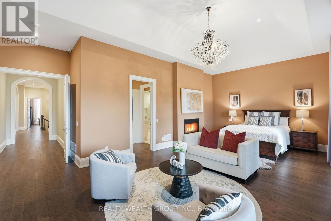
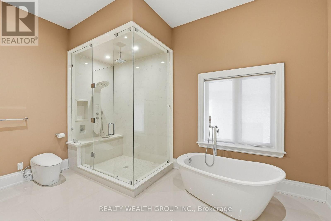
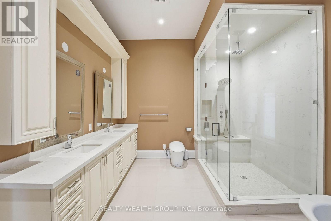
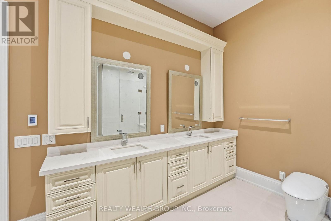
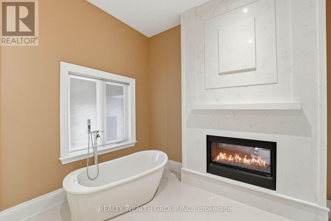
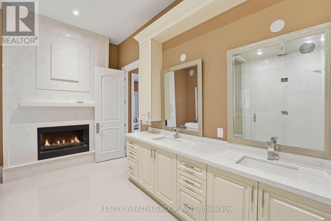
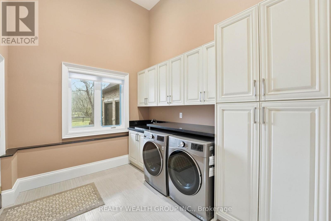
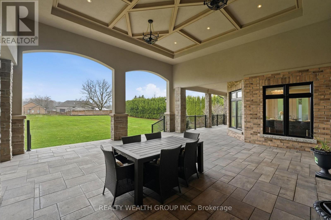
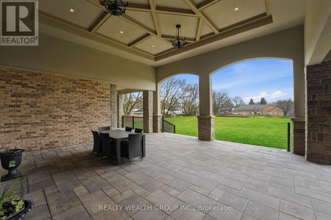
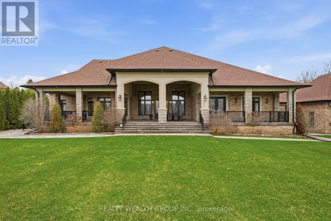
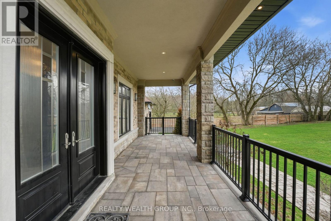
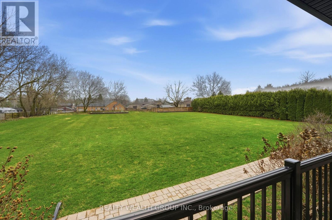
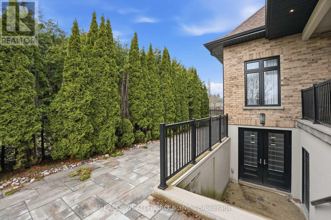
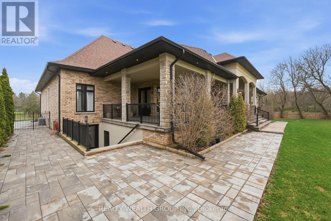
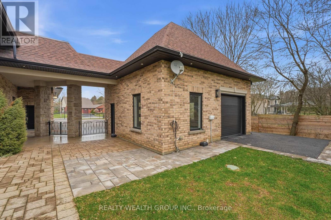
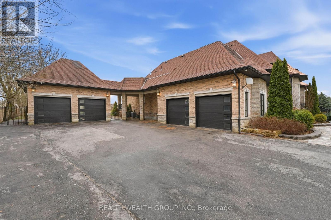
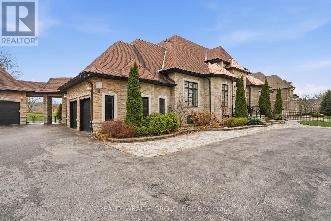
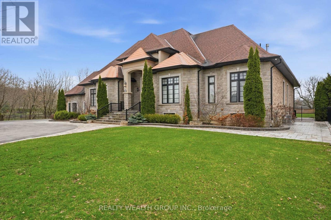
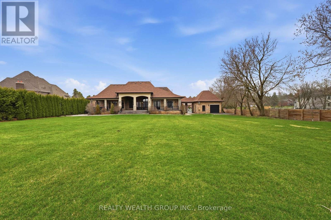
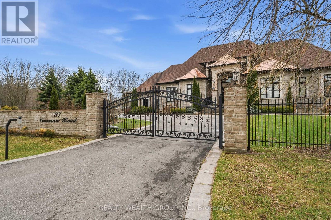
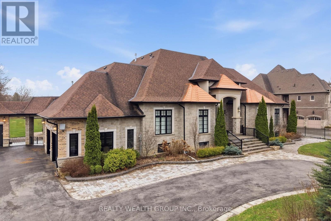
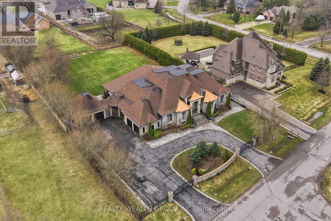
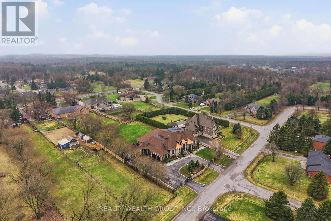
Welcome to a home where presence meets precision. Set on a private, fully fenced acre, this custom-built estate makes a statement before you even step inside. A circular driveway framed by professional landscaping, custom interlock with built-in lighting, and a gated entrance leads you to a striking stone façade accented with copper roofing and black-trimmed windows. With parking for 14 and a rare 4-car garage configuration (2 attached, 2 detached), every detail has been designed for both function and impact. Inside, a grand 9-ft custom walnut door opens to soaring 12-ft ceilings, oversized porcelain tile, and rich 5-inch Canadian ash hardwood flowing throughout. Arched entryways, 9-inch baseboards, and custom millwork elevate every space, while chandeliers and pot lights create warmth and scale. The heart of the home is a showpiece kitchen with heated porcelain floors, dual islands (15-ft prep + 9-ft seating), quartz and marble finishes, a gas range with pot filler, wine fridge, and premium appliances-all seamlessly connected to a cathedral-ceiling living space anchored by stunning stone fireplaces. This home offers 3 fireplaces, including a rare double-sided feature between the primary suite and spa-inspired ensuite. Built for comfort and efficiency, the property includes 2 furnaces, 2 A/C units, 2 owned hot water tanks, HRV systems, humidifiers, water softener, and a full irrigation system. Enjoy sunset views from the covered outdoor living space with custom ceilings, lighting, and privacy between homes. Luxury, scale, and craftsmanship-this is a home you feel the moment you arrive. (id:63604)

Key Facts

Type
Detached
Beds
4
Baths
4
Size
5,000 sqft
Lot
155.5 x 274.5 FT
Parking
16 total

Highlights

  • Oven - Built-In
Property Details 17 details
Bedrooms
4 bedrooms
4 above grade
Bathrooms
4 bathrooms
1 partial
Parking
16 parking spaces
Garage · Other
Living area
5,000 - 100,000 sq. ft.
Property
Single Family · Bungalow · Freehold · Detached
Property subtype
Single Family
Structure type
House
Architectural style
Bungalow
Ownership
Freehold
Attached status
Detached
Storeys
1
Basement
Unfinished
Heating
Forced air, Natural gas
Cooling
Central air conditioning
Fireplace
Yes
Lot dimensions
155.5 x 274.5 FT
Frontage
155.60 feet
Taxes
$13,679.00 (2,025)
Water source
Municipal water
Sewer
Septic System

Interior features

Oven - Built-InHardwoodSeparate Heating Controls

Exterior features

BrickStonePoured Concrete
Rooms 10 rooms
Level
Room
Dimensions
Main level
Living room
5.08 m x 3.43 m
Main level
Dining room
6.53 m x 4.22 m
Main level
Kitchen
8.97 m x 4.42 m
Main level
Eating area
4.29 m x 4.17 m
Main level
Great room
9.42 m x 7.97 m
Main level
Study
4.32 m x 3.76 m
Main level
Primary Bedroom
8.15 m x 4.95 m
Main level
Bedroom 2
4.62 m x 3.35 m
Main level
Bedroom 3
4.24 m x 3.56 m
Main level
Bedroom 4
5.61 m x 3.63 m
Mortgage & Affordability Estimate monthly costs
Purchase price$3,200,000
Down paymentNot available
Mortgage amountNot available
Principal & interestNot available
Property taxesNot available
Condo/HOA feeNot available
Insurance/OtherNot available
UtilitiesNot available
Est. monthly totalNot available
Income needed (GDS 32%)Not available
Estimates only. Not financial advice. Rates, taxes and fees vary by lender and municipality.

Saved Properties

Keep This One Handy

Save this listing, compare it later, or open your saved properties dashboard.

Manage Saved Searches
Map is approximate.

Neighbourhood

Area
Ballantrae
City
Whitchurch-Stouffville
Postal code
L4A 3H7
Nearby
Cross Streets: W Of Hwy 48, N Off Aurora Rd. ** Directions: From the main road, head toward Greenan Road and continue straight. Turn onto Greenan and follow it down37 Greenan will be on your side. Look for the circular driveway and gated entrance.If you want, tell me the closest major intersection or highway.