
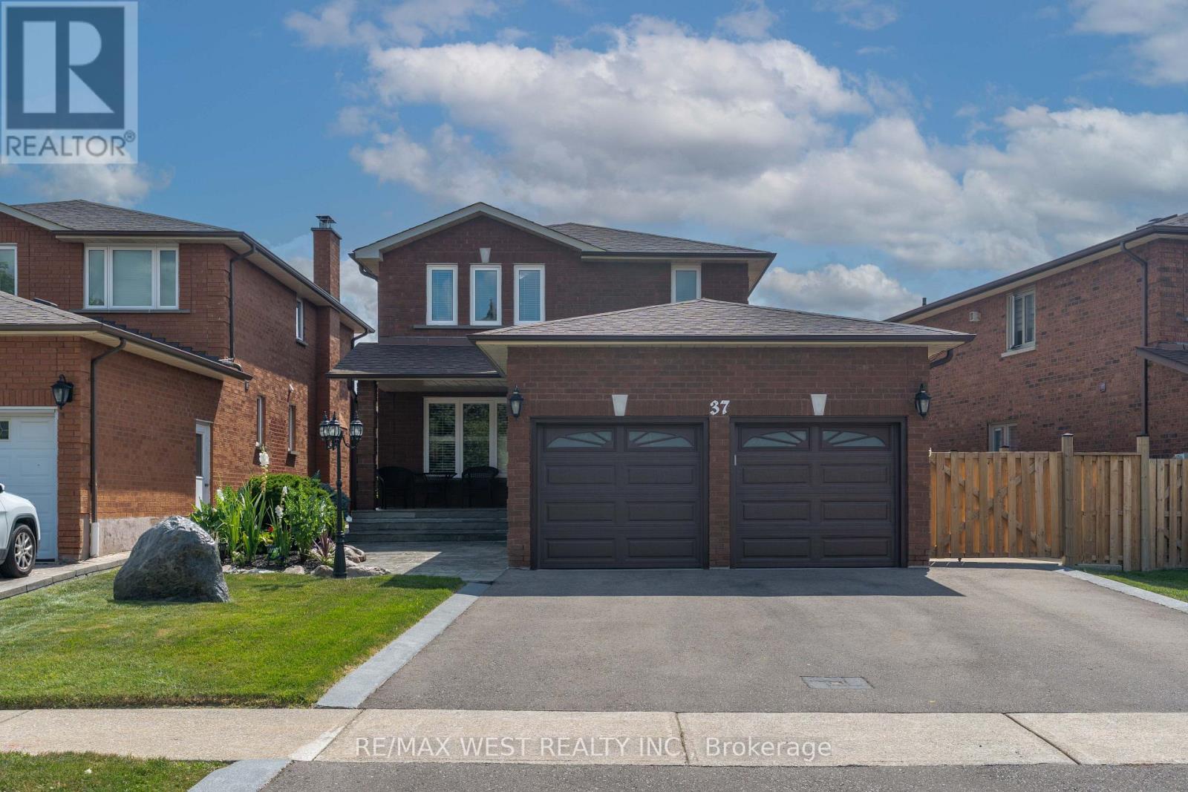
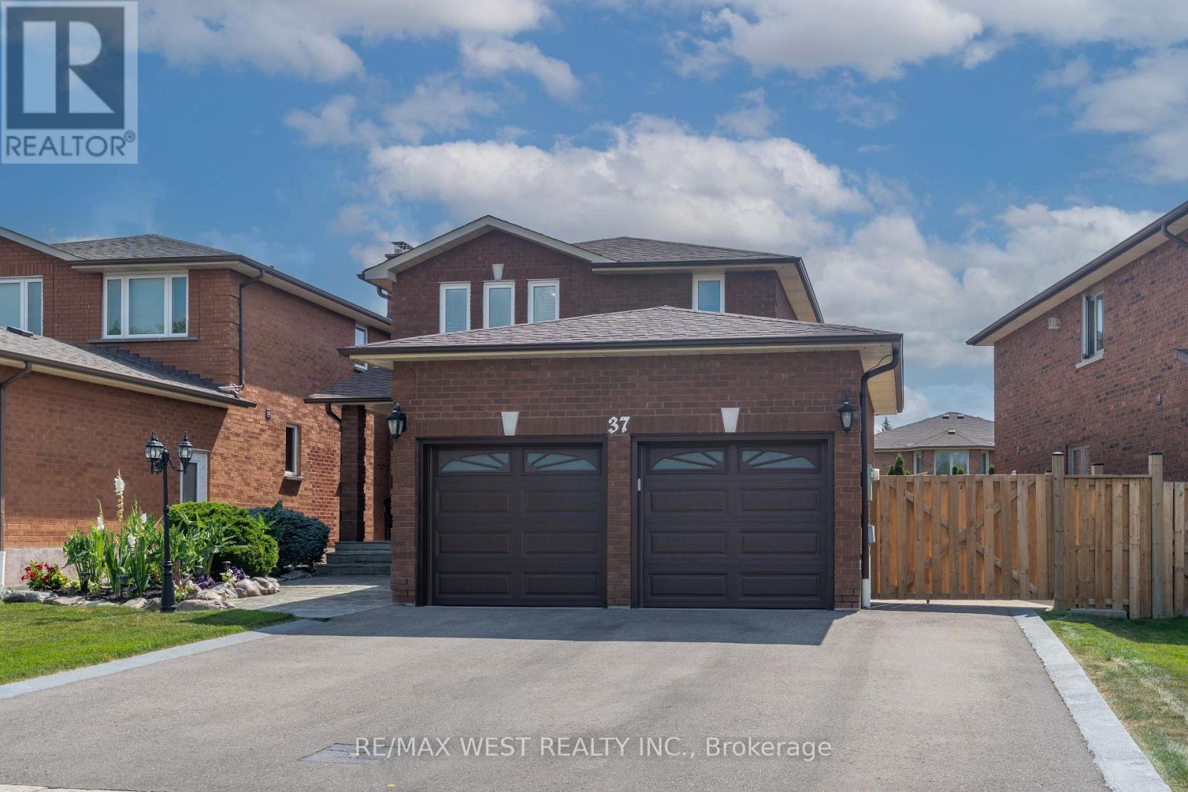
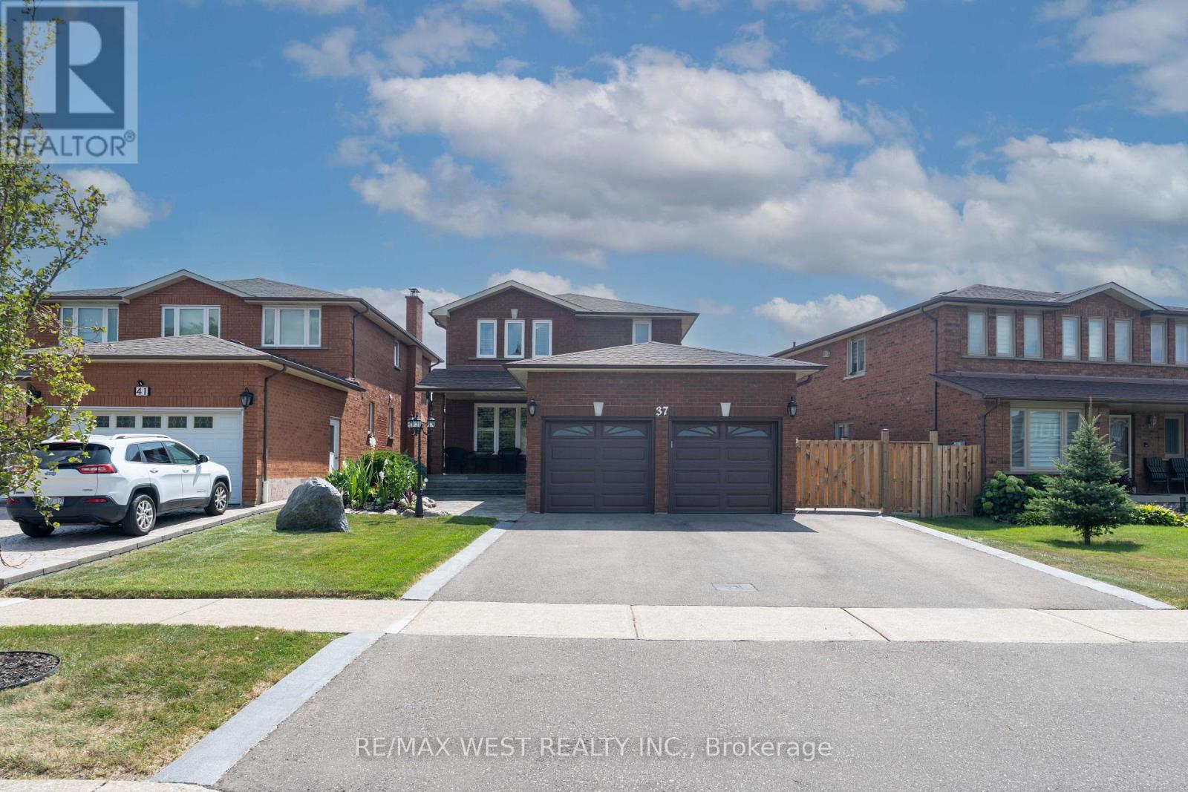
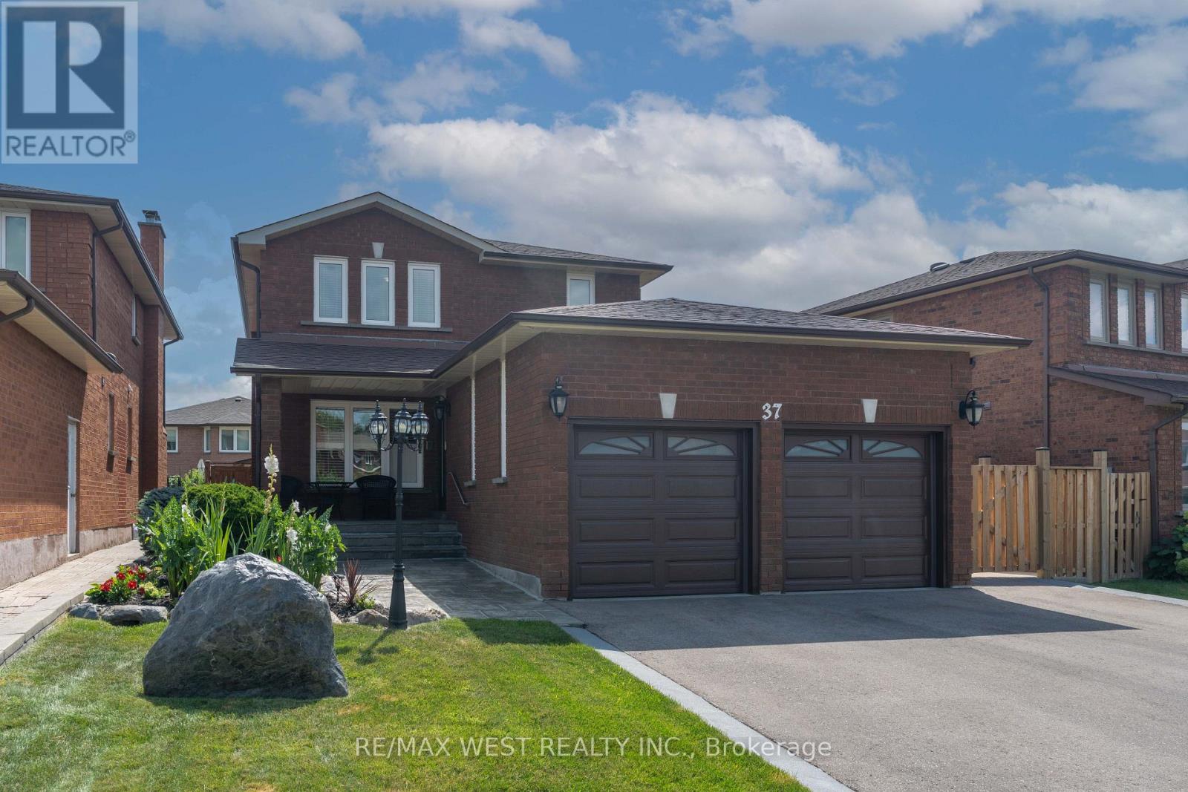
37 Lime Drive
BUYER ADVANTAGE
Buy with confidence
Get a full-service approach built on strategy, strong negotiation, and clear guidance from offer to close.
- Local Market Expertise
- Broker-level Negotiation
- Transparent Process
- No-pressure Guidance

The right strategy depends on your goals, timing, budget, and the type of home you are buying. Get Your Buyer Snapshot.
About This Property
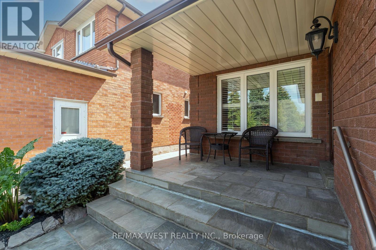
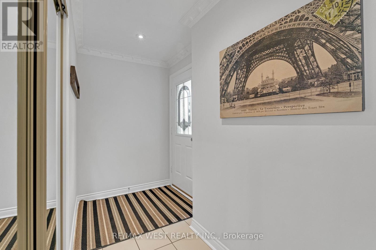
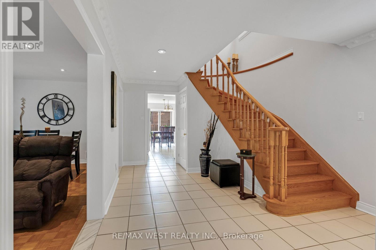
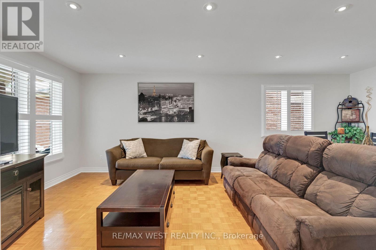

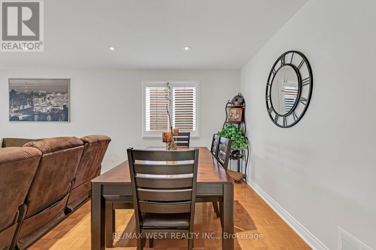
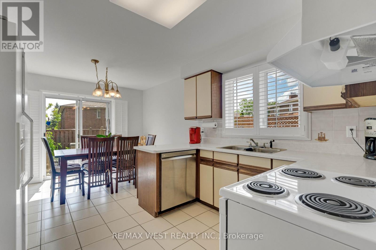
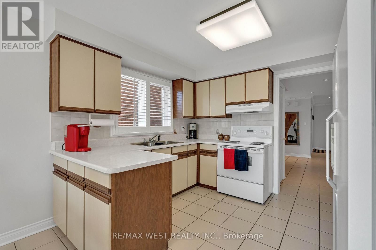
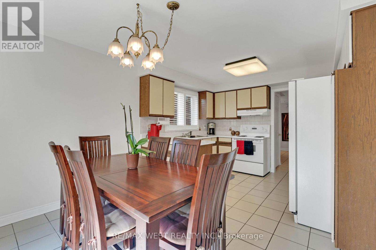
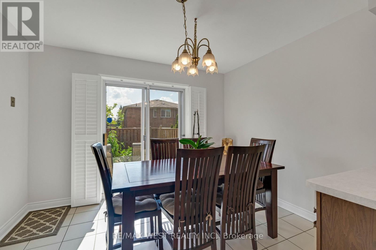
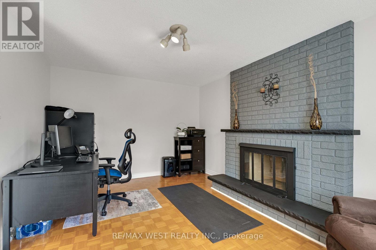
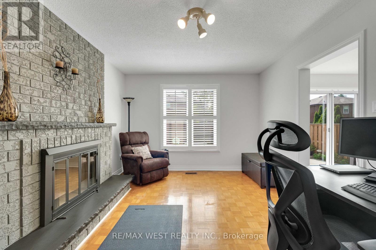
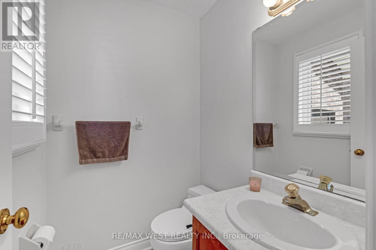
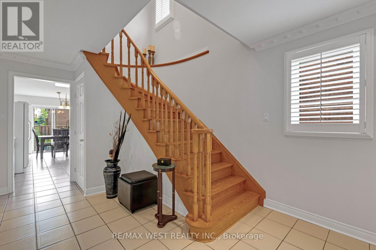
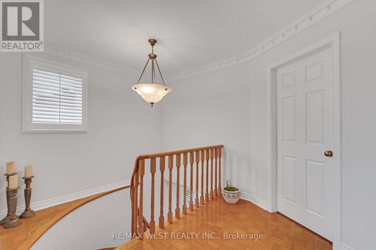
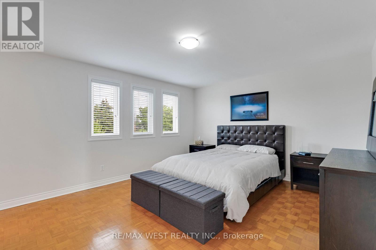
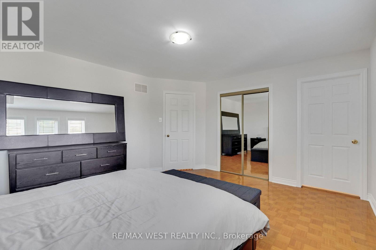
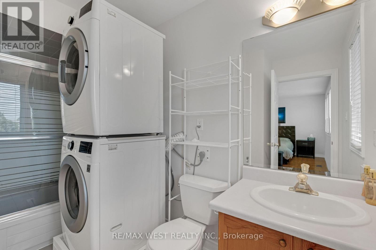
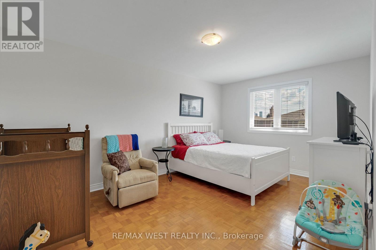
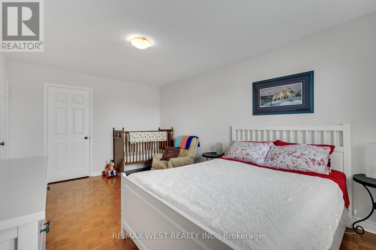
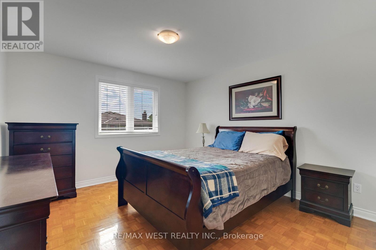
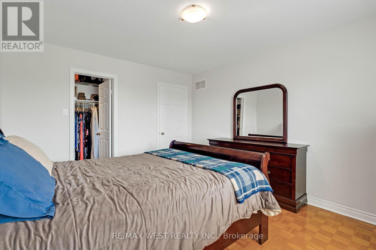
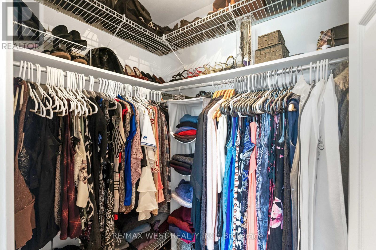
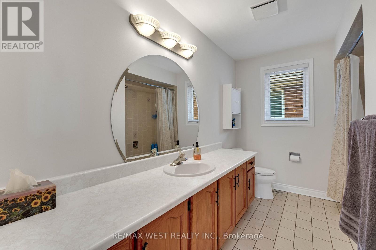
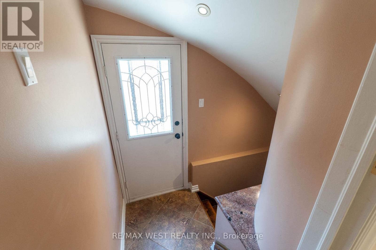
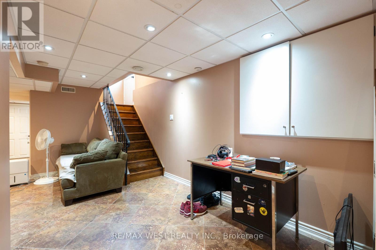
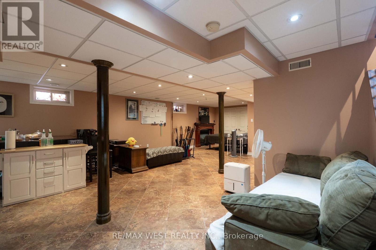
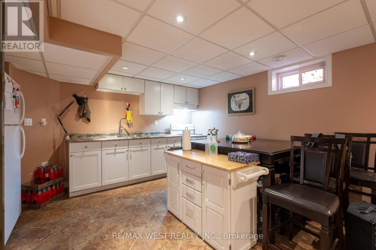
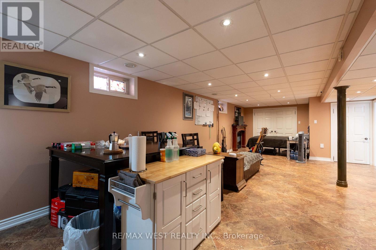
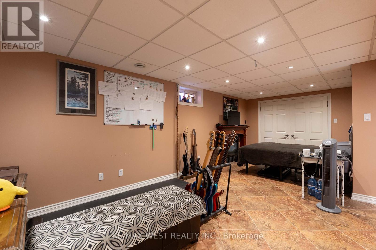
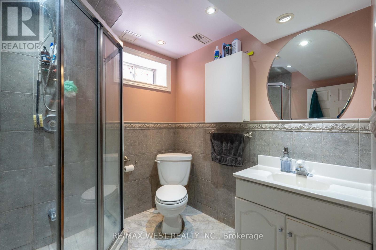
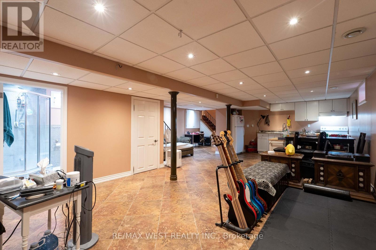
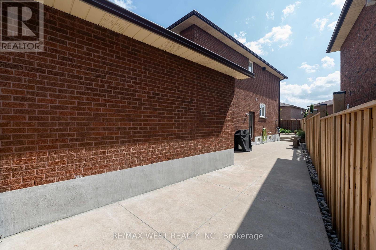
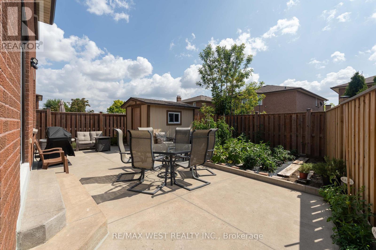
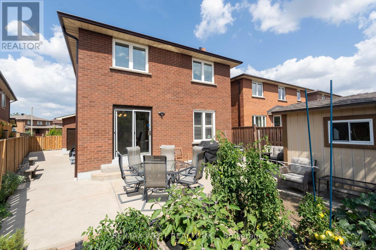
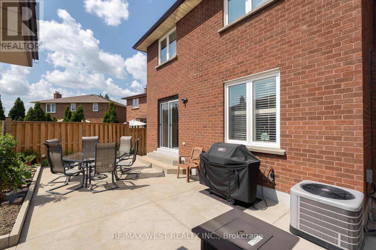
Welcome to this beautifully maintained home in a prime Woodbridge location, where pride of ownership is evident throughout. Exceptionally clean and well cared for, this property offers a wonderful combination of comfort, convenience, and versatility for families, investors, or those looking for additional income potential. Ideally situated with easy access to both Highway 400 and Highway 407, commuting throughout the GTA is convenient. The home is also close to schools, parks, the hospital, and Vaughan City Centre, with convenient access to the subway, making it an excellent choice for families and professionals alike. The home has been lovingly maintained over the years and offers a solid foundation for its next owner. Recent improvements include a new roof and eavestroughs, brand-new furnace and air-conditioning system, new driveway, new garage doors, and a new wood fence. These updates complement the home's overall condition and reflect the exceptional level of care it has received. The backyard is an entertainer's dream, featuring a beautiful concrete patio extending along the side of the home and into the backyard. With plenty of space for outdoor furniture, dining, barbecuing, and gatherings with family and friends, this is a space designed to be enjoyed throughout the warmer months. The fully finished basement apartment adds even more versatility and value. It currently features a fantastic tenant who is open to staying, offering an excellent opportunity for a buyer seeking rental income while enjoying the benefits of owning a well-maintained home in a highly desirable community. From its desirable location and extensive improvements to its immaculate condition and fantastic outdoor living space, this Woodbridge home truly has it all. A wonderful opportunity to own a property that has been lovingly maintained and is ready for its next chapter. (id:63604)
Key Facts
Highlights
- Washer
- Refrigerator
- Central Vacuum
- Dishwasher
- Stove
- Dryer
- Microwave
- Window Coverings
- Garage door opener
- Garage door opener remote(s)
Property Details
Interior features
Exterior features
Lot and water
Rooms
Virtual Tour & Media
Mortgage & Affordability
Saved Properties
Keep This One Handy
Save this listing, compare it later, or open your saved properties dashboard.
Neighbourhood
- Area
- East Woodbridge
- City
- Vaughan
- Postal code
- L4L 5N3
- Nearby
- LANGSTAFF AND WESTON
Save This Property
Keep this home handy, return to it anytime, and let us know how to reach you about this listing.
We use this email only to connect your saved properties and saved searches.
Other Available Options
Similar Listings
Listings from our database that match closely.







