
37 Noble Street

Toronto, ONTownhouse
$1,289,000
MLS® W13830644
Townhouse3 beds2 baths1 total
37 Noble Street, Toronto, ON photo 1
37 Noble Street, Toronto, ON photo 2
37 Noble Street, Toronto, ON photo 3
37 Noble Street, Toronto, ON photo 4
37 Noble Street, Toronto, ON photo 5
37 Noble Street, Toronto, ON photo 6
37 Noble Street, Toronto, ON photo 7
37 Noble Street, Toronto, ON photo 8
37 Noble Street, Toronto, ON photo 9
37 Noble Street, Toronto, ON photo 10
37 Noble Street, Toronto, ON photo 11
37 Noble Street, Toronto, ON photo 12
37 Noble Street, Toronto, ON photo 13
37 Noble Street, Toronto, ON photo 14
37 Noble Street, Toronto, ON photo 15
37 Noble Street, Toronto, ON photo 16
37 Noble Street, Toronto, ON photo 17
37 Noble Street, Toronto, ON photo 18
37 Noble Street, Toronto, ON photo 19
37 Noble Street, Toronto, ON photo 20
37 Noble Street, Toronto, ON photo 21
37 Noble Street, Toronto, ON photo 22
37 Noble Street, Toronto, ON photo 23
37 Noble Street, Toronto, ON photo 24
37 Noble Street, Toronto, ON photo 25
37 Noble Street, Toronto, ON photo 26
37 Noble Street, Toronto, ON photo 27
37 Noble Street, Toronto, ON photo 28
37 Noble Street, Toronto, ON photo 29
37 Noble Street, Toronto, ON photo 30
37 Noble Street, Toronto, ON photo 31
37 Noble Street, Toronto, ON photo 32
37 Noble Street, Toronto, ON photo 33
37 Noble Street, Toronto, ON photo 34
37 Noble Street, Toronto, ON photo 35
37 Noble Street, Toronto, ON photo 36
37 Noble Street, Toronto, ON photo 37
37 Noble Street, Toronto, ON photo 38
37 Noble Street, Toronto, ON photo 39
37 Noble Street, Toronto, ON photo 40
37 Noble Street, Toronto, ON photo 41
37 Noble Street, Toronto, ON photo 42
37 Noble Street, Toronto, ON photo 43
37 Noble Street, Toronto, ON photo 44
37 Noble Street, Toronto, ON photo 45
37 Noble Street, Toronto, ON photo 46
37 Noble Street, Toronto, ON photo 47
37 Noble Street, Toronto, ON photo 48
1 / 48

BUYER ADVANTAGE

Buy with confidence

Get a full-service approach built on strategy, strong negotiation, and clear guidance from offer to close.

  • Local Market Expertise
  • Broker-level Negotiation
  • Transparent Process
  • No-pressure Guidance

The right strategy depends on your goals, timing, budget, and the type of home you are buying. Get Your Buyer Snapshot.

About This Property

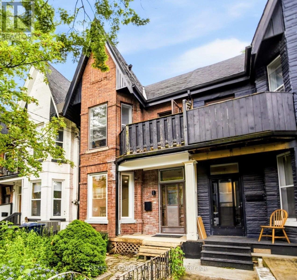
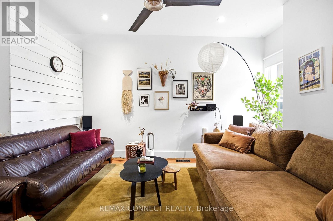
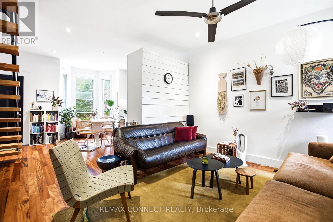
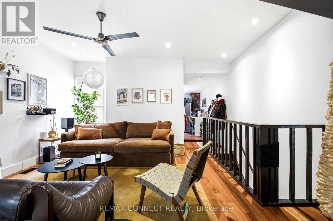
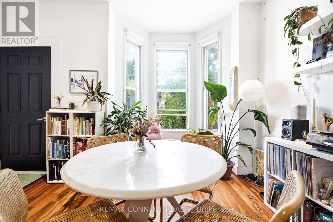
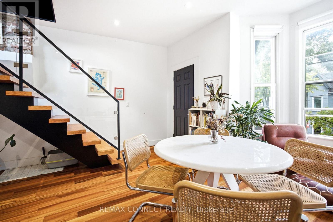
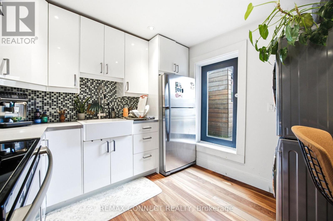
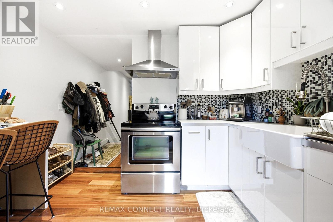
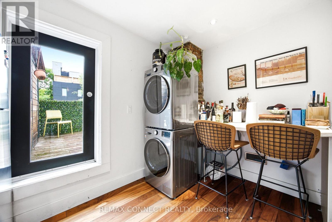
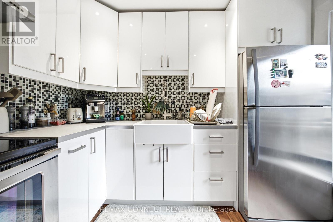
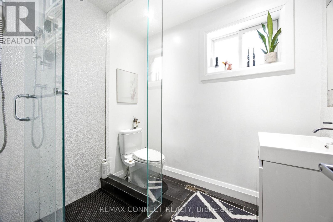
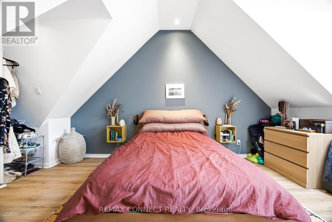
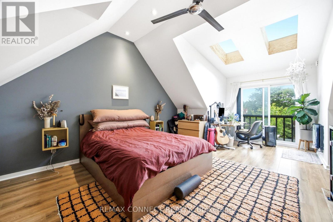
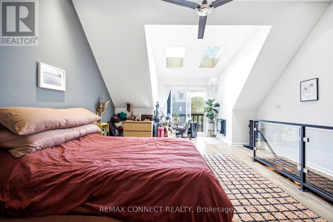
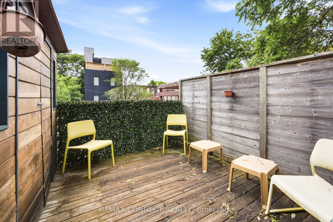
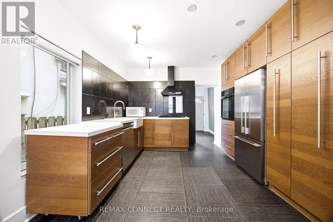
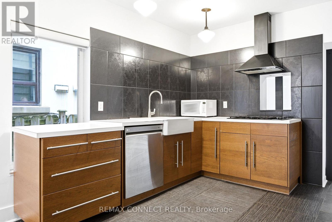
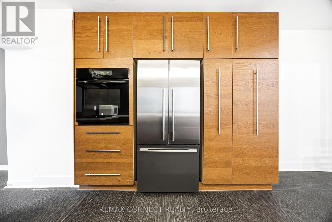
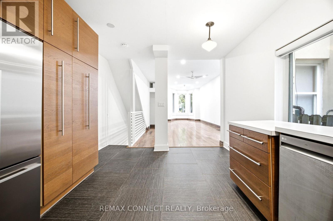
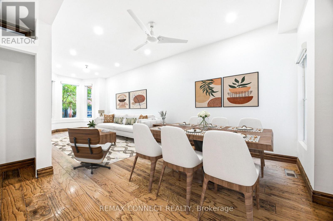
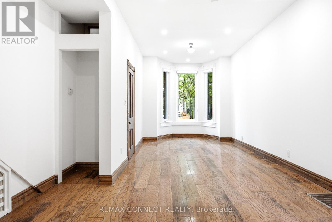
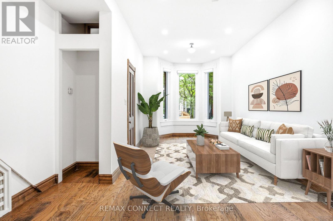
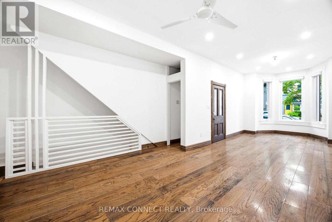
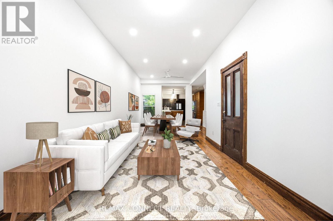
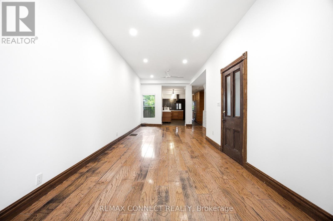
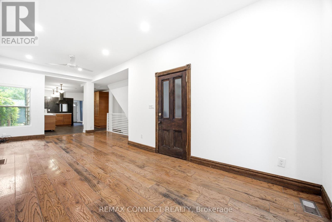
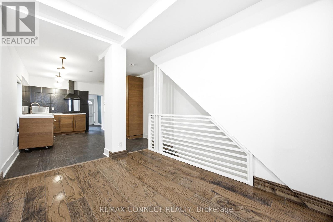
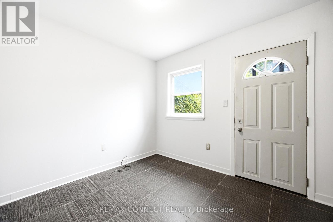
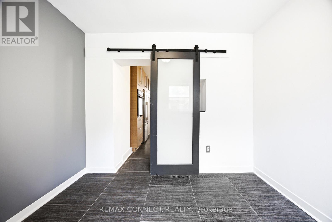
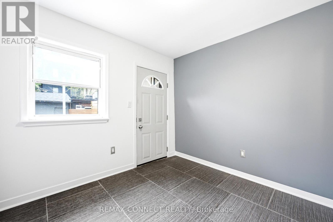
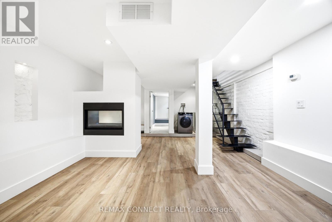
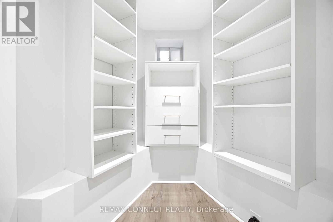
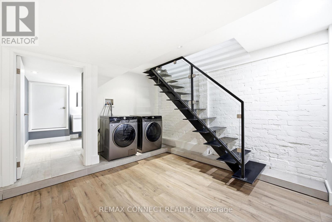
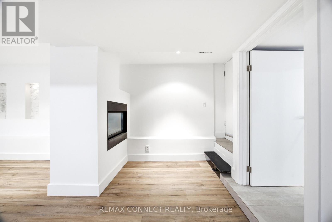
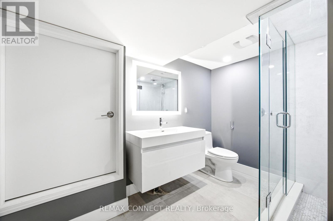
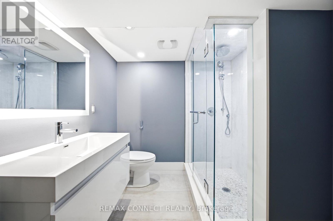
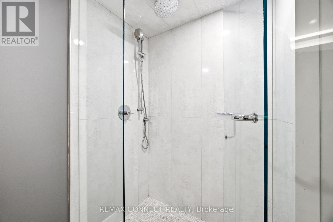
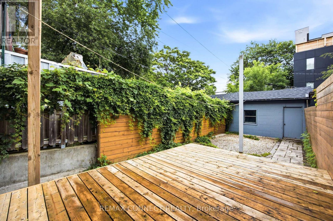
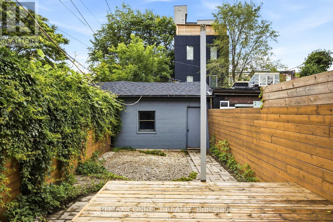
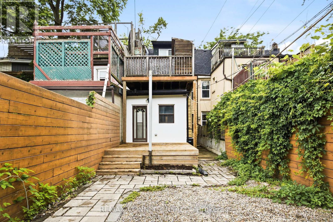
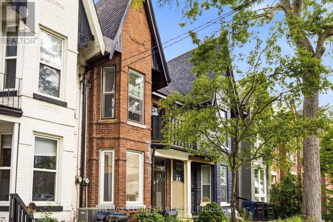
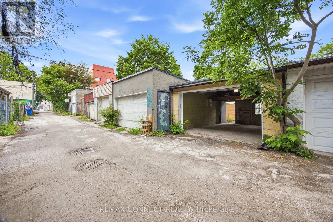
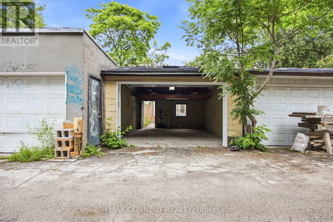
Victorian charm meets modern sophistication in this Parkdale Duplex. Circa 1885, rich in character and thoughtfully updated throughout, this home showcases soaring ceilings, oversized windows, and an abundance of natural light from every angle. Original architectural details meld perfectly and lets the timeless craftsmanship that make this home truly unforgettable. Offering over 2500 square feet of finished space & currently configured as two spacious bi-level suites, each with its own private outdoor space, the property offers exceptional flexibility. Live in one unit and generate rental income from the other, create separate living quarters for extended family, add a pristine investment property to your portfolio, or restore it to a spectacular single-family residence. The Main floor and Lower Bi-level unit is currently Vacant and the Upper Bi-level is occupied by month to month tenants. The possibilities are endless. The expansive backyard offers rare green space and garage parking, while the home's generous proportions provide ample storage throughout-a true luxury in the city. Ideally situated between Roncesvalles, and Little Portugal, you're just steps to Queen West, Dundas West, the waterfront, parks, TTC, acclaimed cafes, local boutiques, and some of Toronto's most vibrant neighborhood amenities. More than just a home, this is a lifestyle and a community all in one. (id:63604)

Key Facts

Type
Townhouse
Beds
3
Baths
2
Size
1,500 sqft
Lot
15.8 x 127 FT
Parking
1 total

Highlights

  • Washer
  • Refrigerator
  • Dishwasher
  • Stove
  • Oven
  • Dryer
  • Cooktop
  • Window Coverings
Property Details 18 details
Bedrooms
3 bedrooms
2 above grade + 1 below grade
Bathrooms
2 bathrooms
Parking
1 parking space
Attached Garage · Garage
Living area
1,500 - 2,000 sq. ft.
Property
Single Family · Freehold · Attached
Property subtype
Single Family
Structure type
Row / Townhouse
Ownership
Freehold
Attached status
Attached
Storeys
2.50
Basement
Finished, Walk out
Heating
Forced air, Natural gas
Cooling
Central air conditioning
Fireplace
Yes
Lot dimensions
15.8 x 127 FT
Frontage
15.90 feet
Taxes
$6,297.00
Zoning
Residential
Water source
Municipal water
Sewer
Sanitary sewer

Interior features

WasherRefrigeratorDishwasherStoveOvenDryerCooktopWindow CoveringsTileHardwoodWood

Exterior features

SteelBrickStone

Lot and water

Lane
Rooms 9 rooms
Level
Room
Dimensions
Main level
Living room
4.75 m x 2.95 m
Main level
Dining room
3.48 m x 3.48 m
Main level
Kitchen
4.75 m x 3.43 m
Main level
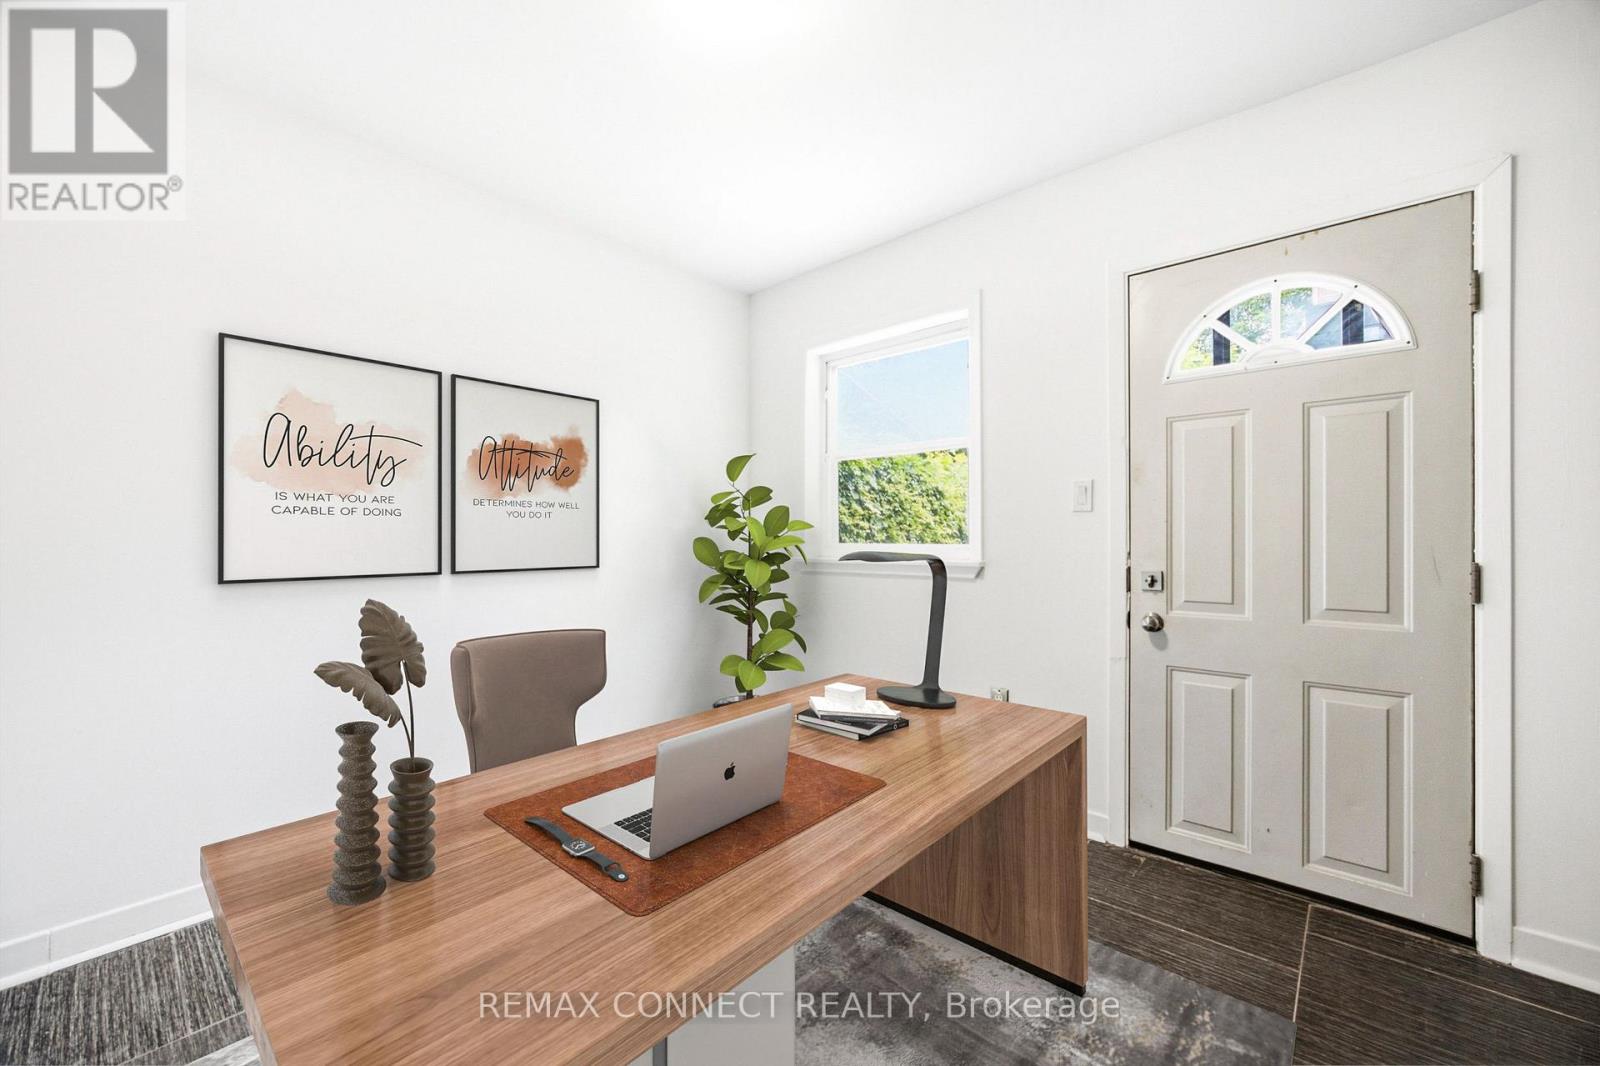
Den
2.95 m x 2.75 m
Second level
Living room
4.55 m x 3.9 m
Second level
Dining room
3.75 m x 2.93 m
Second level
Kitchen
3.41 m x 2.8 m
Third level
Primary Bedroom
4.5 m x 4.5 m
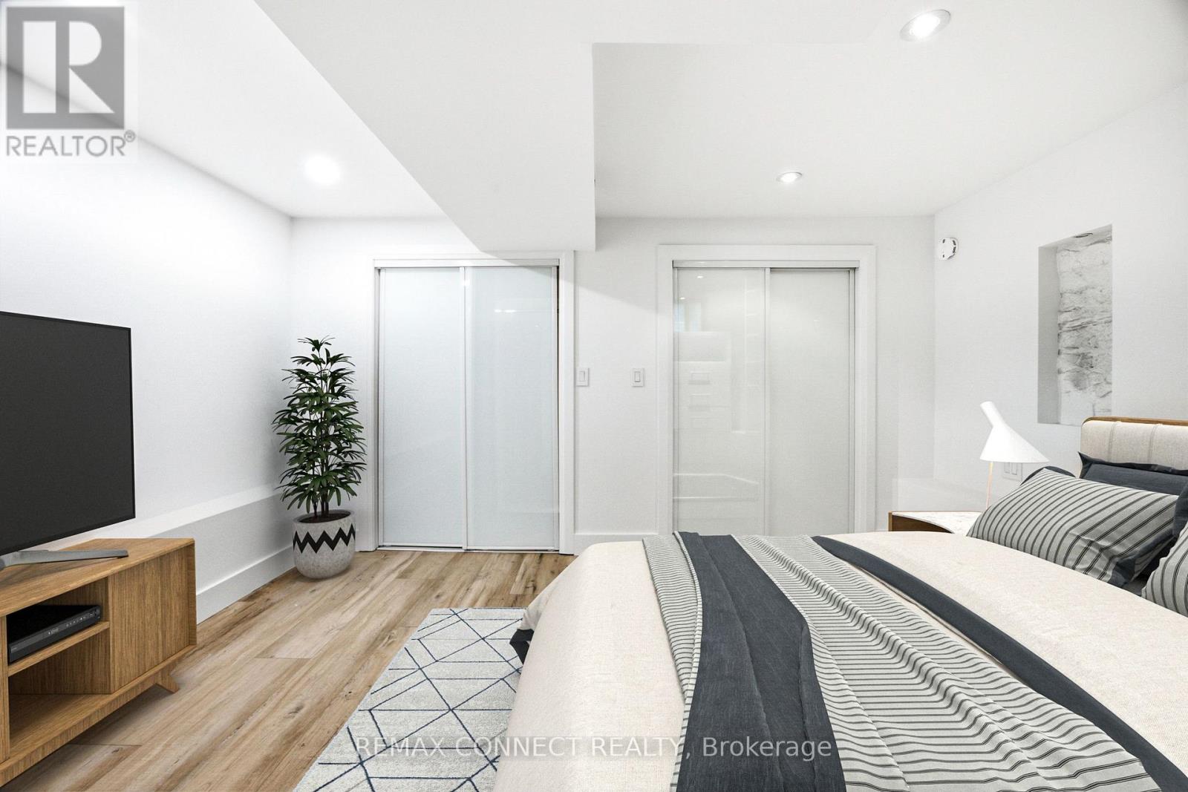
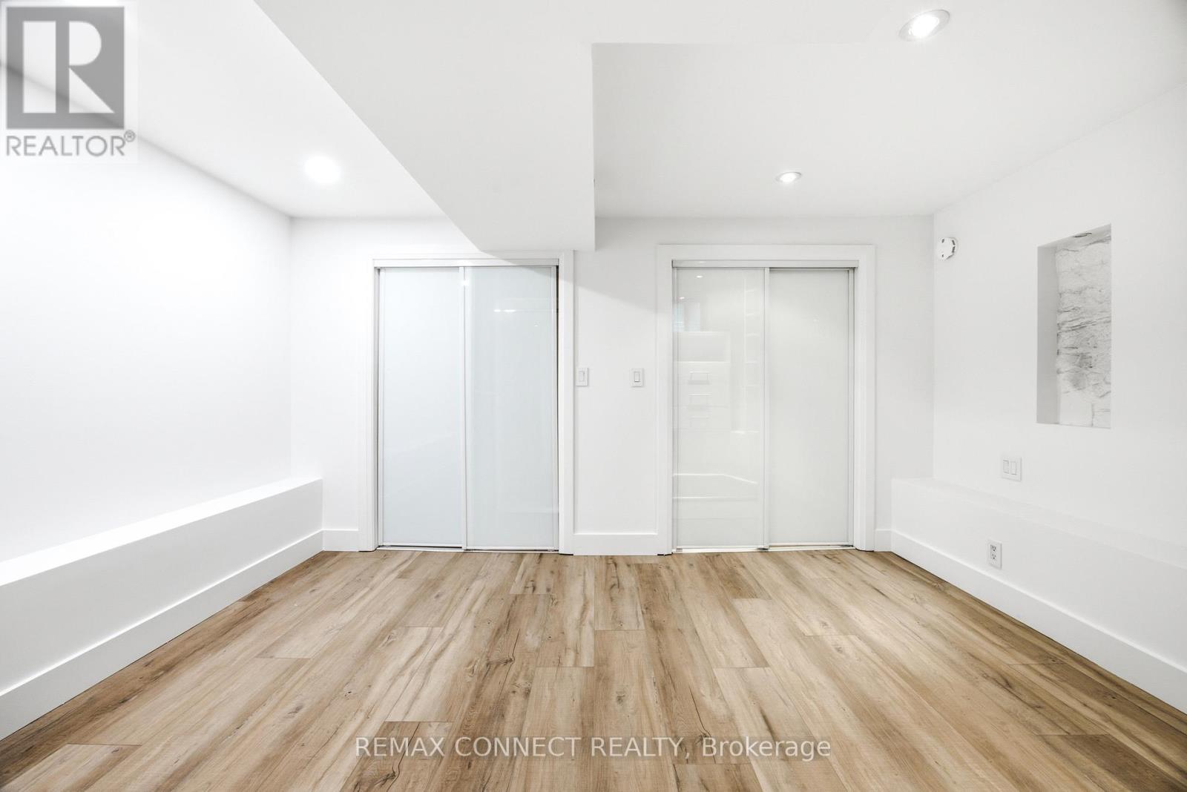
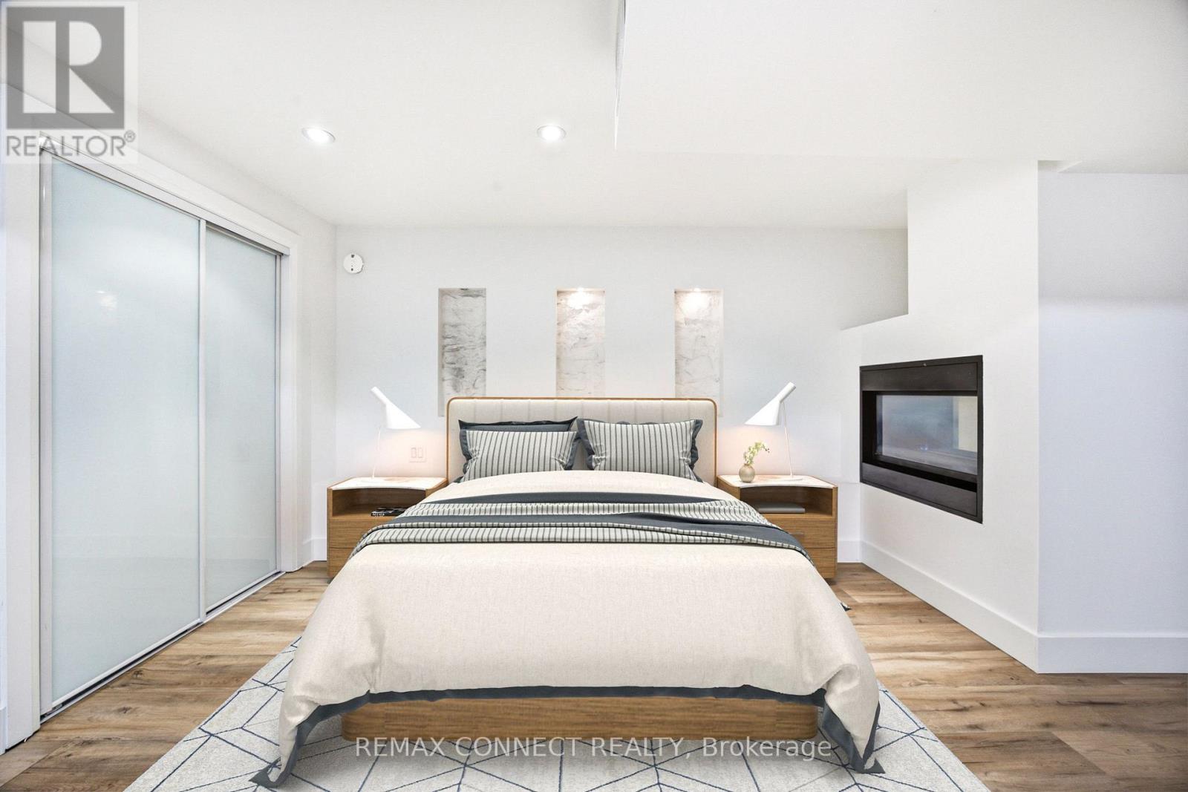
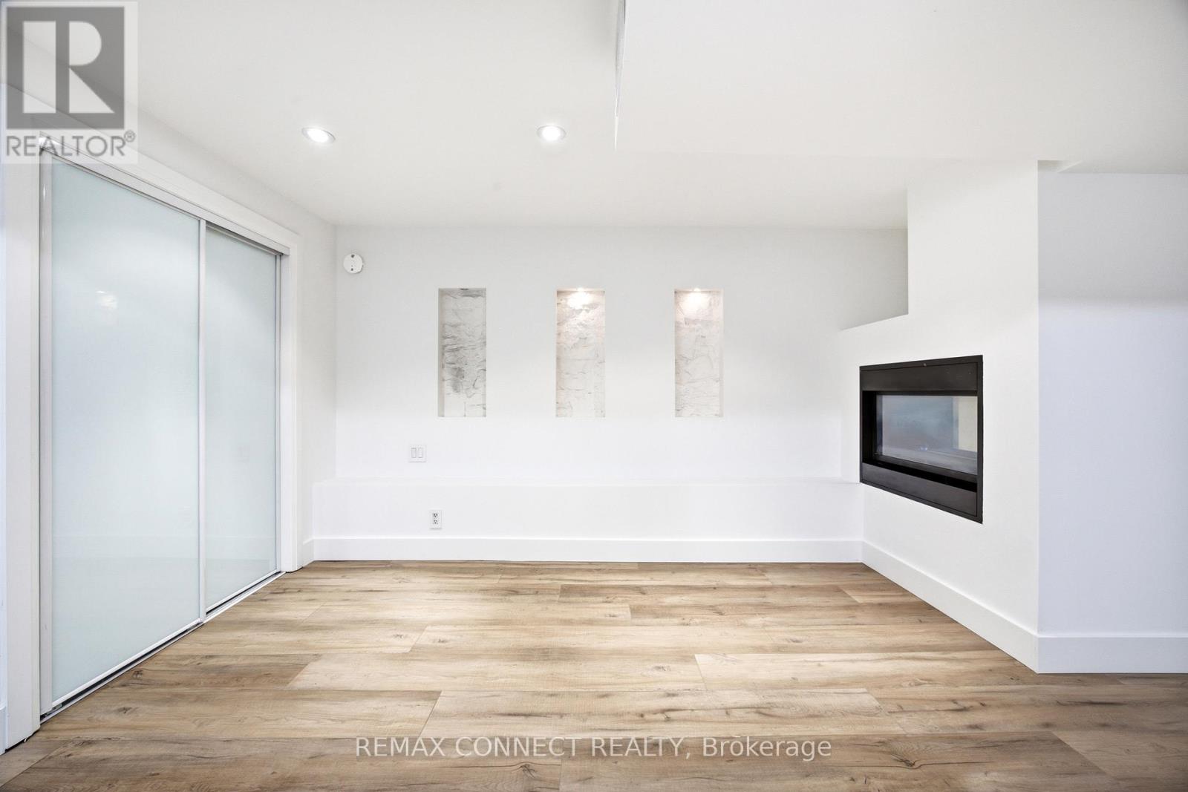
Basement
Primary Bedroom
4.5 m x 3.65 m
Mortgage & Affordability Estimate monthly costs
Purchase price$1,289,000
Down paymentNot available
Mortgage amountNot available
Principal & interestNot available
Property taxesNot available
Condo/HOA feeNot available
Insurance/OtherNot available
UtilitiesNot available
Est. monthly totalNot available
Income needed (GDS 32%)Not available
Estimates only. Not financial advice. Rates, taxes and fees vary by lender and municipality.

Saved Properties

Keep This One Handy

Save this listing, compare it later, or open your saved properties dashboard.

Manage Saved Searches
Map is approximate.

Neighbourhood

Area
Roncesvalles
City
Toronto
Postal code
M6K 2C7
Nearby
Cross Streets: Queen / Brock. ** Directions: GPS.








