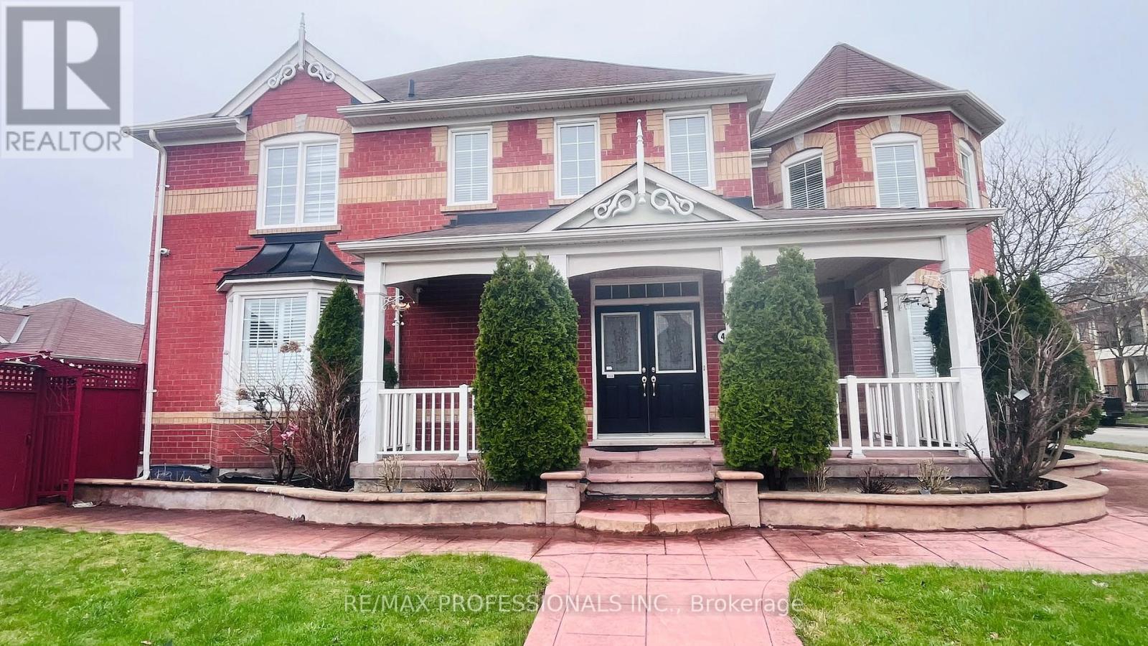
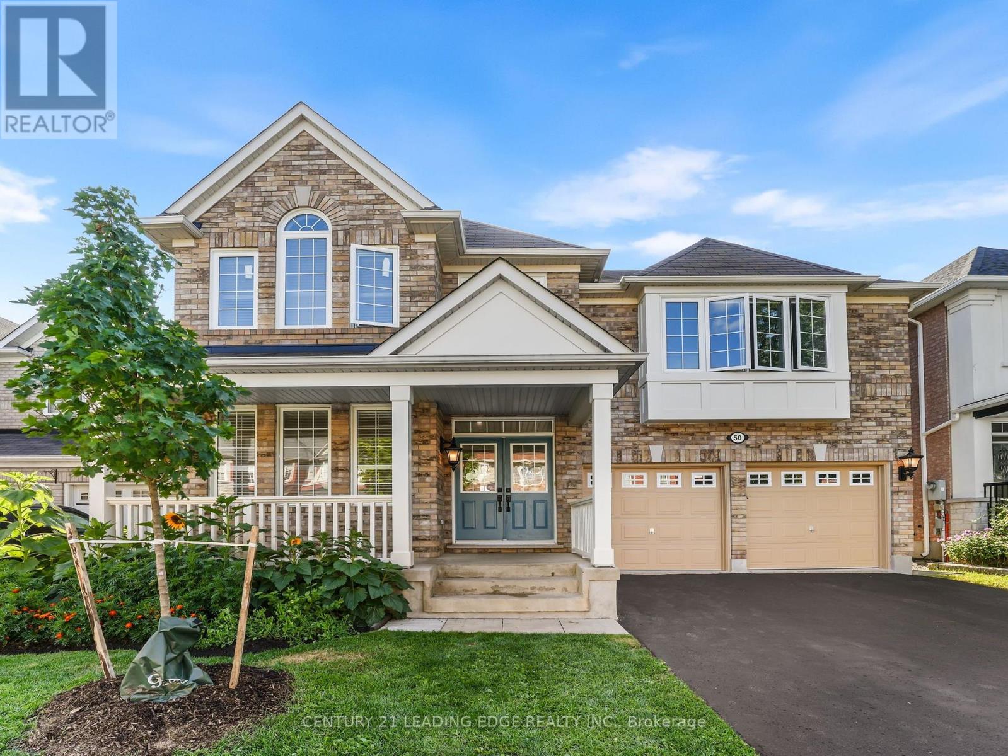
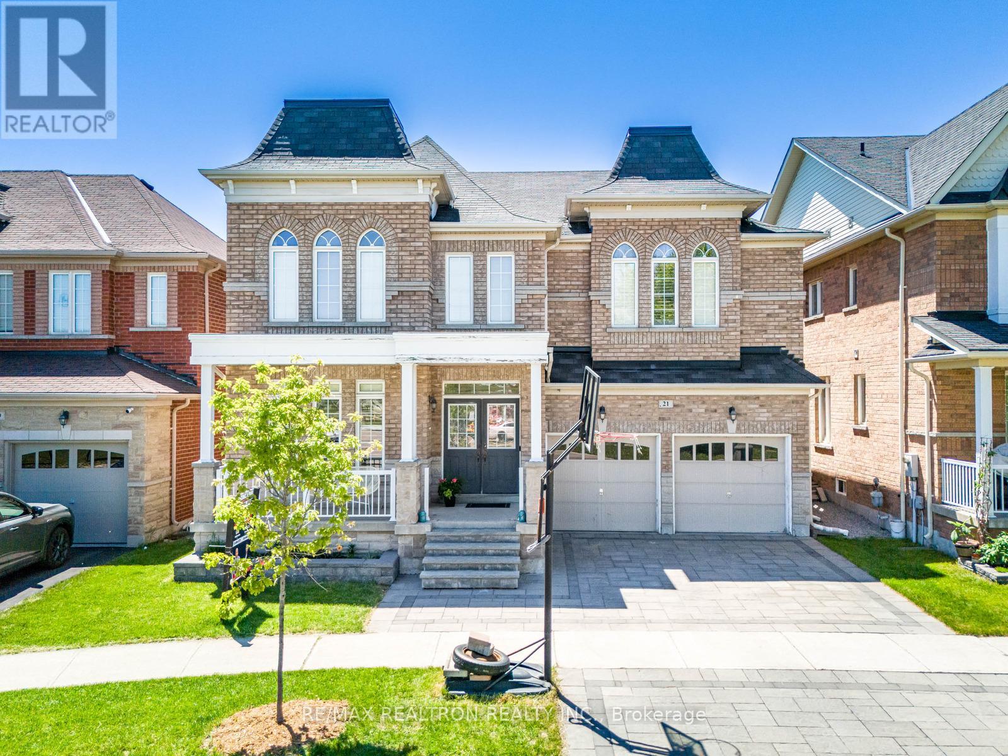
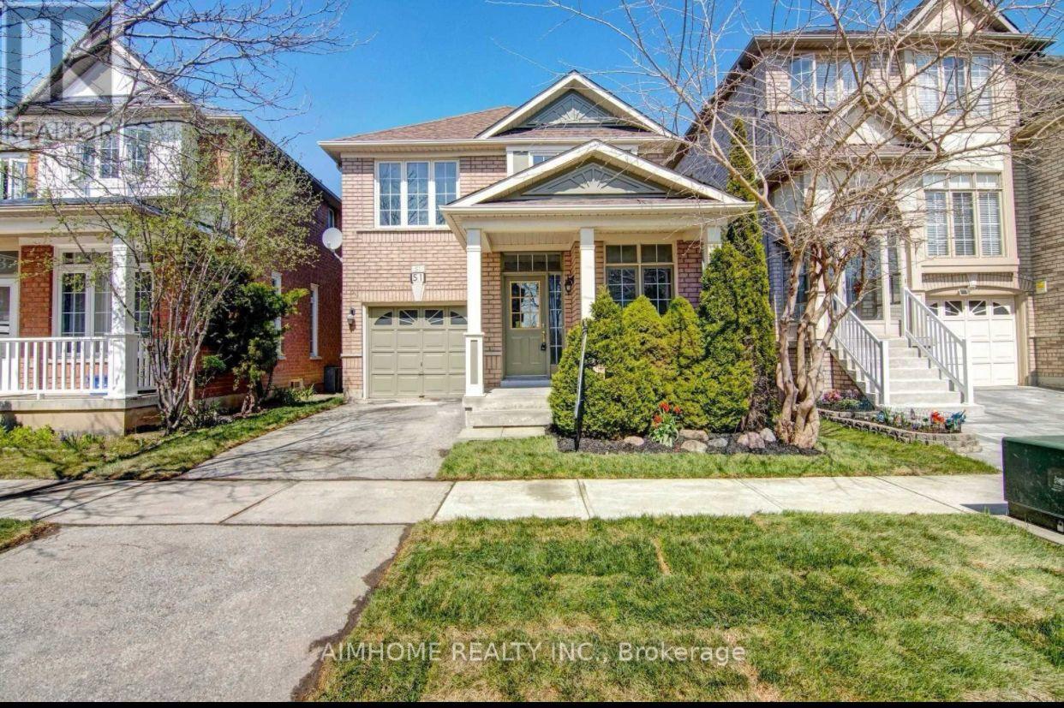
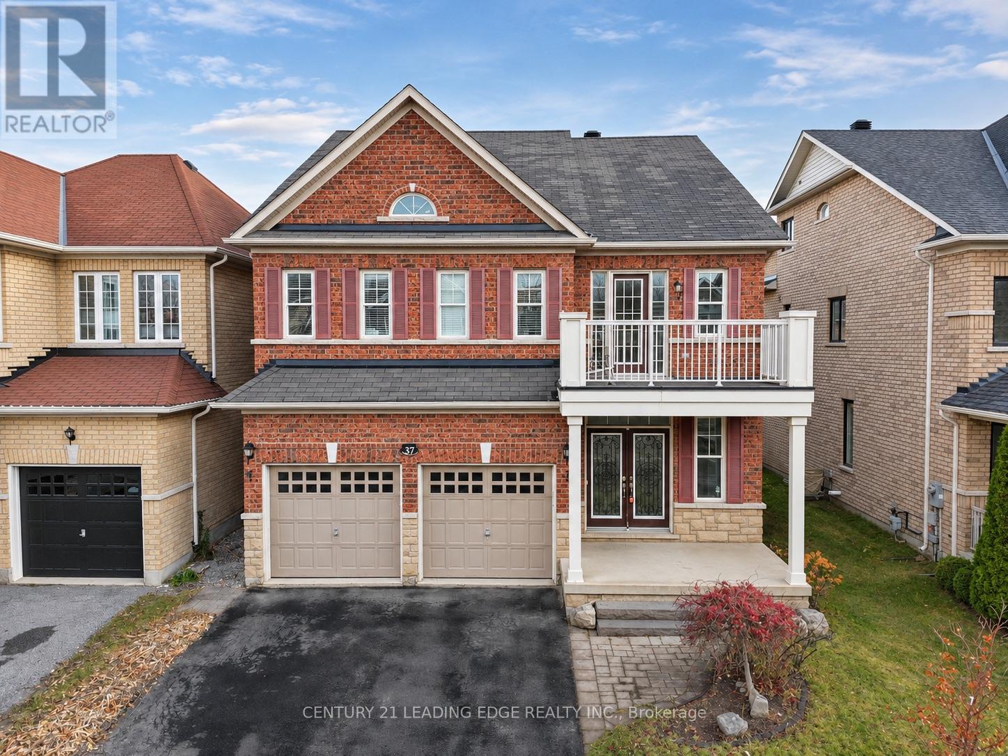
37 Silverado Hills Drive
BUYER ADVANTAGE
Buy with confidence
Get a full-service approach built on strategy, strong negotiation, and clear guidance from offer to close.
- Local Market Expertise
- Broker-level Negotiation
- Transparent Process
- No-pressure Guidance

The right strategy depends on your goals, timing, budget, and the type of home you are buying. Get Your Buyer Snapshot.
About This Property
Welcome to 37 Silverado Hills Drive, nestled in the heart of prestigious Cathedral Town, Markham! This stunning 4 berm home offers approximately 2,800 sq.ft. of elegant living space designed for modern family living and entertaining. Step inside to discover ceramic tile, hardwood floors throughout the main level, spacious open-concept kitchen/great room, and a bright breakfast area w/convenient breakfast bar. The thoughtfully designed layout also features a separate formal dining room and a private main-floor den, ideal for a home office or study. The expansive backyard offers ample space for outdoor entertaining, gardening, or family activities. Ideally located in one of Markham's most sought-after communities, this exceptional property is just minutes from Highway 404, public transit, top-ranked public, Catholic, and private schools, as well as grocery stores, shopping centres, Costco, Walmart, Shoppers Drug Mart, Canadian Tire, restaurants, pharmacies, banks, and medical facilities. A rare opportunity to own a spacious family home in a prime location where luxury, convenience, and lifestyle come together. (id:63604)
Key Facts
Highlights
- All
- Window Coverings
Property Details
Interior features
Exterior features
Systems and association
Rooms
Mortgage & Affordability
Saved Properties
Keep This One Handy
Save this listing, compare it later, or open your saved properties dashboard.
Neighbourhood
- Area
- Cathedraltown
- City
- Markham
- Postal code
- L6C 0H2
- Nearby
- Woodbine/Major Mackenzie
Save This Property
Keep this home handy, return to it anytime, and let us know how to reach you about this listing.
We use this email only to connect your saved properties and saved searches.
Other Available Options
Similar Listings
Listings from our database that match closely.