
37 Tefley Road
BUYER ADVANTAGE
Buy with confidence
Get a full-service approach built on strategy, strong negotiation, and clear guidance from offer to close.
- Local Market Expertise
- Broker-level Negotiation
- Transparent Process
- No-pressure Guidance

The right strategy depends on your goals, timing, budget, and the type of home you are buying. Get Your Buyer Snapshot.
About This Property
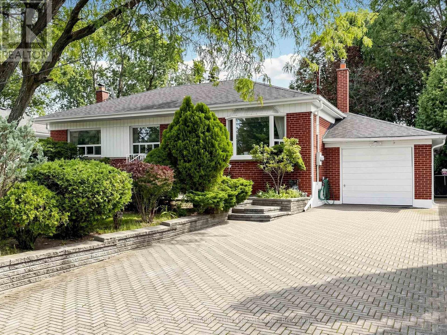
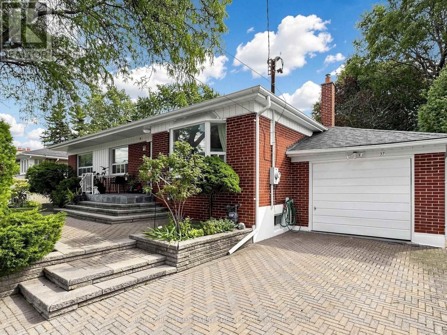
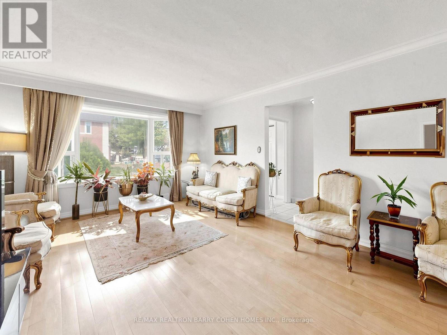
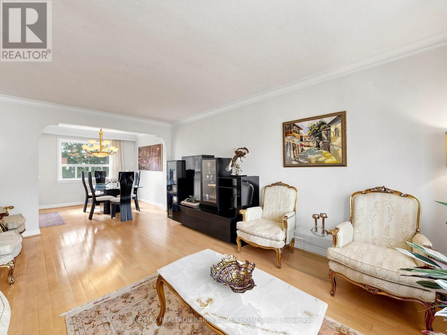
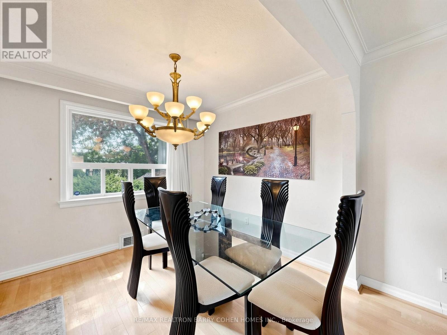
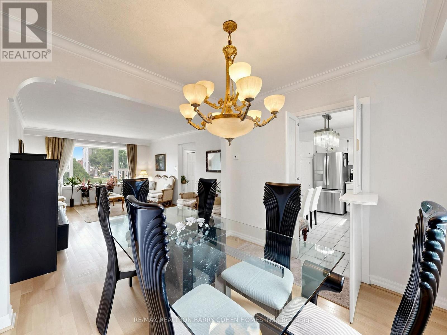
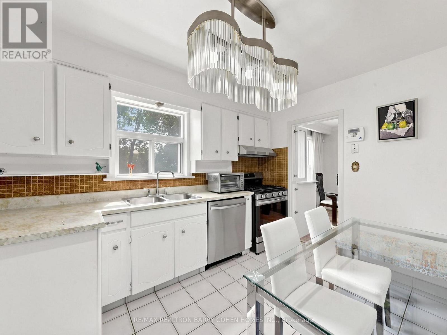
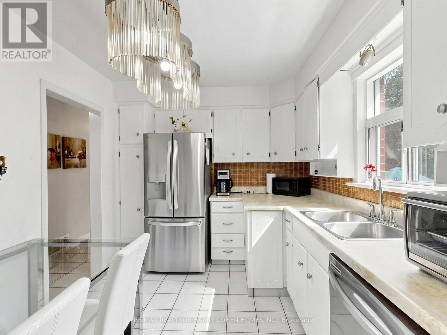
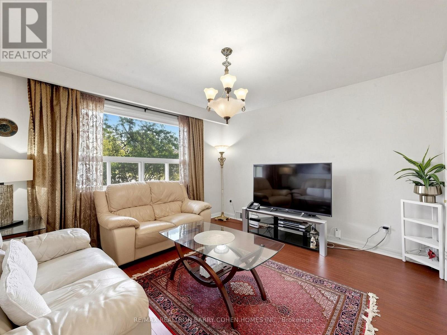
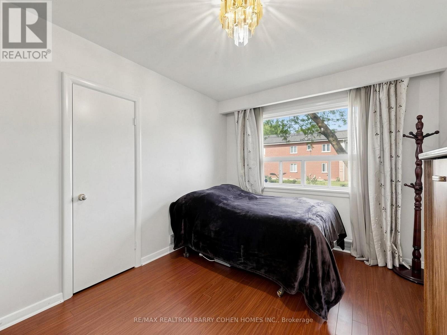
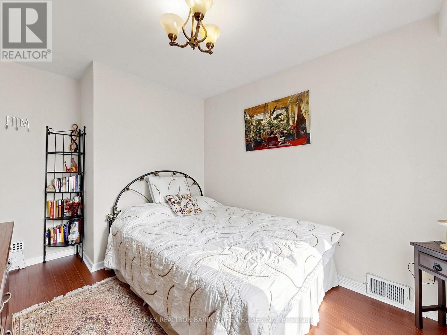
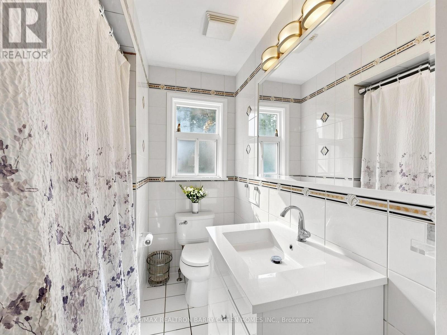
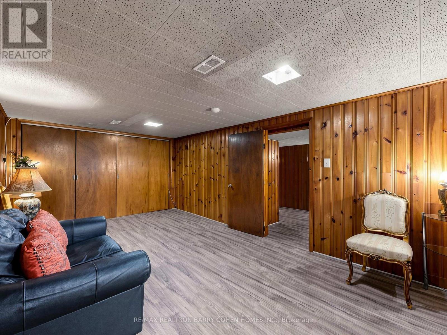
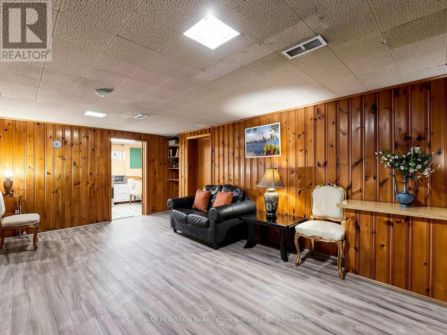
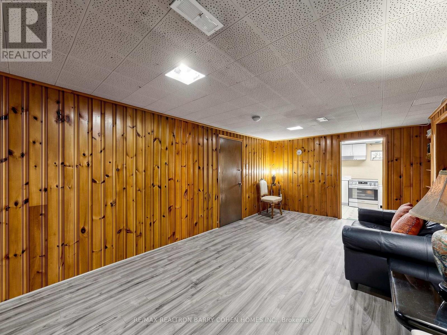
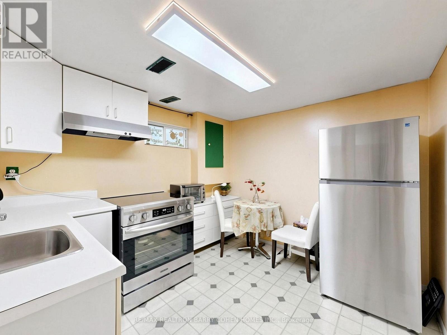
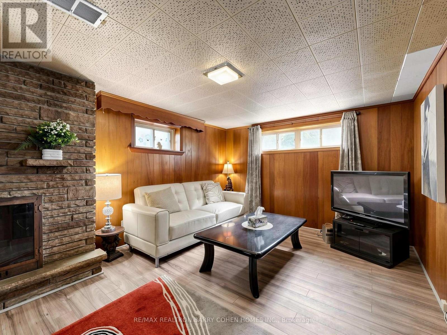
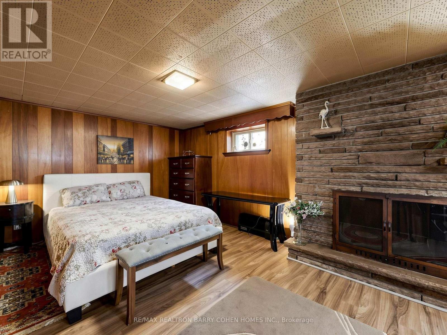
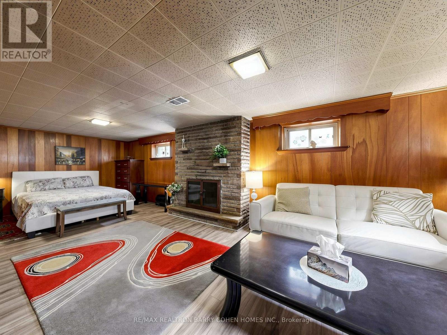
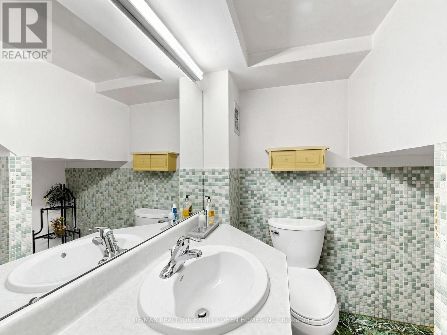
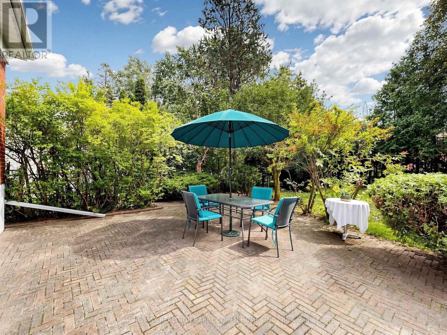
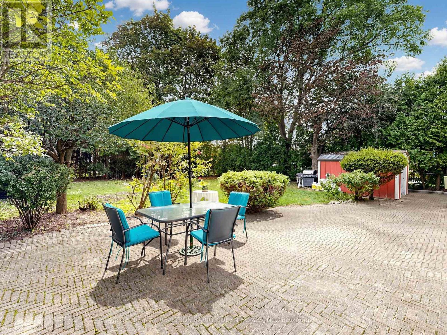
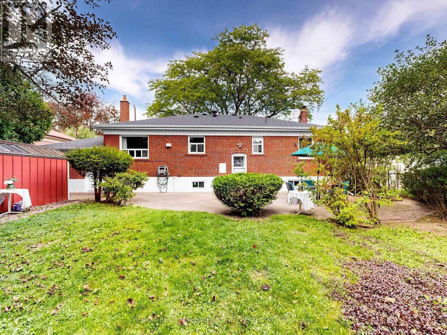
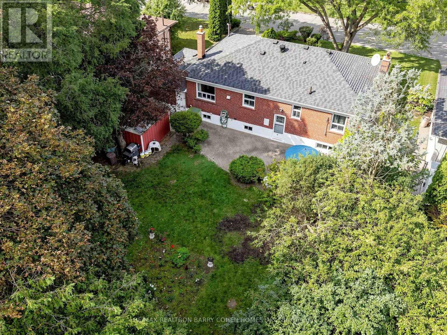
ATTENTION BUILDERS, INVESTORS & END-USERS - A RARE 66 X 129 FT LOT IN NEWTONBROOK WEST! An outstanding opportunity to secure an exceptionally wide property in an established North York neighbourhood surrounded by substantial redevelopment and multi-million-dollar homes. Move in and enjoy today, invest and hold, or build your dream home in the future. The existing solid-brick bungalow is well-maintained, functional and completely livable as-is, offering 3+1 bedrooms, 3 bathrooms, hardwood floors, an oversized attached garage and a finished lower level with separate entrance, second kitchen and additional living space - ideal for extended family or potential income. The expansive 66-foot frontage, deep 129-foot lot and mature private backyard create exciting possibilities for builders, investors and end-users alike. 200-amp electrical service and ample driveway parking. Conveniently located near Yonge Street, Finch Subway Station, TTC, schools, parks, shopping, restaurants and Highway 401. A compelling opportunity to own a substantial piece of North York land with a home you can comfortably live in today and exceptional potential for tomorrow - bring your vision and capitalize on the possibilities. (id:63604)
Key Facts
Highlights
- Washer
- Central Vacuum
- Dryer
- Two stoves
- Window Coverings
- Two Refrigerators
Property Details
Interior features
Exterior features
Rooms
Mortgage & Affordability
Saved Properties
Keep This One Handy
Save this listing, compare it later, or open your saved properties dashboard.
Neighbourhood
- Area
- Newtonbrook West
- City
- Toronto
- Postal code
- M2M 1C5
- Nearby
- Cross Streets: Yonge & Drewry. ** Directions: West of Yonge St.
Save This Property
Keep this home handy, return to it anytime, and let us know how to reach you about this listing.
We use this email only to connect your saved properties and saved searches.
Other Available Options
Similar Listings
Listings from our database that match closely.







