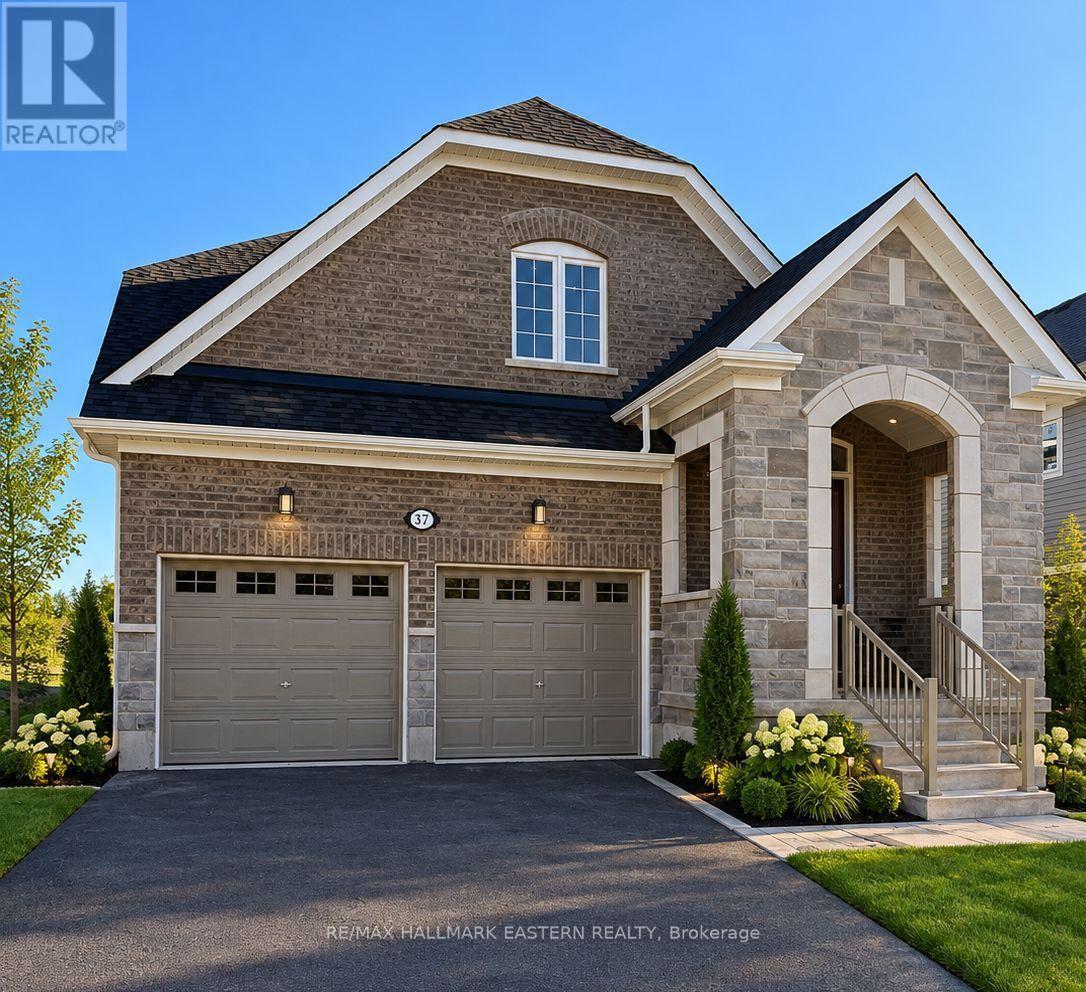
37 William Campbell Road
BUYER ADVANTAGE
Buy with confidence
Get a full-service approach built on strategy, strong negotiation, and clear guidance from offer to close.
- Local Market Expertise
- Broker-level Negotiation
- Transparent Process
- No-pressure Guidance

The right strategy depends on your goals, timing, budget, and the type of home you are buying. Get Your Buyer Snapshot.
About This Property
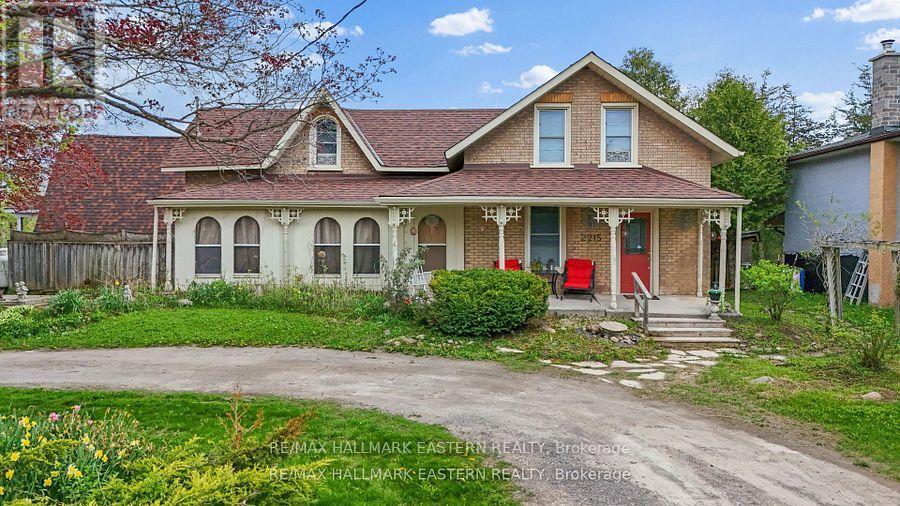
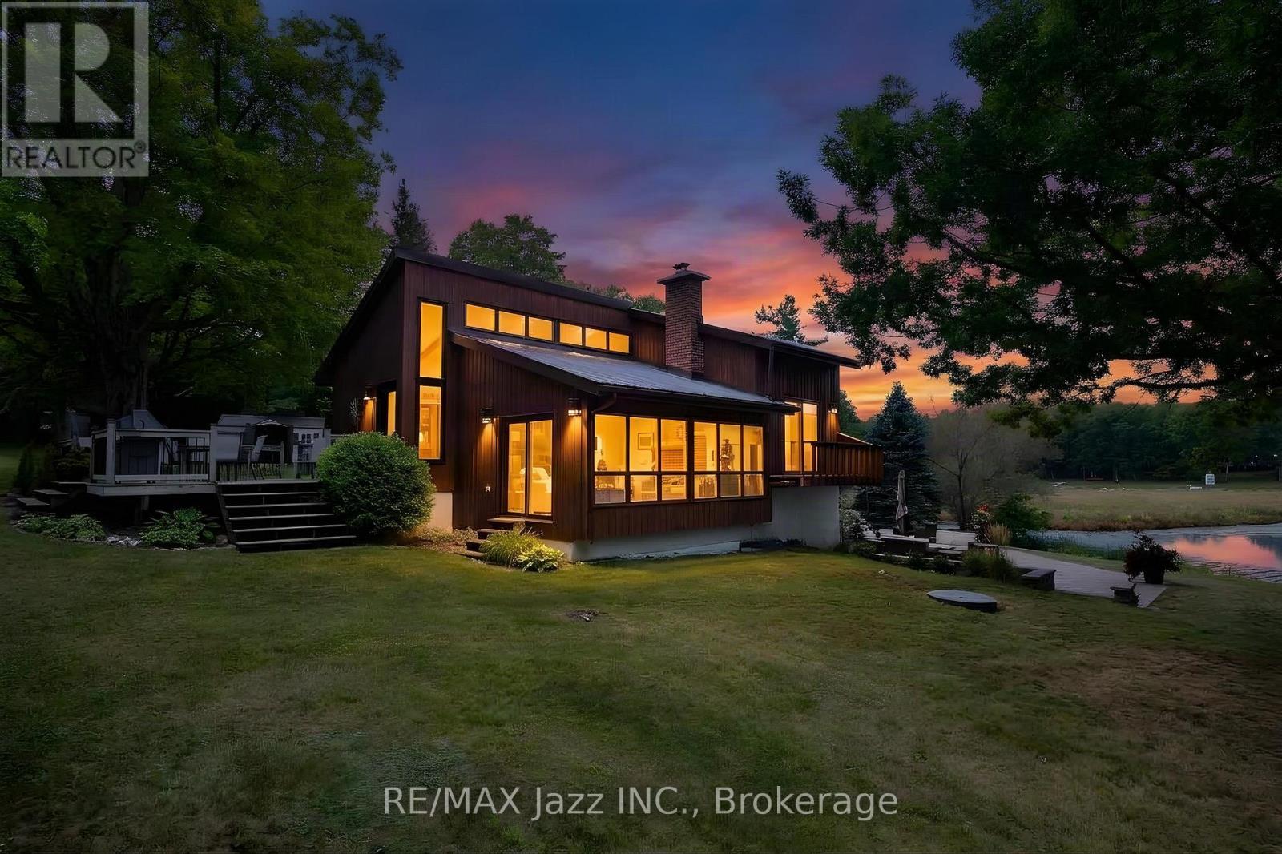
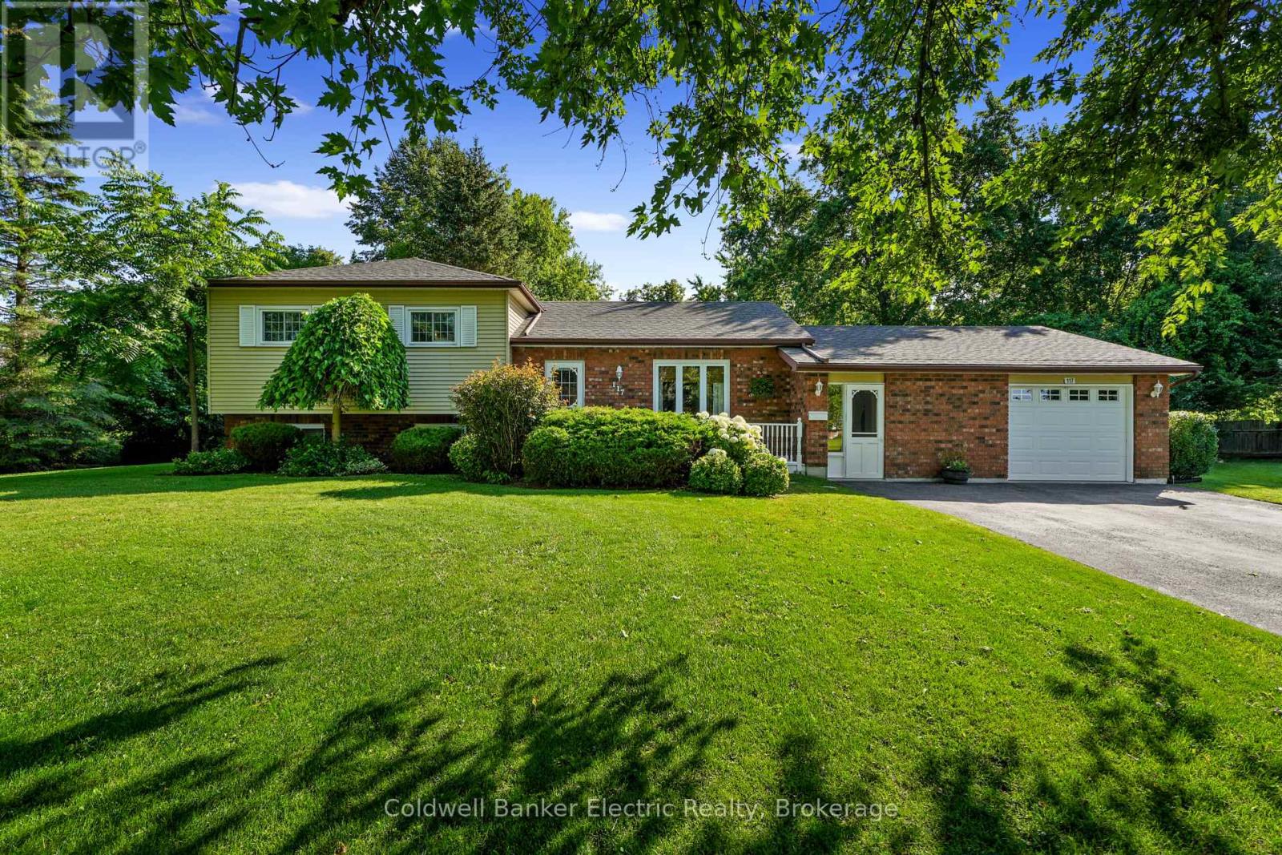
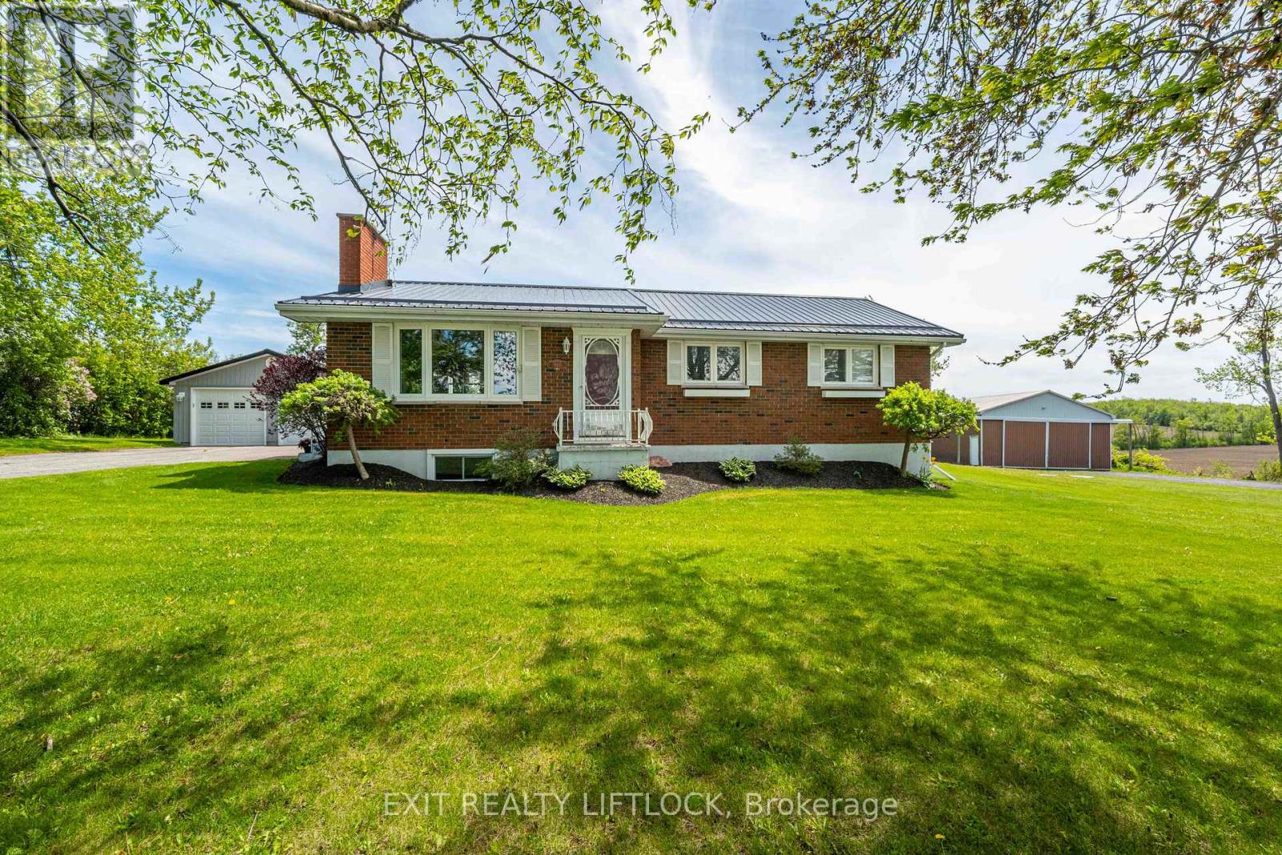
Welcome to Burnham Meadows! Be the first to live in this beautifully finished, newly built bungaloft, complete with Tarion New Home Warranty. Situated on a generous 48-foot lot, this impressive home offers 3 bedrooms, 3 bathrooms and an attached 2-car garage with a thoughtfully designed layout ideal for modern living. Step inside to 9-foot ceilings, hardwood floors and a beautiful oak staircase. The upgraded kitchen features quartz countertops and an open-concept design overlooking the dining and living areas, while the spacious living room is highlighted by a gas fireplace, creating a warm and inviting focal point. The main-floor primary bedroom offers the convenience of a private ensuite with a custom glass shower, while the upper level provides additional bedroom space and versatility. Bright, spacious and finished with numerous upgrades throughout, this is your opportunity to enjoy the comfort and peace of mind of a brand-new home without the wait. Ideally located with easy access to Highway 115 and just minutes from Peterborough's desirable East City, shopping, restaurants, trails and everyday amenities. Move in, unpack and be the first to call this beautiful home yours! (id:63604)
Key Facts
Highlights
- Water meter
- Water Heater
Property Details
Interior features
Exterior features
Systems and association
Lot and water
Rooms
Mortgage & Affordability
Saved Properties
Keep This One Handy
Save this listing, compare it later, or open your saved properties dashboard.
Neighbourhood
- Area
- Otonabee-South Monaghan
- City
- Otonabee-South Monaghan
- Postal code
- K9J 0K2
- Nearby
- Cross Streets: William Campbell Road. ** Directions: Paul Rexe.
Save This Property
Keep this home handy, return to it anytime, and let us know how to reach you about this listing.
We use this email only to connect your saved properties and saved searches.
Other Available Options
Similar Listings
Listings from our database that match closely.