
37 Wilmar Road
BUYER ADVANTAGE
Buy with confidence
Get a full-service approach built on strategy, strong negotiation, and clear guidance from offer to close.
- Local Market Expertise
- Broker-level Negotiation
- Transparent Process
- No-pressure Guidance

The right strategy depends on your goals, timing, budget, and the type of home you are buying. Get Your Buyer Snapshot.
About This Property
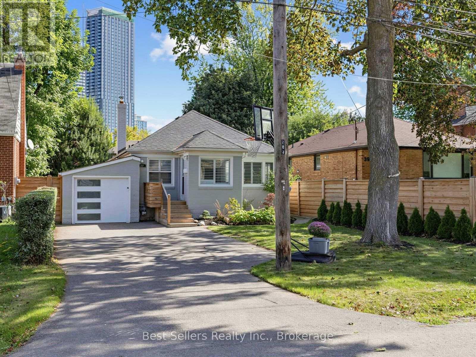
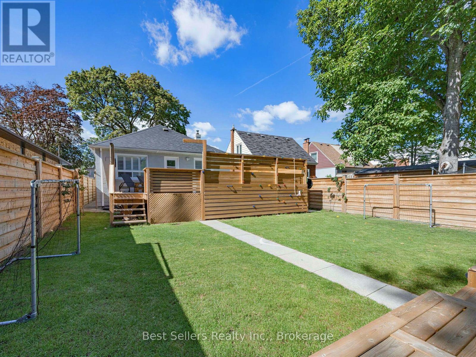
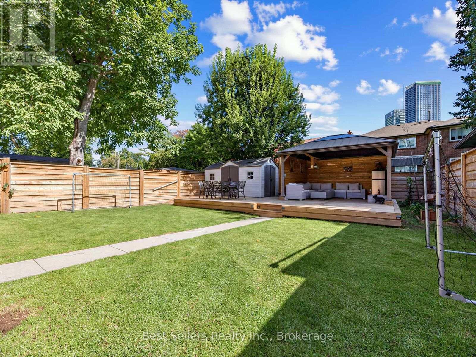
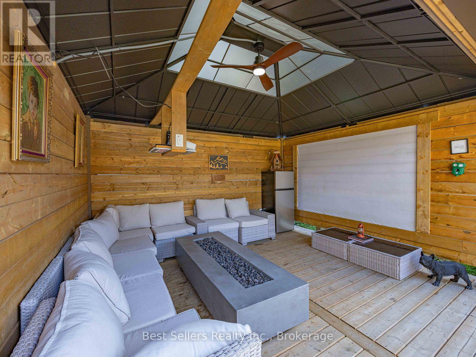
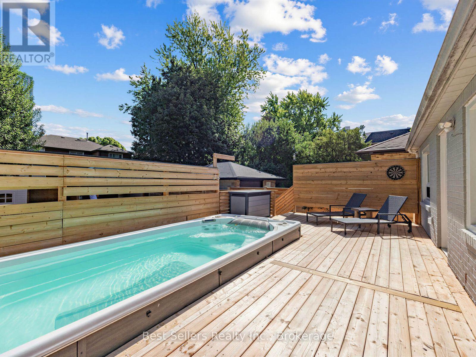
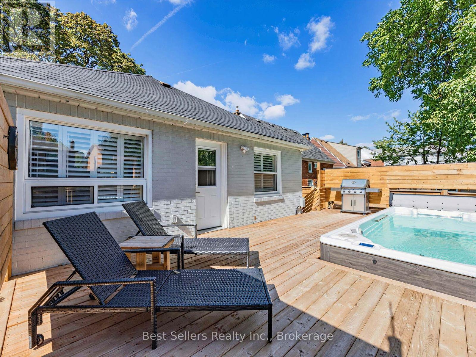
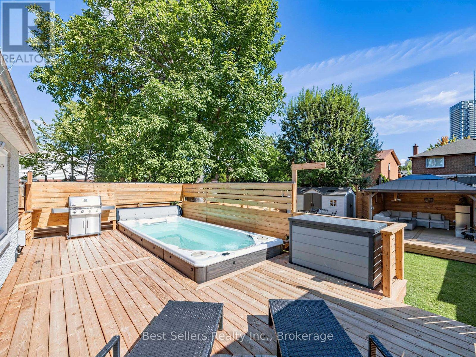
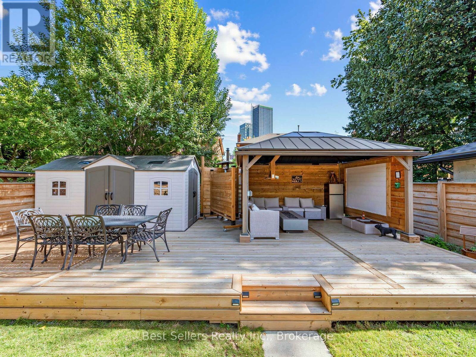
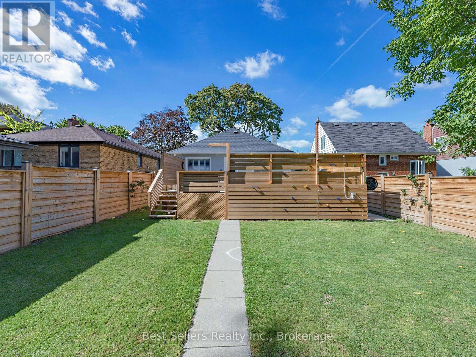
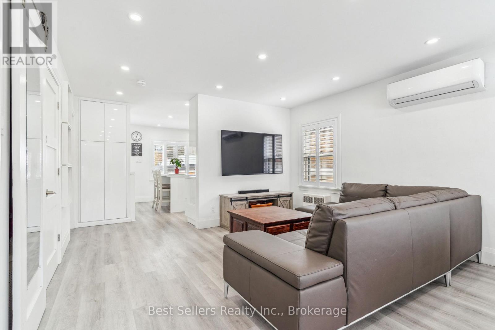
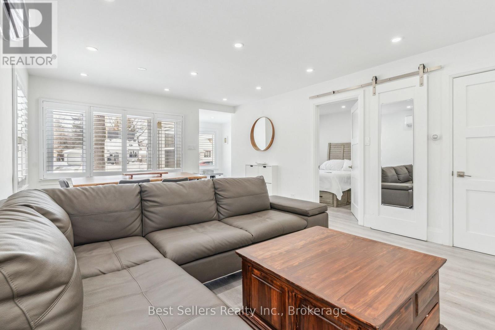
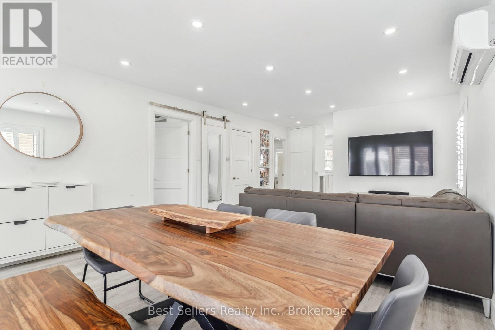
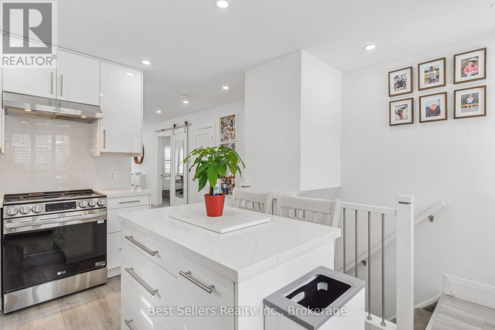
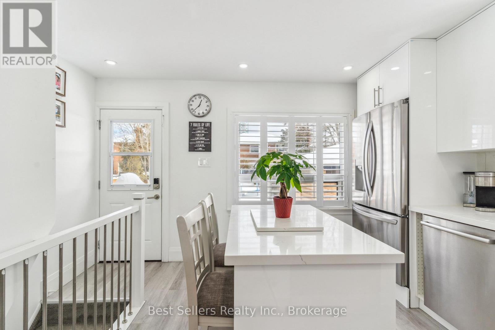
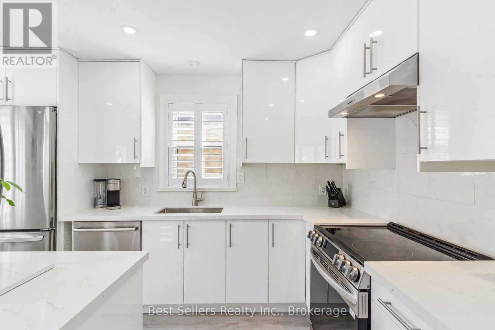
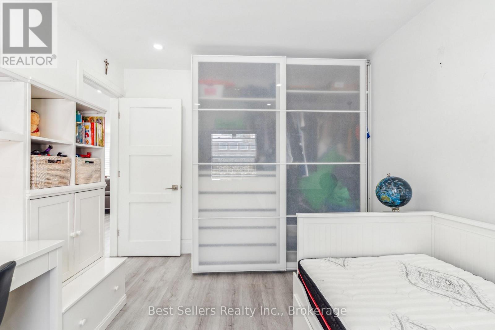
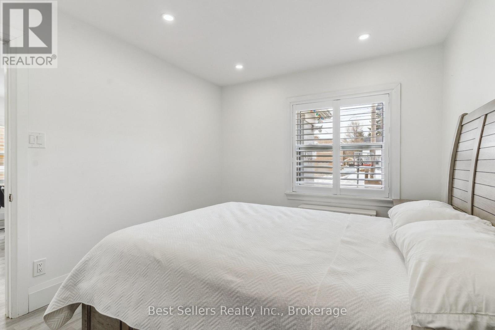
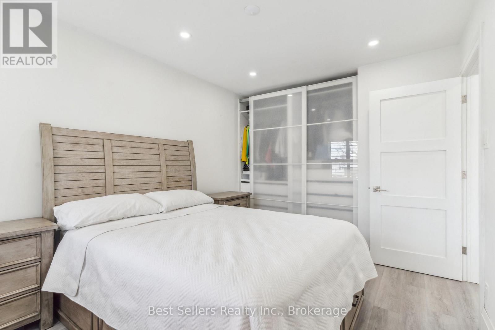
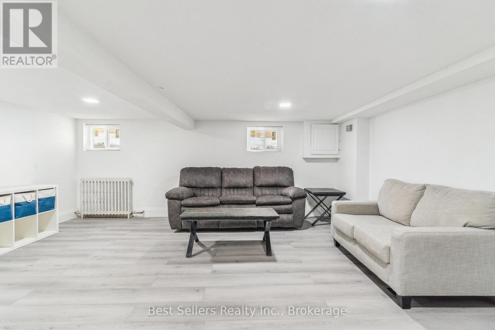
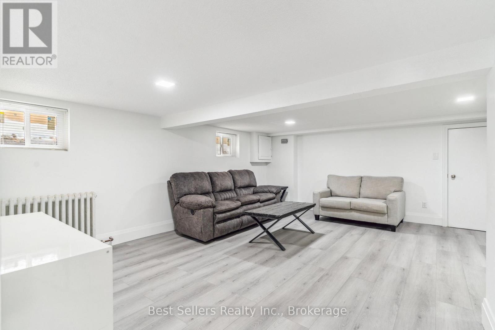
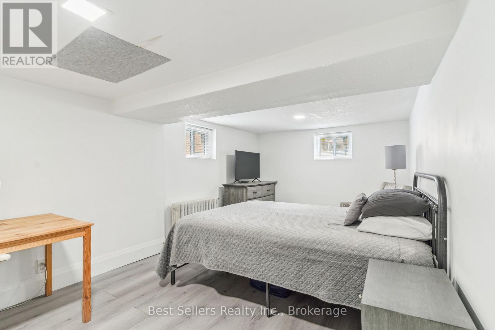
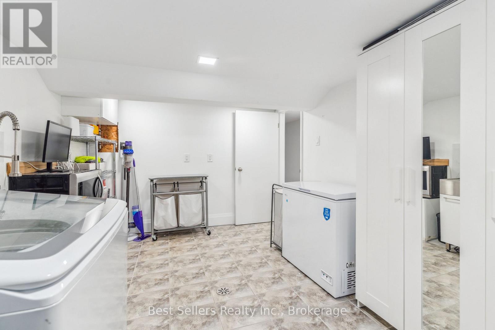
Welcome To 37 Wilmar Rd, A Beautifully Renovated Home In One Of Etobicoke's Most Sought-After Neighborhoods! Enjoy City Living Without The Massive Taxes In This Upgraded, Open-Concept Home Featuring Heated Floors And Pot Lights Throughout. The Modern Kitchen Is Designed With Quartz Countertops And Stainless Steel Appliances. The Finished Basement Includes A Separate Entrance, A Nanny Suite, And A Walkout For Added Convenience. An Oasis-Like Backyard Provides The Perfect Space For Relaxation And Entertaining featuring an Above Ground Spa with surrounding deck. The Gazebo provides the beautiful backdrop for late night summer movies or relaxing by the fire. An added shed adds extra storage. Enjoy the home now and build in the future as This Property Comes With A Complete Set Of Drawings And Plans For A Stunning 2,700 Sq. Ft. Home. Ideally Located Just Minutes From The Subway, Bloor Street Shops, Highways, And The Airport This Is The Perfect Forever Home that starts small and can be added onto for the future. Just Move In And Enjoy! (id:63604)
Key Facts
Highlights
- Washer
- Refrigerator
- Dishwasher
- Range
- Dryer
- Microwave
- Window Coverings
- Water Heater - Tankless
Property Details
Interior features
Exterior features
Systems and association
Lot and water
Rooms
Virtual Tour & Media
Mortgage & Affordability
Saved Properties
Keep This One Handy
Save this listing, compare it later, or open your saved properties dashboard.
Neighbourhood
- Area
- Islington-City Centre West
- City
- Toronto
- Postal code
- M9B 3R8
- Nearby
- Cross Streets: Bloor & Wilmar. ** Directions: Dundas to Wilmar OR Bloor to Wilmar.
Save This Property
Keep this home handy, return to it anytime, and let us know how to reach you about this listing.
We use this email only to connect your saved properties and saved searches.
Other Available Options
Similar Listings
Listings from our database that match closely.







