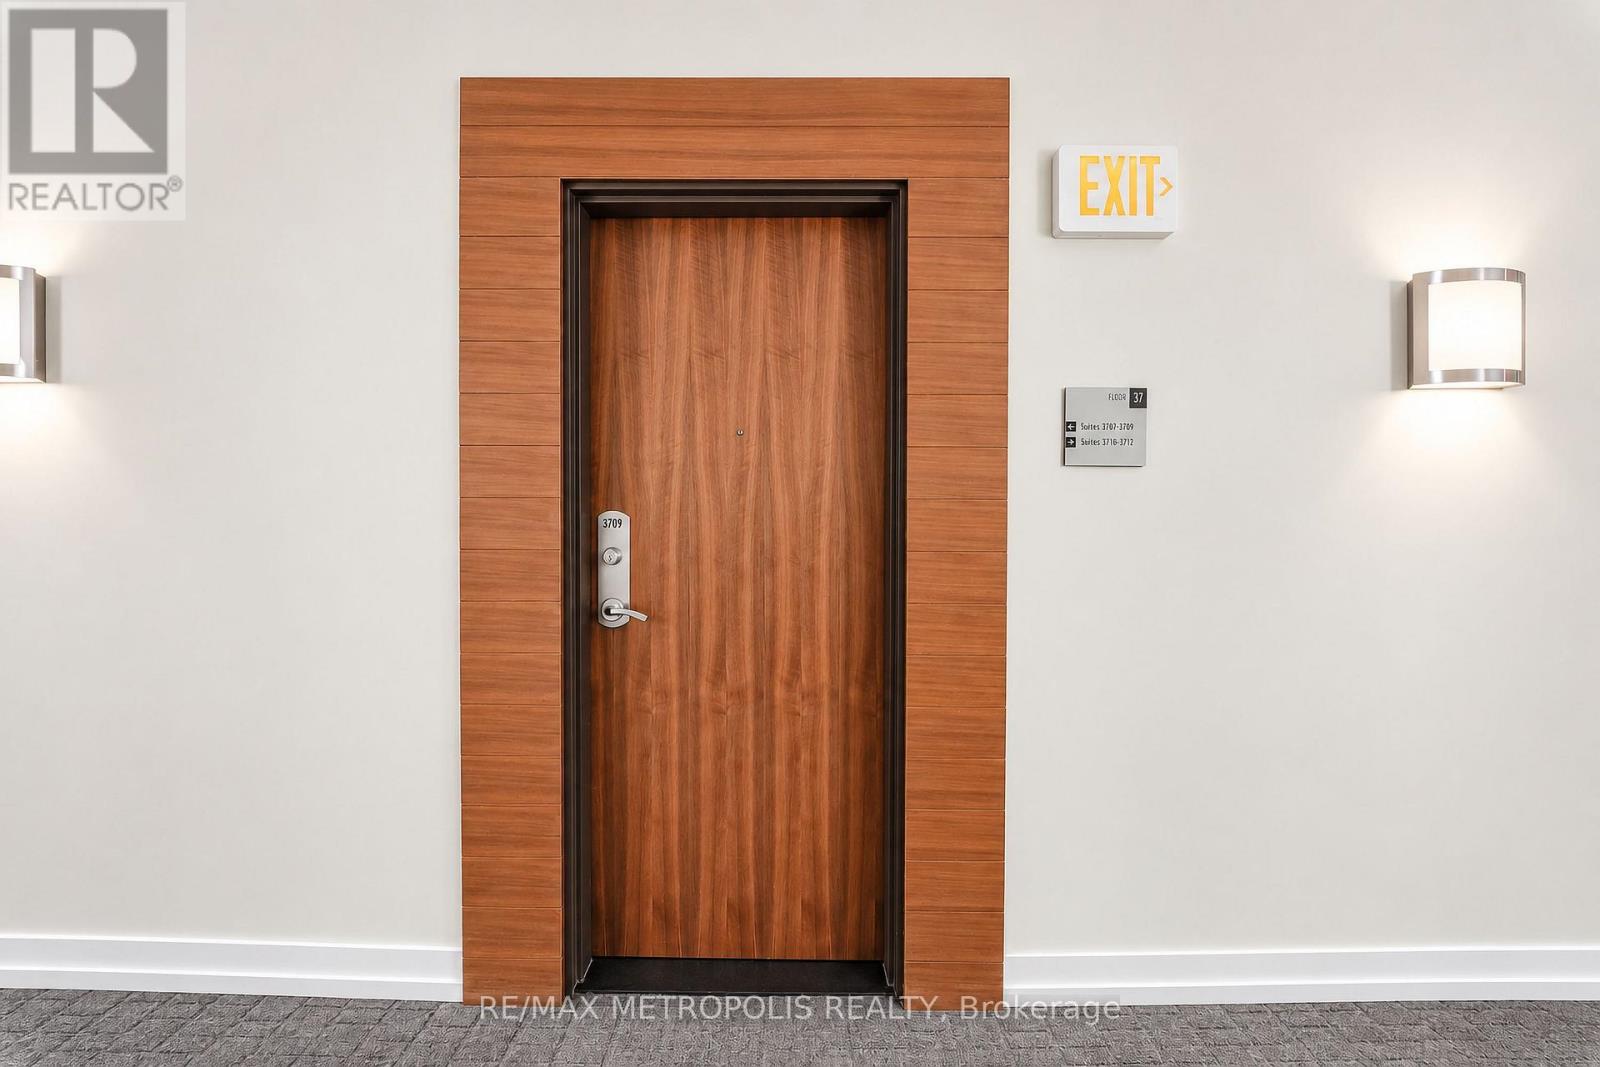
3709- 2191 Yonge Street
BUYER ADVANTAGE
Buy with confidence
Get a full-service approach built on strategy, strong negotiation, and clear guidance from offer to close.
- Local Market Expertise
- Broker-level Negotiation
- Transparent Process
- No-pressure Guidance

The right strategy depends on your goals, timing, budget, and the type of home you are buying. Get Your Buyer Snapshot.
About This Property
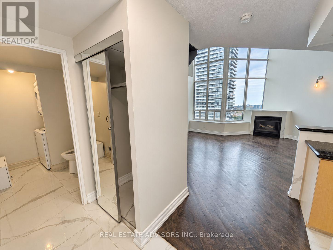
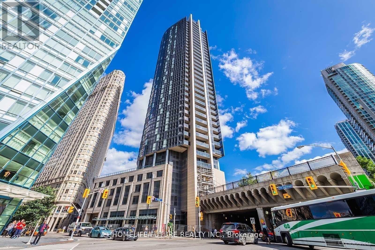
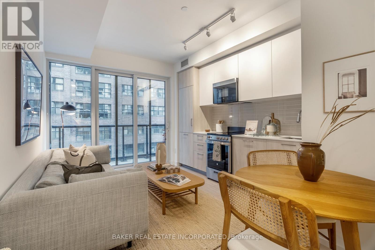
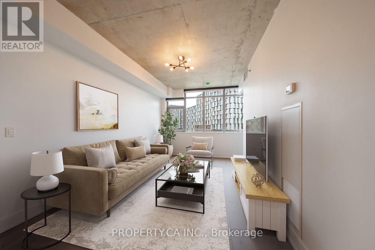
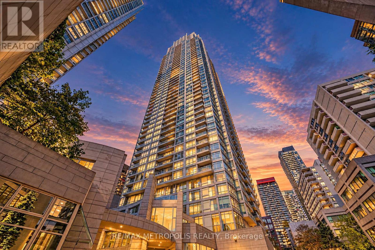
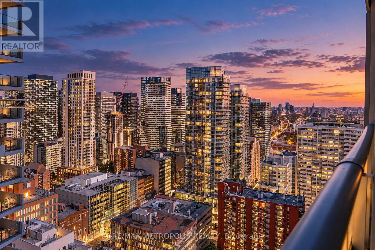
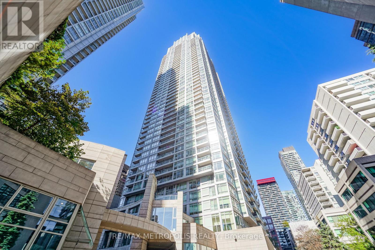
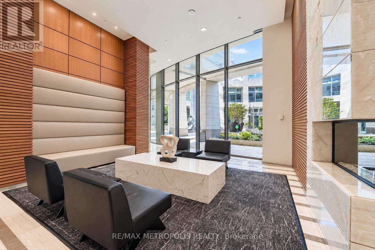
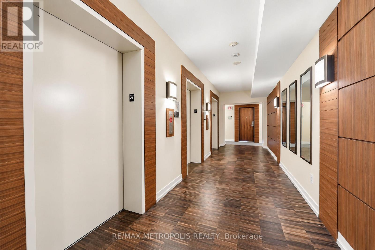
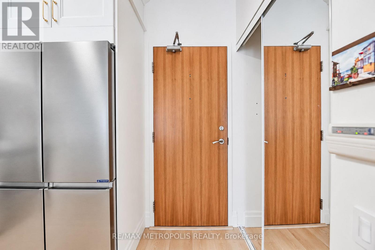
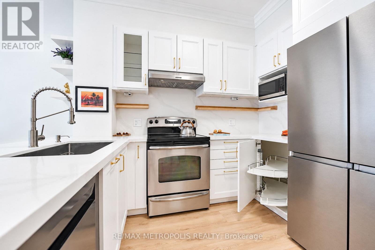
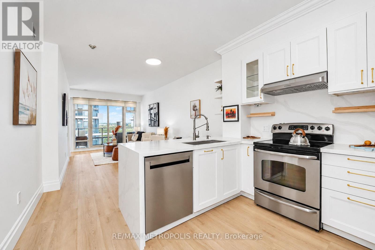
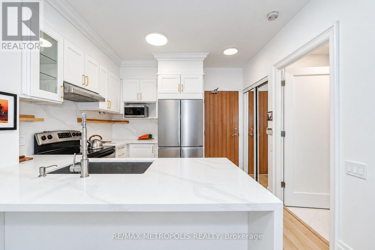
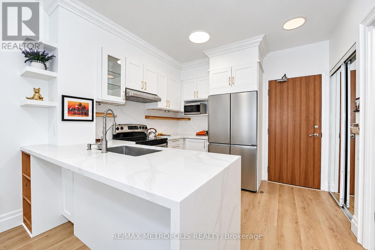
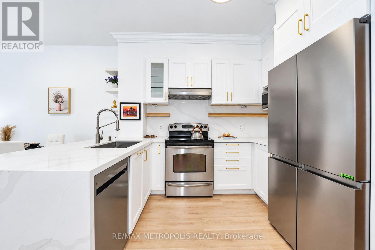
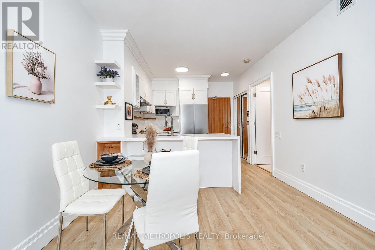
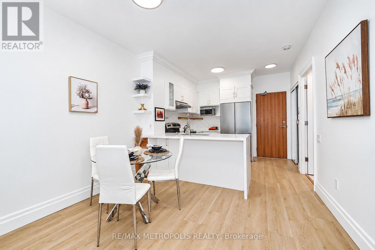
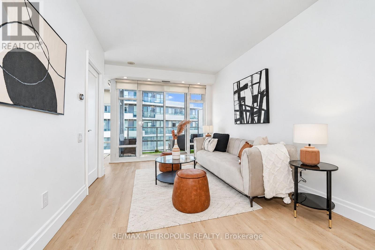
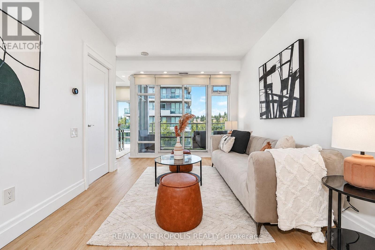
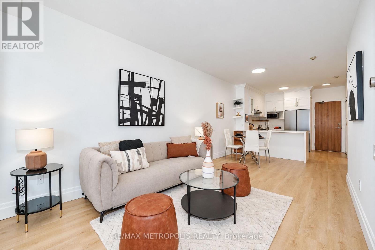
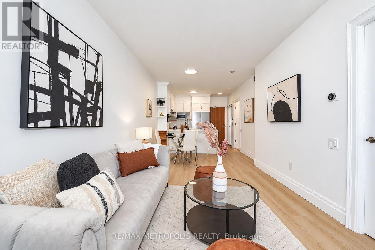
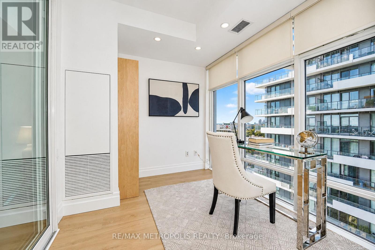
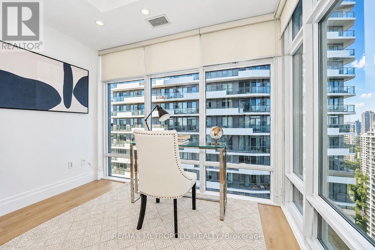
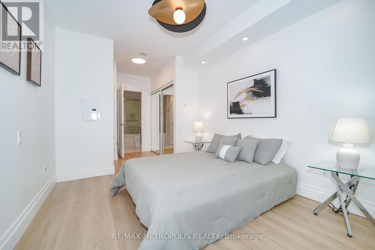
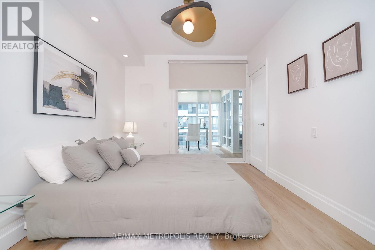
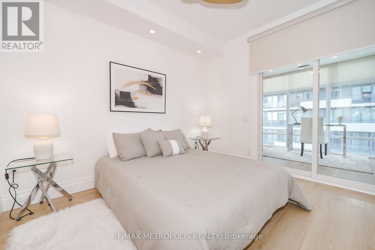
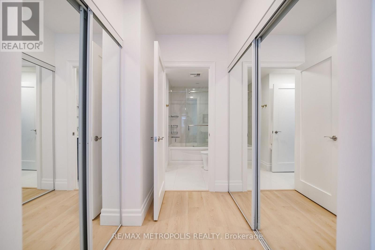
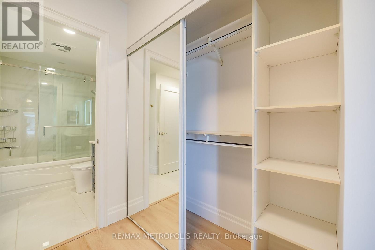
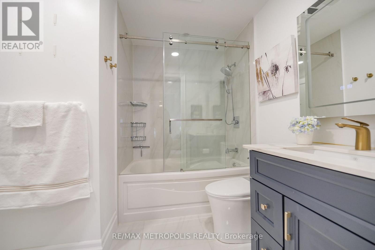
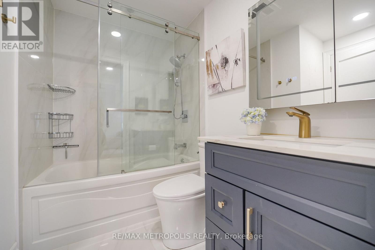
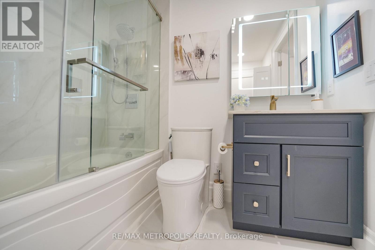
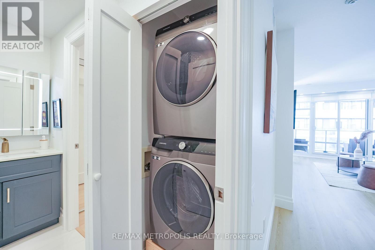
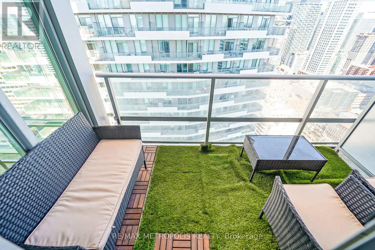
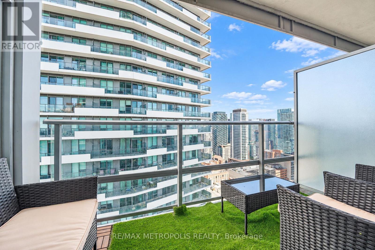
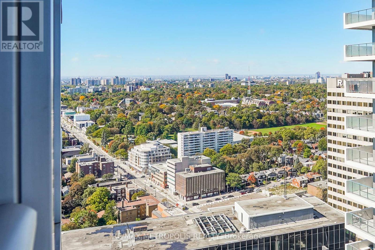
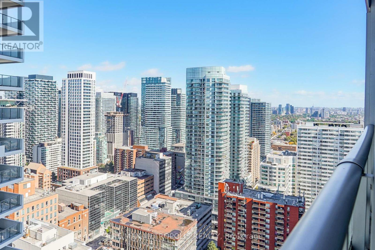
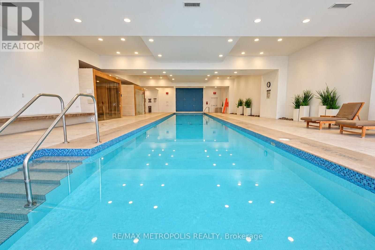
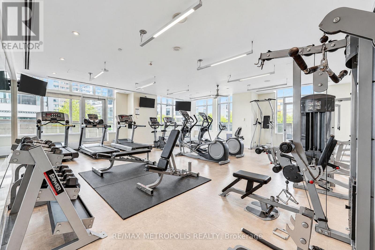
Fully renovated and thoughtfully upgraded, spacious 1+Den at Yonge & Eglinton offers 734 sq. ft. of refined living space with bright and contemporary features. Perched on the 36th floor of Minto Midtown Quantum 2, Suite 3709 combines elevated design, natural light, and breathtaking scale in the heart of Midtown Toronto. With over $75, 000 invested in renovations, this is a truly turnkey home for buyers seeking quality, style, and comfort without the need for further upgrades. The spacious primary bedroom offers a calming retreat with upgraded custom built-in shelves in the closets and mirrored doors. It directly opens to the versatile den through custom built glass doors, which has blackout blinds. The den is ideal as a work-from home office, reading nook, or flexible living space. Soaring 9-foot ceilings, dramatic floor-to-ceiling windows, and an airy open-concept layout create a home that feels both expansive and intimate, while luxury vinyl flooring adds warmth and continuity throughout. The completely redesigned kitchen features extensive custom cabinetry, quartz waterfall countertop, coordinating backsplash, new stainless steel appliances, and a generous breakfast bar seamlessly connecting to the dining area. Popcorn ceilings have been removed for a clean, modern finish. The fully updated bathroom includes a new vanity, toilet, premium fixtures, and tile flooring, complemented by a new washer and dryer. The suite offers abundant natural light and a private balcony, providing a spectacular city view while you relax. With a Walk Score of 99, TTC Line 1 and Line 5 directly across the street, and Farm Boy, Loblaws, GoodLife Fitness, restaurants, shops, and more just steps away, the location is exceptional. Includes pool, gym, saunas, theatre, party/games rooms, outdoor terrace with BBQs, guest suites, visitor parking and 24-hour concierge. A beautifully renovated, truly turnkey home where the work is already done; simply move in and enjoy. (id:63604)
Key Facts
Property Details
Interior features
Systems and association
Lot and water
Virtual Tour & Media
Mortgage & Affordability
Saved Properties
Keep This One Handy
Save this listing, compare it later, or open your saved properties dashboard.
Neighbourhood
- Area
- Mount Pleasant West
- City
- Toronto
- Postal code
- M4S 3H8
- Nearby
- Cross Streets: Yonge & Eglinton. ** Directions: South-east corner of Yonge & Eglinton.
Save This Property
Keep this home handy, return to it anytime, and let us know how to reach you about this listing.
We use this email only to connect your saved properties and saved searches.
Other Available Options
Similar Listings
Listings from our database that match closely.