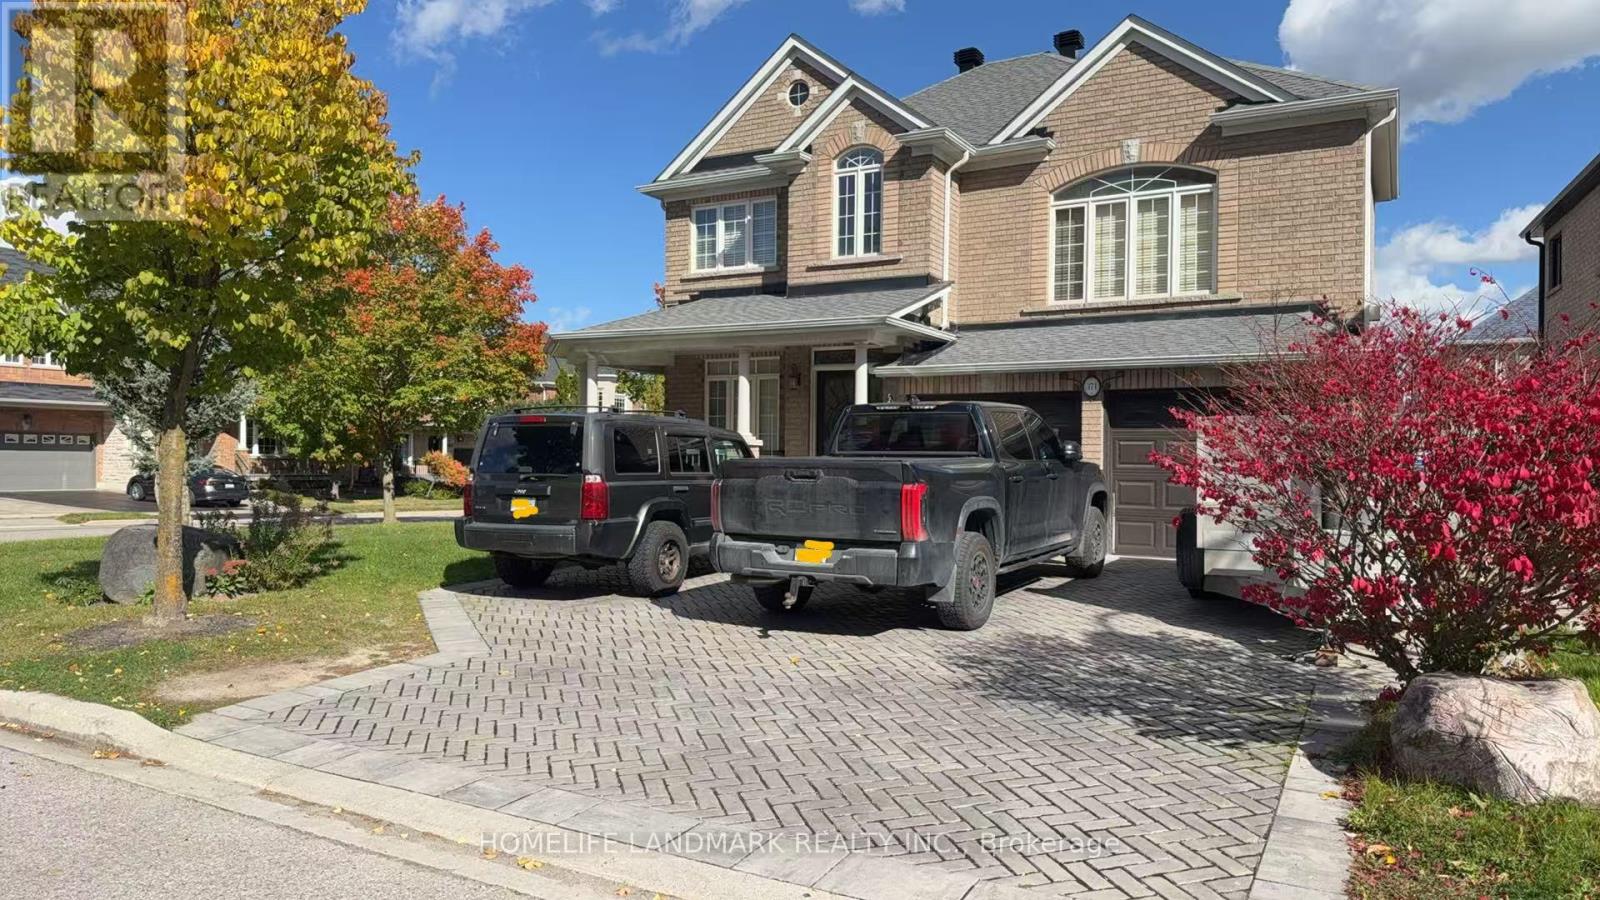
371 Dowson Loop
BUYER ADVANTAGE
Buy with confidence
Get a full-service approach built on strategy, strong negotiation, and clear guidance from offer to close.
- Local Market Expertise
- Broker-level Negotiation
- Transparent Process
- No-pressure Guidance

The right strategy depends on your goals, timing, budget, and the type of home you are buying. Get Your Buyer Snapshot.
About This Property
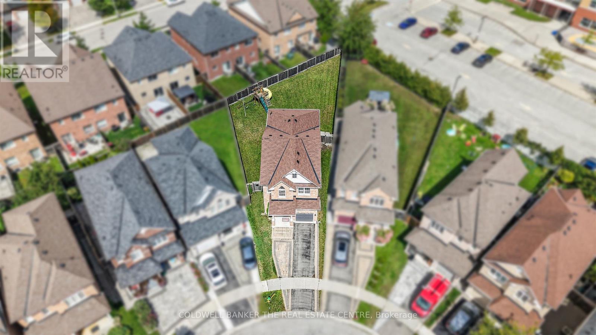
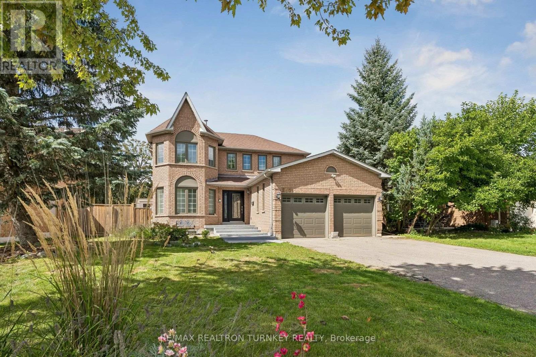
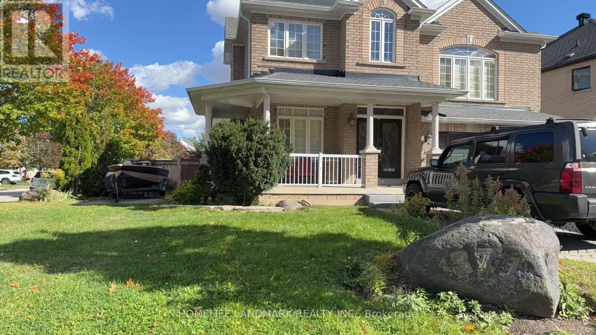
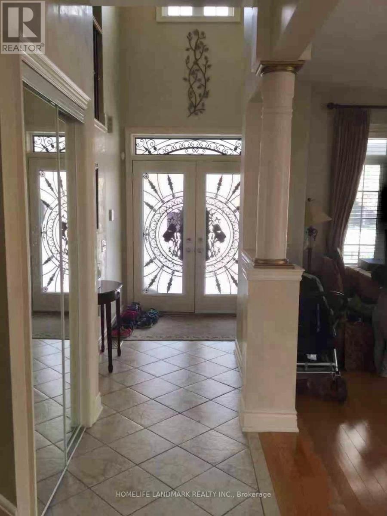
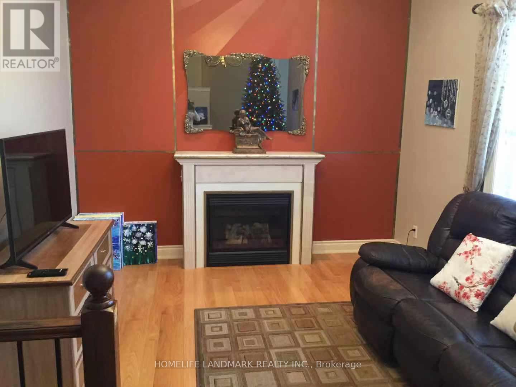
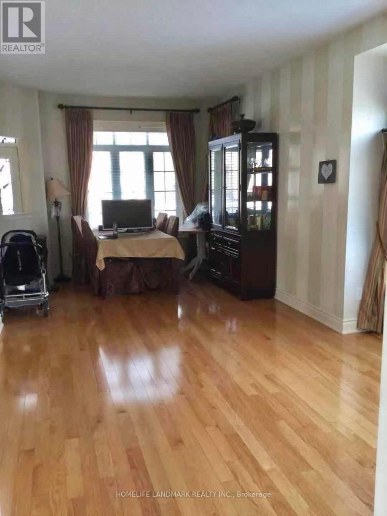
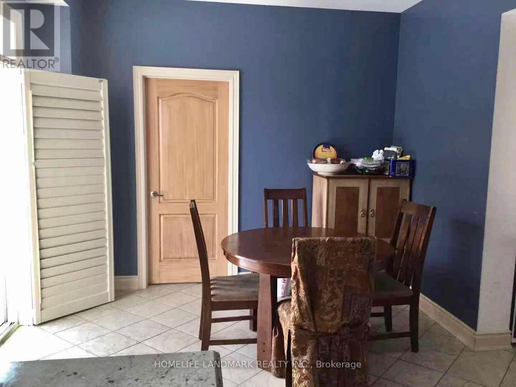
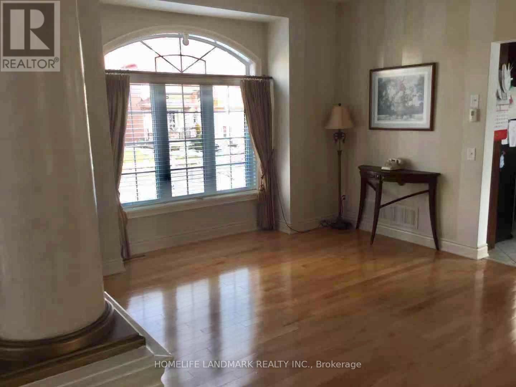
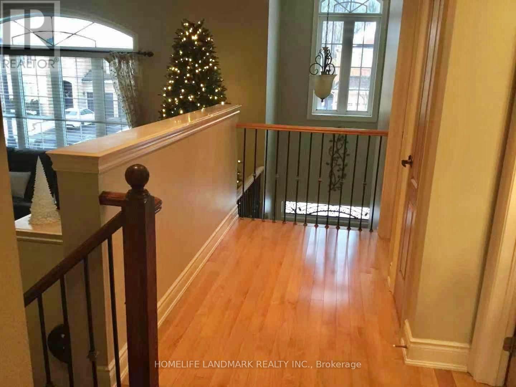
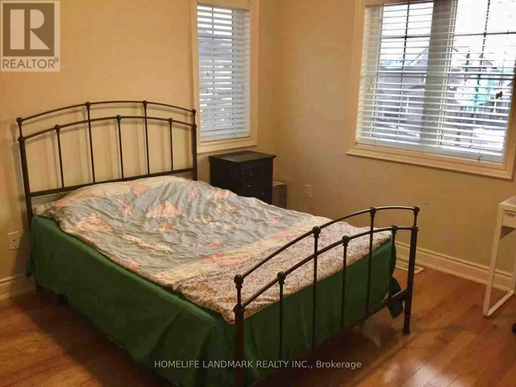
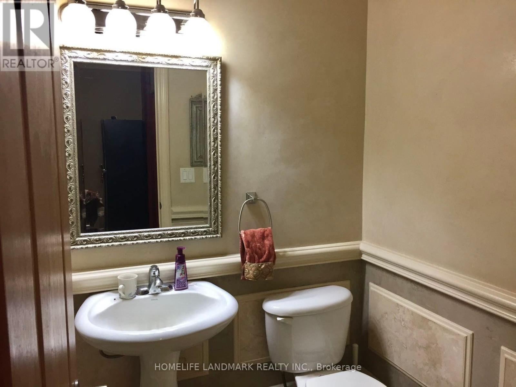
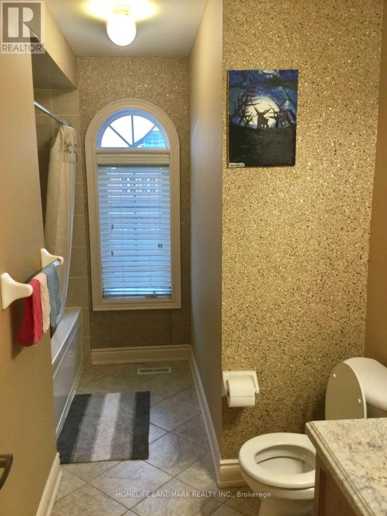
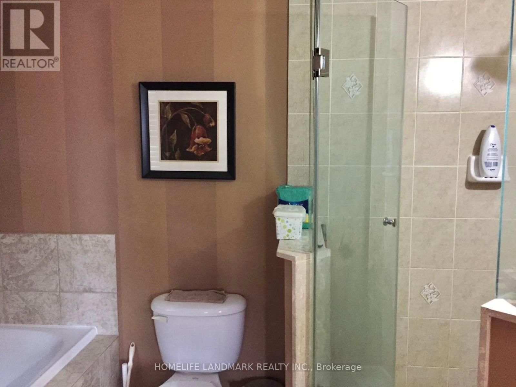
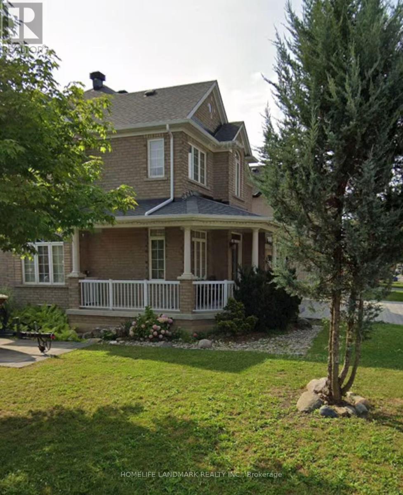
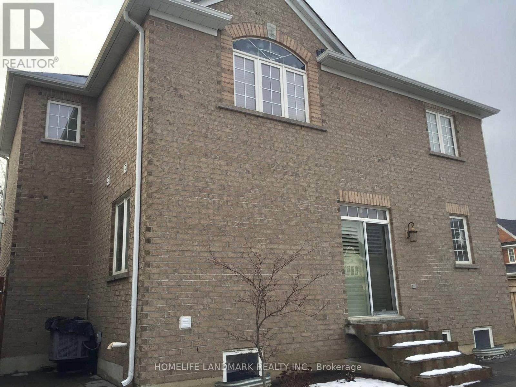
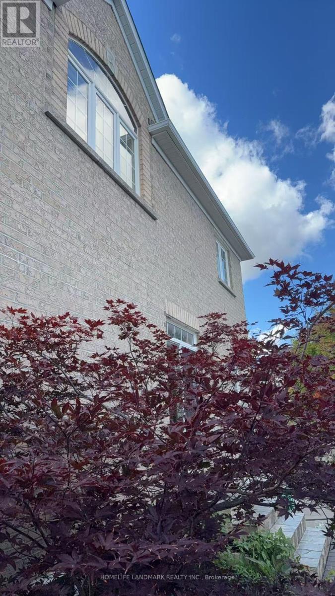
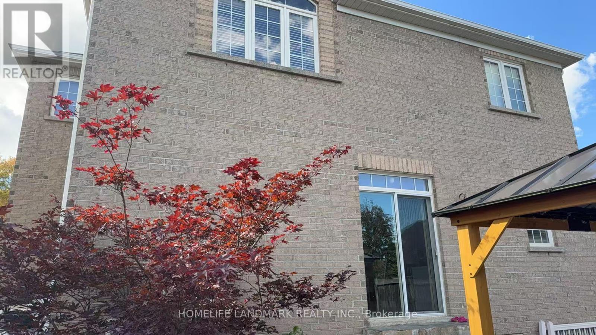
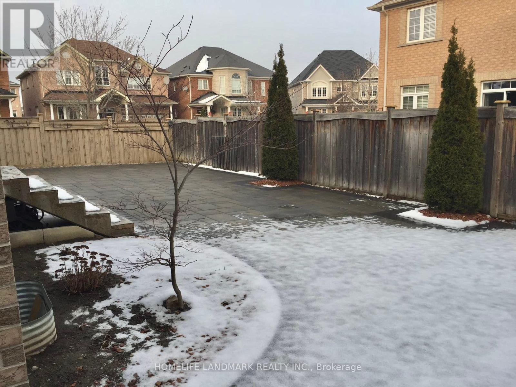
Welcome to 371 Dowson Loop, a meticulously maintained home on a premium corner lot in the quiet, established Woodland Hill community. Featuring 51.87 ft. of frontage and widening to 59.21 ft. at the rear, this property offers exceptional curb appeal with beautifully landscaped grounds, front interlocking and a charming wraparound porch. Double entry doors with wrought-iron inserts open to an inviting, sun-filled foyer with an impressive open-to-above design. An oak staircase with wrought-iron railing, strip hardwood flooring and diagonally laid ceramic tile add timeless character throughout. The second-floor great room provides a welcoming space to relax and unwind, while the spacious primary bedroom features a walk-in closet and a 4-piece ensuite. Enjoy the perfect balance of peaceful neighbourhood living and everyday convenience, with Upper Canada Mall, Yonge Street shopping, groceries, restaurants and services nearby. Explore local green spaces, including Environmental Park, Dave Kerwin Trail and Woodland Hill Labyrinth Park, with convenient access to YRT/Viva transit and Newmarket Terminal. A beautiful opportunity to enjoy space, character and a well-connected lifestyle in Woodland Hill. (id:63604)
Key Facts
Highlights
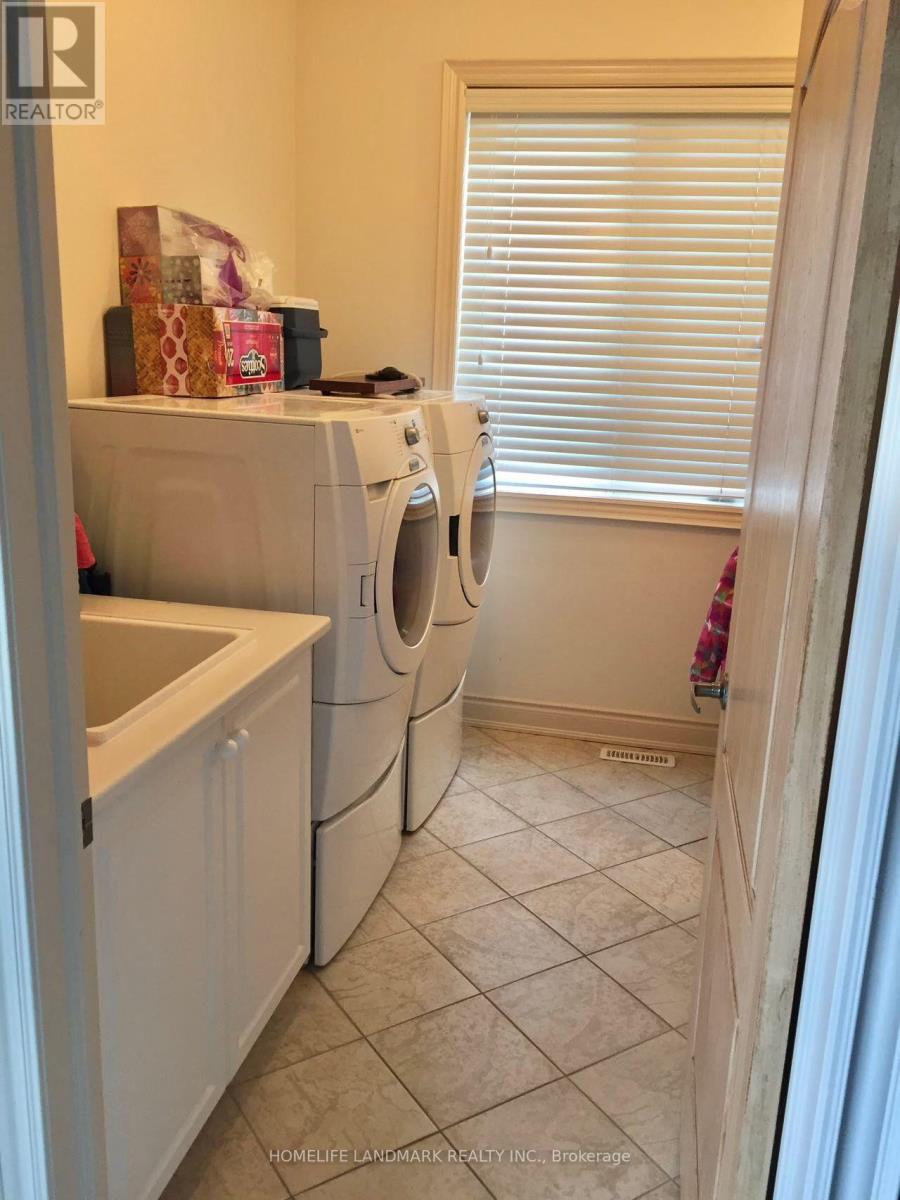
- Washer
- Refrigerator
- Dishwasher
- Stove
- Dryer
- Window Coverings
Property Details
Interior features
Exterior features
Lot and water
Rooms
Mortgage & Affordability
Saved Properties
Keep This One Handy
Save this listing, compare it later, or open your saved properties dashboard.
Neighbourhood
- Area
- Woodland Hill
- City
- Newmarket
- Postal code
- L3X 3G3
- Nearby
- Cross Streets: Bathurst/Davis. ** Directions: East of Bathurst, North of Davis Dr W.
Save This Property
Keep this home handy, return to it anytime, and let us know how to reach you about this listing.
We use this email only to connect your saved properties and saved searches.
Other Available Options
Similar Listings
Listings from our database that match closely.