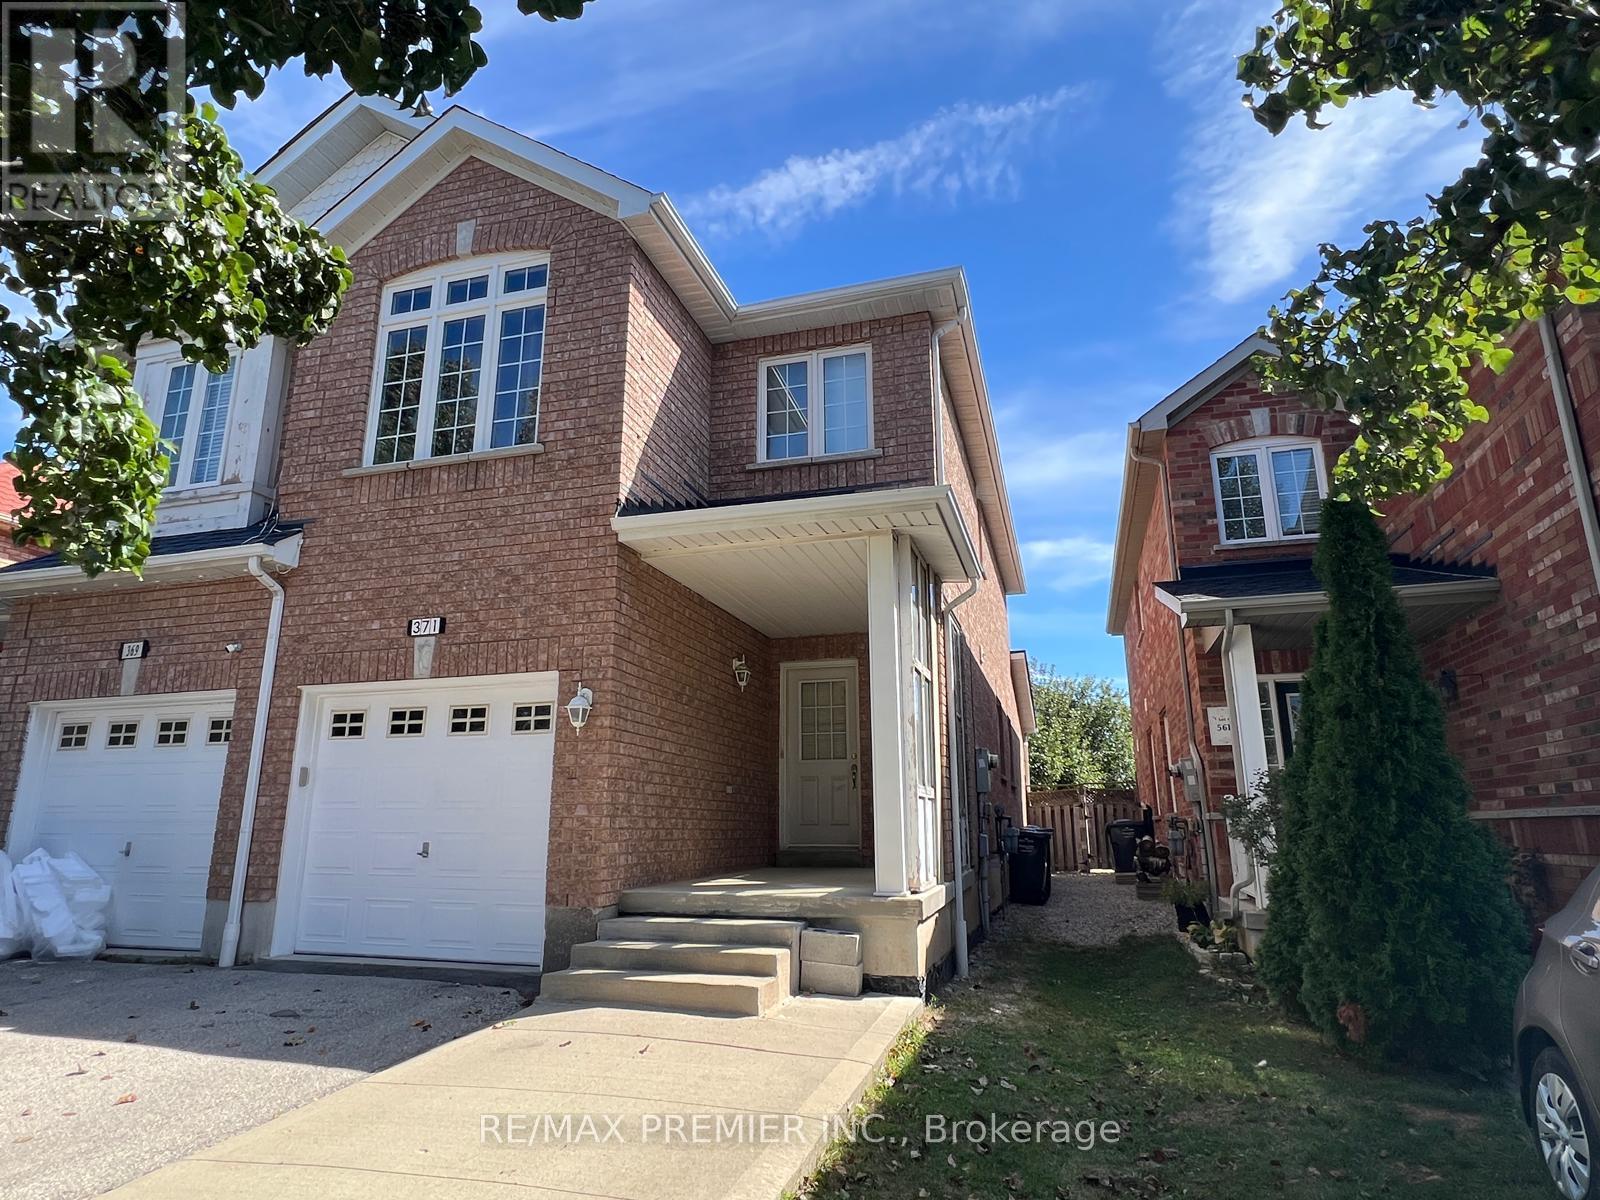
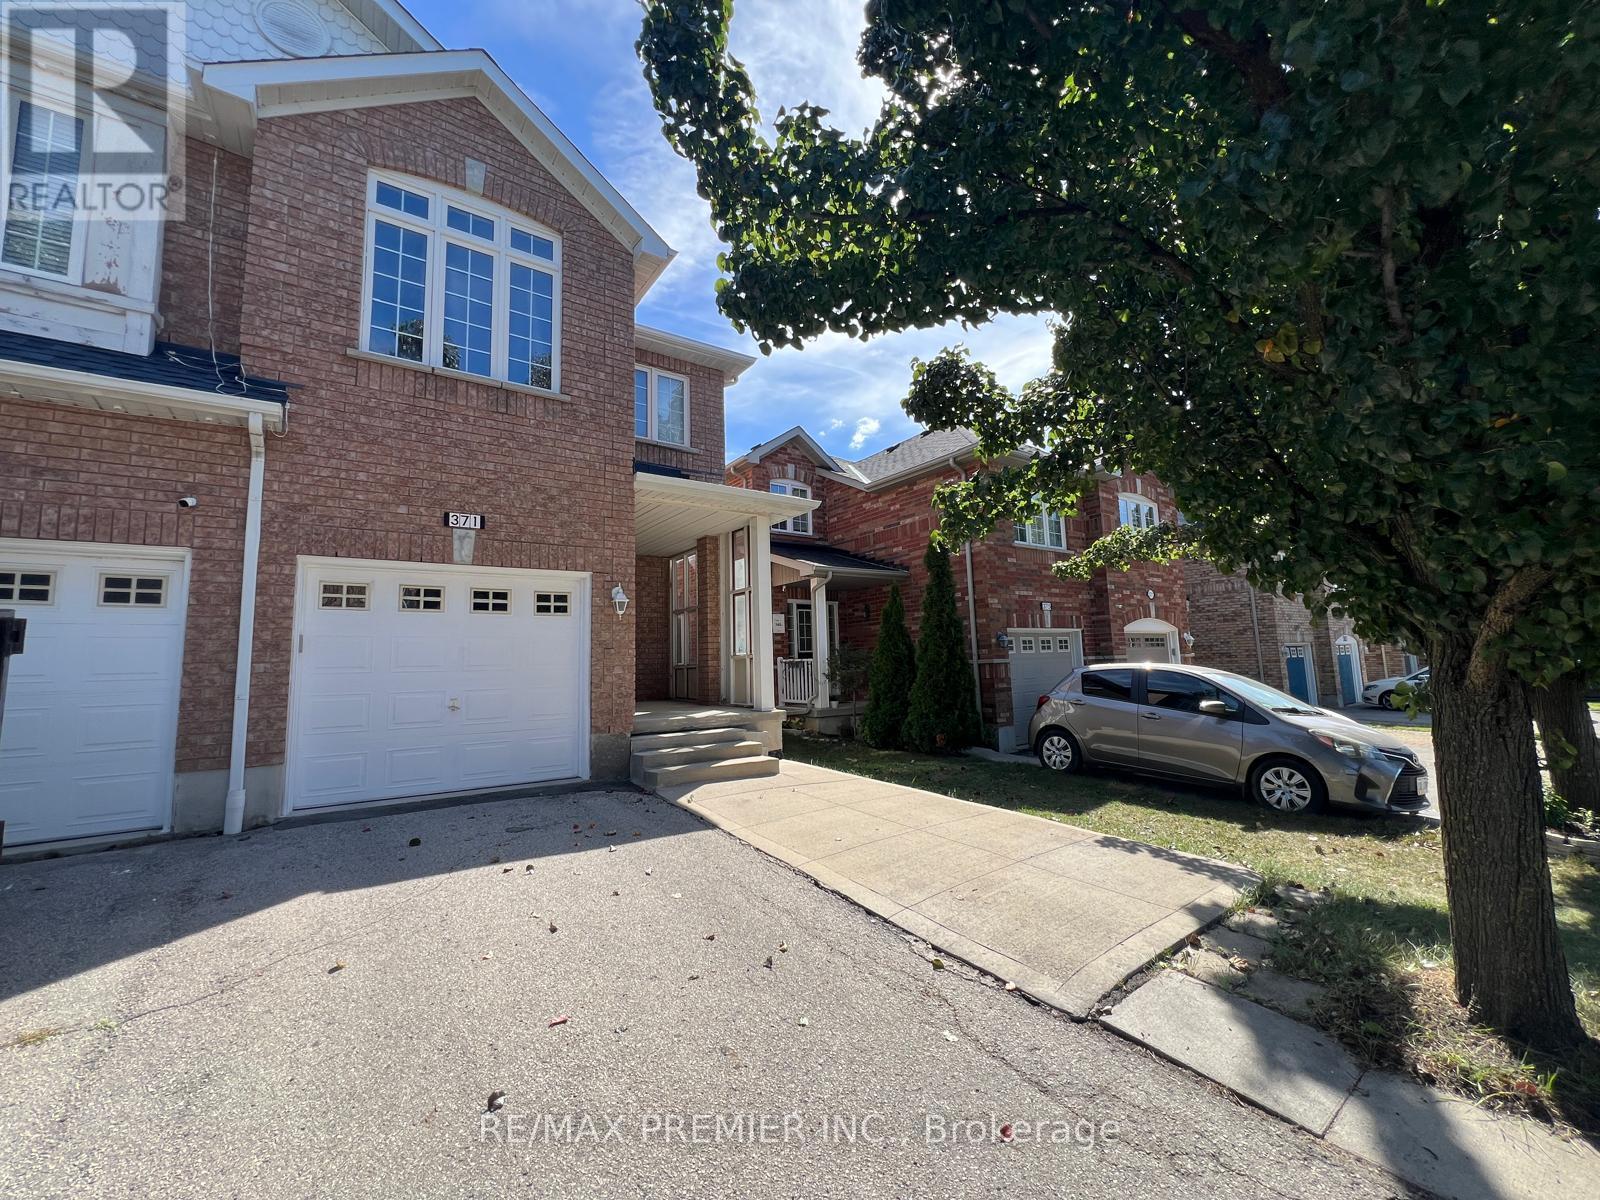
371 Krotone Crescent
BUYER ADVANTAGE
Buy with confidence
Get a full-service approach built on strategy, strong negotiation, and clear guidance from offer to close.
- Local Market Expertise
- Broker-level Negotiation
- Transparent Process
- No-pressure Guidance

The right strategy depends on your goals, timing, budget, and the type of home you are buying. Get Your Buyer Snapshot.
About This Property
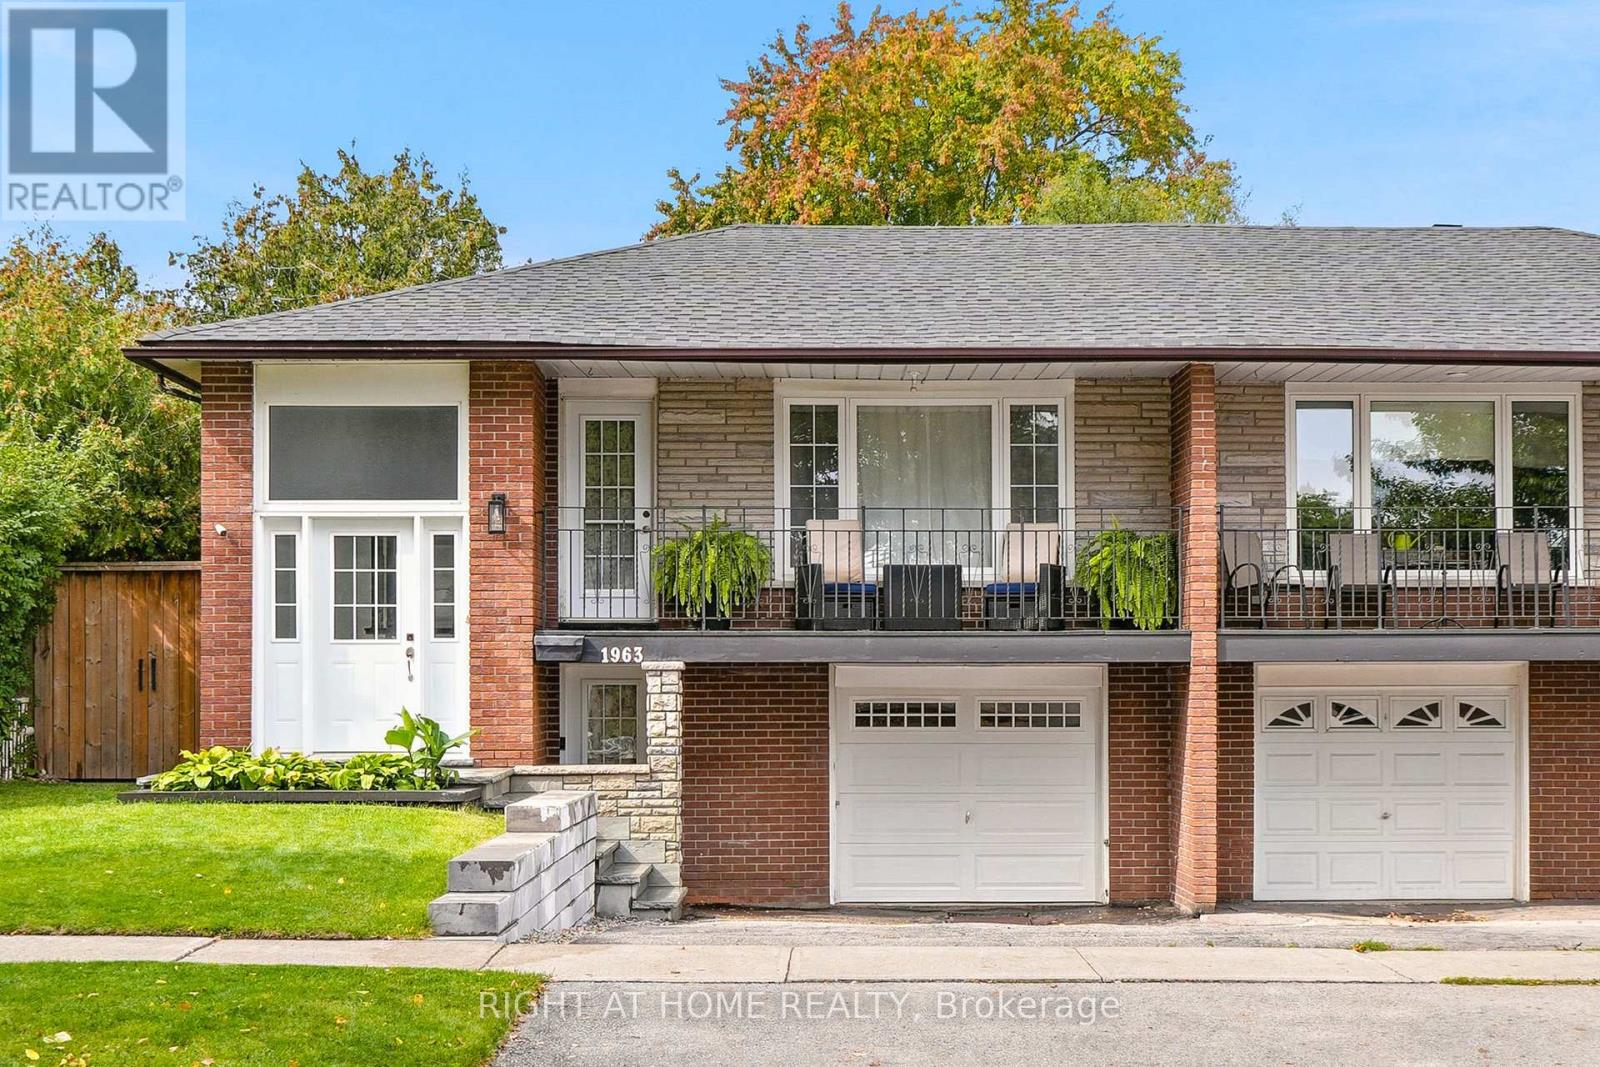
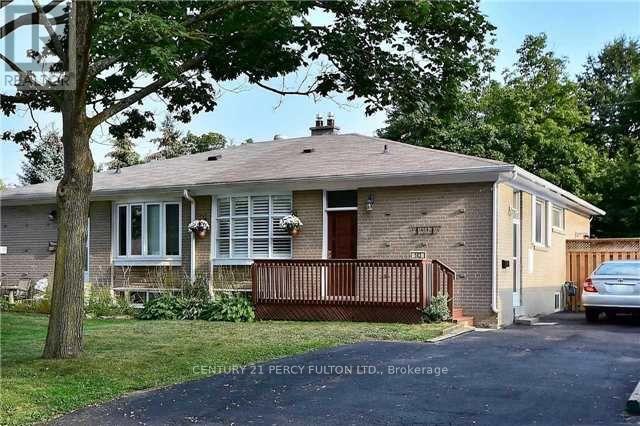
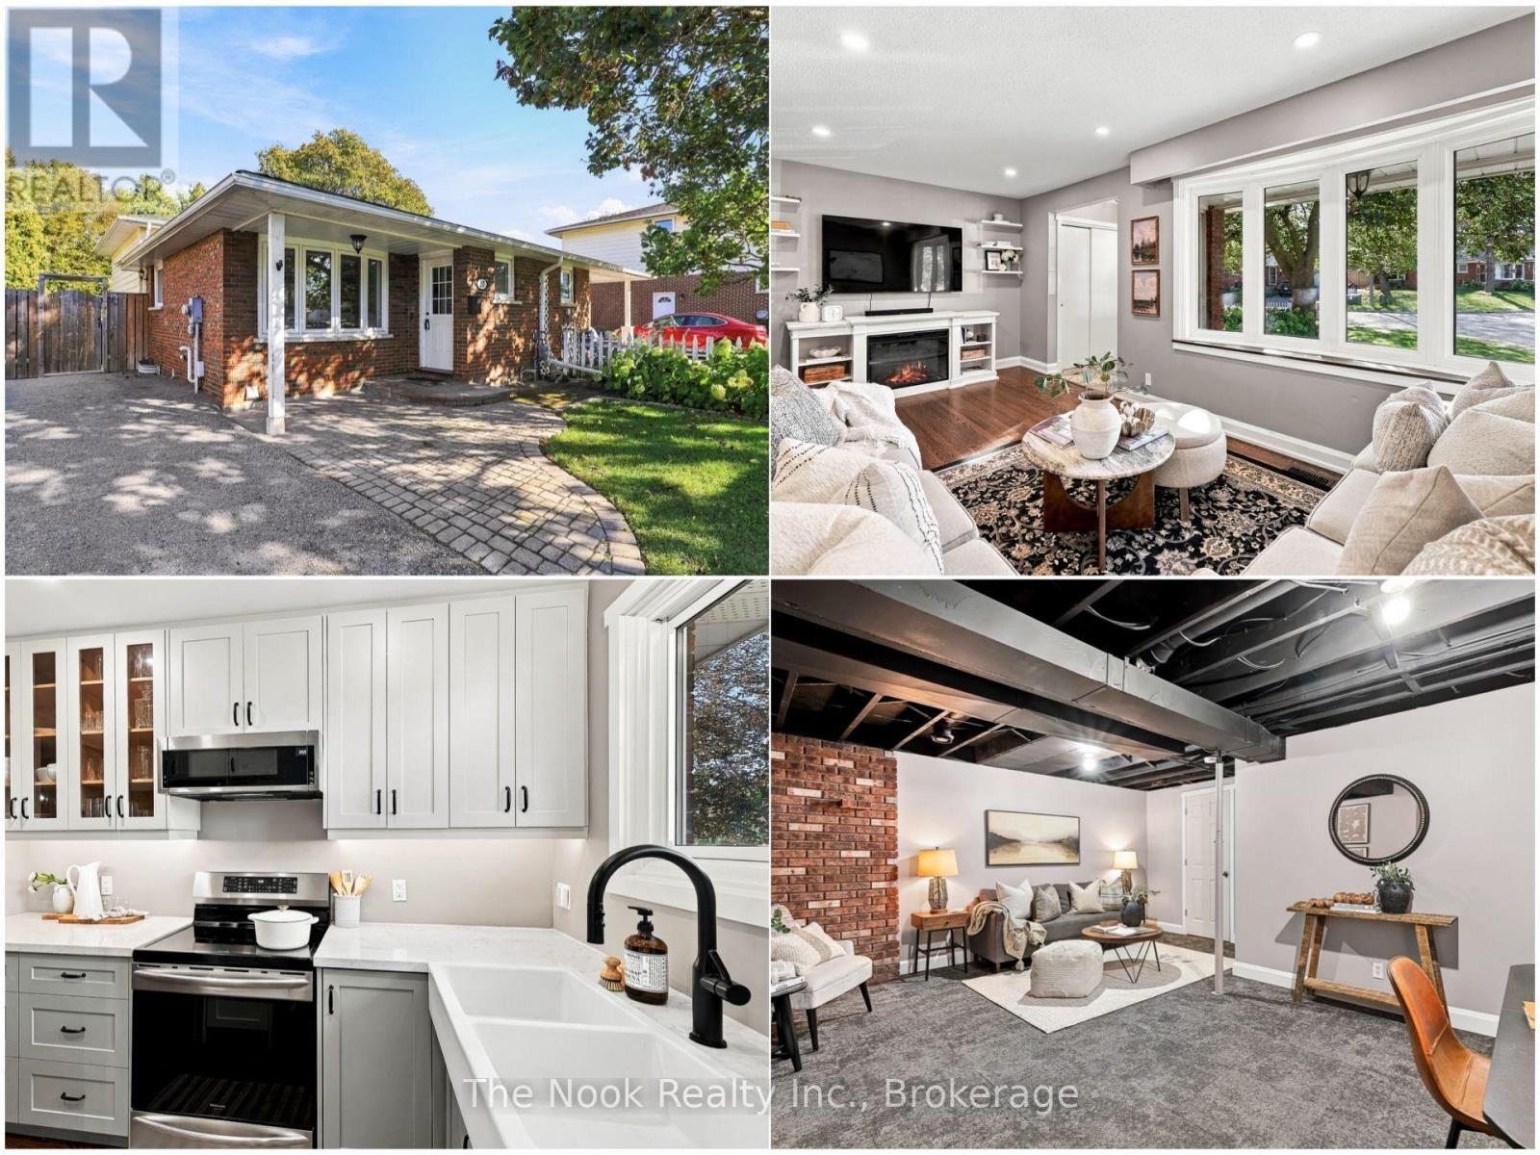
Attention Buyers & Investors! Welcome to this exceptional 2-storey semi-detached home in prime Meadowvale Village community in Mississauga. Featuring 3 bedrooms and 2.5 bathrooms, this property boasts a family room with a direct walkout to the backyard. Excellent income potential with a fully finished basement apartment featuring 2 bedrooms, a second kitchen, and a bathroom-perfect for a rental offset or extended family. Includes a single-car garage plus 2 additional parking spaces. Steps to parks, schools, shopping plazas, and supermarkets. Unmatched transit convenience with effortless access to Hwy 401/403/407/410. Incredible versatility and value in a sought-after neighbourhood! (id:63604)
Key Facts
Highlights
- Washer
- Refrigerator
- Central Vacuum
- Stove
- Dryer
Property Details
Interior features
Exterior features
Rooms
Mortgage & Affordability
Saved Properties
Keep This One Handy
Save this listing, compare it later, or open your saved properties dashboard.
Neighbourhood
- Area
- Meadowvale Village
- City
- Mississauga
- Postal code
- L5W 1T7
- Nearby
- Mclaughlin/Derry
Save This Property
Keep this home handy, return to it anytime, and let us know how to reach you about this listing.
We use this email only to connect your saved properties and saved searches.
Other Available Options
Similar Listings
Listings from our database that match closely.