371 Marshall Crescent
Orangeville, ONDetached
$959,900
MLS® W14138130
Detached3 beds3 baths4 total
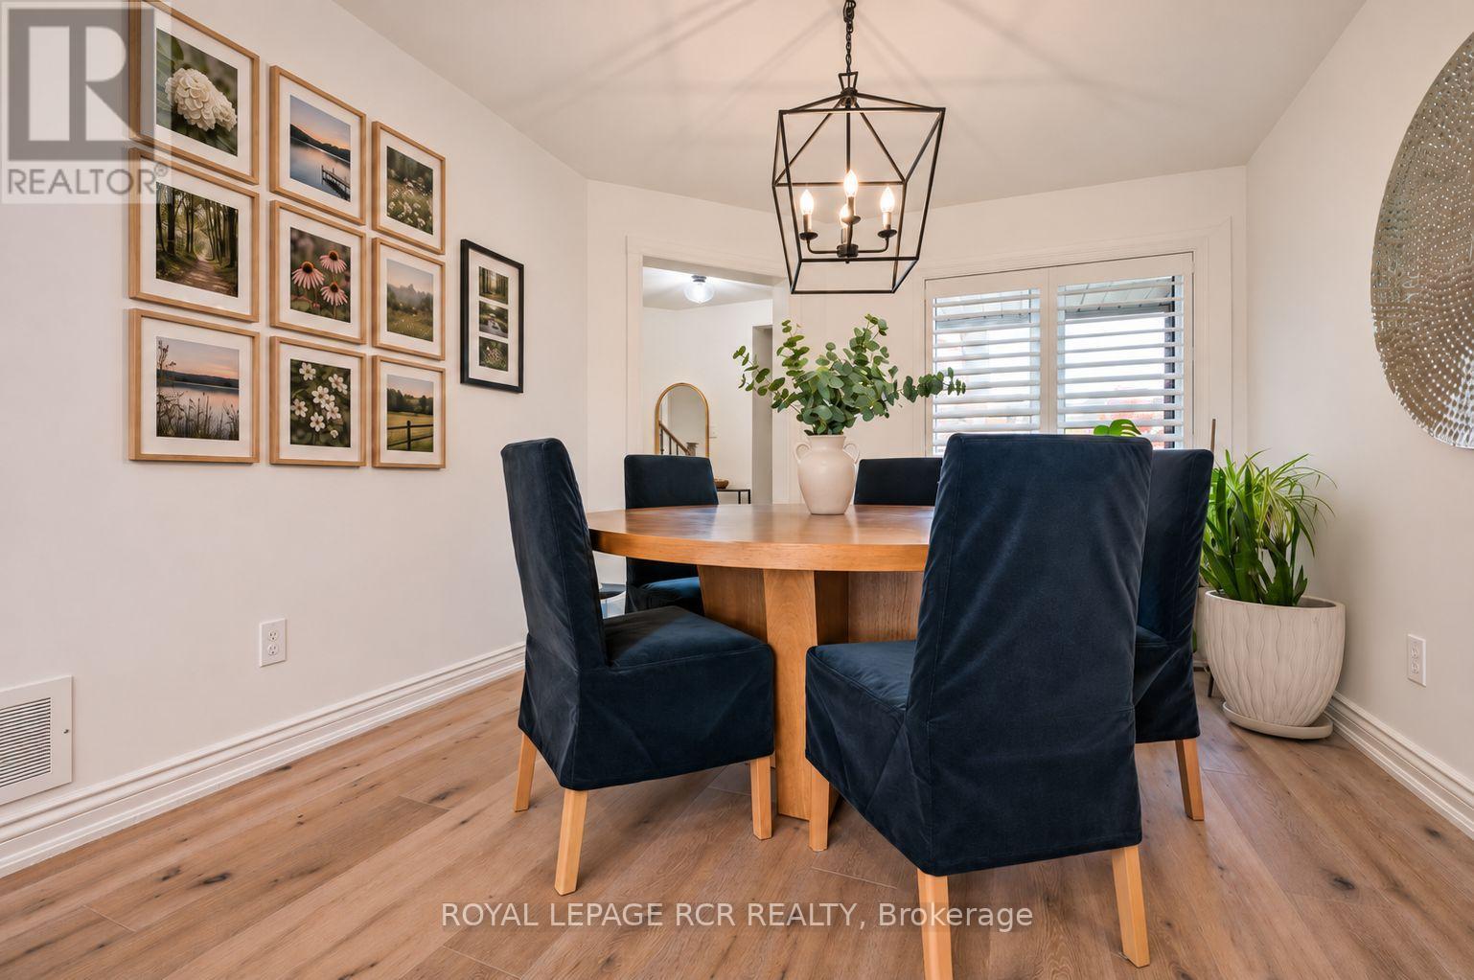
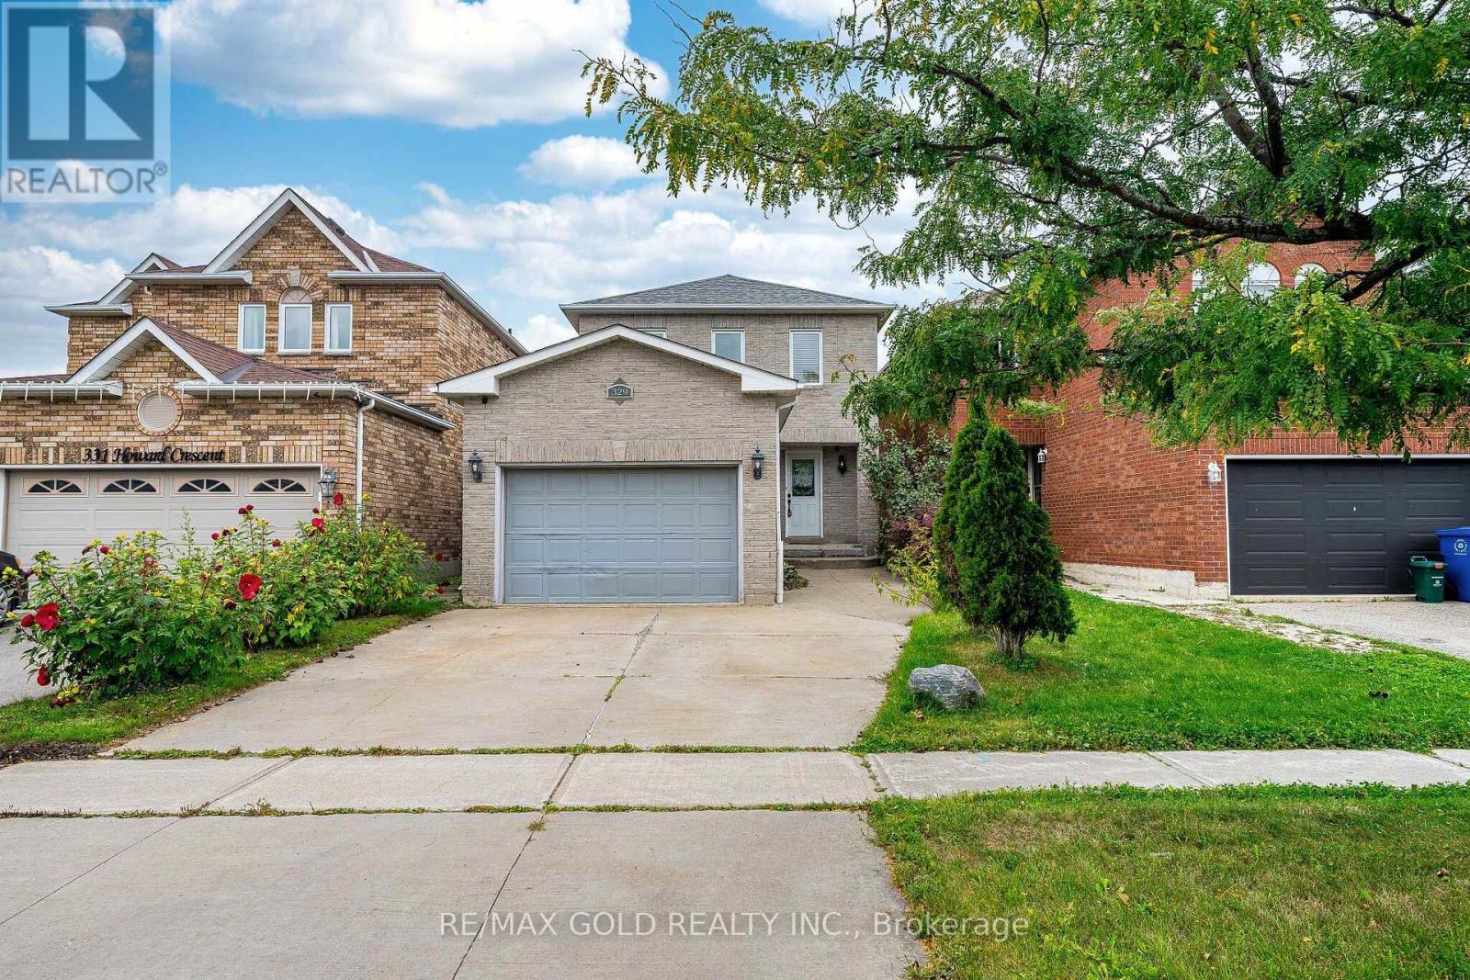
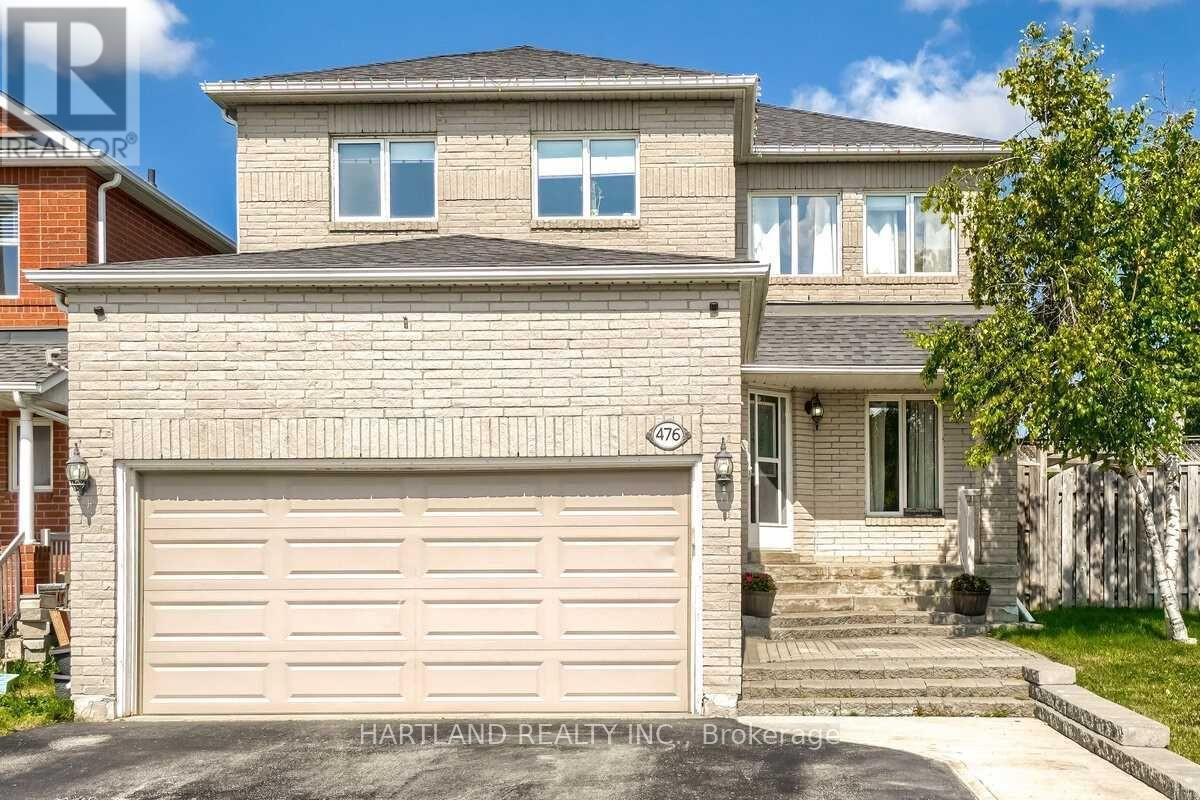
371 Marshall Crescent, Orangeville, ON photo 1
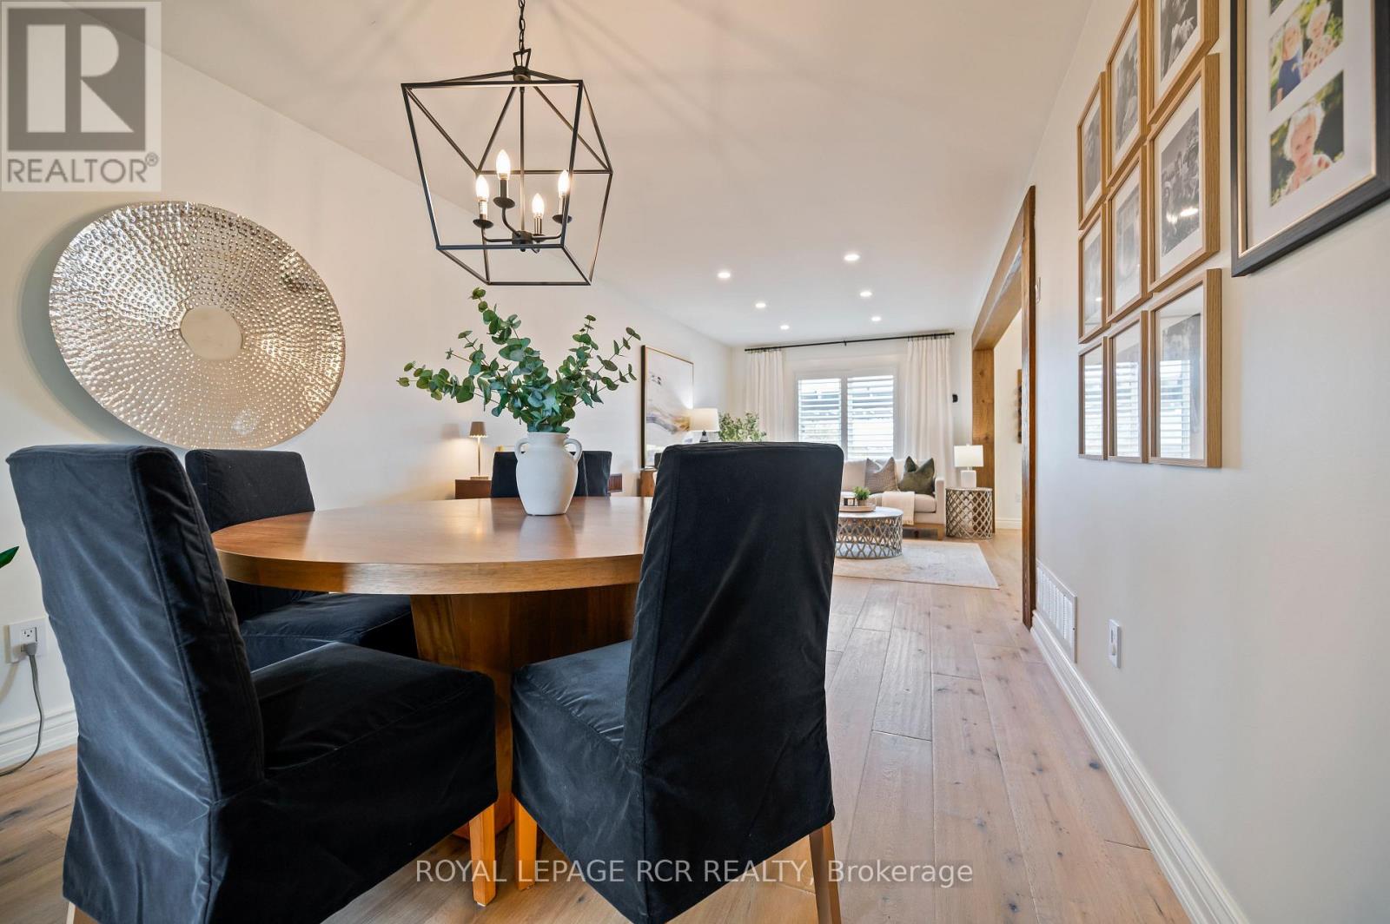
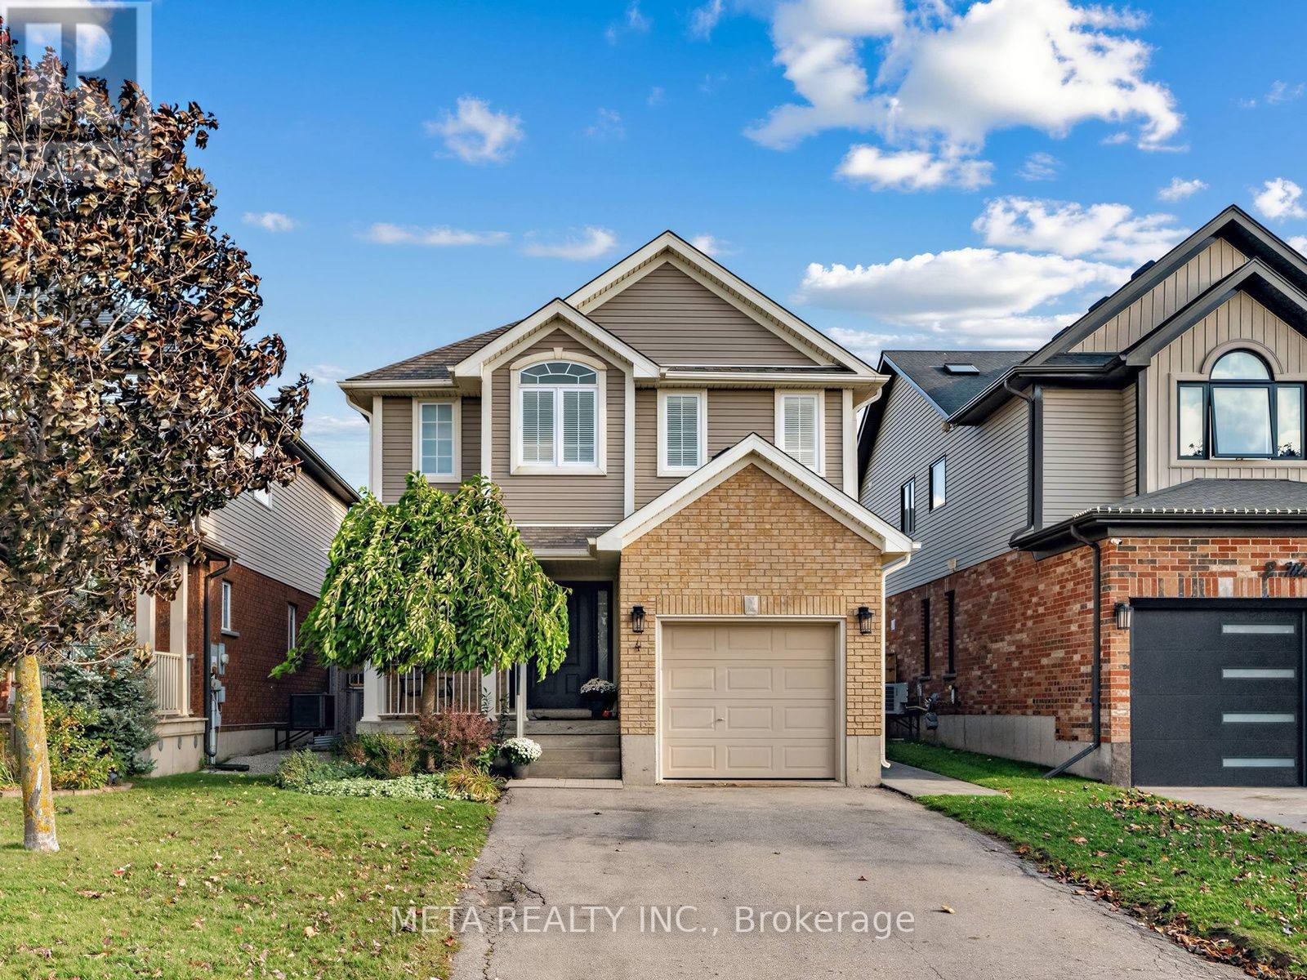
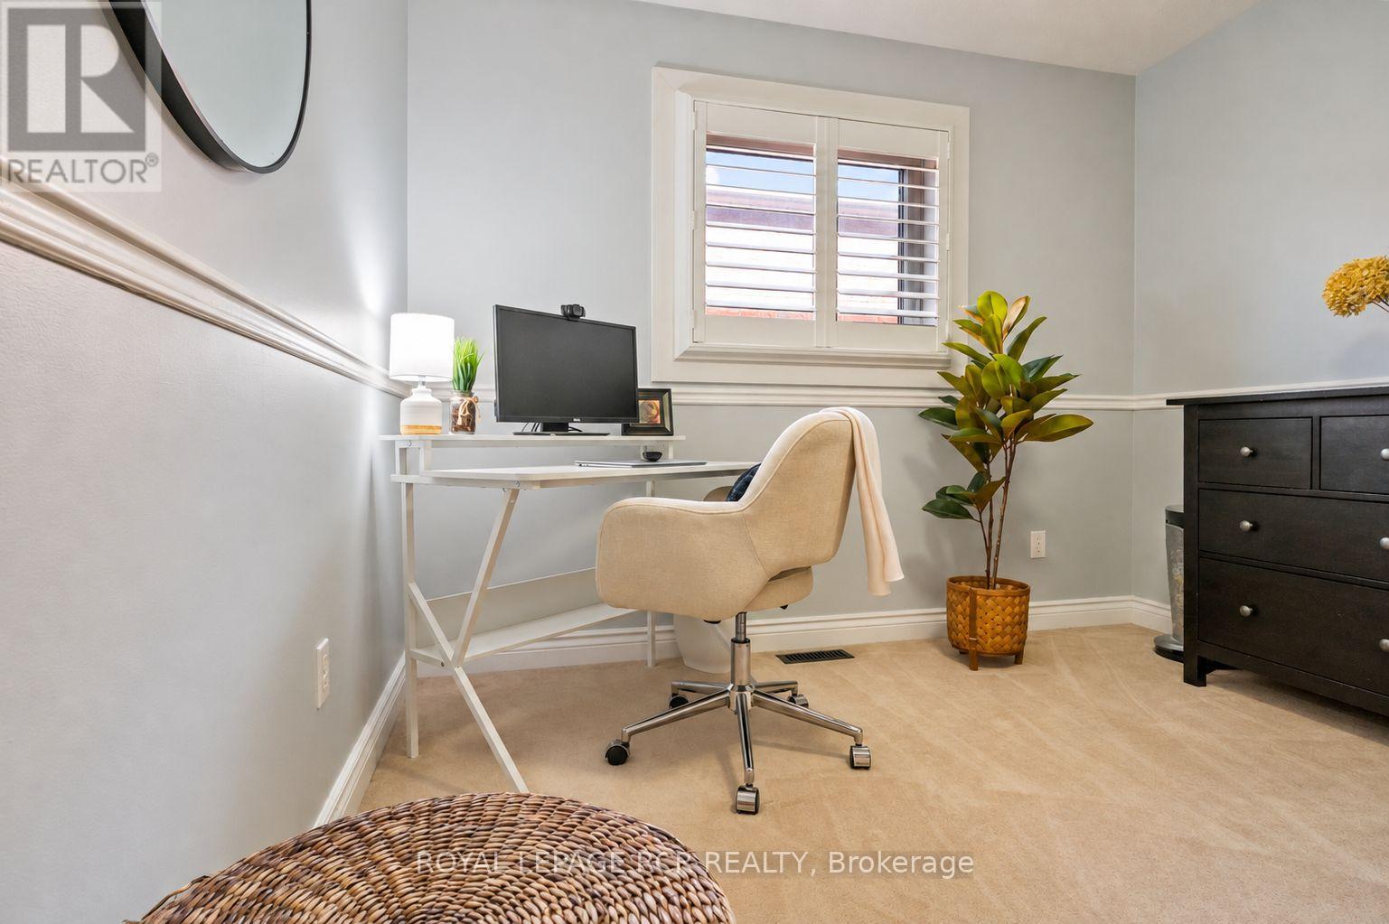
371 Marshall Crescent, Orangeville, ON photo 2
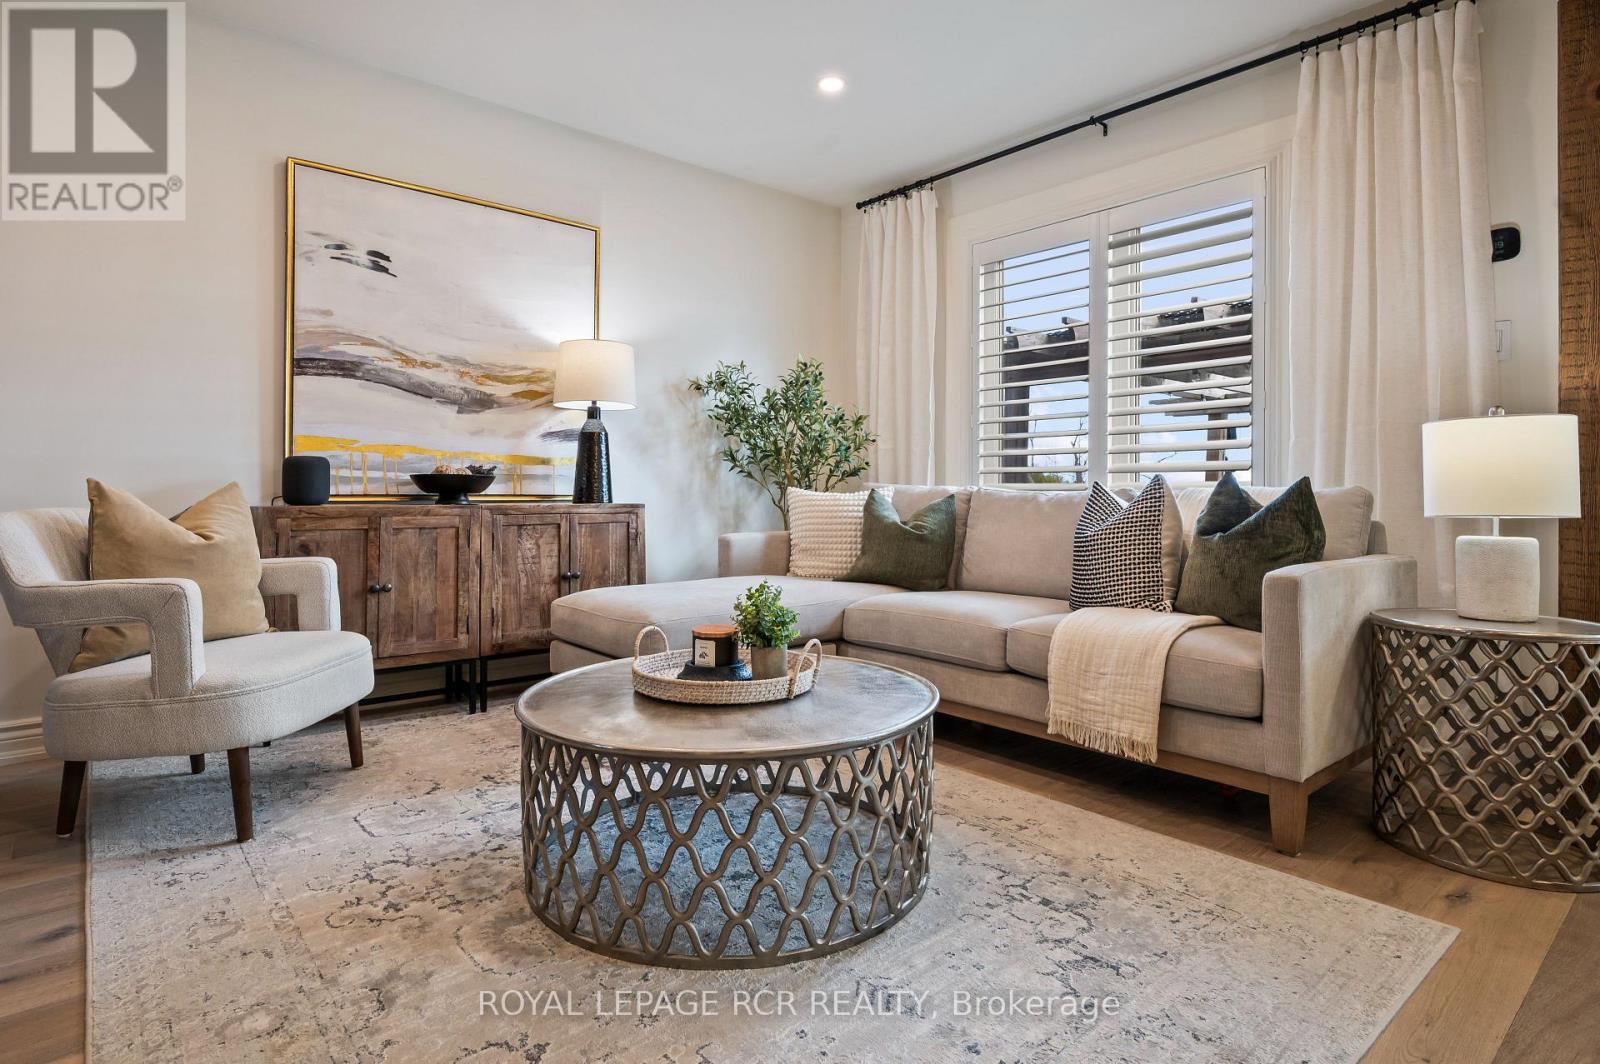
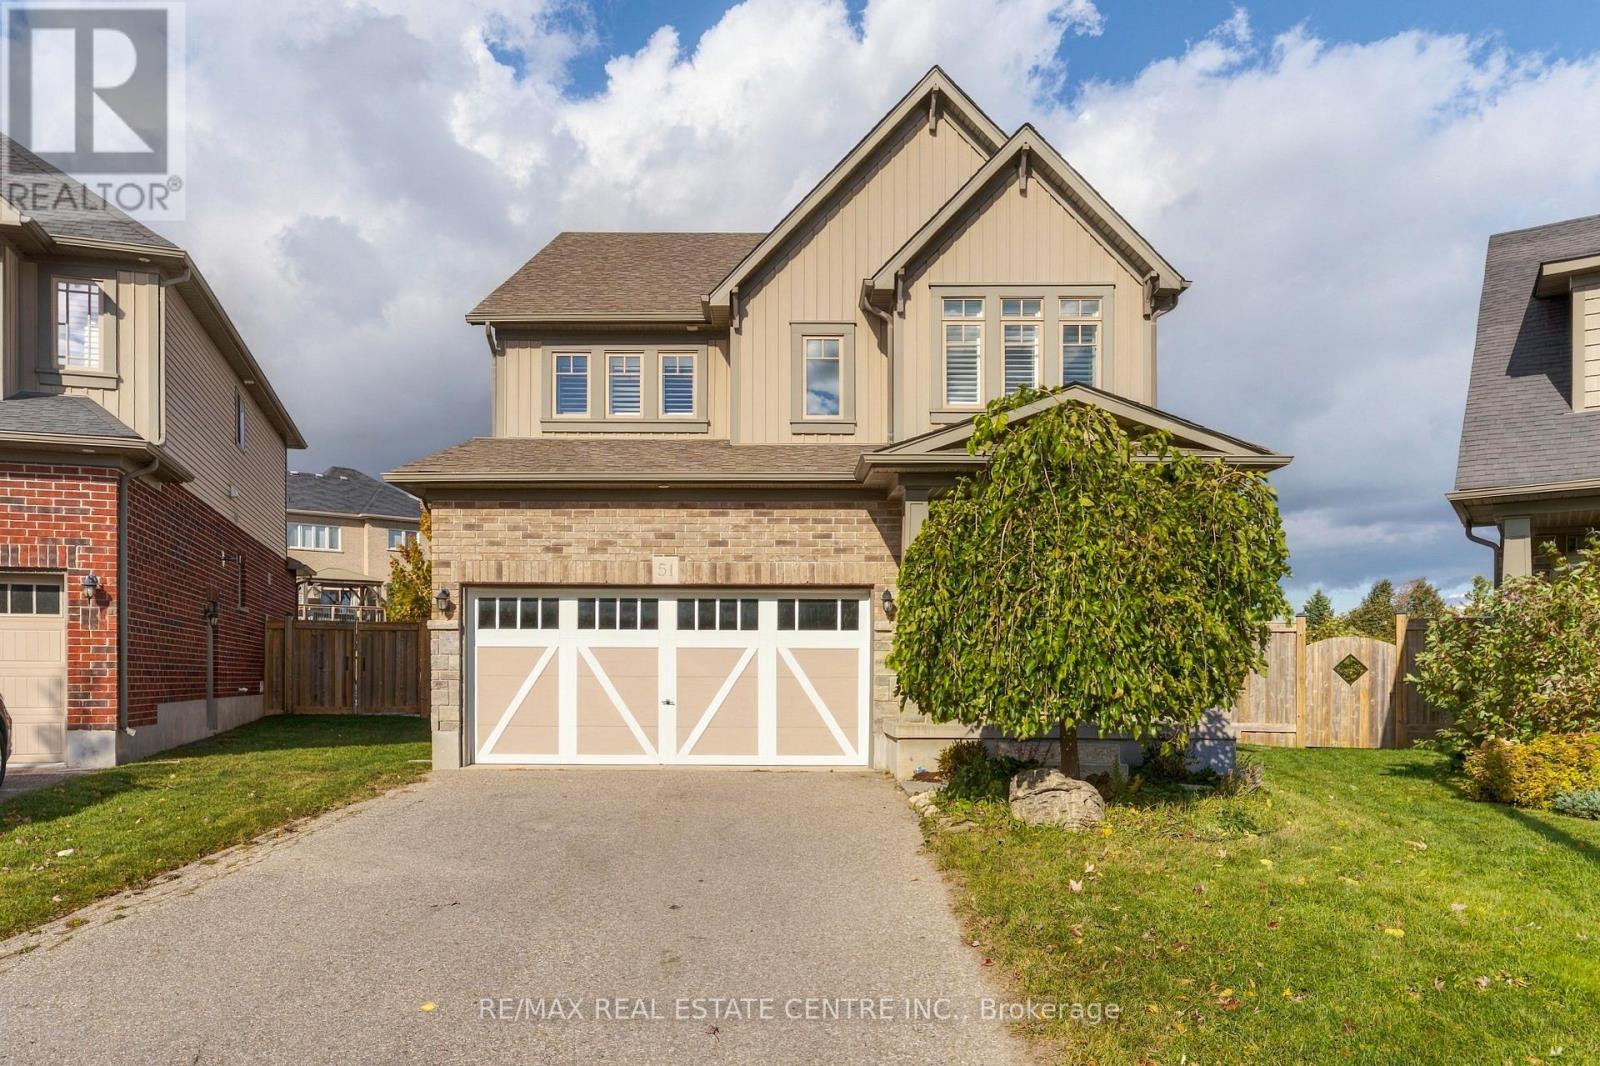
371 Marshall Crescent, Orangeville, ON photo 3
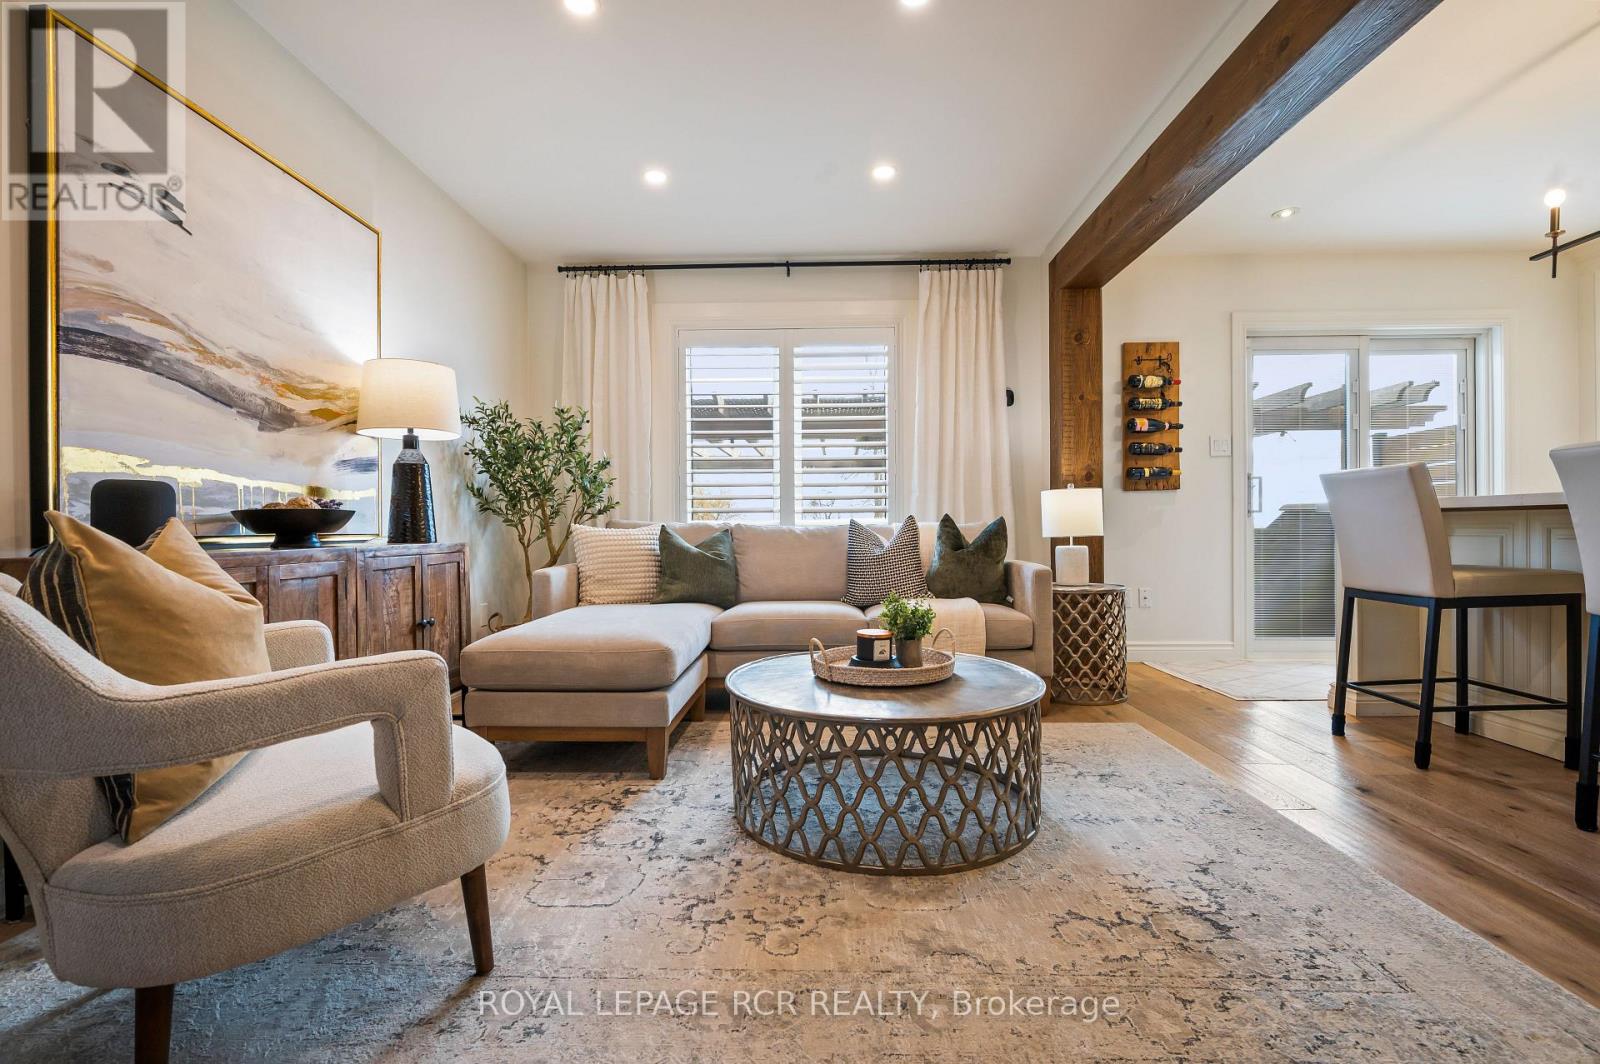
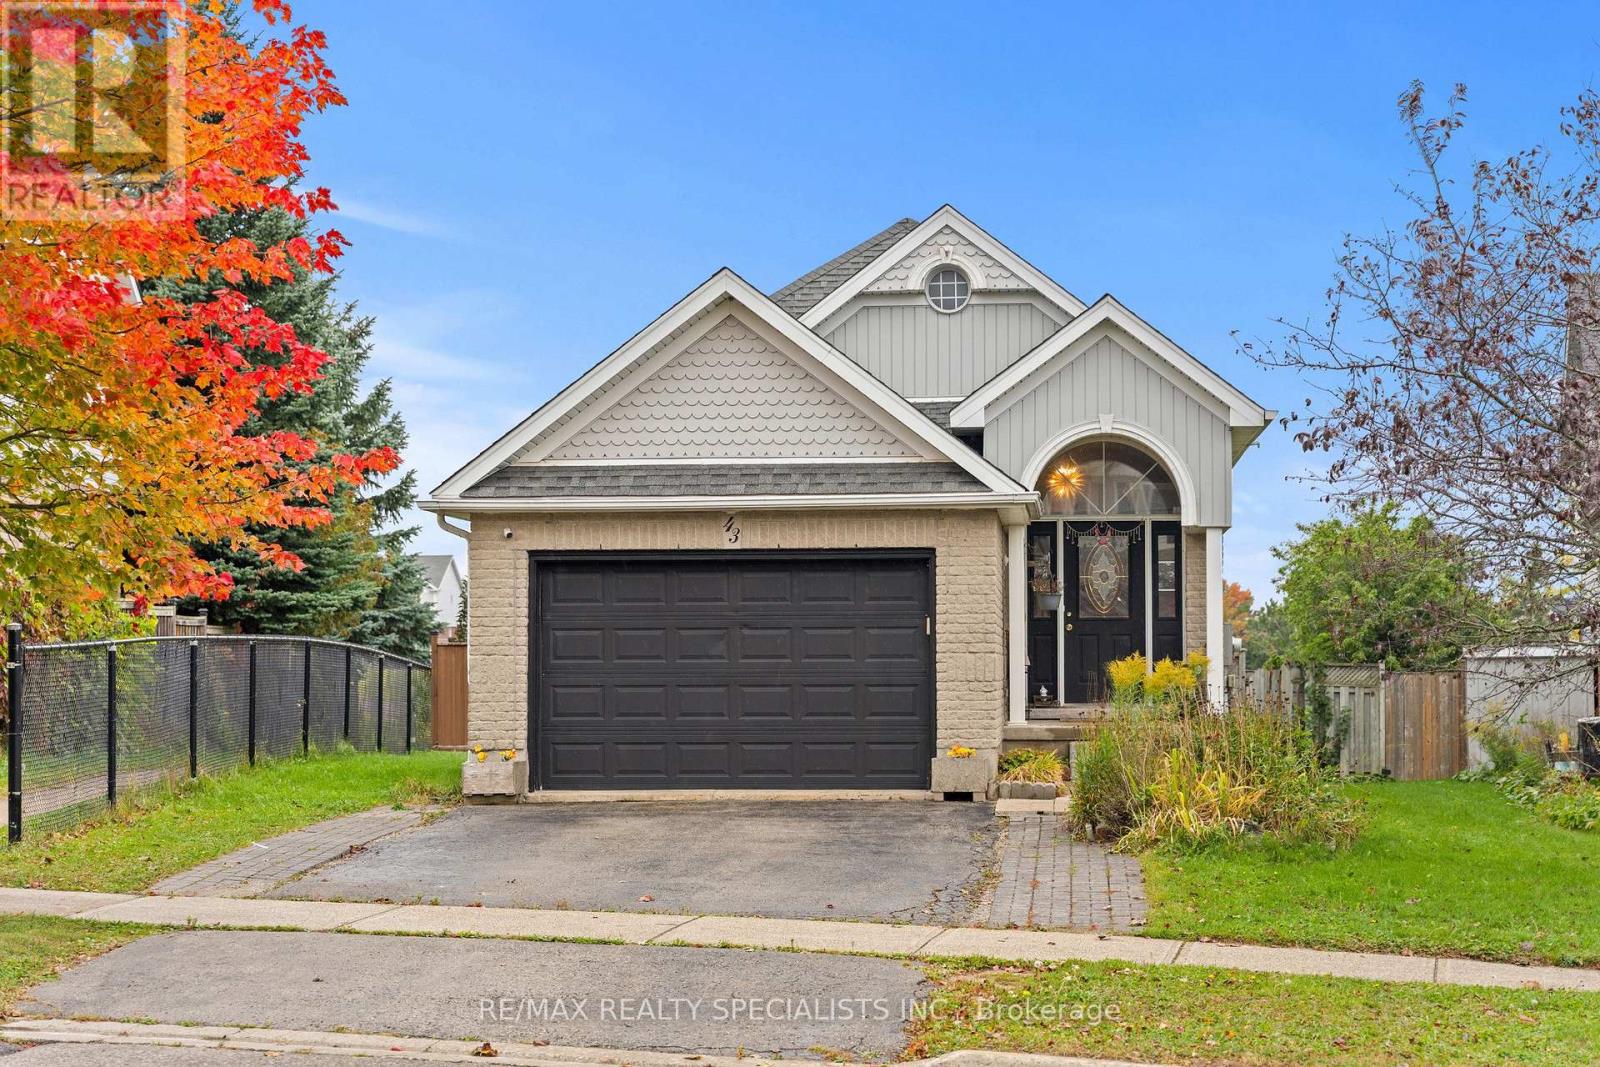
371 Marshall Crescent, Orangeville, ON photo 4
371 Marshall Crescent, Orangeville, ON photo 5
371 Marshall Crescent, Orangeville, ON photo 6
371 Marshall Crescent, Orangeville, ON photo 7
371 Marshall Crescent, Orangeville, ON photo 8
371 Marshall Crescent, Orangeville, ON photo 9
371 Marshall Crescent, Orangeville, ON photo 10
371 Marshall Crescent, Orangeville, ON photo 11
371 Marshall Crescent, Orangeville, ON photo 12
371 Marshall Crescent, Orangeville, ON photo 13
371 Marshall Crescent, Orangeville, ON photo 14
371 Marshall Crescent, Orangeville, ON photo 15
371 Marshall Crescent, Orangeville, ON photo 16
371 Marshall Crescent, Orangeville, ON photo 17
371 Marshall Crescent, Orangeville, ON photo 18
371 Marshall Crescent, Orangeville, ON photo 19
371 Marshall Crescent, Orangeville, ON photo 20
371 Marshall Crescent, Orangeville, ON photo 21
371 Marshall Crescent, Orangeville, ON photo 22
371 Marshall Crescent, Orangeville, ON photo 23
371 Marshall Crescent, Orangeville, ON photo 24
371 Marshall Crescent, Orangeville, ON photo 25
371 Marshall Crescent, Orangeville, ON photo 26
371 Marshall Crescent, Orangeville, ON photo 27
371 Marshall Crescent, Orangeville, ON photo 28
371 Marshall Crescent, Orangeville, ON photo 29
371 Marshall Crescent, Orangeville, ON photo 30
371 Marshall Crescent, Orangeville, ON photo 31
371 Marshall Crescent, Orangeville, ON photo 32
371 Marshall Crescent, Orangeville, ON photo 33
371 Marshall Crescent, Orangeville, ON photo 34
1 / 34

BUYER ADVANTAGE

Buy with confidence

Get a full-service approach built on strategy, strong negotiation, and clear guidance from offer to close.

  • Local Market Expertise
  • Broker-level Negotiation
  • Transparent Process
  • No-pressure Guidance

The right strategy depends on your goals, timing, budget, and the type of home you are buying. Get Your Buyer Snapshot.

About This Property

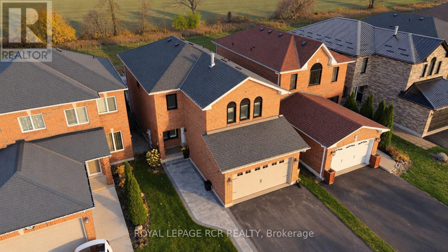
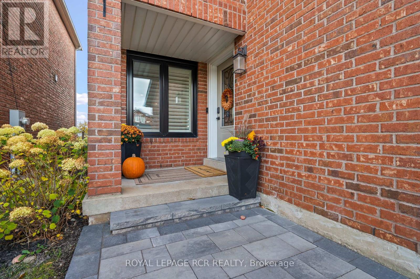
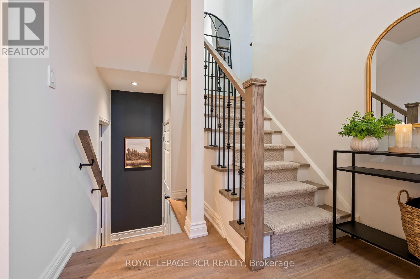
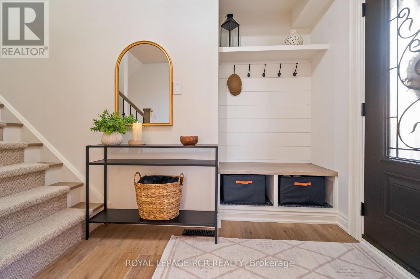
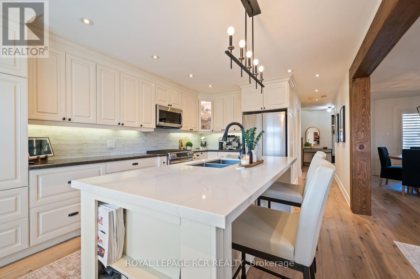
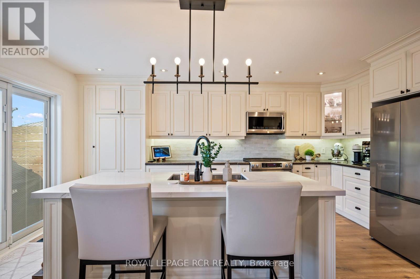
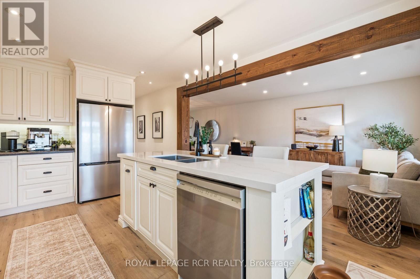
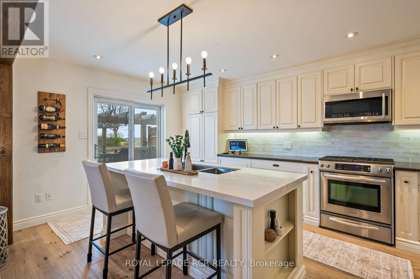
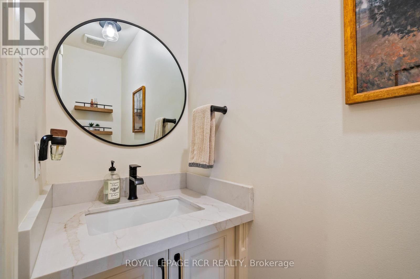
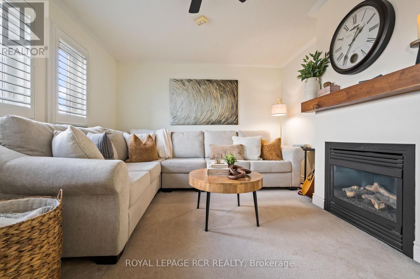
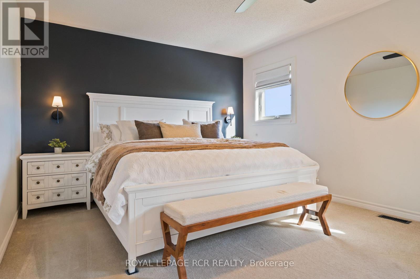
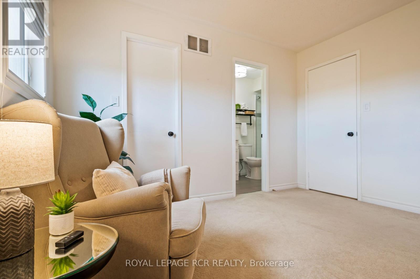
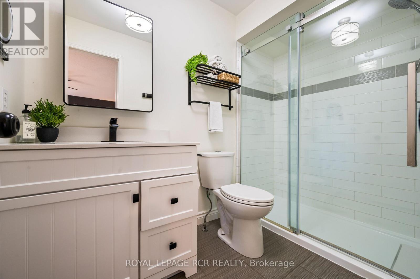
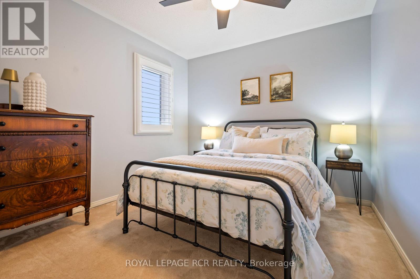
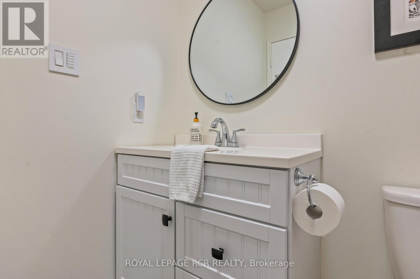
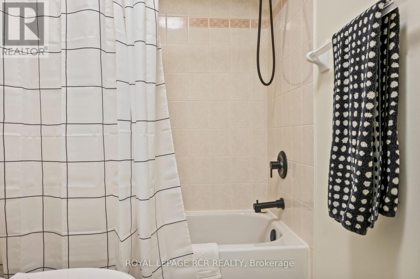
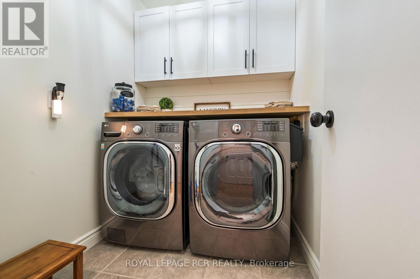
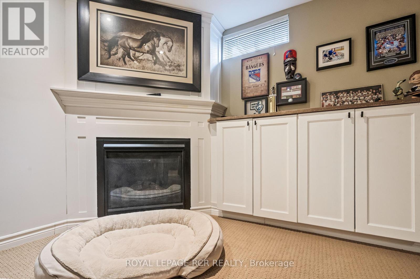
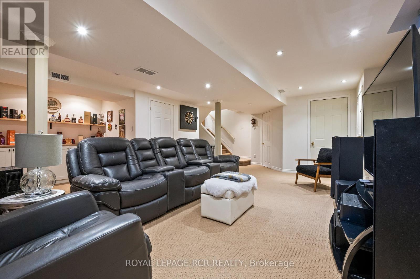
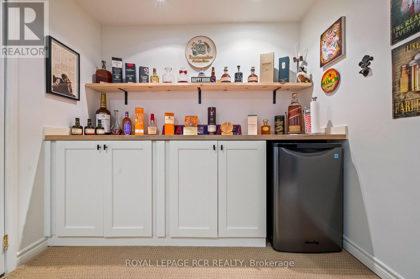
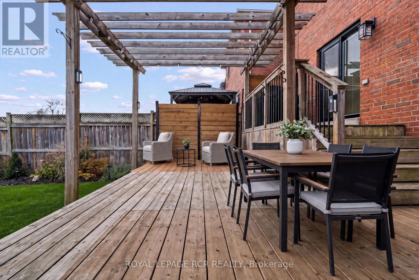
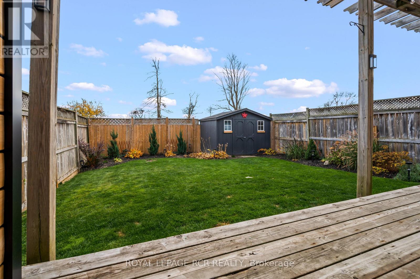
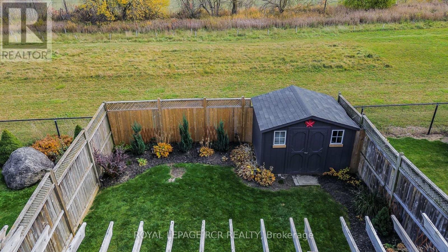
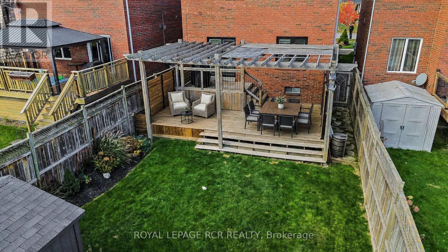
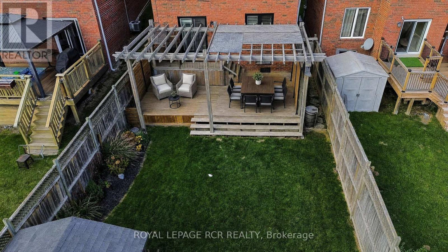
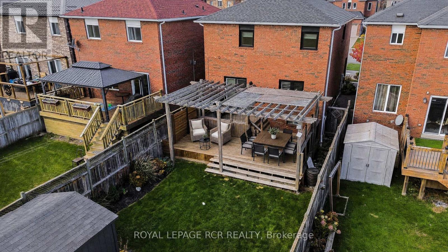
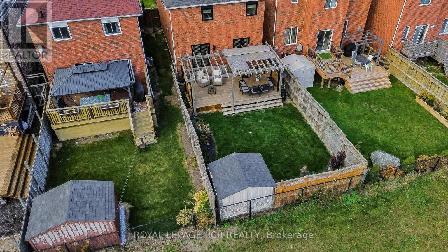
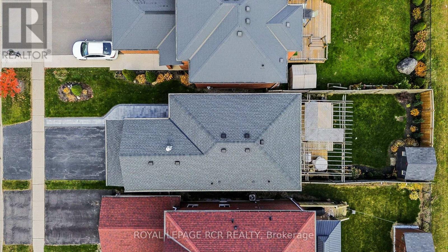
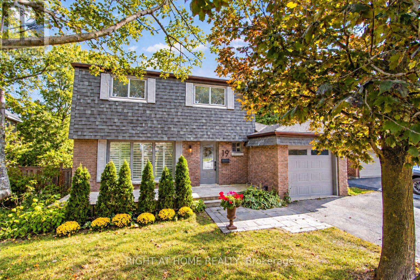
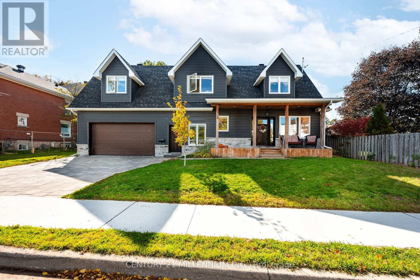
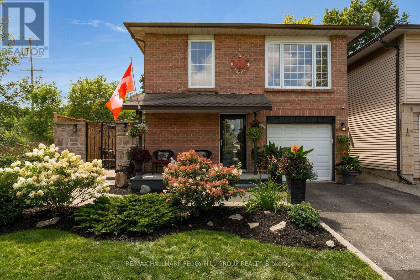
There's something special about a home that feels just right for today, with plenty of room for whatever tomorrow brings. This beautifully updated detached home offers three bedrooms, three bathrooms, and a thoughtfully designed layout that balances everyday functionality with the flexibility to grow alongside your family. The separate family room provides a welcoming space to gather, relax, or enjoy a little quiet time, while the finished basement adds even more versatility for movie nights, playtime, entertaining, or simply spreading out. Everywhere you look, the attention to detail is evident. Impeccable finishes, tasteful upgrades, and carefully completed improvements come together to create a home that feels polished, comfortable, and truly move-in ready. With the major updates already taken care of, you can skip the renovation plans and get straight to enjoying everything this home has to offer.The location is just as appealing. With no neighbours directly behind, the backyard offers a lovely sense of privacy, while a neighbourhood park complete with a splash pad right on the street means outdoor adventures are never far from home. It's the kind of setting where summer afternoons, family traditions, and everyday moments become lasting memories.Beautifully finished, wonderfully functional, and ready for its next chapter, this is a home where all the hard work has been done. All that's left is to move in, make it yours, and start making memories. **Feature List Attached** (id:63604)

Key Facts

Type
Detached
Beds
3
Baths
3
Size
1,500 sqft
Lot
30.2 x 124 FT
Parking
4 total

Highlights

  • All
  • Washer
  • Refrigerator
  • Water softener
  • Central Vacuum
  • Dishwasher
  • Stove
  • Dryer
  • Microwave
  • Garage door opener remote(s)
Property Details 18 details
Bedrooms
3 bedrooms
3 above grade
Bathrooms
3 bathrooms
1 partial
Parking
4 parking spaces
Garage
Living area
1,500 - 2,000 sq. ft.
Property
Single Family · Freehold · Detached
Property subtype
Single Family
Structure type
House
Ownership
Freehold
Attached status
Detached
Storeys
2
Basement
Finished, Full
Heating
Forced air, Natural gas
Cooling
Central air conditioning
Fireplace
2 fireplaces
Lot dimensions
30.2 x 124 FT
Frontage
30.20 feet
Taxes
$7,215.00 (2,025)
Water source
Municipal water
Sewer
Sanitary sewer

Interior features

AllWasherRefrigeratorWater softenerCentral VacuumDishwasherStoveDryerMicrowaveGarage door opener remote(s)TileHardwood

Exterior features

BrickPoured ConcreteFully Fenced

Systems and association

Smoke Detectors

Lot and water

Wooded areaRavineGazebo
Rooms 9 rooms
Level
Room
Dimensions
Main level
Kitchen
4.37 m x 3.57 m
Main level
Living room
4.12 m x 3.2 m
Main level
Dining room
3.2 m x 3.2 m
Main level
Laundry room
1.62 m x 2.01 m
Second level
Family room
4.79 m x 3.66 m
Second level
Bedroom
3.17 m x 2.95 m
Second level
Bedroom 2
3.17 m x 3.02 m
Second level
Primary Bedroom
5.18 m x 3.6 m
Basement
Recreational, Games room
8.25 m x 4.66 m

Virtual Tour & Media

Mortgage & Affordability Estimate monthly costs
Purchase price$959,900
Down paymentNot available
Mortgage amountNot available
Principal & interestNot available
Property taxesNot available
Condo/HOA feeNot available
Insurance/OtherNot available
UtilitiesNot available
Est. monthly totalNot available
Income needed (GDS 32%)Not available
Estimates only. Not financial advice. Rates, taxes and fees vary by lender and municipality.

Saved Properties

Keep This One Handy

Save this listing, compare it later, or open your saved properties dashboard.

Manage Saved Searches
Map is approximate.

Neighbourhood

Area
Orangeville
City
Orangeville
Postal code
L9W 4Y4
Nearby
Cross Streets: Hurontario St. and McCannell Ave. ** Directions: South on Hurontario St , left one McCannell Ave, Right on Marshall Cres.