3710 Skelding Road

Clarington, ONDetached
$995,000
MLS® E13883748
Detached3 beds3 baths12 total
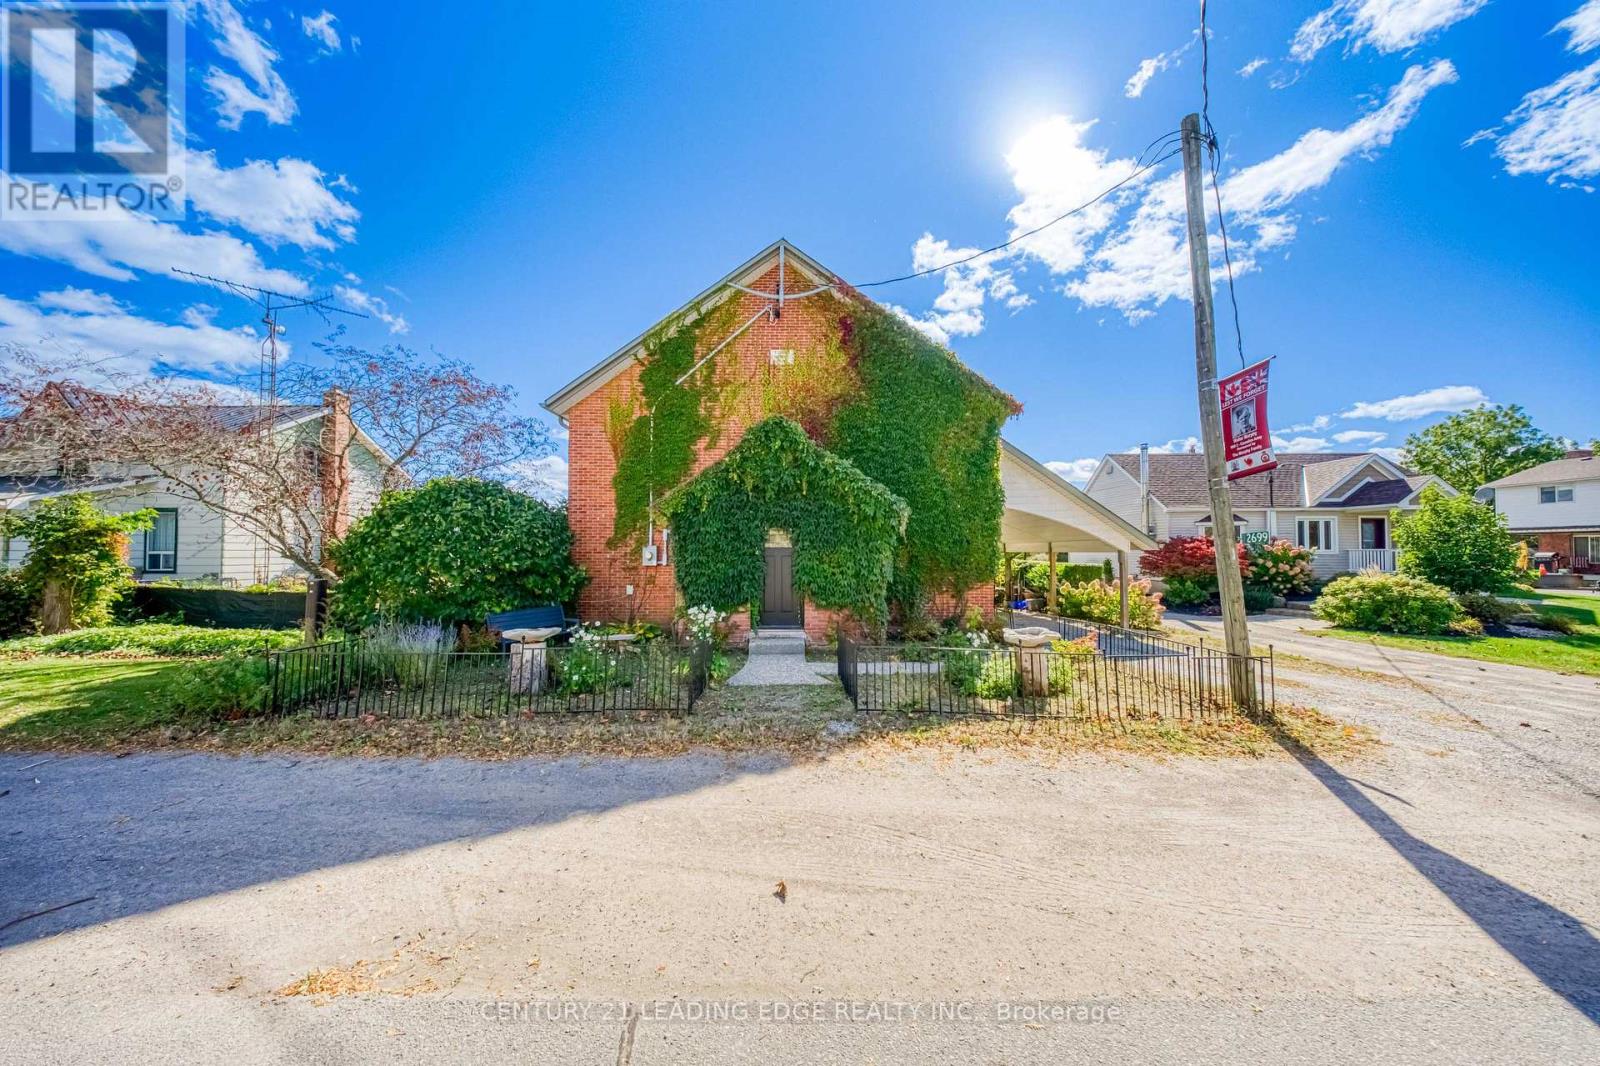
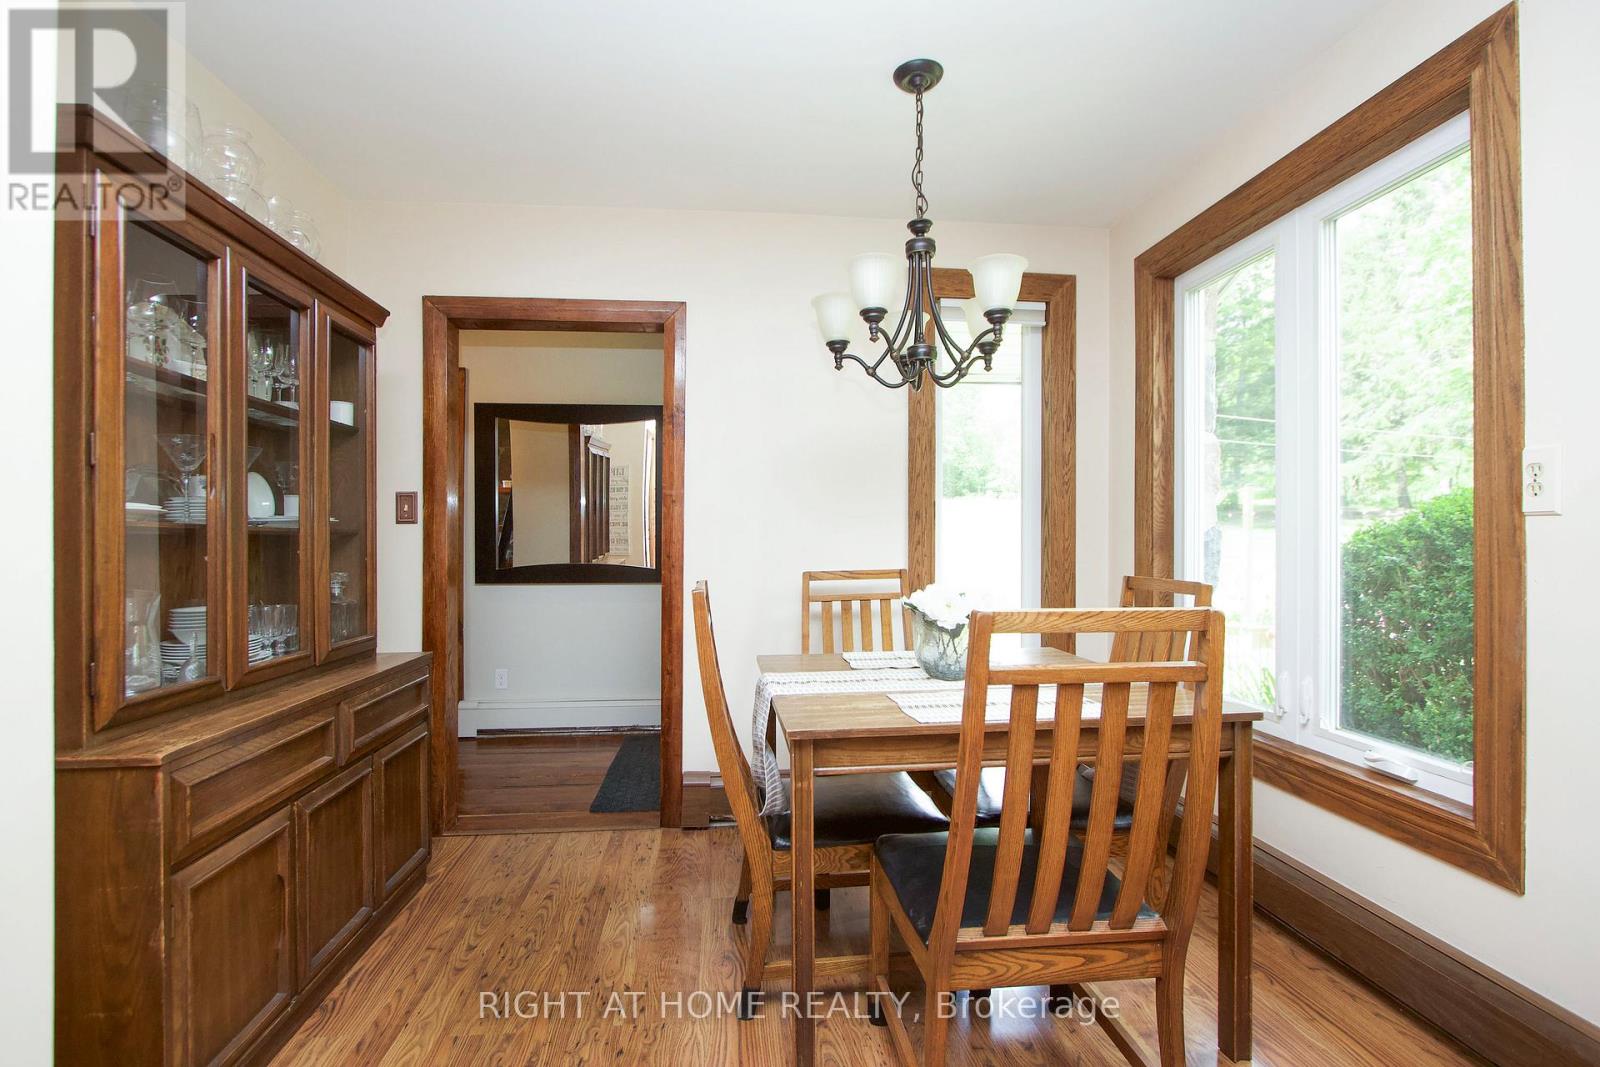
3710 Skelding Road, Clarington, ON photo 1
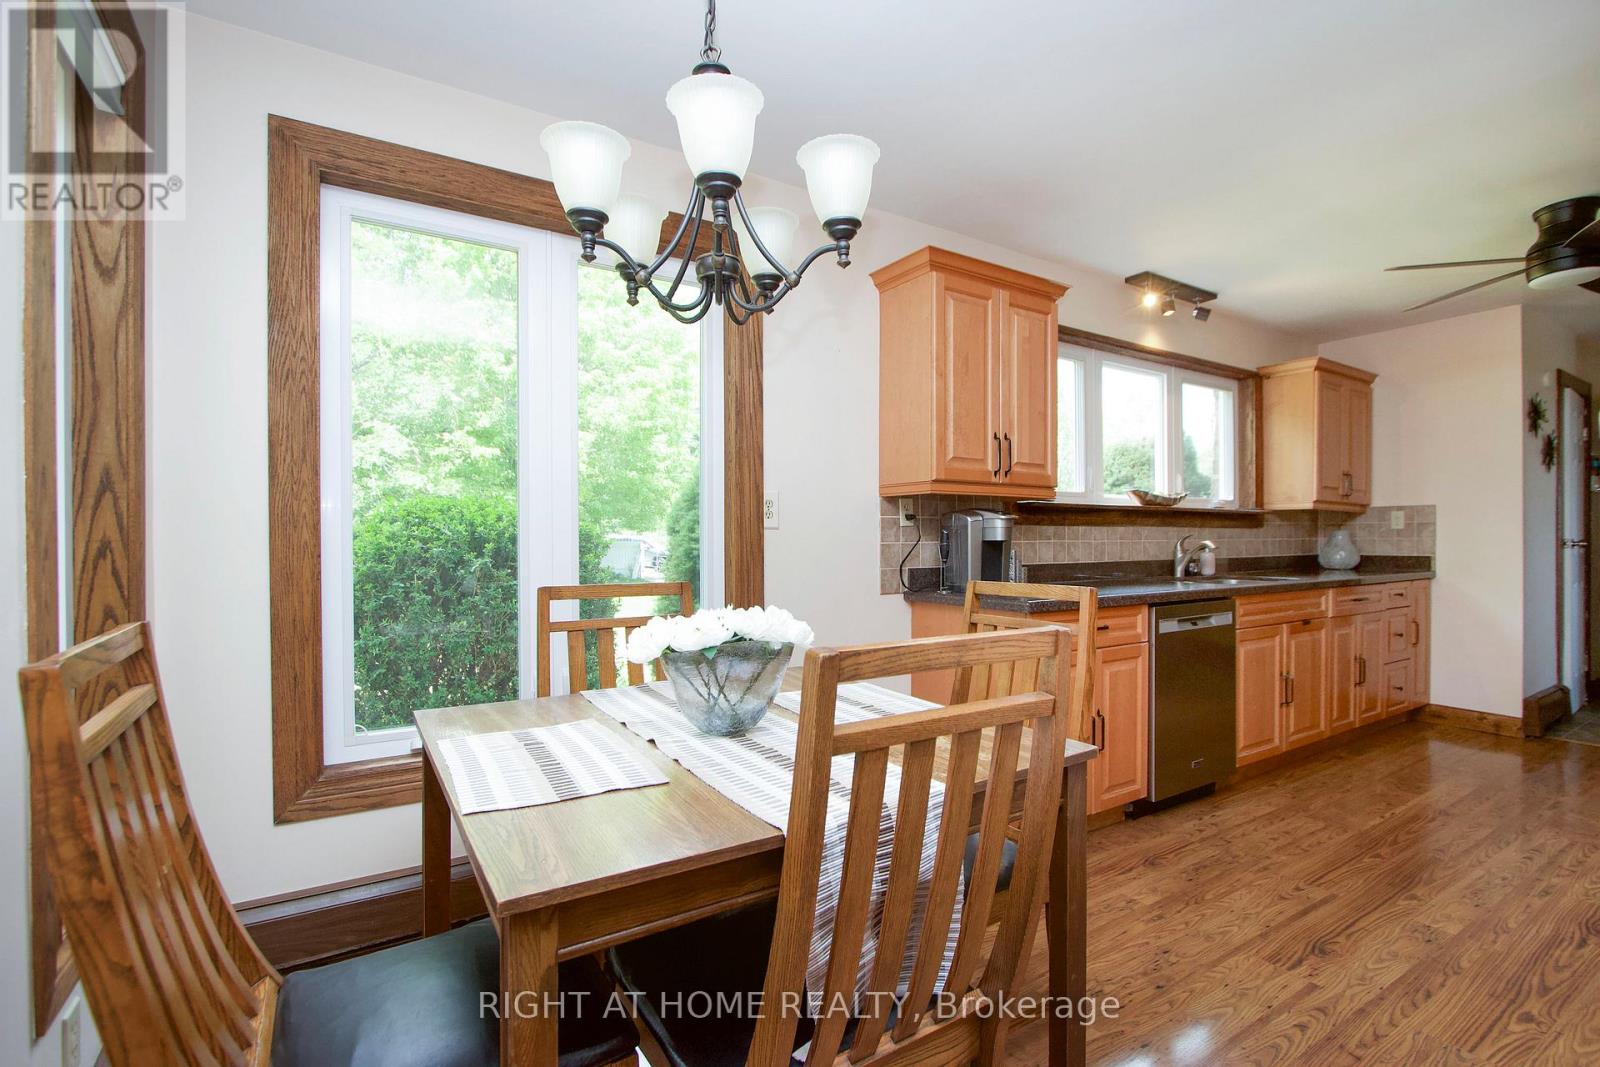
3710 Skelding Road, Clarington, ON photo 2
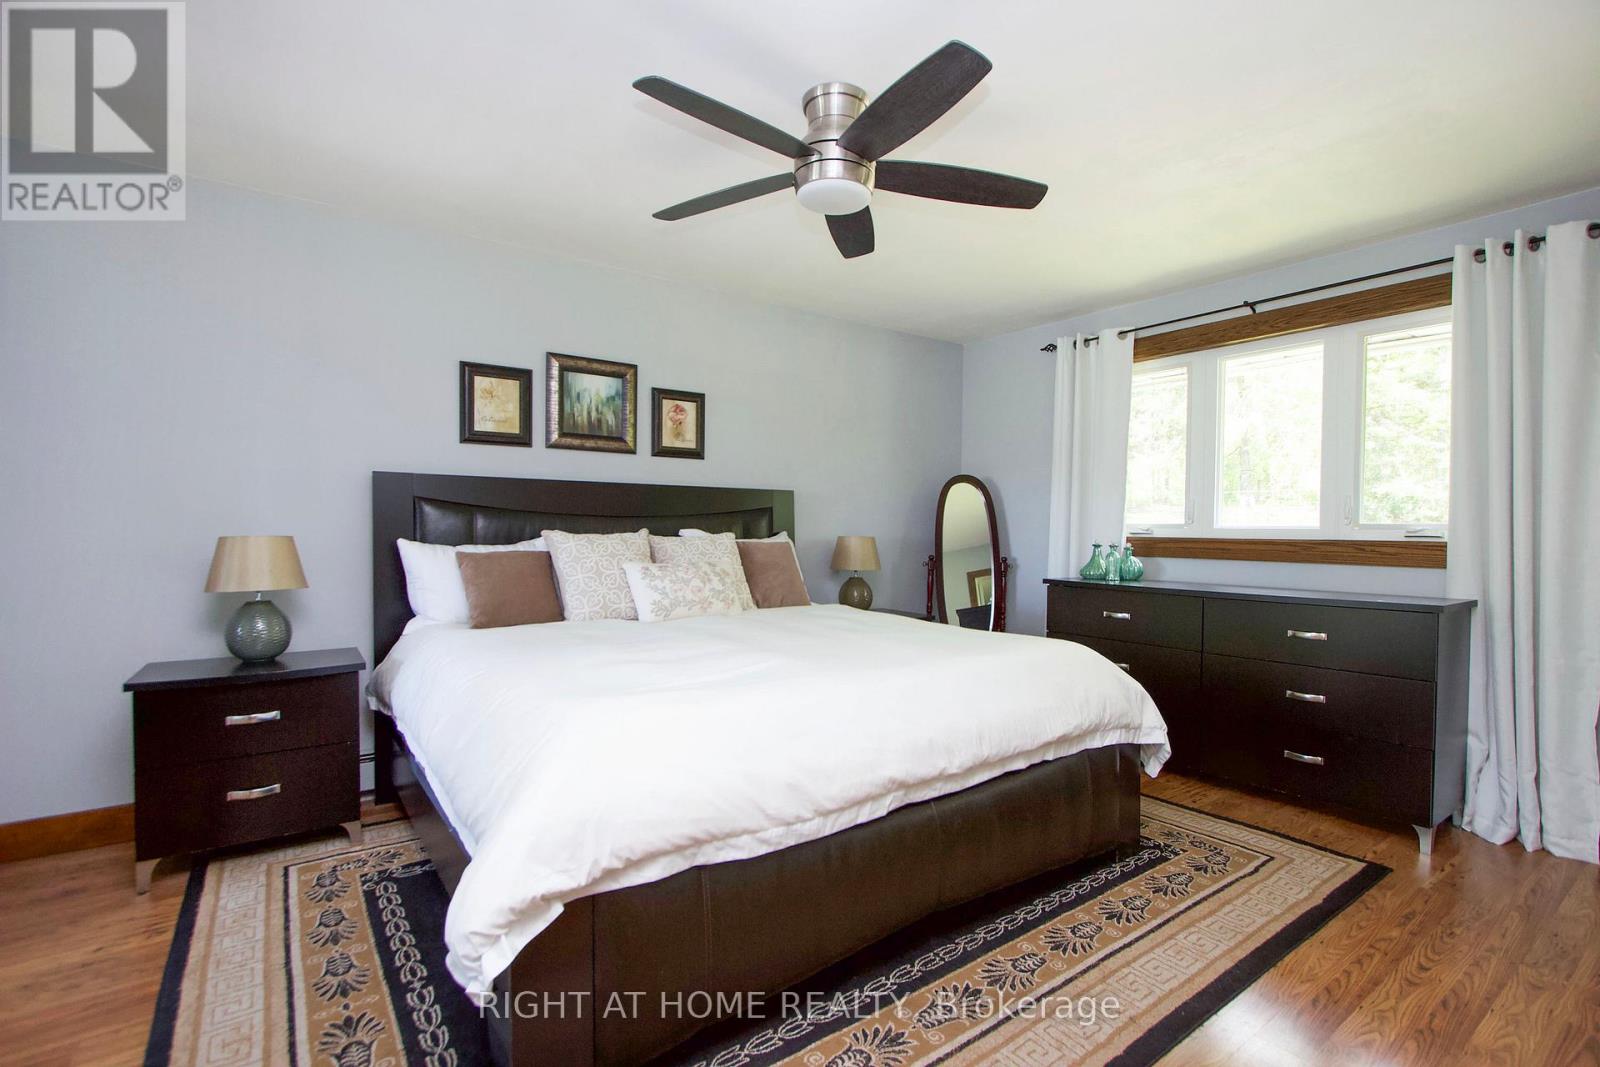
3710 Skelding Road, Clarington, ON photo 3
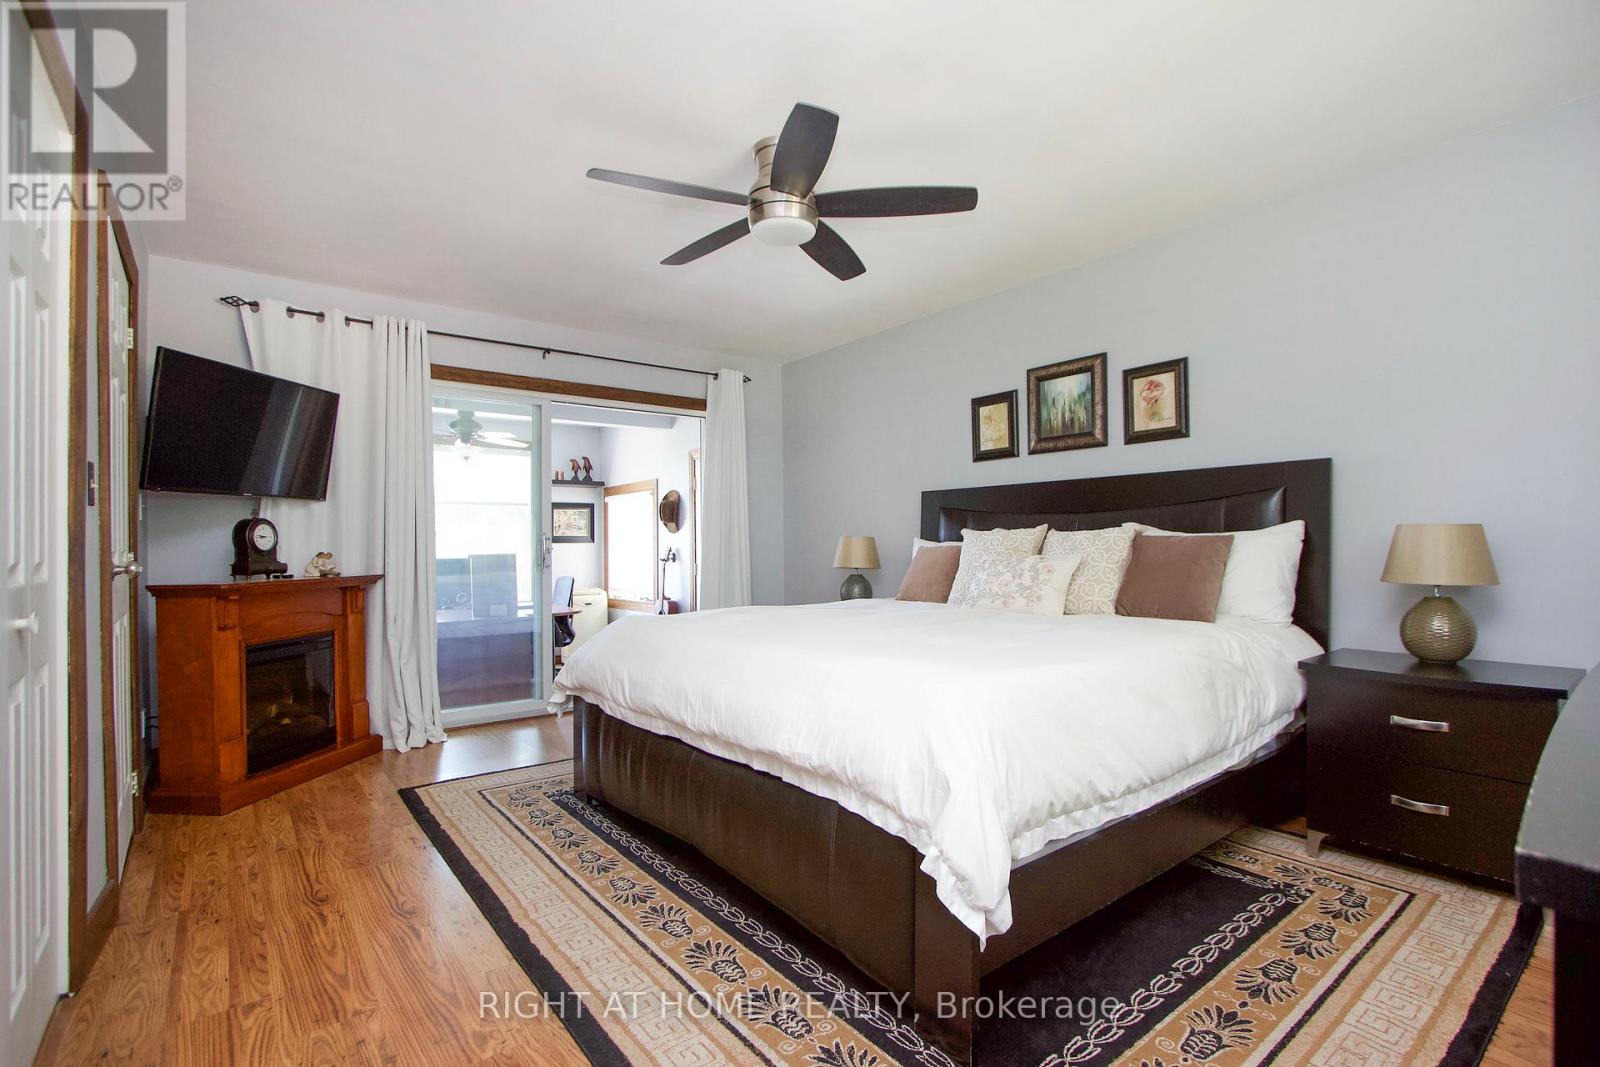
3710 Skelding Road, Clarington, ON photo 4
3710 Skelding Road, Clarington, ON photo 5
3710 Skelding Road, Clarington, ON photo 6
3710 Skelding Road, Clarington, ON photo 7
3710 Skelding Road, Clarington, ON photo 8
3710 Skelding Road, Clarington, ON photo 9
3710 Skelding Road, Clarington, ON photo 10
3710 Skelding Road, Clarington, ON photo 11
3710 Skelding Road, Clarington, ON photo 12
3710 Skelding Road, Clarington, ON photo 13
3710 Skelding Road, Clarington, ON photo 14
3710 Skelding Road, Clarington, ON photo 15
3710 Skelding Road, Clarington, ON photo 16
3710 Skelding Road, Clarington, ON photo 17
3710 Skelding Road, Clarington, ON photo 18
3710 Skelding Road, Clarington, ON photo 19
3710 Skelding Road, Clarington, ON photo 20
3710 Skelding Road, Clarington, ON photo 21
3710 Skelding Road, Clarington, ON photo 22
3710 Skelding Road, Clarington, ON photo 23
3710 Skelding Road, Clarington, ON photo 24
3710 Skelding Road, Clarington, ON photo 25
3710 Skelding Road, Clarington, ON photo 26
3710 Skelding Road, Clarington, ON photo 27
3710 Skelding Road, Clarington, ON photo 28
3710 Skelding Road, Clarington, ON photo 29
3710 Skelding Road, Clarington, ON photo 30
3710 Skelding Road, Clarington, ON photo 31
3710 Skelding Road, Clarington, ON photo 32
3710 Skelding Road, Clarington, ON photo 33
3710 Skelding Road, Clarington, ON photo 34
3710 Skelding Road, Clarington, ON photo 35
3710 Skelding Road, Clarington, ON photo 36
3710 Skelding Road, Clarington, ON photo 37
3710 Skelding Road, Clarington, ON photo 38
3710 Skelding Road, Clarington, ON photo 39
3710 Skelding Road, Clarington, ON photo 40
3710 Skelding Road, Clarington, ON photo 41
3710 Skelding Road, Clarington, ON photo 42
3710 Skelding Road, Clarington, ON photo 43
3710 Skelding Road, Clarington, ON photo 44
3710 Skelding Road, Clarington, ON photo 45
3710 Skelding Road, Clarington, ON photo 46
3710 Skelding Road, Clarington, ON photo 47
3710 Skelding Road, Clarington, ON photo 48
3710 Skelding Road, Clarington, ON photo 49
3710 Skelding Road, Clarington, ON photo 50
1 / 50

BUYER ADVANTAGE

Buy with confidence

Get a full-service approach built on strategy, strong negotiation, and clear guidance from offer to close.

  • Local Market Expertise
  • Broker-level Negotiation
  • Transparent Process
  • No-pressure Guidance

The right strategy depends on your goals, timing, budget, and the type of home you are buying. Get Your Buyer Snapshot.

About This Property

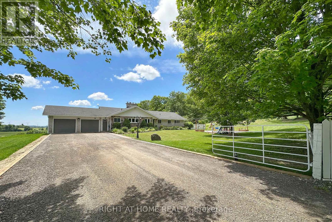
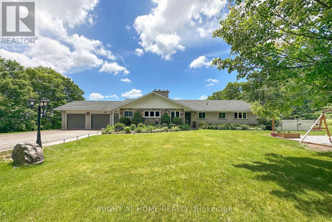
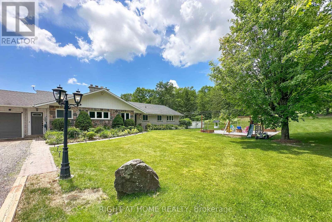
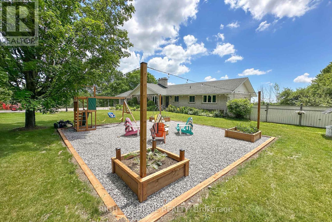
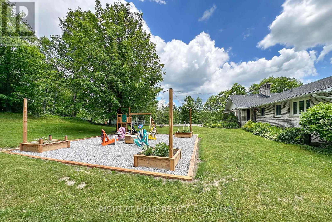
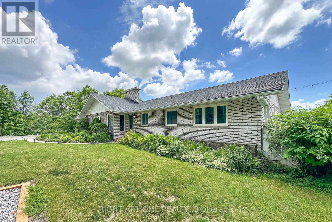
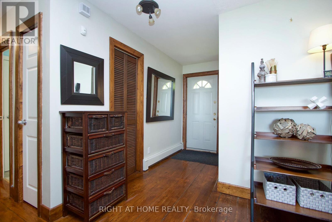
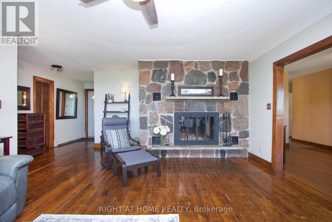
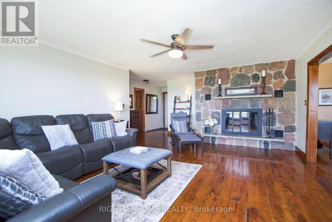
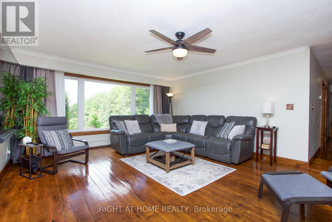
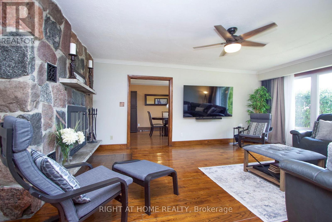
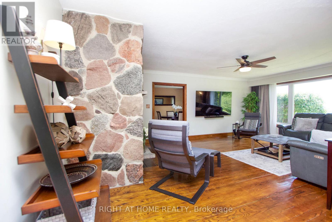
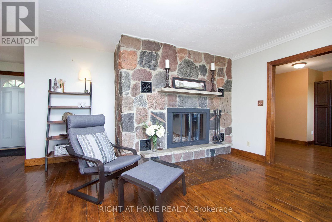
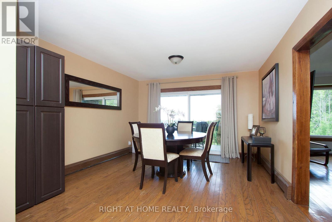
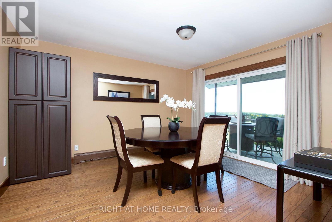
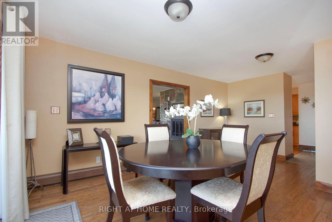
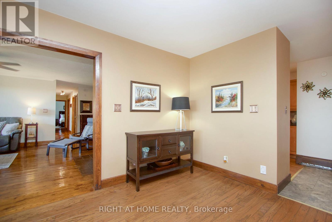
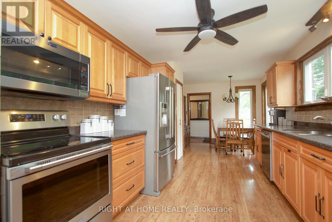
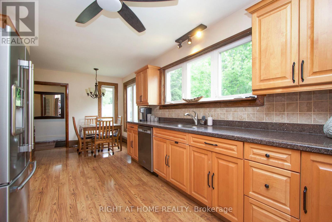
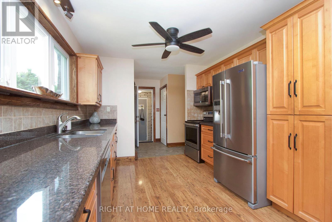
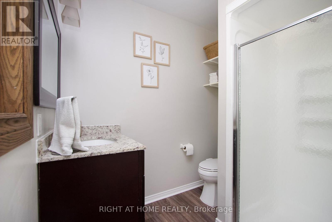
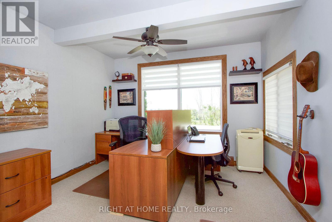
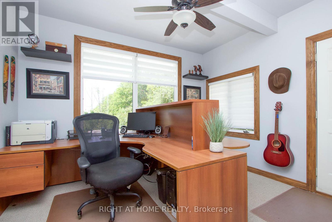
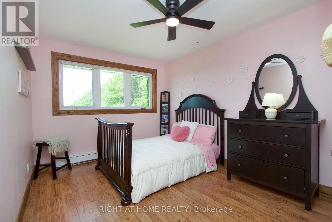
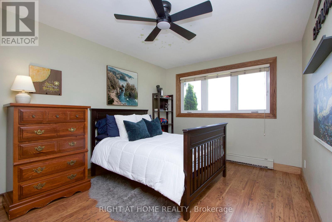
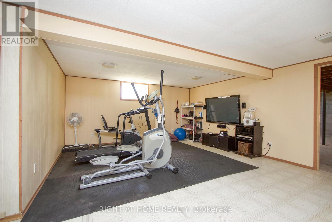
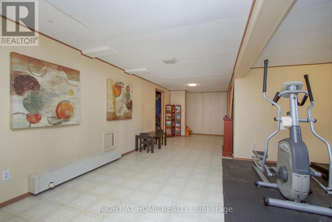
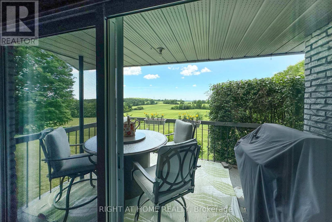
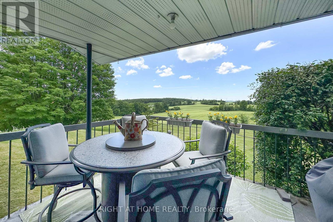
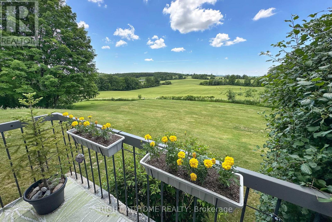
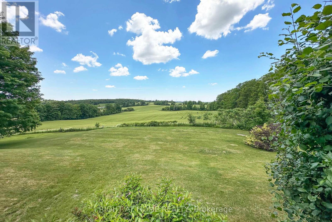
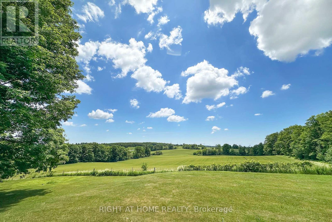
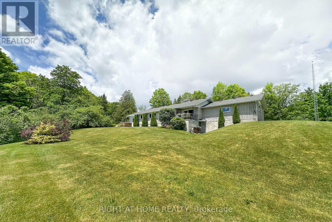
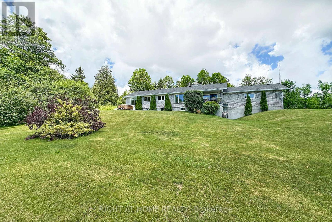
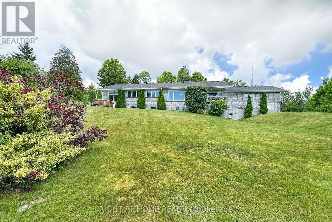
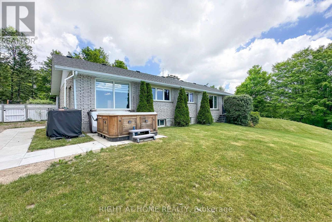
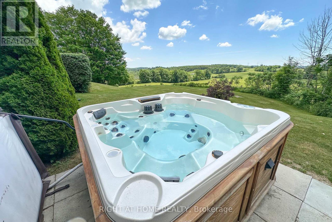
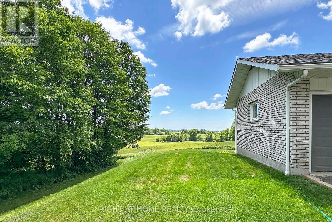
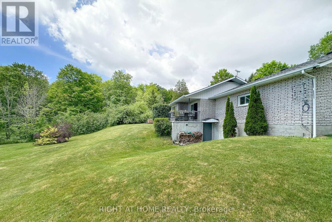
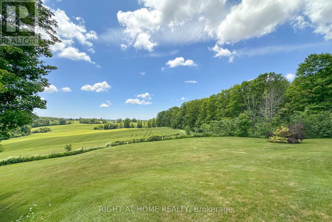
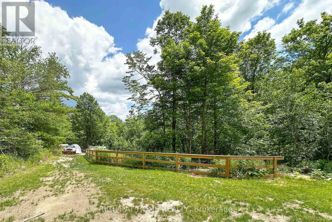
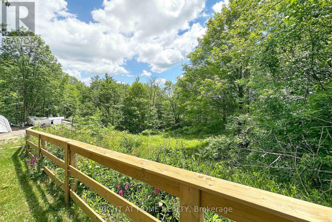
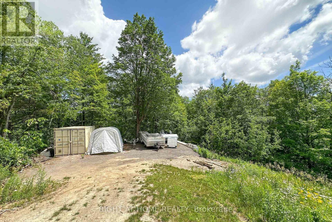
Welcome home to this unique picturesque 2 acre property. Quiet and isolated but mere minutes from reality. Perched atop a hill, this lovely stone-brick bungalow offers old charm with some modern upgrades. 2 minutes from the 407, 15 minutes from Bowmanville and is equidistant to both Oshawa and Peterborough. Whether you work from home, are commuting to Toronto or heading out for a local adventure, this location is perfect! For the outdoor enthusiast, this property checks off all boxes: winter sports; 7-minute drive to Brimacombe; Trail Access from your front door and directly onto the OFSC trail network for snowmobiling, hiking, ATVing, dirt biking. Explore your private 2 acres with rolling hills, perennials, ravine views, mature wooded nature trails. Tap the trees for homemade maple syrup, pick fresh apples and so much more. If you are an avid gardener, you have found your dream home, the possibilities are endless. The exterior features a newly completed 900 sq.ft. custom engineered entertainment area overlooking your acreage. Enjoy your Arctic Spa Hot Tub overlooking the serene views of your property that stretches to Lake Ontario. Whether you are outside or inside the views give you a sense of peace and tranquility. Every season can be enjoyed to the fullest with various activities for all! Within the home you find comfort with the floor to ceiling stone fireplace offering an ultimate setting for a winter retreat. Curl up with a good book, roast marshmallows or simply relax and enjoy the warmth. Off the primary bedroom you have a flex space that can be a home office or gym with a separate entrance to the side yard. The Basement, with a walk-out awaits your finishing touches. It offers endless possibilities for more living space or a multi-generational living environment. (id:63604)

Key Facts

Type
Detached
Beds
3
Baths
3
Size
1,500 sqft
Lot
200 x 436 FT
Parking
12 total

Highlights

  • Washer
  • Refrigerator
  • Water softener
  • Central Vacuum
  • Dishwasher
  • Stove
  • Dryer
  • Freezer
  • Window Coverings
  • Water Heater
Property Details 19 details
Bedrooms
3 bedrooms
3 above grade
Bathrooms
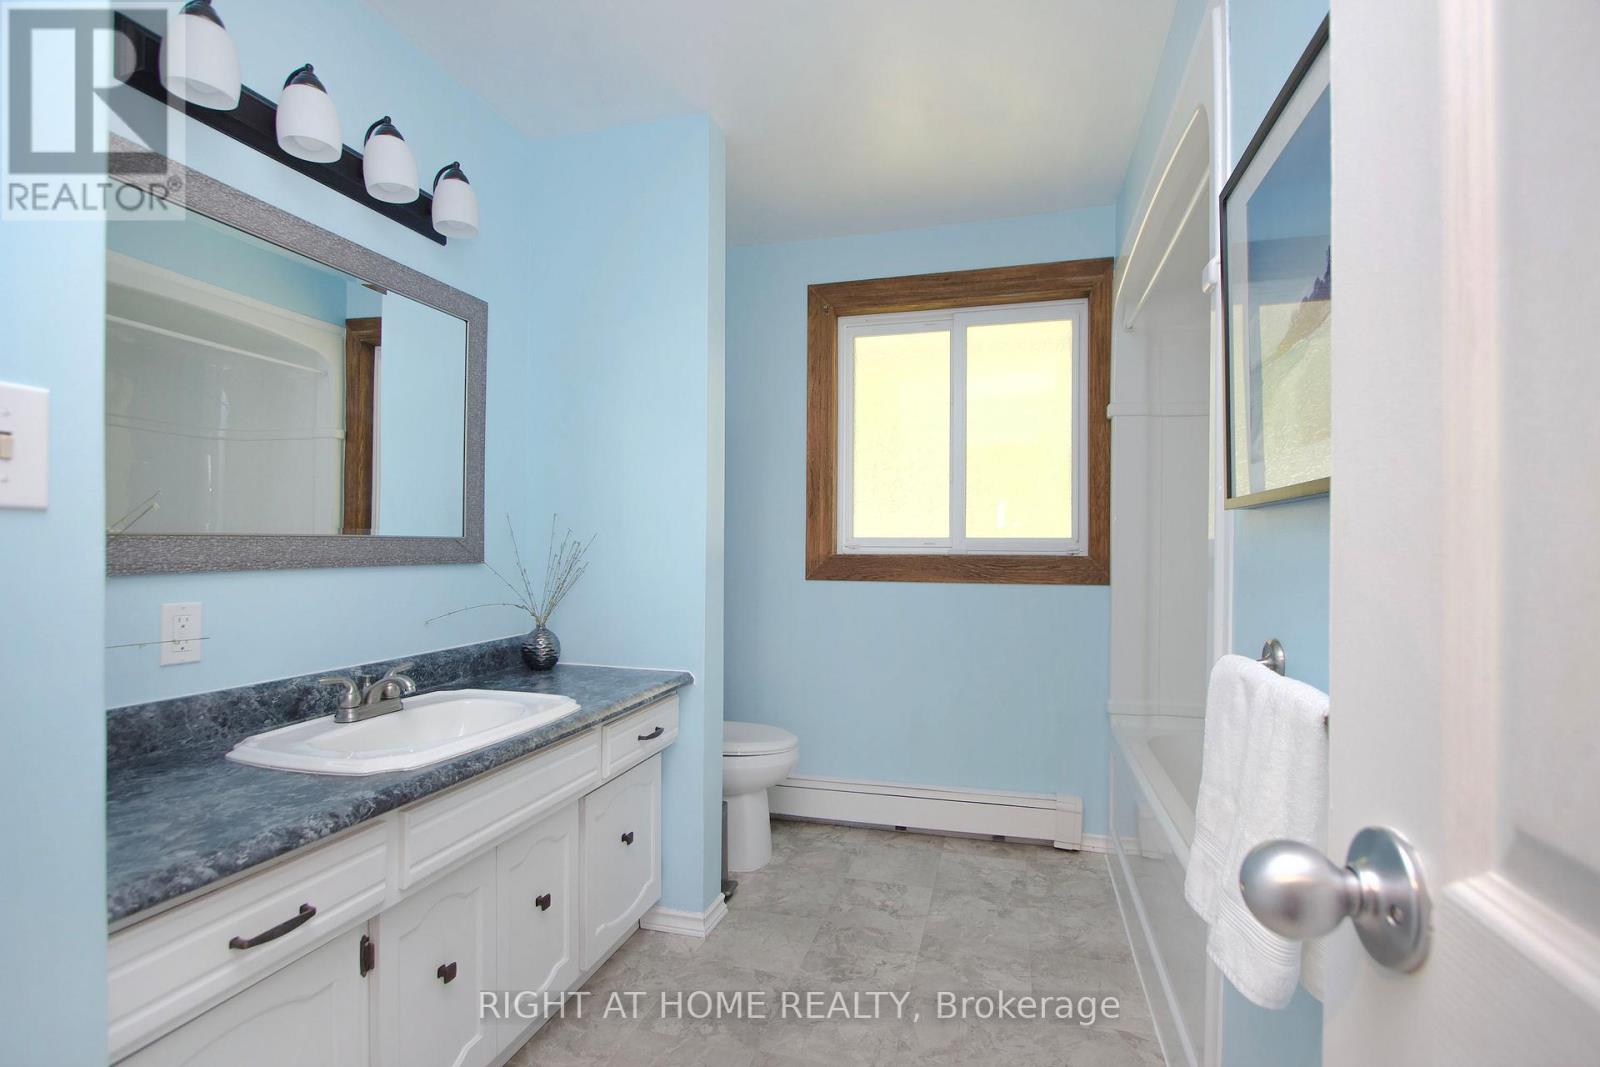
3 bathrooms
1 partial
Parking
12 parking spaces
Attached Garage · Garage
Living area
1,500 - 2,000 sq. ft.
Property
Single Family · Bungalow · Freehold · Detached
Property subtype
Single Family
Structure type
House
Architectural style
Bungalow
Ownership
Freehold
Attached status
Detached
Storeys
1
Basement
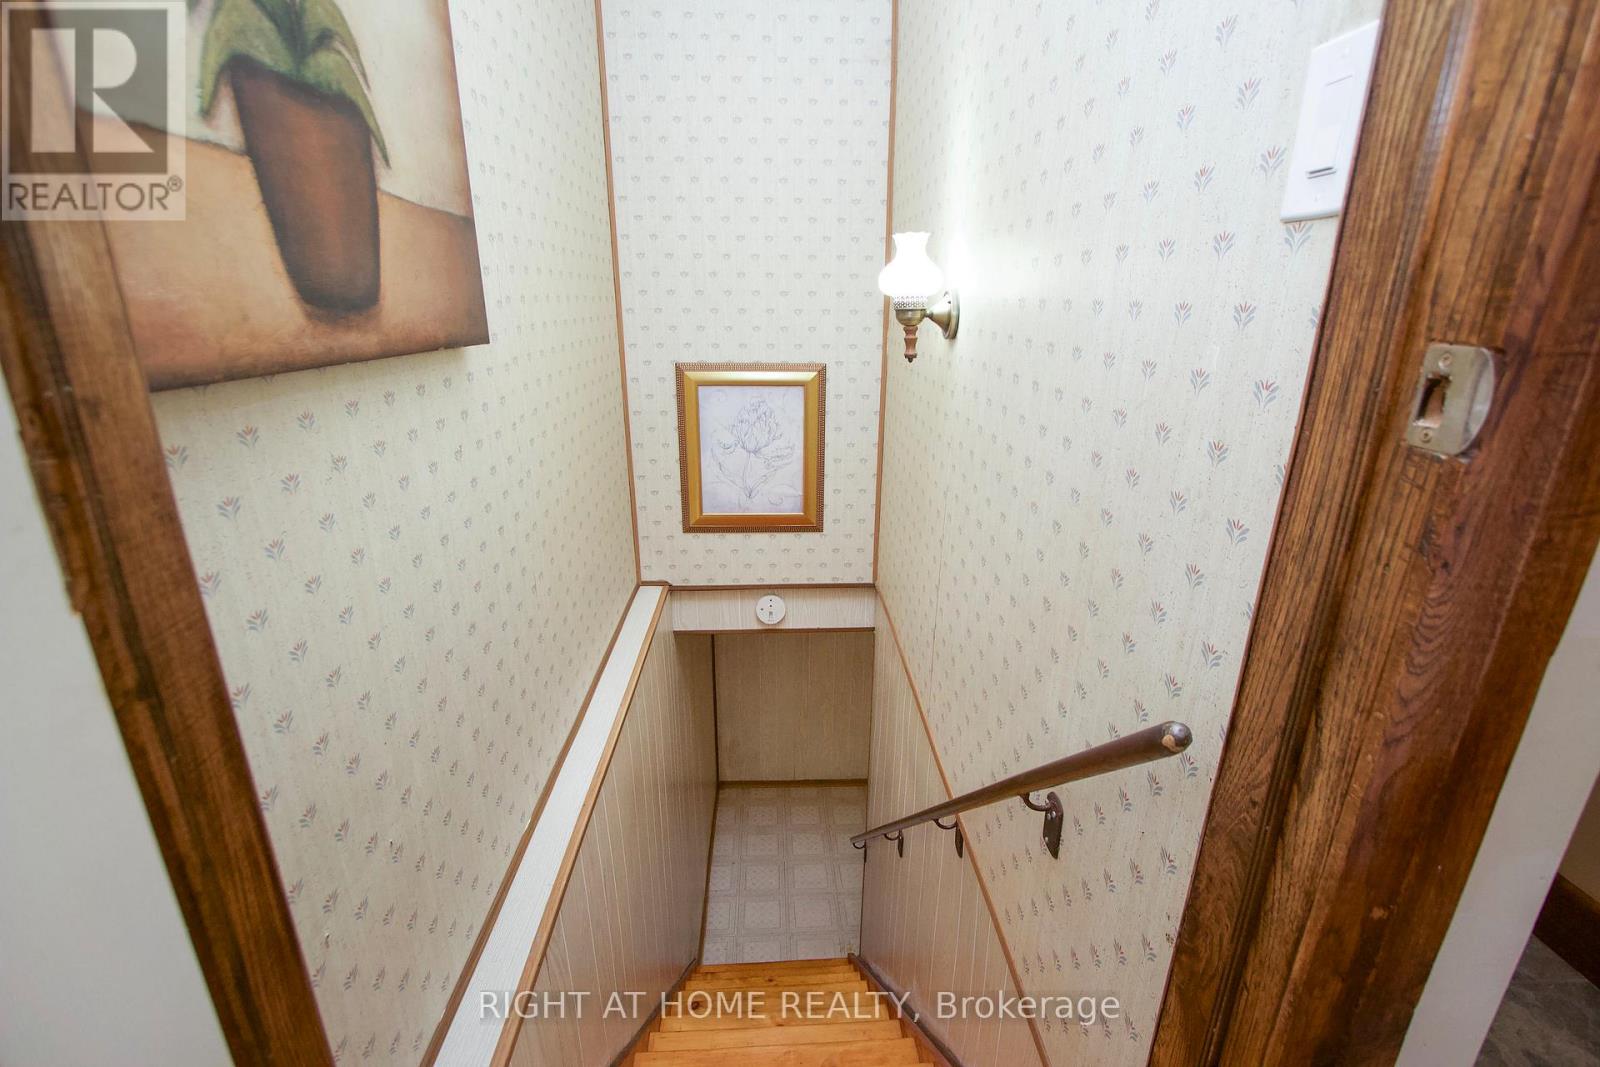
Partially finished, Walk out
Heating
Propane, Wood
Fireplace
1 fireplace
Lot dimensions
200 x 436 FT
Frontage
200 feet
Taxes
$8,004.39
Water source
Drilled Well
Sewer
Septic System
Views
View

Interior features

WasherRefrigeratorWater softenerCentral VacuumDishwasherStoveDryerFreezerWindow CoveringsWater HeaterHardwoodLaminate

Exterior features

BrickBlock

Systems and association

Electricity

Lot and water

Wooded areaRavineRolling
Rooms 10 rooms
Level
Room
Dimensions
Lower level
Recreational, Games room
6.07 m x 4.57 m
Main level
Kitchen
3.96 m x 2.77 m
Main level
Kitchen
2.77 m x 2.01 m
Main level
Living room
5.51 m x 4.57 m
Main level
Dining room
3.68 m x 3.65 m
Main level
Primary Bedroom
4.9 m x 3.65 m
Main level
Bedroom 2
4.27 m x 2.99 m
Main level
Bedroom 3
4.27 m x 3.05 m
Main level
Office
3.72 m x 3.57 m
Main level
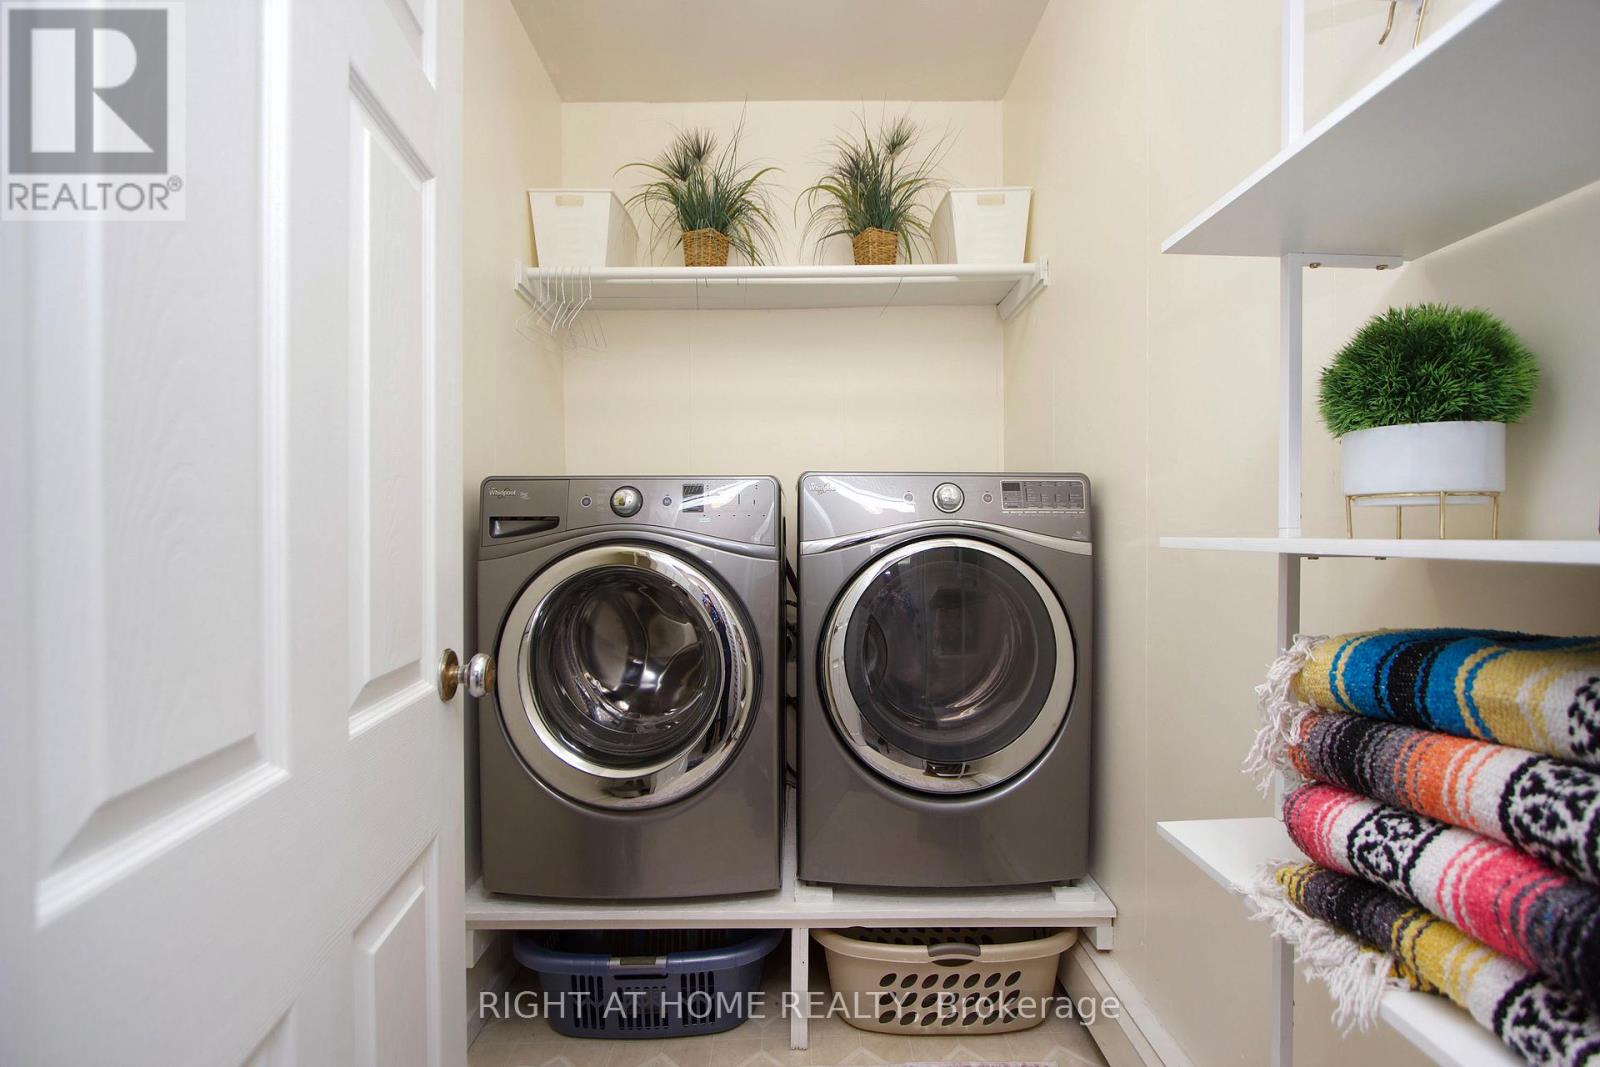
Laundry room
2.14 m x 1.53 m

Virtual Tour & Media

Mortgage & Affordability Estimate monthly costs
Purchase price$995,000
Down paymentNot available
Mortgage amountNot available
Principal & interestNot available
Property taxesNot available
Condo/HOA feeNot available
Insurance/OtherNot available
UtilitiesNot available
Est. monthly totalNot available
Income needed (GDS 32%)Not available
Estimates only. Not financial advice. Rates, taxes and fees vary by lender and municipality.

Saved Properties

Keep This One Handy

Save this listing, compare it later, or open your saved properties dashboard.

Manage Saved Searches
Map is approximate.

Neighbourhood

Area
Rural Clarington
City
Clarington
Postal code
L0B 1M0
Nearby
Cross Streets: South Hwy 35/115 & Skeldiing. ** Directions: South Hwy 35/115 to Skelding.