3718 Southbridge Avenue

London South, ONTownhouse
$689,900
MLS® X14136578
Townhouse3 beds3 baths2 total
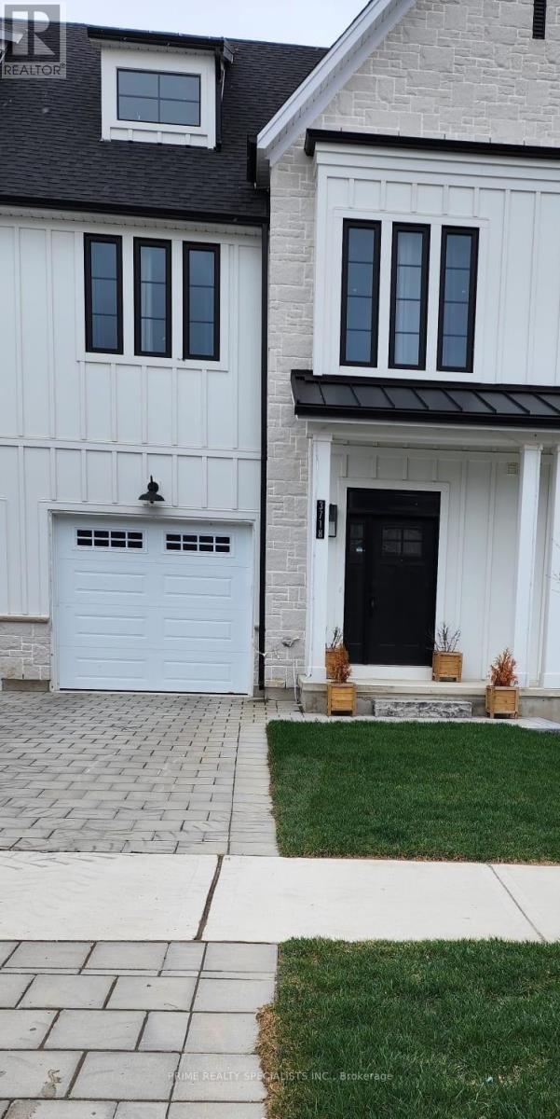
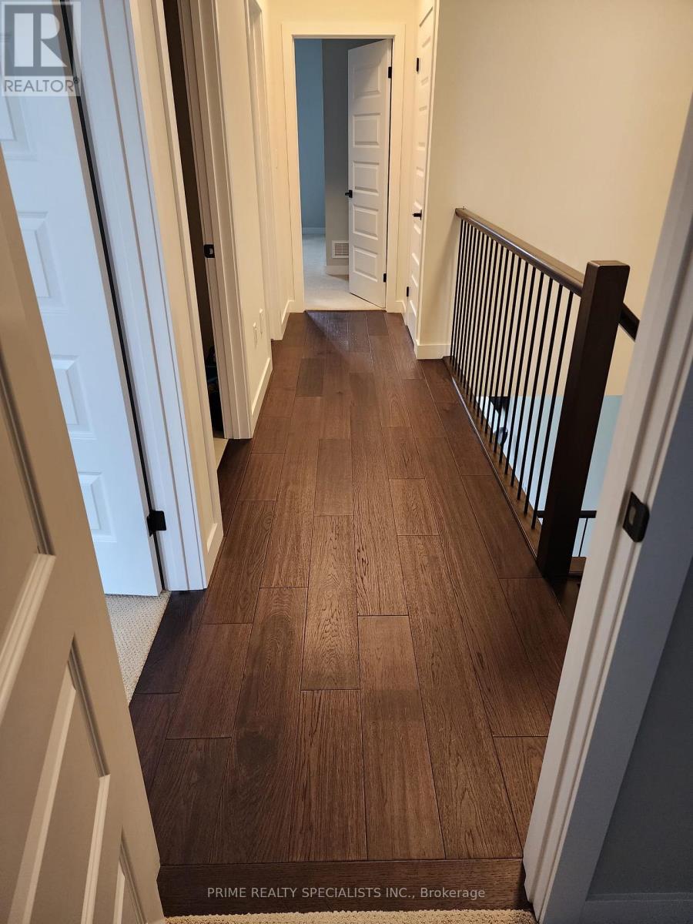
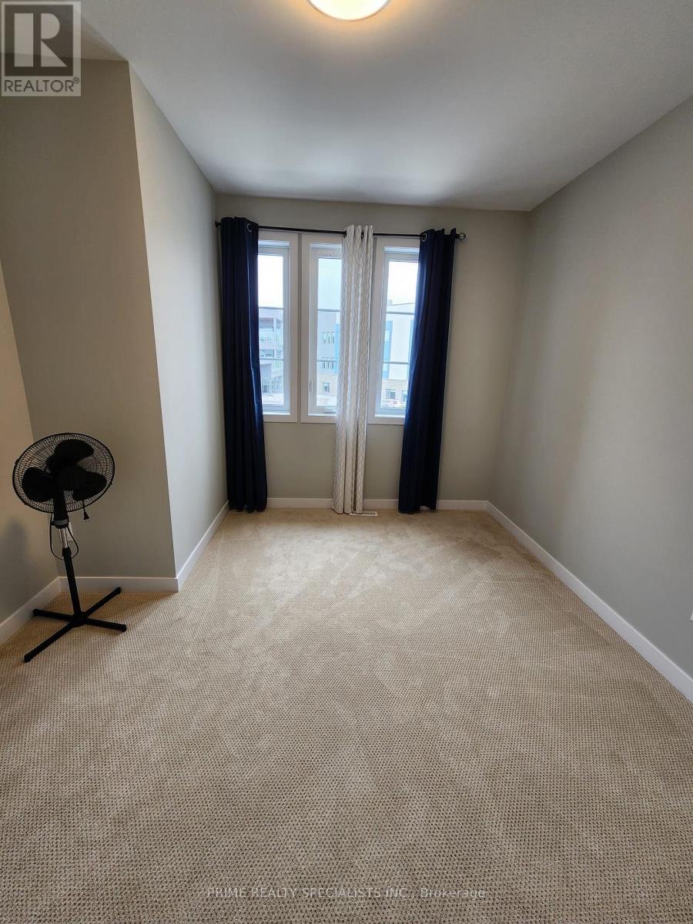
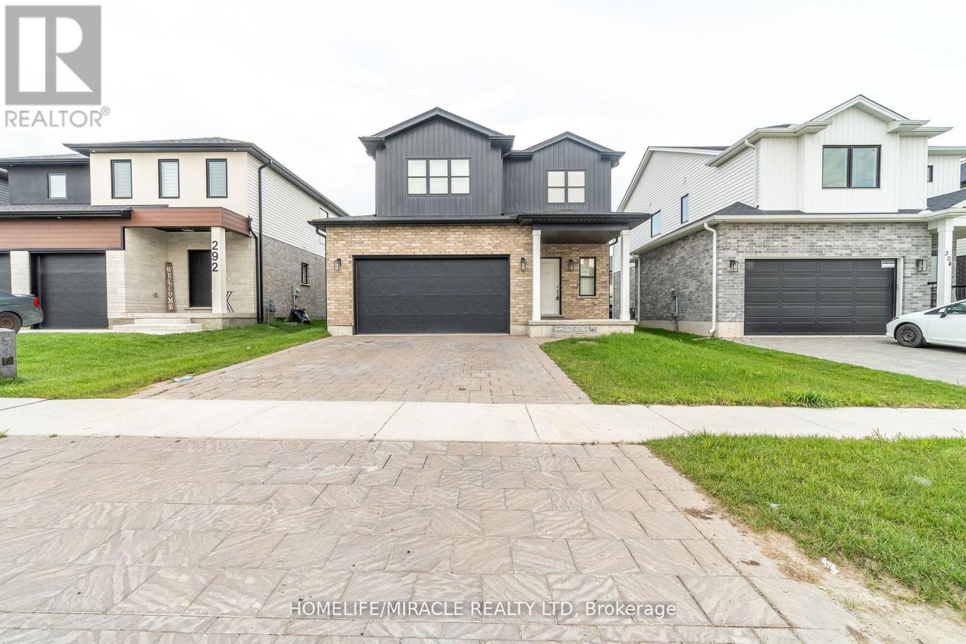
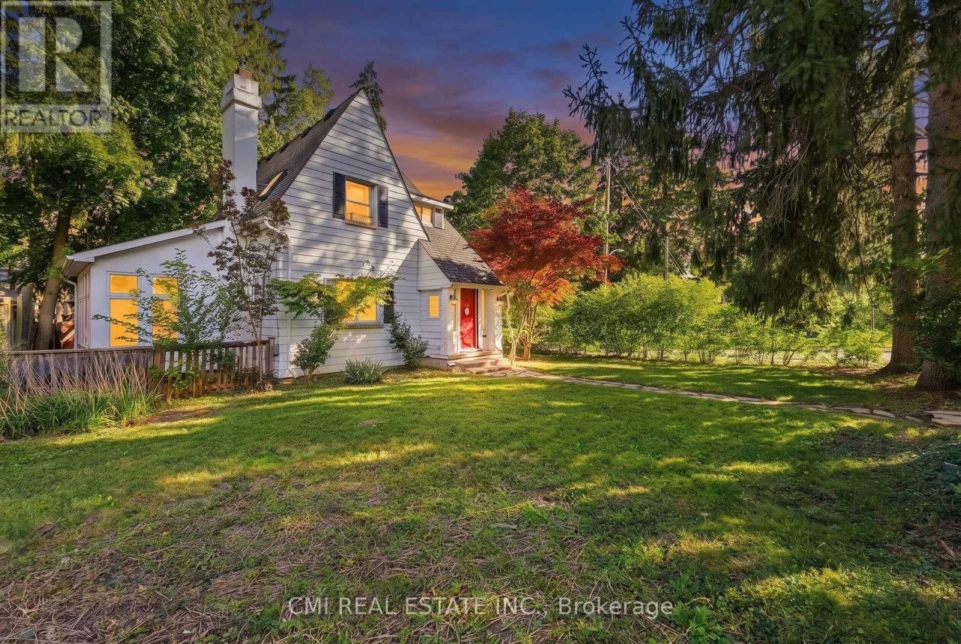
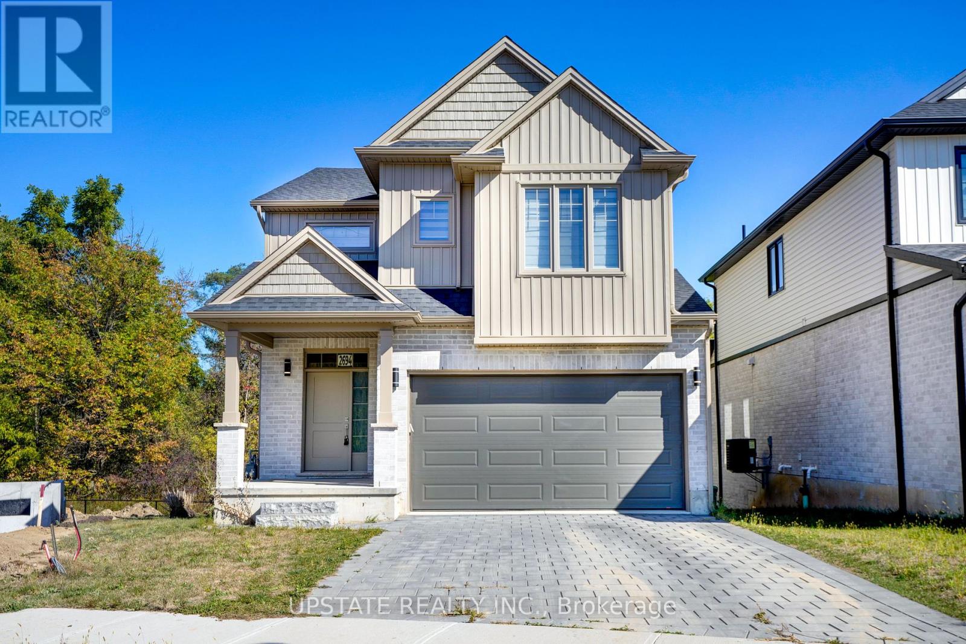
3718 Southbridge Avenue, London South, ON photo 1
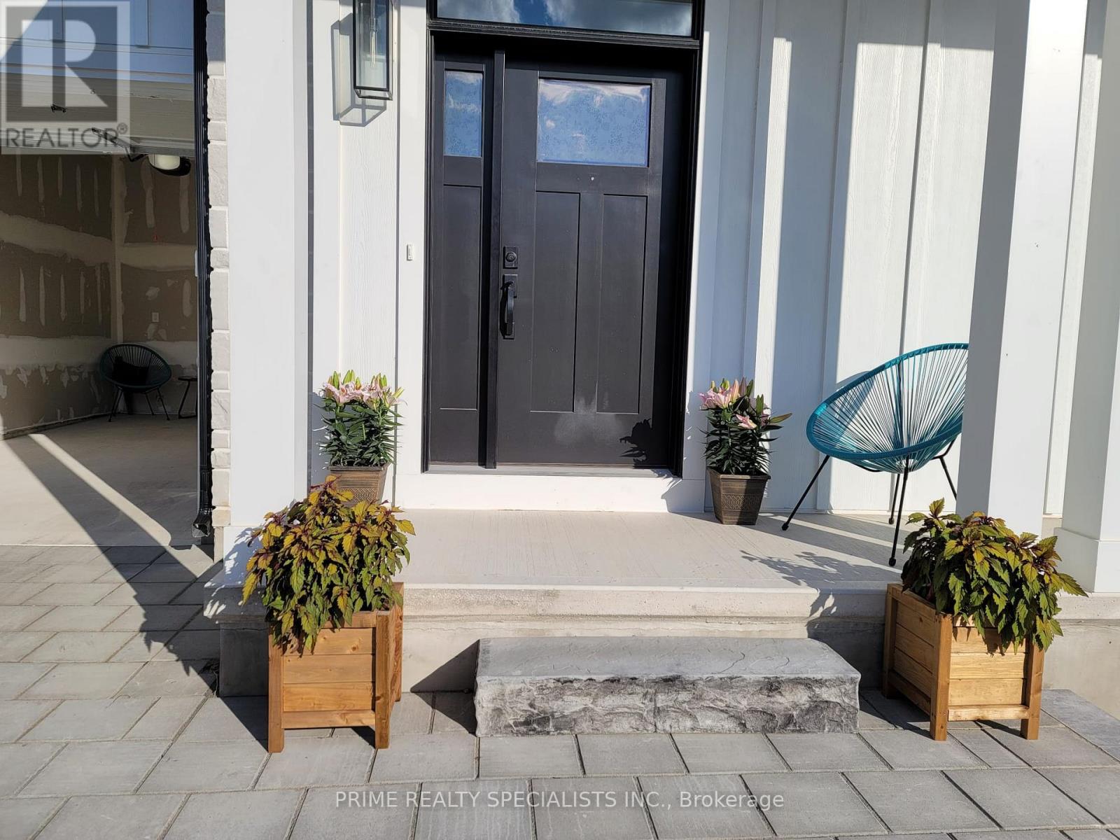
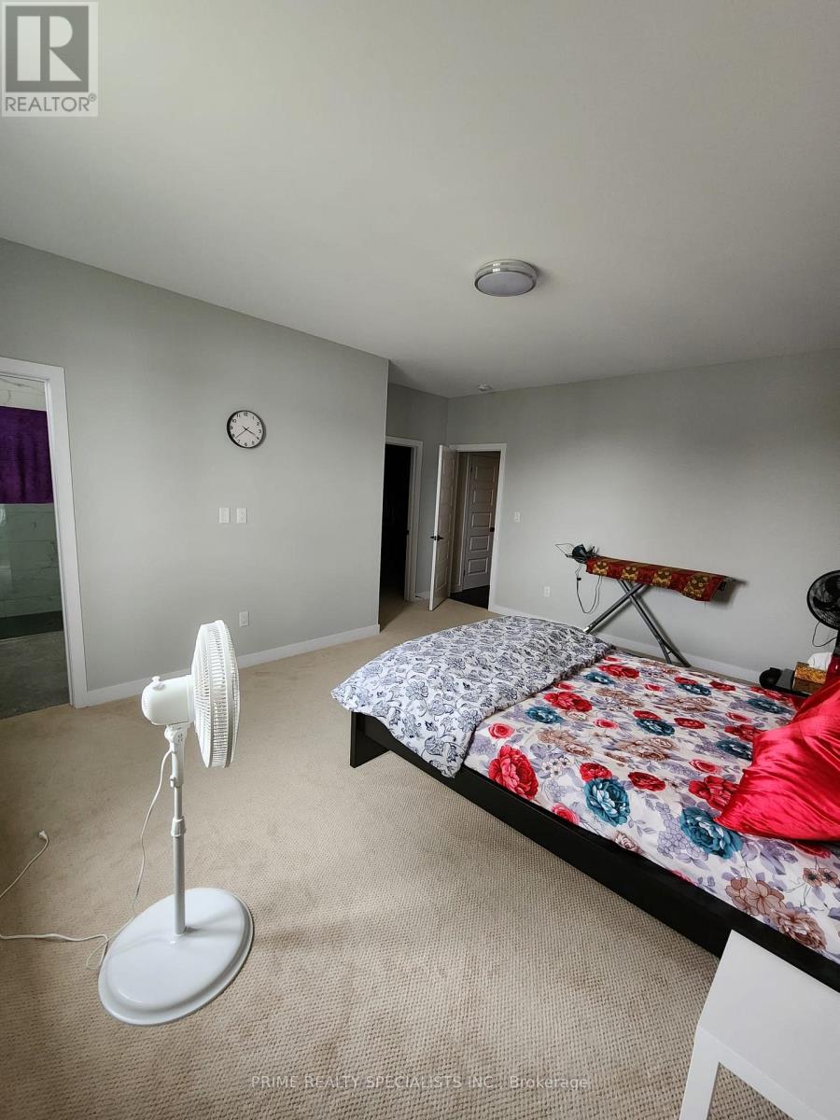
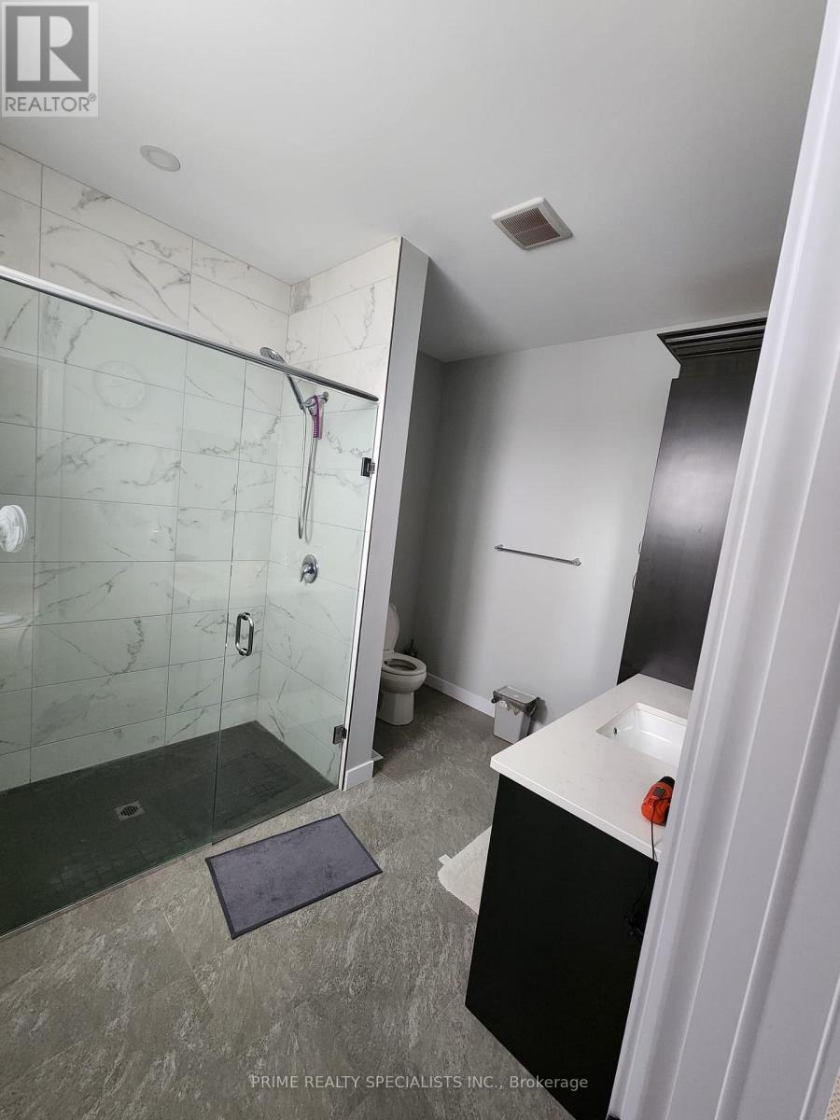
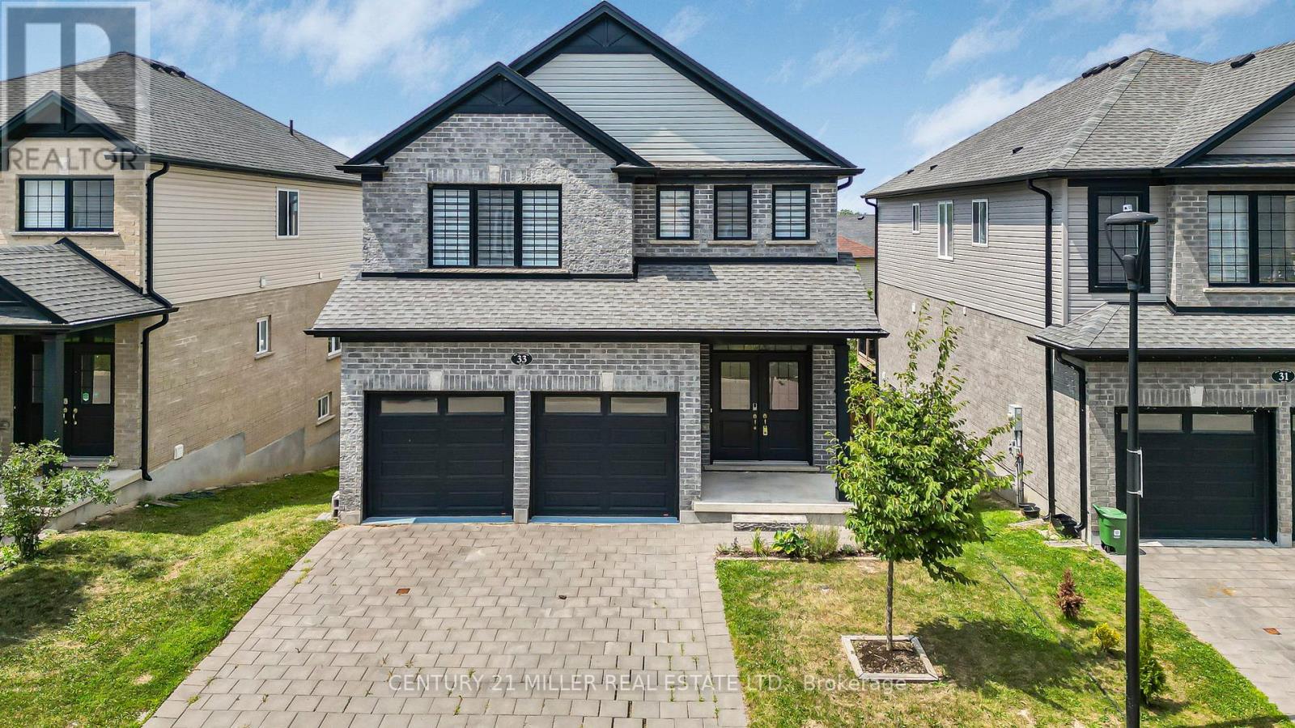
3718 Southbridge Avenue, London South, ON photo 2
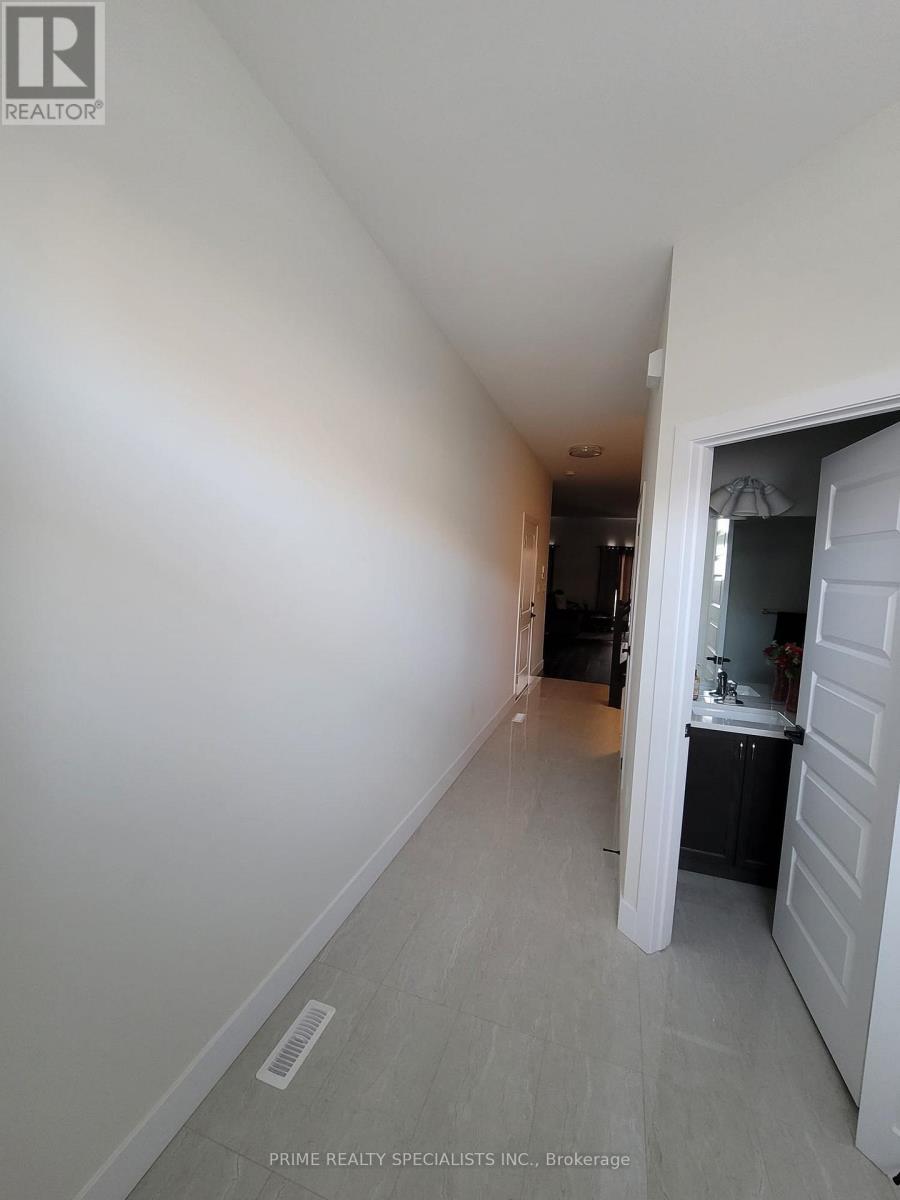
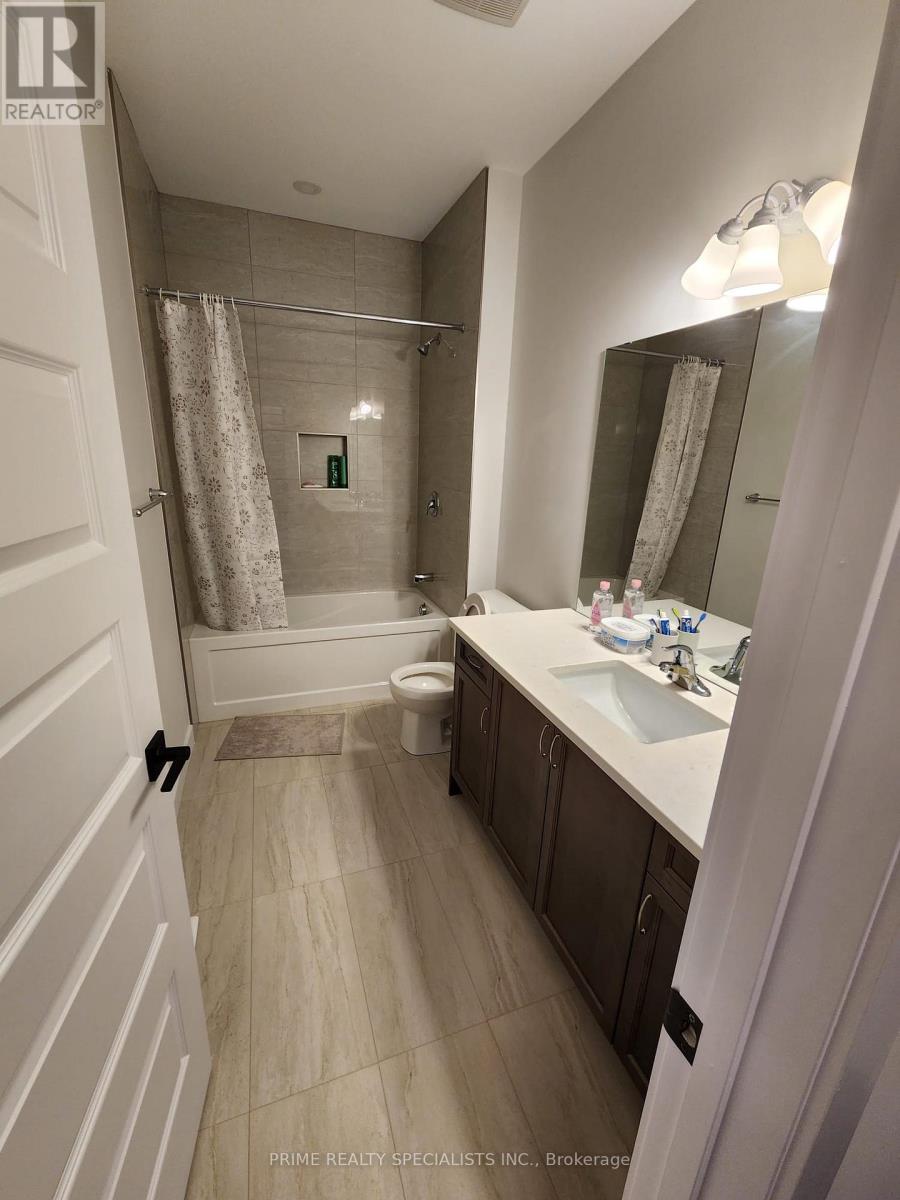
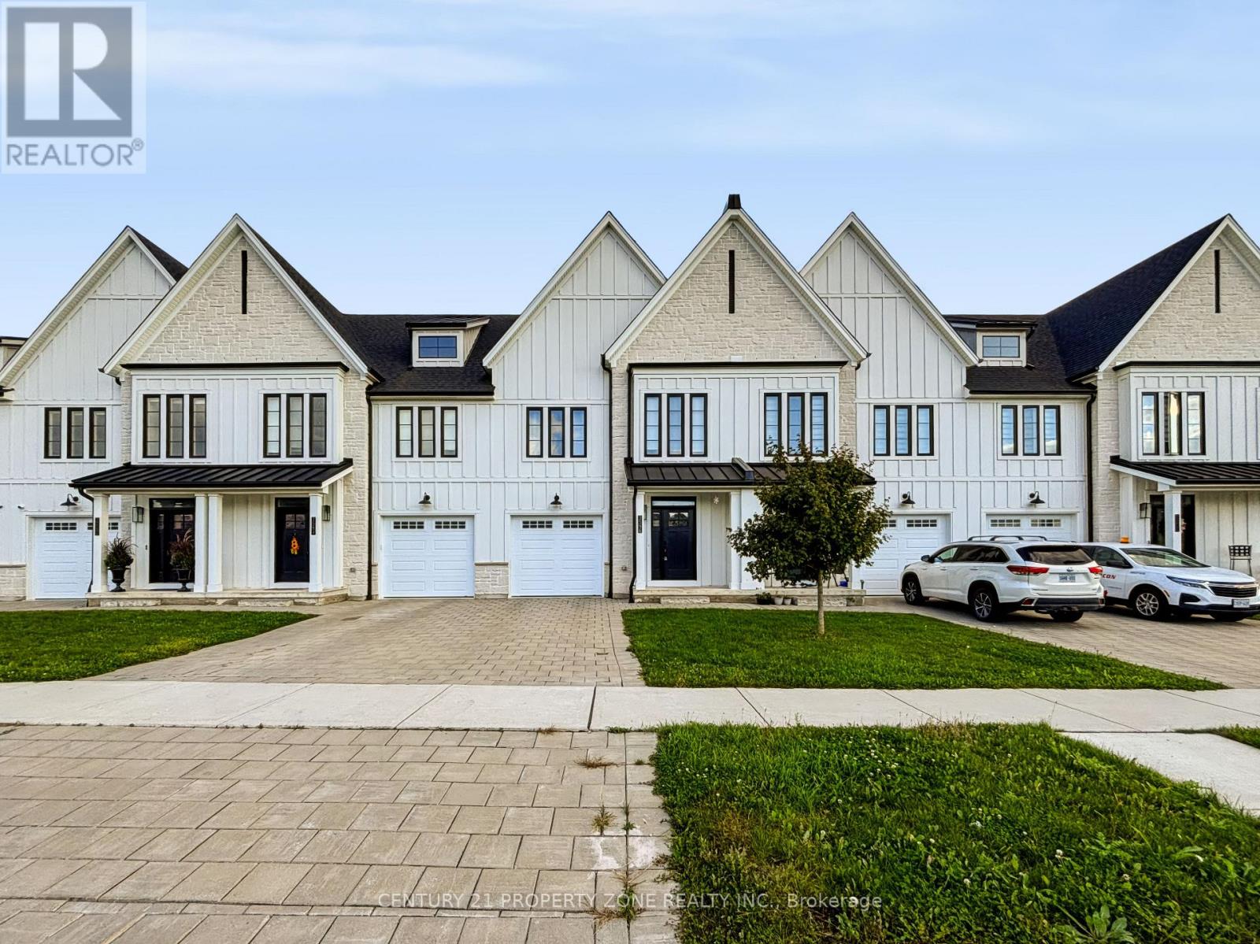
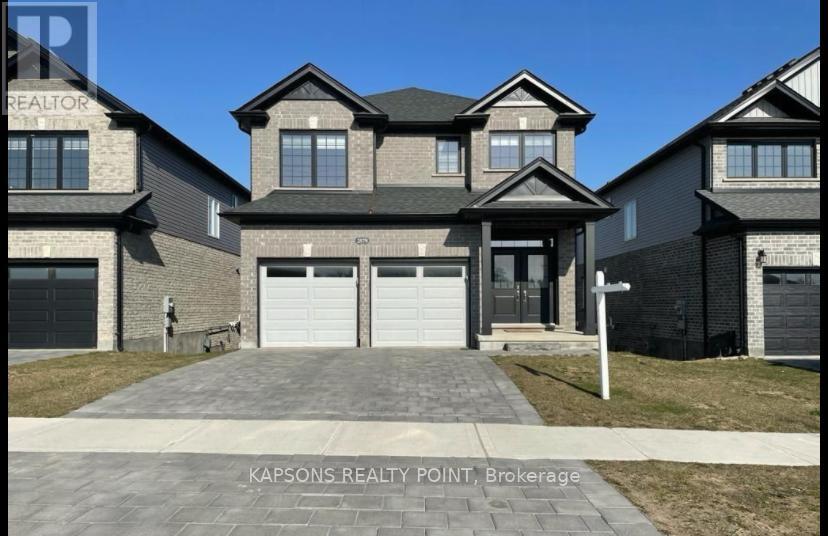
3718 Southbridge Avenue, London South, ON photo 3
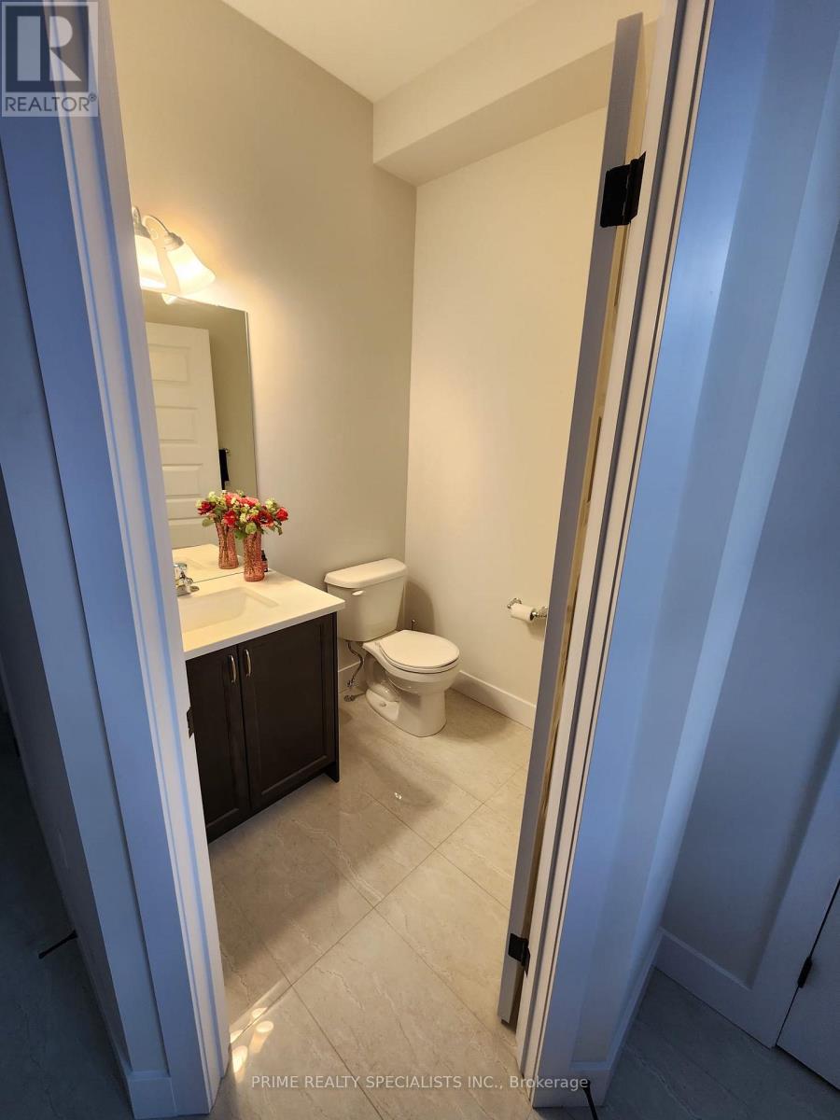
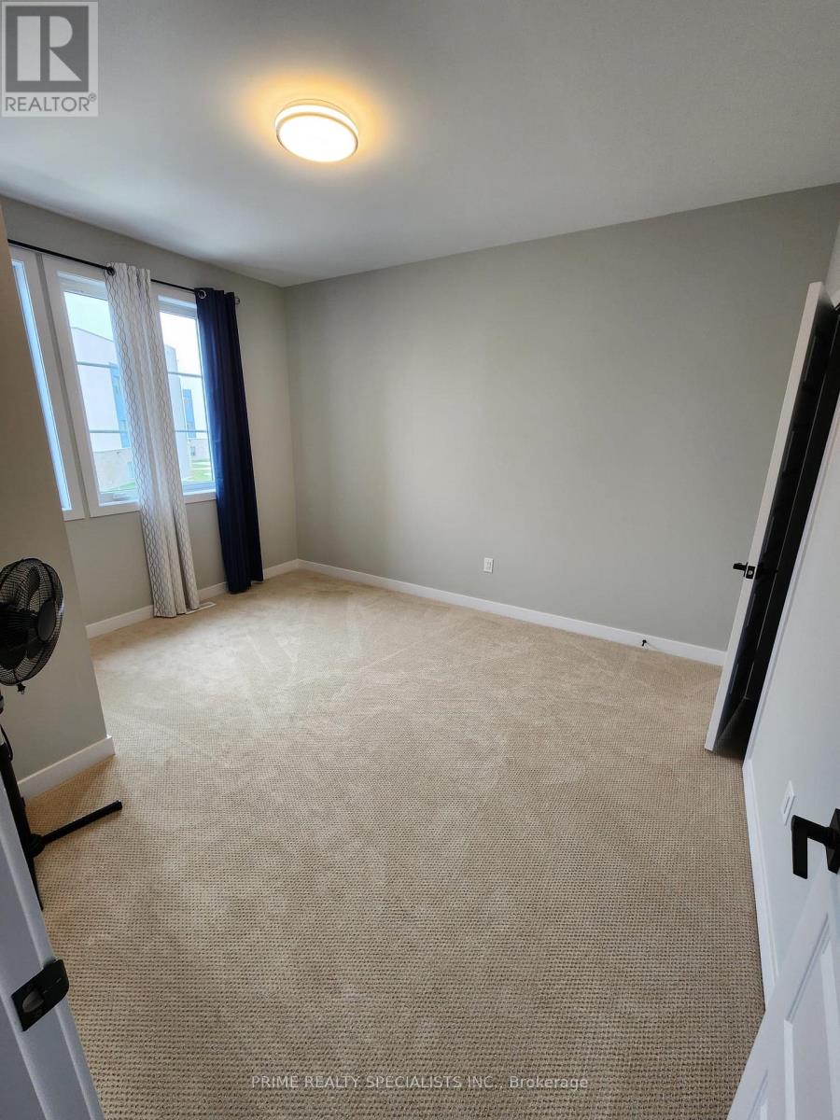
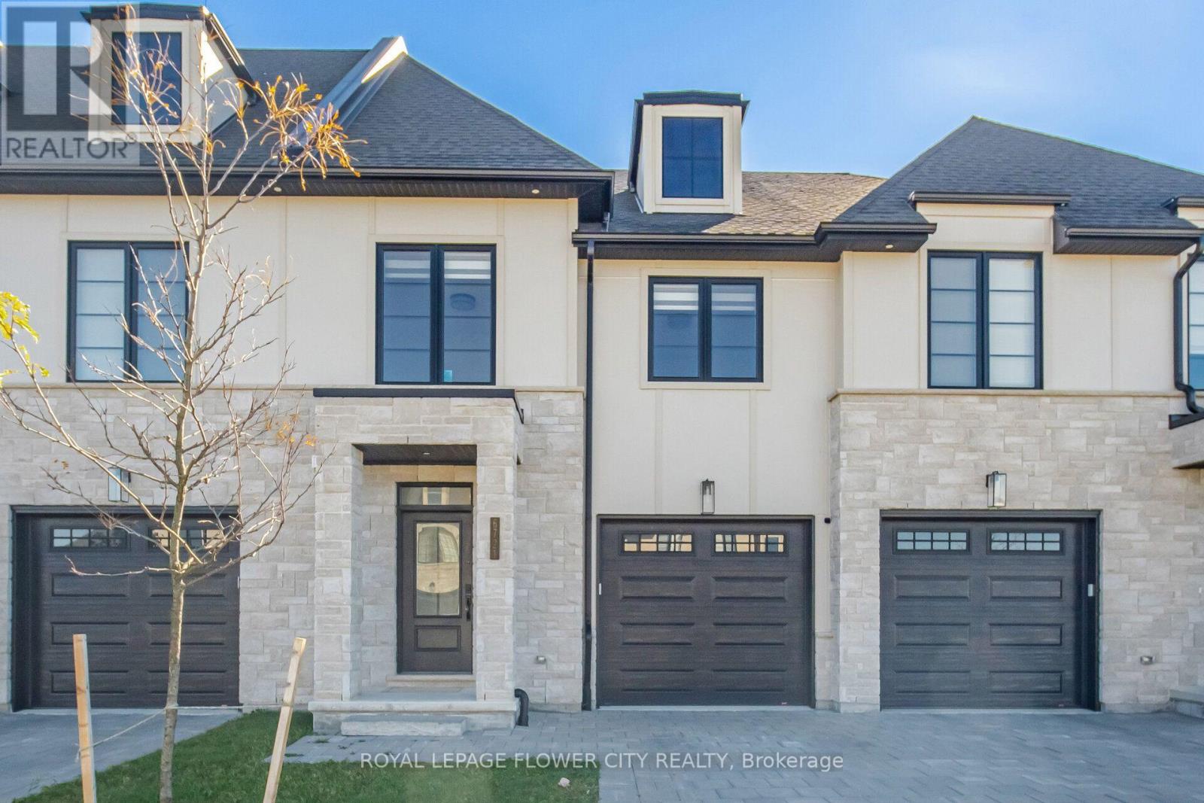
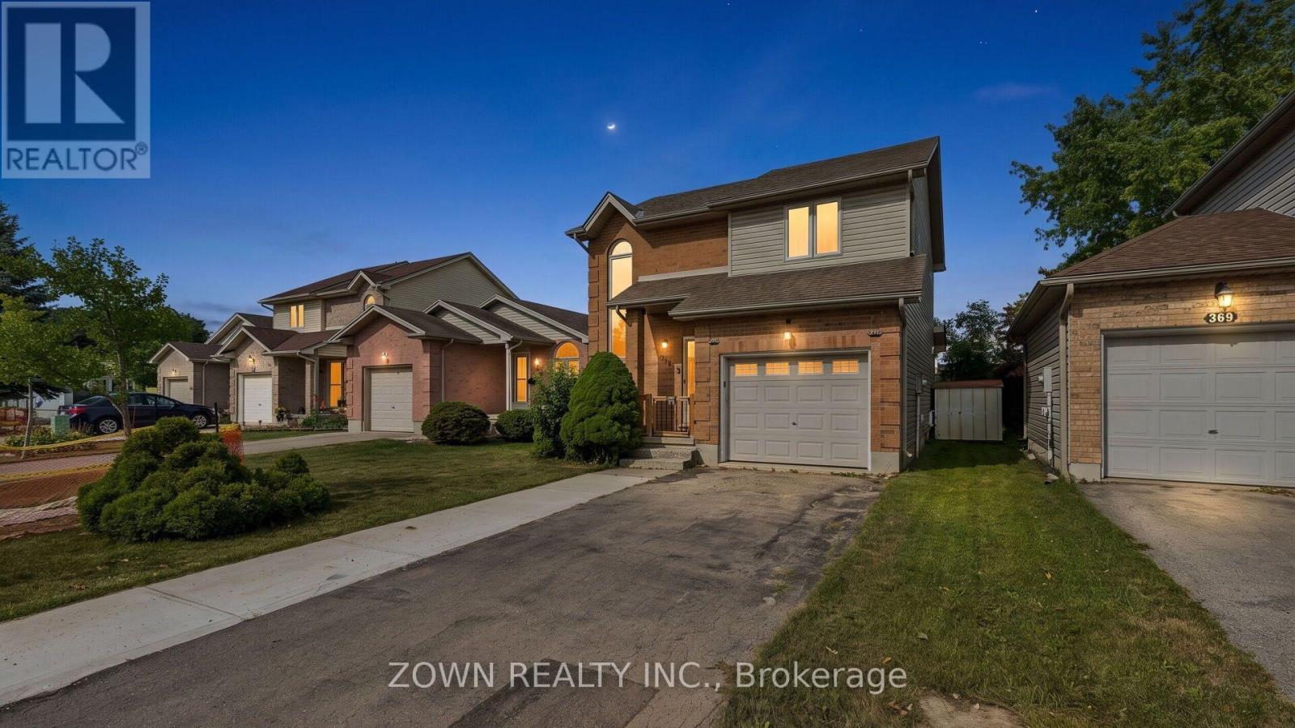
3718 Southbridge Avenue, London South, ON photo 4
3718 Southbridge Avenue, London South, ON photo 5
3718 Southbridge Avenue, London South, ON photo 6
3718 Southbridge Avenue, London South, ON photo 7
3718 Southbridge Avenue, London South, ON photo 8
3718 Southbridge Avenue, London South, ON photo 9
3718 Southbridge Avenue, London South, ON photo 10
3718 Southbridge Avenue, London South, ON photo 11
3718 Southbridge Avenue, London South, ON photo 12
3718 Southbridge Avenue, London South, ON photo 13
3718 Southbridge Avenue, London South, ON photo 14
1 / 14

BUYER ADVANTAGE

Buy with confidence

Get a full-service approach built on strategy, strong negotiation, and clear guidance from offer to close.

  • Local Market Expertise
  • Broker-level Negotiation
  • Transparent Process
  • No-pressure Guidance

The right strategy depends on your goals, timing, budget, and the type of home you are buying. Get Your Buyer Snapshot.

About This Property

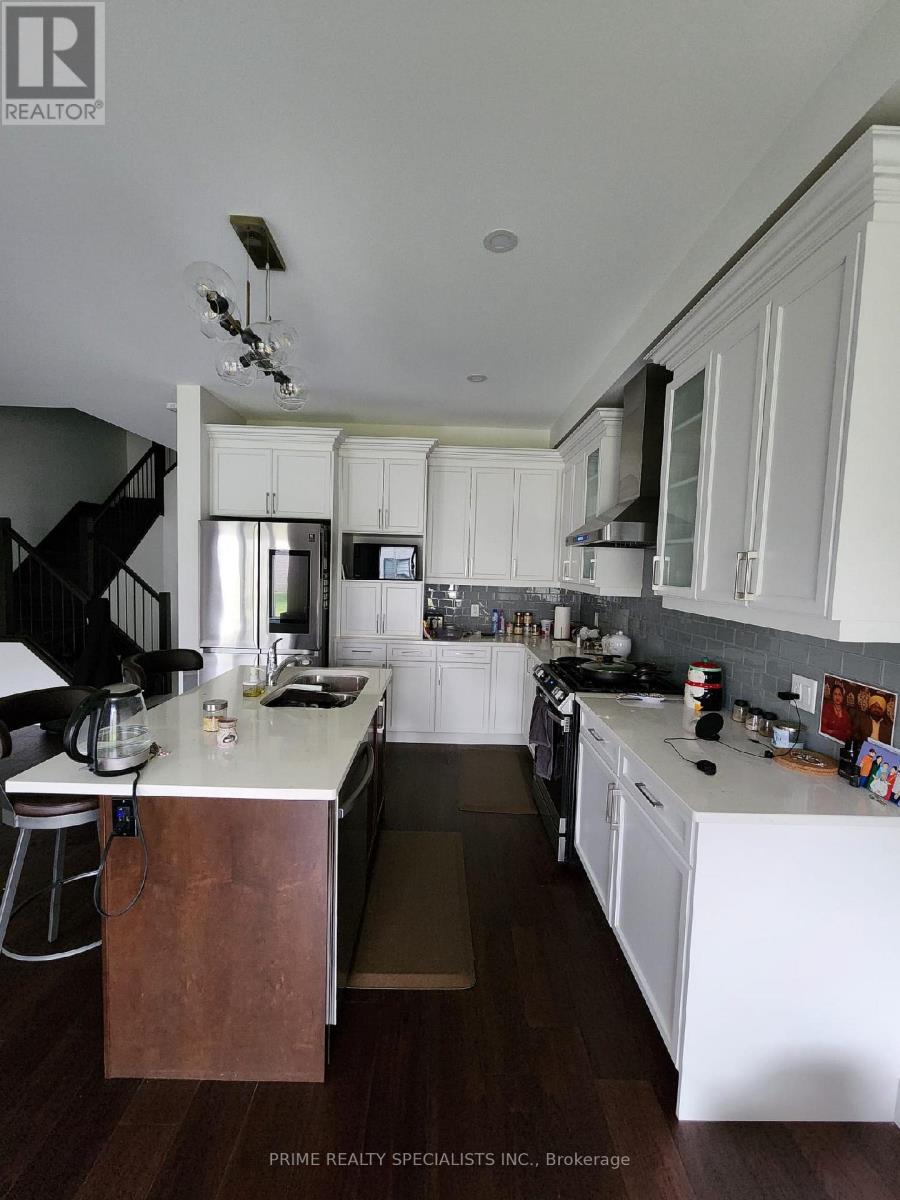
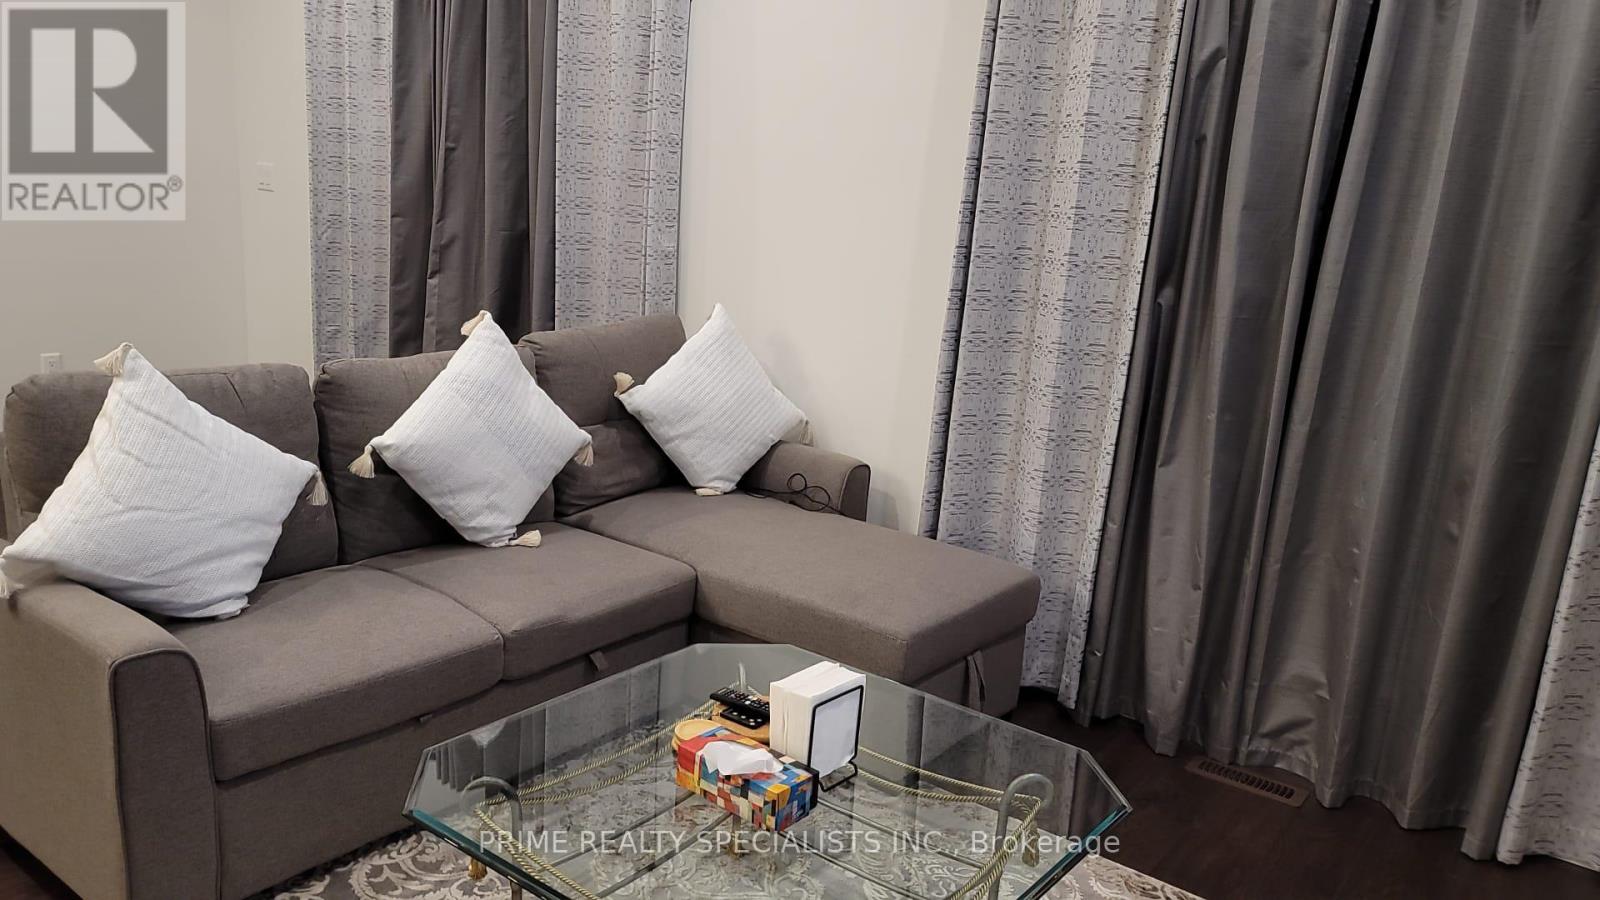
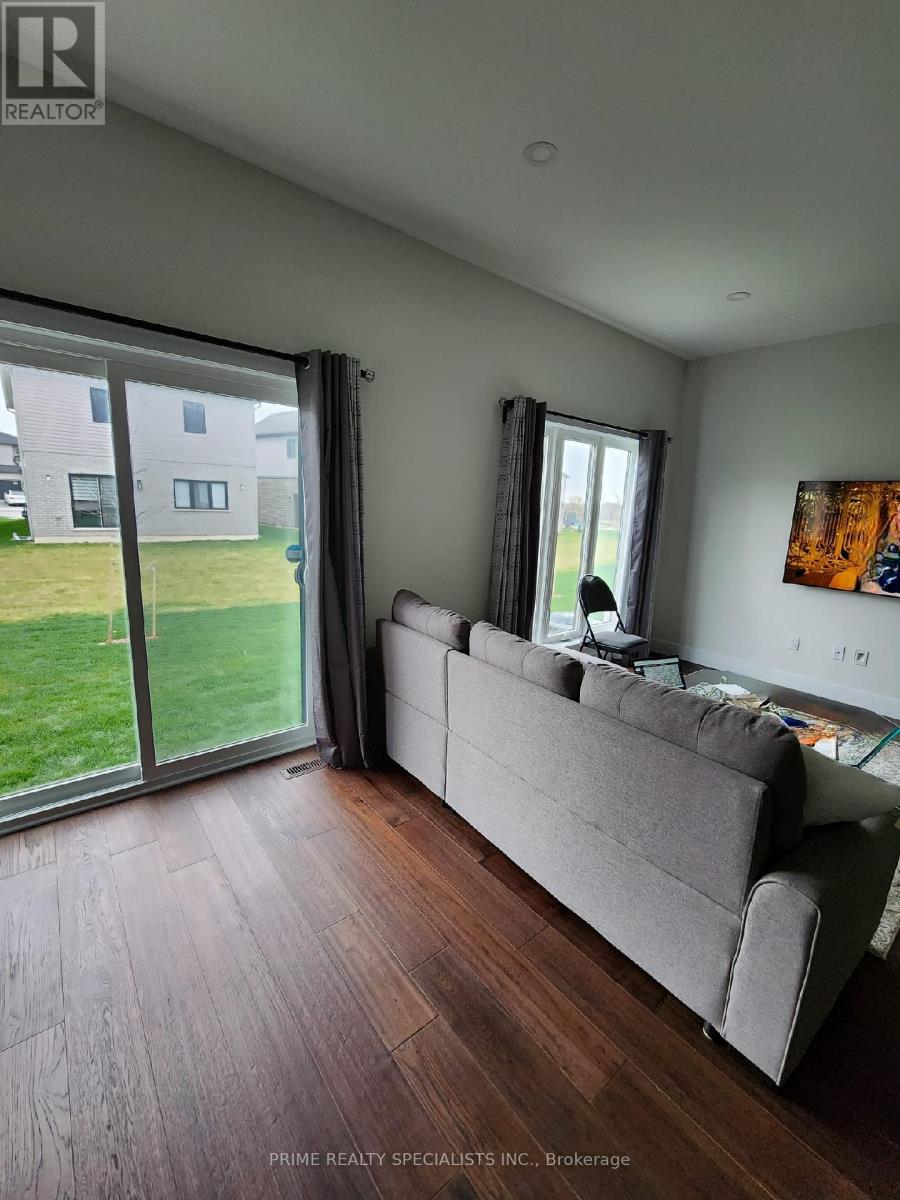
Discover comfortable, modern living in South London's Middleton community, conveniently located near Highway 401. Built by the renowned Rock Mount Homes, this two-year-old freehold end-unit townhome offers 1,794 square feet of thoughtfully designed living space, ideal for first-time buyers, transportation professionals, and those working from home. Quality finishes include elegant quartz countertops and hardwood flooring throughout, while second-floor laundry adds everyday convenience. As an end unit, the home enjoys added privacy and abundant natural light, creating a bright and welcoming atmosphere. The basement offers potential for a future legal apartment, subject to municipal approvals, providing options for rental income or extended family living. A wonderful opportunity to enjoy space, style, and convenience in a desirable community! (id:63604)

Key Facts

Type
Townhouse
Beds
3
Baths
3
Size
1,500 sqft
Lot
22.4 x 99.2 FT
Parking
2 total
Property Details 18 details
Bedrooms
3 bedrooms
3 above grade
Bathrooms
3 bathrooms
1 partial
Parking
2 parking spaces
Garage
Living area
1,500 - 2,000 sq. ft.
Property
Single Family · Freehold · Attached
Property subtype
Single Family
Structure type
Row / Townhouse
Ownership
Freehold
Attached status
Attached
Storeys
2
Basement
Unfinished
Heating
Forced air, Natural gas
Cooling
Central air conditioning
Fireplace
No
Lot dimensions
22.4 x 99.2 FT
Frontage
22.40 feet
Taxes
$4,438.68
Zoning
h-100,R4-6(8)
Water source
Municipal water
Sewer
Sanitary sewer

Interior features

HardwoodCeramic

Exterior features

Concrete

Systems and association

SewerElectricityCable
Rooms 9 rooms
Level
Room
Dimensions
Main level
Great room
7.16 m x 4.4 m
Main level
Dining room
8.6 m x 9.4 m
Main level
Kitchen
3.86 m x 4.87 m
Main level
Bathroom
5.1 m x 5.6 m
Second level
Bedroom
5.2 m x 6.4 m
Second level
Bathroom
2.7 m x 3.3 m
Second level
Bedroom 2
3.9 m x 4.3 m
Second level
Bedroom 3
3.3 m x 4.3 m
Second level
Laundry room
3.9 m x 5.7 m
Mortgage & Affordability Estimate monthly costs
Purchase price$689,900
Down paymentNot available
Mortgage amountNot available
Principal & interestNot available
Property taxesNot available
Condo/HOA feeNot available
Insurance/OtherNot available
UtilitiesNot available
Est. monthly totalNot available
Income needed (GDS 32%)Not available
Estimates only. Not financial advice. Rates, taxes and fees vary by lender and municipality.

Saved Properties

Keep This One Handy

Save this listing, compare it later, or open your saved properties dashboard.

Manage Saved Searches
Map is approximate.

Neighbourhood

Area
South W
City
London South
Postal code
N6L 0G4
Nearby
Cross Streets: Wharncliffe & Middleton. ** Directions: Near Middleton.