
372 Old Yonge Street
BUYER ADVANTAGE
Buy with confidence
Get a full-service approach built on strategy, strong negotiation, and clear guidance from offer to close.
- Local Market Expertise
- Broker-level Negotiation
- Transparent Process
- No-pressure Guidance

The right strategy depends on your goals, timing, budget, and the type of home you are buying. Get Your Buyer Snapshot.
About This Property
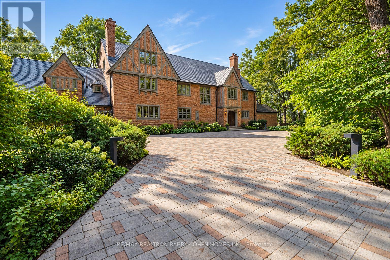
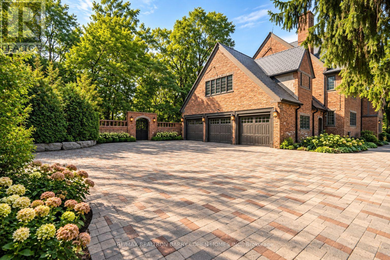
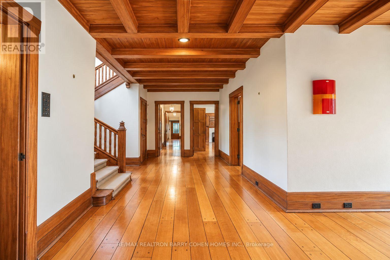
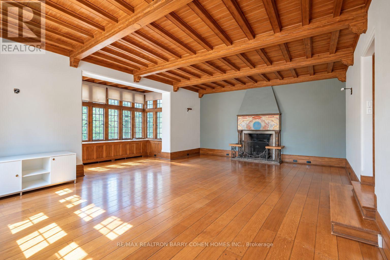
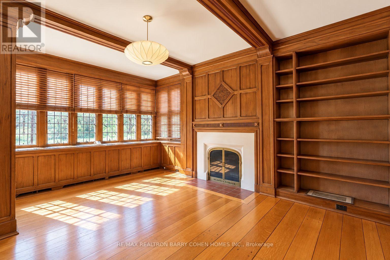
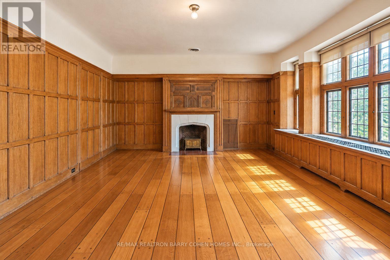
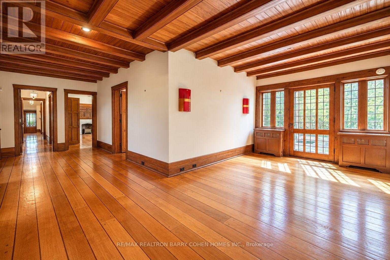
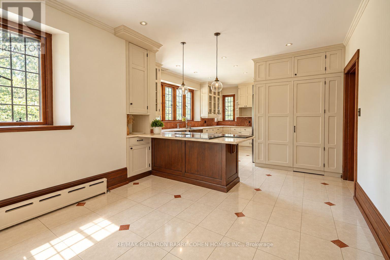
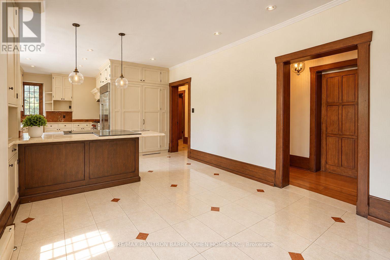
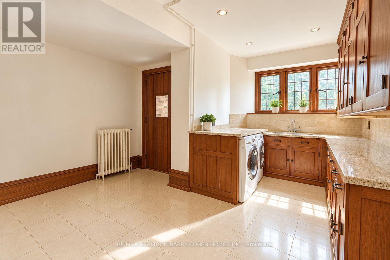
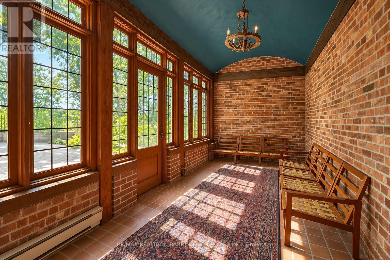
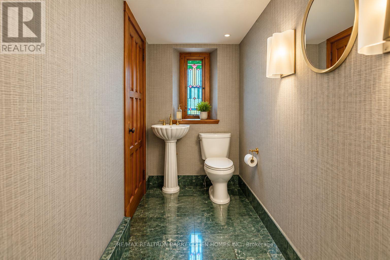
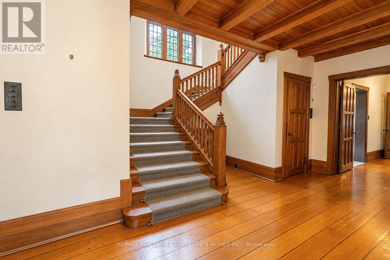
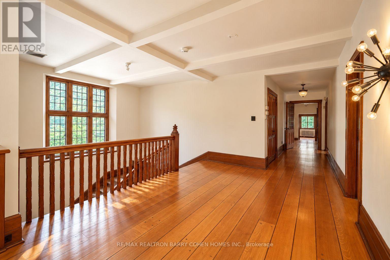
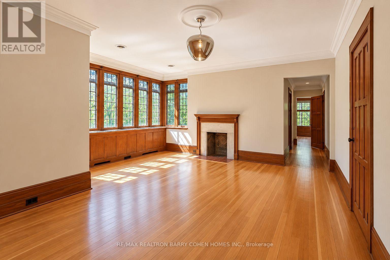
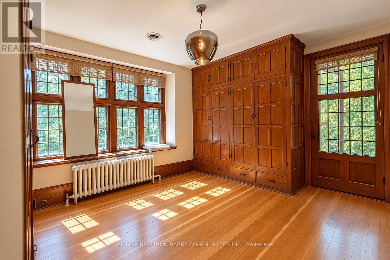
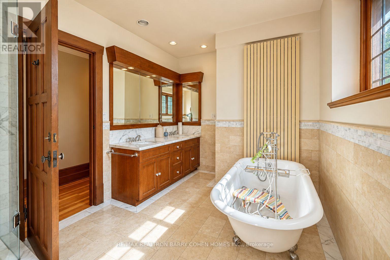
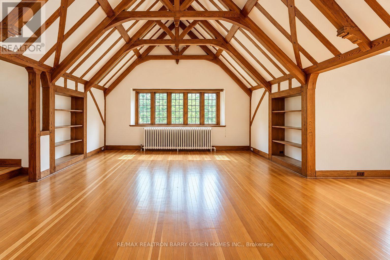
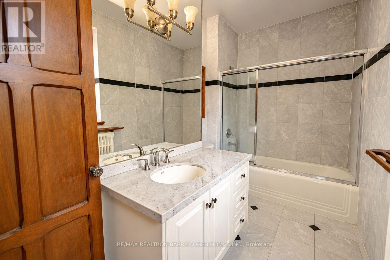
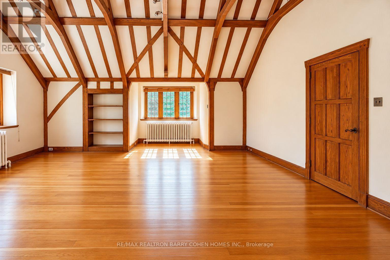
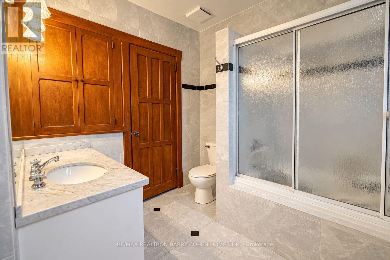
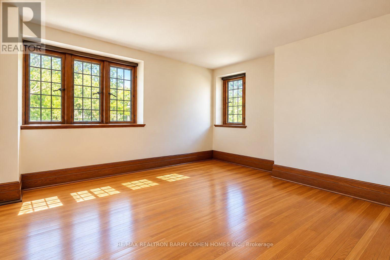
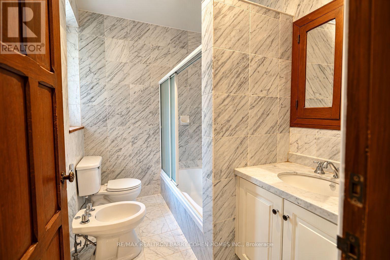
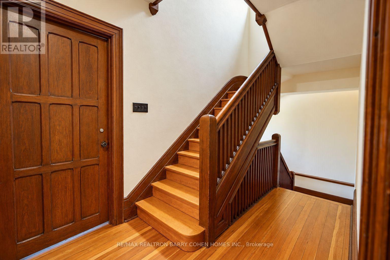
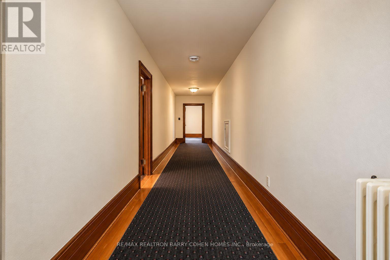
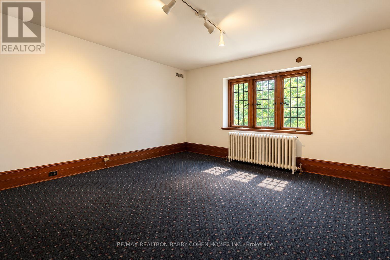
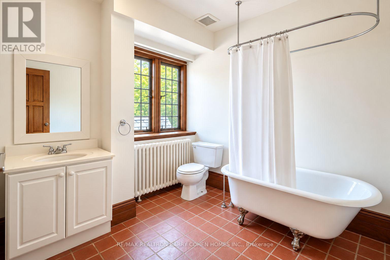
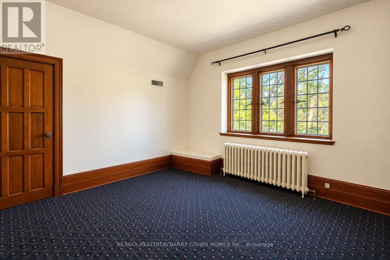
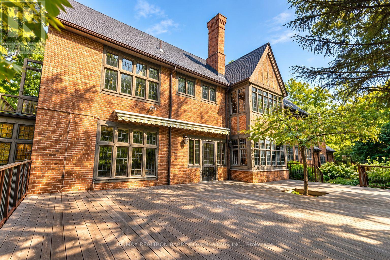
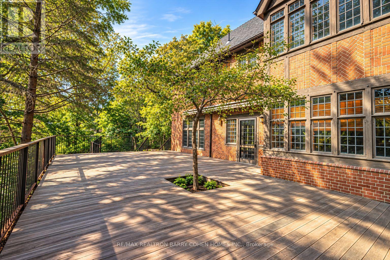
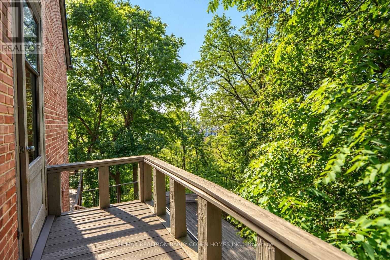
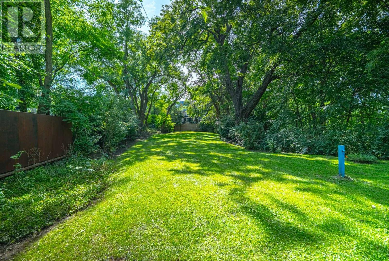
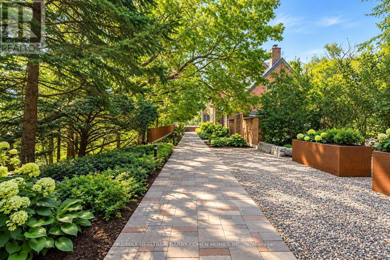
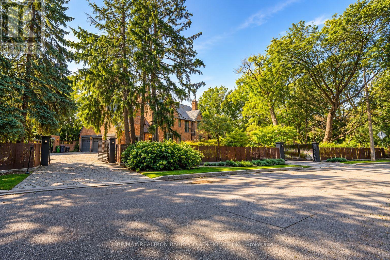
A Country Estate in the Heart of the City. Hidden behind private gates and enveloped by nearly an acre of magnificent, tree-canopied grounds, 372 Old Yonge Street is a remarkable Tudor residence offering a level of privacy, character and architectural presence rarely found in Toronto. Offering **over 10,000 sq. ft. of living space across three expansive storeys plus the lower level**, this substantial residence presents an extraordinary canvas for its next chapter. Evoking the timeless character of an English country manor, the home is distinguished by its Tudor rooflines, intricate brickwork, stately chimneys, leaded windows, rich millwork, magnificent beamed ceilings and distinctive fireplaces. Grand principal rooms and impressive proportions create exceptional spaces for entertaining and family living, while **eight bedrooms and eight bathrooms** speak to the remarkable scale of the residence. Its rare three-storey configuration offers tremendous flexibility and potential to reimagine the interiors while preserving the architectural character that makes this home so distinctive. Beyond the residence, expansive lawns, towering mature trees and established gardens create a secluded sanctuary that feels worlds removed from the city. Ideally situated in prestigious **York Mills**, within easy reach of many of Toronto's renowned private schools, including **Crescent School, Toronto French School, Havergal College and The Bishop Strachan School**, along with excellent public schools, private clubs, parks, shops and restaurants. Convenient access to Yonge Street, Highway 401 and the city's major thoroughfares places the best of Toronto within easy reach. **An extraordinary estate of remarkable scale, character and possibility-ready for its next chapter.** (id:63604)
Key Facts
Highlights
- All
- Refrigerator
- Dishwasher
- Range
- Dryer
- Freezer
- Humidifier
Property Details
Interior features
Exterior features
Lot and water
Mortgage & Affordability
Saved Properties
Keep This One Handy
Save this listing, compare it later, or open your saved properties dashboard.
Neighbourhood
- Area
- St. Andrew-Windfields
- City
- Toronto
- Postal code
- M2P 1R4
- Nearby
- Cross Streets: Yonge & York Mills. ** Directions: East of Yonge.
Save This Property
Keep this home handy, return to it anytime, and let us know how to reach you about this listing.
We use this email only to connect your saved properties and saved searches.
Other Available Options
Similar Listings
Listings from our database that match closely.







