373413 6th Line

Amaranth, ONDetached
$1,750,000
MLS® X14093358
Detached4 beds4 baths18 total
373413 6th Line, Amaranth, ON photo 1
373413 6th Line, Amaranth, ON photo 2
373413 6th Line, Amaranth, ON photo 3
373413 6th Line, Amaranth, ON photo 4
373413 6th Line, Amaranth, ON photo 5
373413 6th Line, Amaranth, ON photo 6
373413 6th Line, Amaranth, ON photo 7
373413 6th Line, Amaranth, ON photo 8
373413 6th Line, Amaranth, ON photo 9
373413 6th Line, Amaranth, ON photo 10
373413 6th Line, Amaranth, ON photo 11
373413 6th Line, Amaranth, ON photo 12
373413 6th Line, Amaranth, ON photo 13
373413 6th Line, Amaranth, ON photo 14
373413 6th Line, Amaranth, ON photo 15
373413 6th Line, Amaranth, ON photo 16
373413 6th Line, Amaranth, ON photo 17
373413 6th Line, Amaranth, ON photo 18
373413 6th Line, Amaranth, ON photo 19
373413 6th Line, Amaranth, ON photo 20
373413 6th Line, Amaranth, ON photo 21
373413 6th Line, Amaranth, ON photo 22
373413 6th Line, Amaranth, ON photo 23
373413 6th Line, Amaranth, ON photo 24
373413 6th Line, Amaranth, ON photo 25
373413 6th Line, Amaranth, ON photo 26
373413 6th Line, Amaranth, ON photo 27
373413 6th Line, Amaranth, ON photo 28
373413 6th Line, Amaranth, ON photo 29
373413 6th Line, Amaranth, ON photo 30
373413 6th Line, Amaranth, ON photo 31
373413 6th Line, Amaranth, ON photo 32
373413 6th Line, Amaranth, ON photo 33
373413 6th Line, Amaranth, ON photo 34
373413 6th Line, Amaranth, ON photo 35
373413 6th Line, Amaranth, ON photo 36
373413 6th Line, Amaranth, ON photo 37
373413 6th Line, Amaranth, ON photo 38
373413 6th Line, Amaranth, ON photo 39
373413 6th Line, Amaranth, ON photo 40
373413 6th Line, Amaranth, ON photo 41
373413 6th Line, Amaranth, ON photo 42
373413 6th Line, Amaranth, ON photo 43
373413 6th Line, Amaranth, ON photo 44
373413 6th Line, Amaranth, ON photo 45
373413 6th Line, Amaranth, ON photo 46
373413 6th Line, Amaranth, ON photo 47
373413 6th Line, Amaranth, ON photo 48
373413 6th Line, Amaranth, ON photo 49
373413 6th Line, Amaranth, ON photo 50
1 / 50

BUYER ADVANTAGE

Buy with confidence

Get a full-service approach built on strategy, strong negotiation, and clear guidance from offer to close.

  • Local Market Expertise
  • Broker-level Negotiation
  • Transparent Process
  • No-pressure Guidance

The right strategy depends on your goals, timing, budget, and the type of home you are buying. Get Your Buyer Snapshot.

About This Property

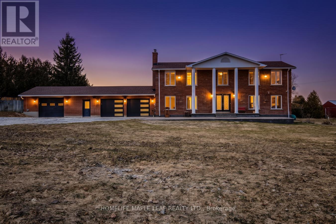
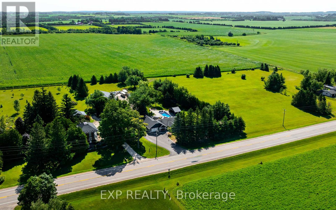
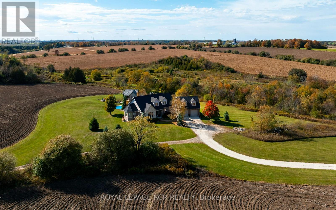
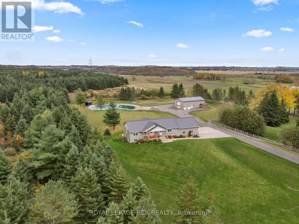
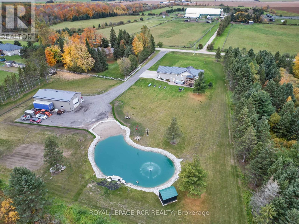
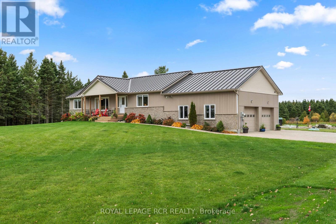
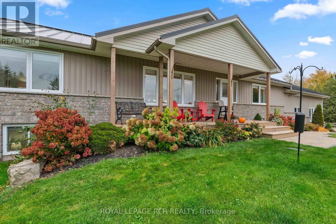
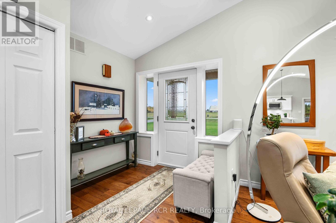
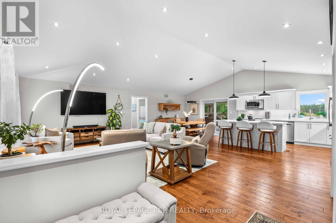
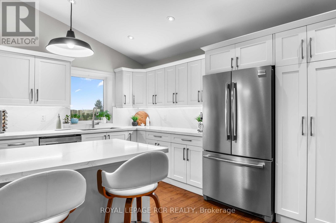
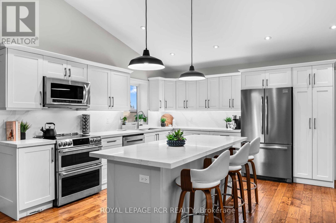
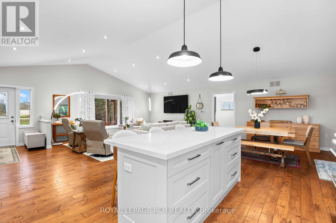
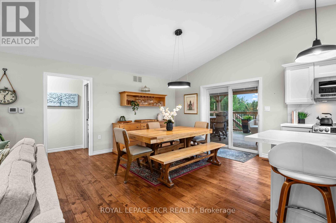
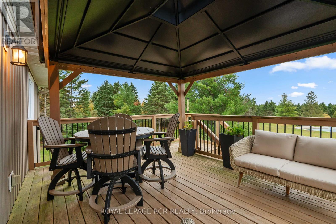
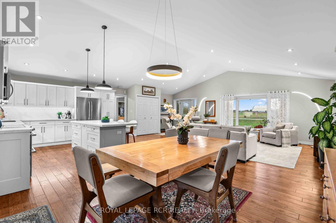
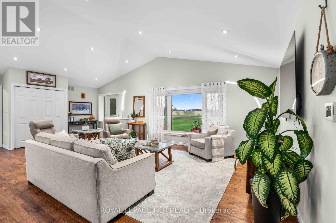
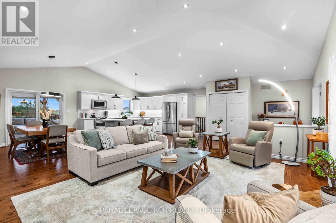
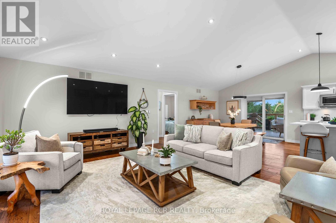
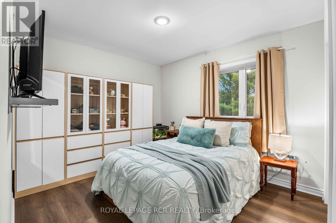
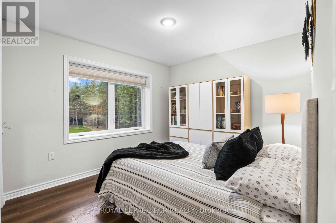
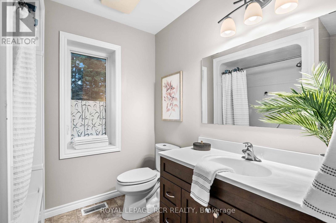
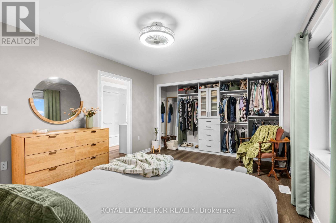
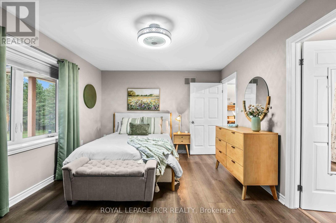
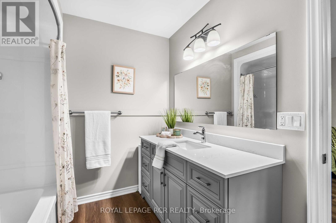
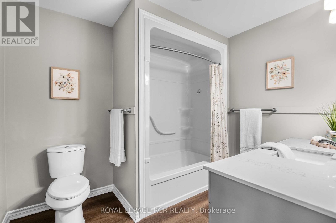
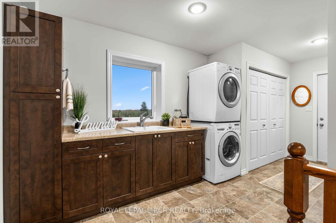
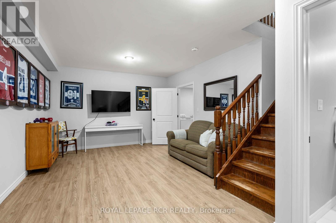
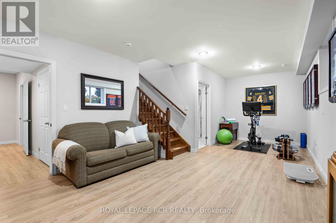
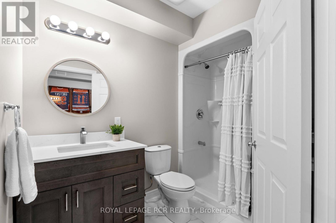
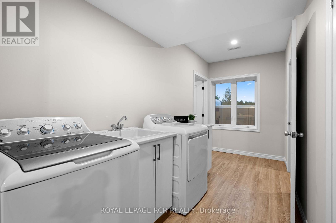
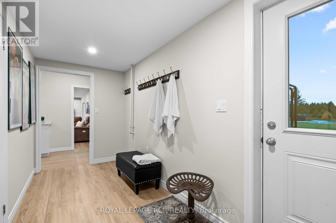
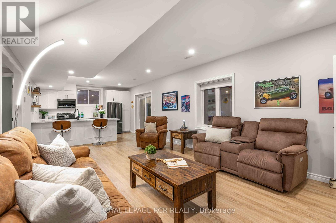
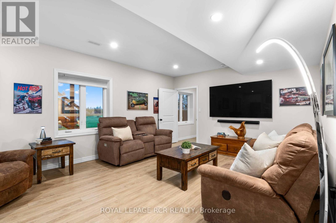
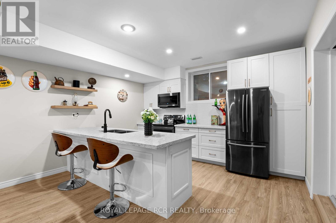
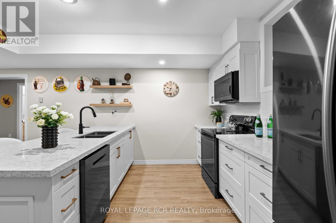
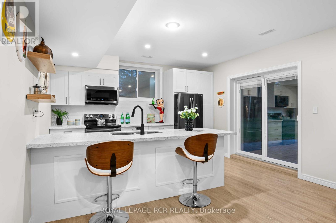
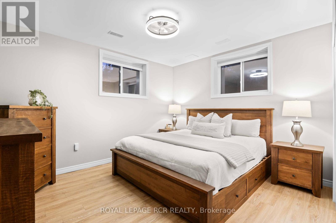
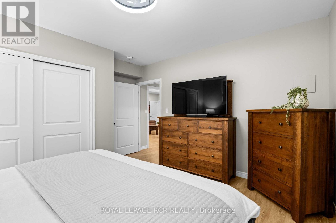
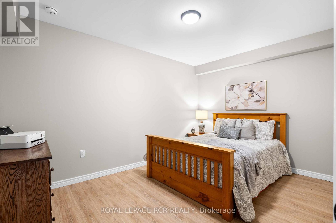
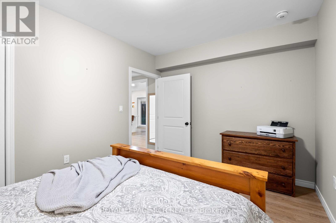
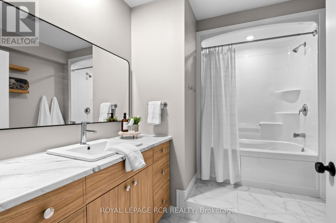
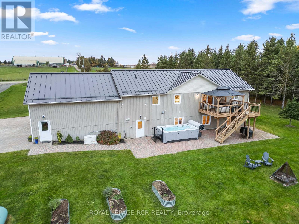
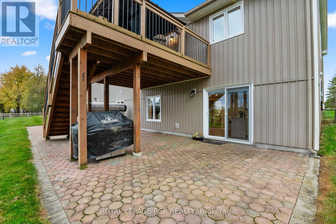
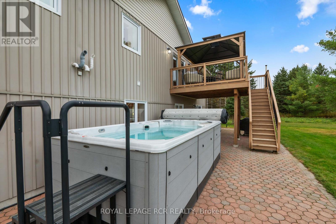
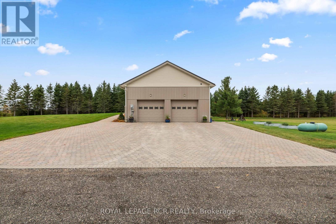
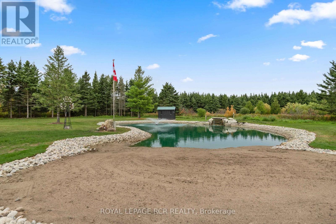
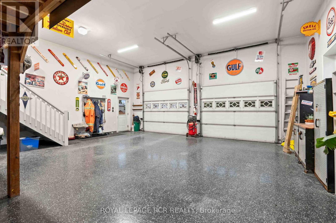
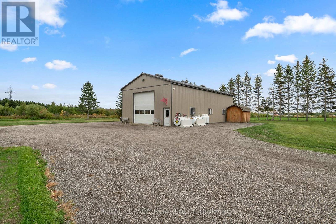
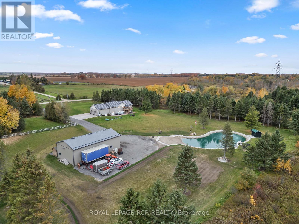
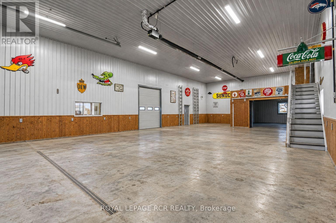
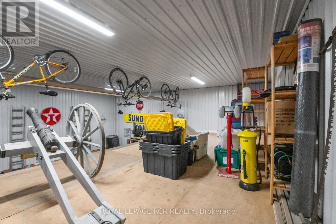
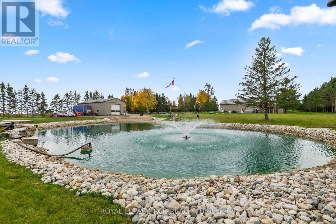
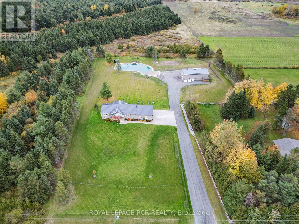
*PUBLIC OPEN HSE SAT OCT 24, 1-3PM**Welcome to 373413 6th Line in Amaranth! Set on 3.35 acres, this beautiful raised bungalow offers approximately 1,764 sq. ft. above grade, a finished lower level with an in-law suite and an impressive 1,800 sq.ft. heated detached shop. The bright, open concept main floor features a soaring vaulted ceiling, hardwood flooring and pot lights, with large windows bringing in natural light and beautiful views of the surrounding countryside. The kitchen showcases white cabinetry with under cabinet lighting, quartz countertops with a matching backsplash, and a centre island with breakfast bar seating. The dining area offers a walk-out to the deck with gazebo, making outdoor dining and entertaining easy. Three main floor bedrooms include a private primary suite with a built-in closet system and 4 piece ensuite, while a second 4 piece bathroom serves the remaining bedrooms. A convenient mudroom with laundry and garage access completes the main level. The finished lower level features in-floor heating throughout, beginning with a spacious recreation room and nearby 3 piece bathroom. Beyond this, the in-law suite features large above-grade windows, its own kitchen with walk-out, living area, bedroom, den and 4 piece bathroom. A separate lower level laundry area adds convenience for those using the suite. The attached two car garage features 13'4" ceilings, epoxy-coated floors, EV charging capability and man door to the backyard. Outside, mature trees line the property, while colourful perennial gardens surround the home. A picturesque pond with its own sandy beach and waterfall creates a beautiful outdoor focal point, and a 16' swim spa offers a place to relax year-round. The detached 30' x 60' heated shop is a standout feature, complete with 16' ceilings, a 14' x 14' overhead door and 60 amp electrical panel. With room for family, hobbies and enjoying the outdoors, this Amaranth property offers a country lifestyle with something for everyone (id:63604)

Key Facts

Type
Detached
Beds
4
Baths
4
Size
1,500 sqft
Lot
196.9 x 498.9 FT
Parking
18 total

Highlights

  • Water softener
  • Central Vacuum
  • Dishwasher
  • Range
  • Dryer
  • Microwave
  • Alarm System
  • Two stoves
  • Window Coverings
  • Two Washers
  • Garage door opener
  • Garage door opener remote(s)
Property Details 18 details
Bedrooms
4 bedrooms
3 above grade + 1 below grade
Bathrooms
4 bathrooms
Parking
18 parking spaces
Attached Garage · Garage
Living area
1,500 - 2,000 sq. ft.
Property
Single Family · Raised bungalow · Freehold · Detached
Property subtype
Single Family
Structure type
House
Architectural style
Raised bungalow
Ownership
Freehold
Attached status
Detached
Storeys
1
Basement
Finished, Separate entrance, Walk out
Heating
Forced air, Propane
Cooling
Central air conditioning, Air exchanger
Fireplace
No
Lot dimensions
196.9 x 498.9 FT
Frontage
196.10 feet
Taxes
$7,803.06
Sewer
Septic System

Interior features

Water softenerCentral VacuumDishwasherRangeDryerMicrowaveAlarm SystemTwo stovesWindow CoveringsTwo WashersGarage door openerGarage door opener remote(s)

Exterior features

BrickVinyl sidingInsulated Concrete Forms

Systems and association

Security systemGenerator

Lot and water

Wooded areaCarpet FreeGazeboIn-Law Suite
Rooms 13 rooms
Level
Room
Dimensions
Main level
Kitchen
3.79 m x 4.06 m
Lower level
Living room
4.21 m x 6.69 m
Lower level
Bedroom 4
4.08 m x 4.23 m
Lower level
Den
2.97 m x 4.23 m
Main level
Dining room
3.77 m x 3.79 m
Main level
Living room
4.74 m x 7.83 m
Main level
Primary Bedroom
3.57 m x 4.56 m
Main level
Bedroom 2
2.96 m x 4.12 m
Main level
Bedroom 3
3.12 m x 4.12 m
Main level
Laundry room
2.47 m x 5.4 m
Lower level
Recreational, Games room
3.91 m x 7.7 m
Lower level
Laundry room
4.53 m x 1.8 m
Lower level
Kitchen
3.06 m x 4.21 m

Virtual Tour & Media

Mortgage & Affordability Estimate monthly costs
Purchase price$1,750,000
Down paymentNot available
Mortgage amountNot available
Principal & interestNot available
Property taxesNot available
Condo/HOA feeNot available
Insurance/OtherNot available
UtilitiesNot available
Est. monthly totalNot available
Income needed (GDS 32%)Not available
Estimates only. Not financial advice. Rates, taxes and fees vary by lender and municipality.

Saved Properties

Keep This One Handy

Save this listing, compare it later, or open your saved properties dashboard.

Manage Saved Searches
Map is approximate.

Neighbourhood

Area
Rural Amaranth
City
Amaranth
Postal code
L9W 0M5
Nearby
Cross Streets: 5 Sideroad & 6th Line. ** Directions: County Rd 109 west, north on 6th Line Amaranth.