374 Highway 8

Hamilton, ONMulti-family
$2,295,000
MLS® X14116342
Multi-family9 beds7 baths11 total
374 Highway 8, Hamilton, ON photo 1
374 Highway 8, Hamilton, ON photo 2
374 Highway 8, Hamilton, ON photo 3
374 Highway 8, Hamilton, ON photo 4
374 Highway 8, Hamilton, ON photo 5
374 Highway 8, Hamilton, ON photo 6
374 Highway 8, Hamilton, ON photo 7
374 Highway 8, Hamilton, ON photo 8
374 Highway 8, Hamilton, ON photo 9
374 Highway 8, Hamilton, ON photo 10
374 Highway 8, Hamilton, ON photo 11
374 Highway 8, Hamilton, ON photo 12
374 Highway 8, Hamilton, ON photo 13
374 Highway 8, Hamilton, ON photo 14
374 Highway 8, Hamilton, ON photo 15
374 Highway 8, Hamilton, ON photo 16
374 Highway 8, Hamilton, ON photo 17
374 Highway 8, Hamilton, ON photo 18
374 Highway 8, Hamilton, ON photo 19
374 Highway 8, Hamilton, ON photo 20
374 Highway 8, Hamilton, ON photo 21
374 Highway 8, Hamilton, ON photo 22
374 Highway 8, Hamilton, ON photo 23
374 Highway 8, Hamilton, ON photo 24
374 Highway 8, Hamilton, ON photo 25
374 Highway 8, Hamilton, ON photo 26
374 Highway 8, Hamilton, ON photo 27
374 Highway 8, Hamilton, ON photo 28
374 Highway 8, Hamilton, ON photo 29
374 Highway 8, Hamilton, ON photo 30
374 Highway 8, Hamilton, ON photo 31
374 Highway 8, Hamilton, ON photo 32
374 Highway 8, Hamilton, ON photo 33
374 Highway 8, Hamilton, ON photo 34
374 Highway 8, Hamilton, ON photo 35
374 Highway 8, Hamilton, ON photo 36
374 Highway 8, Hamilton, ON photo 37
374 Highway 8, Hamilton, ON photo 38
374 Highway 8, Hamilton, ON photo 39
374 Highway 8, Hamilton, ON photo 40
374 Highway 8, Hamilton, ON photo 41
374 Highway 8, Hamilton, ON photo 42
374 Highway 8, Hamilton, ON photo 43
374 Highway 8, Hamilton, ON photo 44
374 Highway 8, Hamilton, ON photo 45
374 Highway 8, Hamilton, ON photo 46
374 Highway 8, Hamilton, ON photo 47
374 Highway 8, Hamilton, ON photo 48
374 Highway 8, Hamilton, ON photo 49
1 / 49

BUYER ADVANTAGE

Buy with confidence

Get a full-service approach built on strategy, strong negotiation, and clear guidance from offer to close.

  • Local Market Expertise
  • Broker-level Negotiation
  • Transparent Process
  • No-pressure Guidance

The right strategy depends on your goals, timing, budget, and the type of home you are buying. Get Your Buyer Snapshot.

About This Property

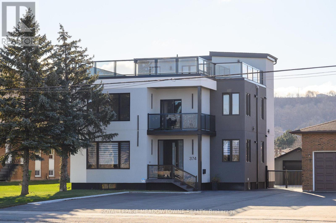
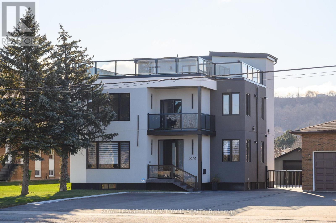
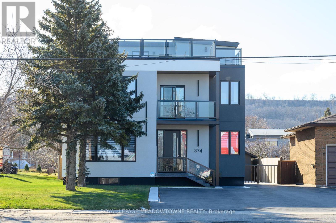
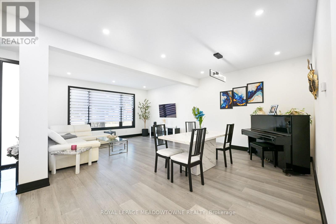
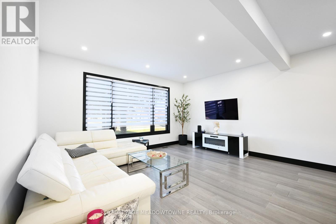
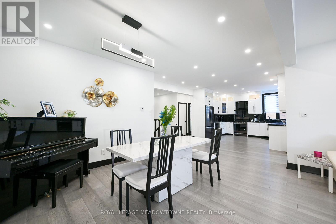
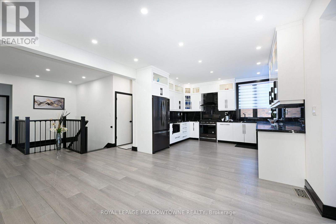
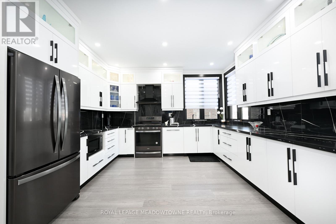
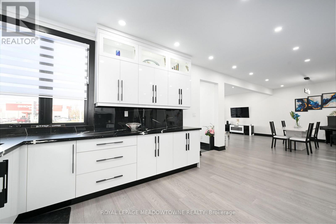
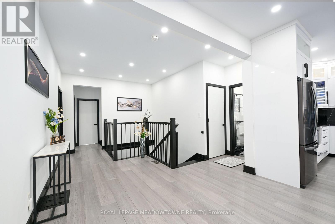
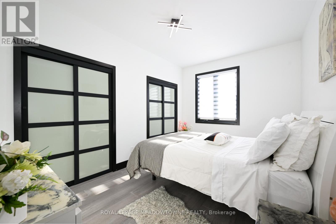
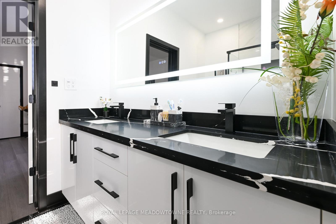
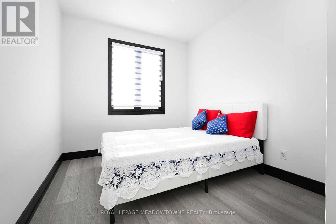
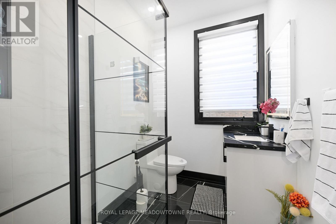
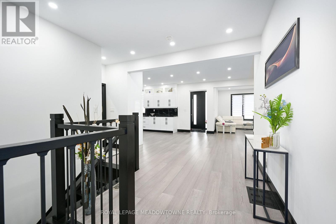
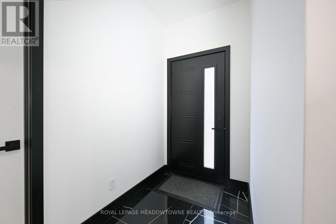
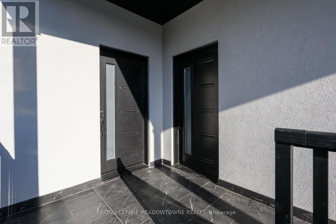
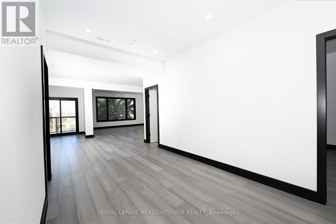
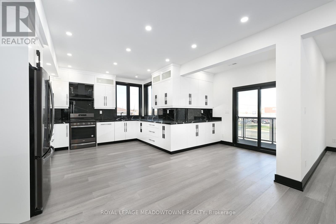
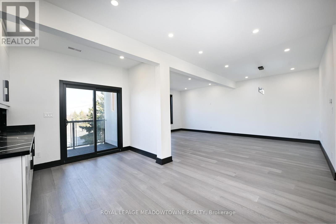
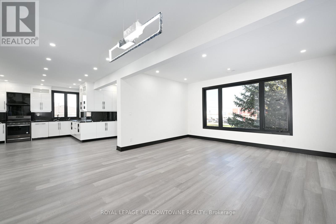
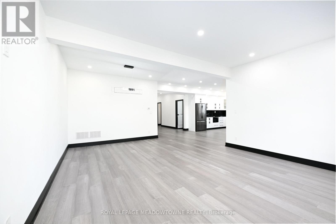
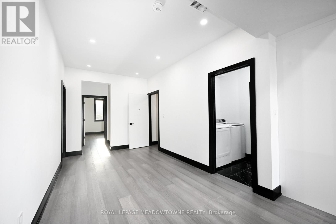
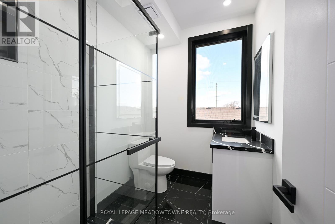
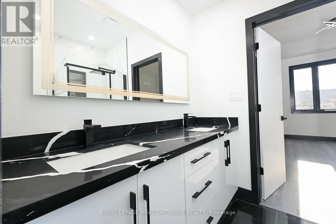
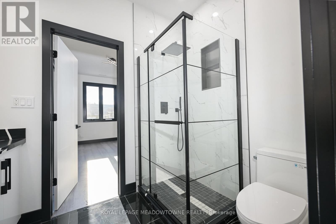
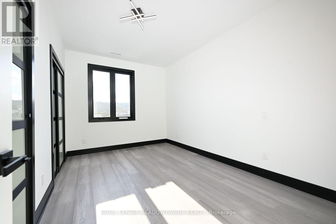
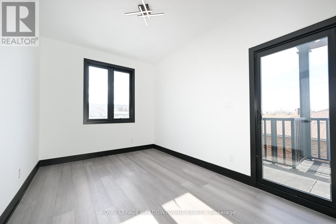
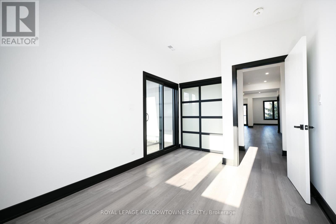
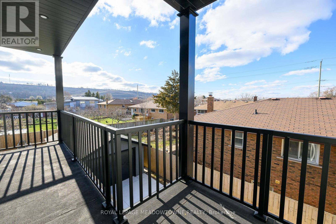
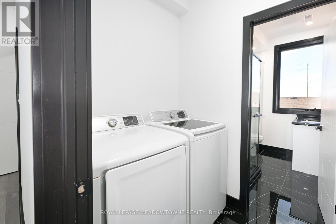
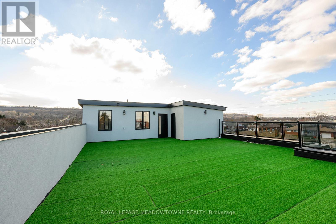
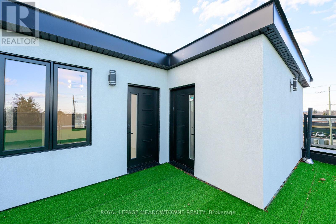
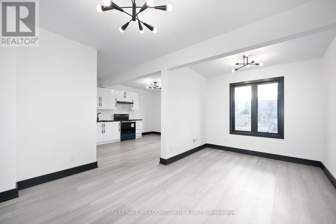
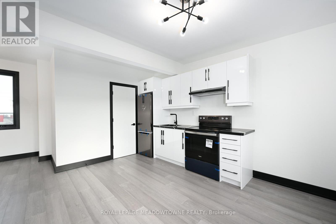
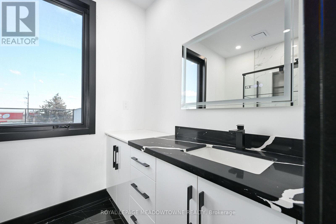
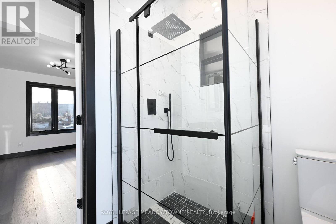
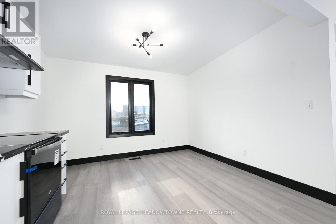
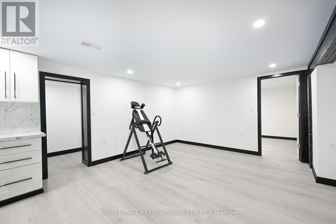
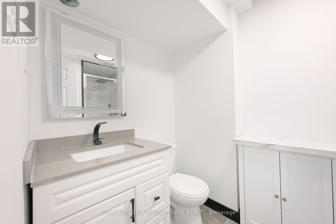
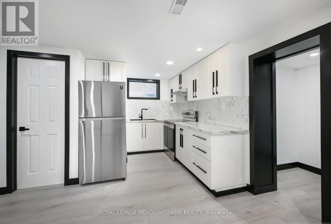
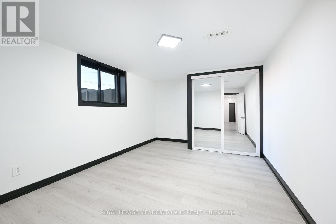
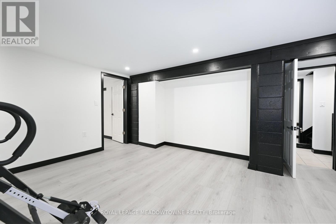
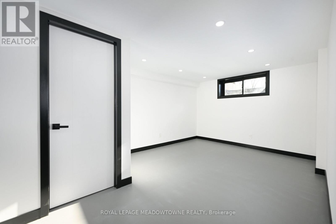
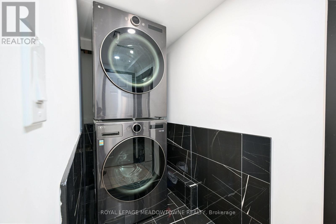
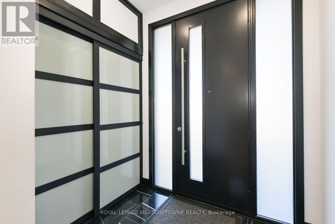
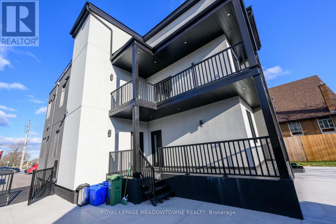
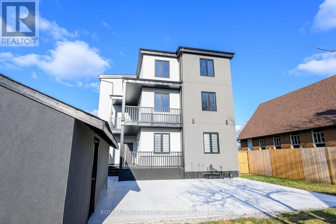
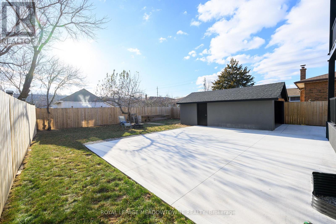
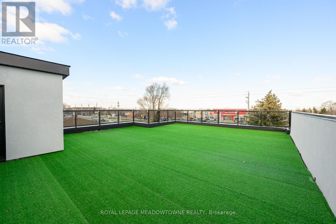
Luxury Meets Investment Potential in the Heart of Stoney Creek Welcome to this under-2-year-old custom-built showpiece offering approx. 5,800 sq ft of total living space and exceptional income potential. This fully legal duplex features 5self-contained units, each with private entrances and kitchens, generating $11,200/month in rental income-all units currently tenanted under contract. Designed for both lifestyle and cash flow, this property is ideal for investors or end-users looking to live in one unit while earning strong passive income. The main and second levels each offer spacious 3-bedroom suites with open-concept layouts, soaring ceilings, engineered hardwood flooring, and high-end finishes. The second floor also features a wraparound veranda and private balcony. The third-floor unit provides a stylish studio retreat with rooftop access and breathtaking views. The lower level is fully optimized with 2 separate units-a 2-bedroom suite and a self-contained studio, maximizing rental flexibility and income potential. Situated on a premium lot with a 1.5-car garage and parking for up to 10 vehicles, plus a large concrete patio and fenced yard. Located on a main road with easy access to transit, shopping, schools, and amenities, all while enjoying stunning escarpment views. A rare turnkey opportunity offering scale, style, and serious income. Live richly. Earn passively. Own with pride. (id:63604)

Key Facts

Type
Multi-family
Beds
9
Baths
7
Size
3,500 sqft
Lot
51.2 x 170.9 FT
Parking
11 total

Highlights

  • Washer
  • Gas stove(s)
  • Dishwasher
  • Dryer
  • Water Heater
Property Details 16 details
Bedrooms
9 bedrooms
7 above grade + 2 below grade
Bathrooms
7 bathrooms
Parking
11 parking spaces
Detached Garage · Garage
Living area
3,500 - 5,000 sq. ft.
Property
Multi-family
Property subtype
Multi-family
Structure type
Other
Storeys
3
Basement
Apartment in basement, Separate entrance
Heating
Forced air, Natural gas
Cooling
Central air conditioning
Fireplace
No
Lot dimensions
51.2 x 170.9 FT
Frontage
51.20 feet
Taxes
$4,022.40
Water source
Municipal water
Sewer
Sanitary sewer

Interior features

WasherGas stove(s)DishwasherDryerWater Heater

Exterior features

StuccoBlockConcreteFenced yardFully Fenced

Systems and association

Smoke Detectors

Lot and water

Conservation/green belt
Rooms 17 rooms
Level
Room
Dimensions
Main level
Living room
4.6 m x 6.7 m
Third level
Kitchen
3.35 m x 4.26 m
Third level
Bedroom
3.65 m x 5.18 m
Main level
Kitchen
3.65 m x 3.35 m
Basement
Kitchen
2.74 m x 2.43 m
Basement
Living room
3.96 m x 3.96 m
Basement
Bedroom
3.65 m x 2.74 m
Basement
Bedroom
3.04 m x 4.26 m
Basement
Bedroom
10 m x 10 m
Main level
Bedroom
3.96 m x 3.35 m
Main level
Bedroom
2.74 m x 3.65 m
Main level
Bedroom
2.74 m x 4.26 m
Second level
Kitchen
5.18 m x 5.79 m
Second level
Living room
6.4 m x 4.5 m
Second level
Bedroom
2.74 m x 4.26 m
Second level
Bedroom
3.96 m x 3.35 m
Second level
Bedroom
2.74 m x 3.65 m
Mortgage & Affordability Estimate monthly costs
Purchase price$2,295,000
Down paymentNot available
Mortgage amountNot available
Principal & interestNot available
Property taxesNot available
Condo/HOA feeNot available
Insurance/OtherNot available
UtilitiesNot available
Est. monthly totalNot available
Income needed (GDS 32%)Not available
Estimates only. Not financial advice. Rates, taxes and fees vary by lender and municipality.

Saved Properties

Keep This One Handy

Save this listing, compare it later, or open your saved properties dashboard.

Manage Saved Searches
Map is approximate.

Neighbourhood

Area
Stoney Creek
City
Hamilton
Postal code
L8G 2E8
Nearby
HIGHWAY 8 AND MILLEN RD