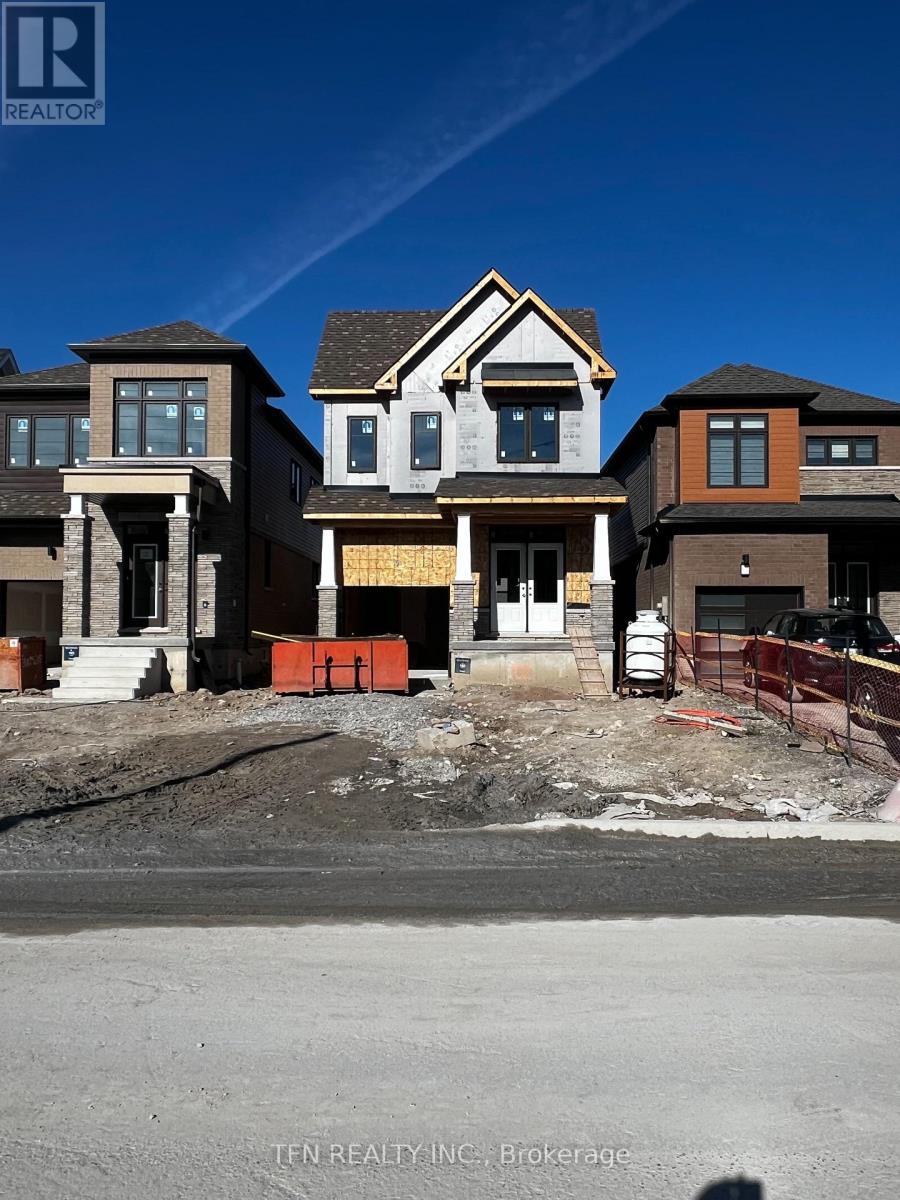
374 Starlight Avenue
BUYER ADVANTAGE
Buy with confidence
Get a full-service approach built on strategy, strong negotiation, and clear guidance from offer to close.
- Local Market Expertise
- Broker-level Negotiation
- Transparent Process
- No-pressure Guidance

The right strategy depends on your goals, timing, budget, and the type of home you are buying. Get Your Buyer Snapshot.
About This Property
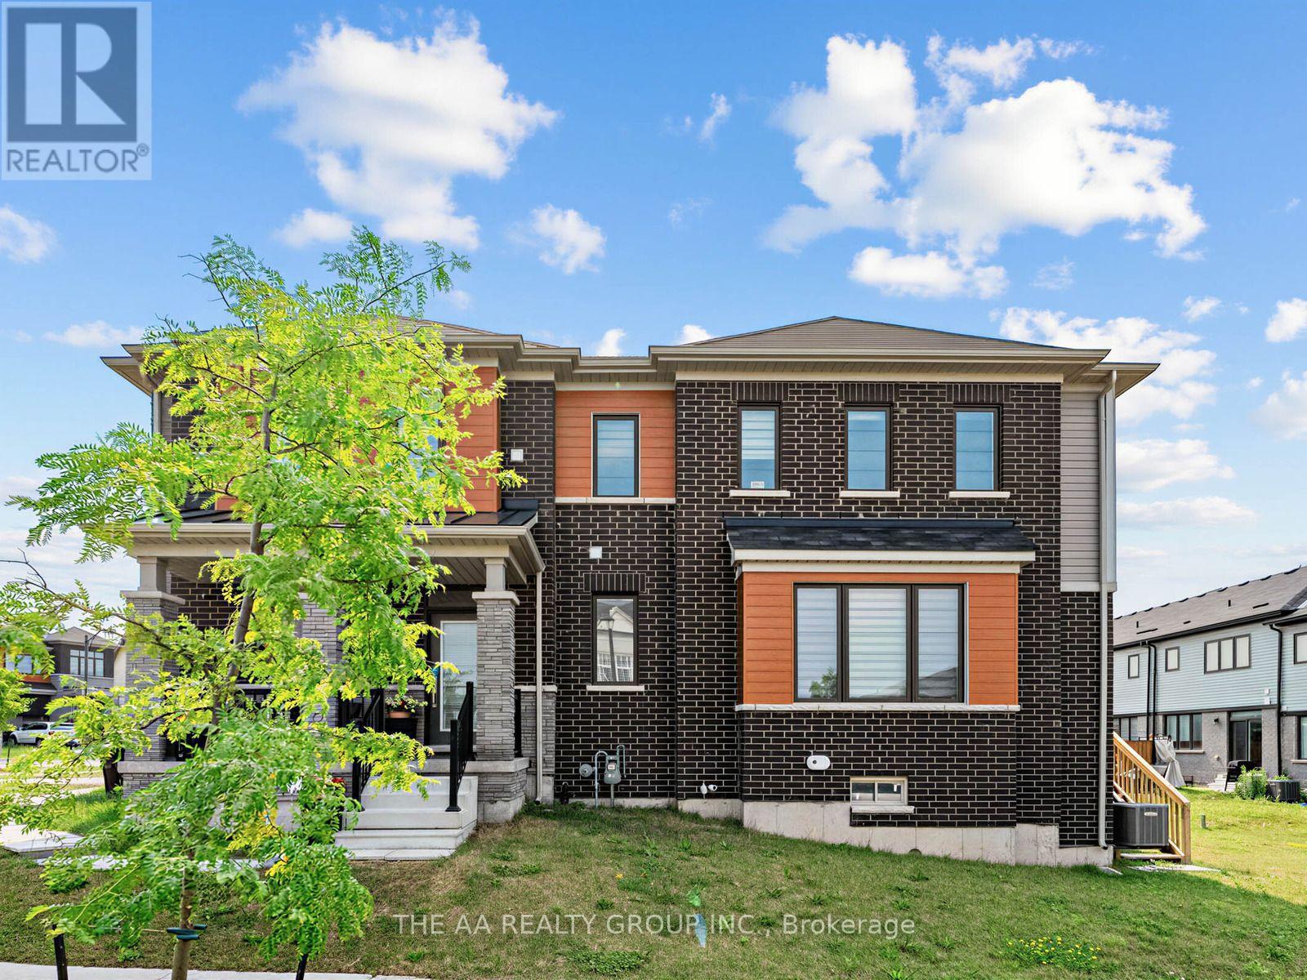
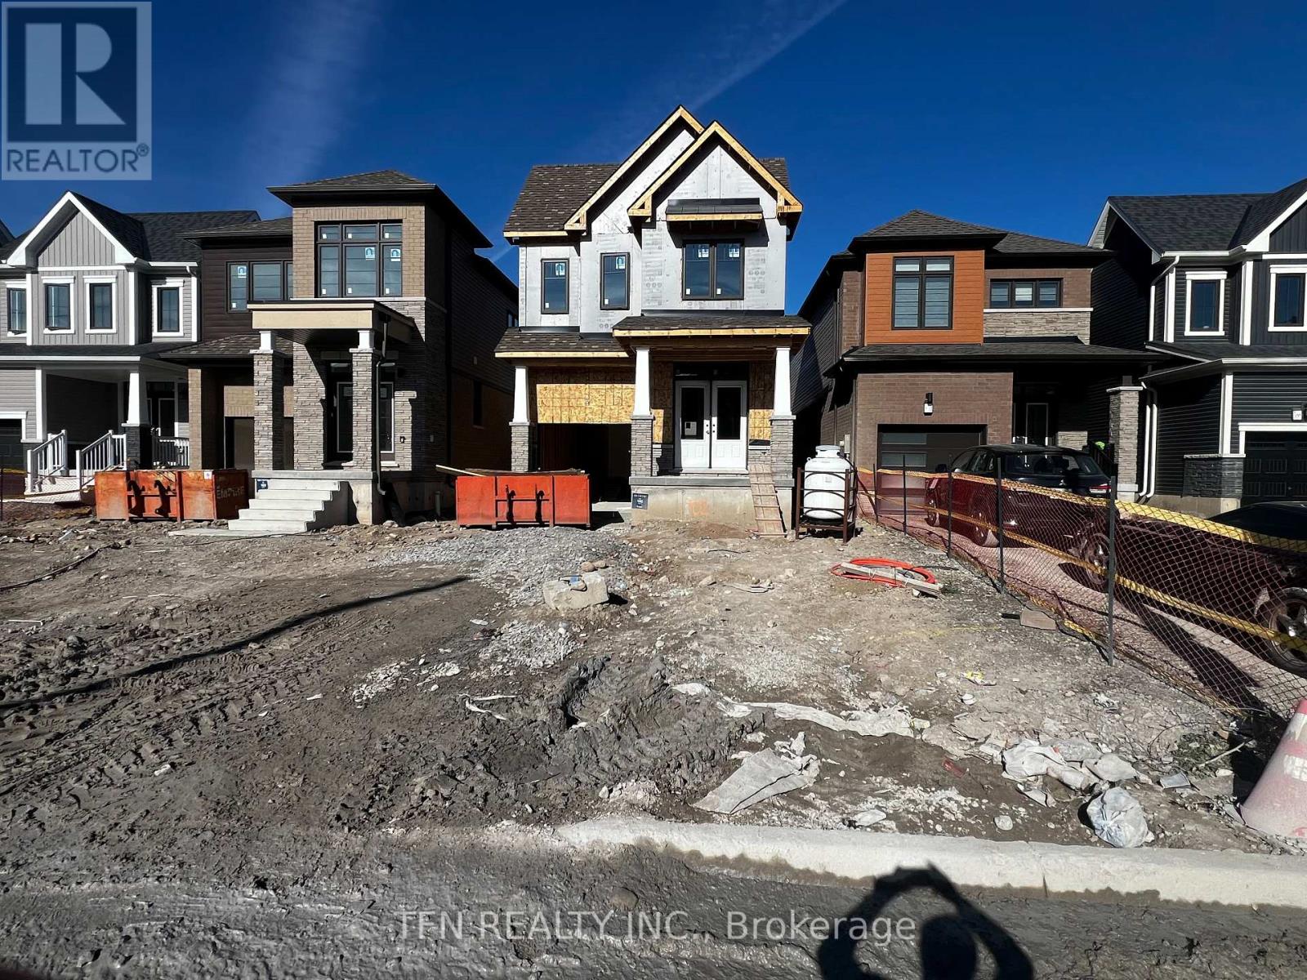
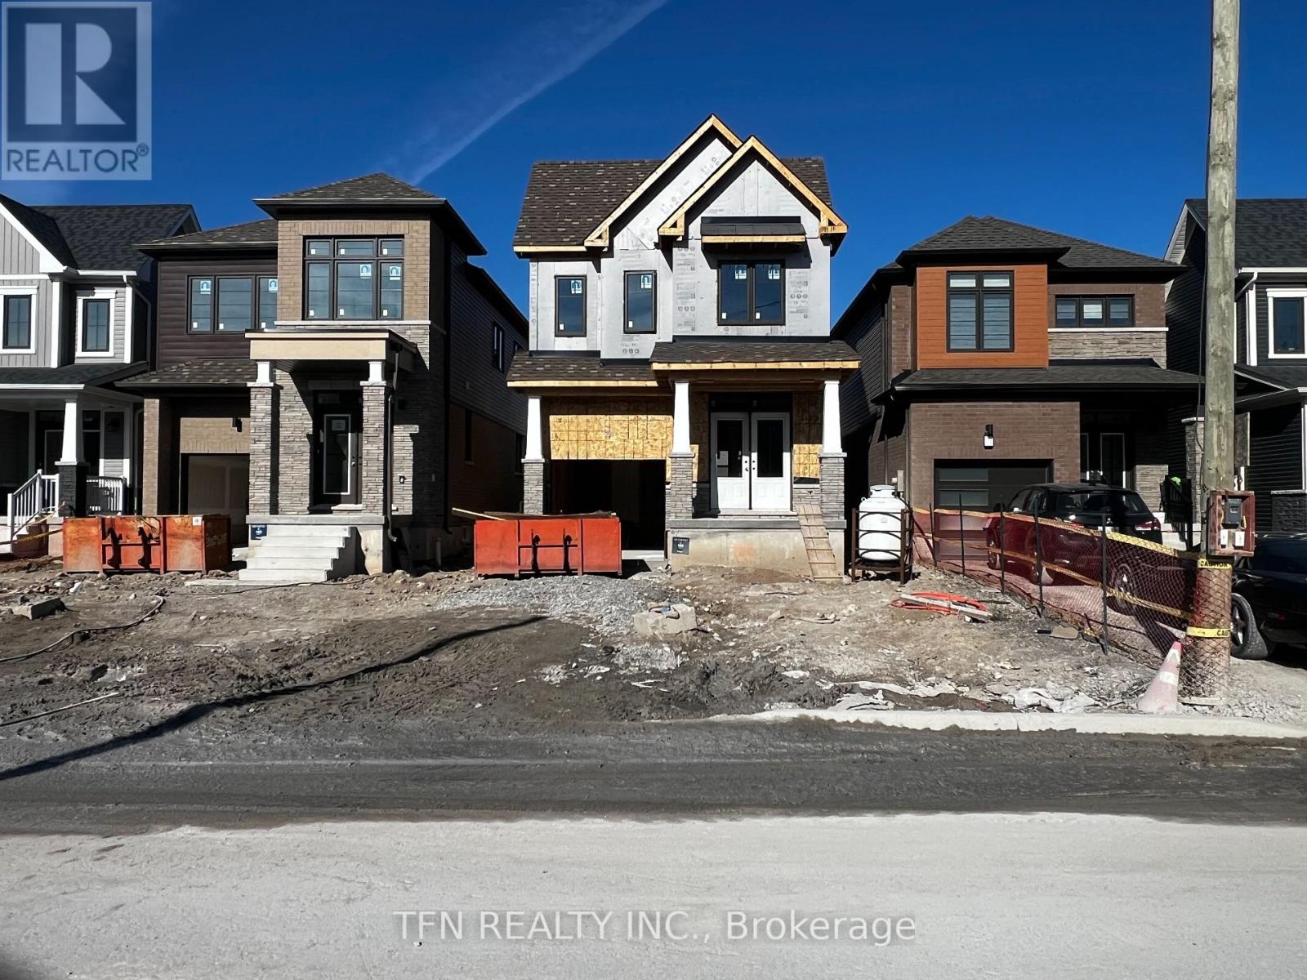
Welcome to 374 Starlight Avenue in Riverland by Empire Homes, Breslau! This brand-new 2-storey detached home offers approx. 1,863 sq. ft. of thoughtfully designed living space with 4 bedrooms, 2.5 bathrooms, an attached garage, and a 27' x 101.7' lot. The open-concept main floor features a spacious great room, kitchen and breakfast area, while the upper level offers 4 bedrooms and convenient laundry. This home includes approximately $13,600 in pre-selected premium upgrades, including engineered hardwood on the main floor, quartz kitchen countertops, kitchen backsplash, stainless steel hood fan, upgraded 12" x 24" floor tiles, upgraded shower wall tiles, stained staircase, capped electrical over the kitchen island, and a basement rough-in for a future bathroom. Located in the growing community of Breslau, close to parks, schools, and Kitchener-Waterloo. Home is currently under construction. (id:63604)
Key Facts
Highlights
- Water softener
- Water Heater
Property Details
Interior features
Exterior features
Lot and water
Rooms
Mortgage & Affordability
Saved Properties
Keep This One Handy
Save this listing, compare it later, or open your saved properties dashboard.
Neighbourhood
- City
- Woolwich
- Postal code
- N0B 1M0
- Nearby
- Woolwich St S & Andover Dr
Save This Property
Keep this home handy, return to it anytime, and let us know how to reach you about this listing.
We use this email only to connect your saved properties and saved searches.
Other Available Options
Similar Listings
Listings from our database that match closely.