378 Anne Street

BUYER ADVANTAGE
Buy with confidence
Get a full-service approach built on strategy, strong negotiation, and clear guidance from offer to close.
- Local Market Expertise
- Broker-level Negotiation
- Transparent Process
- No-pressure Guidance

The right strategy depends on your goals, timing, budget, and the type of home you are buying. Get Your Buyer Snapshot.
About This Property
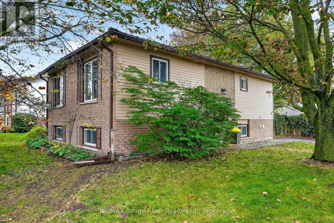
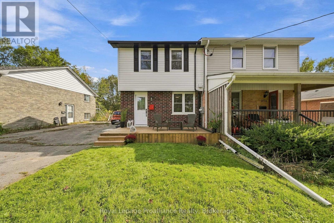
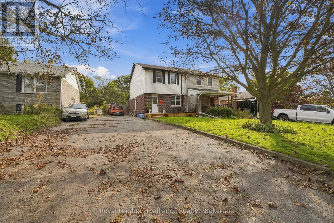
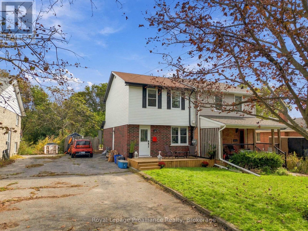
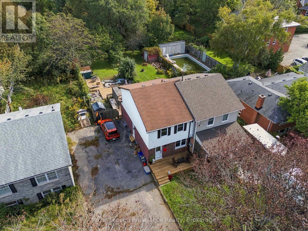
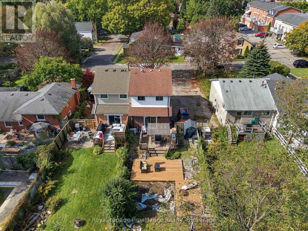
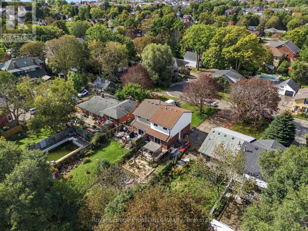
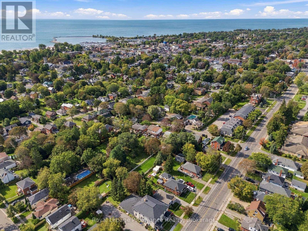
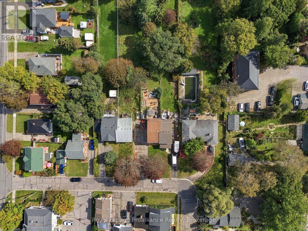
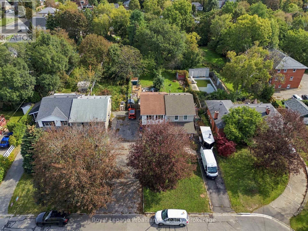
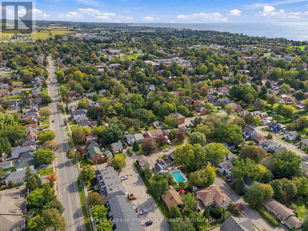
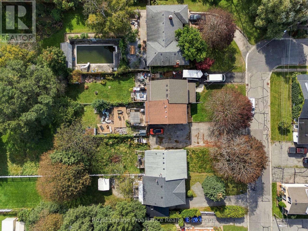
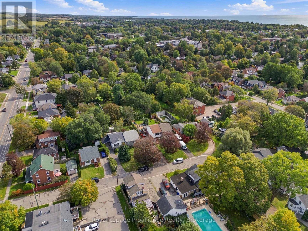
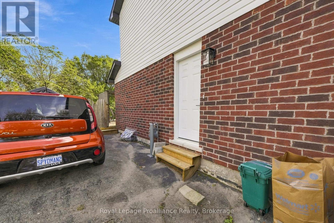
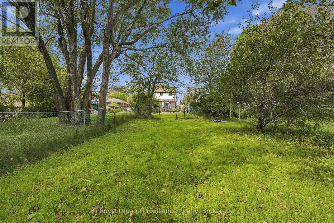
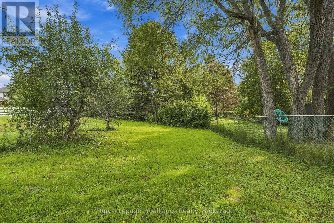
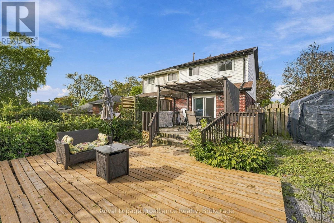
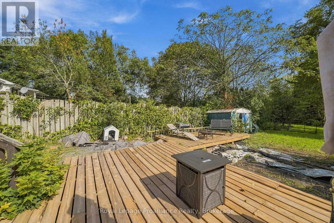
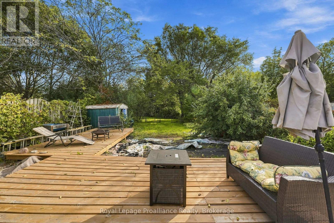
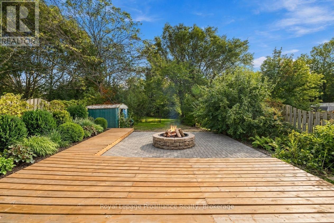
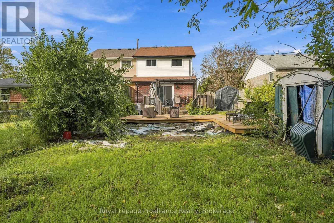
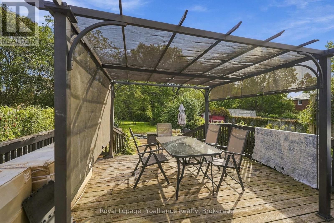
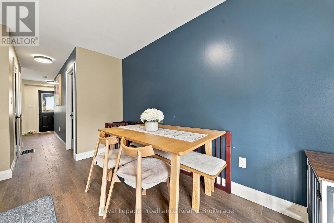
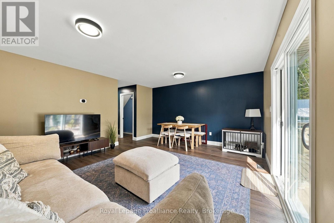
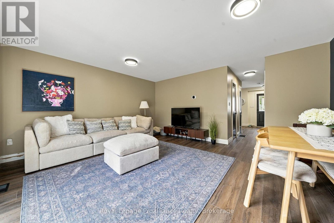
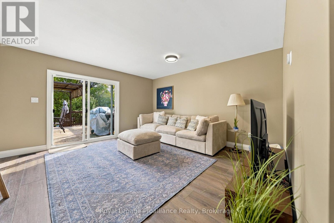
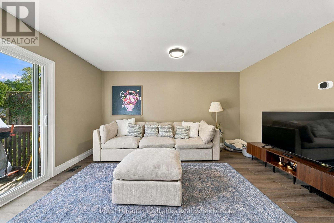
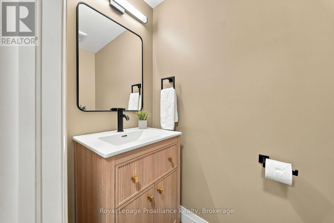
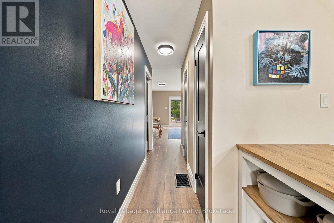
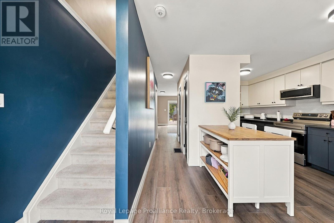
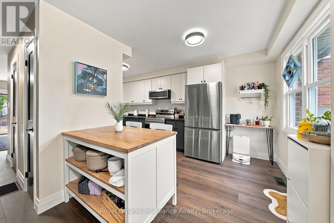
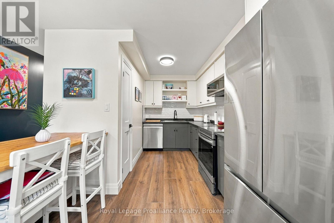
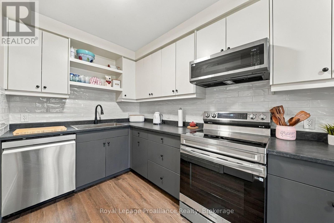
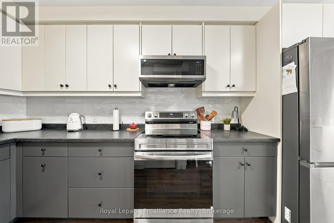
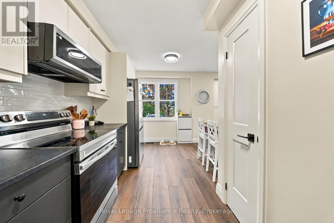
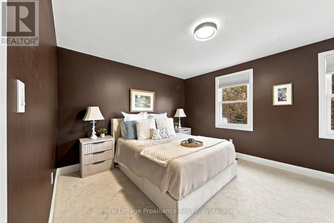
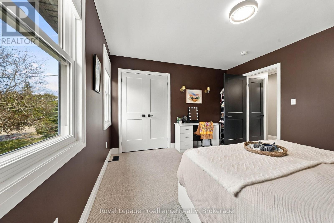
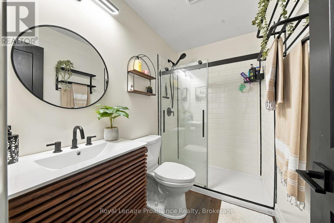
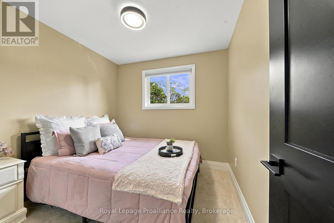
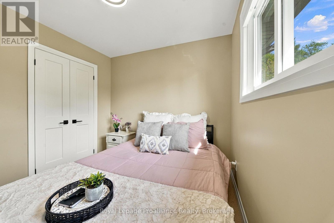
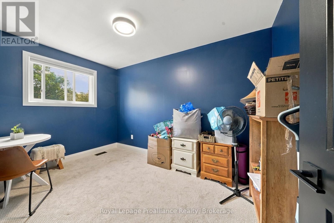
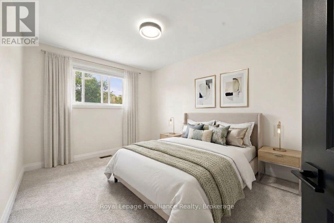
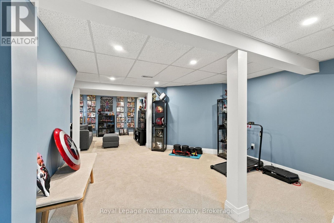
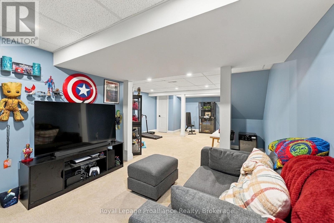
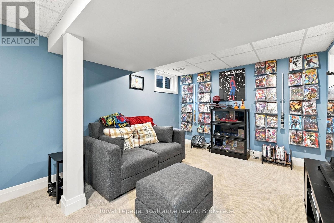
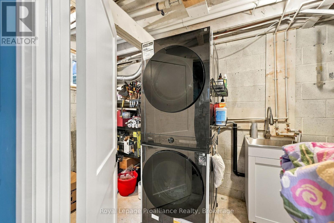
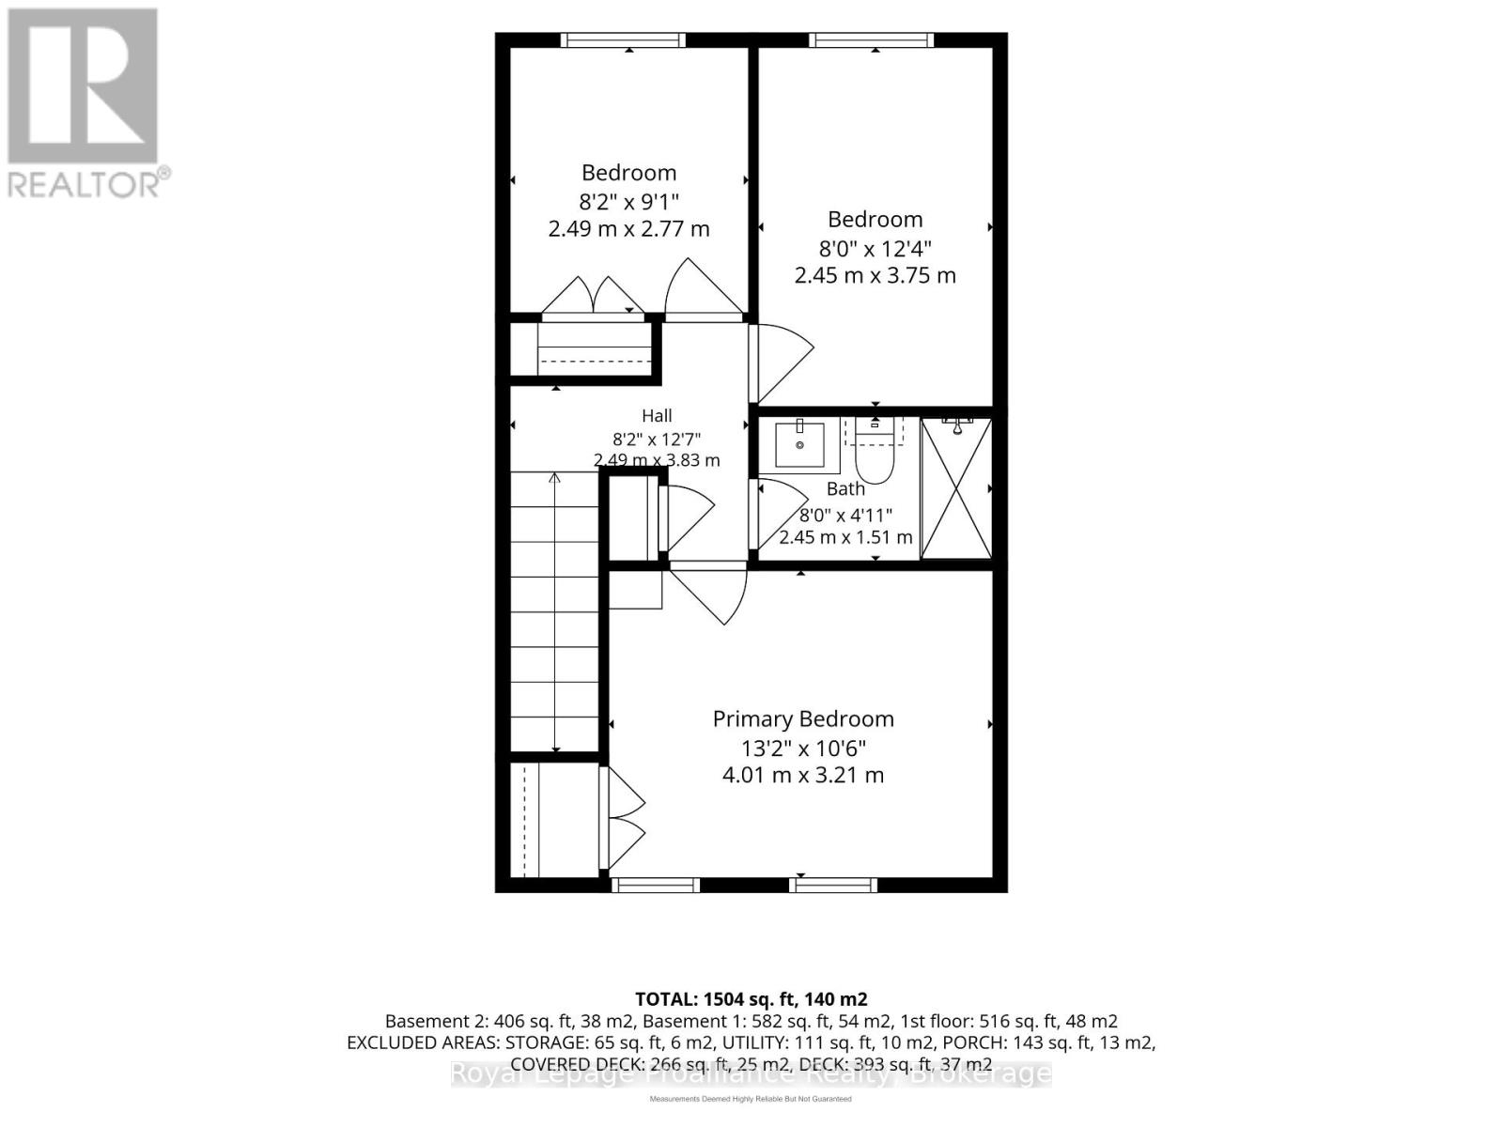
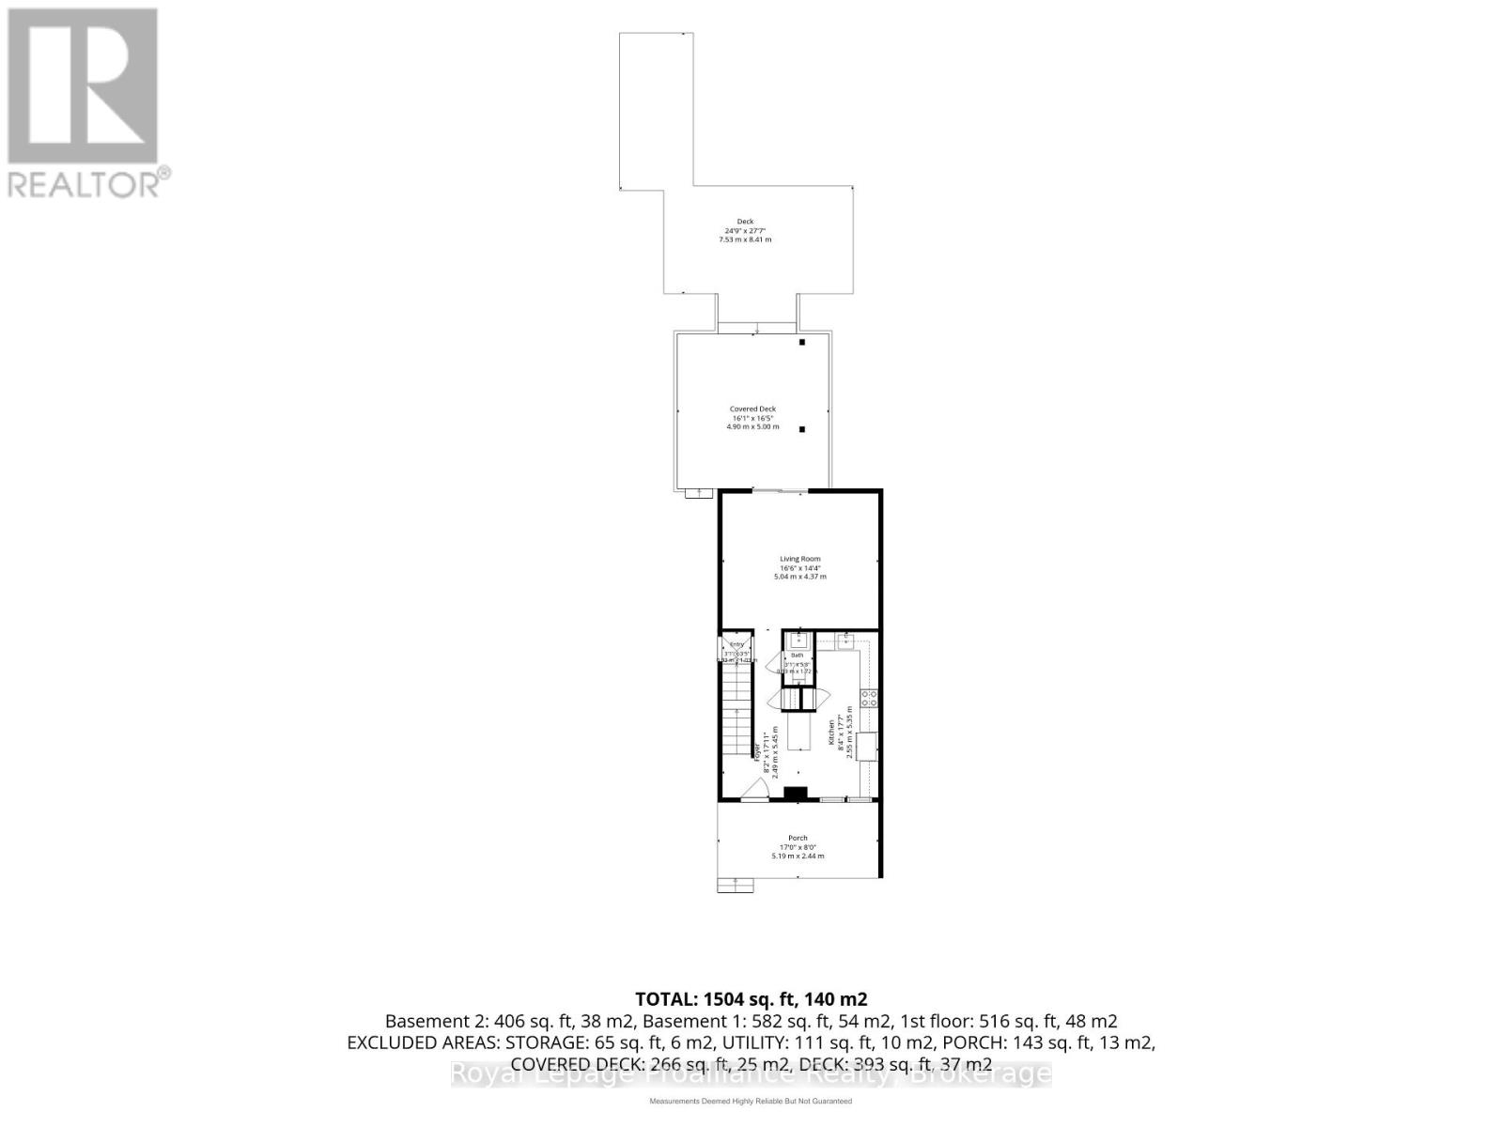
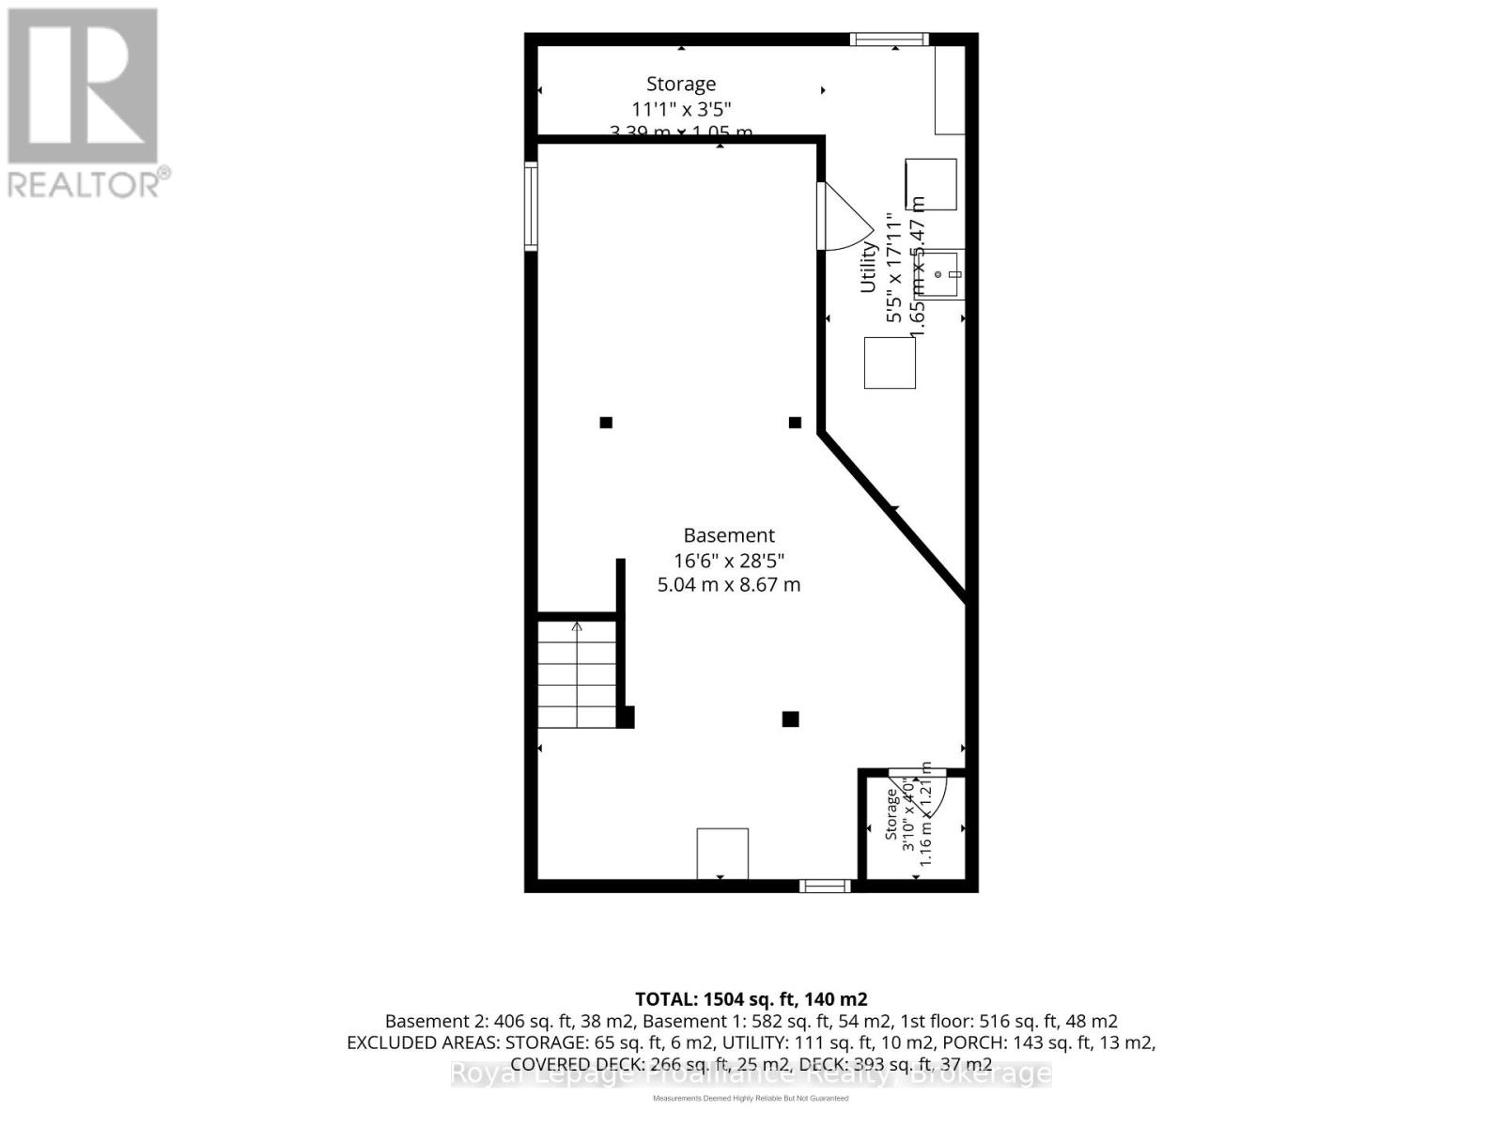
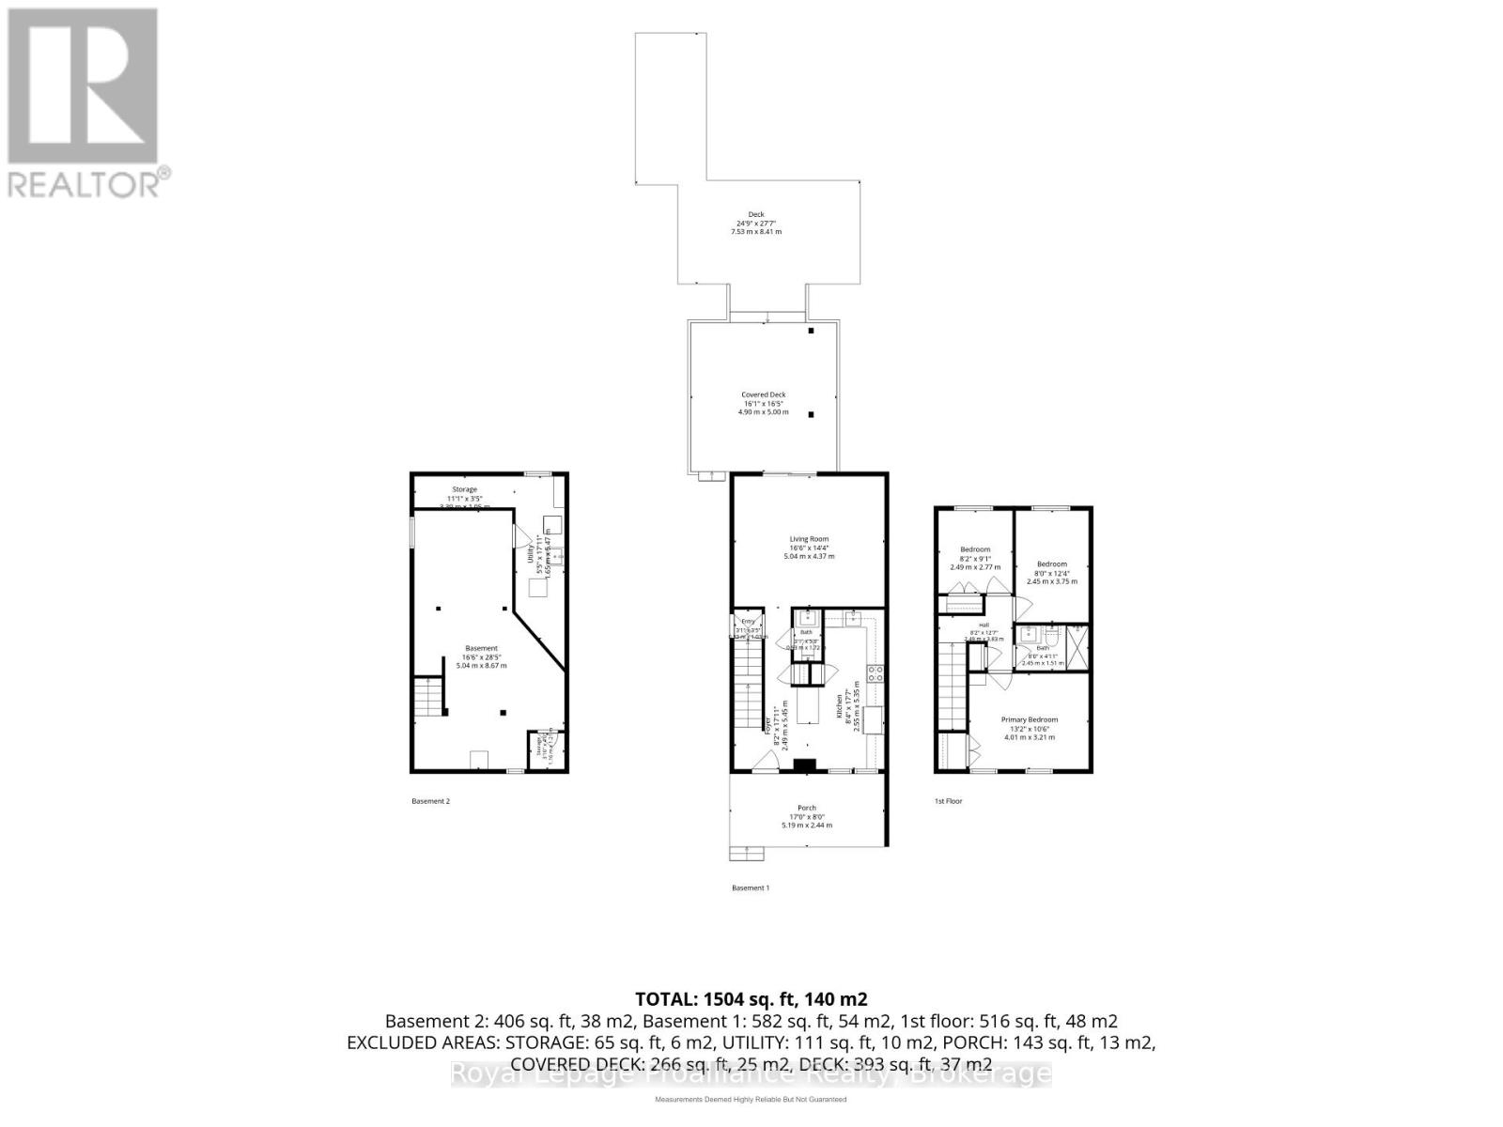
**Like-New Living in an Established Neighbourhood! **Step into the best of both worlds with this beautifully transformed home. Originally built in 1976, this home underwent a complete interior reconstruction in 2025 / 2026.You can enjoy total peace of mind in this 3 bedroom, 2 bath home knowing it has been outfitted with all **BRAND NEW MAJOR SYSTEMS**, including updated electrical (wiring and panel), modern plumbing, and high efficiency heating and cooling systems. Inside, you'll find a new and modern interior complete with fresh paint, luxury vinyl plank flooring, modern light fixtures, and a convenient main-floor powder room. The lower level offers a **FULLY FINISHED BASEMENT**, complete with separate entrance offering outstanding potential for an extra bedroom, home office, recreation room or future in-law suite. Outside, the home sits on a **LARGE LOT** featuring mature, fruit producing apple trees-giving you the rare advantage of brand-new interior quality paired with the deep lot sizes and the classic character of an established neighbourhood. Whether you are a retiree looking to downsize or a young family looking for more space to grow, you are not just purchasing a home, you are purchasing a community! With easy access to the 401 and the VIA Rail, commuting is easy! The real shining star is the proximity to the beach and the lifestyle a beach town brings - a place to stay active, social and healthy. Come see what easy living looks like! This home is ready to move in and enjoy, no work to be done.**Public OPEN HOUSE - Saturday October 3rd, 12PM - 1:30PM** (id:63604)
Key Facts
Highlights
- Washer
- Refrigerator
- Dishwasher
- Stove
- Dryer
- Microwave
- Blinds
Property Details
Interior features
Exterior features
Systems and association
Lot and water
Mortgage & Affordability
Saved Properties
Keep This One Handy
Save this listing, compare it later, or open your saved properties dashboard.
Neighbourhood
- Area
- Cobourg
- City
- Cobourg
- Postal code
- K9A 1G6
- Nearby
- Cross Streets: University Ave. E. and Anne St. ** Directions: traveling south on Division St., turn left (east) onto University Ave. E., turn right (south) onto Anne St.
Save This Property
Keep this home handy, return to it anytime, and let us know how to reach you about this listing.
We use this email only to connect your saved properties and saved searches.
Other Available Options
Similar Listings
Listings from our database that match closely.