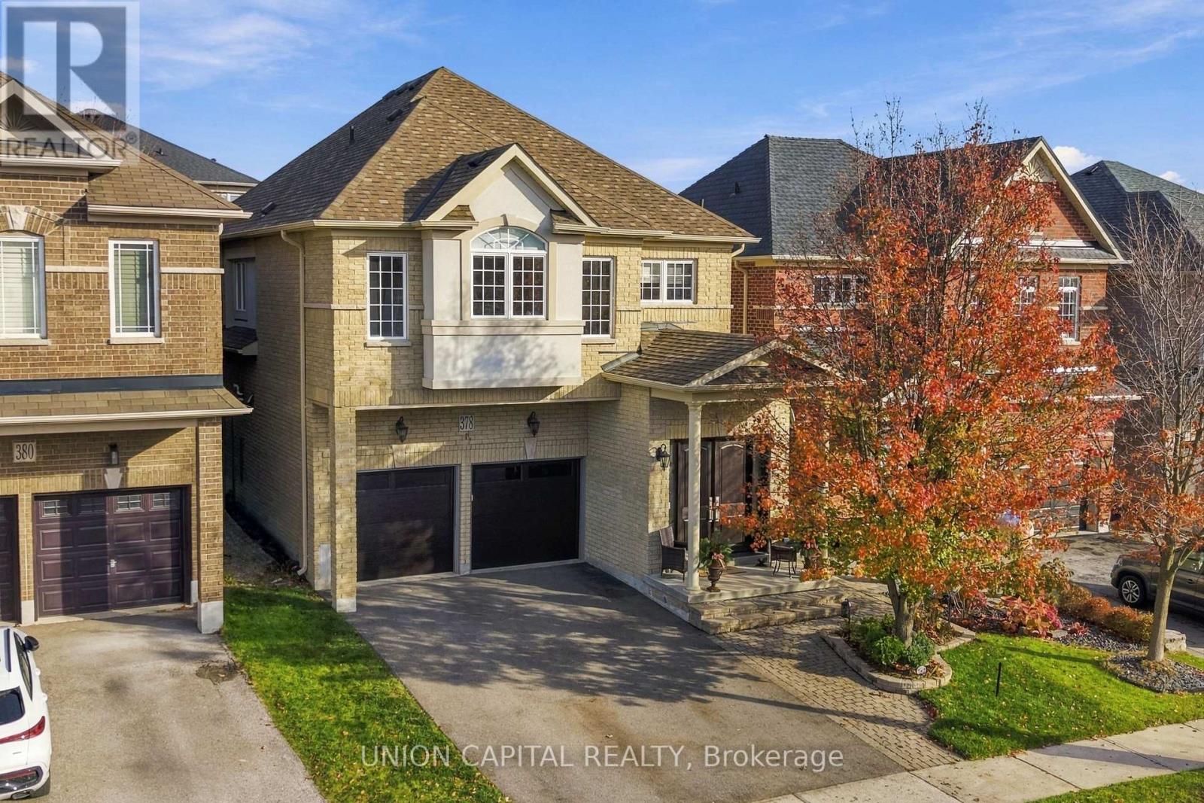
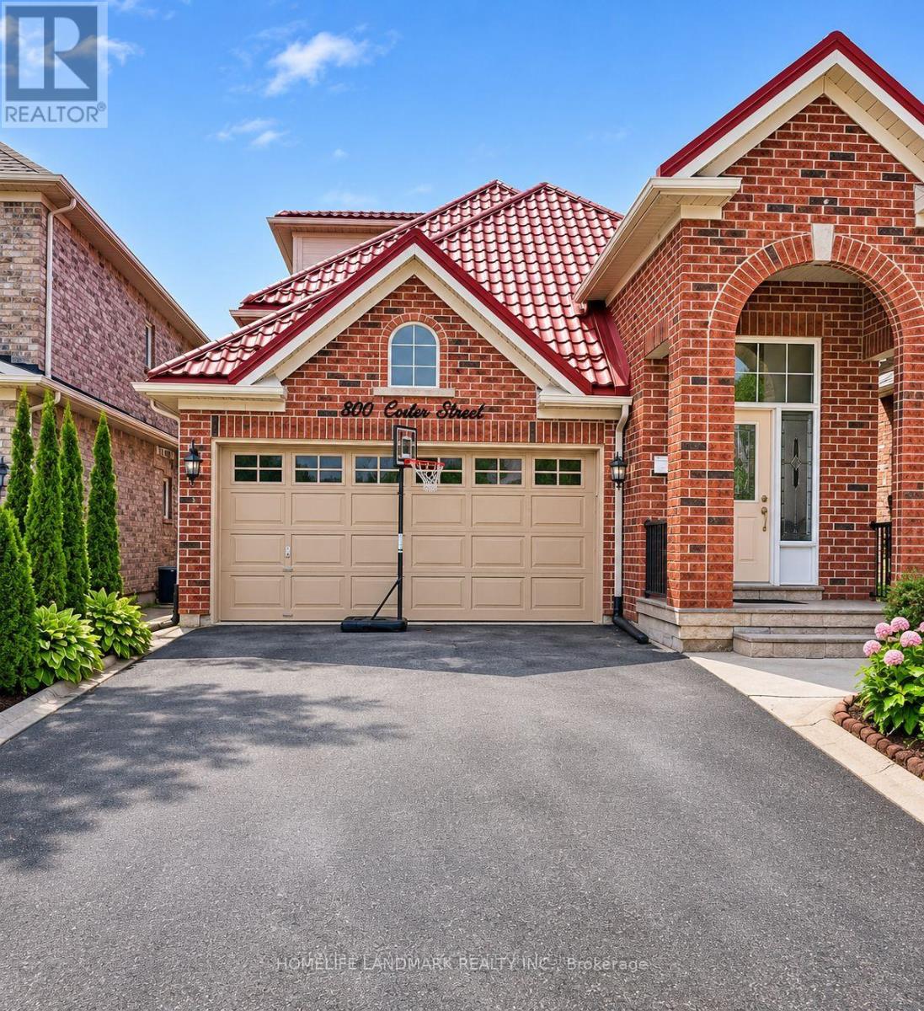
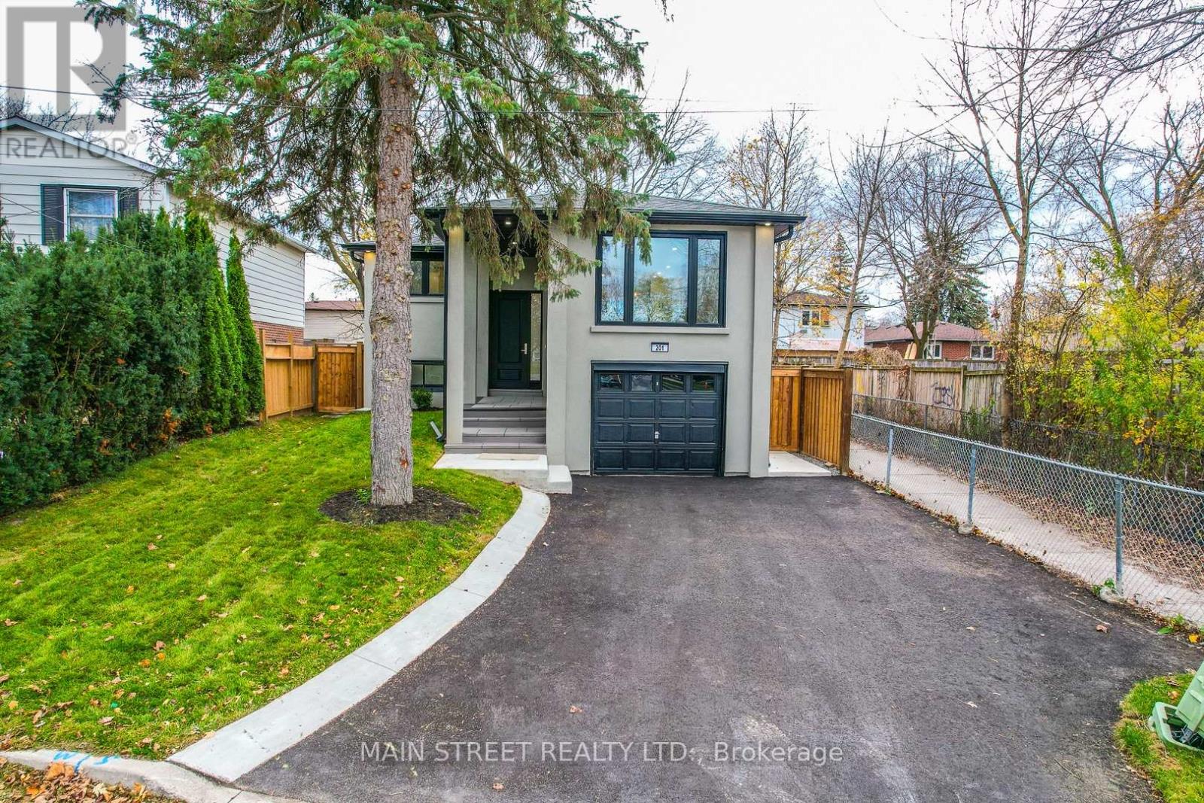
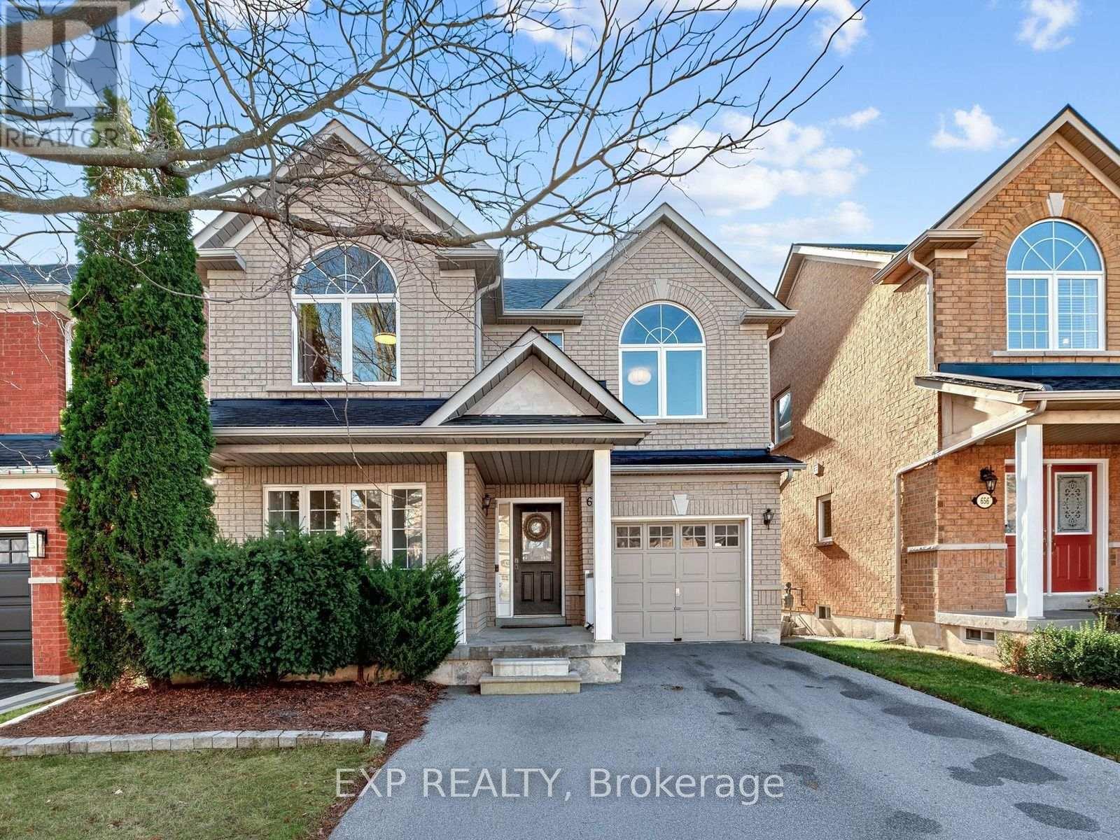
378 Kwapis Boulevard
Newmarket, ONDetached
$1,249,777
MLS® N14179864
Detached4 beds4 baths6 total
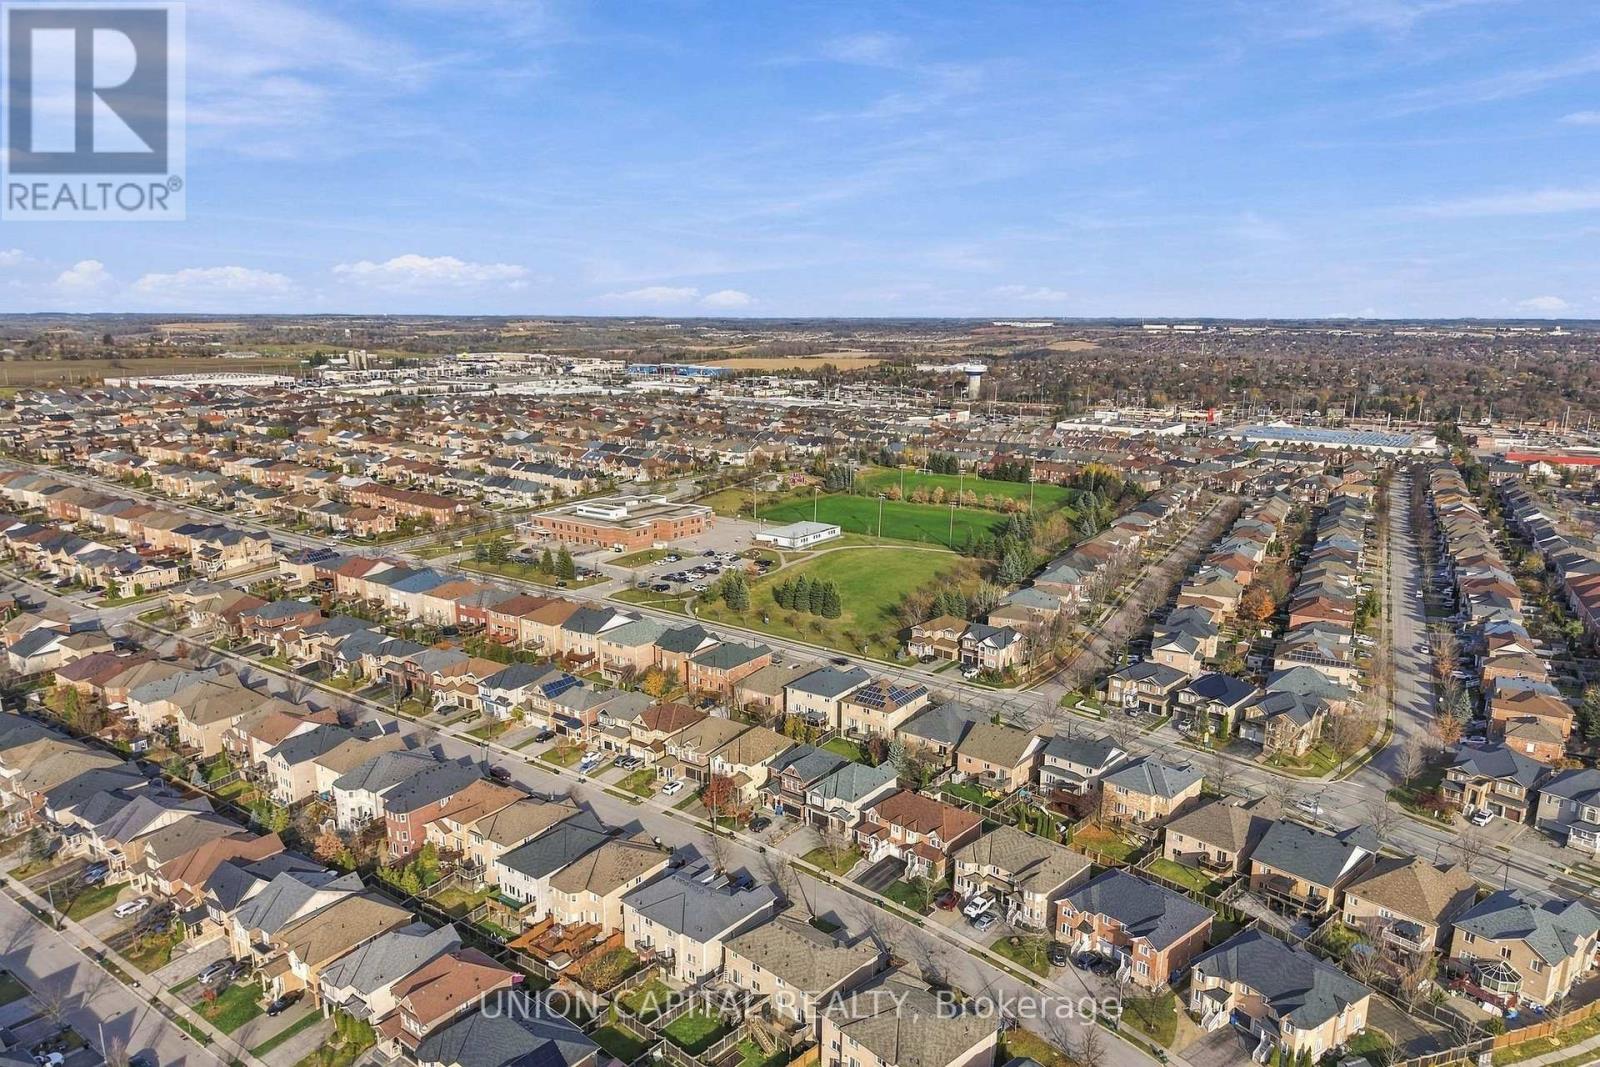
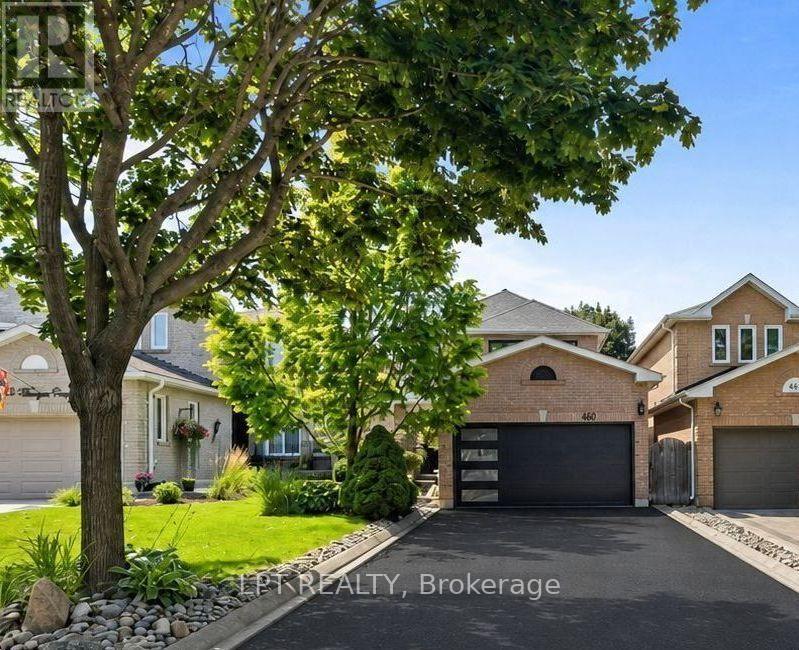
378 Kwapis Boulevard, Newmarket, ON photo 1
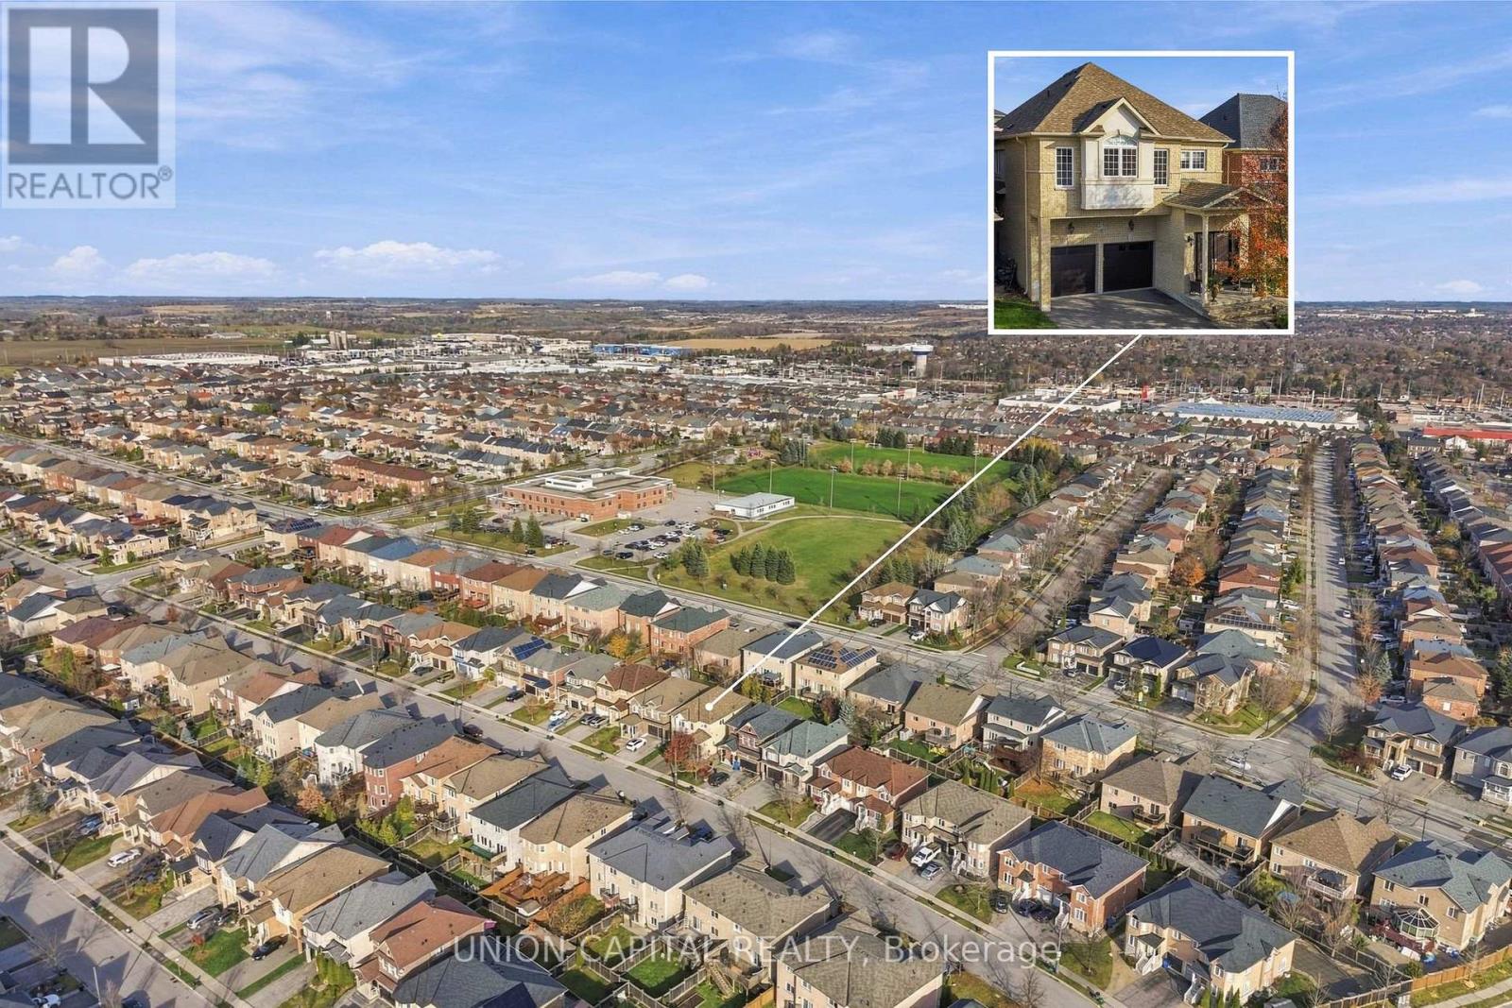
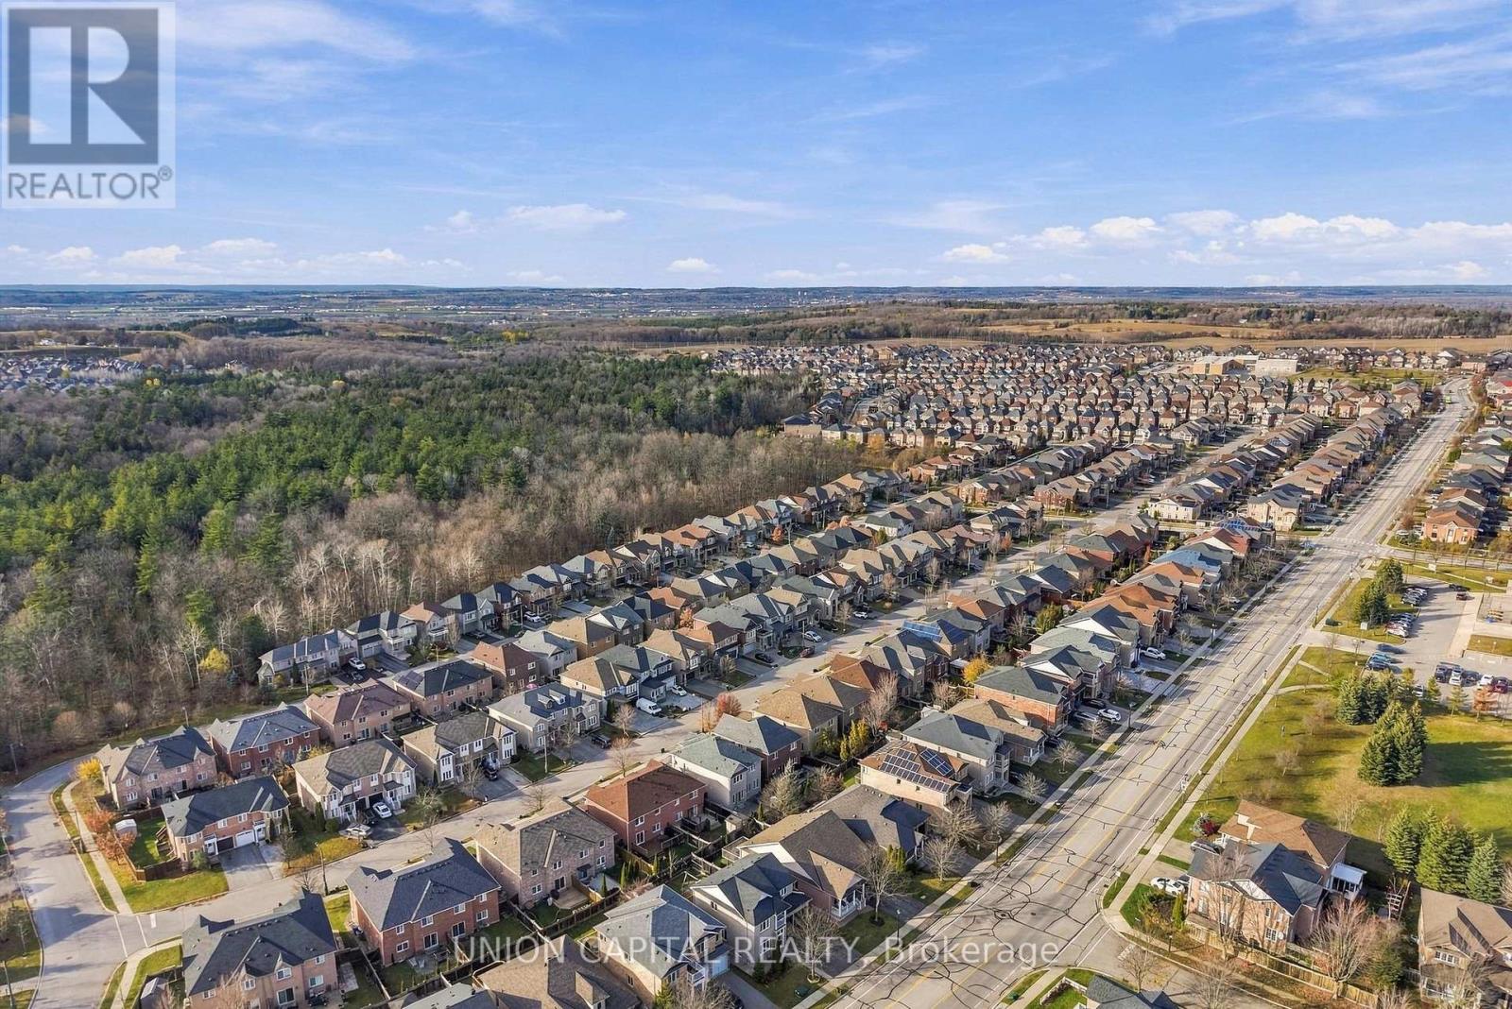
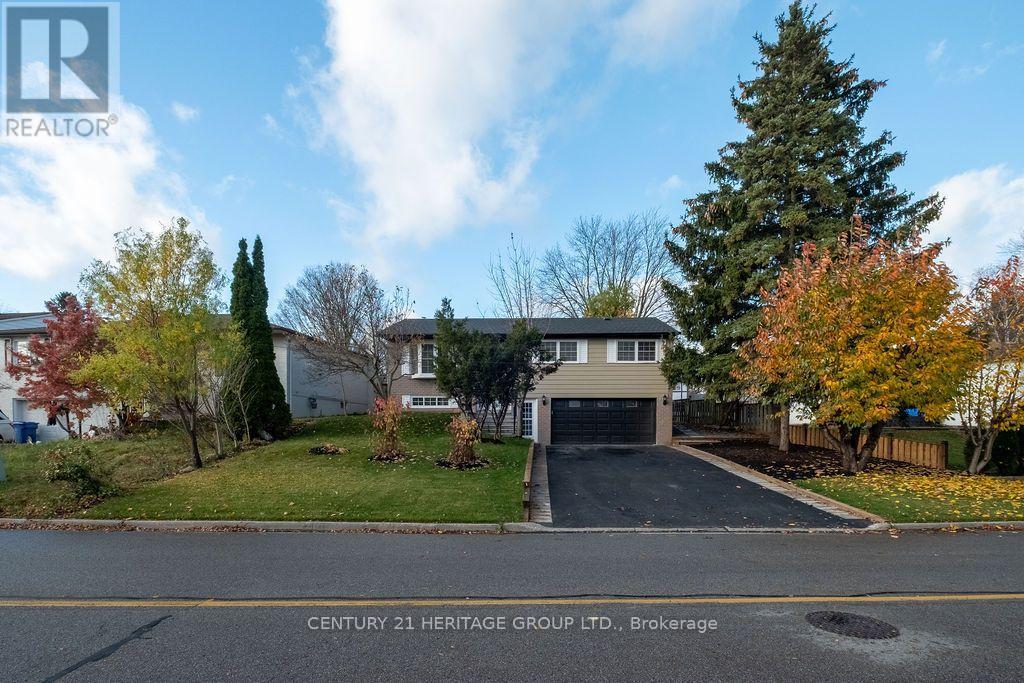
378 Kwapis Boulevard, Newmarket, ON photo 2
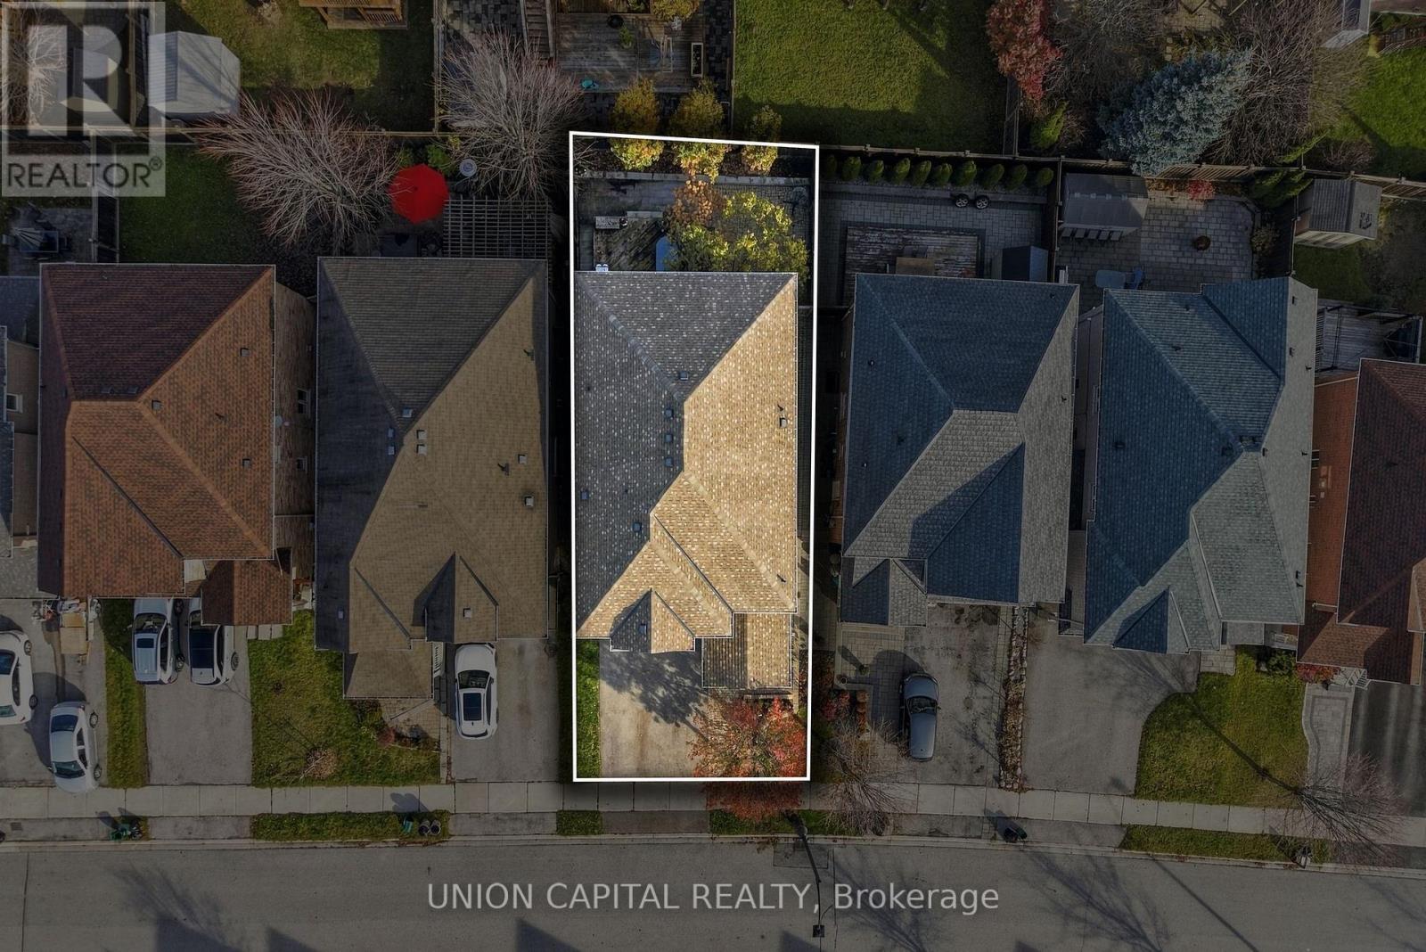
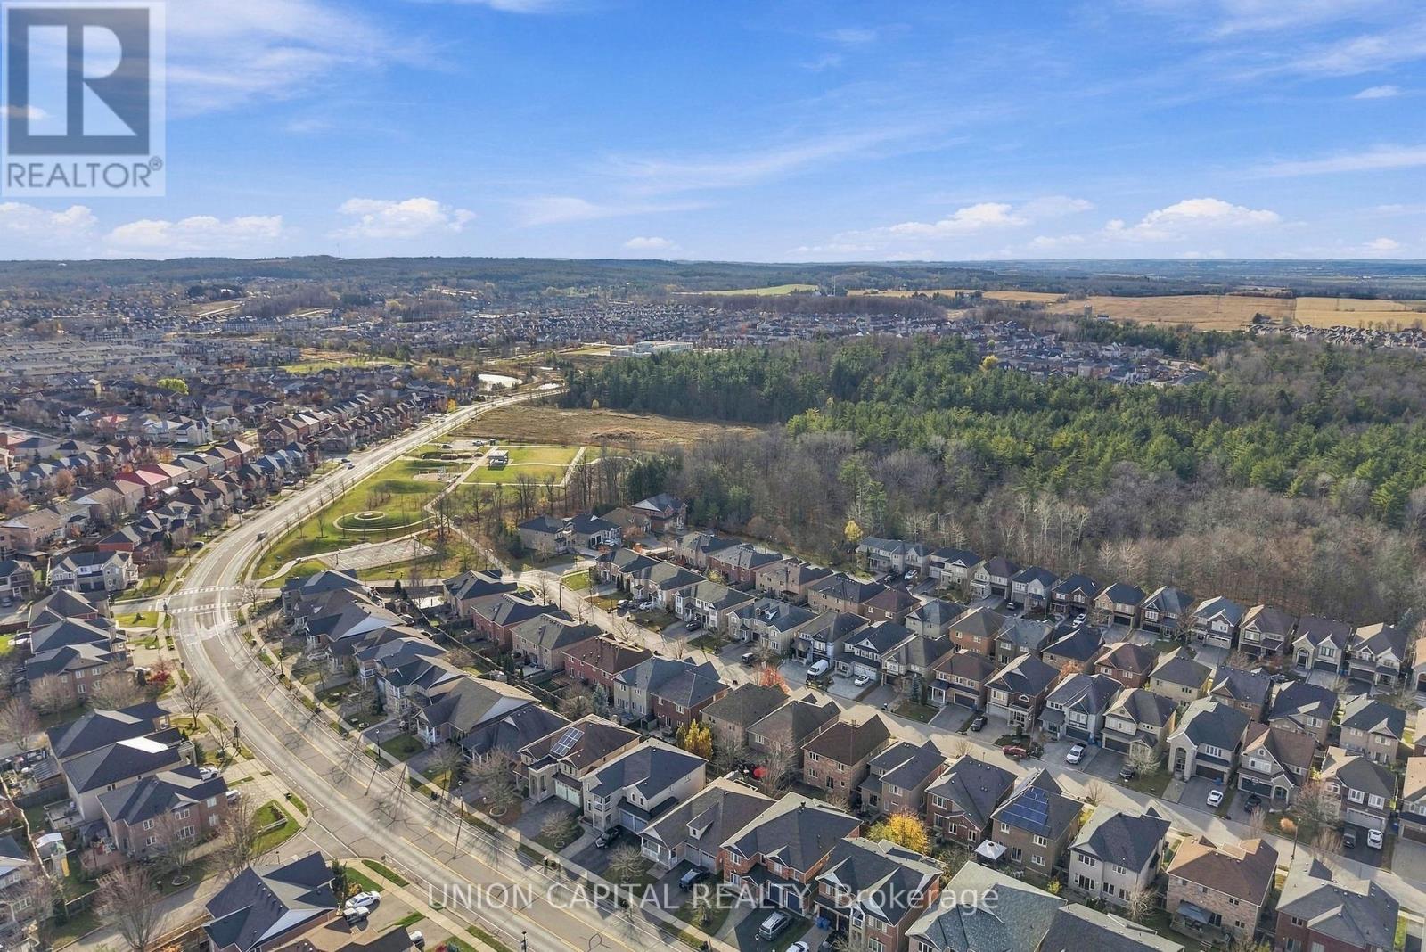
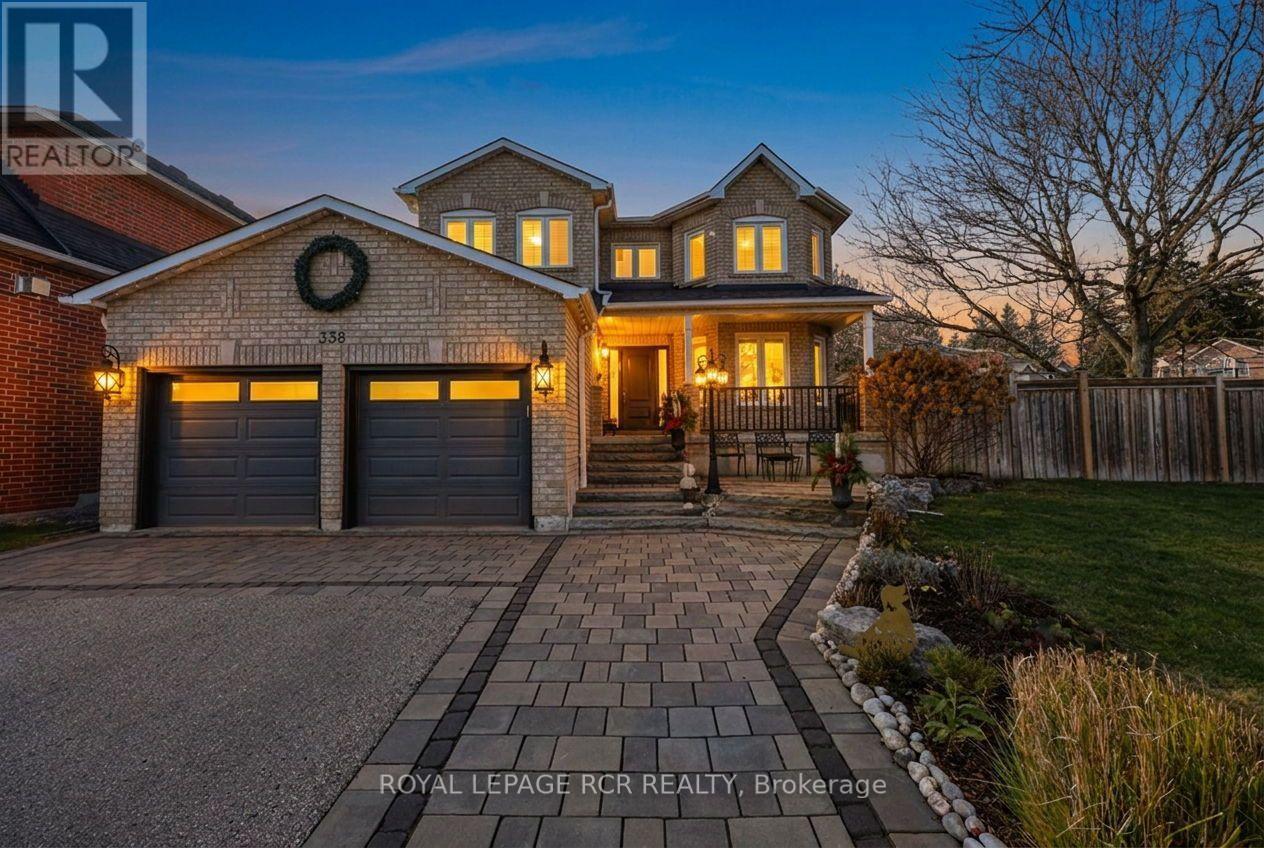
378 Kwapis Boulevard, Newmarket, ON photo 3
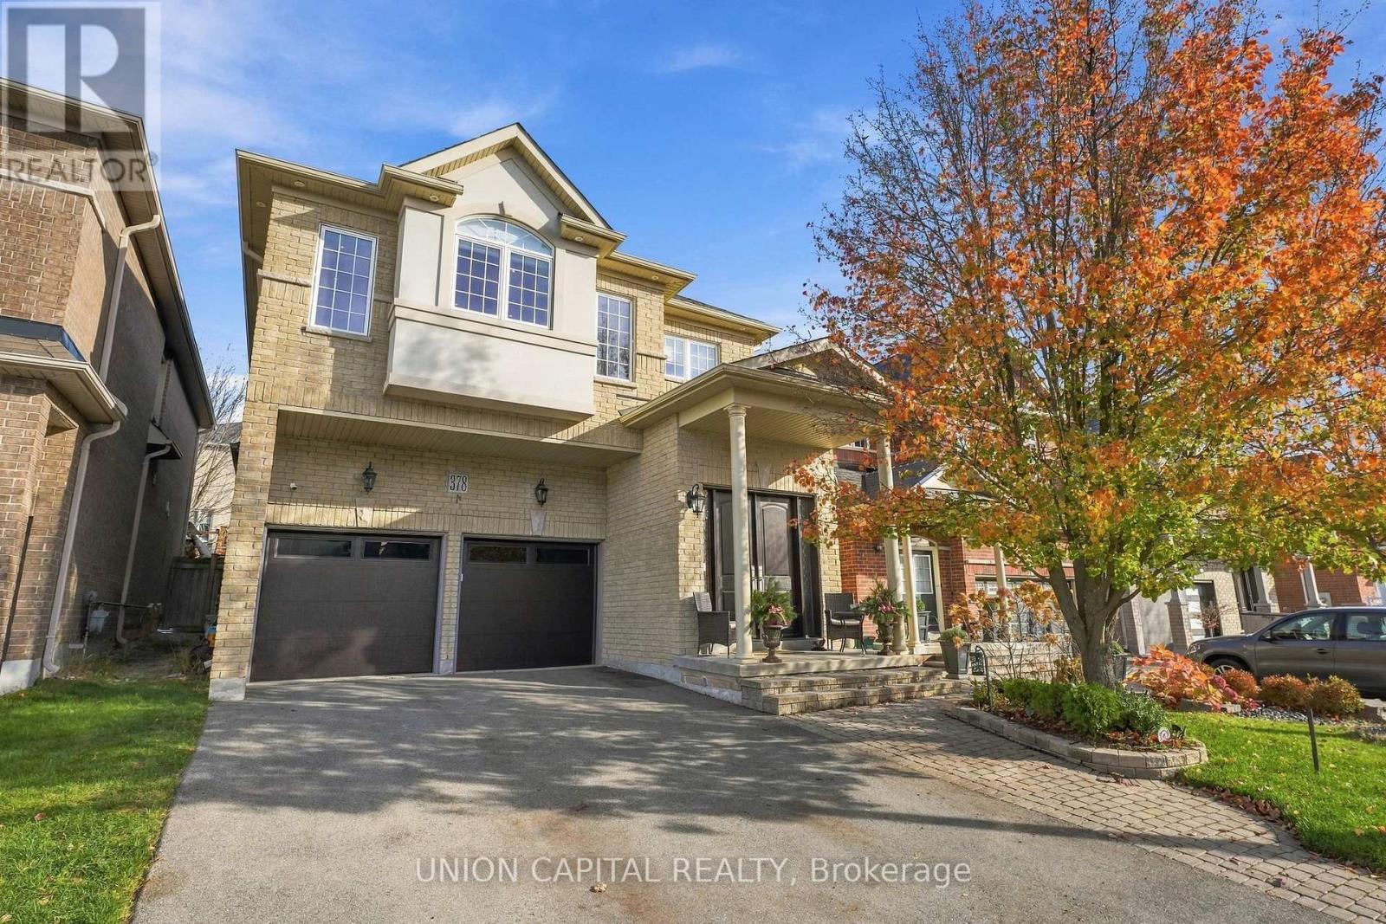
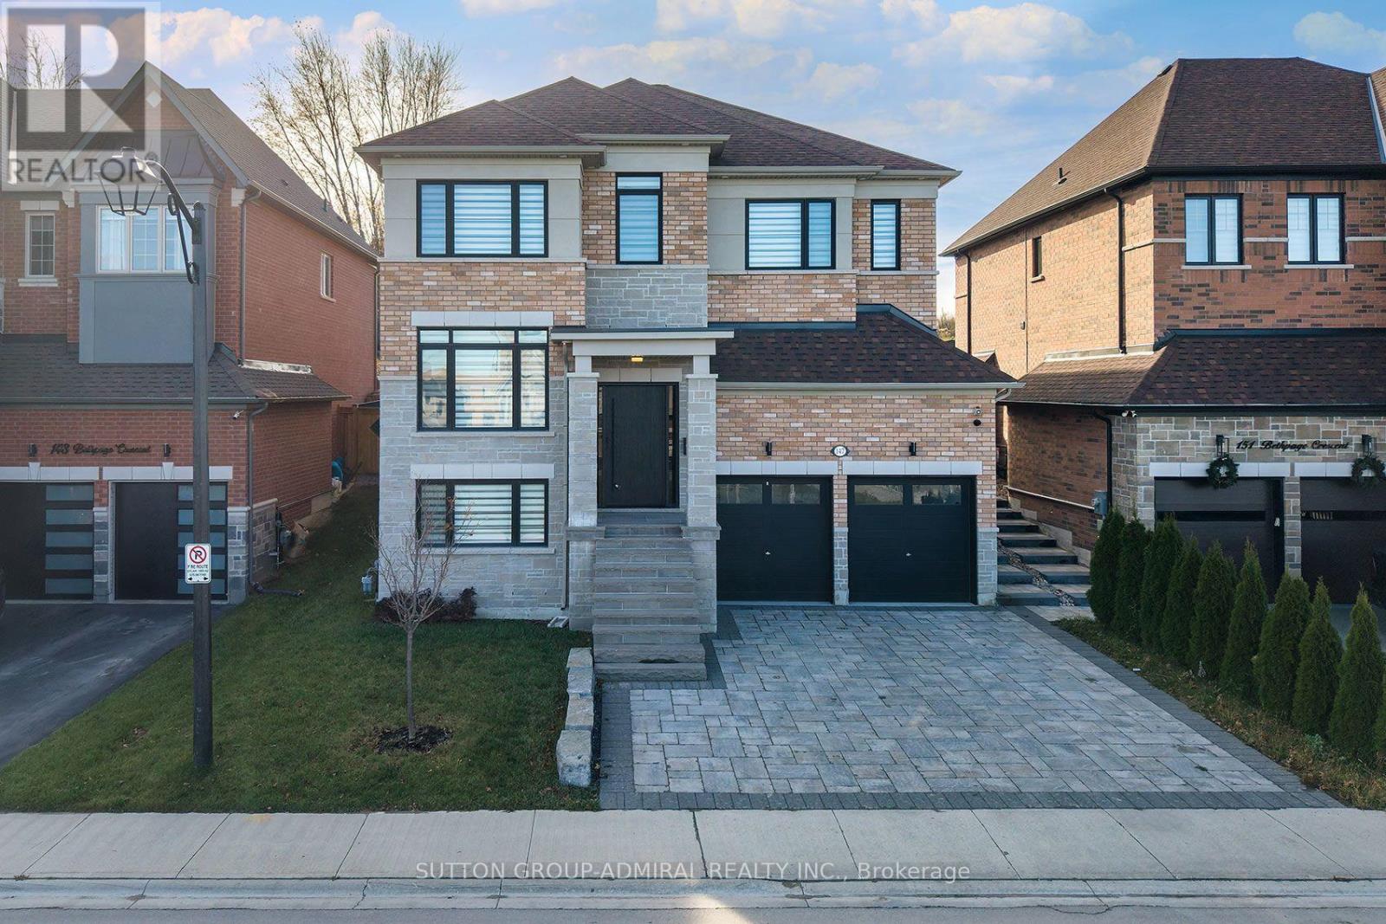
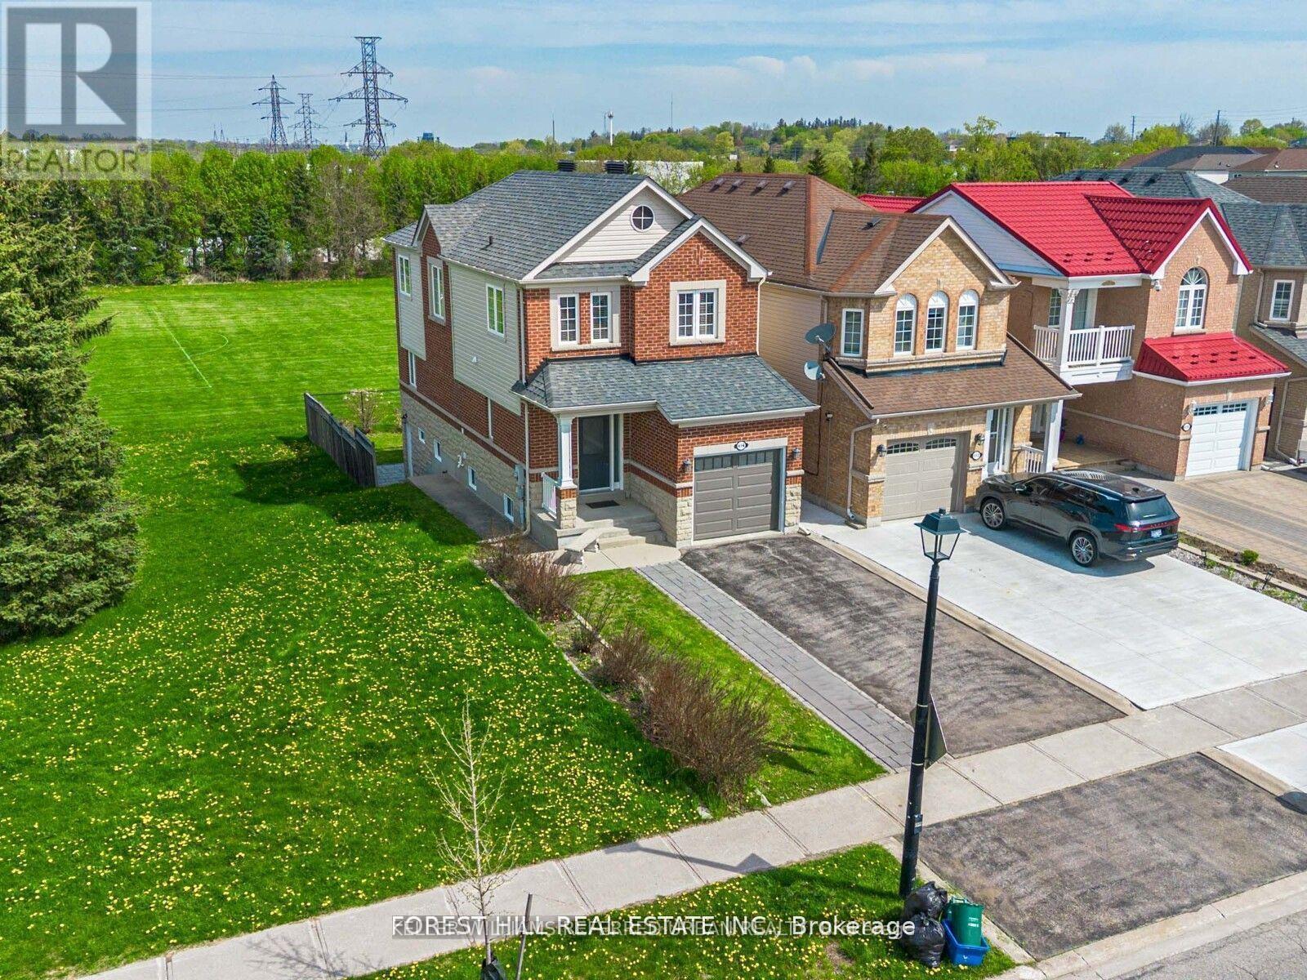
378 Kwapis Boulevard, Newmarket, ON photo 4
378 Kwapis Boulevard, Newmarket, ON photo 5
378 Kwapis Boulevard, Newmarket, ON photo 6
378 Kwapis Boulevard, Newmarket, ON photo 7
378 Kwapis Boulevard, Newmarket, ON photo 8
378 Kwapis Boulevard, Newmarket, ON photo 9
378 Kwapis Boulevard, Newmarket, ON photo 10
378 Kwapis Boulevard, Newmarket, ON photo 11
378 Kwapis Boulevard, Newmarket, ON photo 12
378 Kwapis Boulevard, Newmarket, ON photo 13
378 Kwapis Boulevard, Newmarket, ON photo 14
378 Kwapis Boulevard, Newmarket, ON photo 15
378 Kwapis Boulevard, Newmarket, ON photo 16
378 Kwapis Boulevard, Newmarket, ON photo 17
378 Kwapis Boulevard, Newmarket, ON photo 18
378 Kwapis Boulevard, Newmarket, ON photo 19
378 Kwapis Boulevard, Newmarket, ON photo 20
378 Kwapis Boulevard, Newmarket, ON photo 21
378 Kwapis Boulevard, Newmarket, ON photo 22
378 Kwapis Boulevard, Newmarket, ON photo 23
378 Kwapis Boulevard, Newmarket, ON photo 24
378 Kwapis Boulevard, Newmarket, ON photo 25
378 Kwapis Boulevard, Newmarket, ON photo 26
378 Kwapis Boulevard, Newmarket, ON photo 27
378 Kwapis Boulevard, Newmarket, ON photo 28
378 Kwapis Boulevard, Newmarket, ON photo 29
378 Kwapis Boulevard, Newmarket, ON photo 30
378 Kwapis Boulevard, Newmarket, ON photo 31
378 Kwapis Boulevard, Newmarket, ON photo 32
378 Kwapis Boulevard, Newmarket, ON photo 33
378 Kwapis Boulevard, Newmarket, ON photo 34
378 Kwapis Boulevard, Newmarket, ON photo 35
378 Kwapis Boulevard, Newmarket, ON photo 36
378 Kwapis Boulevard, Newmarket, ON photo 37
378 Kwapis Boulevard, Newmarket, ON photo 38
378 Kwapis Boulevard, Newmarket, ON photo 39
378 Kwapis Boulevard, Newmarket, ON photo 40
378 Kwapis Boulevard, Newmarket, ON photo 41
378 Kwapis Boulevard, Newmarket, ON photo 42
378 Kwapis Boulevard, Newmarket, ON photo 43
378 Kwapis Boulevard, Newmarket, ON photo 44
378 Kwapis Boulevard, Newmarket, ON photo 45
378 Kwapis Boulevard, Newmarket, ON photo 46
378 Kwapis Boulevard, Newmarket, ON photo 47
378 Kwapis Boulevard, Newmarket, ON photo 48
378 Kwapis Boulevard, Newmarket, ON photo 49
378 Kwapis Boulevard, Newmarket, ON photo 50
1 / 50

BUYER ADVANTAGE

Buy with confidence

Get a full-service approach built on strategy, strong negotiation, and clear guidance from offer to close.

  • Local Market Expertise
  • Broker-level Negotiation
  • Transparent Process
  • No-pressure Guidance

The right strategy depends on your goals, timing, budget, and the type of home you are buying. Get Your Buyer Snapshot.

About This Property

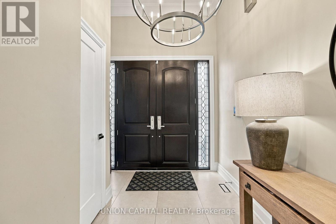
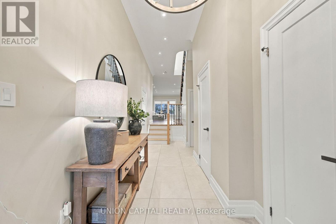
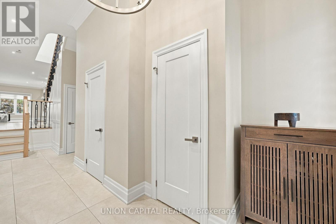
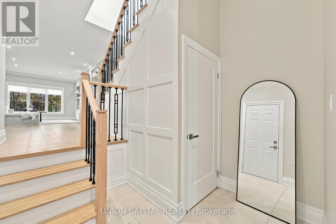
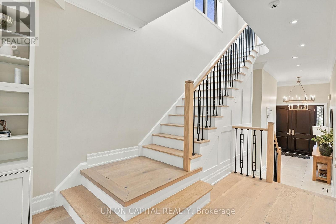
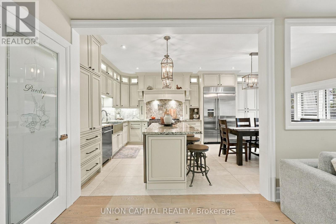
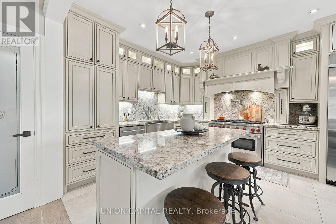
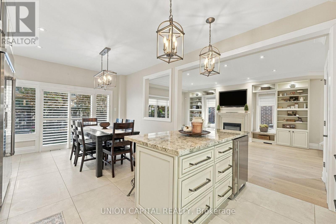
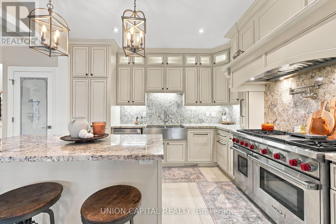
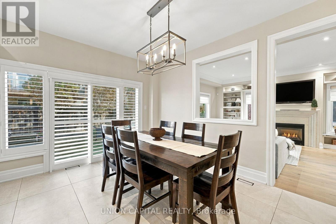
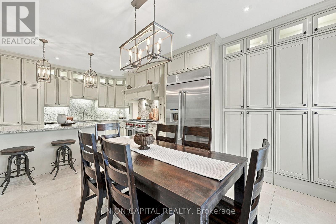
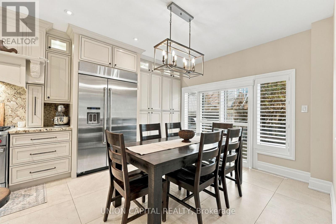
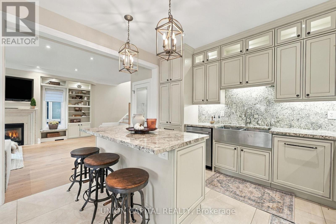
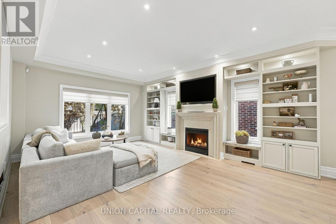
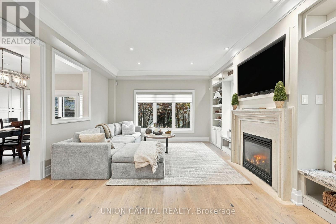
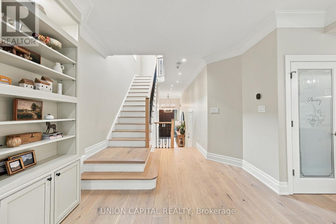
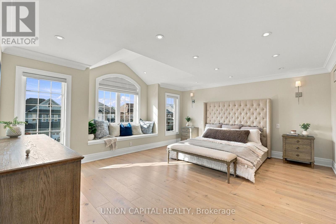
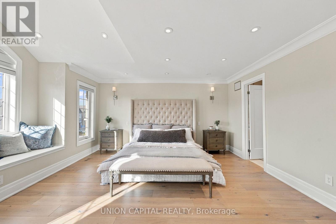
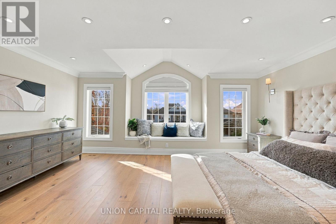
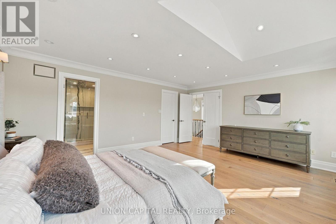
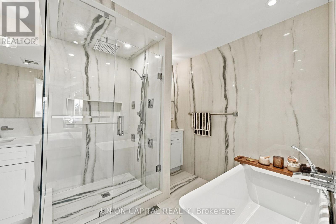
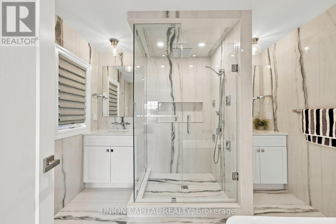
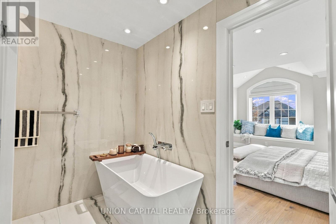
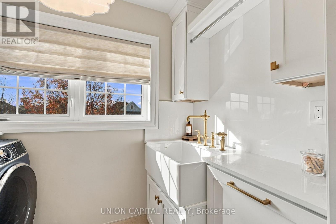
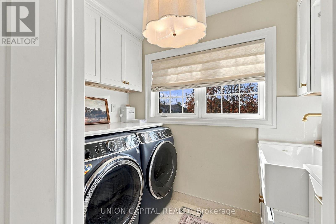
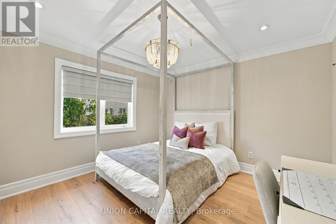
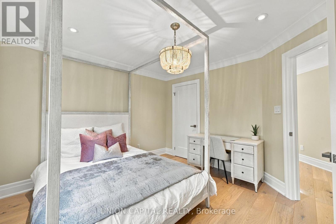
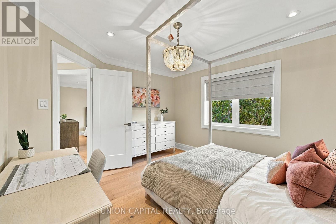
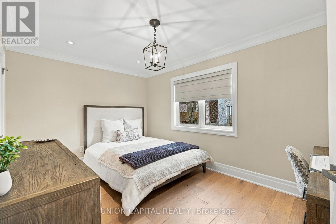
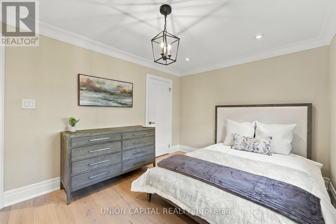
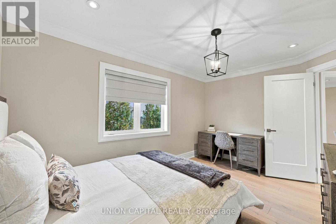
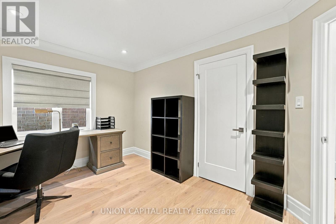
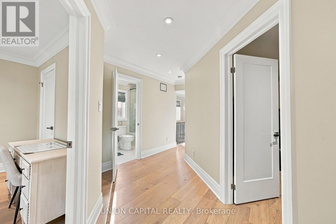
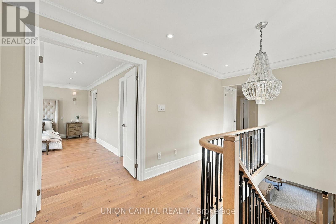
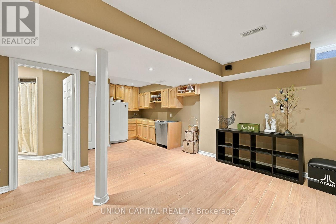
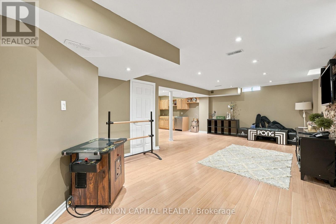
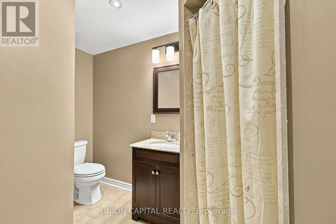
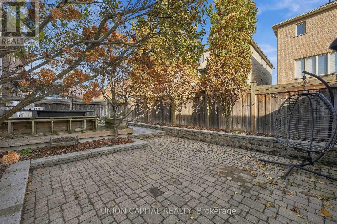
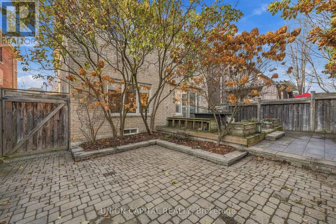
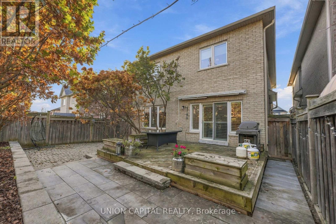
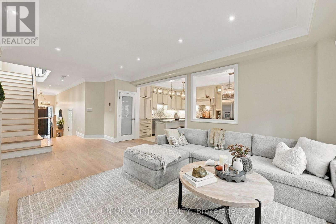
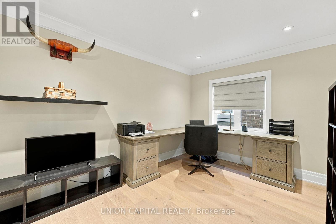
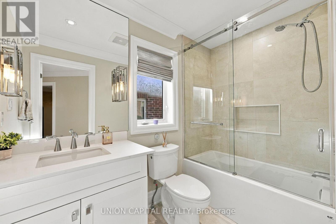
Built In 2009, With 99% Of The Home Upgraded Between 2021-2026! The Finishes Are Beyond First-Class And Must Be Seen In Person To Be Truly Appreciated! Curb Appeal Like No Other, Featuring Extensive Hardscaping, Low-Maintenance Gardens, A Custom Oversized Front Door & Brand-New Insulated (R18) Garage Doors. Upon Entering, You'll Immediately Appreciate The 2' X 4' Tiles, 7.5-Inch Wide-Plank Hardwood Flooring & Bright Sightlines Leading Directly To The Main Living Space. The Custom Chef's Kitchen Hasn't Missed A Single Detail, Featuring Hardwood Cabinetry, Granite Countertops & Backsplash, Side-By-Side JennAir Fridge, 4-Foot-Wide Wolf Gas Range, Built-In Island Fridge & Espresso Bar. Additional Features Include In-Cabinet Lighting, Pot Filler & A Pantry Offering Endless Storage. The Eating Area Easily Accommodates An 8-10-Seat Dining Table, Perfect For Large Family Gatherings & Entertaining. The Kitchen Overlooks The Living Room, Complete With A Custom Built-In Fireplace, LED TV & Full-Length Custom Wall Unit. Heading Upstairs, The First Thing You'll Notice Is The Newly Added Laundry Room! The Bright & Spacious Primary Bedroom Features A 5-Piece Ensuite With Floor-To-Ceiling Tile, Soaker Tub & His-And-Hers Vanities, Along With An Oversized Walk-In Closet. On The Opposite Side Of The Second Floor, You'll Find Three Additional Generously Sized Bedrooms & A 3-Piece Bathroom. The Finished Basement Offers Excellent Potential For An In-Law Suite Or Income-Generating Space, With The Addition Of A Separate Entrance To The Basement Stairwell Landing. Already Equipped With A Kitchen, 3-Piece Bathroom & Rough-In For A Washer & Dryer. Wall Coverings & Pot Lights Throughout The Home. Don't Forget The Insulated & Heated Garage, Openers (x2) With Built In Security Cameras, Complete With Its Own Laundry Area-Perfect For Those Coming Home After A Hard Day's Work Who Would Rather Leave The Dirt Behind Than Bring It Into This Beautiful Home! (id:63604)
Key Facts

Type
Detached
Beds
4
Baths
4
Size
2,000 sqft
Lot
38.8 x 95.2 FT
Parking
6 total

Highlights

  • Refrigerator
  • Water purifier
  • Water softener
  • Dishwasher
  • Range
  • Oven
  • Water Treatment
  • Window Coverings
  • Water Heater - Tankless
  • Water Heater
Property Details 18 details
Bedrooms
4 bedrooms
4 above grade
Bathrooms
4 bathrooms
1 partial
Parking
6 parking spaces
Garage
Living area
2,000 - 2,500 sq. ft.
Property
Single Family · Freehold · Detached
Property subtype
Single Family
Structure type
House
Ownership
Freehold
Attached status
Detached
Storeys
2
Basement
Finished
Heating
Forced air, Natural gas
Cooling
Central air conditioning
Fireplace
Yes
Lot dimensions
38.8 x 95.2 FT
Frontage
38.90 feet
Taxes
$6,530.82 (2,025)
Water source
Municipal water
Sewer
Sanitary sewer

Interior features

RefrigeratorWater purifierWater softenerDishwasherRangeOvenWater TreatmentWindow CoveringsWater Heater - TanklessWater Heater

Exterior features

BrickPoured Concrete

Systems and association

Alarm systemSecurity systemSmoke DetectorsSewerElectricityCable

Lot and water

Carpet Free

Virtual Tour & Media

Mortgage & Affordability Estimate monthly costs
Purchase price$1,249,777
Down paymentNot available
Mortgage amountNot available
Principal & interestNot available
Property taxesNot available
Condo/HOA feeNot available
Insurance/OtherNot available
UtilitiesNot available
Est. monthly totalNot available
Income needed (GDS 32%)Not available
Estimates only. Not financial advice. Rates, taxes and fees vary by lender and municipality.

Saved Properties

Keep This One Handy

Save this listing, compare it later, or open your saved properties dashboard.

Manage Saved Searches
Map is approximate.

Neighbourhood

Area
Woodland Hill
City
Newmarket
Postal code
L3X 3H1
Nearby
Dawson Manor Bv/Yonge St