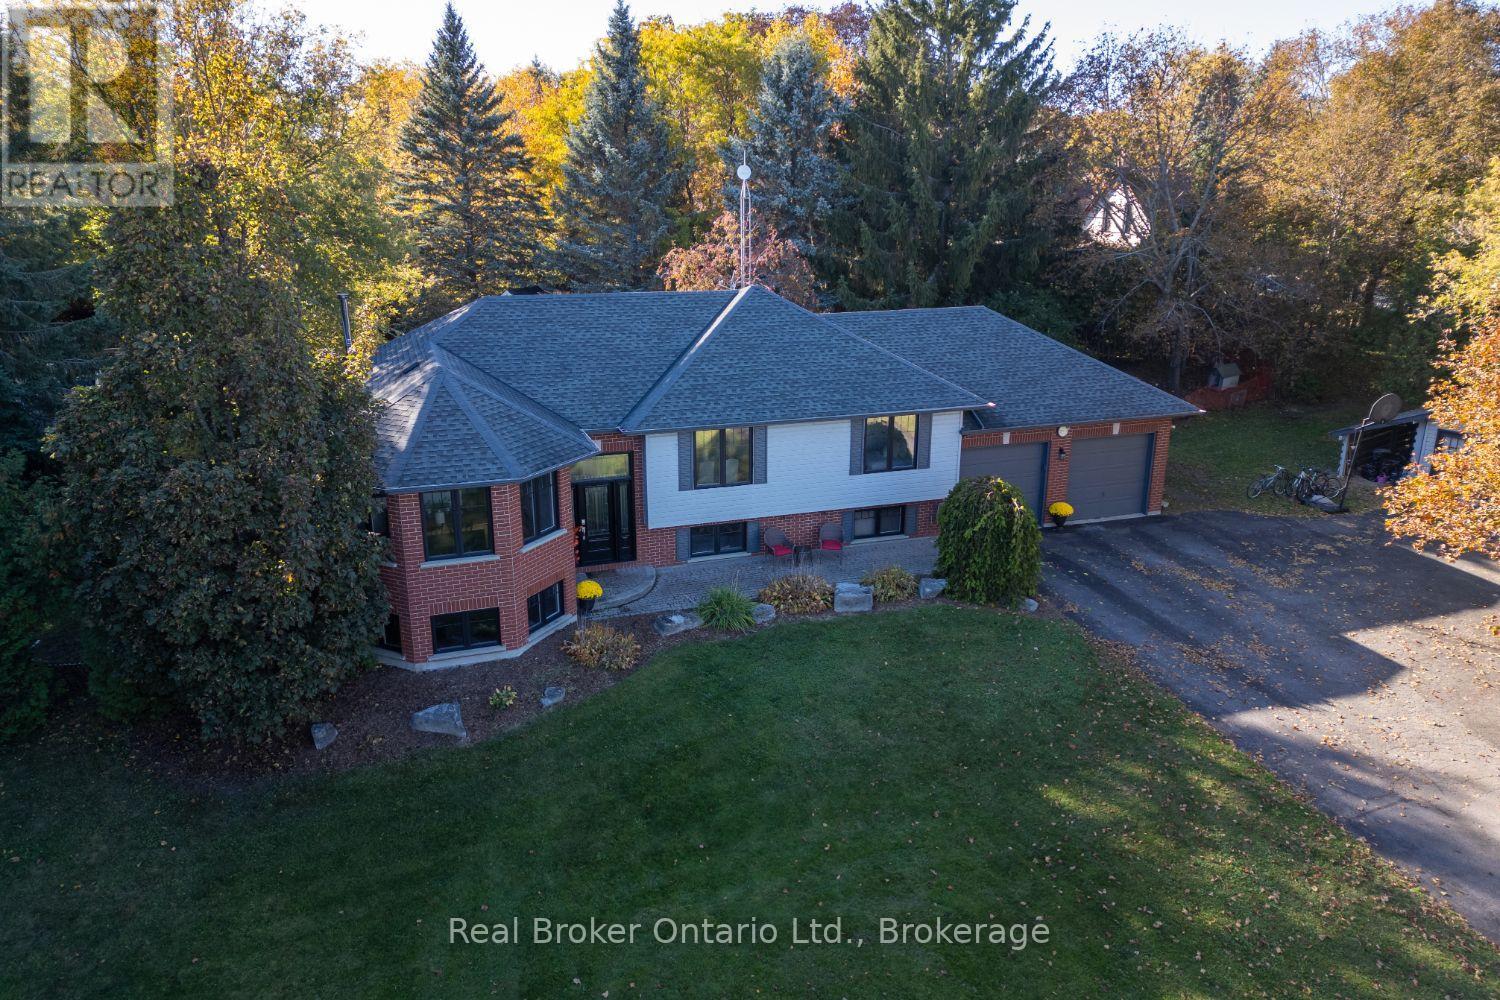
3781 Windhaven Drive
Mississauga, ONDetached
$1,020,000
MLS® W14105884
Detached3 beds3 baths6 total
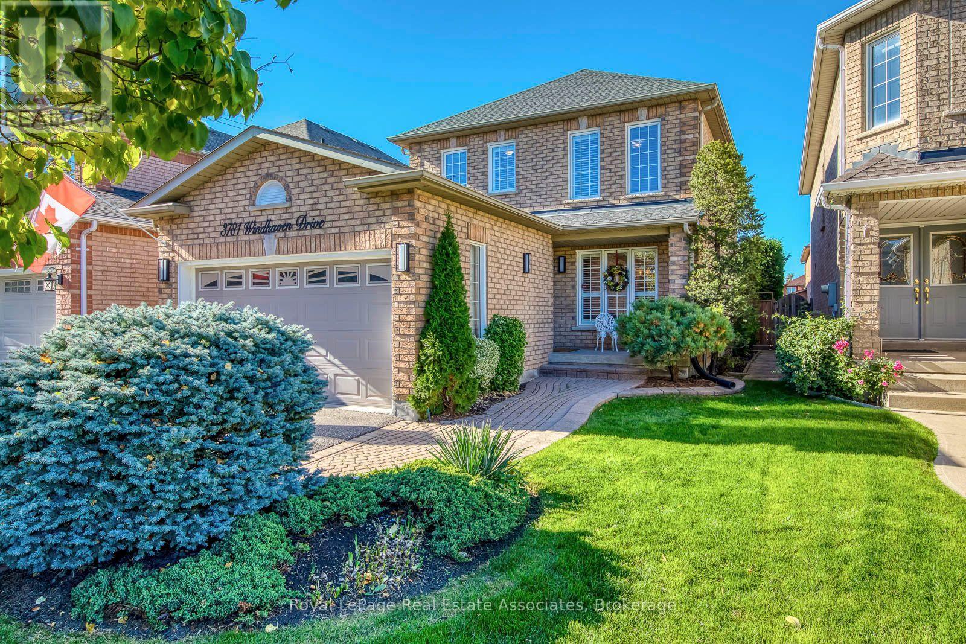
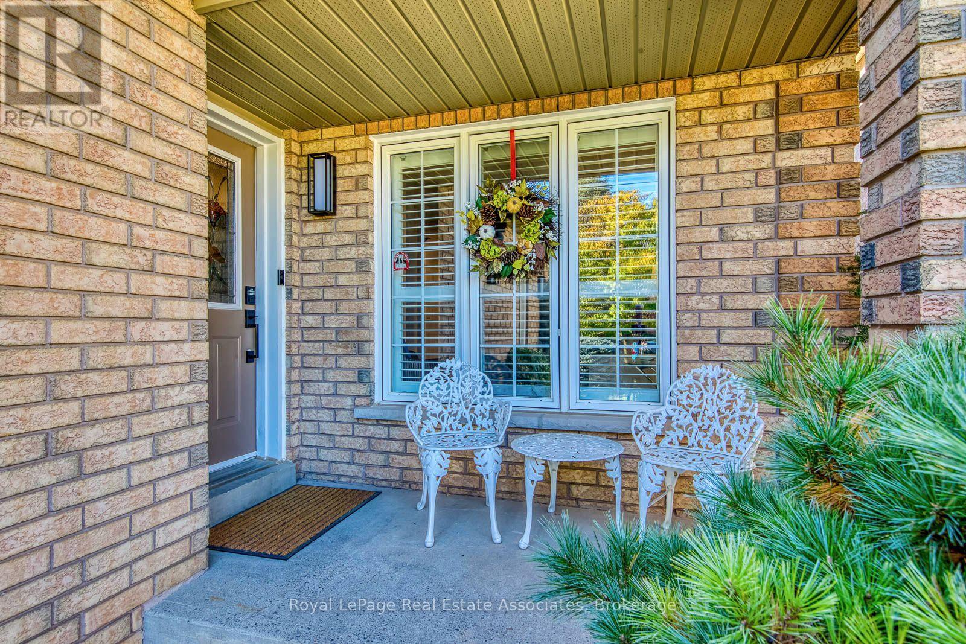
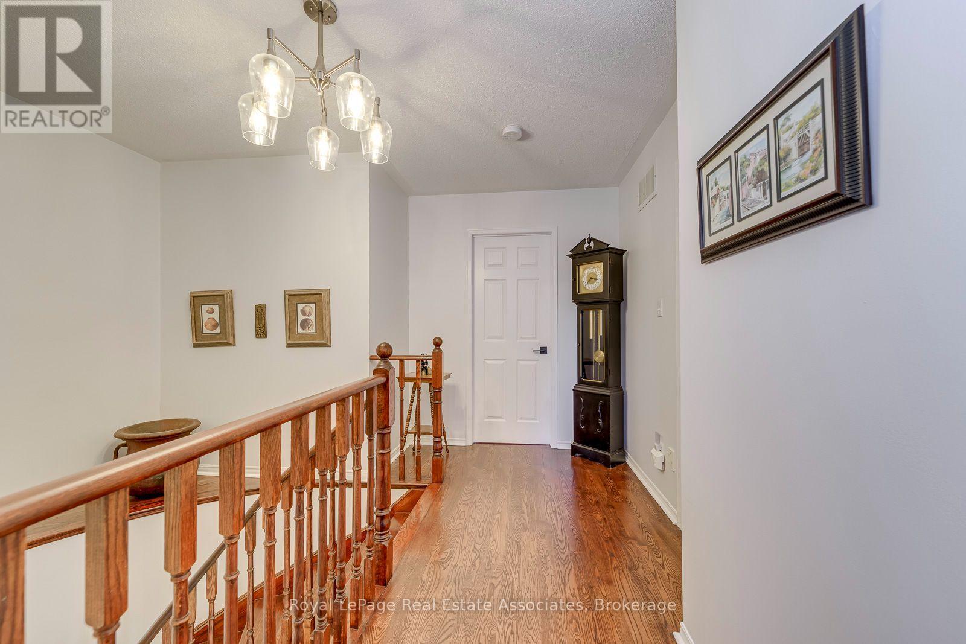
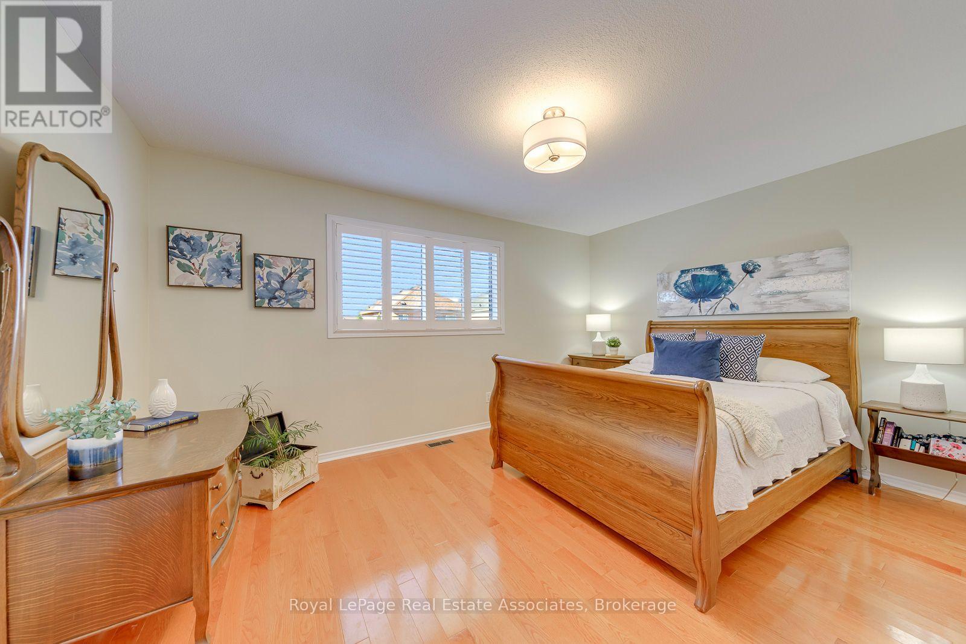
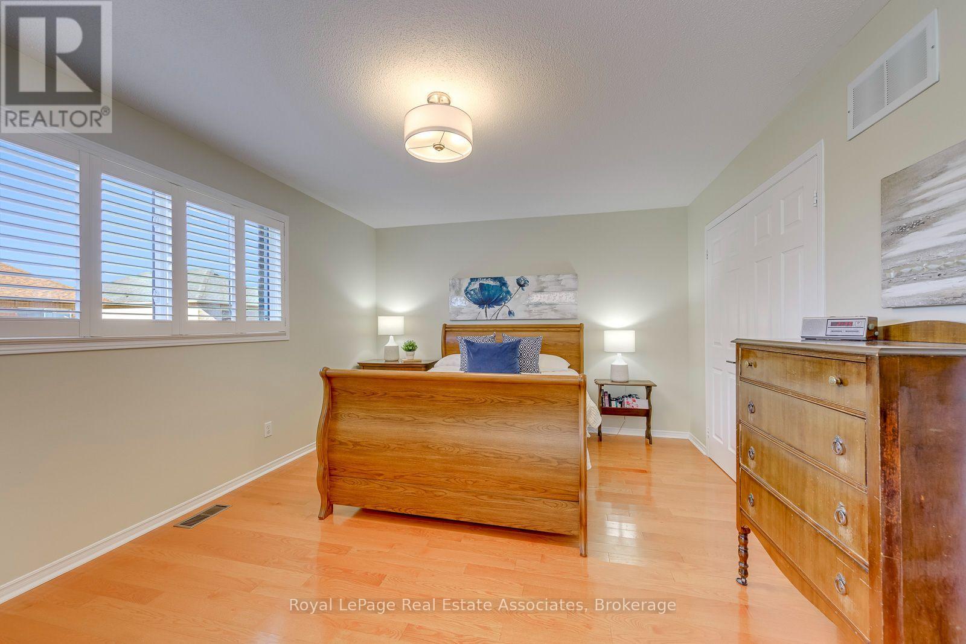
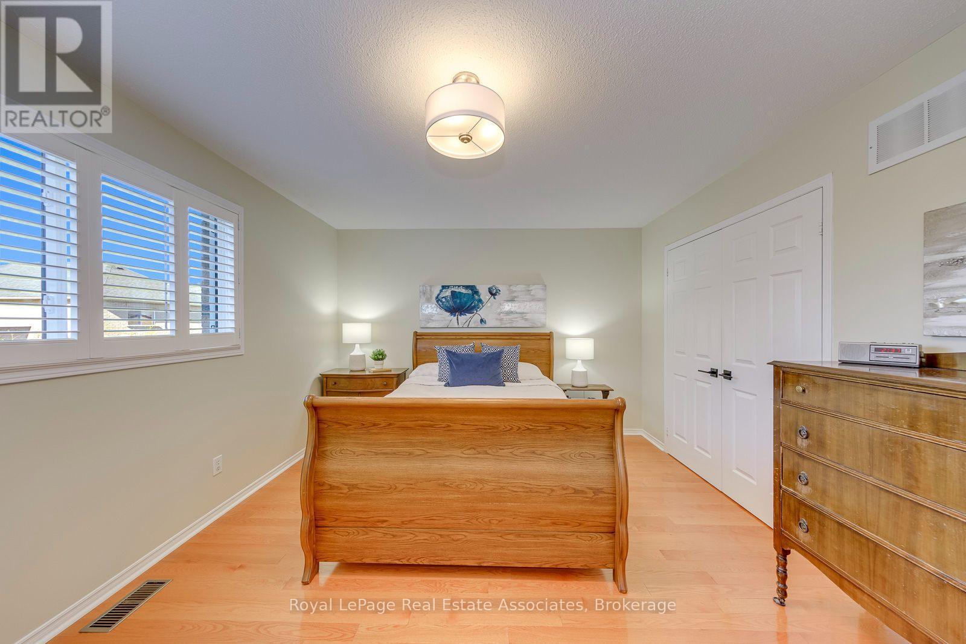
3781 Windhaven Drive, Mississauga, ON photo 1
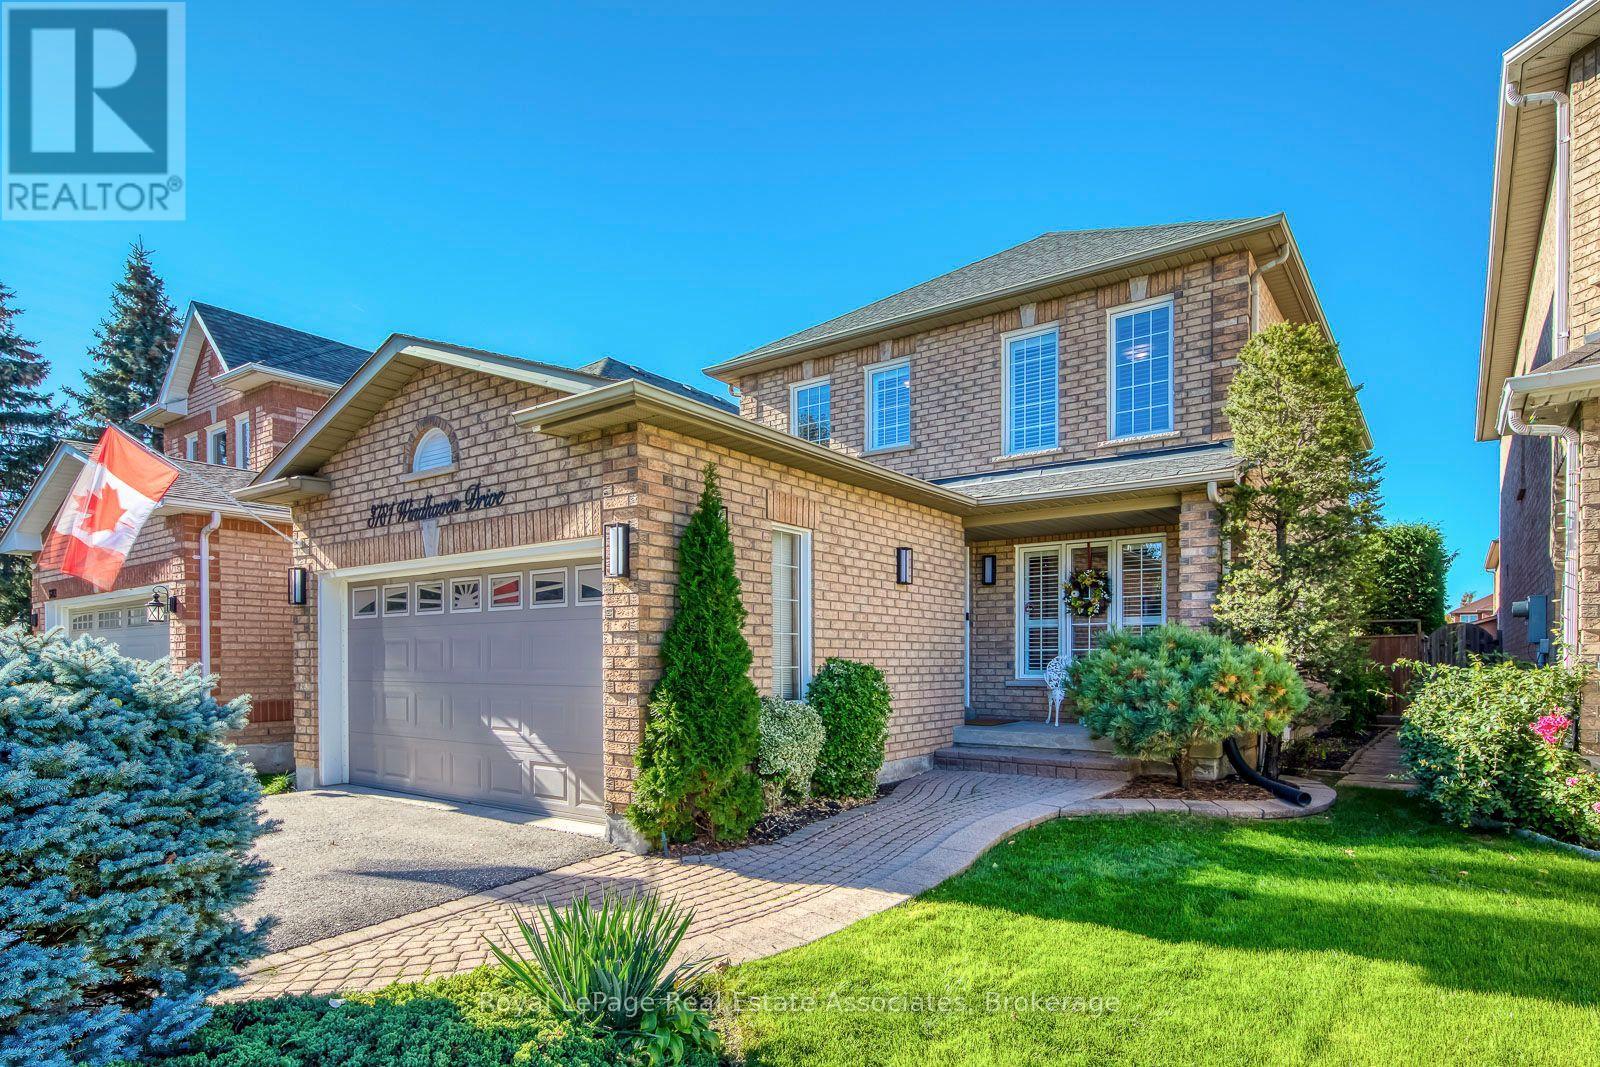
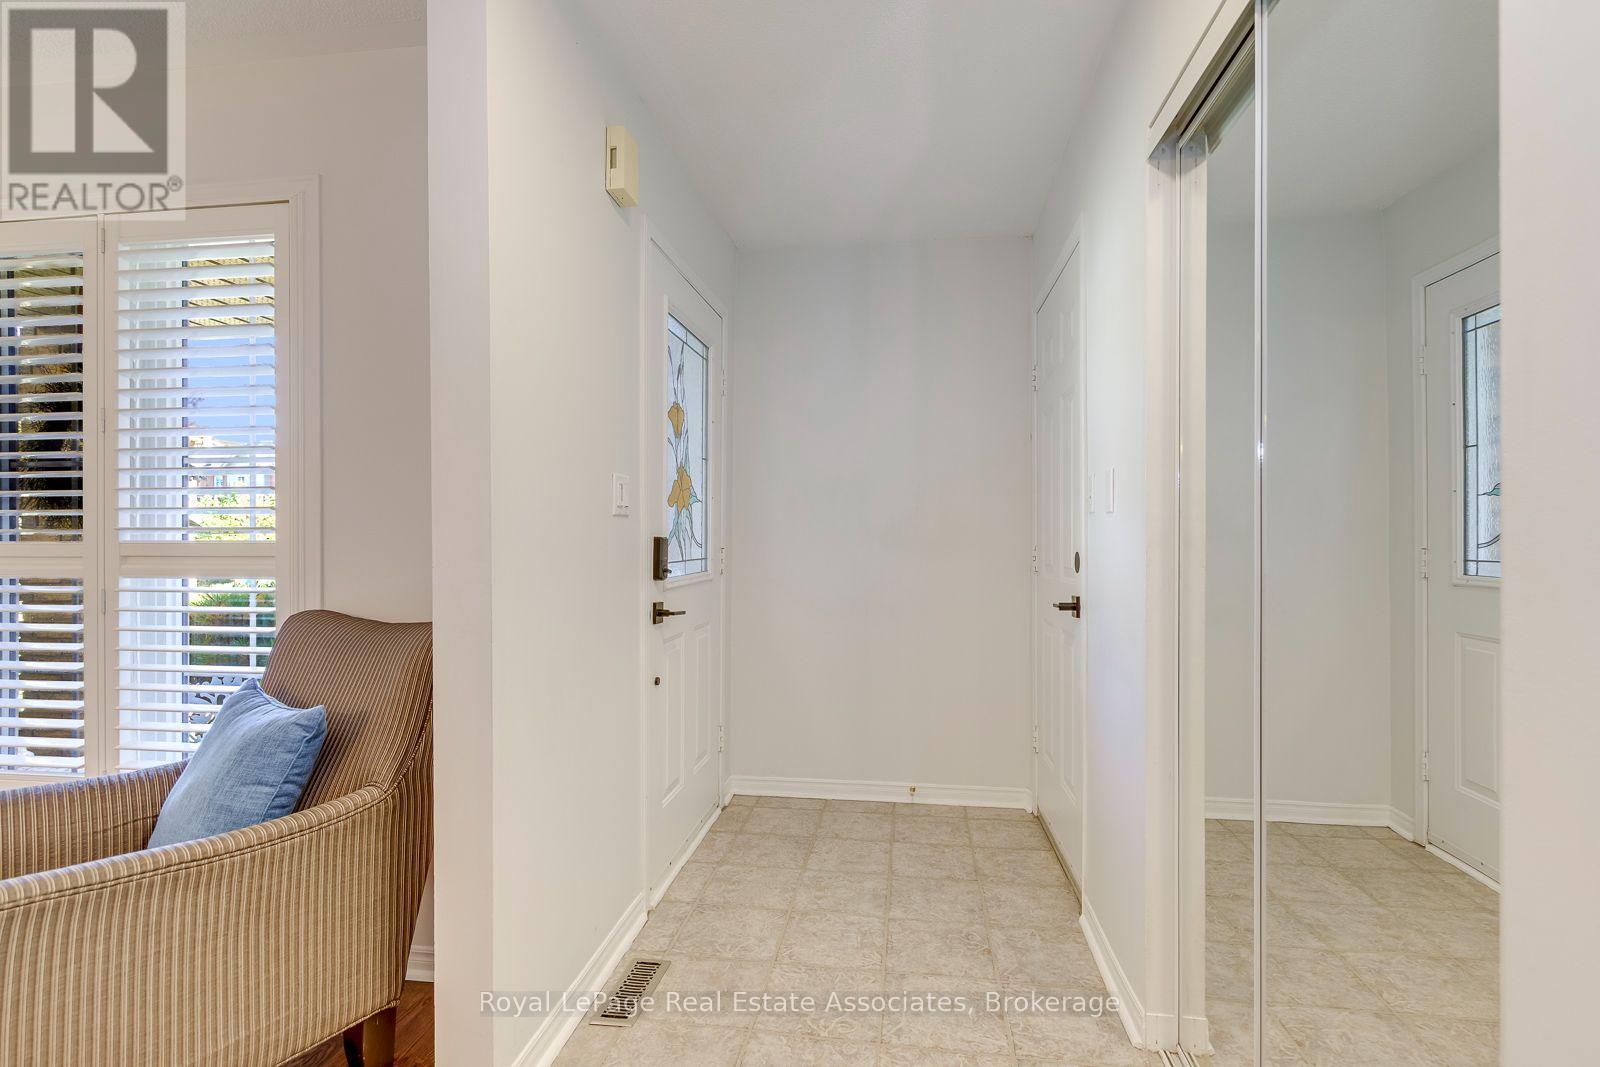
3781 Windhaven Drive, Mississauga, ON photo 2
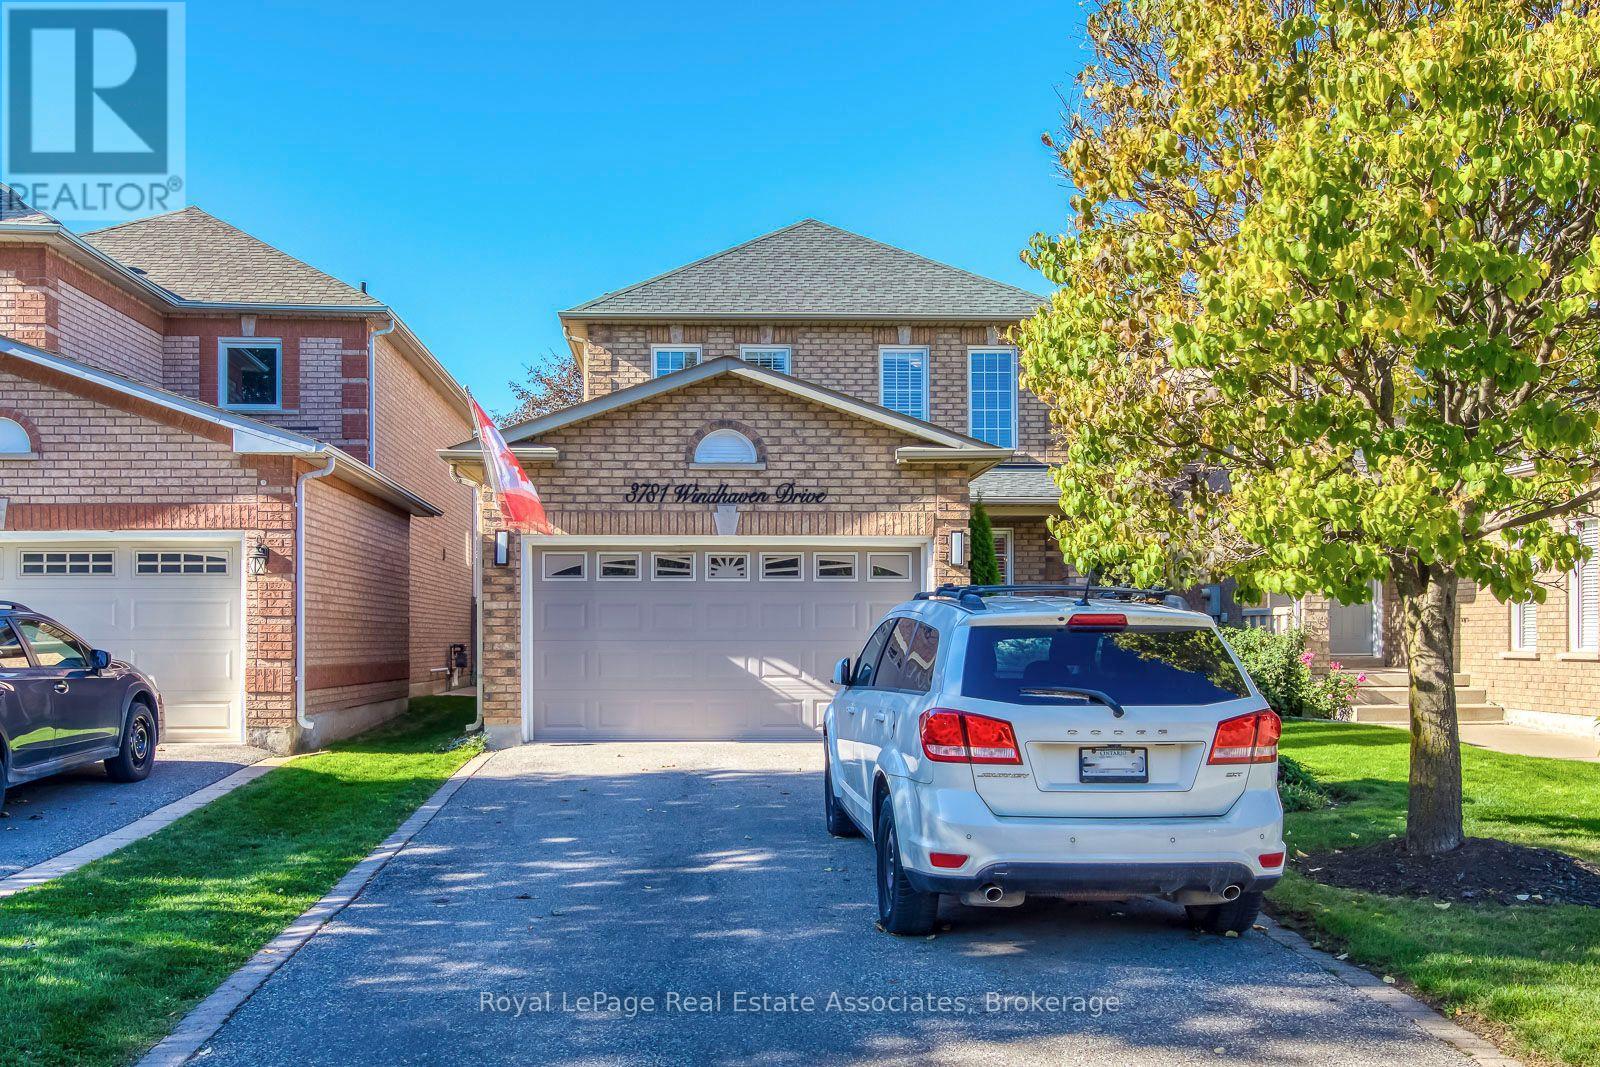
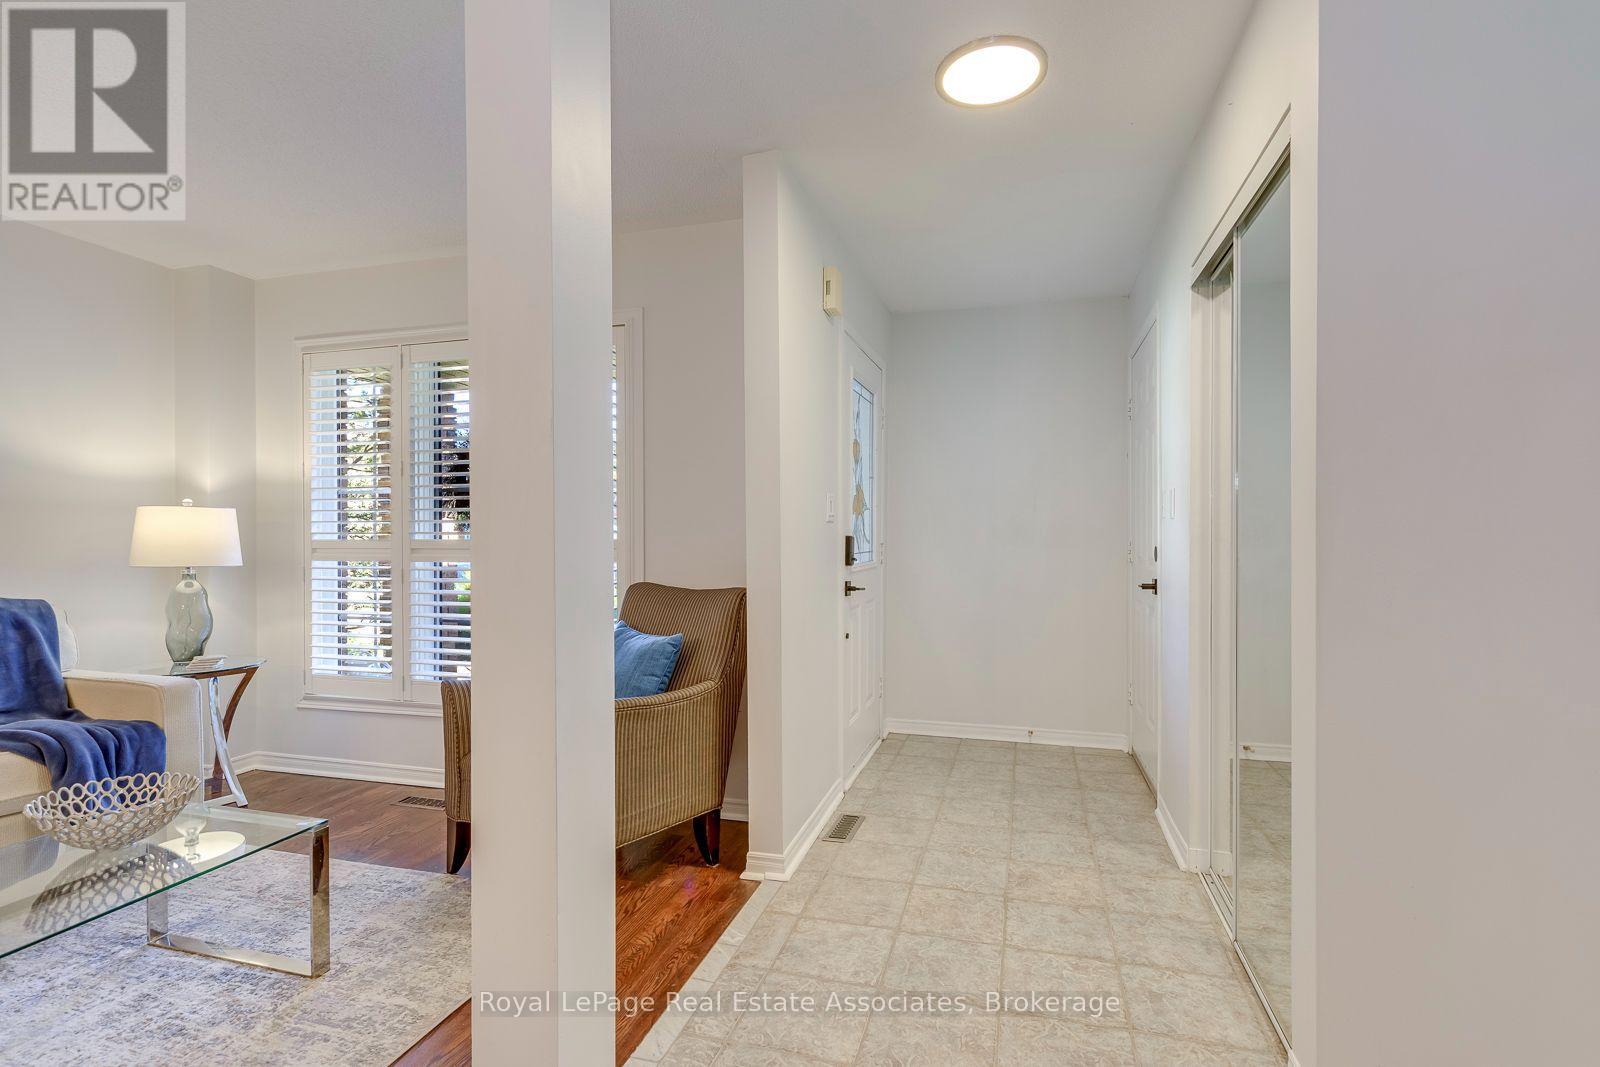
3781 Windhaven Drive, Mississauga, ON photo 3
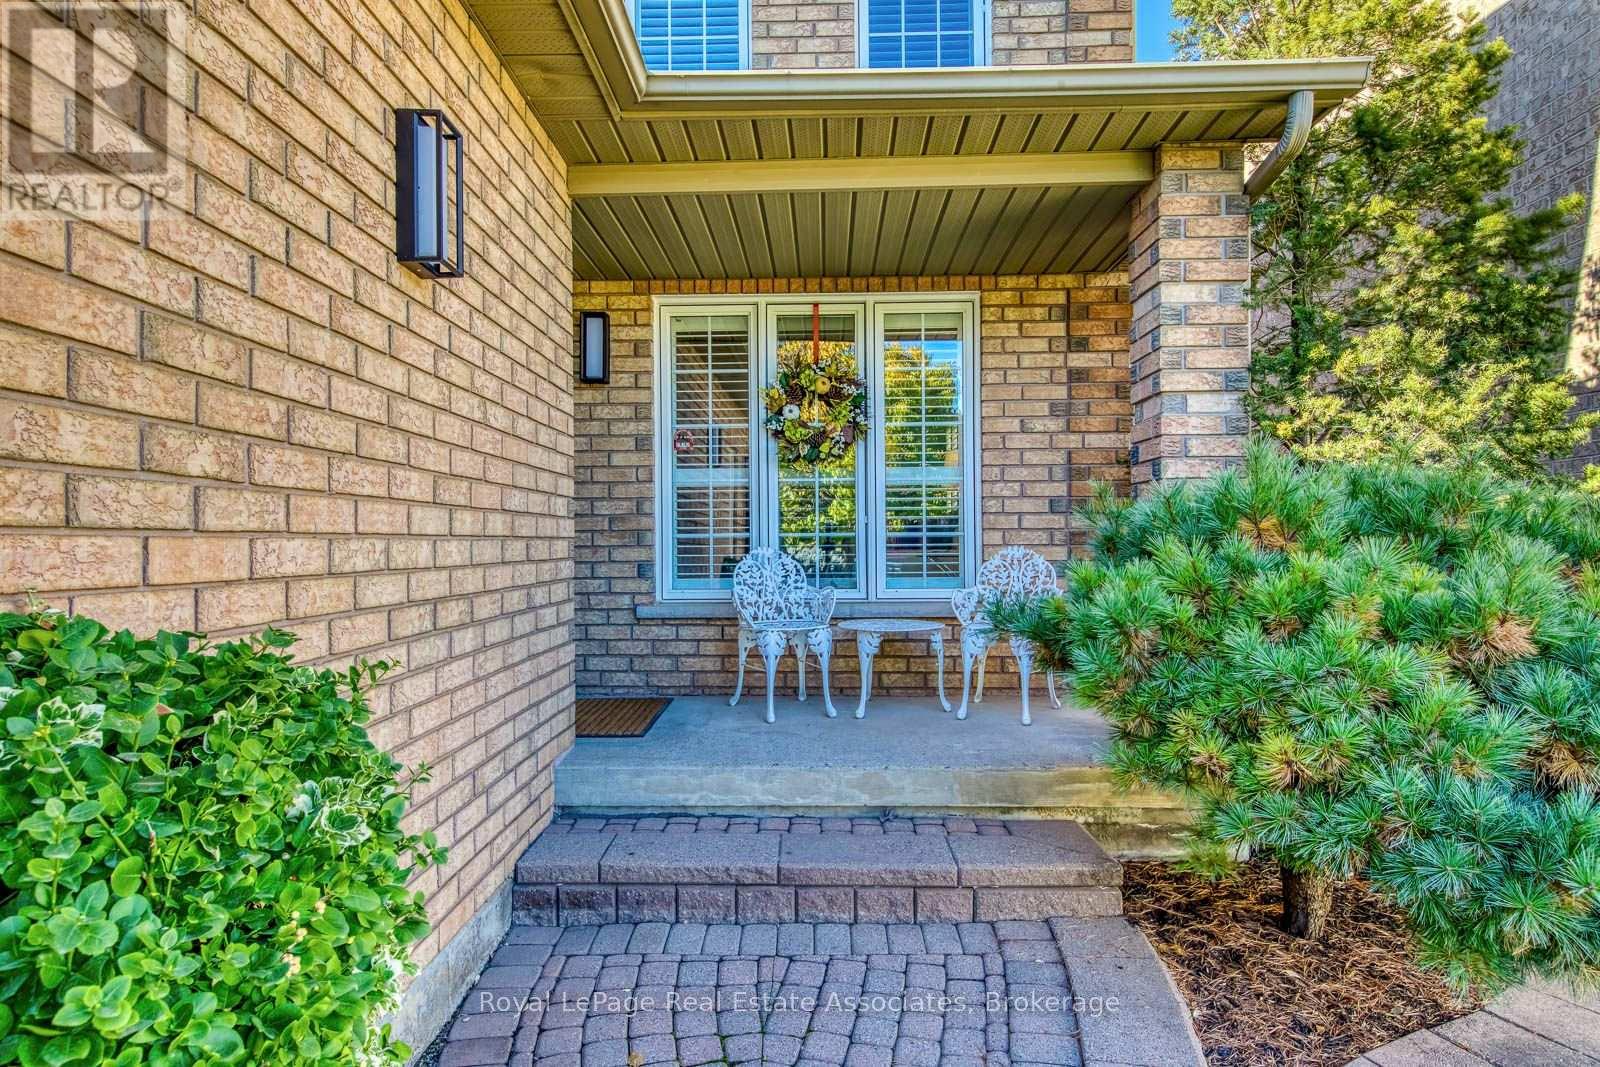
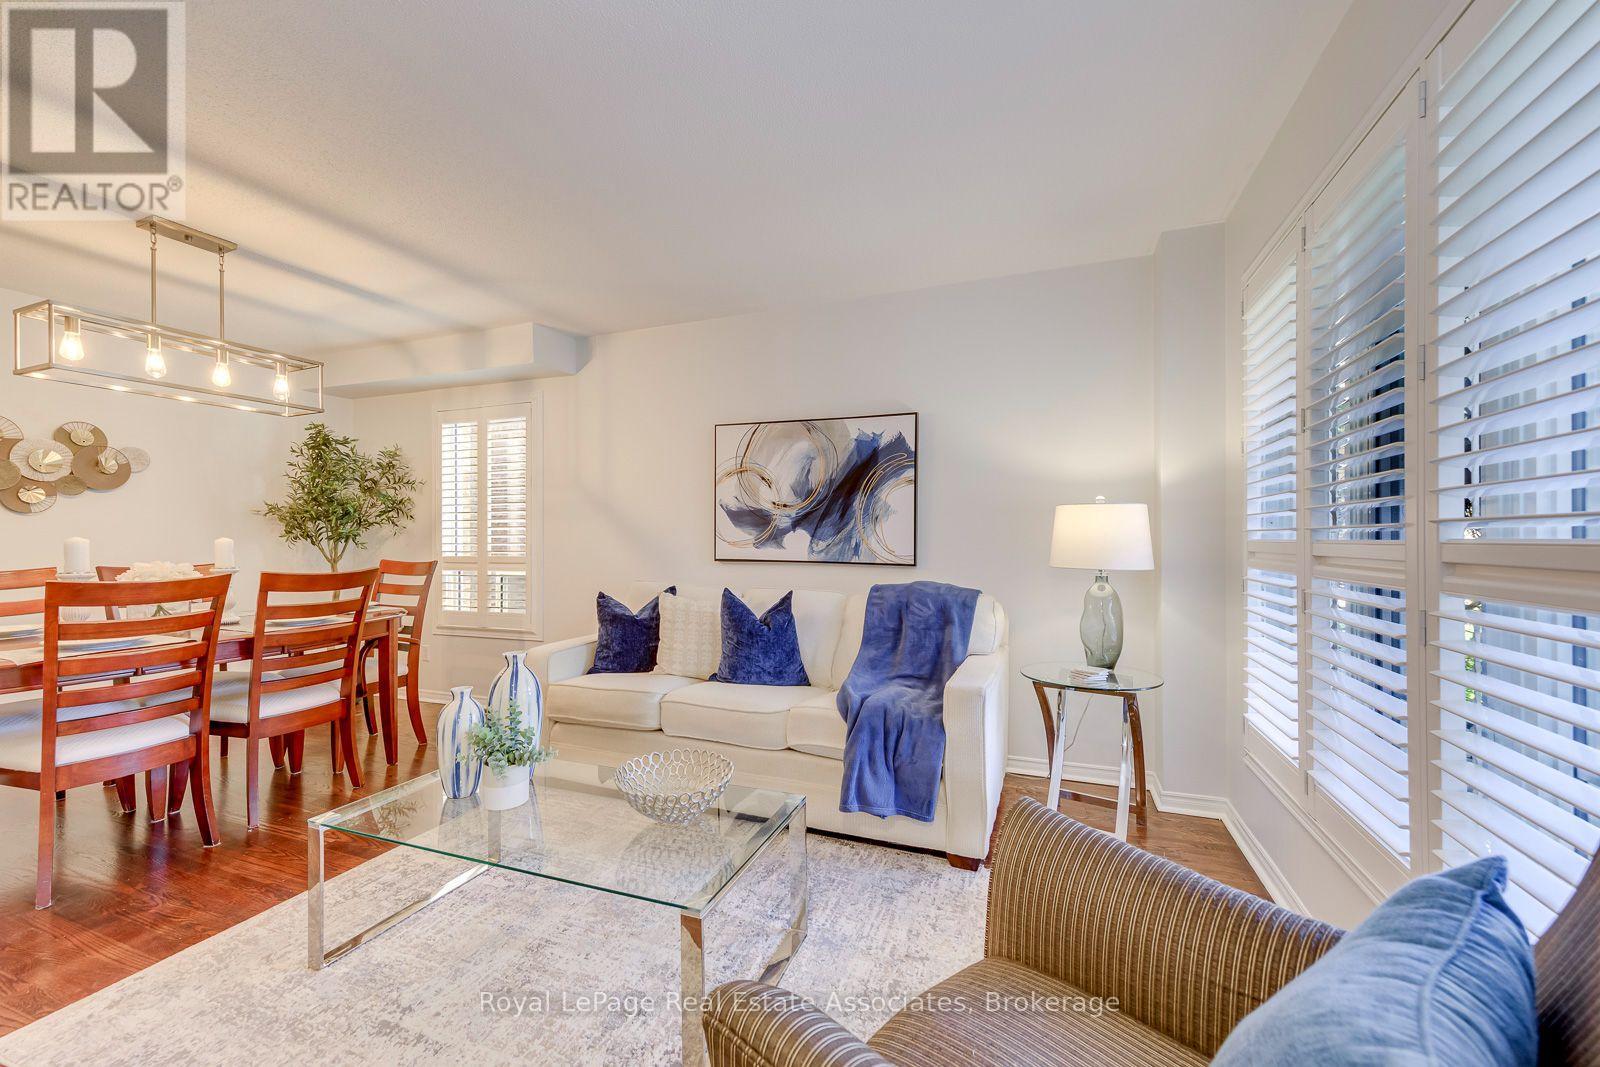
3781 Windhaven Drive, Mississauga, ON photo 4
3781 Windhaven Drive, Mississauga, ON photo 5
3781 Windhaven Drive, Mississauga, ON photo 6
3781 Windhaven Drive, Mississauga, ON photo 7
3781 Windhaven Drive, Mississauga, ON photo 8
3781 Windhaven Drive, Mississauga, ON photo 9
3781 Windhaven Drive, Mississauga, ON photo 10
3781 Windhaven Drive, Mississauga, ON photo 11
3781 Windhaven Drive, Mississauga, ON photo 12
3781 Windhaven Drive, Mississauga, ON photo 13
3781 Windhaven Drive, Mississauga, ON photo 14
3781 Windhaven Drive, Mississauga, ON photo 15
3781 Windhaven Drive, Mississauga, ON photo 16
3781 Windhaven Drive, Mississauga, ON photo 17
3781 Windhaven Drive, Mississauga, ON photo 18
3781 Windhaven Drive, Mississauga, ON photo 19
3781 Windhaven Drive, Mississauga, ON photo 20
3781 Windhaven Drive, Mississauga, ON photo 21
3781 Windhaven Drive, Mississauga, ON photo 22
3781 Windhaven Drive, Mississauga, ON photo 23
3781 Windhaven Drive, Mississauga, ON photo 24
3781 Windhaven Drive, Mississauga, ON photo 25
3781 Windhaven Drive, Mississauga, ON photo 26
3781 Windhaven Drive, Mississauga, ON photo 27
3781 Windhaven Drive, Mississauga, ON photo 28
3781 Windhaven Drive, Mississauga, ON photo 29
3781 Windhaven Drive, Mississauga, ON photo 30
3781 Windhaven Drive, Mississauga, ON photo 31
3781 Windhaven Drive, Mississauga, ON photo 32
3781 Windhaven Drive, Mississauga, ON photo 33
3781 Windhaven Drive, Mississauga, ON photo 34
3781 Windhaven Drive, Mississauga, ON photo 35
3781 Windhaven Drive, Mississauga, ON photo 36
3781 Windhaven Drive, Mississauga, ON photo 37
3781 Windhaven Drive, Mississauga, ON photo 38
3781 Windhaven Drive, Mississauga, ON photo 39
3781 Windhaven Drive, Mississauga, ON photo 40
3781 Windhaven Drive, Mississauga, ON photo 41
3781 Windhaven Drive, Mississauga, ON photo 42
3781 Windhaven Drive, Mississauga, ON photo 43
3781 Windhaven Drive, Mississauga, ON photo 44
1 / 44

BUYER ADVANTAGE

Buy with confidence

Get a full-service approach built on strategy, strong negotiation, and clear guidance from offer to close.

  • Local Market Expertise
  • Broker-level Negotiation
  • Transparent Process
  • No-pressure Guidance

The right strategy depends on your goals, timing, budget, and the type of home you are buying. Get Your Buyer Snapshot.

About This Property

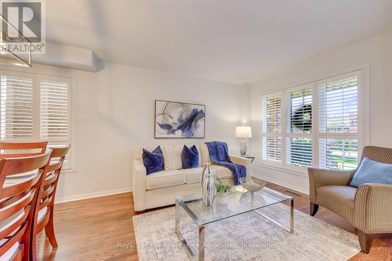
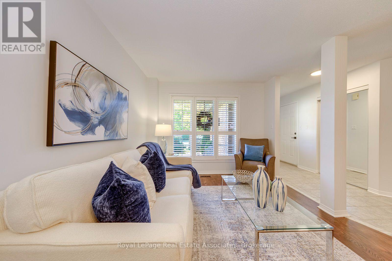
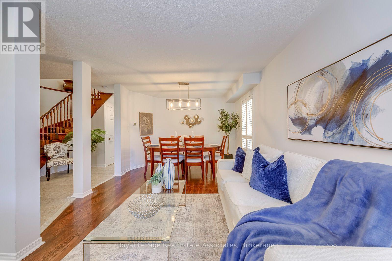
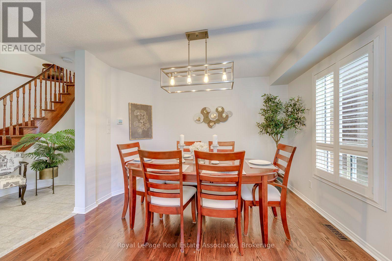
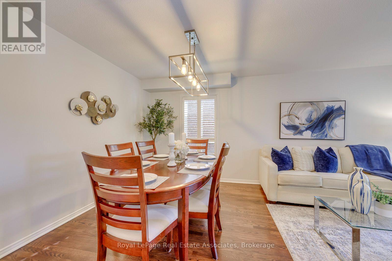
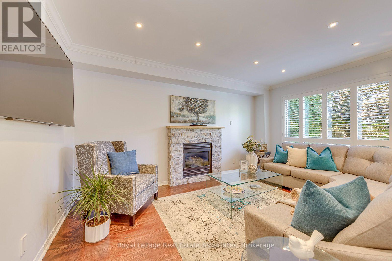
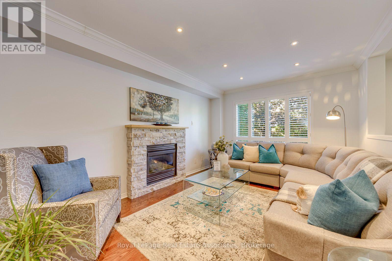
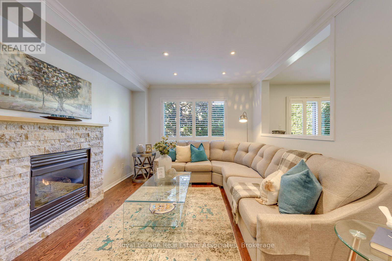
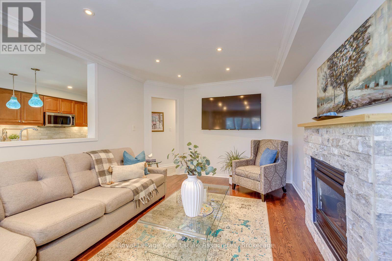
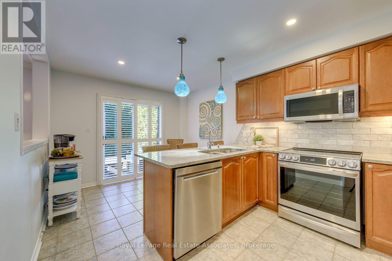
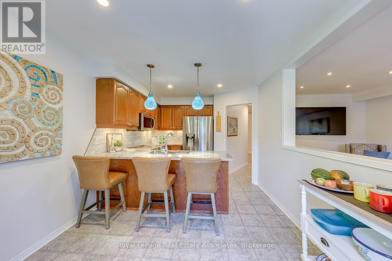
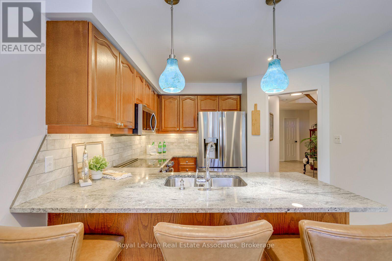
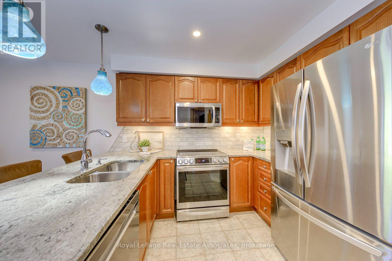
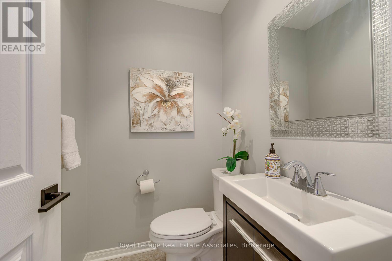
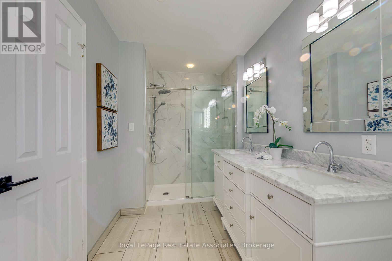
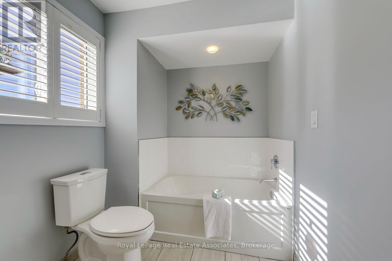
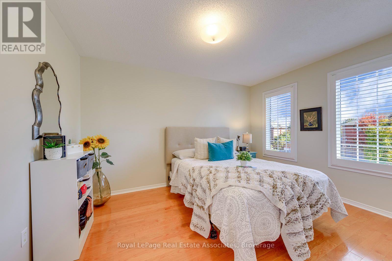
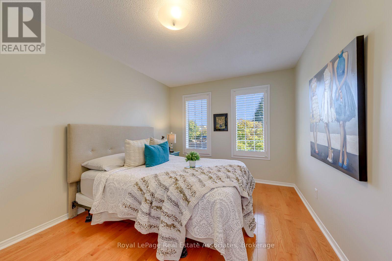
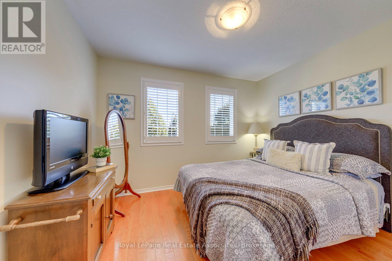
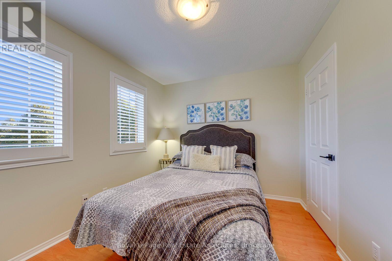
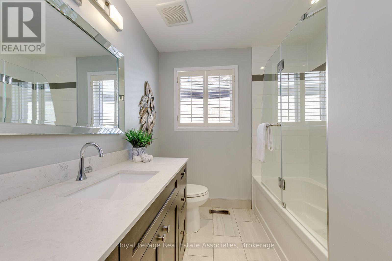
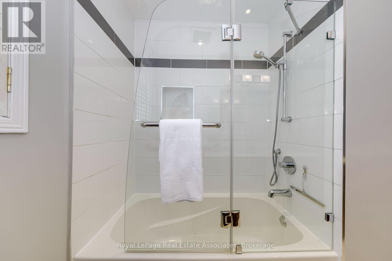
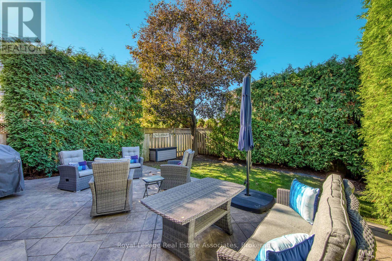
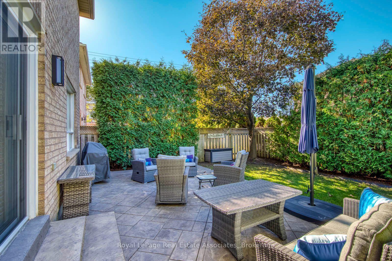
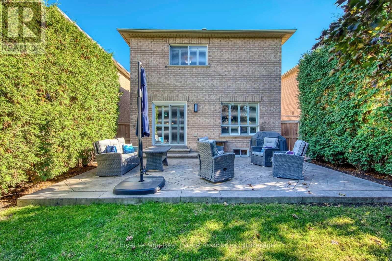
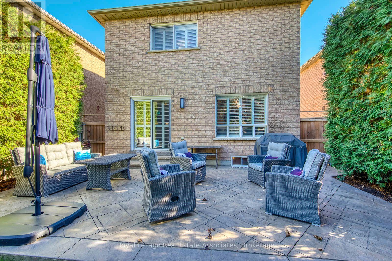
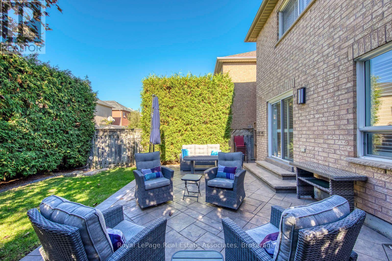
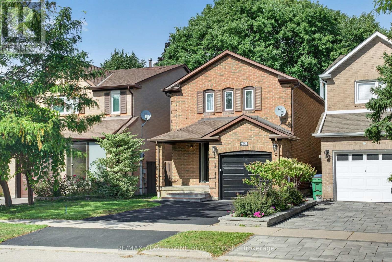
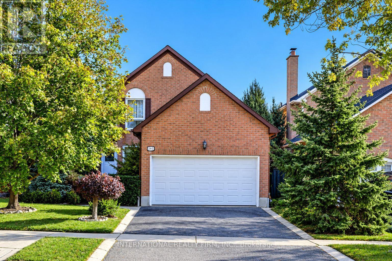
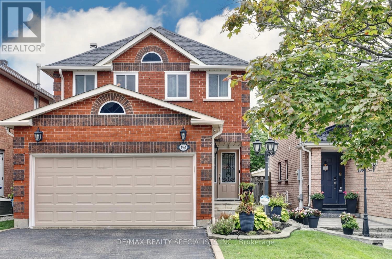
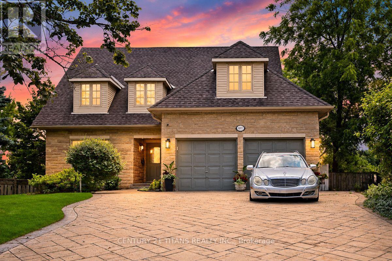
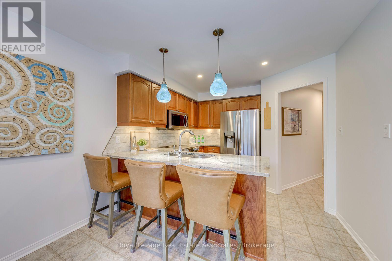
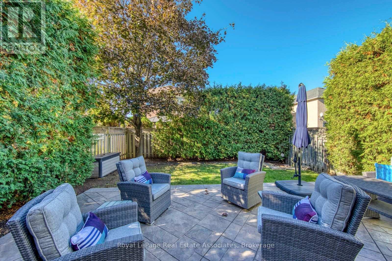
THE HOME: Professionally landscaped front and back yards. Garage door entry into the house. Upgraded kitchen with island lights, granite countertops and new stainless steel appliances. California shutters throughout, Pot Lights, Smart Thermostat, Kitchen Floor Vacuum Vent, Upgraded washrooms throughout Backyard with complete privacy, Smart outdoor lighting, Stamped concrete patio and more! Main Bedroom Closet has built in Organizer, Ensuite with double sinks, a shower & a bath tub. THE NEIGHBOURHOOD: Our backyard has a beautiful red maple tree, and every year we mark its growth with a photo. The pond and trails are just a 5-minute walk away and have played a big part in our lives. We've walked them, biked them, and met many of our neighbours there, all while enjoying the outdoors. The local elementary and high schools are also within walking distance. Because our home is not on a through street, our children learned to ride bikes, roller blade, and build snow forts without much worry about traffic. The setting encourages friendly greetings and good relations among neighbours. Homeowners here are respectful and responsible, and the houses are well tended, which makes this a neighbourhood you'll be proud to call home. We've also enjoyed easy access to the highways, the airport, the Niagara Escarpment, and the lakefront. We have always felt safe and at ease in our home, and we hope you will too. (id:63604)
Key Facts

Type
Detached
Beds
3
Baths
3
Size
1,500 sqft
Lot
32 x 113.2 FT
Parking
6 total

Highlights

  • Washer
  • Refrigerator
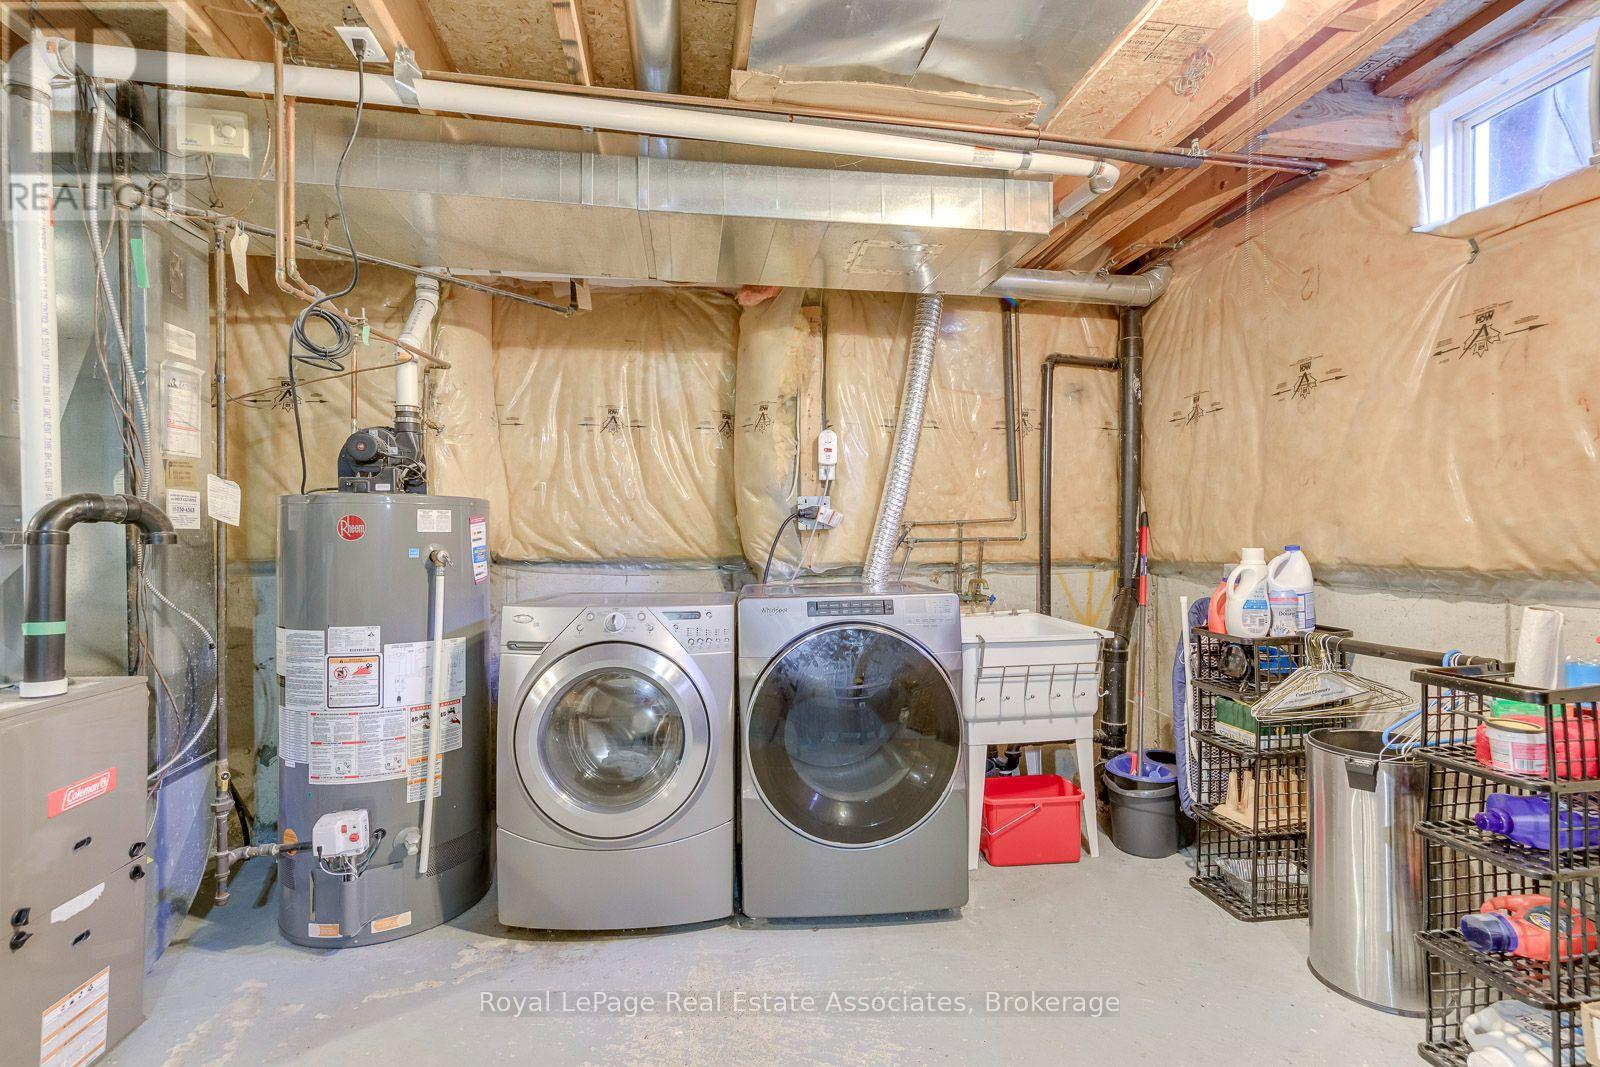
  • Central Vacuum
  • Dishwasher
  • Stove
  • Dryer
  • Microwave
  • Garage door opener
  • Garage door opener remote(s)
  • Water Heater
Property Details 17 details
Bedrooms
3 bedrooms
3 above grade
Bathrooms
3 bathrooms
1 partial
Parking
6 parking spaces
Garage
Living area
1,500 - 2,000 sq. ft.
Property
Single Family · Freehold · Detached
Property subtype
Single Family
Structure type
House
Ownership
Freehold
Attached status
Detached
Storeys
2
Basement
Full
Heating
Forced air, Natural gas
Cooling
Central air conditioning
Fireplace
1 fireplace
Lot dimensions
32 x 113.2 FT
Frontage
32 feet
Taxes
$6,712.35 (2,025)
Water source
Municipal water
Sewer
Sanitary sewer

Interior features

WasherRefrigeratorCentral VacuumDishwasherStoveDryerMicrowaveGarage door openerGarage door opener remote(s)Water Heater

Exterior features

BrickConcrete

Lot and water

Carpet Free

Virtual Tour & Media

Mortgage & Affordability Estimate monthly costs
Purchase price$1,020,000
Down paymentNot available
Mortgage amountNot available
Principal & interestNot available
Property taxesNot available
Condo/HOA feeNot available
Insurance/OtherNot available
UtilitiesNot available
Est. monthly totalNot available
Income needed (GDS 32%)Not available
Estimates only. Not financial advice. Rates, taxes and fees vary by lender and municipality.

Saved Properties

Keep This One Handy

Save this listing, compare it later, or open your saved properties dashboard.

Manage Saved Searches
Map is approximate.

Neighbourhood

Area
Lisgar
City
Mississauga
Postal code
L5N 7V6
Nearby
9th Line & Foxwood Avenue