3788 Tuppy Drive

Ramara, ONDetached
$1,199,000
MLS® S12992018
Detached4 beds5 baths12 total
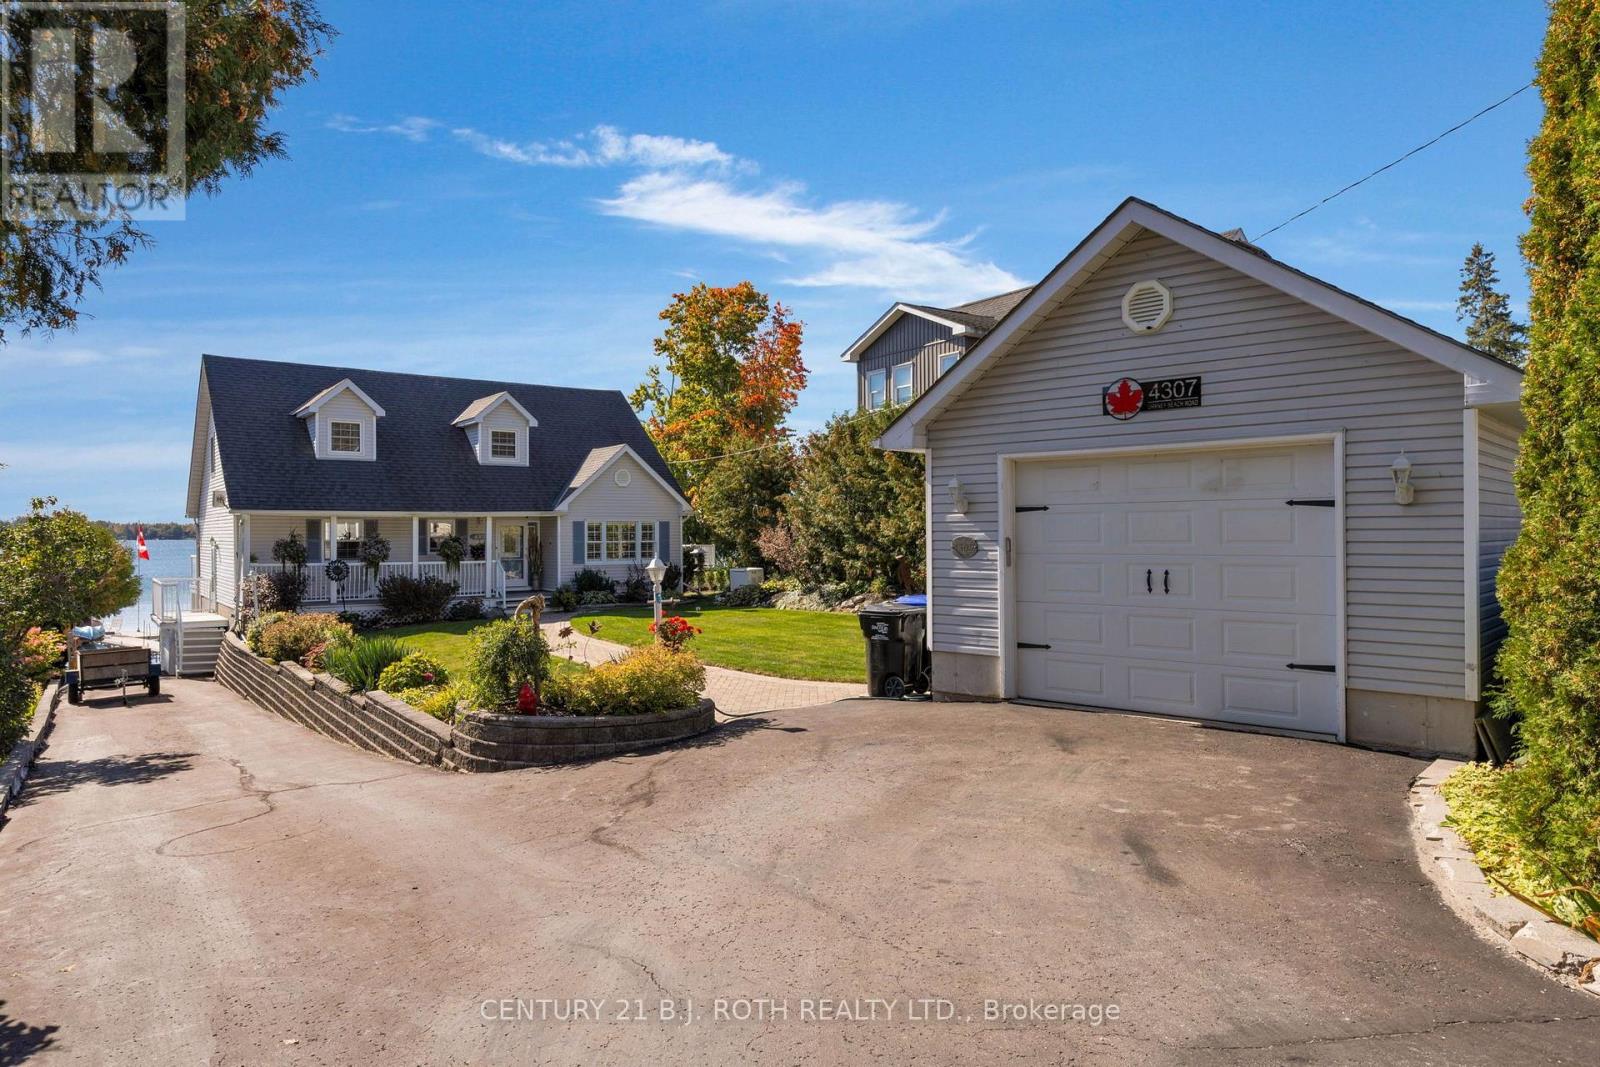
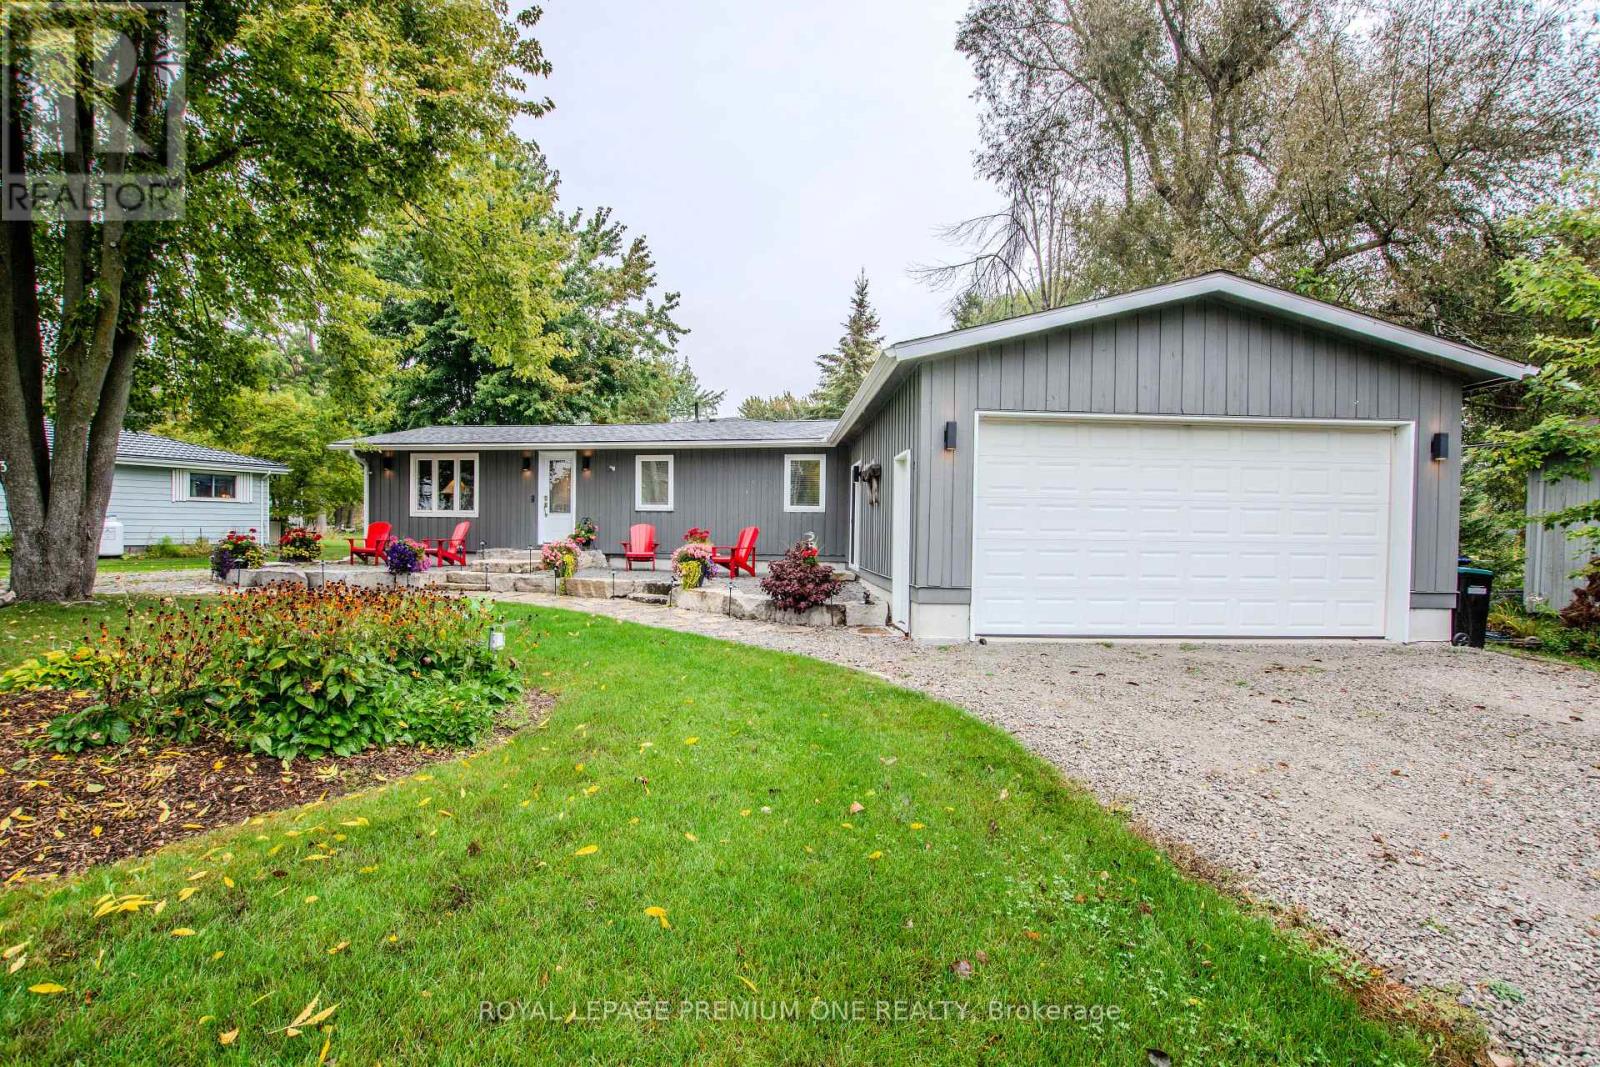
3788 Tuppy Drive, Ramara, ON photo 1
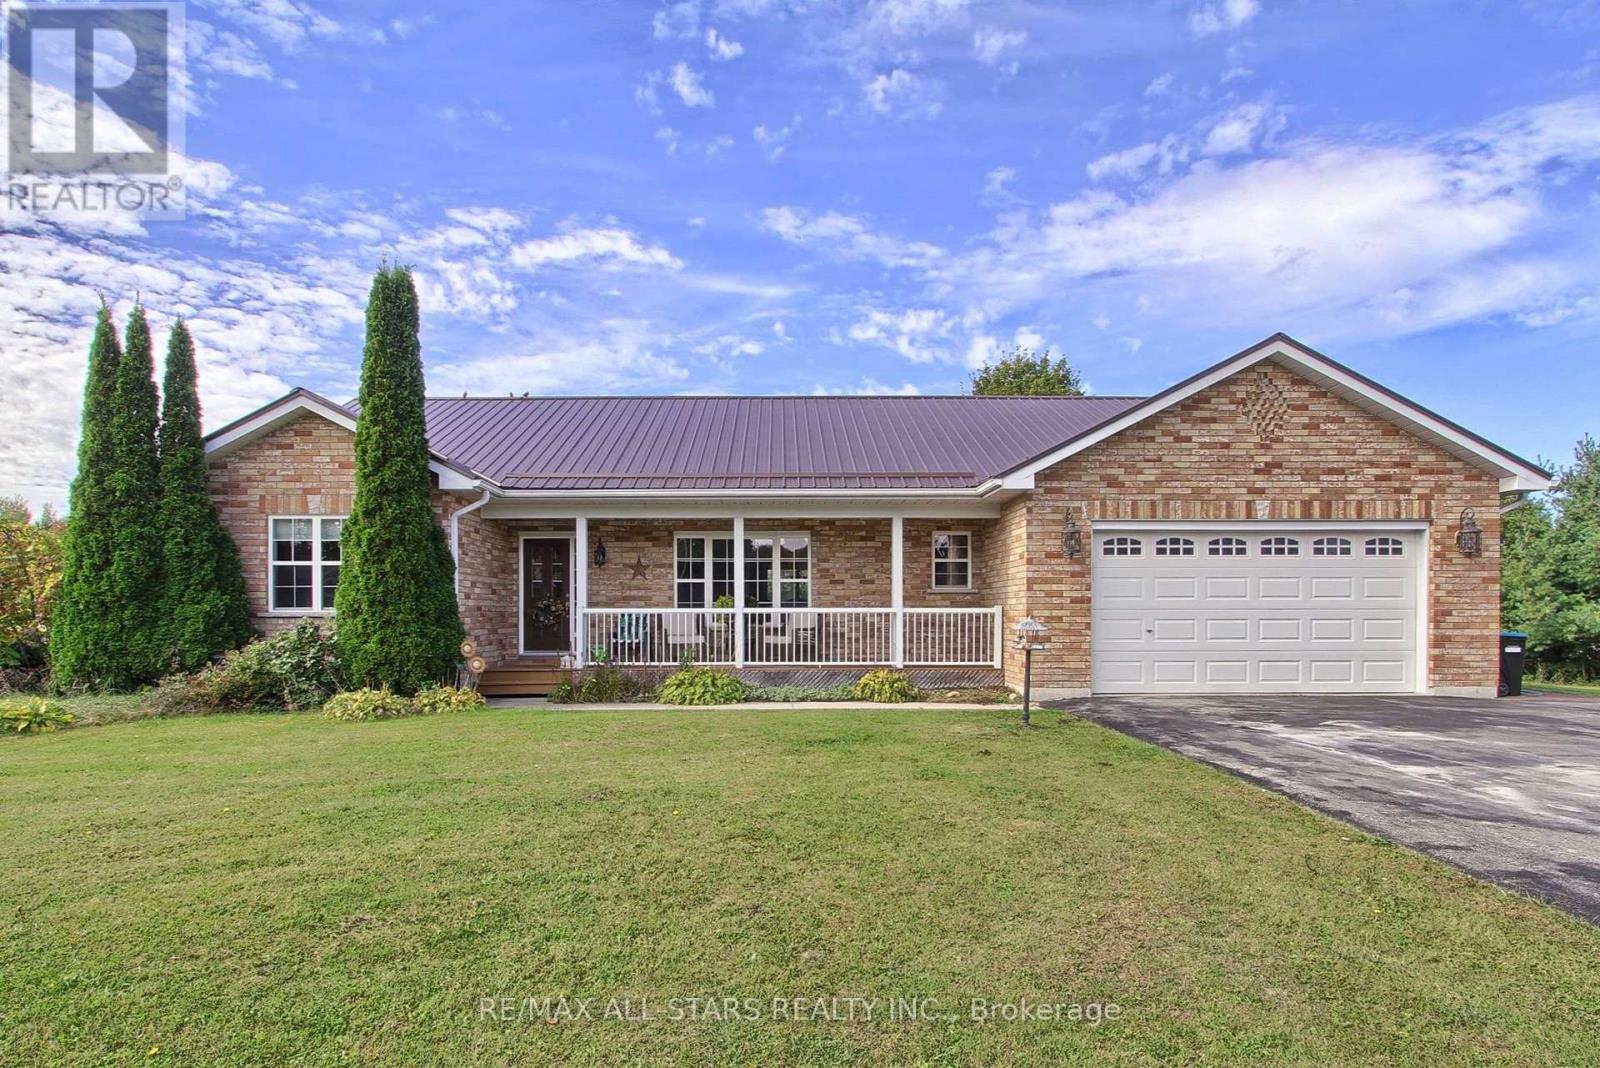
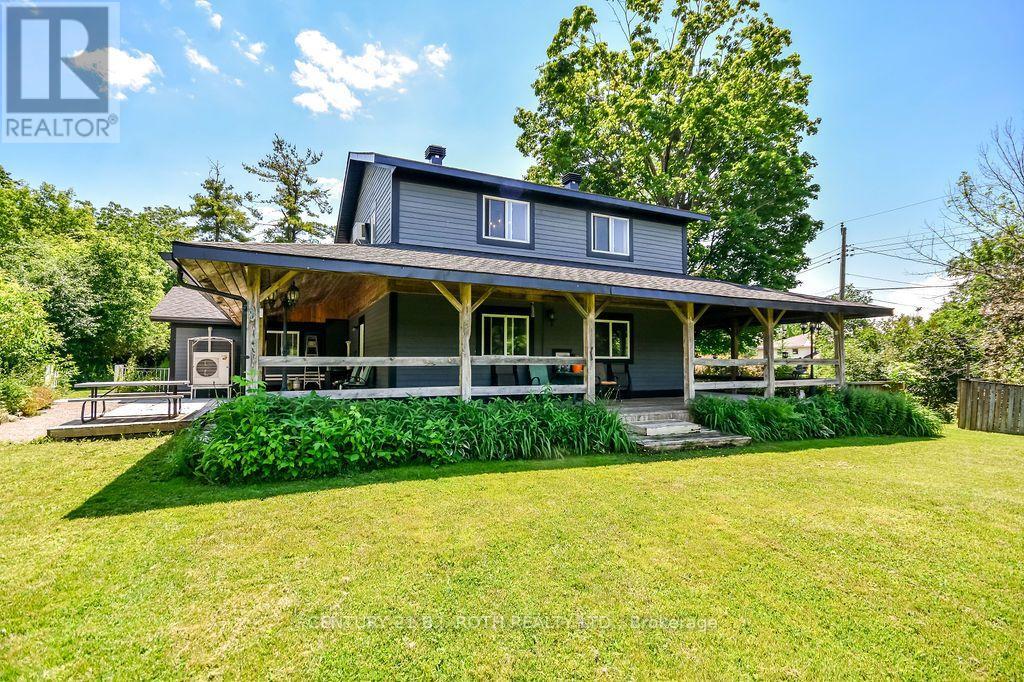
3788 Tuppy Drive, Ramara, ON photo 2
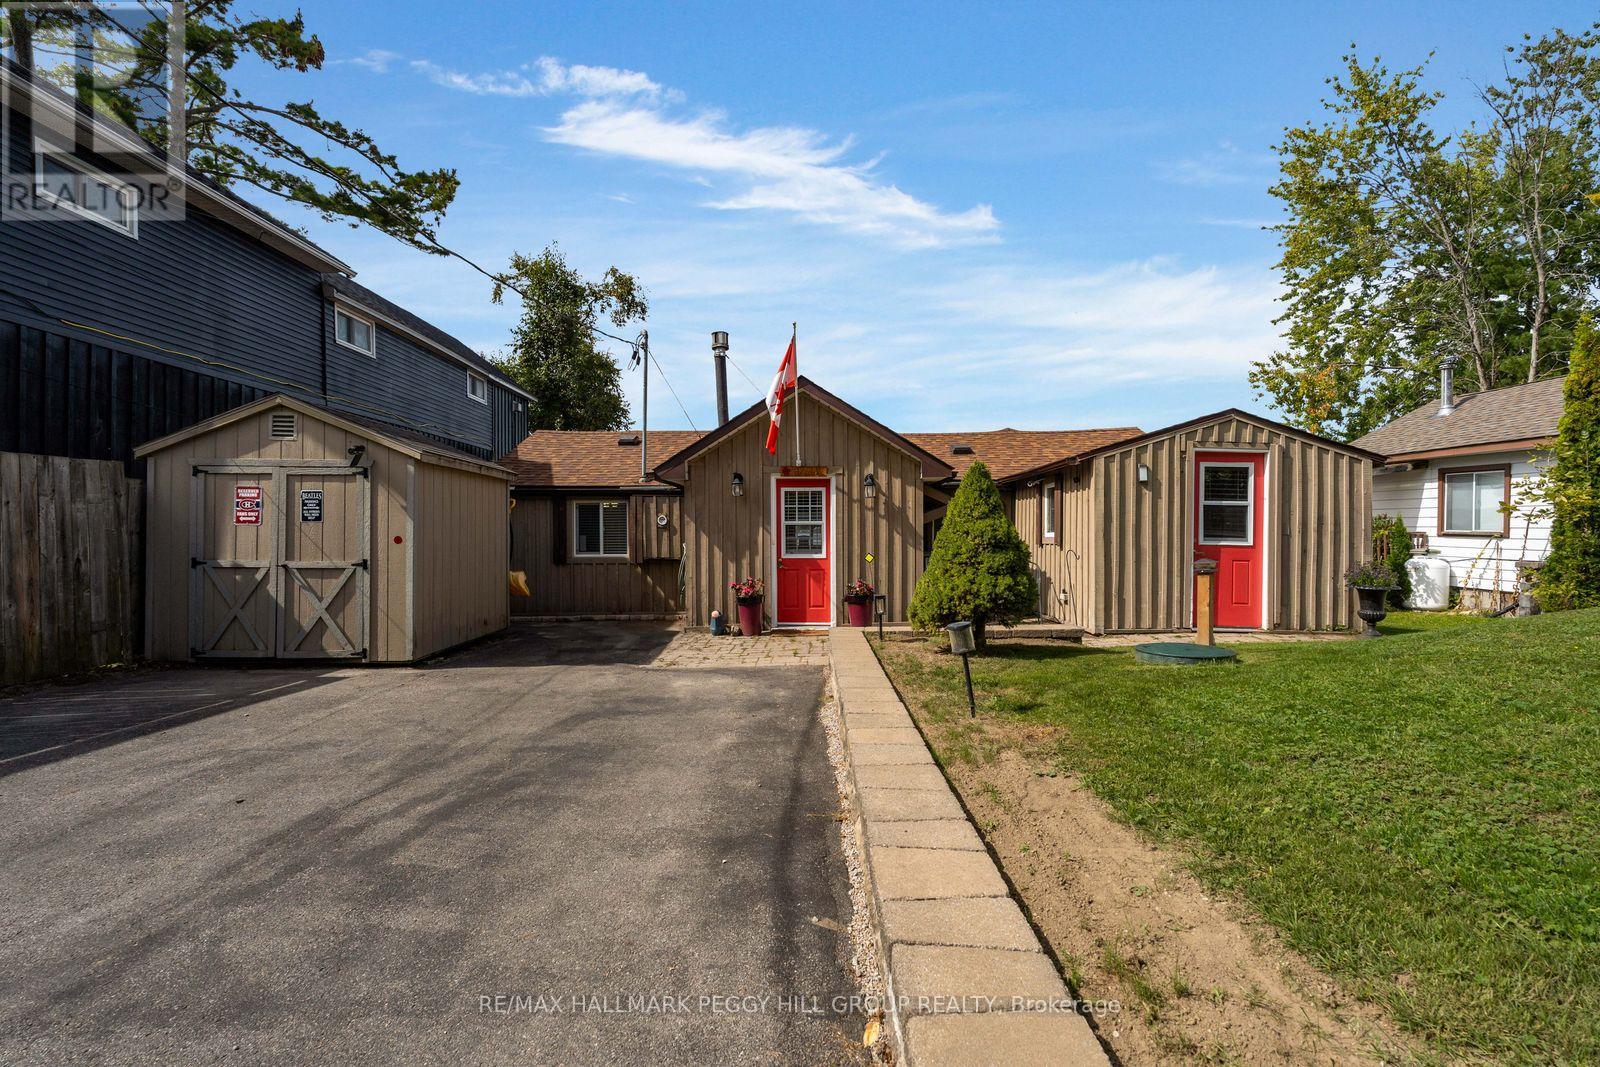
3788 Tuppy Drive, Ramara, ON photo 3
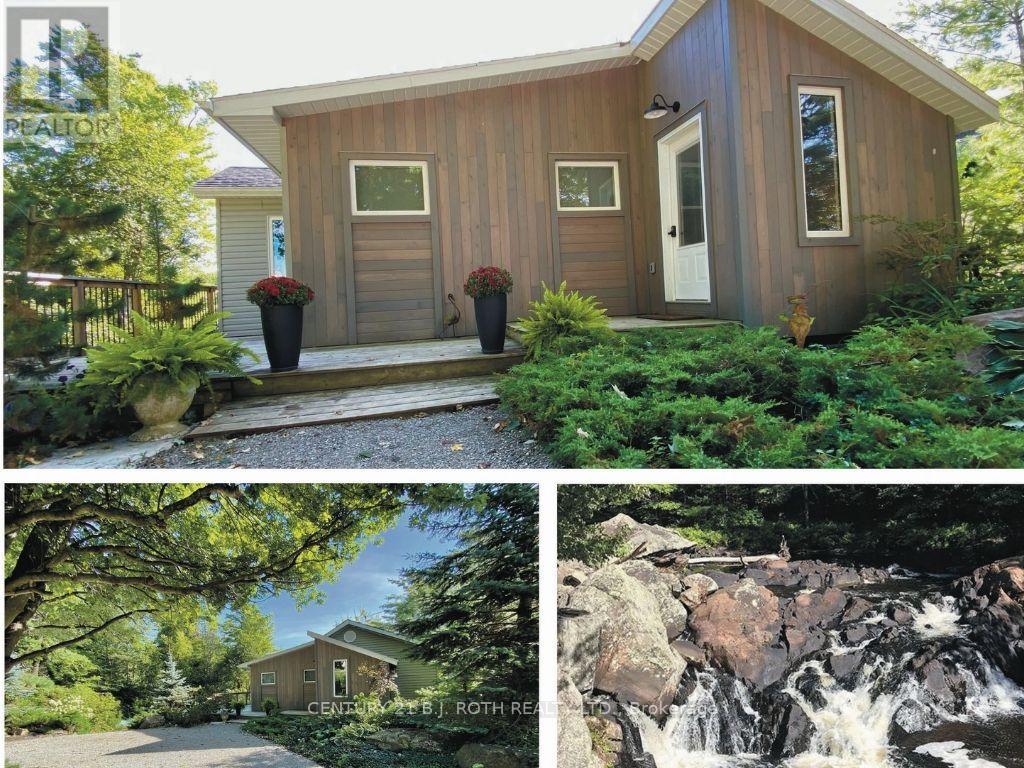
3788 Tuppy Drive, Ramara, ON photo 4
3788 Tuppy Drive, Ramara, ON photo 5
3788 Tuppy Drive, Ramara, ON photo 6
3788 Tuppy Drive, Ramara, ON photo 7
3788 Tuppy Drive, Ramara, ON photo 8
3788 Tuppy Drive, Ramara, ON photo 9
3788 Tuppy Drive, Ramara, ON photo 10
3788 Tuppy Drive, Ramara, ON photo 11
3788 Tuppy Drive, Ramara, ON photo 12
3788 Tuppy Drive, Ramara, ON photo 13
3788 Tuppy Drive, Ramara, ON photo 14
3788 Tuppy Drive, Ramara, ON photo 15
3788 Tuppy Drive, Ramara, ON photo 16
3788 Tuppy Drive, Ramara, ON photo 17
3788 Tuppy Drive, Ramara, ON photo 18
3788 Tuppy Drive, Ramara, ON photo 19
3788 Tuppy Drive, Ramara, ON photo 20
3788 Tuppy Drive, Ramara, ON photo 21
3788 Tuppy Drive, Ramara, ON photo 22
3788 Tuppy Drive, Ramara, ON photo 23
3788 Tuppy Drive, Ramara, ON photo 24
3788 Tuppy Drive, Ramara, ON photo 25
3788 Tuppy Drive, Ramara, ON photo 26
3788 Tuppy Drive, Ramara, ON photo 27
3788 Tuppy Drive, Ramara, ON photo 28
3788 Tuppy Drive, Ramara, ON photo 29
3788 Tuppy Drive, Ramara, ON photo 30
3788 Tuppy Drive, Ramara, ON photo 31
3788 Tuppy Drive, Ramara, ON photo 32
3788 Tuppy Drive, Ramara, ON photo 33
3788 Tuppy Drive, Ramara, ON photo 34
3788 Tuppy Drive, Ramara, ON photo 35
3788 Tuppy Drive, Ramara, ON photo 36
1 / 36

BUYER ADVANTAGE

Buy with confidence

Get a full-service approach built on strategy, strong negotiation, and clear guidance from offer to close.

  • Local Market Expertise
  • Broker-level Negotiation
  • Transparent Process
  • No-pressure Guidance

The right strategy depends on your goals, timing, budget, and the type of home you are buying. Get Your Buyer Snapshot.

About This Property

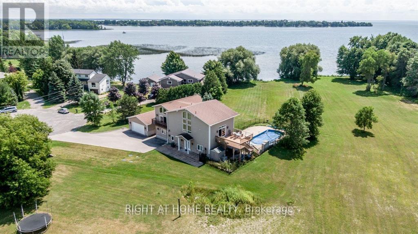
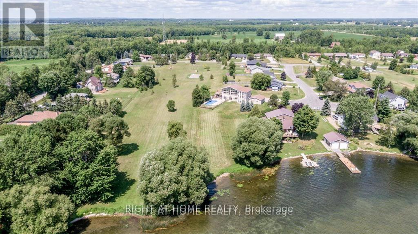
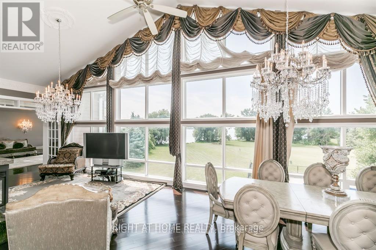
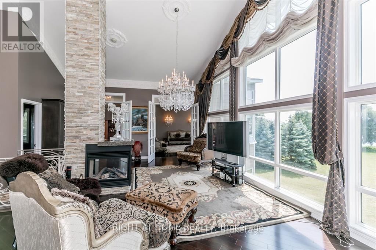
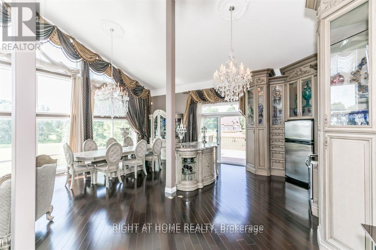
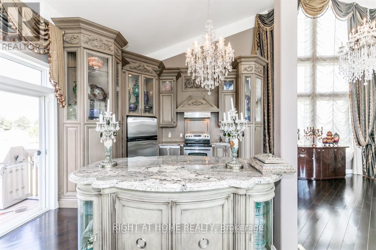
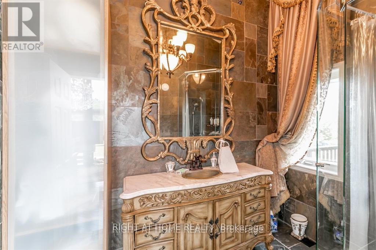
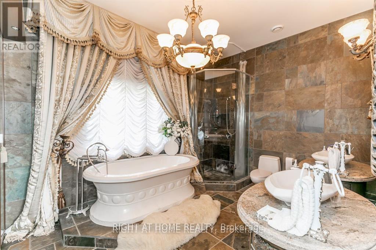
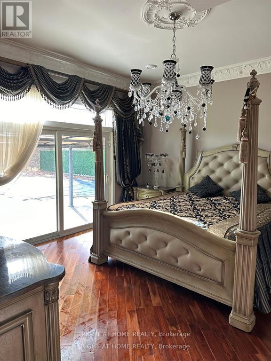
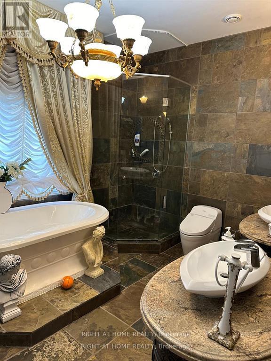
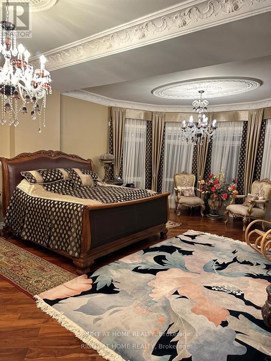
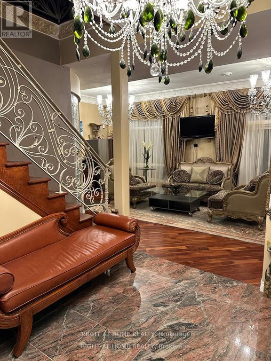
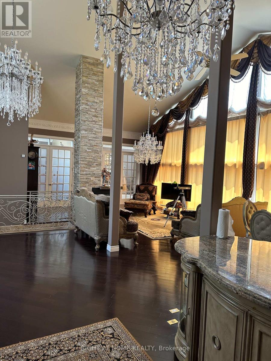
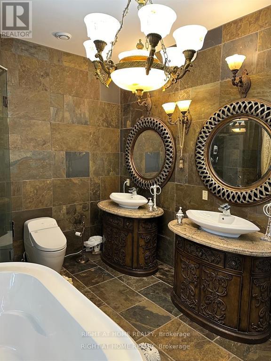
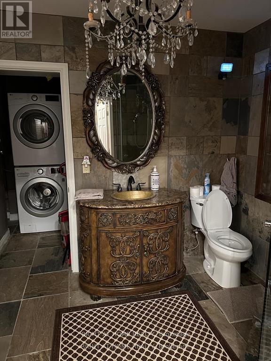
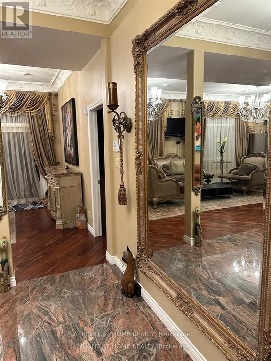
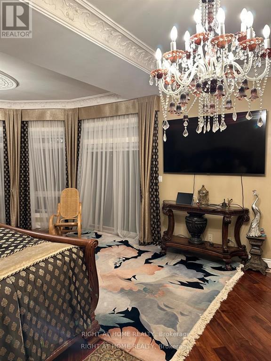
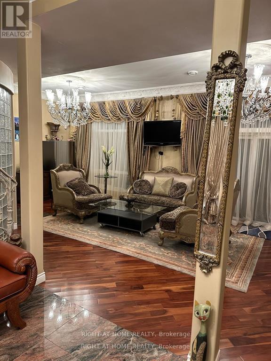
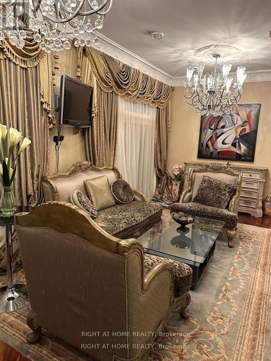
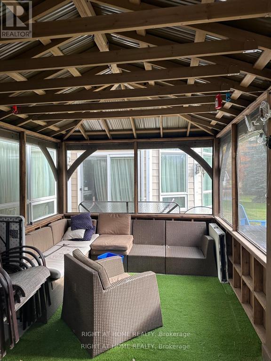
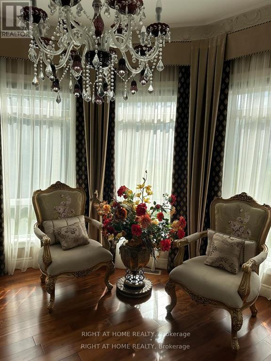
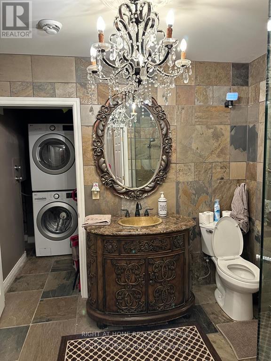
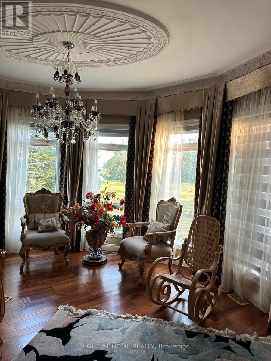
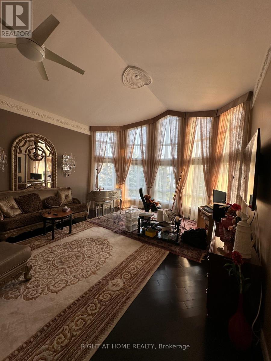
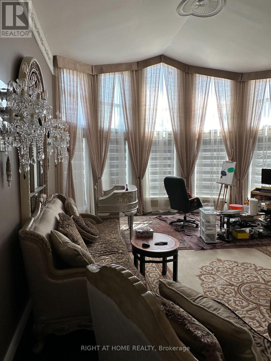
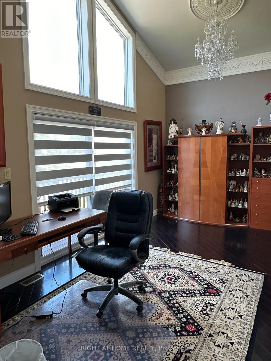

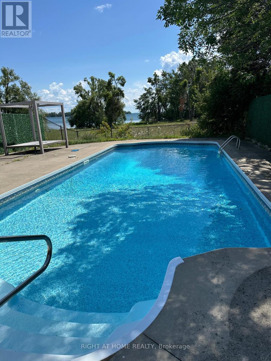
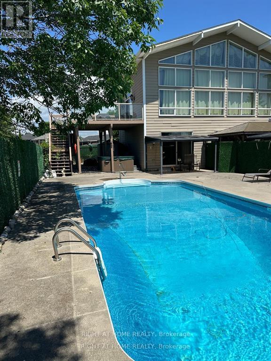
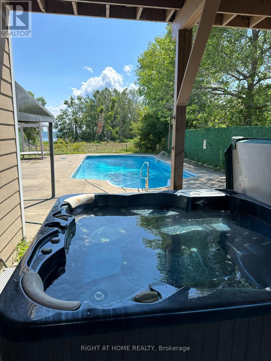
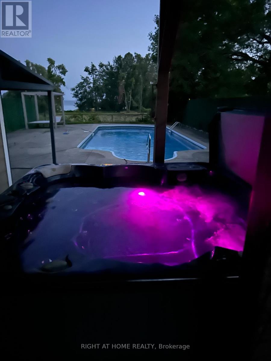
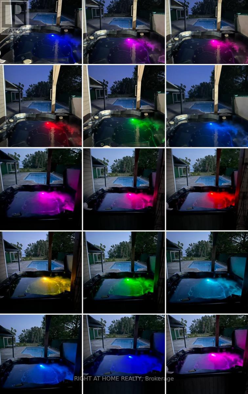
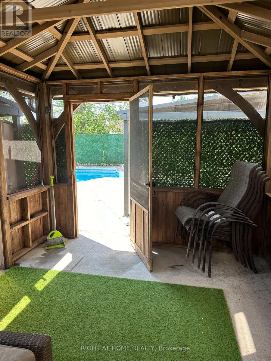
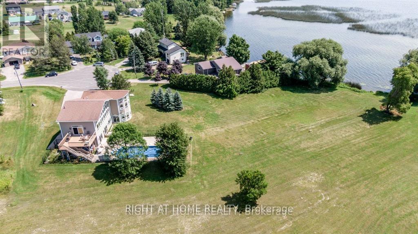
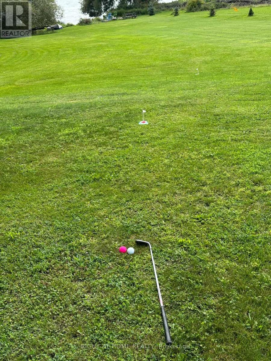
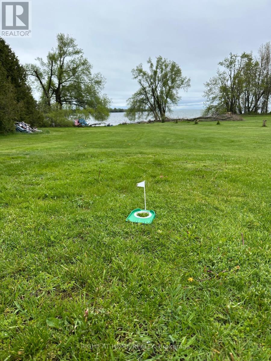
One of a kind: CUSTOM cottage on Lake Simcoe. Billion dollar lake views from master bedroom and living room on the second floor. Two master bedrooms. Ground and 2nd floor. Swimming pool. Roof 2 years new. Insulated double door detached garage W/3 Pc Washroom to store and work on your toys without disturbing house occupants. Very private. Big Revenue Potential. Natural Beauty: Towering trees and lush greenery create a serene oasis. Listen to rustling leaves and bird songs. Don't miss this Deal. Very expensive upgrades. Elegantly Designed With Choicest Materials Thru-Out. Thousands on upgrades. Floor to ceiling Windows Facing The Breathtaking Green and Waterview. Tons Of Natural Light .Beautiful Hardwood & Crown Moldings Thru-Out The House . This House is Full Of Crystals Chandeliers. 2 air conditioners , 2 Heaters, patio with 3 Gazebos. Municipal water service . Hot Tub, Swimming pool equipment with automated cleaner. Automated toilets with built in bidet and dryer. Very majestic and expensive light fixtures. Electric blinds. Security system. Hi-End Kitchen W/Bosch Dishwasher ,S/S Fridge, Stove, Washer/Dryer, Hot Tub, Pool Equip For Salt Water Pool, Windows Coverings, Electric blinds in Master bedroom (id:63604)

Key Facts

Type
Detached
Beds
4
Baths
5
Size
3,000 sqft
Lot
150.3 x 171 FT; Pie Shape
Parking
12 total

Highlights

  • Washer
  • Refrigerator
  • Water softener
  • Hot Tub
  • Dishwasher
  • Stove
  • Dryer
  • Alarm System
  • Water Treatment
  • Blinds
  • Garage door opener remote(s)
Property Details 21 details
Bedrooms
4 bedrooms
4 above grade
Bathrooms
5 bathrooms
Parking
12 parking spaces
Detached Garage · Garage
Living area
3,000 - 3,500 sq. ft.
Property
Single Family · Freehold · Detached
Property subtype
Single Family
Structure type
House
Ownership
Freehold
Attached status
Detached
Storeys
2
Basement
Crawl space
Heating
Forced air, Propane
Cooling
Central air conditioning
Fireplace
Yes
Pool
Inground pool
Lot dimensions
150.3 x 171 FT; Pie Shape
Frontage
150.30 feet
Taxes
$5,613.58
Water source
Municipal water
Sewer
Septic System
Waterfront
Waterfront on lake · Lake Simcoe
Views
Lake view, View, View of water, Direct Water View, Unobstructed Water View

Interior features

WasherRefrigeratorWater softenerHot TubDishwasherStoveDryerAlarm SystemWater TreatmentBlindsGarage door opener remote(s)Hardwood

Exterior features

BrickConcrete

Systems and association

Alarm systemElectricityCable

Lot and water

Cul-de-sacFlat siteGazeboWaterfront on lake
Rooms 8 rooms
Level
Room
Dimensions
Main level
Primary Bedroom
7.5 m x 5.28 m
Main level
Bedroom 2
4.55 m x 4.55 m
Main level
Living room
7.25 m x 4.05 m
Second level
Family room
11.9 m x 7.62 m
Second level
Dining room
11.9 m x 7.62 m
Second level
Kitchen
11.9 m x 7.62 m
Second level
Bedroom 3
6.81 m x 5.31 m
Second level
Bedroom 4
3.15 m x 5.49 m
Mortgage & Affordability Estimate monthly costs
Purchase price$1,199,000
Down paymentNot available
Mortgage amountNot available
Principal & interestNot available
Property taxesNot available
Condo/HOA feeNot available
Insurance/OtherNot available
UtilitiesNot available
Est. monthly totalNot available
Income needed (GDS 32%)Not available
Estimates only. Not financial advice. Rates, taxes and fees vary by lender and municipality.

Saved Properties

Keep This One Handy

Save this listing, compare it later, or open your saved properties dashboard.

Manage Saved Searches
Map is approximate.

Neighbourhood

Area
Rural Ramara
City
Ramara
Postal code
L3V 0L1
Nearby
Cross Streets: Hwy 12/ Mulley Point Road. ** Directions: Con rd 8 and Muley Point rd.