379 Wardell Street
BUYER ADVANTAGE
Buy with confidence
Get a full-service approach built on strategy, strong negotiation, and clear guidance from offer to close.
- Local Market Expertise
- Broker-level Negotiation
- Transparent Process
- No-pressure Guidance

The right strategy depends on your goals, timing, budget, and the type of home you are buying. Get Your Buyer Snapshot.
About This Property
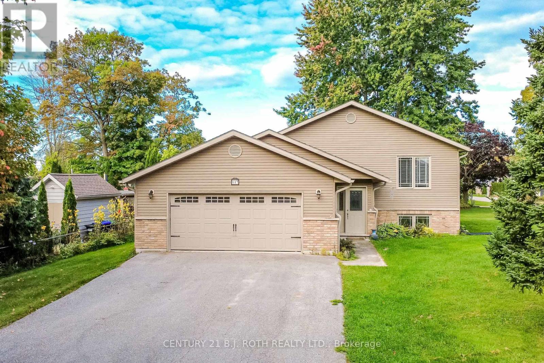
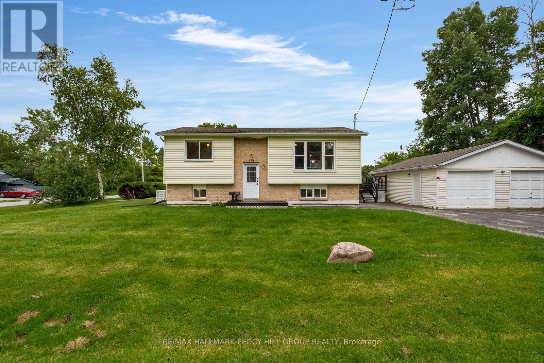
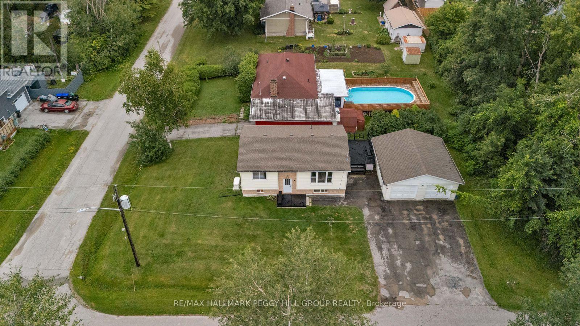
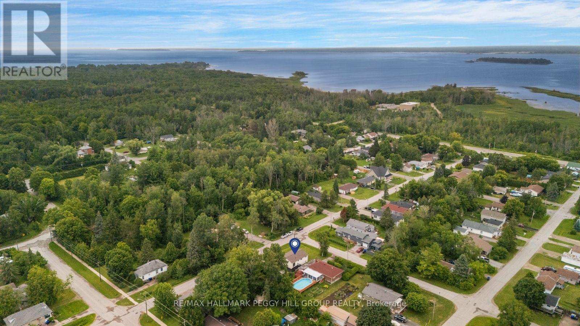
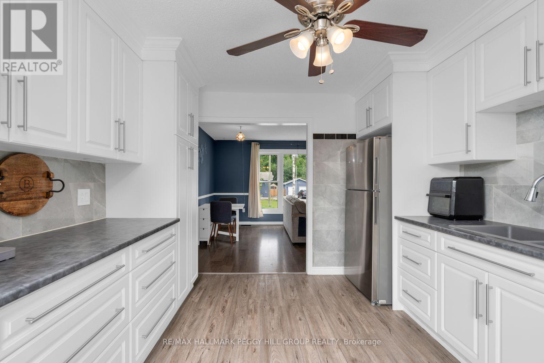
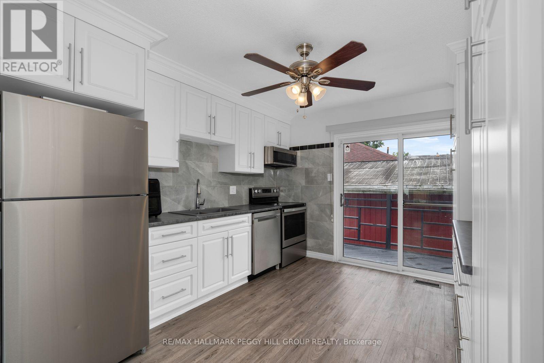
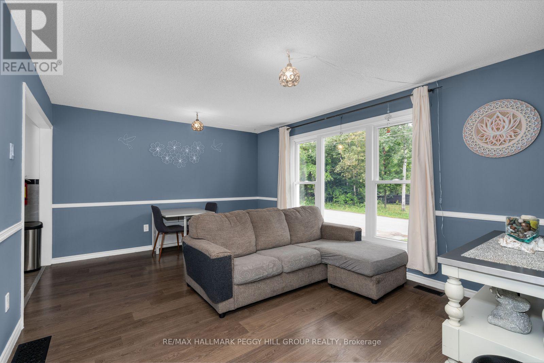
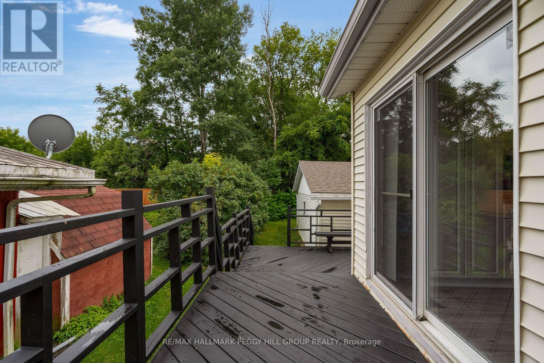
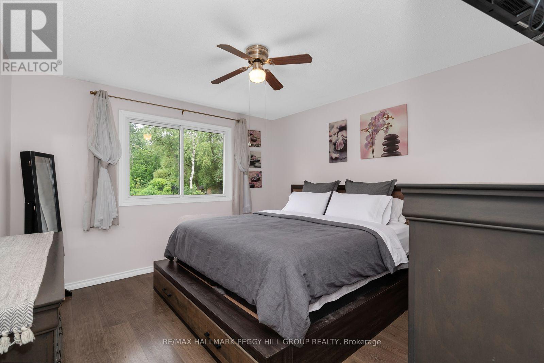
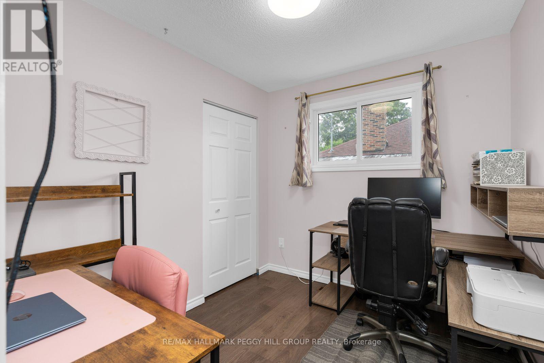
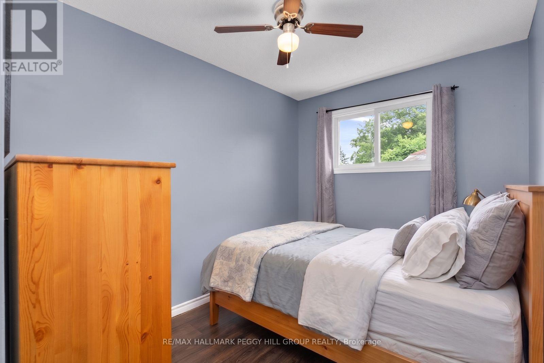
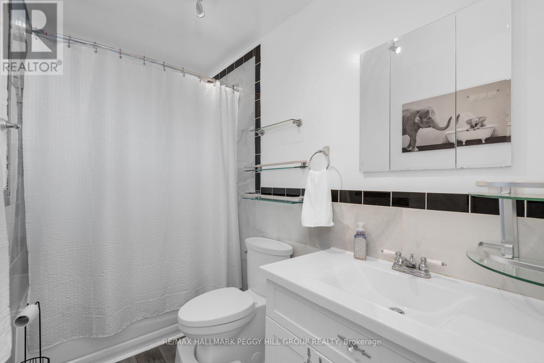
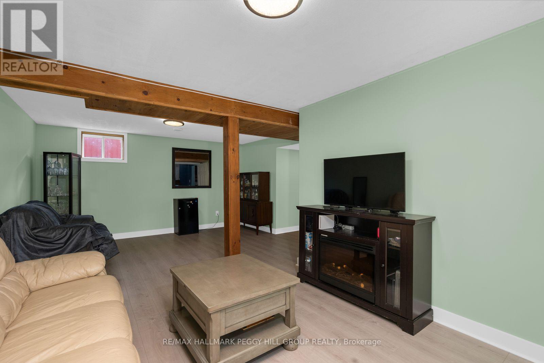
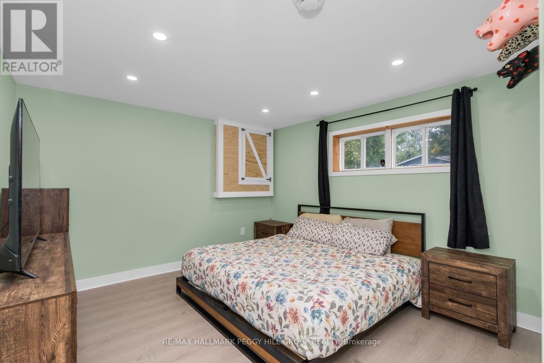
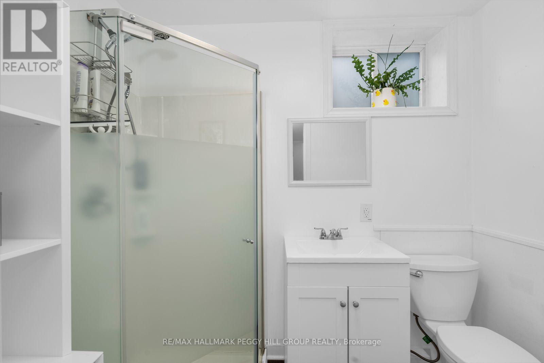
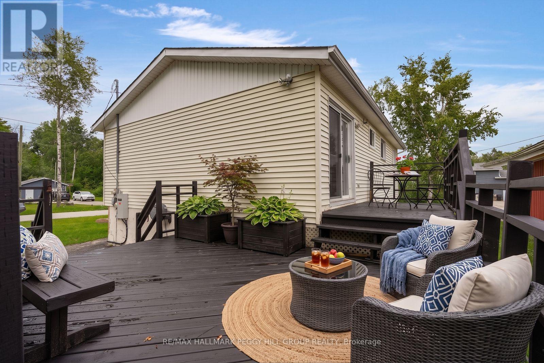
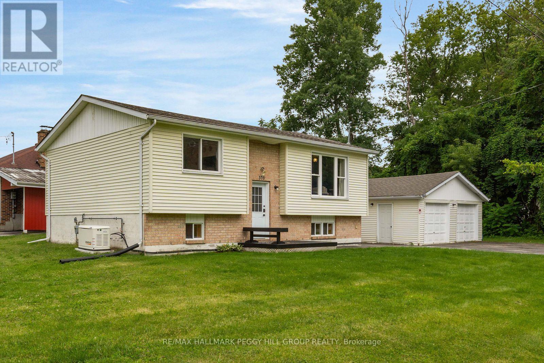
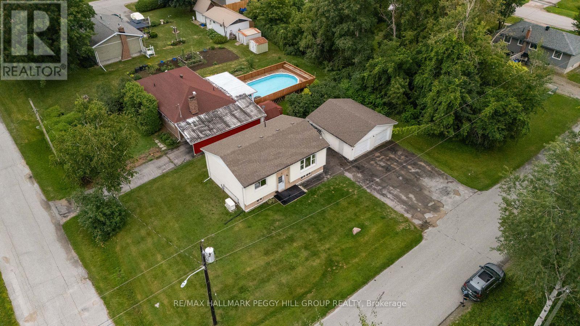
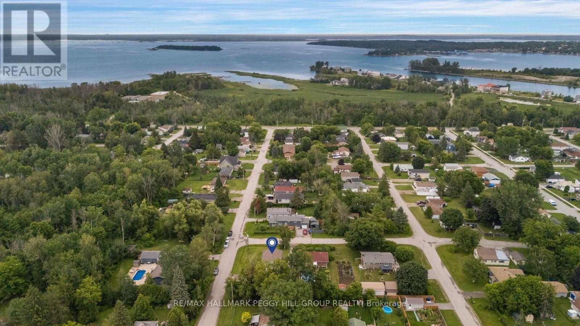
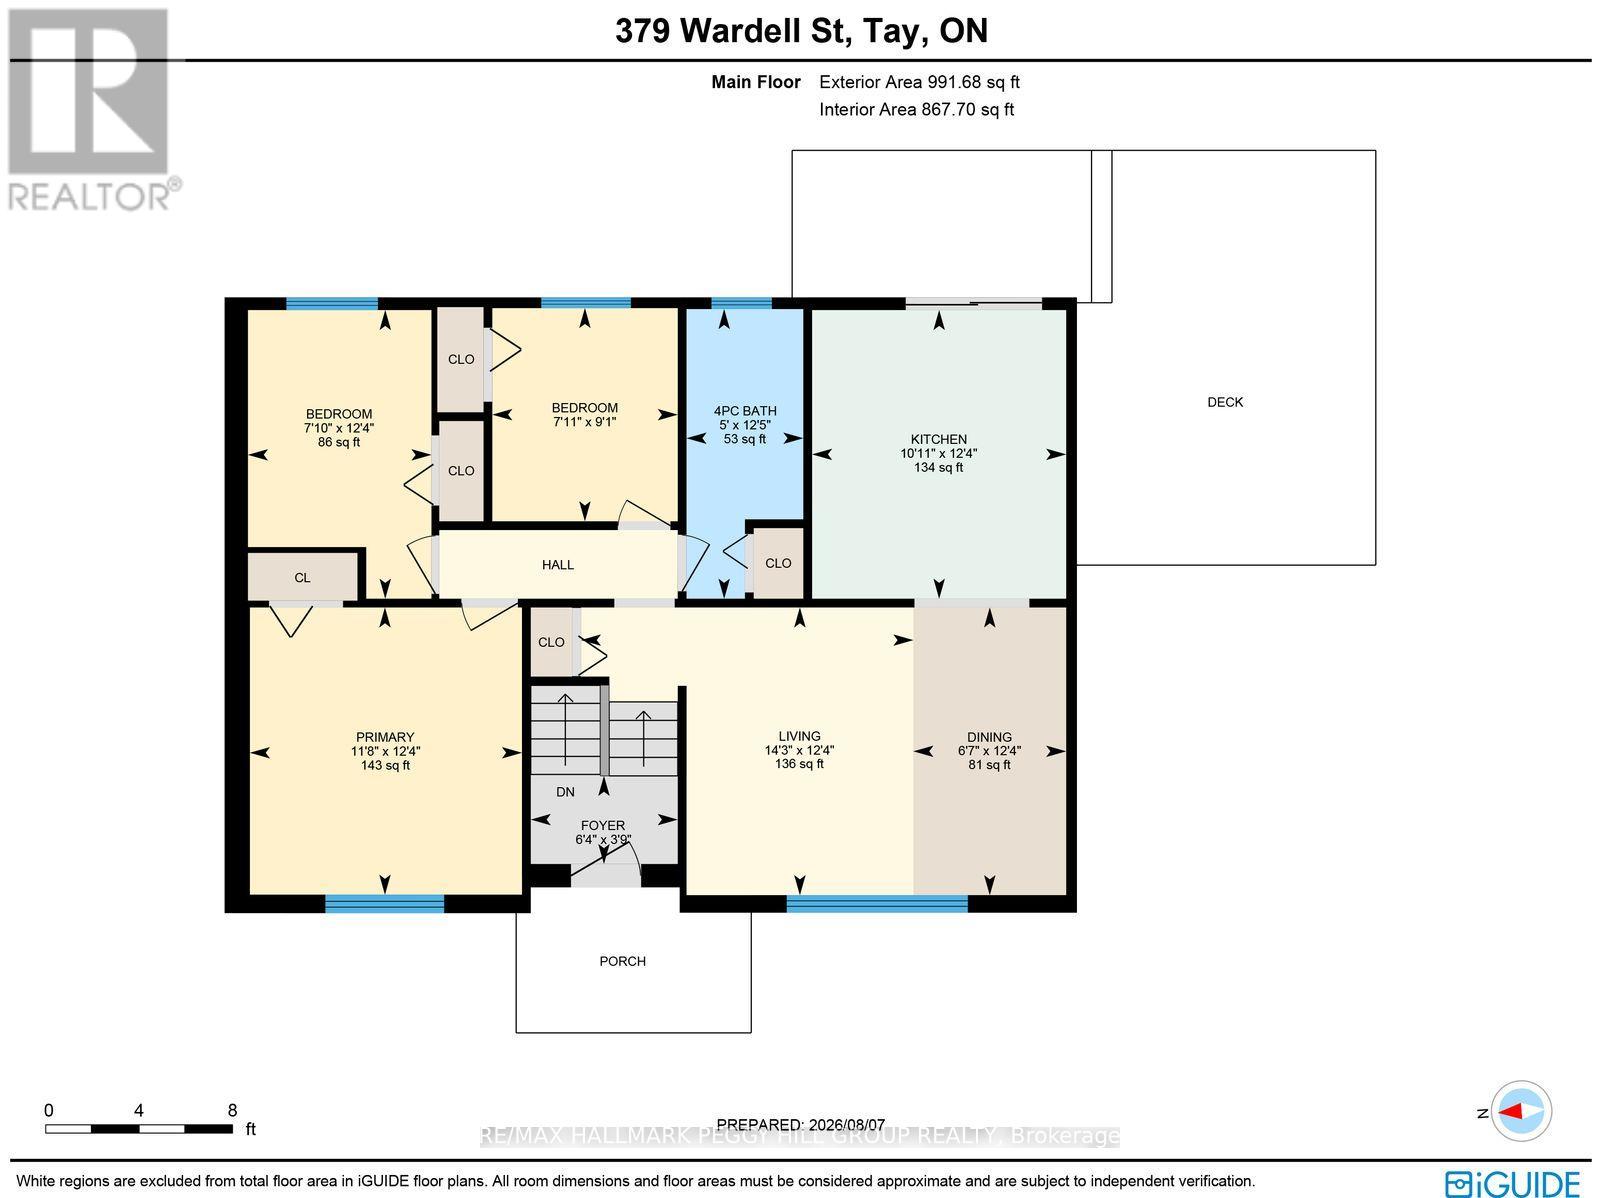
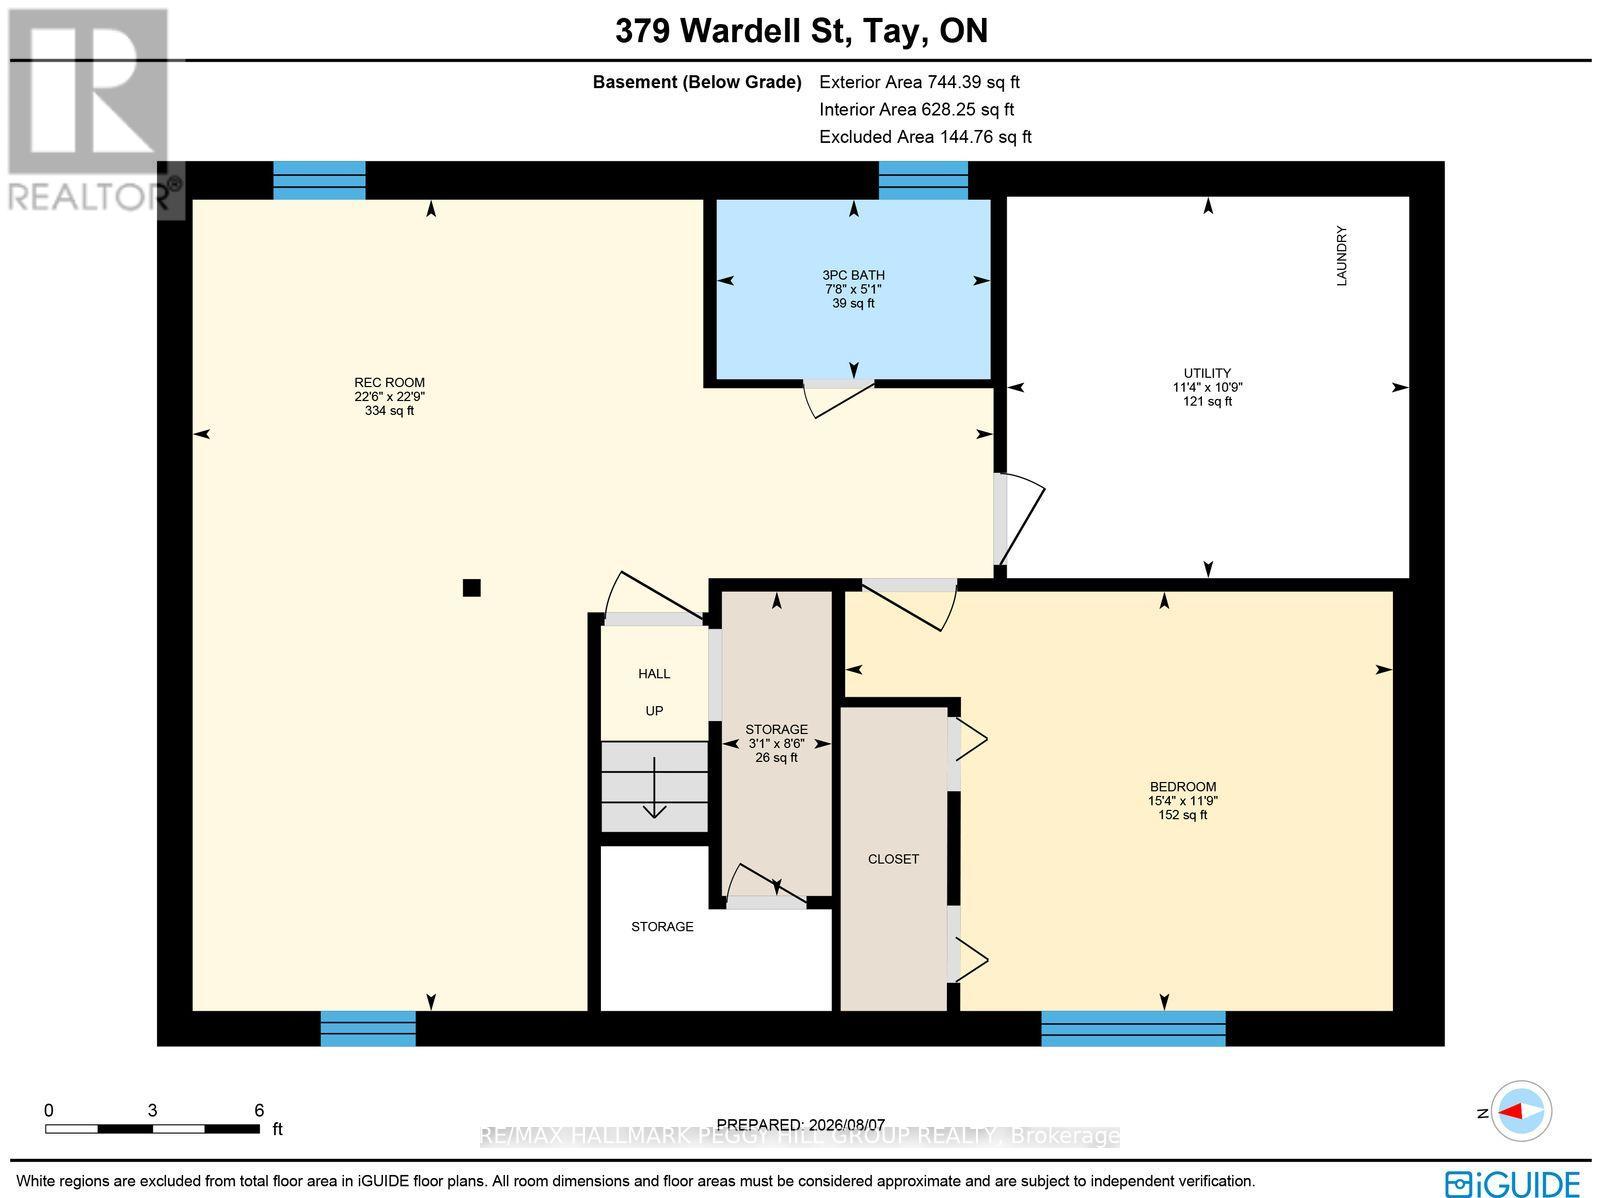
BEAUTIFUL RAISED BUNGALOW WITH AN UPGRADED KITCHEN, BATHS, FLOORING & BASEMENT WITH A DETACHED DOUBLE CAR GARAGE & A FULL GENERAC NEAR GEORGIAN BAY IN A FAMILY FRIENDLY AREA! This raised bungalow has already tackled several of the projects buyers want behind them. White cabinetry wraps the kitchen with extensive storage and counter space, stainless steel appliances keep the look current, and sliding doors put the barbecue and casual summer meals just steps away on the back deck. Three bedrooms are grouped together on the main level with a renovated 4-piece bathroom, while the finished lower level gives everyone somewhere else to go when the living room is already spoken for. Movie nights can take over the rec room, an older child can claim the fourth bedroom, or guests can stay comfortably with a renovated 3-piece bathroom nearby. The detached double-car garage gives vehicles shelter from the weather while leaving room for tools, bikes or weekend projects. The larger side deck is where you can really settle in, with room for a dining table, lounge seating and long summer evenings with friends or family. A generator adds reassurance during outages, especially if you work from home or would rather not have a storm bring the house to a standstill. Kids still play outside and between neighbouring yards here, neighbours are often out walking their dogs, community activities bring people together and the school bus stops just down the road. Georgian Bay, local parks and the Tay Shore Trail put beach days, bike rides and time by the water close to home, while Midland is less than 10 minutes away for shopping, restaurants and everyday errands. This #HomeToStay has it all! (id:63604)
Key Facts
Highlights
- Washer
- Refrigerator
- Central Vacuum
- Dishwasher
- Stove
- Dryer
- Microwave
- Garage door opener remote(s)
- Water Heater
Property Details
Interior features
Exterior features
Systems and association
Lot and water
Rooms
Virtual Tour & Media
Mortgage & Affordability
Saved Properties
Keep This One Handy
Save this listing, compare it later, or open your saved properties dashboard.
Neighbourhood
- Area
- Port McNicoll
- City
- Tay
- Postal code
- L0K 1R0
- Nearby
- Cross Streets: 3rd Ave/Wardell St. ** Directions: Talbot St/3rd Ave/Wardell St.
Save This Property
Keep this home handy, return to it anytime, and let us know how to reach you about this listing.
We use this email only to connect your saved properties and saved searches.
Other Available Options
Similar Listings
Listings from our database that match closely.