3797 Lakeshore Road

Clarington, ONDetached
$1,595,000
MLS® E14124558
Detached5 beds5 baths10 total
3797 Lakeshore Road, Clarington, ON photo 1
3797 Lakeshore Road, Clarington, ON photo 2
3797 Lakeshore Road, Clarington, ON photo 3
3797 Lakeshore Road, Clarington, ON photo 4
3797 Lakeshore Road, Clarington, ON photo 5
3797 Lakeshore Road, Clarington, ON photo 6
3797 Lakeshore Road, Clarington, ON photo 7
3797 Lakeshore Road, Clarington, ON photo 8
3797 Lakeshore Road, Clarington, ON photo 9
3797 Lakeshore Road, Clarington, ON photo 10
3797 Lakeshore Road, Clarington, ON photo 11
3797 Lakeshore Road, Clarington, ON photo 12
3797 Lakeshore Road, Clarington, ON photo 13
3797 Lakeshore Road, Clarington, ON photo 14
3797 Lakeshore Road, Clarington, ON photo 15
3797 Lakeshore Road, Clarington, ON photo 16
3797 Lakeshore Road, Clarington, ON photo 17
3797 Lakeshore Road, Clarington, ON photo 18
3797 Lakeshore Road, Clarington, ON photo 19
3797 Lakeshore Road, Clarington, ON photo 20
3797 Lakeshore Road, Clarington, ON photo 21
3797 Lakeshore Road, Clarington, ON photo 22
3797 Lakeshore Road, Clarington, ON photo 23
3797 Lakeshore Road, Clarington, ON photo 24
3797 Lakeshore Road, Clarington, ON photo 25
3797 Lakeshore Road, Clarington, ON photo 26
3797 Lakeshore Road, Clarington, ON photo 27
3797 Lakeshore Road, Clarington, ON photo 28
3797 Lakeshore Road, Clarington, ON photo 29
3797 Lakeshore Road, Clarington, ON photo 30
3797 Lakeshore Road, Clarington, ON photo 31
3797 Lakeshore Road, Clarington, ON photo 32
3797 Lakeshore Road, Clarington, ON photo 33
3797 Lakeshore Road, Clarington, ON photo 34
3797 Lakeshore Road, Clarington, ON photo 35
3797 Lakeshore Road, Clarington, ON photo 36
3797 Lakeshore Road, Clarington, ON photo 37
3797 Lakeshore Road, Clarington, ON photo 38
3797 Lakeshore Road, Clarington, ON photo 39
3797 Lakeshore Road, Clarington, ON photo 40
1 / 40

BUYER ADVANTAGE

Buy with confidence

Get a full-service approach built on strategy, strong negotiation, and clear guidance from offer to close.

  • Local Market Expertise
  • Broker-level Negotiation
  • Transparent Process
  • No-pressure Guidance

The right strategy depends on your goals, timing, budget, and the type of home you are buying. Get Your Buyer Snapshot.

About This Property

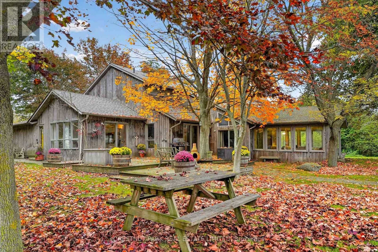
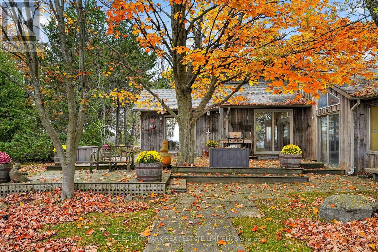
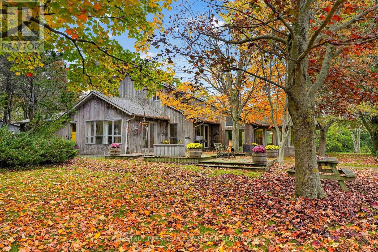
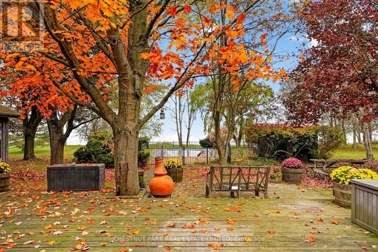
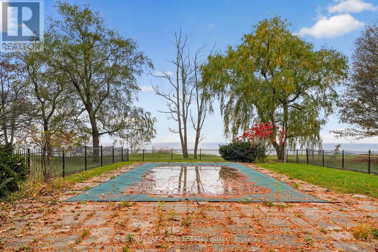
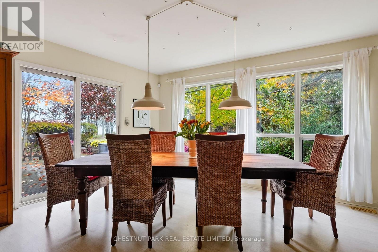
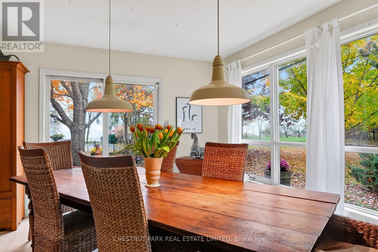
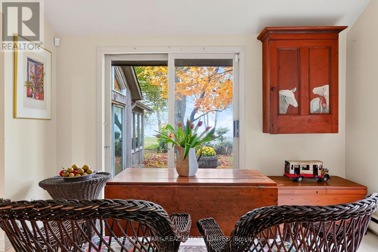
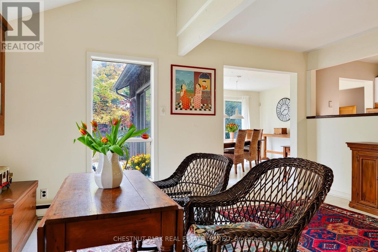
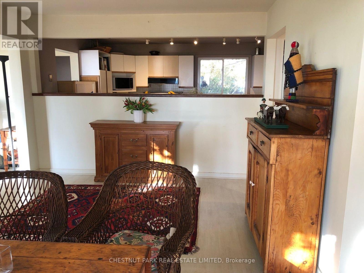
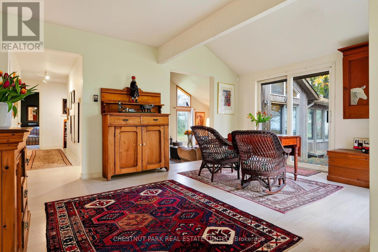
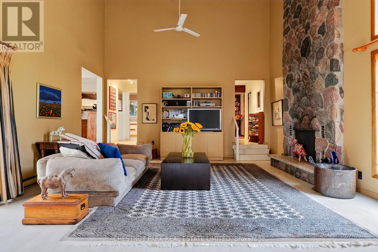
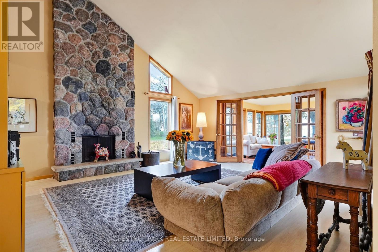
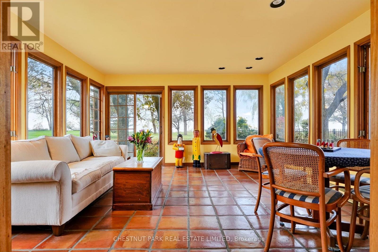
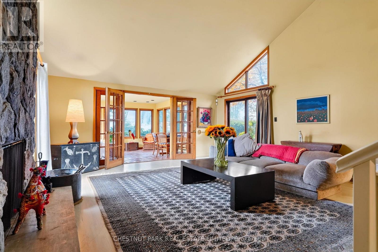
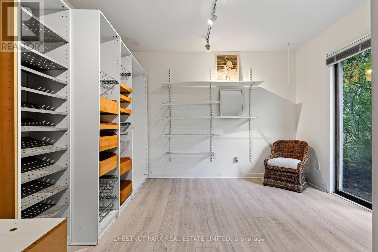
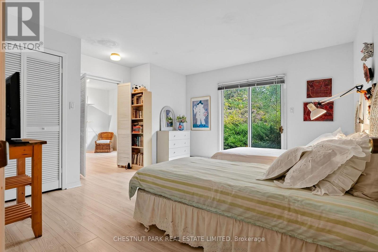
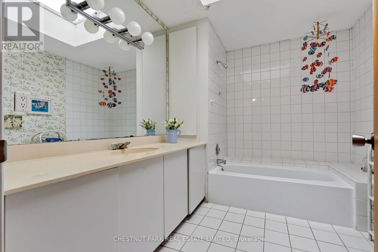
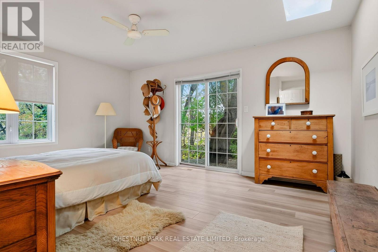
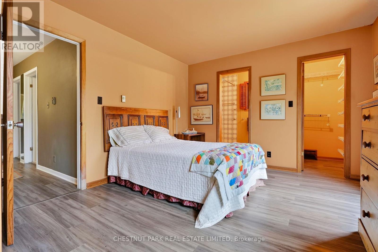
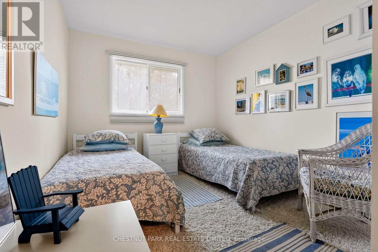
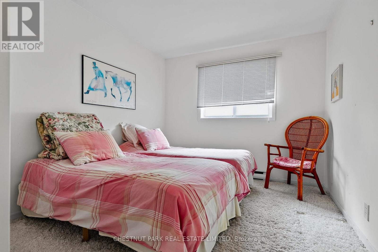
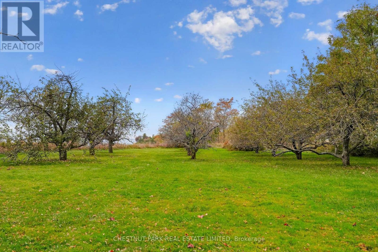
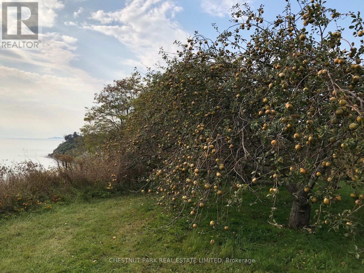
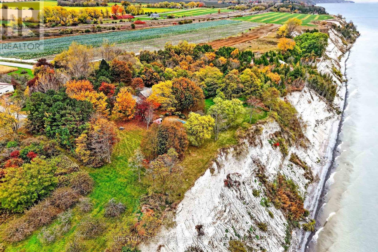
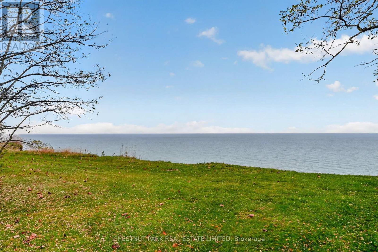
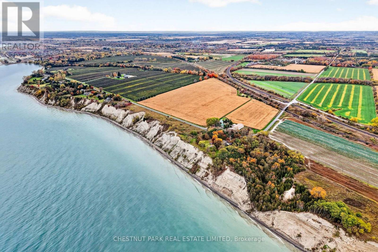
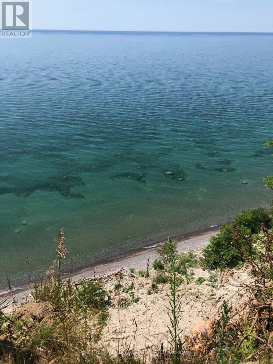
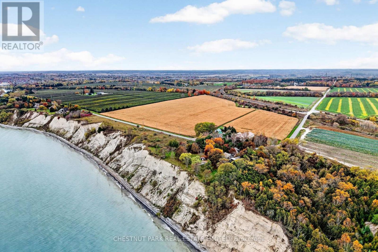
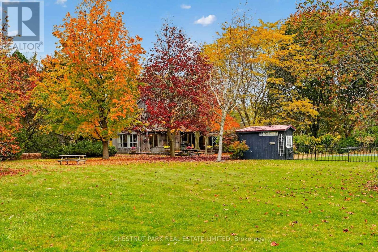
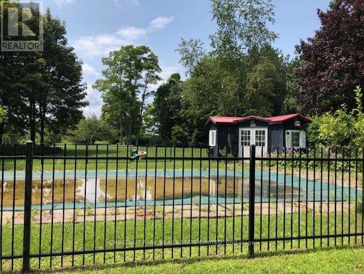
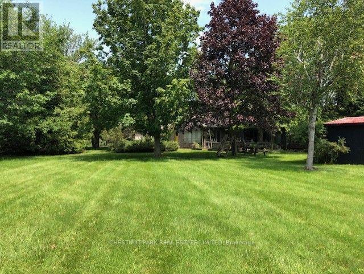
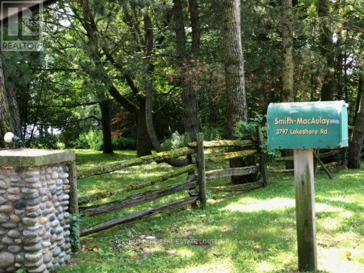
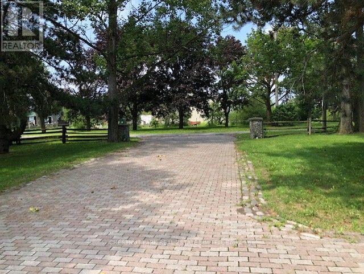
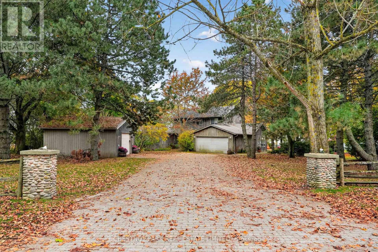
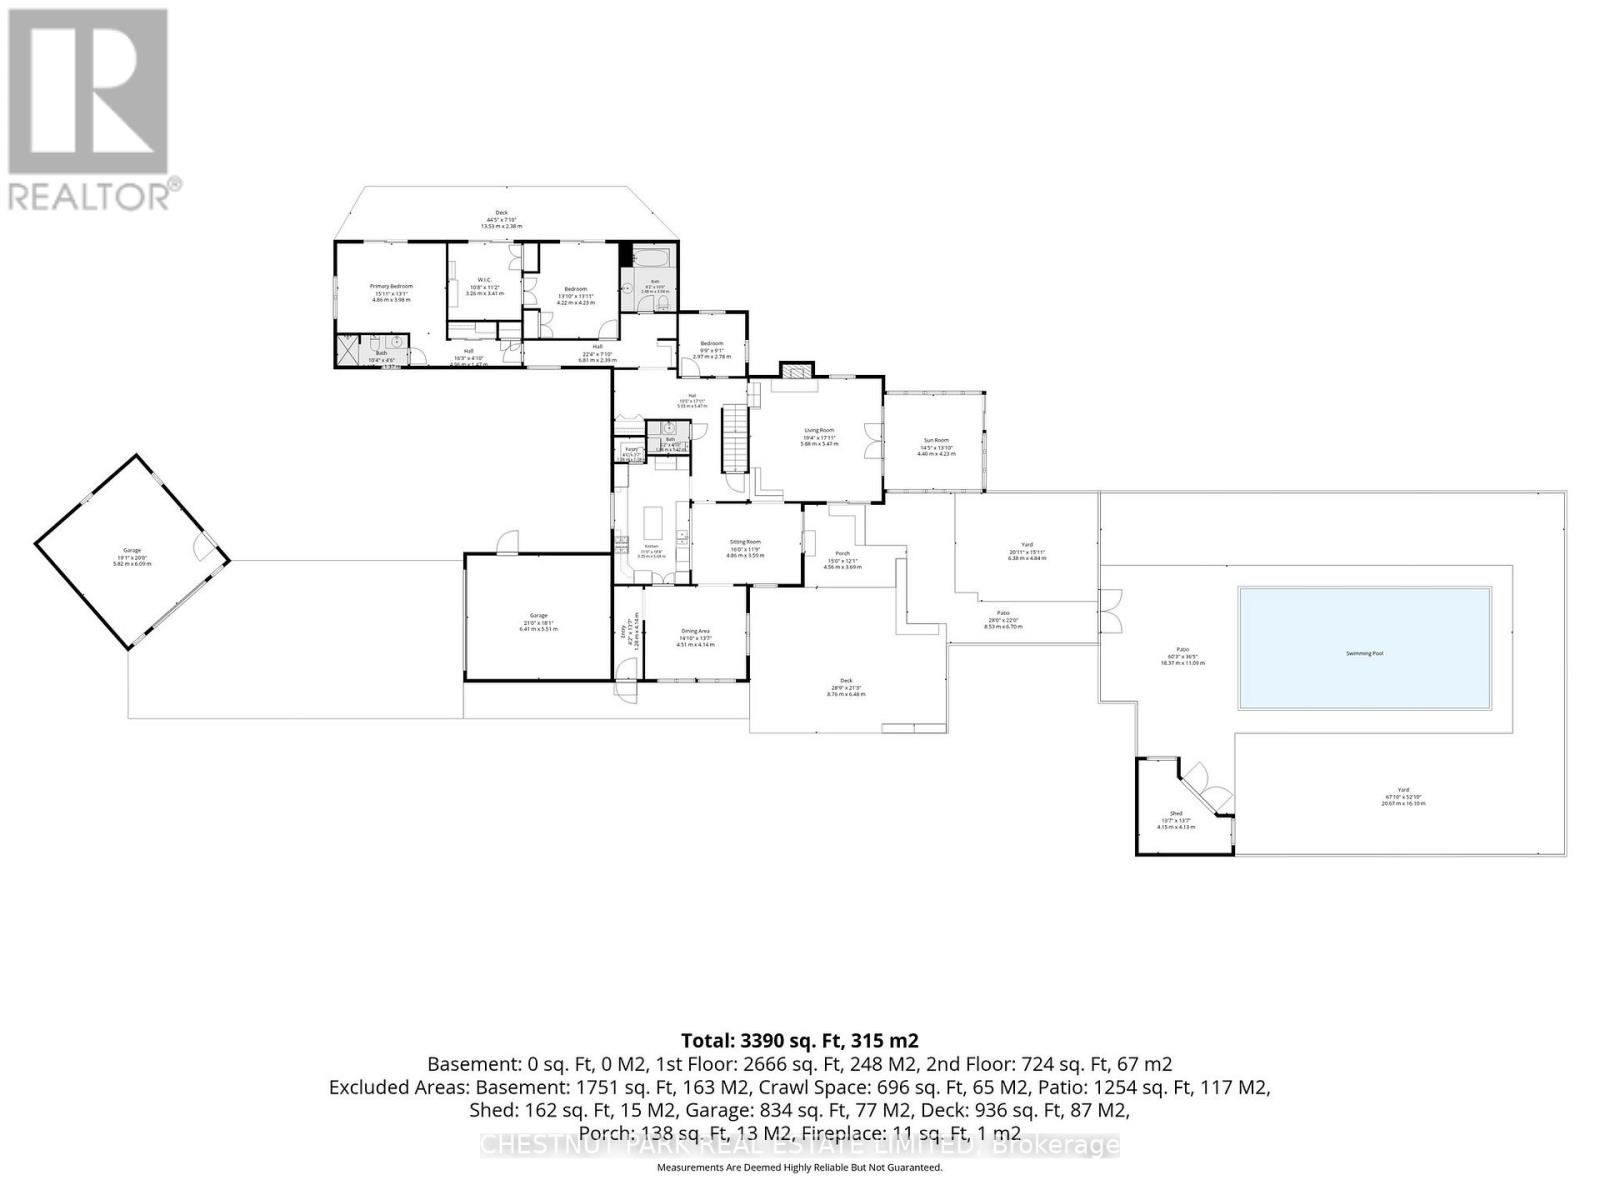
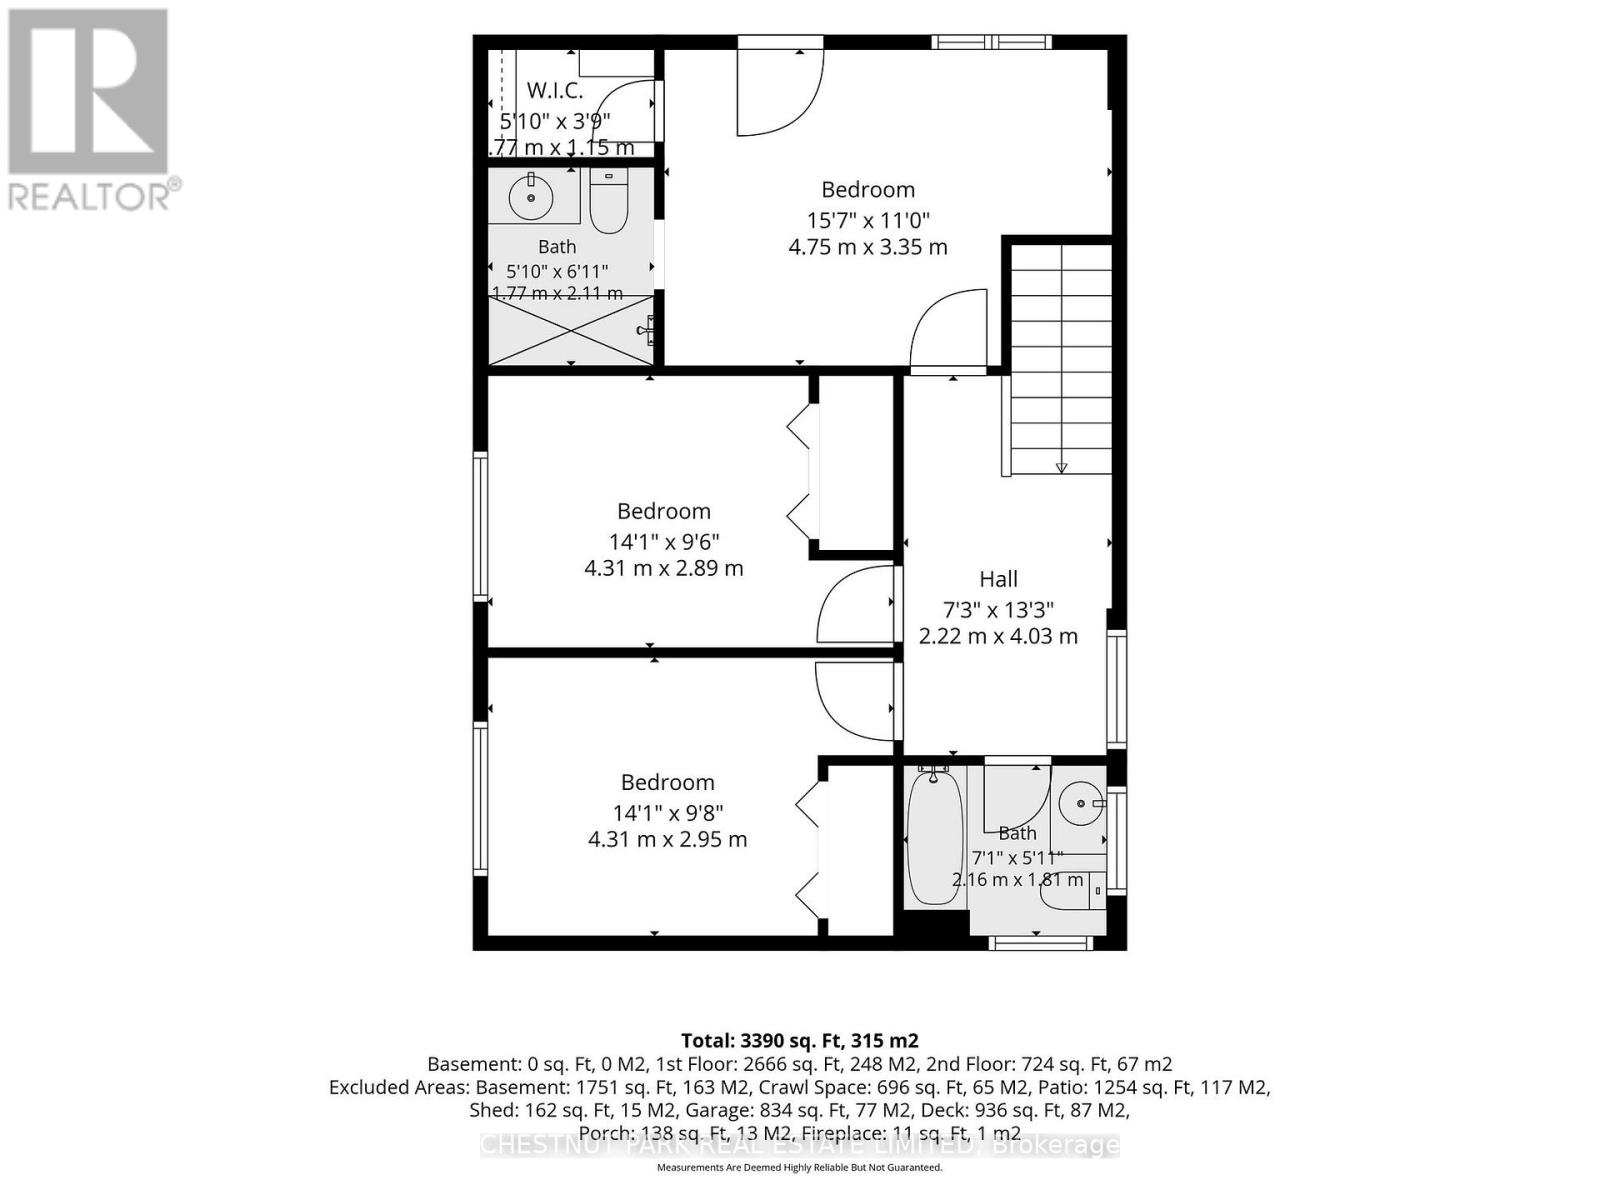
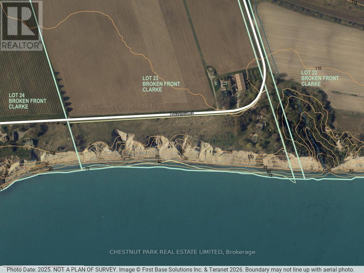
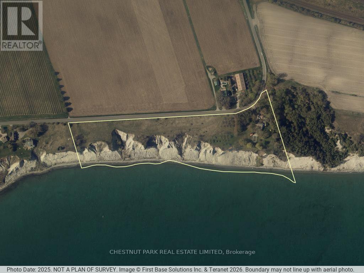
Remarkable. It's a rare opportunity when a 6+ acre property, with water frontage of approx. 1465 ft. on Lake Ontario, 45 minutes from Toronto comes on the market. This spectacular property is set on the Lake Ontario cliffs of Newcastle, just east of historic Bond Head. This 5 bedroom, 5 bathroom home, a pre-fab built in 1979 , with an addition built in 1982 boasts unobstructed views of the lake and grounds from almost every room. It offers main floor living with 2 large bedrooms with bathrooms, one has a full dressing room attached. A 2pc bathroom with the laundry is also on the main floor. 3 bedrooms and 2 full bathrooms are on the 2nd floor. The cathedral ceiling of the Great Room, with stone fireplace, calls for entertaining, graciously opening up into a sun room, referred to as the Games room in the family, has a walk out to the garden and inground pool over looking the Lake. The dining room calls for brilliant dinners and gatherings, walking out to a massive deck set up for alfresco dining and BBQ, all while watching the waves and having drinks by the pool. The cosy breakfast room also has a walk-out to the deck for enjoying your morning espresso. The estate grounds have been beautifully designed with well placed mature hardwoods and pines. Included are old apple tree varieties that produce generous apples and pears of different types annually. The waterfront is owned and the entire land with the water ownership is around 11+ acres. The estate and grounds above the cliff is approx. 6+ acres. It's extremely private from the Lakeshore Rd. with heavy tree coverage along the road side. Renovate this splendid home or you may choose to re-build on the existing footprint. All parties must be a aware of the Ganaraska Conservation Authority and Lake Ontario shoreline restrictions. (id:63604)

Key Facts

Type
Detached
Beds
5
Baths
5
Size
1,100 sqft
Lot
1394.2 x 441.6 FT; depth irregular
Parking
10 total
Property Details 19 details
Bedrooms
5 bedrooms
5 above grade
Bathrooms
5 bathrooms
1 partial
Parking
10 parking spaces
Detached Garage · Garage
Living area
1,100 - 1,500 sq. ft.
Property
Single Family · Freehold · Detached
Property subtype
Single Family
Structure type
House
Ownership
Freehold
Attached status
Detached
Storeys
1.50
Basement
Unfinished, Full
Heating
Baseboard heaters, Forced air, Electric, Propane
Fireplace
Yes
Pool
Inground pool
Lot dimensions
1394.2 x 441.6 FT; depth irregular
Frontage
1,394.20 feet
Taxes
$14,121.22 (2,025)
Sewer
Septic System
Waterfront
Waterfront on lake · Lake Ontario
Views
Lake view, View, Direct Water View, Unobstructed Water View

Interior features

Fireplace(s)

Exterior features

WoodBlockConcrete

Systems and association

Controlled entryTelephone

Lot and water

Irregular lot sizeConservation/green beltWaterfront on lake
Rooms 12 rooms
Level
Room
Dimensions
Main level
Dining room
4.51 m x 4.14 m
Second level
Bedroom 4
4.31 m x 2.89 m
Second level
Bedroom 5
4.75 m x 3.35 m
Main level
Great room
5.88 m x 5.47 m
Main level
Kitchen
3.35 m x 5.68 m
Main level
Eating area
4.86 m x 3.59 m
Main level
Den
3.97 m x 2.78 m
Main level
Bedroom
4.22 m x 4.23 m
Main level
Bedroom 2
4.86 m x 3.98 m
Main level
Sunroom
4.4 m x 4.23 m
Main level
Foyer
5.93 m x 5.47 m
Second level
Bedroom 3
4.31 m x 2.95 m

Virtual Tour & Media

Mortgage & Affordability Estimate monthly costs
Purchase price$1,595,000
Down paymentNot available
Mortgage amountNot available
Principal & interestNot available
Property taxesNot available
Condo/HOA feeNot available
Insurance/OtherNot available
UtilitiesNot available
Est. monthly totalNot available
Income needed (GDS 32%)Not available
Estimates only. Not financial advice. Rates, taxes and fees vary by lender and municipality.

Saved Properties

Keep This One Handy

Save this listing, compare it later, or open your saved properties dashboard.

Manage Saved Searches
Map is approximate.

Neighbourhood

Area
Rural Clarington
City
Clarington
Postal code
L1B 1L9
Nearby
Cross Streets: Riley Rd & Lakeshore Rd. ** Directions: east on Lakeshore Rd from Bondhead to 3797.