38- 1532 Lancaster Drive
Oakville, ONCondo Townhouse
$739,900
MLS® W13789274
Condo Townhouse3 beds2 baths3 total
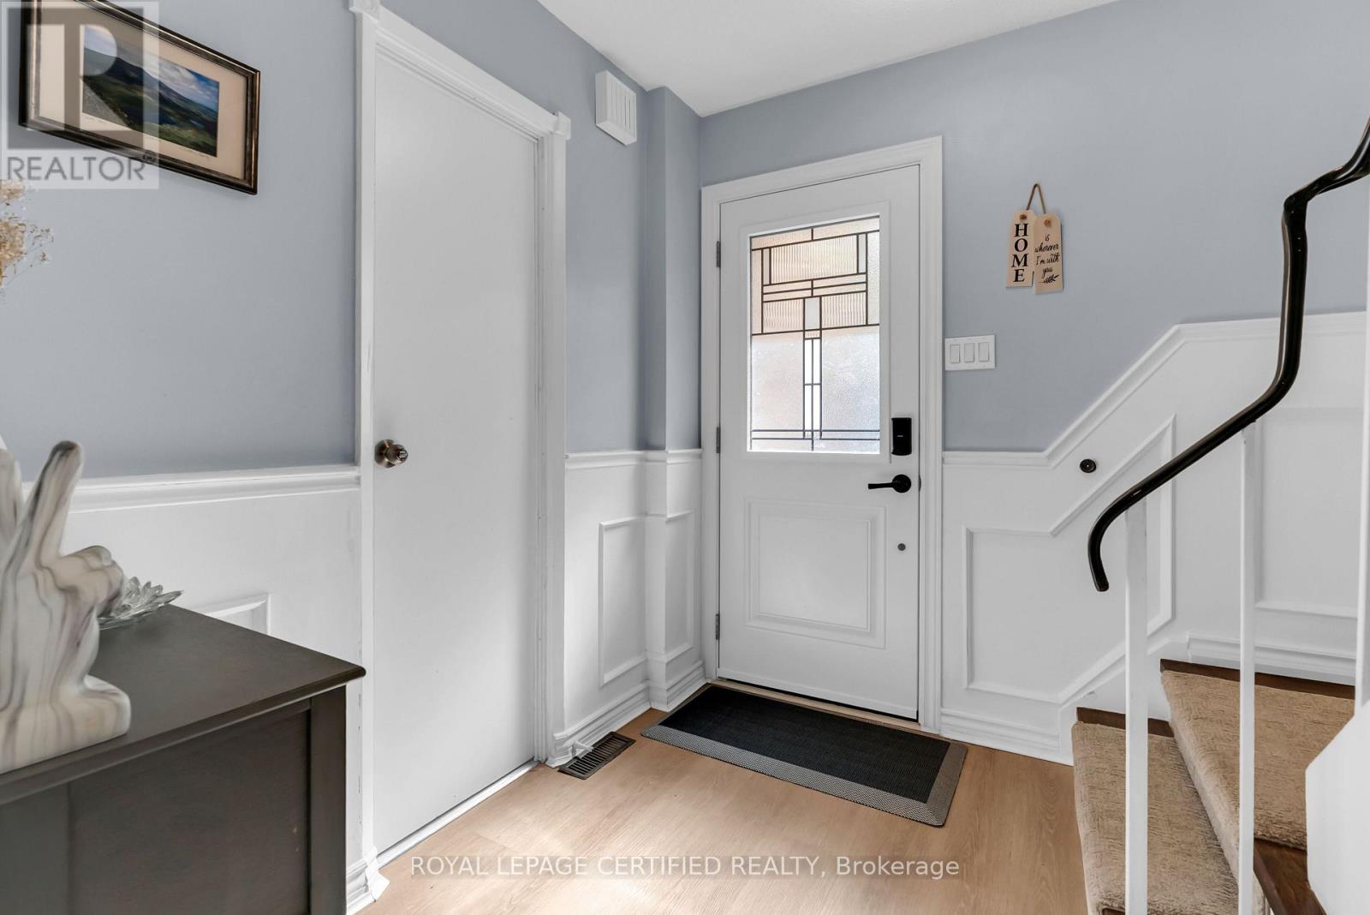
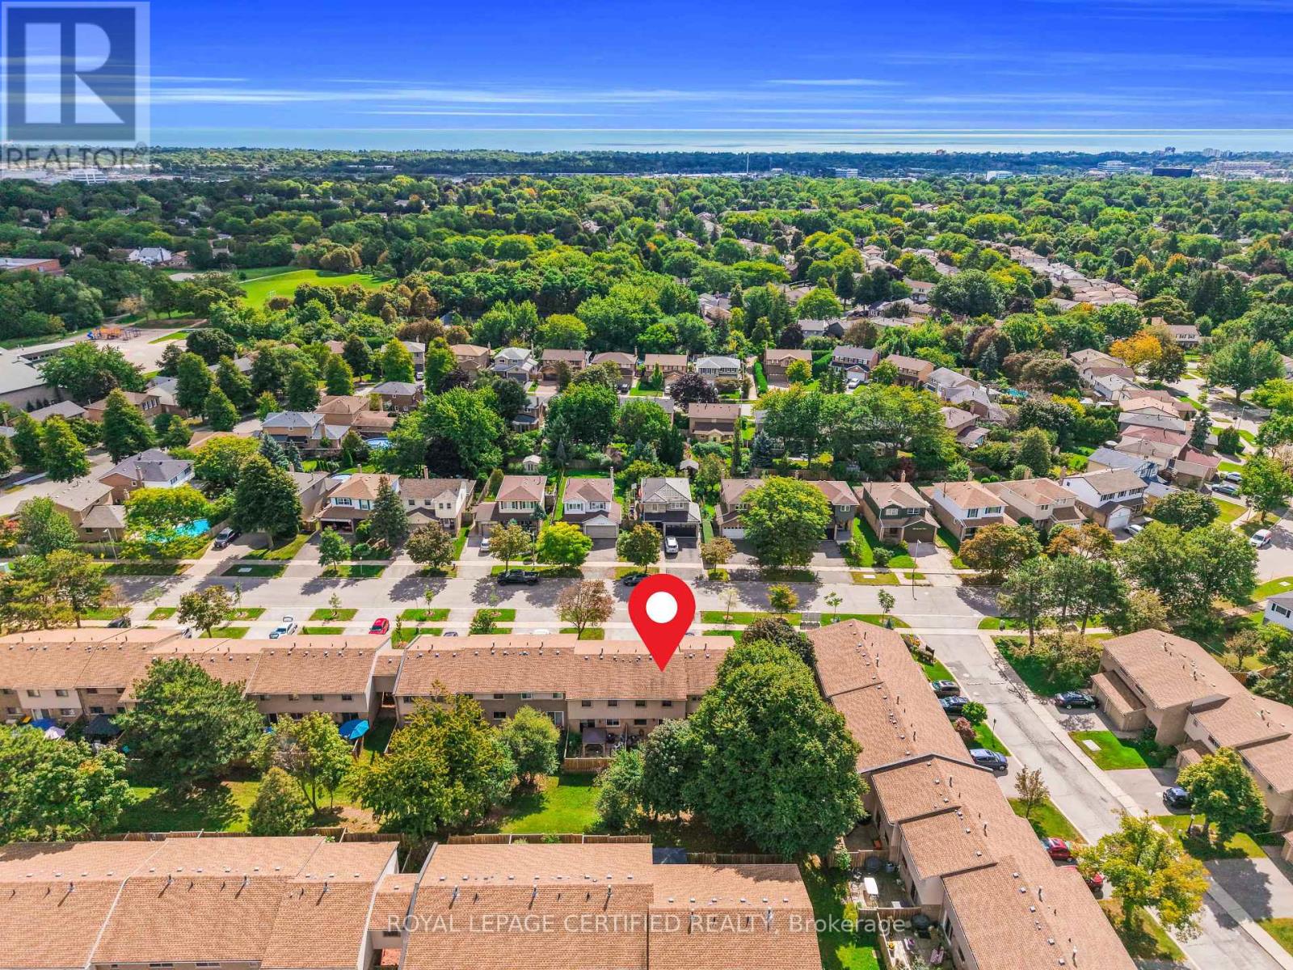
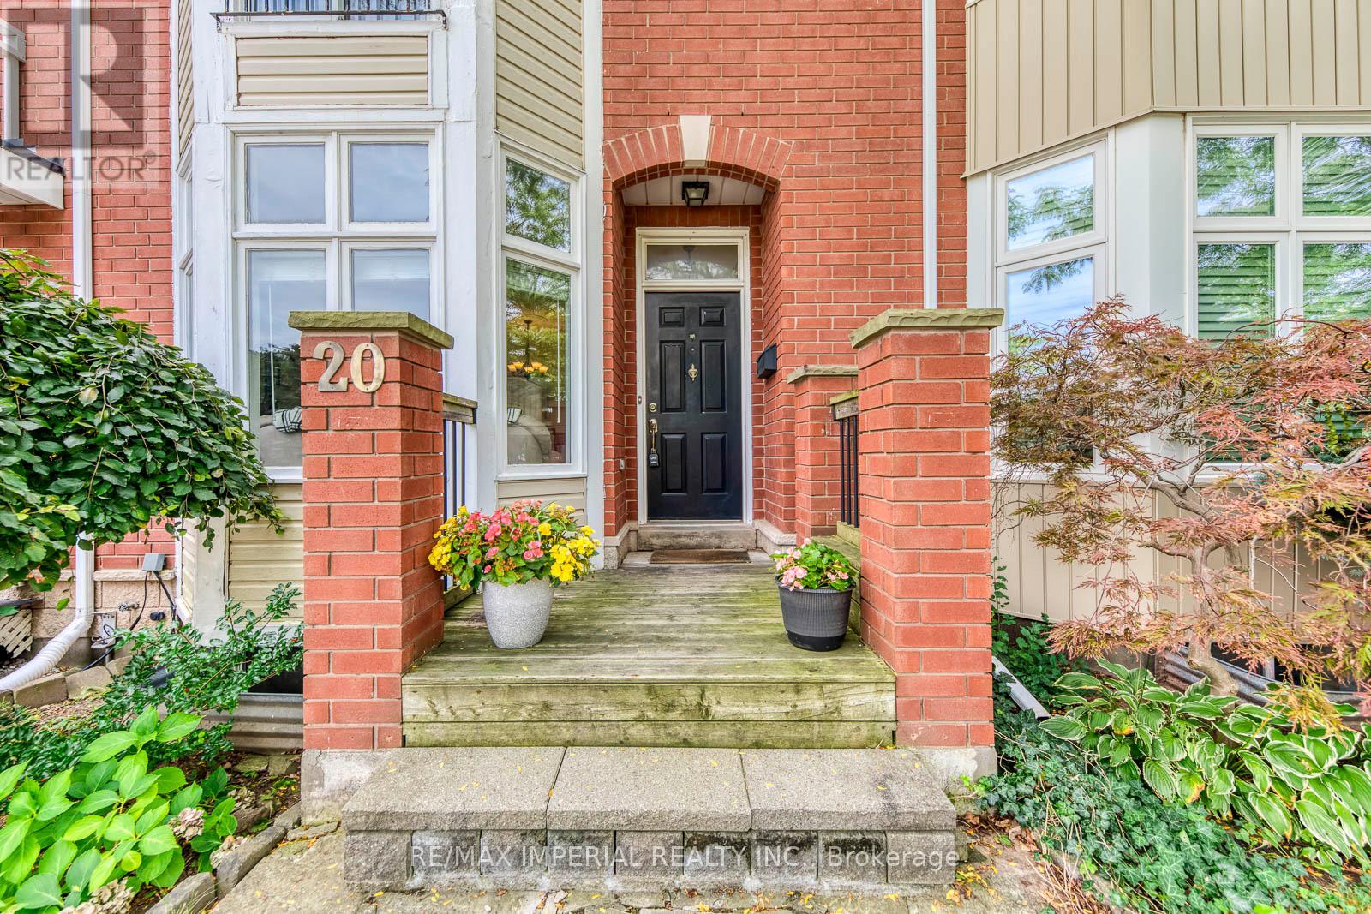
38- 1532 Lancaster Drive, Oakville, ON photo 1
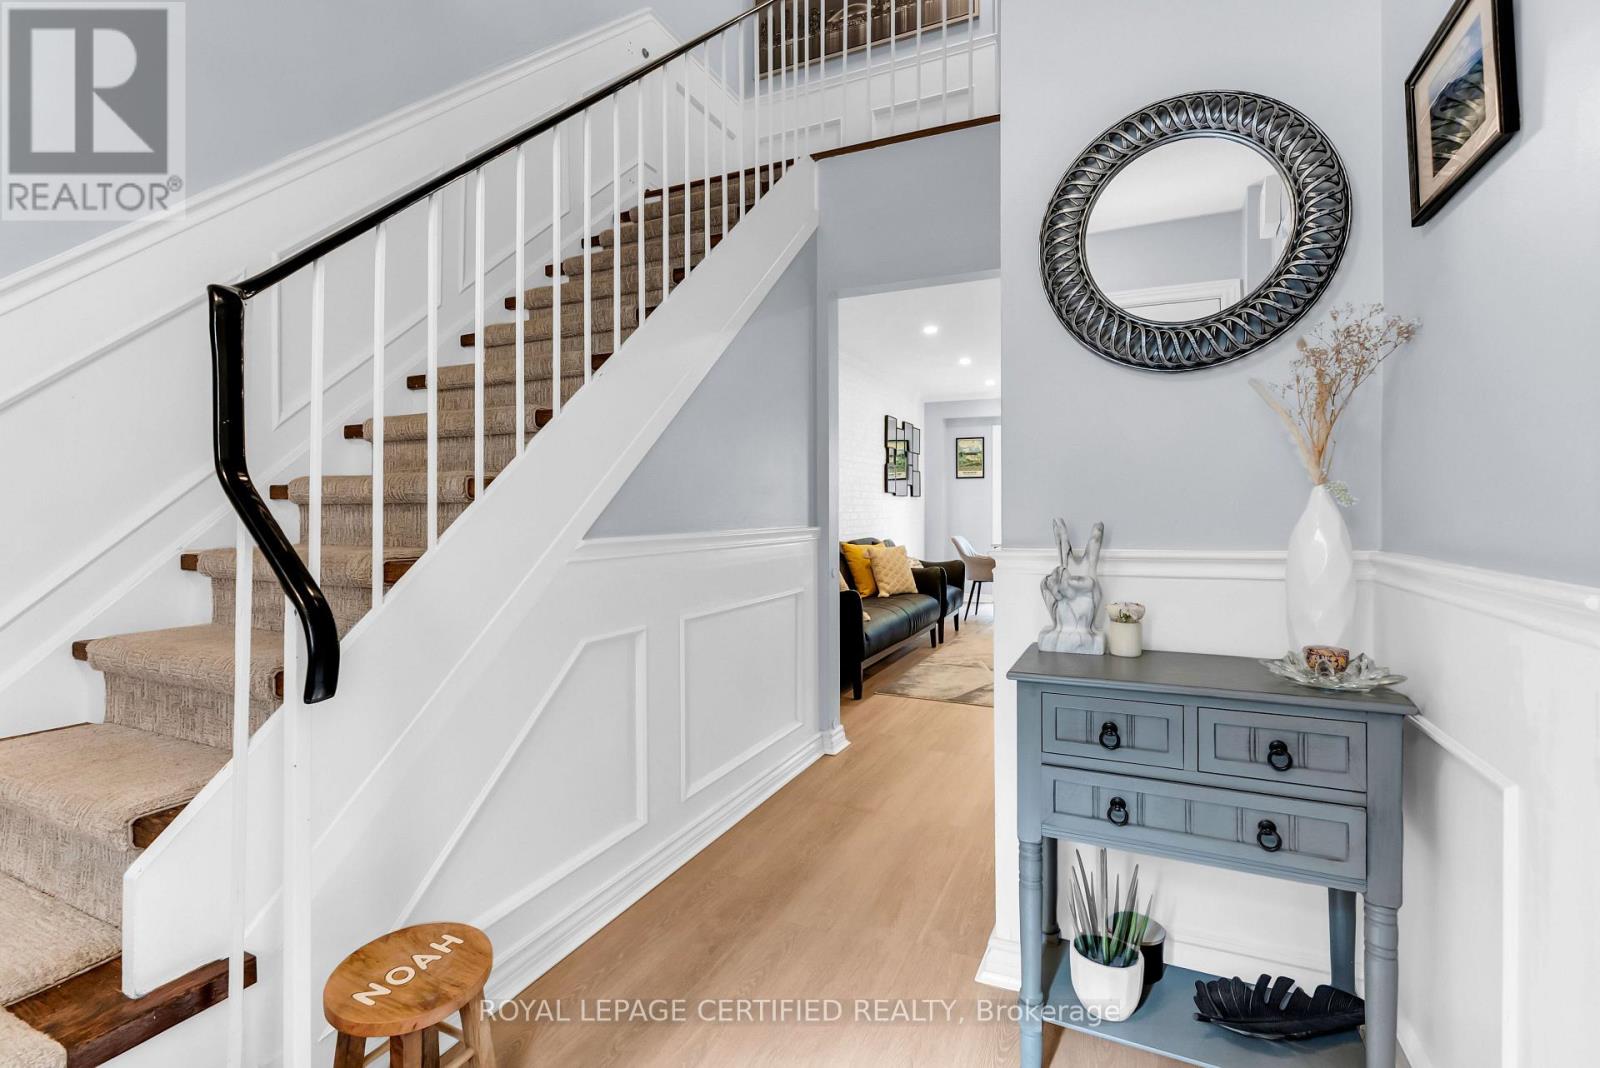
38- 1532 Lancaster Drive, Oakville, ON photo 2
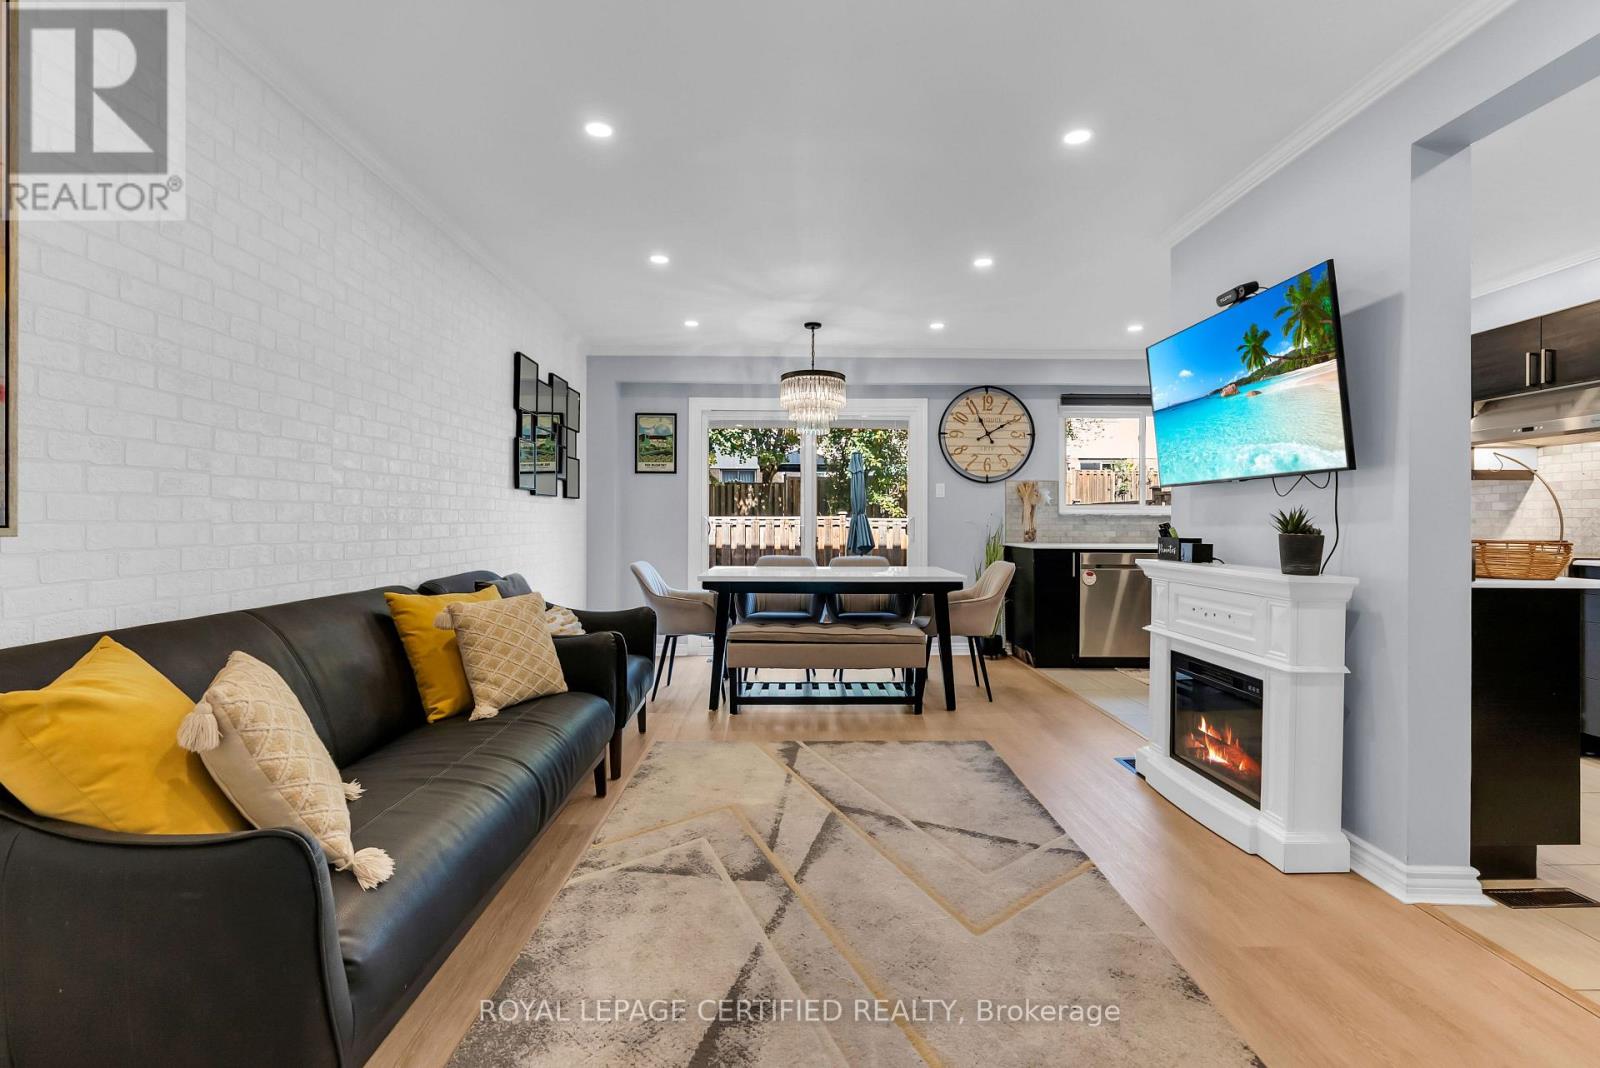
38- 1532 Lancaster Drive, Oakville, ON photo 3
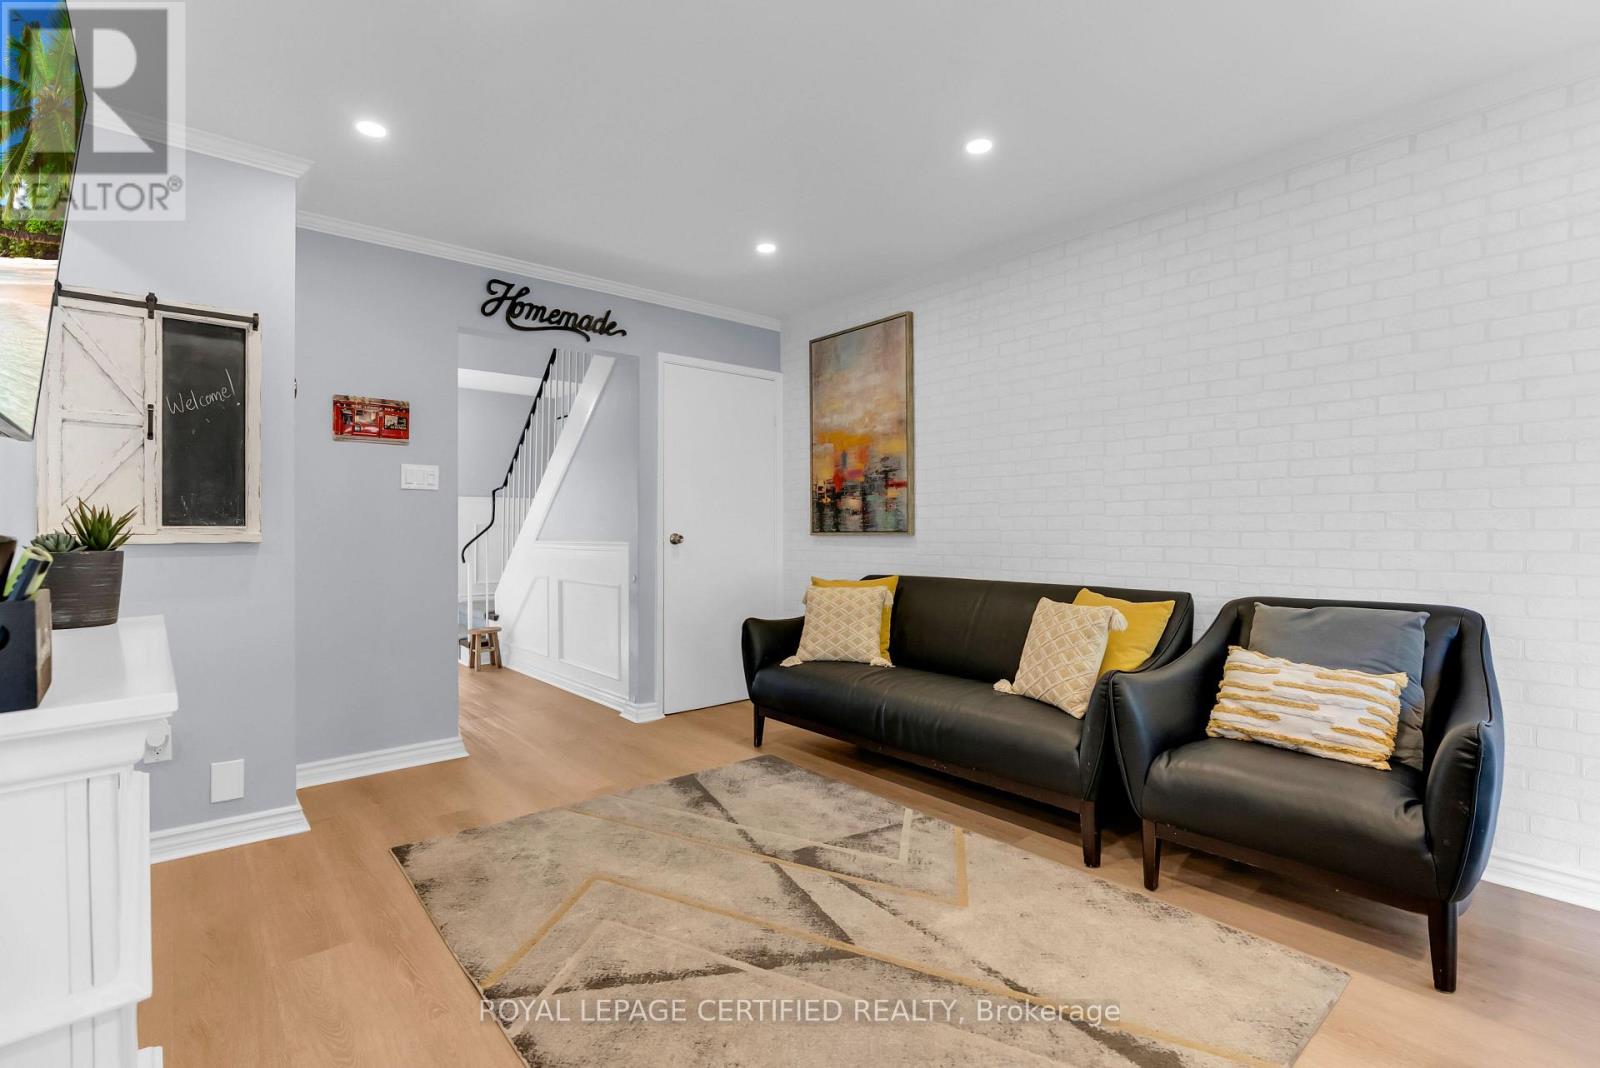
38- 1532 Lancaster Drive, Oakville, ON photo 4
38- 1532 Lancaster Drive, Oakville, ON photo 5
38- 1532 Lancaster Drive, Oakville, ON photo 6
38- 1532 Lancaster Drive, Oakville, ON photo 7
38- 1532 Lancaster Drive, Oakville, ON photo 8
38- 1532 Lancaster Drive, Oakville, ON photo 9
38- 1532 Lancaster Drive, Oakville, ON photo 10
38- 1532 Lancaster Drive, Oakville, ON photo 11
38- 1532 Lancaster Drive, Oakville, ON photo 12
38- 1532 Lancaster Drive, Oakville, ON photo 13
38- 1532 Lancaster Drive, Oakville, ON photo 14
38- 1532 Lancaster Drive, Oakville, ON photo 15
38- 1532 Lancaster Drive, Oakville, ON photo 16
38- 1532 Lancaster Drive, Oakville, ON photo 17
38- 1532 Lancaster Drive, Oakville, ON photo 18
38- 1532 Lancaster Drive, Oakville, ON photo 19
38- 1532 Lancaster Drive, Oakville, ON photo 20
38- 1532 Lancaster Drive, Oakville, ON photo 21
38- 1532 Lancaster Drive, Oakville, ON photo 22
38- 1532 Lancaster Drive, Oakville, ON photo 23
38- 1532 Lancaster Drive, Oakville, ON photo 24
38- 1532 Lancaster Drive, Oakville, ON photo 25
38- 1532 Lancaster Drive, Oakville, ON photo 26
38- 1532 Lancaster Drive, Oakville, ON photo 27
38- 1532 Lancaster Drive, Oakville, ON photo 28
38- 1532 Lancaster Drive, Oakville, ON photo 29
38- 1532 Lancaster Drive, Oakville, ON photo 30
38- 1532 Lancaster Drive, Oakville, ON photo 31
38- 1532 Lancaster Drive, Oakville, ON photo 32
38- 1532 Lancaster Drive, Oakville, ON photo 33
38- 1532 Lancaster Drive, Oakville, ON photo 34
38- 1532 Lancaster Drive, Oakville, ON photo 35
38- 1532 Lancaster Drive, Oakville, ON photo 36
38- 1532 Lancaster Drive, Oakville, ON photo 37
38- 1532 Lancaster Drive, Oakville, ON photo 38
38- 1532 Lancaster Drive, Oakville, ON photo 39
38- 1532 Lancaster Drive, Oakville, ON photo 40
38- 1532 Lancaster Drive, Oakville, ON photo 41
38- 1532 Lancaster Drive, Oakville, ON photo 42
38- 1532 Lancaster Drive, Oakville, ON photo 43
38- 1532 Lancaster Drive, Oakville, ON photo 44
38- 1532 Lancaster Drive, Oakville, ON photo 45
38- 1532 Lancaster Drive, Oakville, ON photo 46
38- 1532 Lancaster Drive, Oakville, ON photo 47
38- 1532 Lancaster Drive, Oakville, ON photo 48
38- 1532 Lancaster Drive, Oakville, ON photo 49
1 / 49

BUYER ADVANTAGE

Buy with confidence

Get a full-service approach built on strategy, strong negotiation, and clear guidance from offer to close.

  • Local Market Expertise
  • Broker-level Negotiation
  • Transparent Process
  • No-pressure Guidance

The right strategy depends on your goals, timing, budget, and the type of home you are buying. Get Your Buyer Snapshot.

About This Property

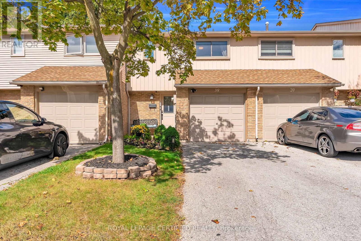
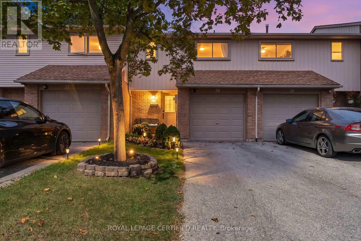
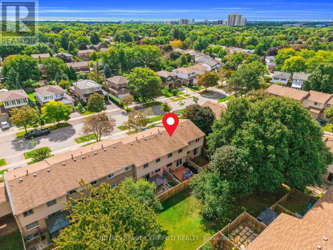
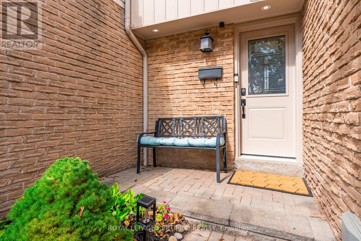
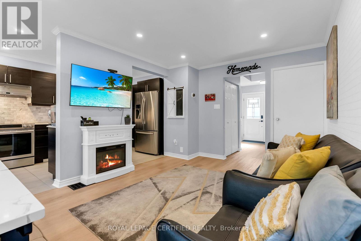
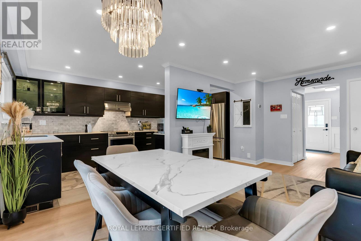
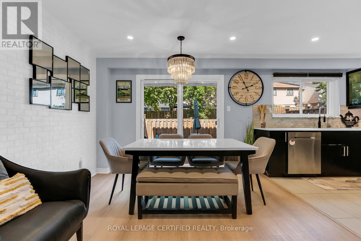
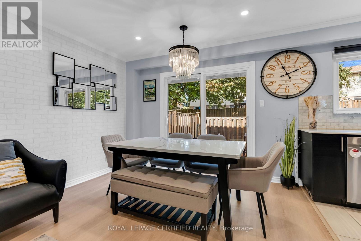
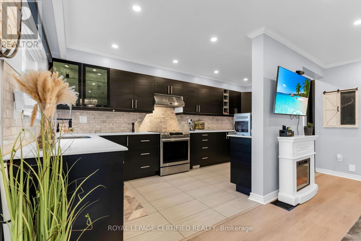
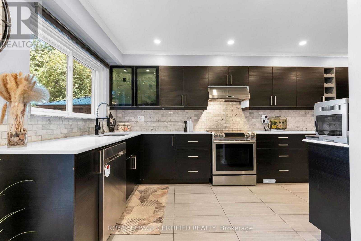
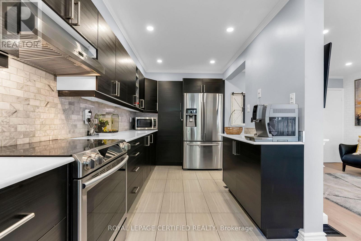
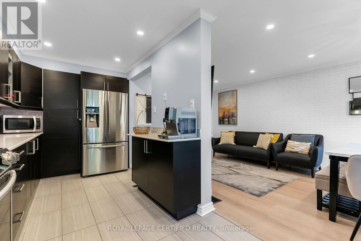
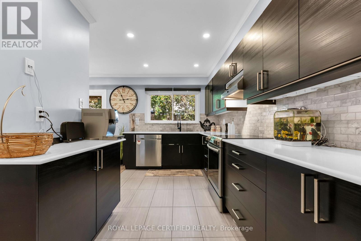
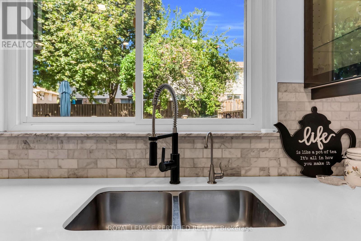
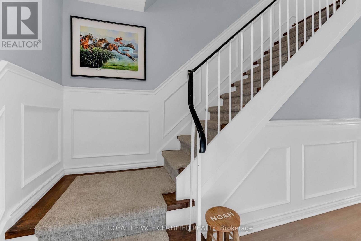
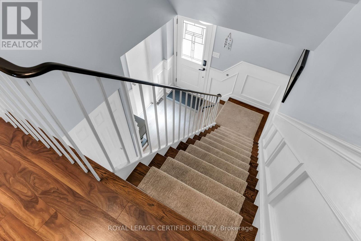
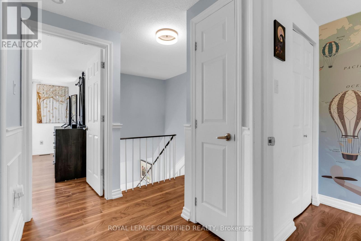
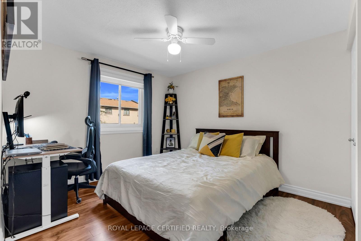
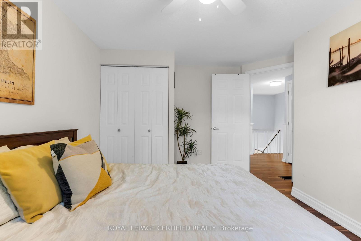
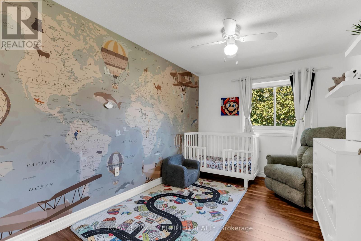
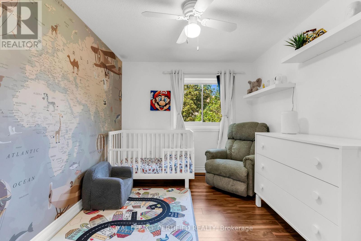
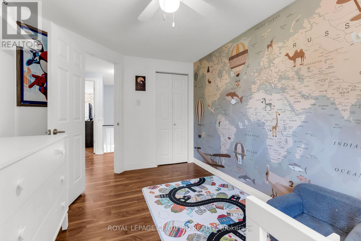
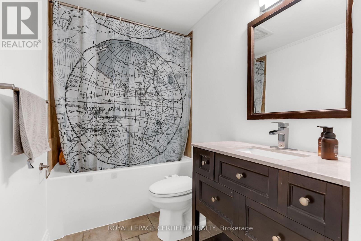
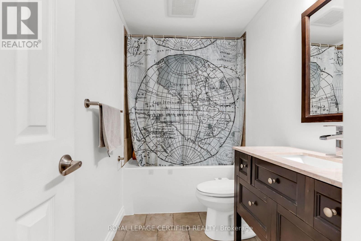
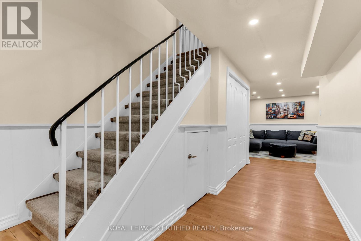
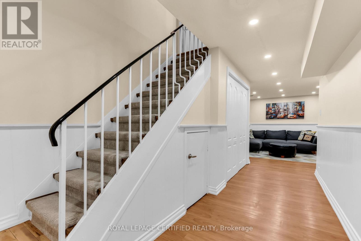
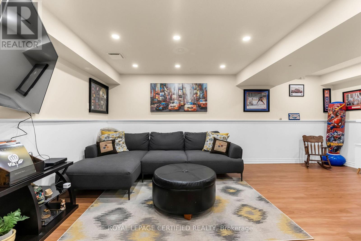
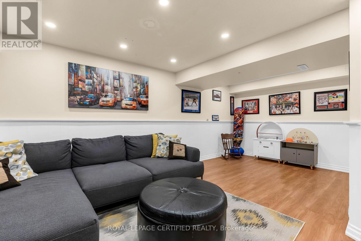
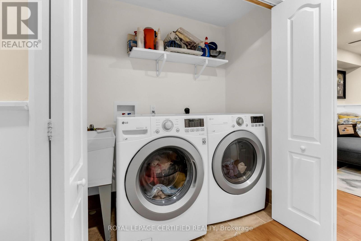
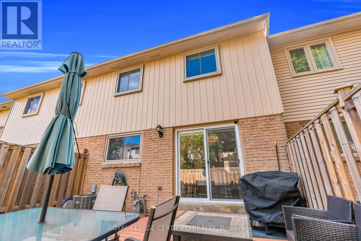
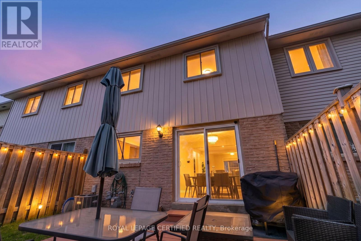
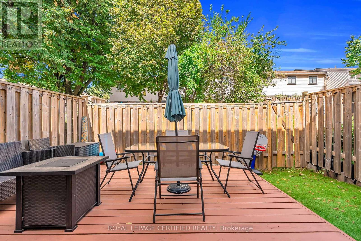
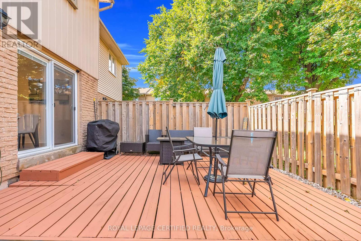
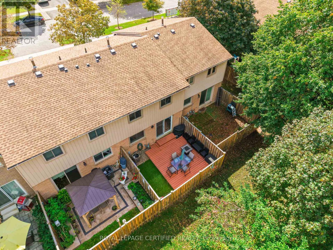
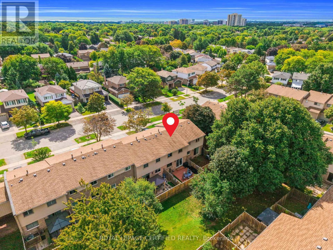
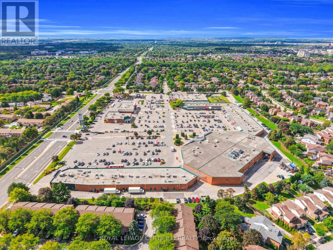
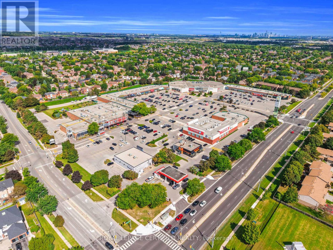
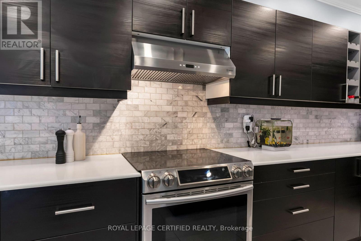
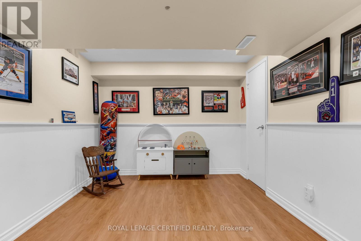
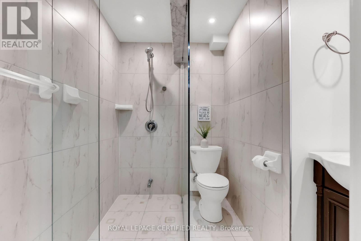
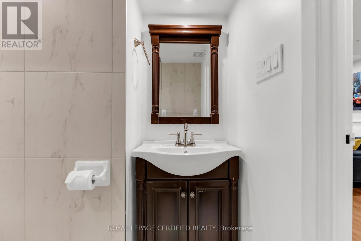
An exclusive opportunity in one of Oakville's most established family-friendly communities, this beautifully upgraded 3-bedroom townhouse combines smart design, impressive functionality and low maintenance fees. The custom kitchen is a true showpiece, thoughtfully designed with generous counter space, abundant cabinetry, stainless steel appliances and excellent storage, opening seamlessly to the bright living and dining areas enhanced by extensive pot lights. An extra-wide custom patio door with built-in covering leads to the private rear deck, while the finished lower level adds valuable living space with a custom 3-piece bathroom and thoughtfully designed laundry area. Upstairs features an upgraded deep soaker tub, and additional improvements include A/C 2026, windows and front door 2025, main-floor flooring 2023, central vacuum, new garage door, insulated garage with ample storage, plug-in for an EV charger and a longer-than-average driveway. The home backs onto green space, sits on an extra-wide road and faces detached homes, creating a more open and desirable setting. Ideally located near excellent public and Catholic schools, highly regarded Iroquois Ridge High School, parks, trails, sports facilities, Iroquois Ridge Community Centre, Sheridan Collage ,shopping and restaurants. Transit is directly across the road, Oakville GO approx. 7 minutes away, QEW/403 approx. 5 minutes, with convenient access to Highways 407 and 401. A turnkey Oakville home offering style, space, privacy and outstanding commuter convenience. (id:63604)
Key Facts

Type
Condo Townhouse
Beds
3
Baths
2
Size
1,000 sqft
Parking
3 total
Condo fee
$475

Highlights

  • Washer
  • Refrigerator
  • Dishwasher
  • Stove
  • Dryer
  • Microwave
  • Window Coverings
Property Details 13 details
Bedrooms
3 bedrooms
3 above grade
Bathrooms
2 bathrooms
Parking
3 parking spaces
Attached Garage · Garage
Living area
1,000 - 1,199 sq. ft.
Property
Single Family · Condo/Strata · Attached
Property subtype
Single Family
Structure type
Row / Townhouse
Ownership
Condo/Strata
Attached status
Attached
Storeys
2
Basement
Finished
Heating
Forced air, Natural gas
Cooling
Central air conditioning
Fireplace
No
Taxes
$2,986.87

Interior features

WasherRefrigeratorDishwasherStoveDryerMicrowaveWindow CoveringsTileHardwoodLaminateVinylVisitor Parking

Exterior features

BrickAluminum sidingFenced yard

Systems and association

Common Area MaintenanceInsuranceParking
Rooms 7 rooms
Level
Room
Dimensions
Main level
Dining room
3.44 m x 5.65 m
Main level
Living room
3.44 m x 5.65 m
Main level
Kitchen
5.2 m x 2.59 m
Second level
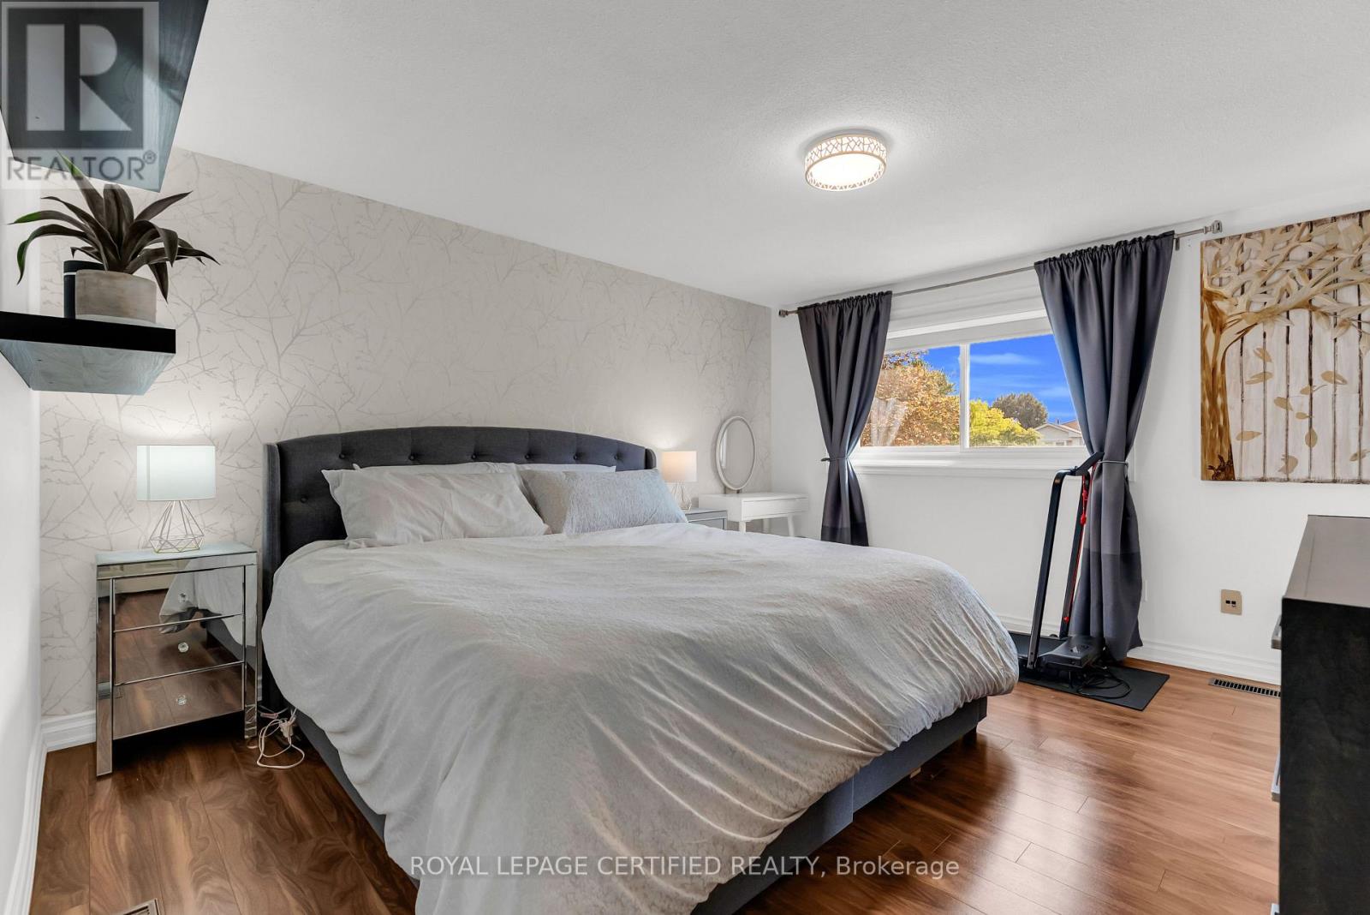
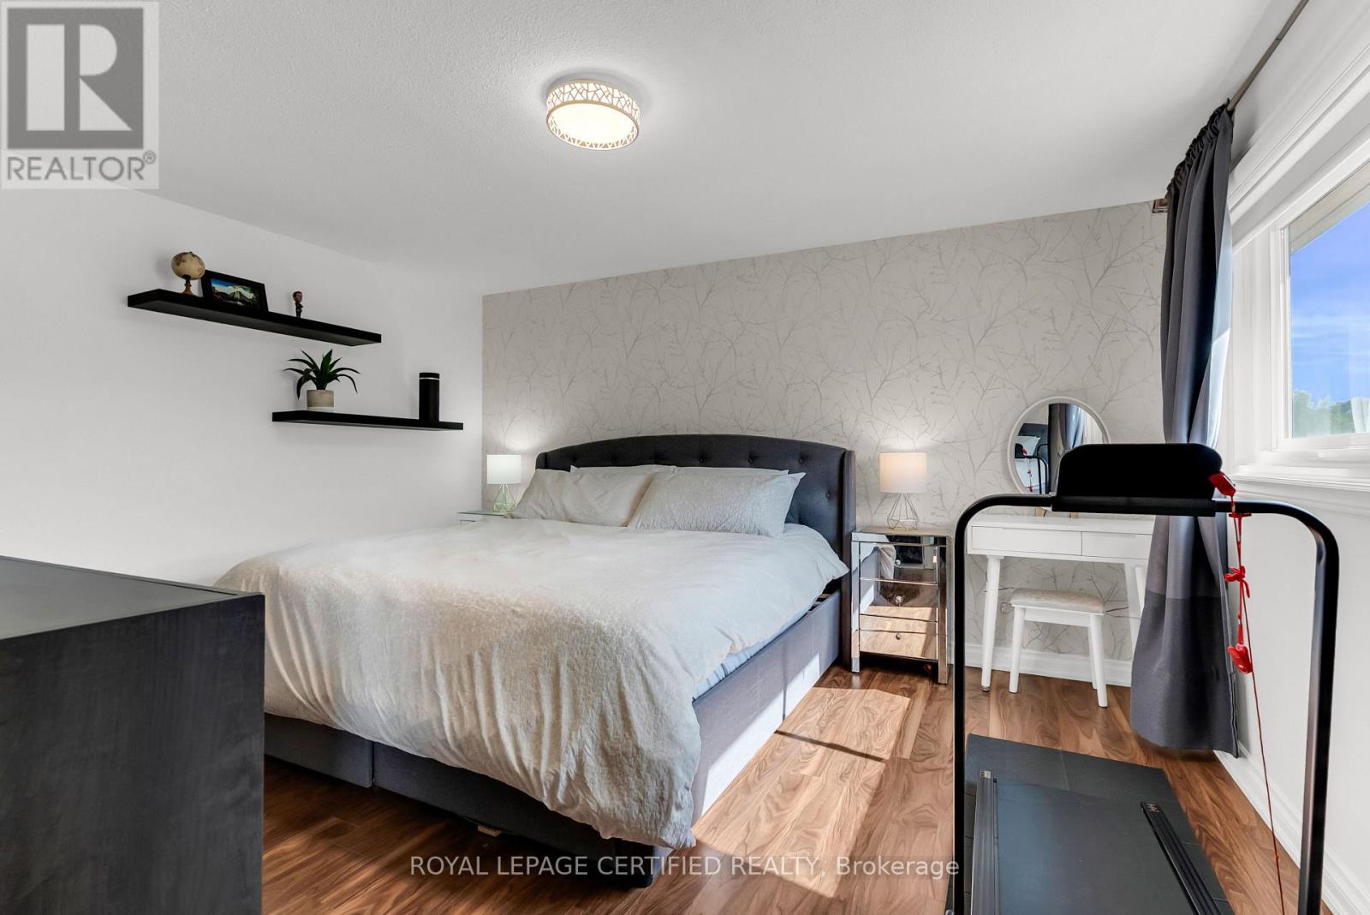
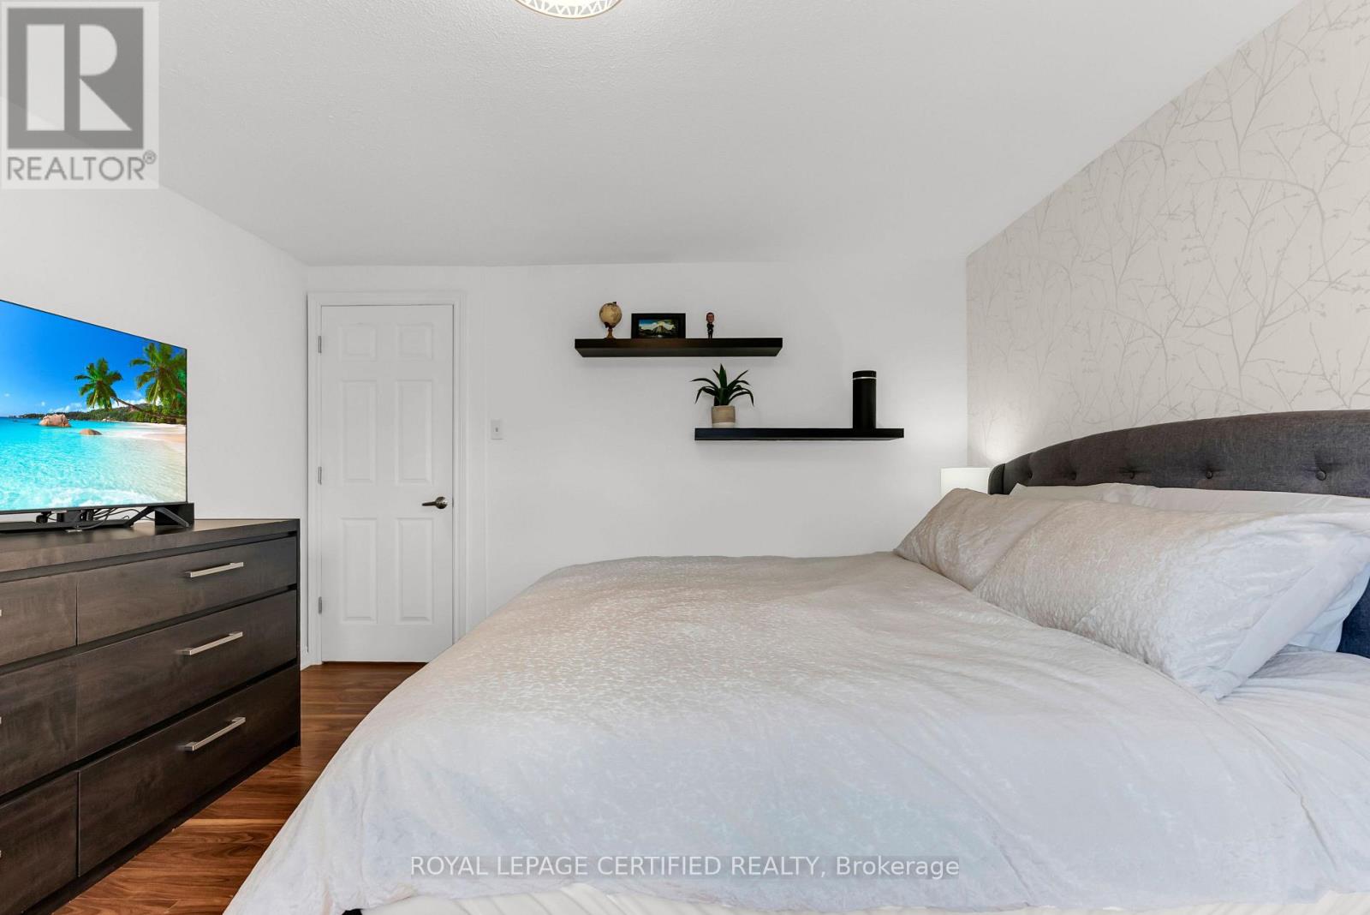
Primary Bedroom
4.19 m x 3.76 m
Second level
Bedroom 2
3.89 m x 2.69 m
Second level
Bedroom 3
4.01 m x 3.02 m
Basement
Recreational, Games room
9.07 m x 5.74 m

Virtual Tour & Media

Mortgage & Affordability Estimate monthly costs
Purchase price$739,900
Down paymentNot available
Mortgage amountNot available
Principal & interestNot available
Property taxesNot available
Condo/HOA feeNot available
Insurance/OtherNot available
UtilitiesNot available
Est. monthly totalNot available
Income needed (GDS 32%)Not available
Estimates only. Not financial advice. Rates, taxes and fees vary by lender and municipality.

Saved Properties

Keep This One Handy

Save this listing, compare it later, or open your saved properties dashboard.

Manage Saved Searches
Map is approximate.

Neighbourhood

Area
FA Falgarwood
City
Oakville
Postal code
L6H 2Z3
Nearby
Cross Streets: Eighth Line and Upper Middle Road. ** Directions: Upper Middle Road East / Grosvenor Street / Lancaster Drive.