38- 2651 Aquitaine Avenue
Mississauga, ONCondo Townhouse
$630,000
MLS® W13783886
Condo Townhouse3 beds2 baths2 total
38- 2651 Aquitaine Avenue, Mississauga, ON photo 1
38- 2651 Aquitaine Avenue, Mississauga, ON photo 2
38- 2651 Aquitaine Avenue, Mississauga, ON photo 3
38- 2651 Aquitaine Avenue, Mississauga, ON photo 4
38- 2651 Aquitaine Avenue, Mississauga, ON photo 5
38- 2651 Aquitaine Avenue, Mississauga, ON photo 6
38- 2651 Aquitaine Avenue, Mississauga, ON photo 7
38- 2651 Aquitaine Avenue, Mississauga, ON photo 8
38- 2651 Aquitaine Avenue, Mississauga, ON photo 9
38- 2651 Aquitaine Avenue, Mississauga, ON photo 10
38- 2651 Aquitaine Avenue, Mississauga, ON photo 11
38- 2651 Aquitaine Avenue, Mississauga, ON photo 12
38- 2651 Aquitaine Avenue, Mississauga, ON photo 13
38- 2651 Aquitaine Avenue, Mississauga, ON photo 14
38- 2651 Aquitaine Avenue, Mississauga, ON photo 15
38- 2651 Aquitaine Avenue, Mississauga, ON photo 16
38- 2651 Aquitaine Avenue, Mississauga, ON photo 17
38- 2651 Aquitaine Avenue, Mississauga, ON photo 18
38- 2651 Aquitaine Avenue, Mississauga, ON photo 19
38- 2651 Aquitaine Avenue, Mississauga, ON photo 20
38- 2651 Aquitaine Avenue, Mississauga, ON photo 21
38- 2651 Aquitaine Avenue, Mississauga, ON photo 22
38- 2651 Aquitaine Avenue, Mississauga, ON photo 23
38- 2651 Aquitaine Avenue, Mississauga, ON photo 24
38- 2651 Aquitaine Avenue, Mississauga, ON photo 25
38- 2651 Aquitaine Avenue, Mississauga, ON photo 26
38- 2651 Aquitaine Avenue, Mississauga, ON photo 27
38- 2651 Aquitaine Avenue, Mississauga, ON photo 28
38- 2651 Aquitaine Avenue, Mississauga, ON photo 29
38- 2651 Aquitaine Avenue, Mississauga, ON photo 30
38- 2651 Aquitaine Avenue, Mississauga, ON photo 31
38- 2651 Aquitaine Avenue, Mississauga, ON photo 32
38- 2651 Aquitaine Avenue, Mississauga, ON photo 33
38- 2651 Aquitaine Avenue, Mississauga, ON photo 34
1 / 34

BUYER ADVANTAGE

Buy with confidence

Get a full-service approach built on strategy, strong negotiation, and clear guidance from offer to close.

  • Local Market Expertise
  • Broker-level Negotiation
  • Transparent Process
  • No-pressure Guidance

The right strategy depends on your goals, timing, budget, and the type of home you are buying. Get Your Buyer Snapshot.

About This Property

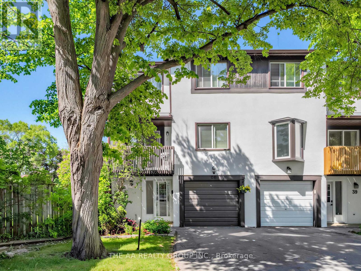
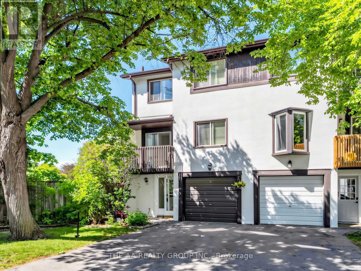
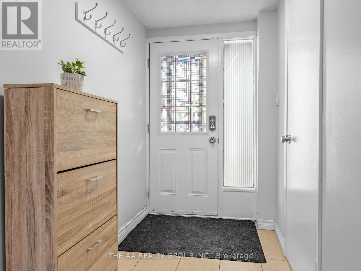
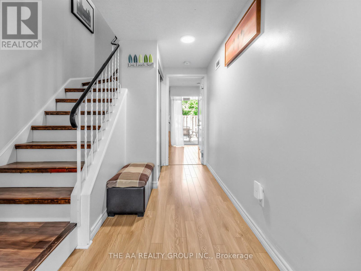
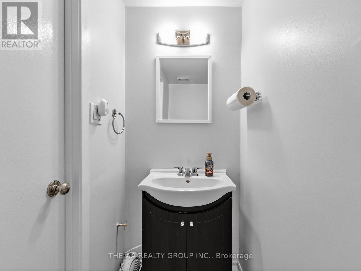
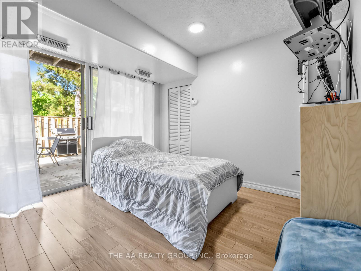
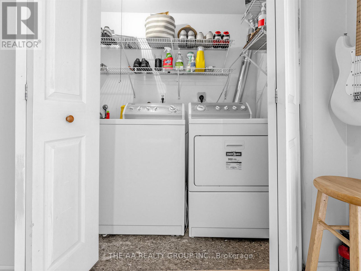
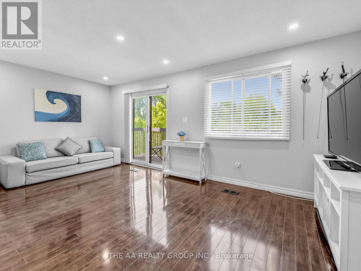
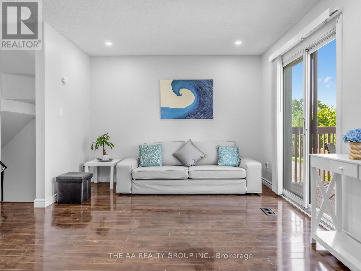
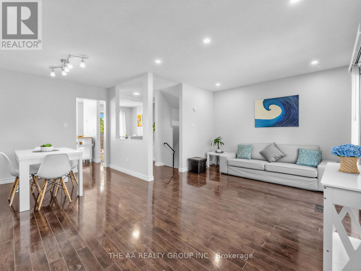
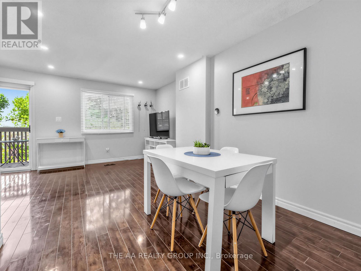
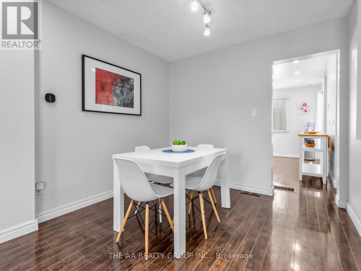
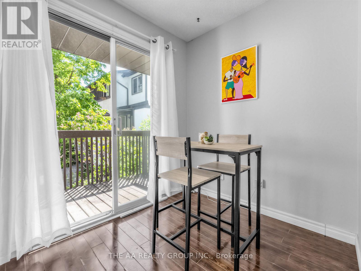
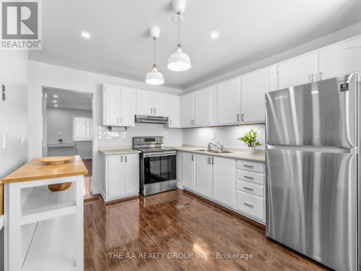
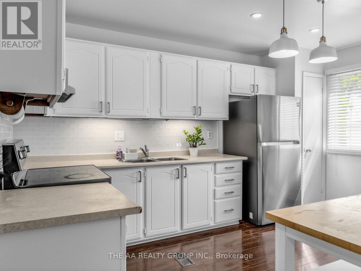
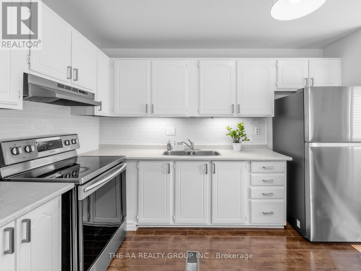
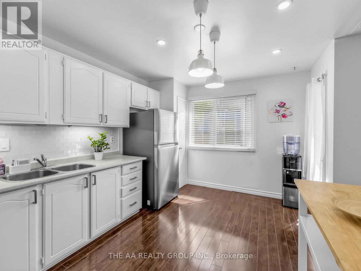
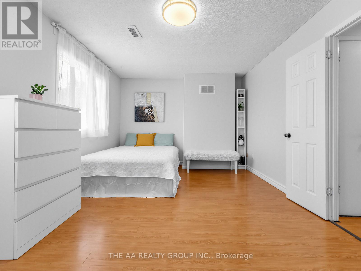
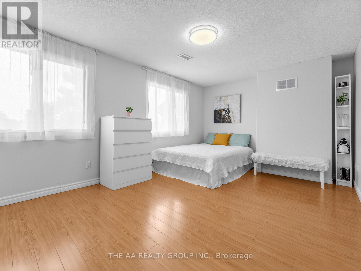
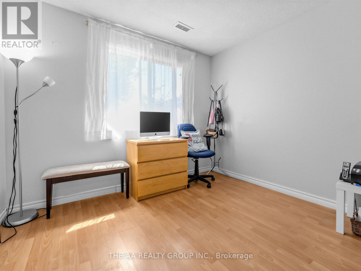
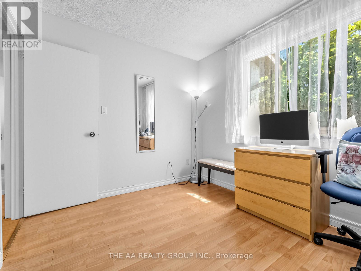
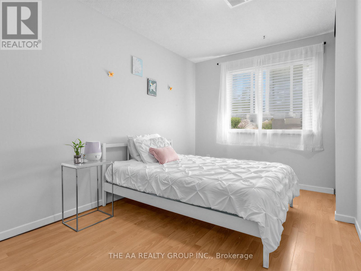
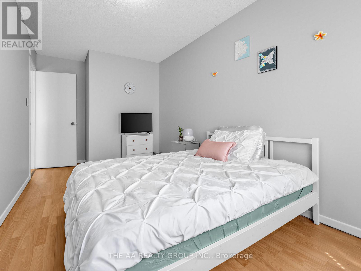
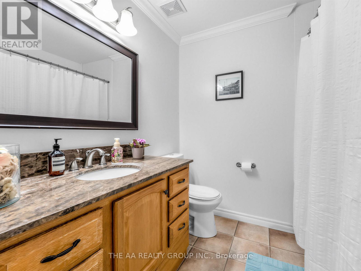
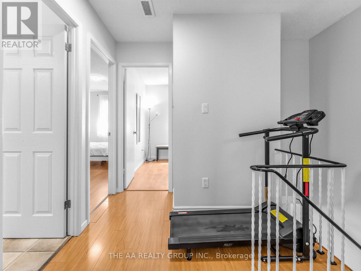
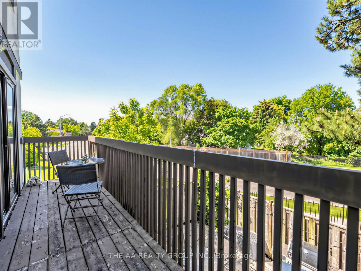
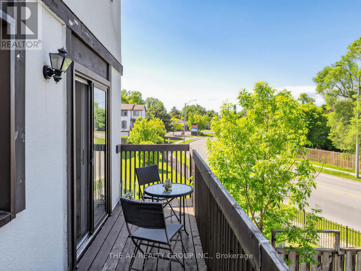
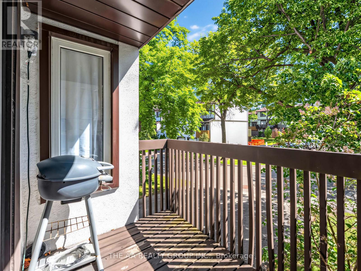
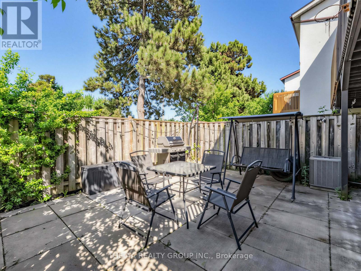
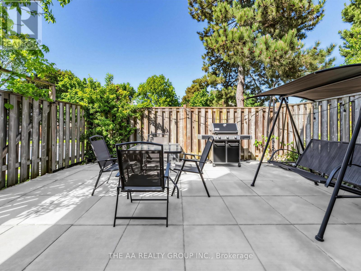
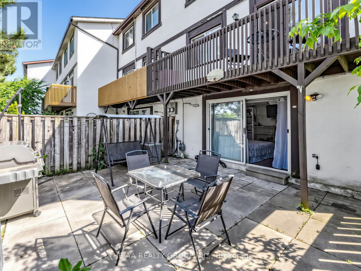
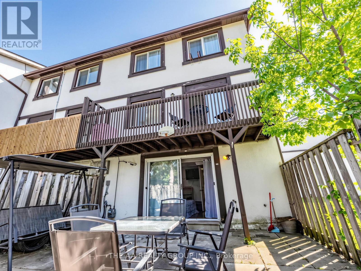
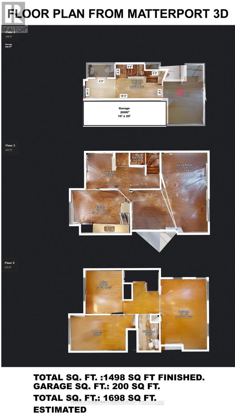
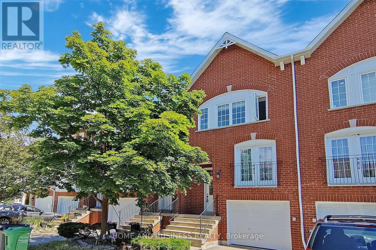
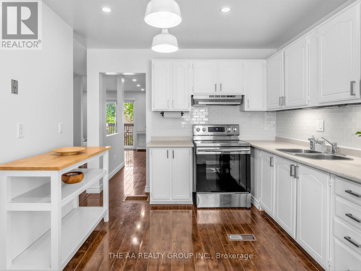
Spacious and bright end-unit townhome that feels like a semi-detached! Featuring 2-car parking, large windows, and plenty of natural light throughout. This well-maintained home offers 3 bedrooms, 1.5 baths, plus a versatile ground-floor room ideal as a 4th bedroom, home office, or rec room with walkout to a fully fenced private backyard with gate access and no neighbours behind. Enjoy a cozy living and dining area with modern pot lights and walkout to a large balcony. The bright kitchen features ample cabinetry, a breakfast nook/den, and a second walkout balcony perfect for relaxing. Spacious primary bedroom with double-door entry and two large closets, plus two additional generous-sized bedrooms. Upgrades include gas heating, central air conditioning, and laminate flooring throughout. Well-managed family-friendly complex includes internet, snow removal, grass cutting, playground, and ample visitor parking. Prime Meadowvale location close to Lake Aquitaine Park, Meadowvale Town Centre, schools, parks, restaurants, transit, highways 401/403/407, and Meadowvale GO Station. A fantastic opportunity for families, first-time buyers, or investors!A Canadian Home Shield SafeClose Home Systems Breakdown 1yr Warranty* will be provided on closing. Upgrades: Furnace (2015), AC(2022), Laminate Floor (2014), Pot lights (2023), and Kitchen reface (2026). Bedrooms and Bathrooms freshly painted. (2026), Maintenance includes:Rogers Internet and Rogers Xfinity TV, Roof, Balcony and maintaining exterior. Total finished space 1498 sq ft as per Matterport 3D measurements. (id:63604)

Key Facts

Type
Condo Townhouse
Beds
3
Baths
2
Size
1,400 sqft
Parking
2 total
Condo fee
$626

Highlights

  • Washer
  • Refrigerator
  • Stove
  • Dryer
  • Hood Fan
  • Window Coverings
  • Garage door opener remote(s)
Property Details 15 details
Bedrooms
3 bedrooms
3 above grade
Bathrooms
2 bathrooms
1 partial
Parking
2 parking spaces
Garage
Living area
1,400 - 1,599 sq. ft.
Property
Single Family · Condo/Strata · Attached
Property subtype
Single Family
Structure type
Row / Townhouse
Ownership
Condo/Strata
Attached status
Attached
Storeys
3
Basement
Finished, Walk out
Heating
Forced air, Natural gas
Cooling
Central air conditioning
Fireplace
No
Taxes
$3,666.12
Zoning
RM5

Interior features

WasherRefrigeratorStoveDryerHood FanWindow CoveringsGarage door opener remote(s)LaminateVisitor Parking

Exterior features

WoodStuccoSlabFenced yard

Systems and association

Smoke DetectorsCommon Area MaintenanceCable TVWaterInsuranceParking

Lot and water

Cul-de-sacWooded areaFlat siteBalconyLevelCarpet FreeIn suite Laundry
Rooms 8 rooms
Level
Room
Dimensions
Ground level
Recreational, Games room
4.51 m x 3.14 m
Second level
Kitchen
4.32 m x 3.07 m
Second level
Dining room
2.86 m x 2.13 m
Second level
Living room
5.79 m x 3.35 m
Second level
Den
2.62 m x 2.01 m
Third level
Primary Bedroom
5.15 m x 3.35 m
Third level
Bedroom 2
4.02 m x 2.56 m
Third level
Bedroom 3
3.14 m x 2.71 m

Virtual Tour & Media

Mortgage & Affordability Estimate monthly costs
Purchase price$630,000
Down paymentNot available
Mortgage amountNot available
Principal & interestNot available
Property taxesNot available
Condo/HOA feeNot available
Insurance/OtherNot available
UtilitiesNot available
Est. monthly totalNot available
Income needed (GDS 32%)Not available
Estimates only. Not financial advice. Rates, taxes and fees vary by lender and municipality.

Saved Properties

Keep This One Handy

Save this listing, compare it later, or open your saved properties dashboard.

Manage Saved Searches
Map is approximate.

Neighbourhood

Area
Meadowvale
City
Mississauga
Postal code
L5N 1V5
Nearby
Cross Streets: Glen Erin Dr/Aquitaine Ave. ** Directions: From Glen Erin Dr turn right to Aquitaine Ave, then right to 2651 Aquitaine Ave.