38 Bridgewater Drive
Richmond Hill, ONDetached
$3,588,000
MLS® N13828256
Detached5 beds5 baths28 total
38 Bridgewater Drive, Richmond Hill, ON photo 1
38 Bridgewater Drive, Richmond Hill, ON photo 2
38 Bridgewater Drive, Richmond Hill, ON photo 3
38 Bridgewater Drive, Richmond Hill, ON photo 4
38 Bridgewater Drive, Richmond Hill, ON photo 5
38 Bridgewater Drive, Richmond Hill, ON photo 6
38 Bridgewater Drive, Richmond Hill, ON photo 7
38 Bridgewater Drive, Richmond Hill, ON photo 8
38 Bridgewater Drive, Richmond Hill, ON photo 9
38 Bridgewater Drive, Richmond Hill, ON photo 10
38 Bridgewater Drive, Richmond Hill, ON photo 11
38 Bridgewater Drive, Richmond Hill, ON photo 12
38 Bridgewater Drive, Richmond Hill, ON photo 13
38 Bridgewater Drive, Richmond Hill, ON photo 14
38 Bridgewater Drive, Richmond Hill, ON photo 15
38 Bridgewater Drive, Richmond Hill, ON photo 16
38 Bridgewater Drive, Richmond Hill, ON photo 17
38 Bridgewater Drive, Richmond Hill, ON photo 18
38 Bridgewater Drive, Richmond Hill, ON photo 19
38 Bridgewater Drive, Richmond Hill, ON photo 20
38 Bridgewater Drive, Richmond Hill, ON photo 21
38 Bridgewater Drive, Richmond Hill, ON photo 22
38 Bridgewater Drive, Richmond Hill, ON photo 23
38 Bridgewater Drive, Richmond Hill, ON photo 24
38 Bridgewater Drive, Richmond Hill, ON photo 25
38 Bridgewater Drive, Richmond Hill, ON photo 26
38 Bridgewater Drive, Richmond Hill, ON photo 27
38 Bridgewater Drive, Richmond Hill, ON photo 28
38 Bridgewater Drive, Richmond Hill, ON photo 29
38 Bridgewater Drive, Richmond Hill, ON photo 30
38 Bridgewater Drive, Richmond Hill, ON photo 31
38 Bridgewater Drive, Richmond Hill, ON photo 32
38 Bridgewater Drive, Richmond Hill, ON photo 33
38 Bridgewater Drive, Richmond Hill, ON photo 34
38 Bridgewater Drive, Richmond Hill, ON photo 35
38 Bridgewater Drive, Richmond Hill, ON photo 36
38 Bridgewater Drive, Richmond Hill, ON photo 37
38 Bridgewater Drive, Richmond Hill, ON photo 38
38 Bridgewater Drive, Richmond Hill, ON photo 39
38 Bridgewater Drive, Richmond Hill, ON photo 40
38 Bridgewater Drive, Richmond Hill, ON photo 41
38 Bridgewater Drive, Richmond Hill, ON photo 42
38 Bridgewater Drive, Richmond Hill, ON photo 43
38 Bridgewater Drive, Richmond Hill, ON photo 44
38 Bridgewater Drive, Richmond Hill, ON photo 45
38 Bridgewater Drive, Richmond Hill, ON photo 46
38 Bridgewater Drive, Richmond Hill, ON photo 47
38 Bridgewater Drive, Richmond Hill, ON photo 48
38 Bridgewater Drive, Richmond Hill, ON photo 49
38 Bridgewater Drive, Richmond Hill, ON photo 50
1 / 50

BUYER ADVANTAGE

Buy with confidence

Get a full-service approach built on strategy, strong negotiation, and clear guidance from offer to close.

  • Local Market Expertise
  • Broker-level Negotiation
  • Transparent Process
  • No-pressure Guidance

The right strategy depends on your goals, timing, budget, and the type of home you are buying. Get Your Buyer Snapshot.

About This Property

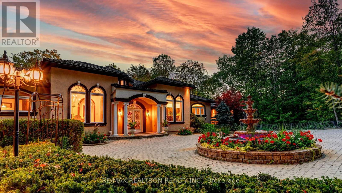
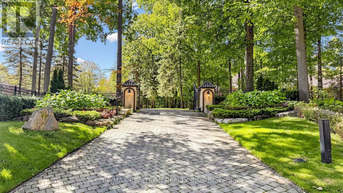
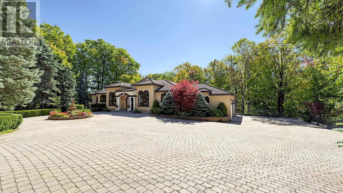
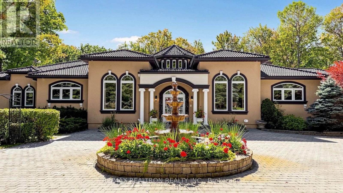
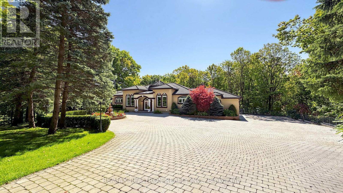
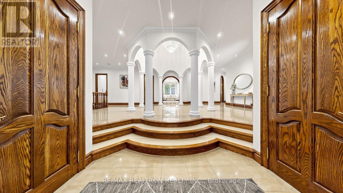
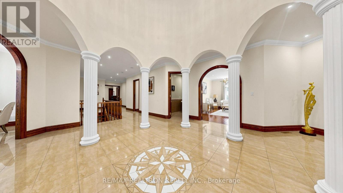
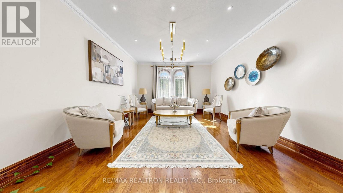
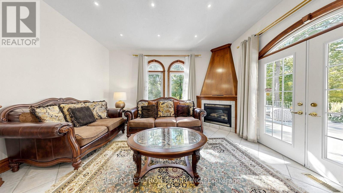
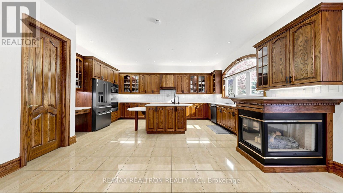
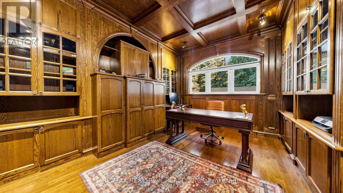
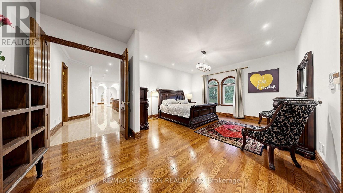
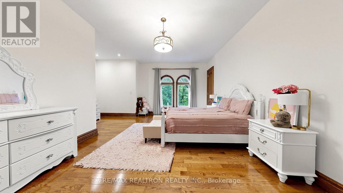
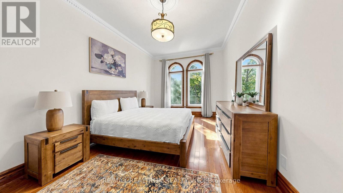
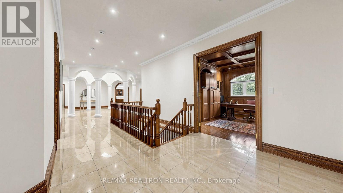
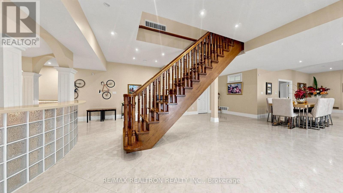
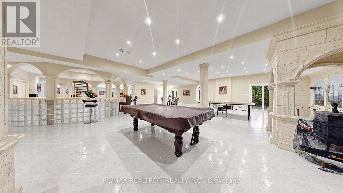
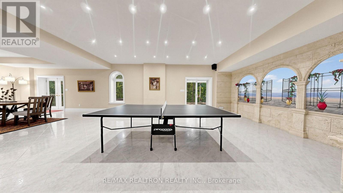
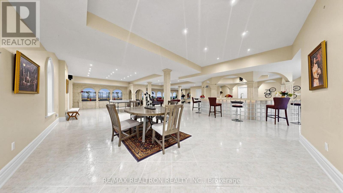
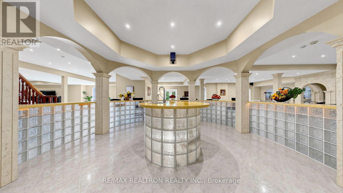
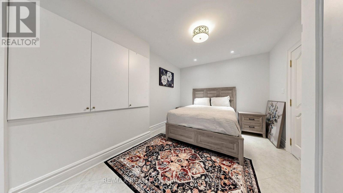
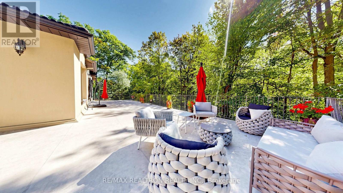
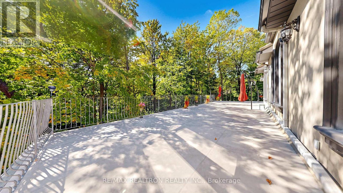
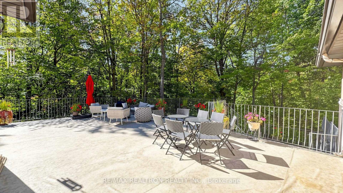
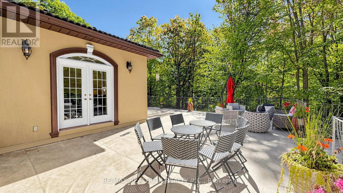
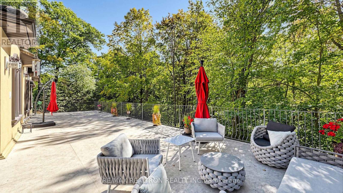
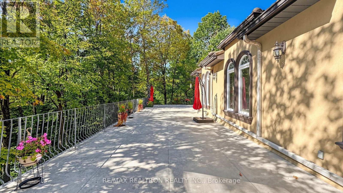
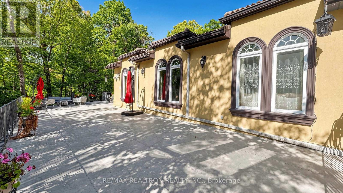
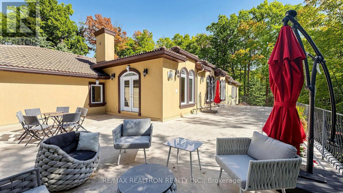
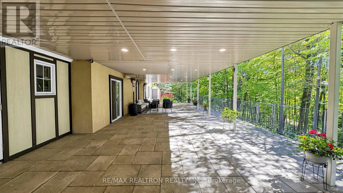
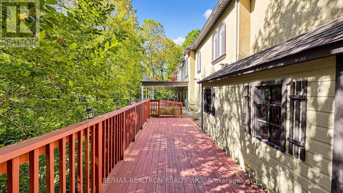
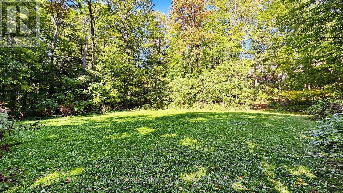
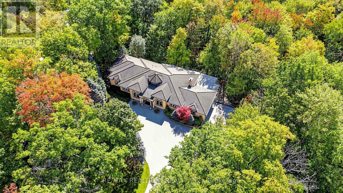
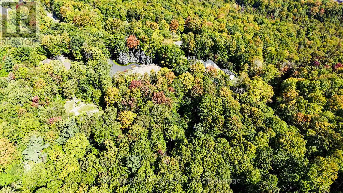
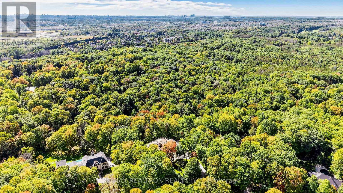
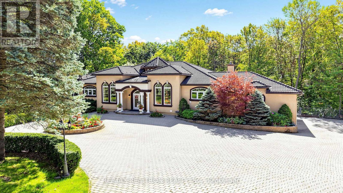
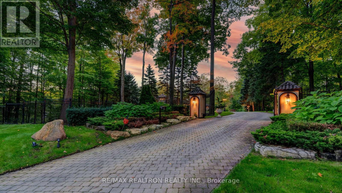
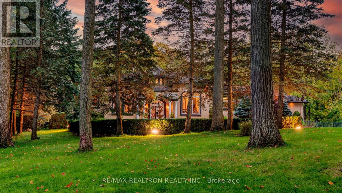
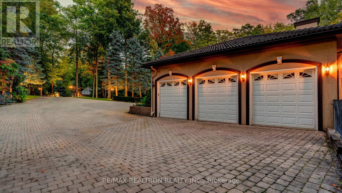
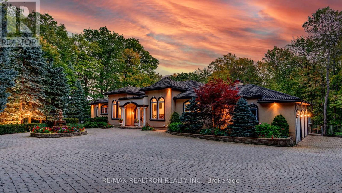
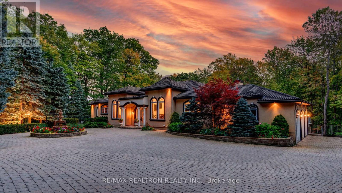
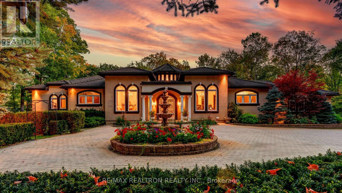
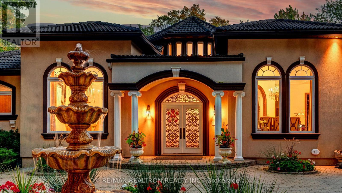
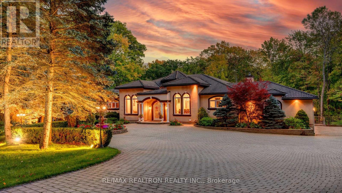
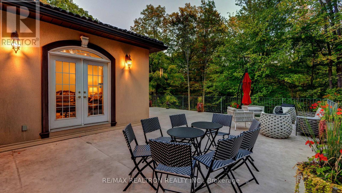
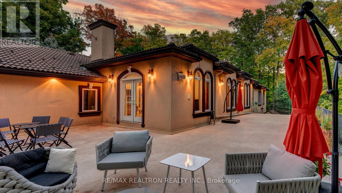
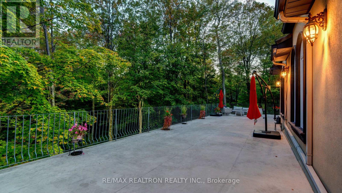
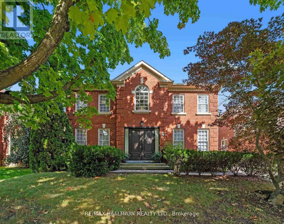
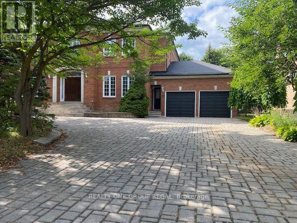
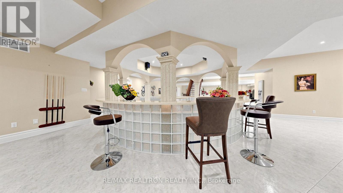
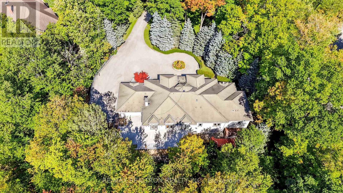
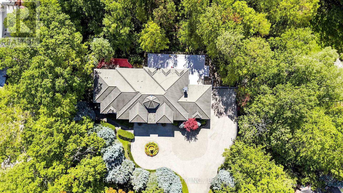
Wow, A True Masterpiece! **Custom-Built Approx. 9,000 Sq.Ft. Living Spaces Sprawling Bungalow Nestled On Premium 2.16 Acre Treed & Wooded Ravine Lot In Prestigious Multi-Millions Bayview Summit Estates Community**Perfect Layout With Open Concept On Main, Magnificent Lobby With Soaring 21 Feet Cupola Ceiling Circled By 8 Architectural Pillars, Decent & Bright Living Room Over Looking Park-Like Oasis Backyard**Gorgeous 14 Feet Ceiling Dining Room W/ Chandelier Over Looking Fountain & Front Gardens**Chef Inspired Gourmet Kitchen With Top Of Line Newer Appliances( 2024) Inclg. Quartz CTop, 2-Layer Quartz Central Island Breakfast Bar W/2-Way Gas Fireplace & 2 W/I Pantries**14 Ft Ceiling Breakfast Area With Large Palladian Windows Over Looking Fountain & Front Yard**Stunning Spacious Family Room With Limestone Gas Fireplace & Large Palladian Windows Over Looking Extra Large Upper Deck & Park-Like Backyard Upon Wooded Ravine, Stunning Office W/ Waffle Ceiling, Build In Book Shelves & Cabinets**Hardwood Floor, Crown Moulding, Smooth Ceiling W/Countless New LED Pot Lights Thru-Out, 3 Spacious & Bright En-suite Bedrooms W/ 10 Feet Ceiling, Primary Bedroom W/ His/Her Walk In Closets W/ Organizer Plus 5-Pc En-suite** 4th Bedroom W/ 2-piece Bath & 5th Bedroom On Lower Level W/ 4 Pieces Bath**Finished Walk Out Lower Level W/ Huge Ballroom W/ Circle Wet Bar With Central Island & 8 Architectural Pillars, Dining Area & Rough-In Kitchenette, Gym & Play Room, Recreation Area W/4 Pieces Bath**Fully Fenced & Professional Landscaped Private Treed Yards With 2-Layer Extra Large Decks & Extra Composite Deck & Newer Lighting System, Security System W/ Monitors, Intercom System., Surround Sound System., Stone Interlock Driveway, The List Goes On & On, Pls. Check Feature Sheets In Details & See Virtual Tour. Close Schools, Community Centre, Summit Golf & Country Club & Hwy 404 & All Amenities, All Top Of The Line Finishes & Fixtures. A True Gem In Bayview Summit Estates Club. Must See! (id:63604)

Key Facts

Type
Detached
Beds
5
Baths
5
Size
3,500 sqft
Lot
133.8 x 480.7 FT; AS PER SURVEY
Parking
28 total

Highlights

  • Refrigerator
  • Water meter
  • Water softener
  • Intercom
  • Stove
  • Range
  • Oven
  • Oven - Built-In
  • Garage door opener remote(s)
  • Water Heater
Property Details 17 details
Bedrooms
5 bedrooms
4 above grade + 1 below grade
Bathrooms
5 bathrooms
1 partial
Parking
28 parking spaces
Attached Garage · Garage
Living area
3,500 - 5,000 sq. ft.
Property
Single Family · Bungalow · Freehold · Detached
Property subtype
Single Family
Structure type
House
Architectural style
Bungalow
Ownership
Freehold
Attached status
Detached
Storeys
1
Basement
Finished, Walk out
Heating
Forced air, Natural gas
Cooling
Central air conditioning
Fireplace
Yes
Lot dimensions
133.8 x 480.7 FT; AS PER SURVEY
Frontage
133.90 feet
Taxes
$20,246.00 (2,025)
Sewer
Septic System

Interior features

RefrigeratorWater meterWater softenerIntercomStoveRangeOvenOven - Built-InGarage door opener remote(s)Water HeaterHardwoodStone

Exterior features

StuccoConcrete

Lot and water

Carpet Free
Rooms 12 rooms
Level
Room
Dimensions
Main level
Living room
5.25 m x 3.63 m
Lower level
Bedroom 5
4.88 m x 3.2 m
Lower level
Great room
Not specified
Main level
Dining room
5.62 m x 3.36 m
Main level
Kitchen
5.74 m x 4.12 m
Main level
Eating area
5.7 m x 4.25 m
Main level
Family room
5.58 m x 4.62 m
Main level
Office
4.5 m x 3.98 m
Main level
Primary Bedroom
6.91 m x 4.85 m
Main level
Bedroom 2
5.9 m x 5.58 m
Main level
Bedroom 3
3.77 m x 3.44 m
Main level
Bedroom 4
5.97 m x 4.5 m

Virtual Tour & Media

Mortgage & Affordability Estimate monthly costs
Purchase price$3,588,000
Down paymentNot available
Mortgage amountNot available
Principal & interestNot available
Property taxesNot available
Condo/HOA feeNot available
Insurance/OtherNot available
UtilitiesNot available
Est. monthly totalNot available
Income needed (GDS 32%)Not available
Estimates only. Not financial advice. Rates, taxes and fees vary by lender and municipality.

Saved Properties

Keep This One Handy

Save this listing, compare it later, or open your saved properties dashboard.

Manage Saved Searches
Map is approximate.

Neighbourhood

Area
Rural Richmond Hill
City
Richmond Hill
Postal code
L4E 3N4
Nearby
Cross Streets: BAYVIEW /STOUFFVILLE. ** Directions: SOUTH.