38 Cedar Lake Crescent
Brampton, ONCondo Townhouse
$739,900
MLS® W13780162
Condo Townhouse3 beds4 baths2 total
38 Cedar Lake Crescent, Brampton, ON photo 1
38 Cedar Lake Crescent, Brampton, ON photo 2
38 Cedar Lake Crescent, Brampton, ON photo 3
38 Cedar Lake Crescent, Brampton, ON photo 4
38 Cedar Lake Crescent, Brampton, ON photo 5
38 Cedar Lake Crescent, Brampton, ON photo 6
38 Cedar Lake Crescent, Brampton, ON photo 7
38 Cedar Lake Crescent, Brampton, ON photo 8
38 Cedar Lake Crescent, Brampton, ON photo 9
38 Cedar Lake Crescent, Brampton, ON photo 10
38 Cedar Lake Crescent, Brampton, ON photo 11
38 Cedar Lake Crescent, Brampton, ON photo 12
38 Cedar Lake Crescent, Brampton, ON photo 13
38 Cedar Lake Crescent, Brampton, ON photo 14
38 Cedar Lake Crescent, Brampton, ON photo 15
38 Cedar Lake Crescent, Brampton, ON photo 16
38 Cedar Lake Crescent, Brampton, ON photo 17
38 Cedar Lake Crescent, Brampton, ON photo 18
38 Cedar Lake Crescent, Brampton, ON photo 19
38 Cedar Lake Crescent, Brampton, ON photo 20
38 Cedar Lake Crescent, Brampton, ON photo 21
38 Cedar Lake Crescent, Brampton, ON photo 22
38 Cedar Lake Crescent, Brampton, ON photo 23
38 Cedar Lake Crescent, Brampton, ON photo 24
38 Cedar Lake Crescent, Brampton, ON photo 25
38 Cedar Lake Crescent, Brampton, ON photo 26
38 Cedar Lake Crescent, Brampton, ON photo 27
38 Cedar Lake Crescent, Brampton, ON photo 28
38 Cedar Lake Crescent, Brampton, ON photo 29
38 Cedar Lake Crescent, Brampton, ON photo 30
38 Cedar Lake Crescent, Brampton, ON photo 31
38 Cedar Lake Crescent, Brampton, ON photo 32
38 Cedar Lake Crescent, Brampton, ON photo 33
38 Cedar Lake Crescent, Brampton, ON photo 34
38 Cedar Lake Crescent, Brampton, ON photo 35
38 Cedar Lake Crescent, Brampton, ON photo 36
38 Cedar Lake Crescent, Brampton, ON photo 37
38 Cedar Lake Crescent, Brampton, ON photo 38
38 Cedar Lake Crescent, Brampton, ON photo 39
38 Cedar Lake Crescent, Brampton, ON photo 40
38 Cedar Lake Crescent, Brampton, ON photo 41
38 Cedar Lake Crescent, Brampton, ON photo 42
38 Cedar Lake Crescent, Brampton, ON photo 43
38 Cedar Lake Crescent, Brampton, ON photo 44
38 Cedar Lake Crescent, Brampton, ON photo 45
38 Cedar Lake Crescent, Brampton, ON photo 46
38 Cedar Lake Crescent, Brampton, ON photo 47
38 Cedar Lake Crescent, Brampton, ON photo 48
38 Cedar Lake Crescent, Brampton, ON photo 49
1 / 49

BUYER ADVANTAGE

Buy with confidence

Get a full-service approach built on strategy, strong negotiation, and clear guidance from offer to close.

  • Local Market Expertise
  • Broker-level Negotiation
  • Transparent Process
  • No-pressure Guidance

The right strategy depends on your goals, timing, budget, and the type of home you are buying. Get Your Buyer Snapshot.
About This Property

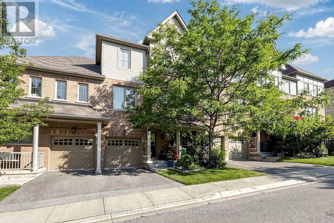
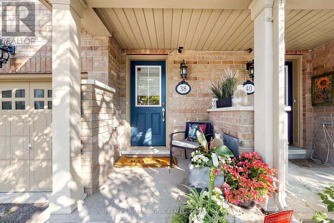
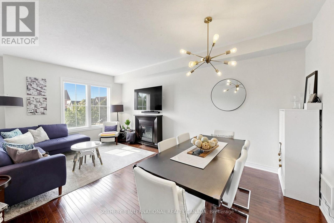
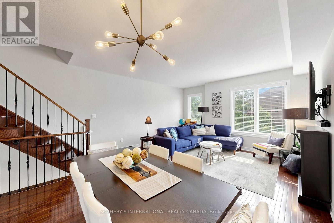
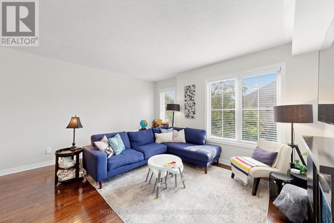
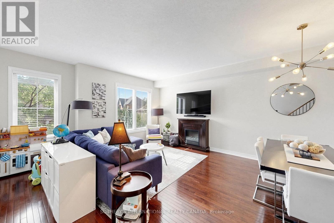
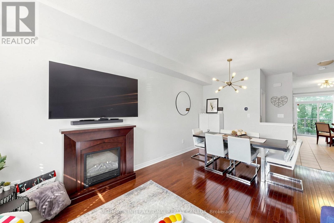
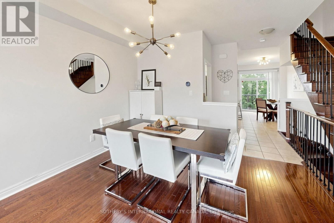
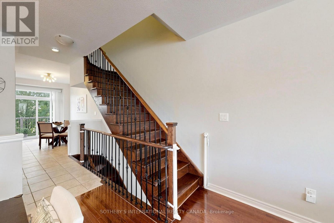
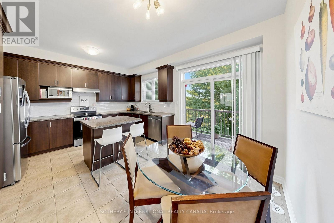
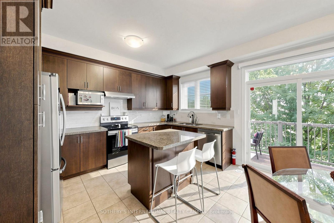
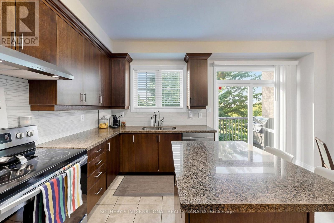
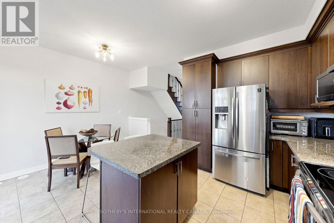
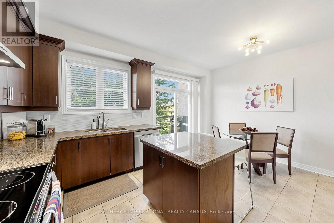
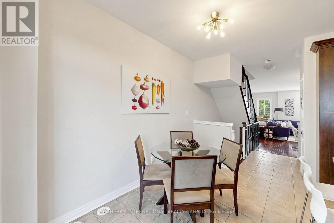
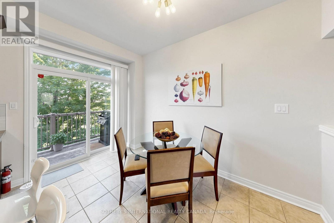
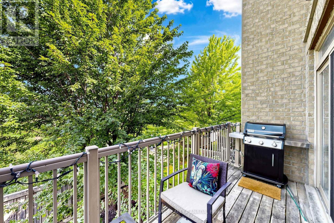
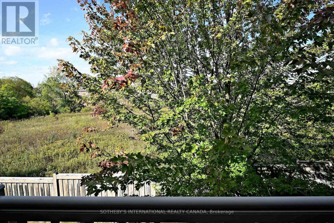
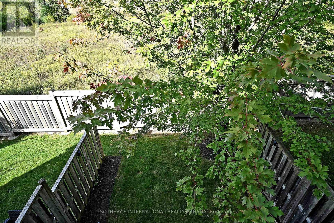
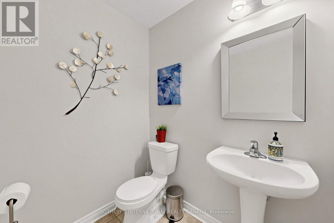
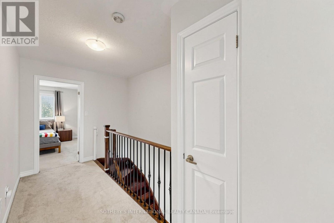
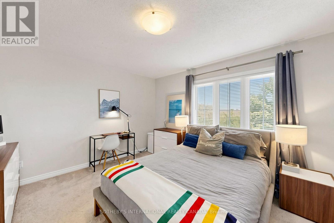
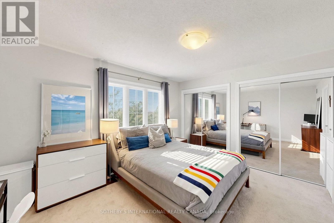
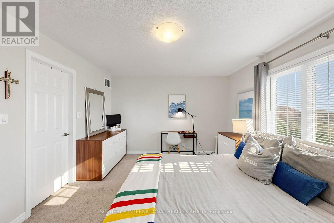
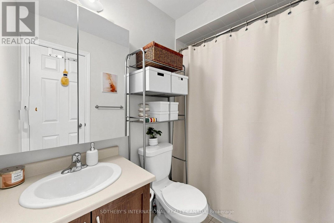
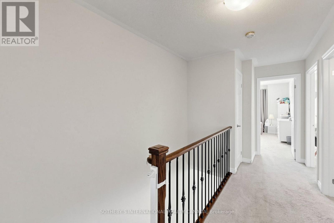
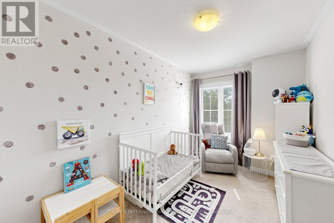
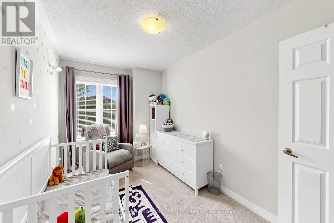
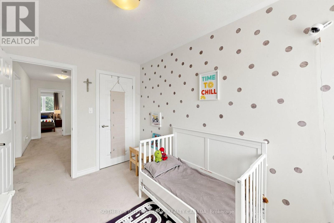
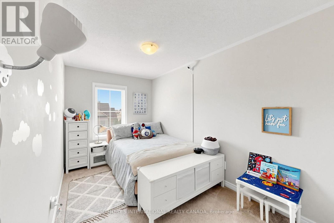
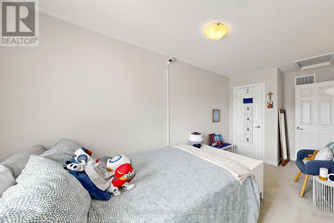
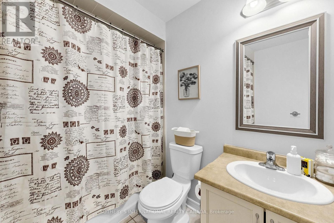
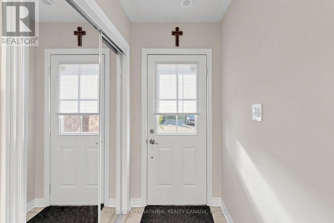
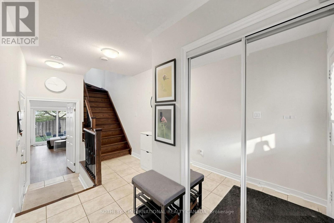
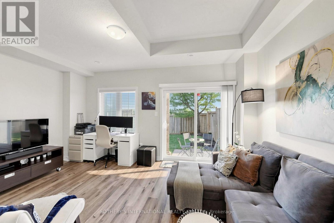
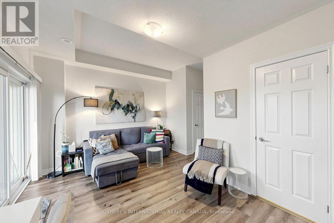
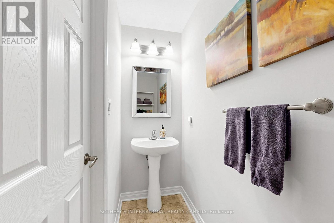
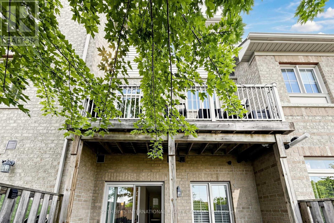
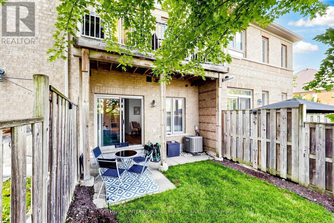
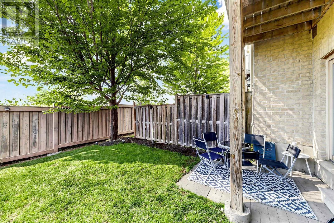
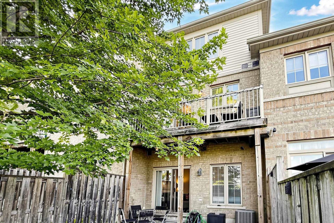
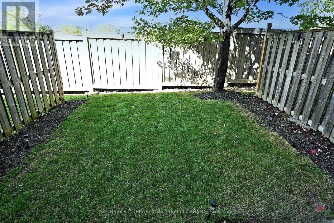
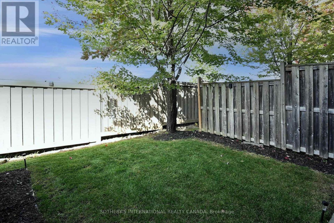
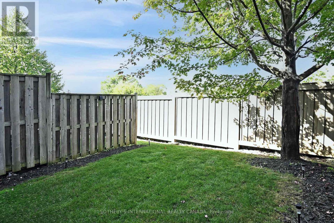
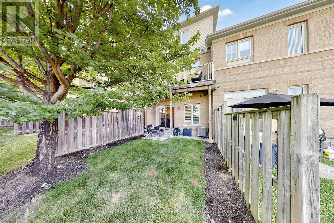
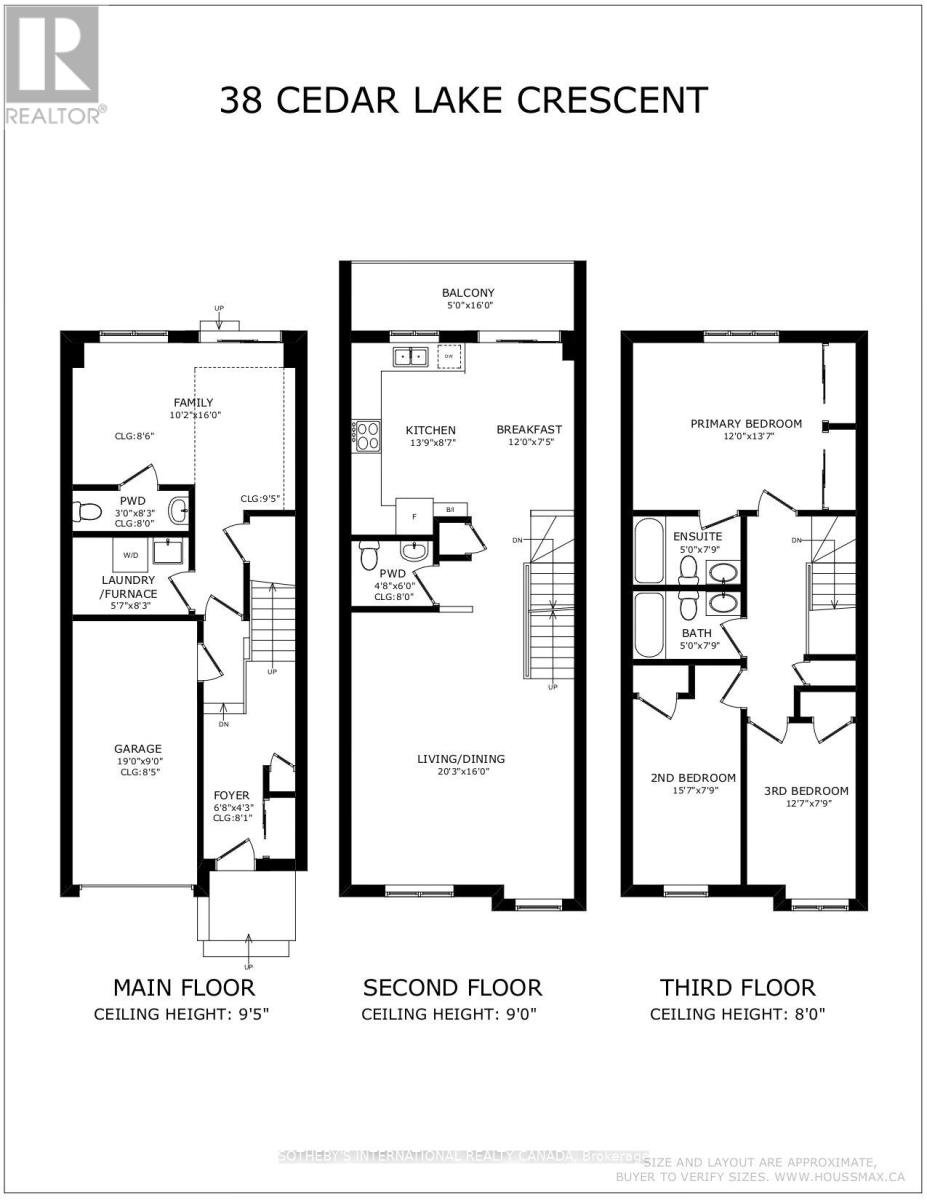
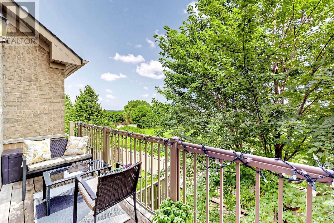
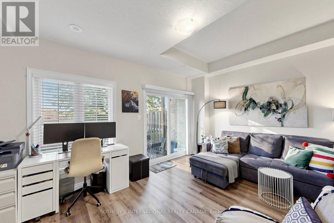
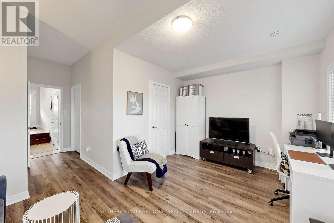
Terracotta Village! Beautiful three bedroom townhome backing onto green space with a main floor family room & walkout to a private yard. This residence features an optimal layout that maximizes space efficiency. Also featured is a rare balcony off the kitchen, with a natural gas line for barbecuing, morning coffee or an evening of relaxation. Combined living and dining room, ideal for entertaining. Spacious kitchen with breakfast bar, solid wood cabinetry, granite countertops, updated stainless steel appliances, breakfast room, plus kitchen window with views of the open space behind. The property features south and west exposures that fill the space with natural light, complemented by a transom window above the patio door. Two vehicle parking - a garage with direct access to the foyer and a spot in the driveway, along with plenty of visitors parking. The primary bedroom has an ensuite bath and two closets complete with closet organizer. Second floor features 9Ft. ceilings, family room has partial 9Ft 5" ceilings. Main floor features family room, home office and two piece washroom. Nestled at the Mississauga/Brampton border in a family-friendly community and minutes to major highways (407/401/410), public transit, schools, shopping, parks, walking trails. Minutes to Meadowvale Conservation Area, Susan Fennell Sportsplex & South Fletcher's Branch Library. A quiet and private location with no neighbours at the back, this well-maintained home provides good value! (id:63604)

Key Facts

Type
Condo Townhouse
Beds
3
Baths
4
Size
1,800 sqft
Parking
2 total
Condo fee
$401

Highlights

  • Washer
  • Refrigerator
  • Dishwasher
  • Stove
  • Dryer
  • Alarm System
  • Cooktop
  • Window Coverings
  • Garage door opener
  • Garage door opener remote(s)
Property Details 13 details
Bedrooms
3 bedrooms
3 above grade
Bathrooms
4 bathrooms
2 partials
Parking
2 parking spaces
Garage
Living area
1,800 - 1,999 sq. ft.
Property
Single Family · Condo/Strata · Attached
Property subtype
Single Family
Structure type
Row / Townhouse
Ownership
Condo/Strata
Attached status
Attached
Storeys
3
Heating
Coil Fan, Other
Cooling
Central air conditioning
Fireplace
Yes
Taxes
$5,289.26

Interior features

WasherRefrigeratorDishwasherStoveDryerAlarm SystemCooktopWindow CoveringsGarage door openerGarage door opener remote(s)TileHardwood

Exterior features

Brick

Systems and association

Alarm systemCommon Area MaintenanceInsuranceParking

Lot and water

Wooded areaBalcony
Rooms 8 rooms
Level
Room
Dimensions
Main level
Family room
4.88 m x 3.1 m
Second level
Living room
6.17 m x 4.88 m
Second level
Dining room
Not specified
Second level
Kitchen
4.19 m x 2.62 m
Second level
Eating area
3.66 m x 2.66 m
Third level
Primary Bedroom
4.14 m x 3.66 m
Third level
Bedroom 2
4.75 m x 2.36 m
Third level
Bedroom 3
3.84 m x 2.36 m

Virtual Tour & Media

Mortgage & Affordability Estimate monthly costs
Purchase price$739,900
Down paymentNot available
Mortgage amountNot available
Principal & interestNot available
Property taxesNot available
Condo/HOA feeNot available
Insurance/OtherNot available
UtilitiesNot available
Est. monthly totalNot available
Income needed (GDS 32%)Not available
Estimates only. Not financial advice. Rates, taxes and fees vary by lender and municipality.

Saved Properties

Keep This One Handy

Save this listing, compare it later, or open your saved properties dashboard.

Manage Saved Searches
Map is approximate.

Neighbourhood

Area
Bram West
City
Brampton
Postal code
L6Y 0P9
Nearby
Mavis & 407