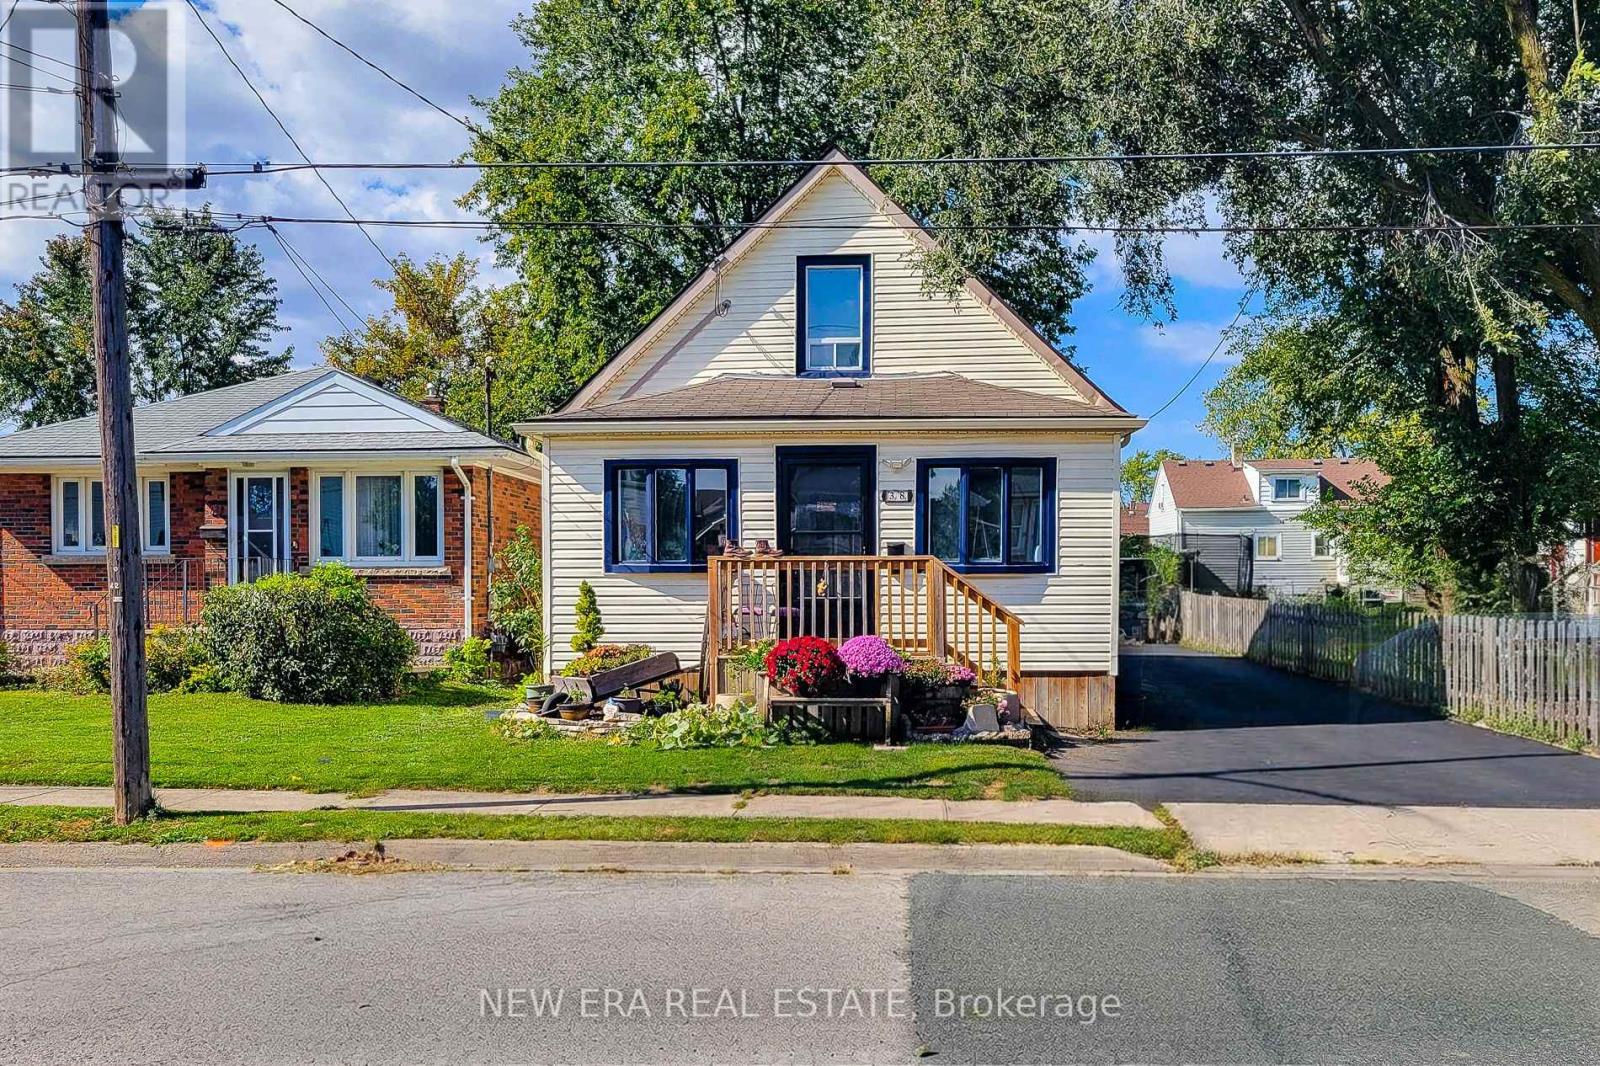
38 Clifford Avenue
BUYER ADVANTAGE
Buy with confidence
Get a full-service approach built on strategy, strong negotiation, and clear guidance from offer to close.
- Local Market Expertise
- Broker-level Negotiation
- Transparent Process
- No-pressure Guidance

The right strategy depends on your goals, timing, budget, and the type of home you are buying. Get Your Buyer Snapshot.
About This Property
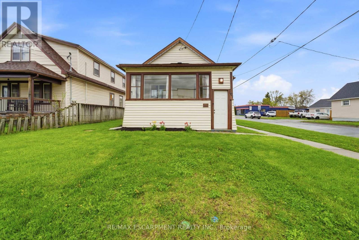
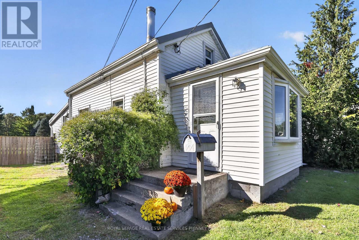
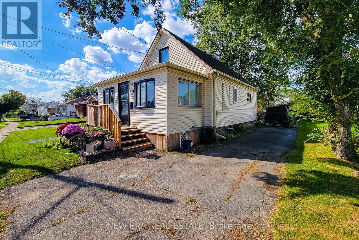
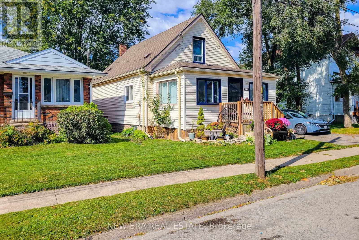
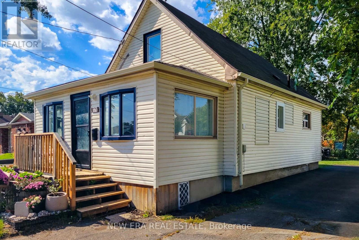
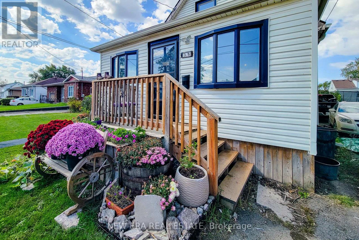
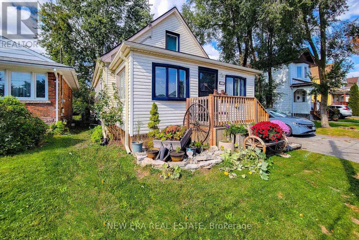
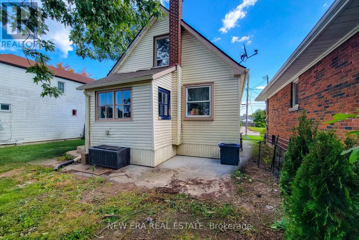
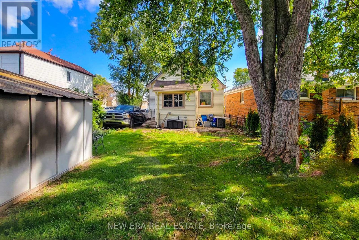
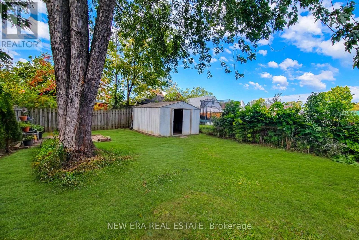
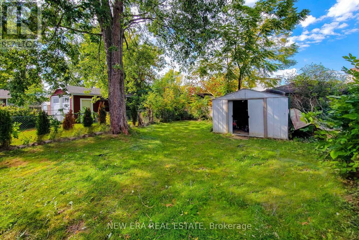
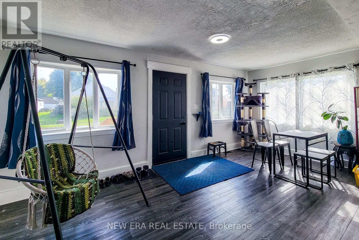
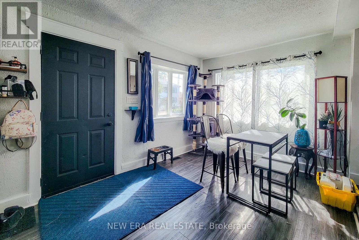
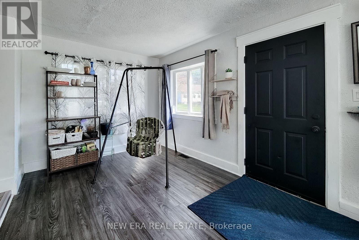
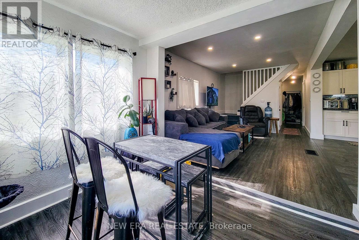
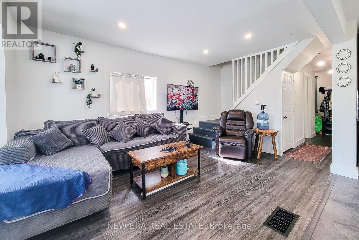
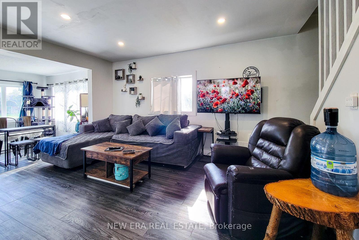
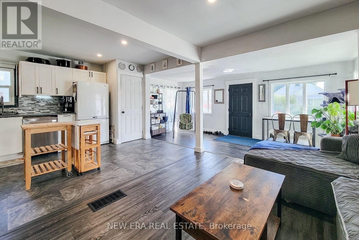
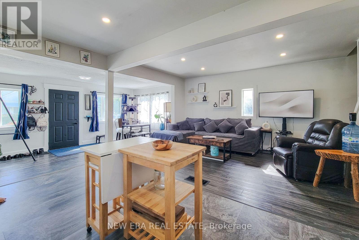
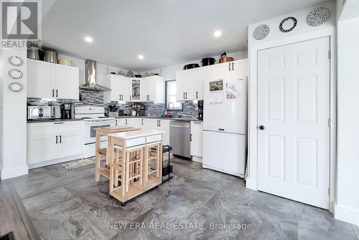
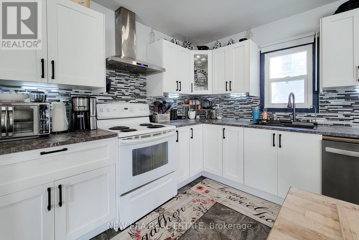
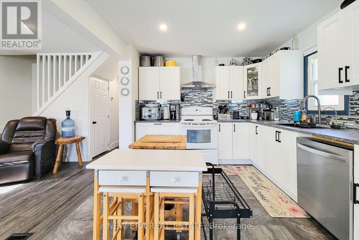
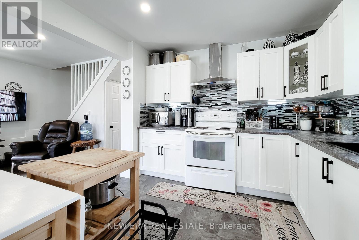
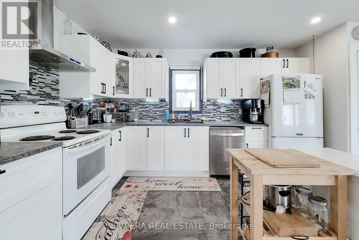
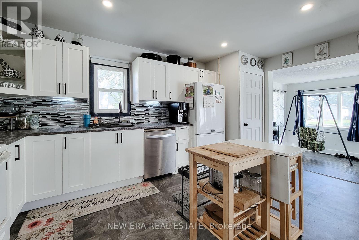
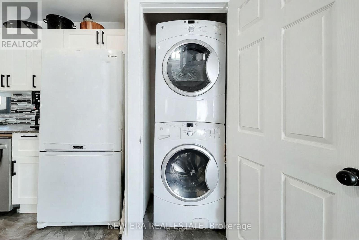
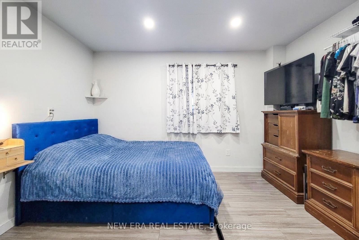
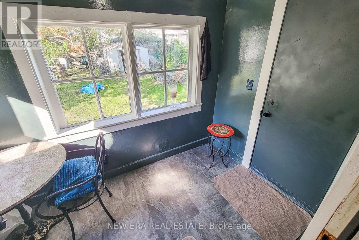
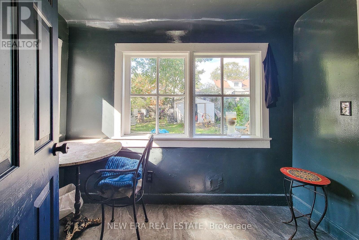
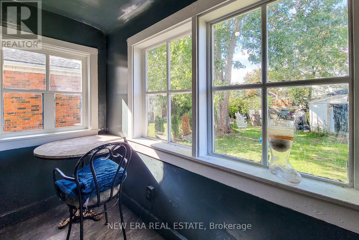
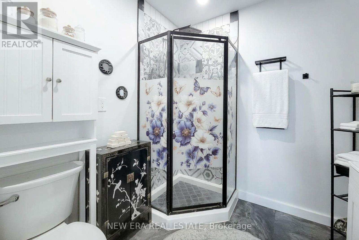
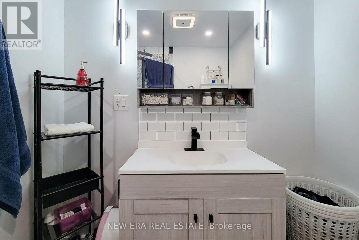
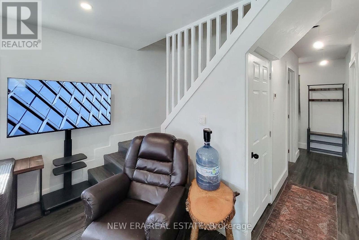
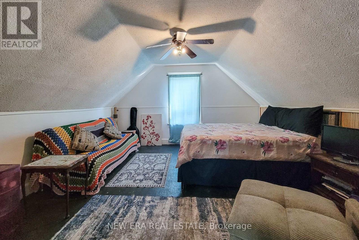
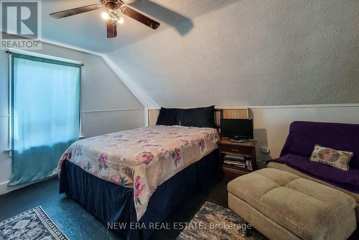
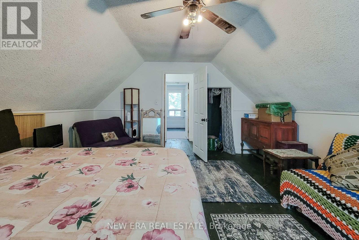
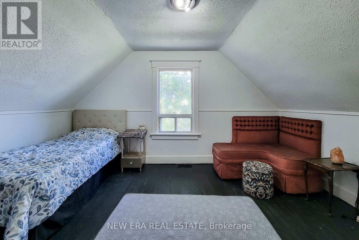
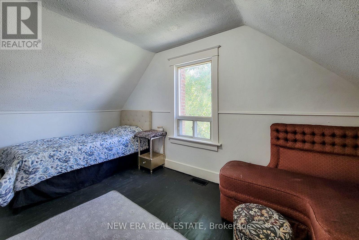
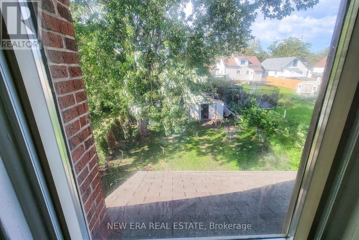
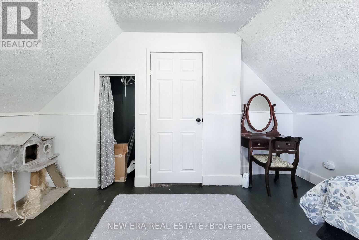
Welcome to this charming 1.5 storey detached home nestled in a quiet, family-friendly neighbourhood! Featuring 3 bedrooms, a fully renovated main floor, and a carpet-free interior throughout, this inviting home offers a wonderful blend of modern updates, comfortable living spaces, and everyday functionality. The beautifully renovated main floor boasts an open-concept layout, creating a bright and welcoming atmosphere ideal for both daily living and entertaining. The spacious living and dining room combination offers plenty of room to gather with family and friends, while the cozy family room provides the perfect place to unwind and relax. The updated eat-in kitchen features a tiled backsplash, ample cupboard and counter space, and a stainless steel dishwasher, offering both practicality and style. Convenient main-floor laundry adds to the home's thoughtful layout. The updated 3-piece main bathroom features a walk-in shower, providing a fresh and functional space. The primary bedroom is conveniently located on the main floor, while two additional bedrooms on the upper level offer flexibility for family members, guests, or a home office. Step outside to discover a deep, partially fenced backyard with plenty of room for gardening, outdoor activities, and enjoying the fresh air. A garden shed provides additional storage for tools and outdoor essentials. The three-car driveway offers ample off-street parking for multiple vehicles. Ideally situated close to the Welland Canal, scenic walking and cycling trails, parks, and schools, this home is perfect for those seeking a comfortable lifestyle in a peaceful community with outdoor recreation and everyday amenities nearby. A fantastic opportunity for first-time buyers, growing families, or anyone looking for a move-in-ready home with modern updates and inviting living spaces! (id:63604)
Key Facts
Highlights
- Washer
- Water meter
- Dishwasher
- Stove
- Dryer
- Window Coverings
- Water Heater
Property Details
Interior features
Exterior features
Systems and association
Lot and water
Rooms
Mortgage & Affordability
Saved Properties
Keep This One Handy
Save this listing, compare it later, or open your saved properties dashboard.
Neighbourhood
- Area
- Broadway
- City
- Welland
- Postal code
- L3C 2G1
- Nearby
- Broadway & St. George
Save This Property
Keep this home handy, return to it anytime, and let us know how to reach you about this listing.
We use this email only to connect your saved properties and saved searches.
Other Available Options
Similar Listings
Listings from our database that match closely.