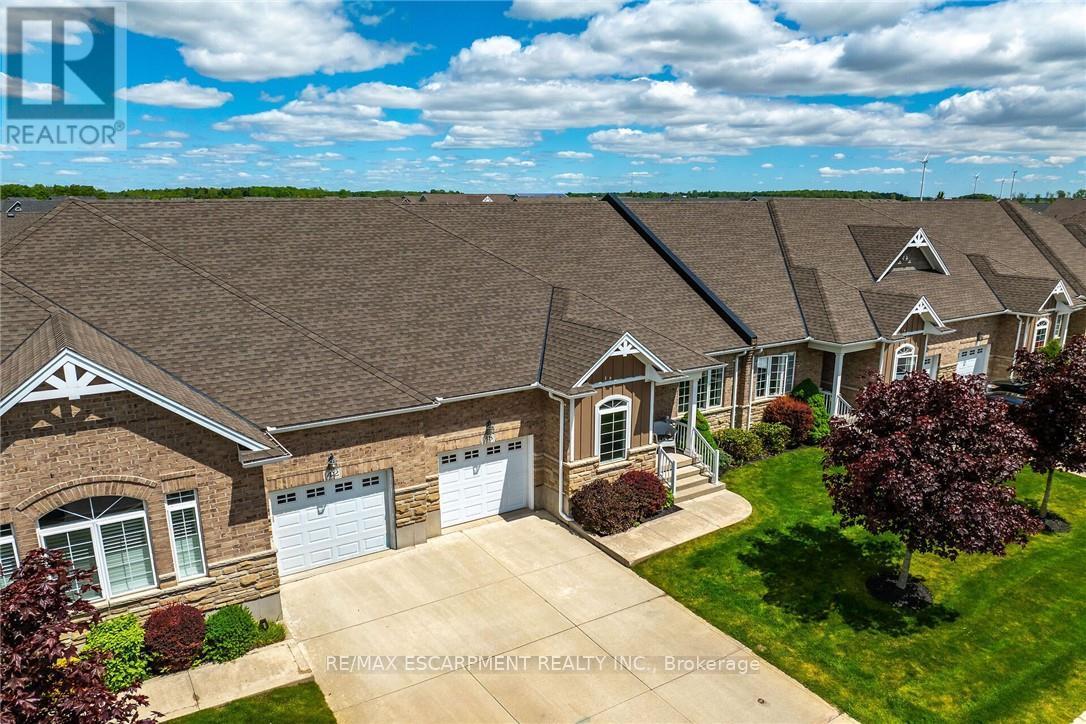
38 Gamble Lane

Norfolk, ONTownhouse
$619,900
MLS® X13787072
Townhouse2 beds2 baths3 total
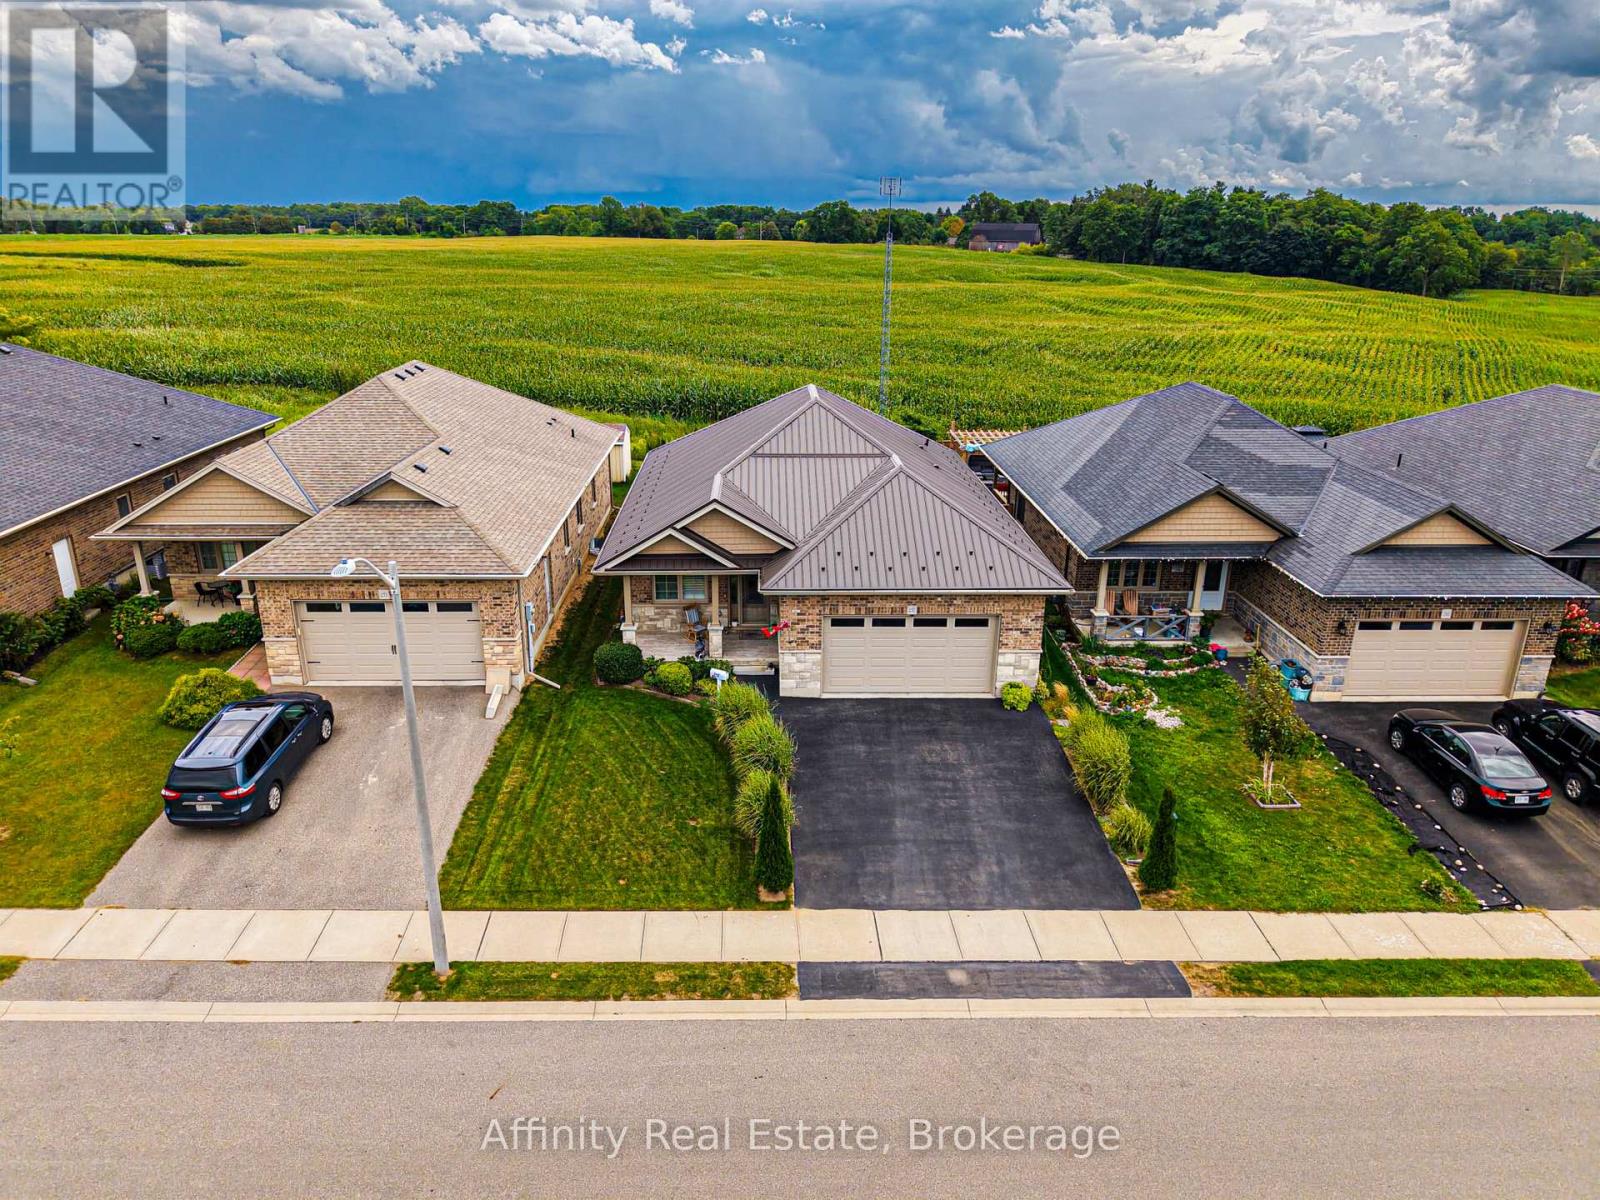
38 Gamble Lane, Norfolk, ON photo 1
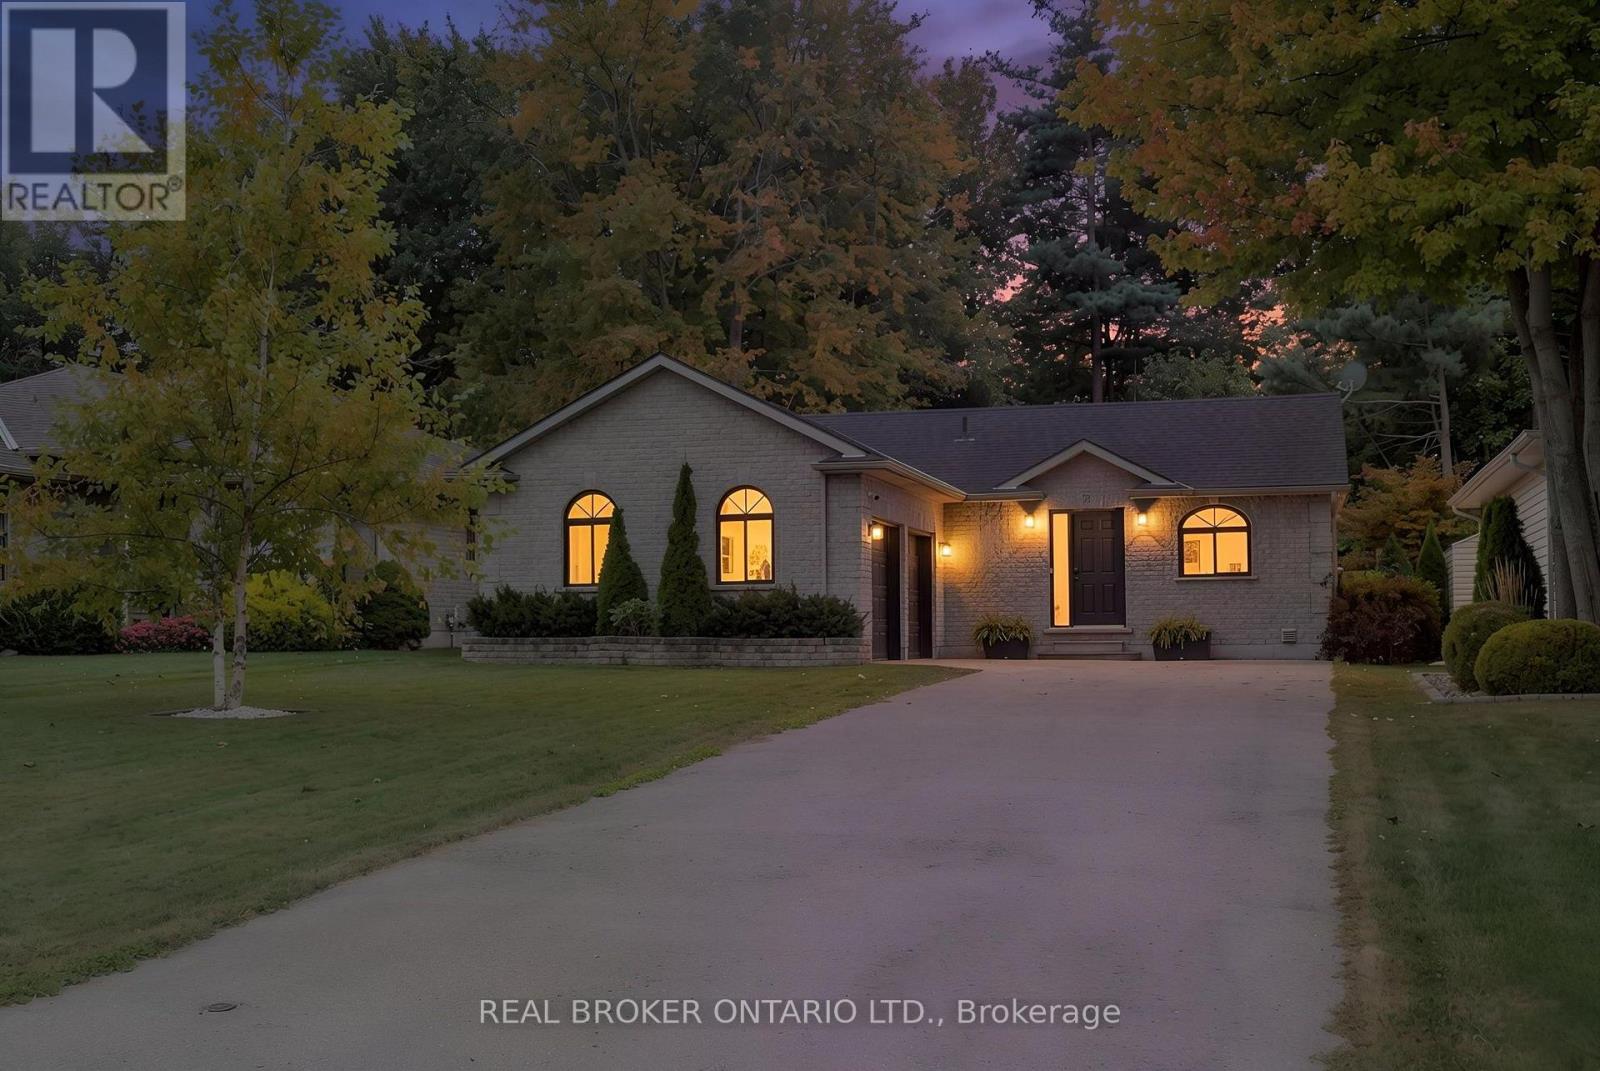
38 Gamble Lane, Norfolk, ON photo 2
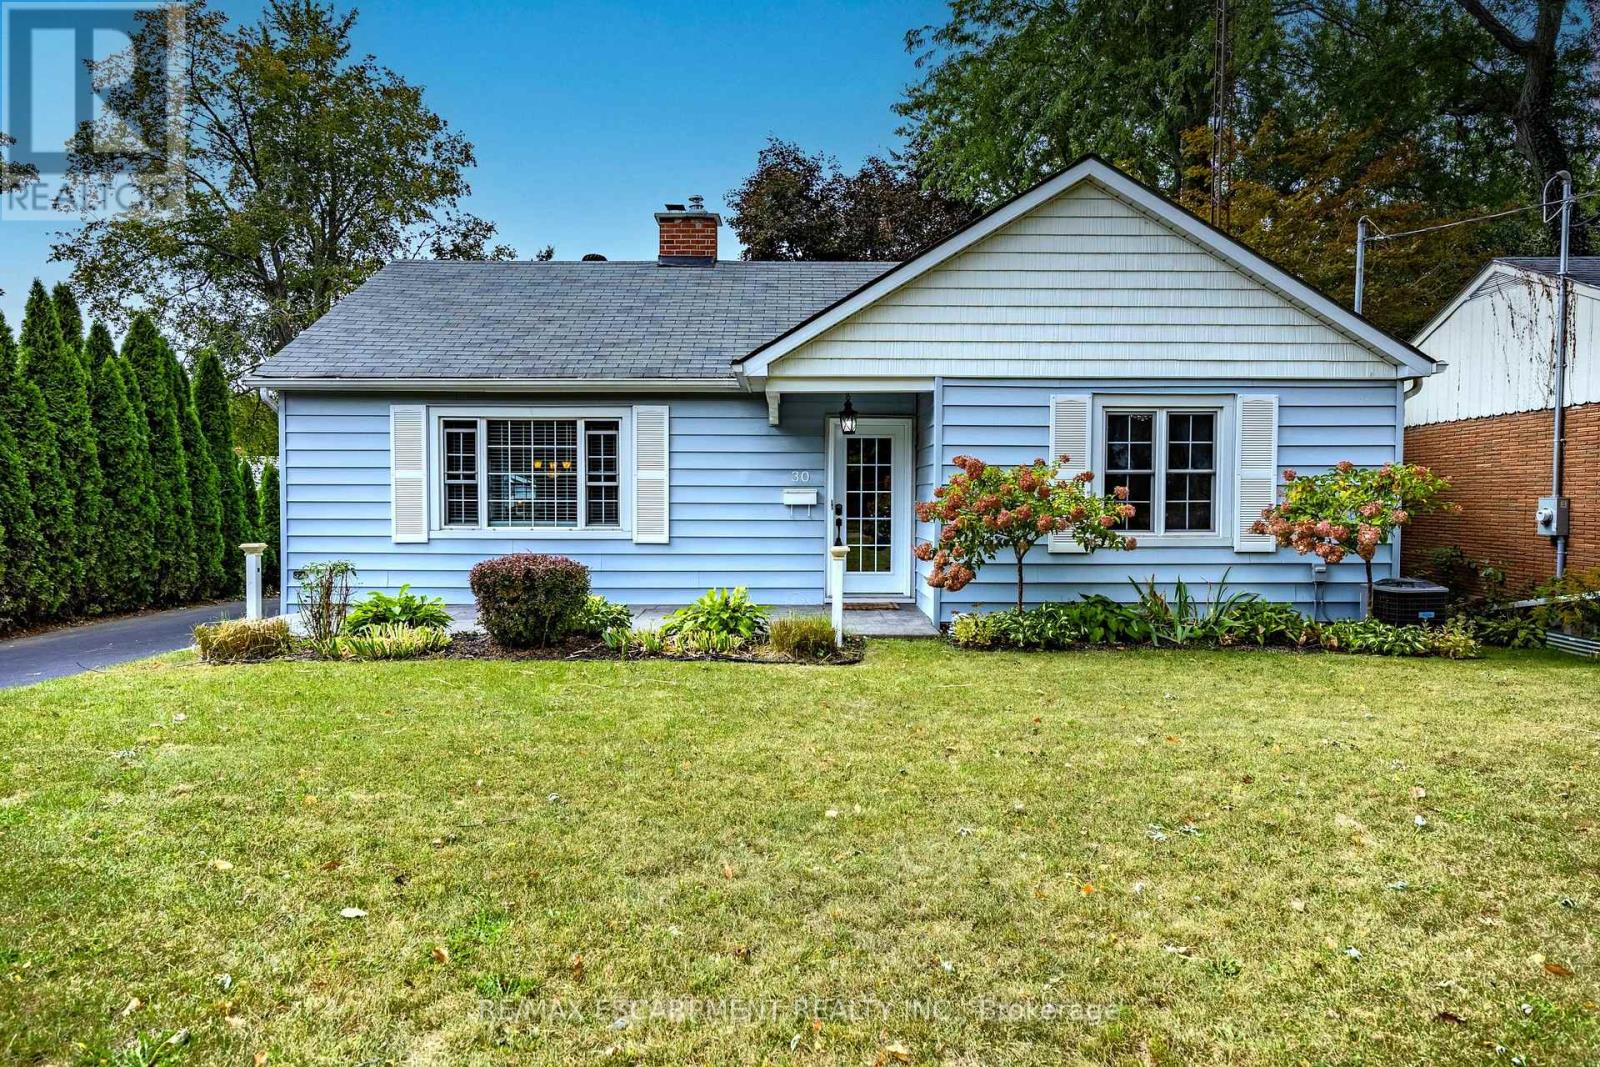
38 Gamble Lane, Norfolk, ON photo 3
38 Gamble Lane, Norfolk, ON photo 4
38 Gamble Lane, Norfolk, ON photo 5
38 Gamble Lane, Norfolk, ON photo 6
38 Gamble Lane, Norfolk, ON photo 7
38 Gamble Lane, Norfolk, ON photo 8
38 Gamble Lane, Norfolk, ON photo 9
38 Gamble Lane, Norfolk, ON photo 10
38 Gamble Lane, Norfolk, ON photo 11
38 Gamble Lane, Norfolk, ON photo 12
38 Gamble Lane, Norfolk, ON photo 13
38 Gamble Lane, Norfolk, ON photo 14
38 Gamble Lane, Norfolk, ON photo 15
38 Gamble Lane, Norfolk, ON photo 16
38 Gamble Lane, Norfolk, ON photo 17
38 Gamble Lane, Norfolk, ON photo 18
38 Gamble Lane, Norfolk, ON photo 19
38 Gamble Lane, Norfolk, ON photo 20
38 Gamble Lane, Norfolk, ON photo 21
38 Gamble Lane, Norfolk, ON photo 22
38 Gamble Lane, Norfolk, ON photo 23
38 Gamble Lane, Norfolk, ON photo 24
38 Gamble Lane, Norfolk, ON photo 25
38 Gamble Lane, Norfolk, ON photo 26
38 Gamble Lane, Norfolk, ON photo 27
38 Gamble Lane, Norfolk, ON photo 28
38 Gamble Lane, Norfolk, ON photo 29
38 Gamble Lane, Norfolk, ON photo 30
38 Gamble Lane, Norfolk, ON photo 31
38 Gamble Lane, Norfolk, ON photo 32
38 Gamble Lane, Norfolk, ON photo 33
38 Gamble Lane, Norfolk, ON photo 34
38 Gamble Lane, Norfolk, ON photo 35
38 Gamble Lane, Norfolk, ON photo 36
38 Gamble Lane, Norfolk, ON photo 37
38 Gamble Lane, Norfolk, ON photo 38
38 Gamble Lane, Norfolk, ON photo 39
38 Gamble Lane, Norfolk, ON photo 40
38 Gamble Lane, Norfolk, ON photo 41
38 Gamble Lane, Norfolk, ON photo 42
38 Gamble Lane, Norfolk, ON photo 43
38 Gamble Lane, Norfolk, ON photo 44
38 Gamble Lane, Norfolk, ON photo 45
38 Gamble Lane, Norfolk, ON photo 46
38 Gamble Lane, Norfolk, ON photo 47
38 Gamble Lane, Norfolk, ON photo 48
38 Gamble Lane, Norfolk, ON photo 49
38 Gamble Lane, Norfolk, ON photo 50
1 / 50

BUYER ADVANTAGE

Buy with confidence

Get a full-service approach built on strategy, strong negotiation, and clear guidance from offer to close.

  • Local Market Expertise
  • Broker-level Negotiation
  • Transparent Process
  • No-pressure Guidance

The right strategy depends on your goals, timing, budget, and the type of home you are buying. Get Your Buyer Snapshot.

About This Property

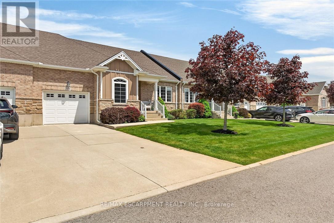
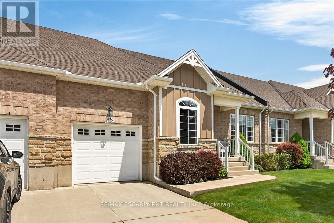
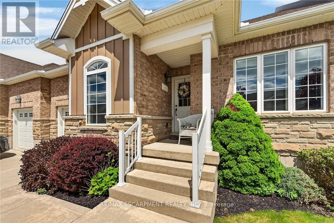
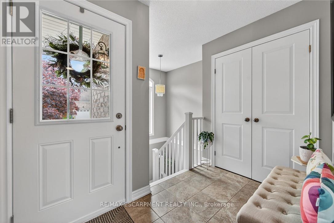
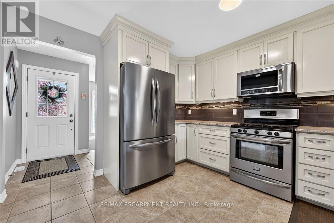
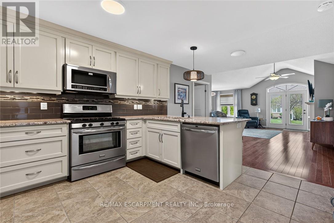
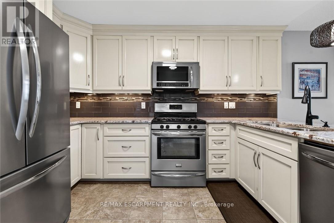
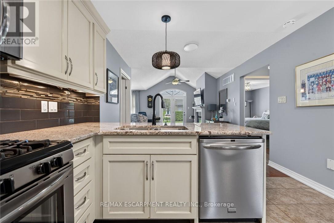
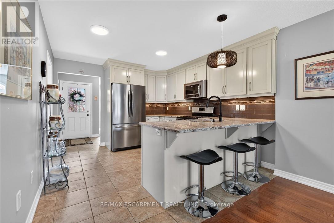
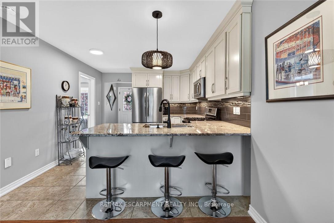
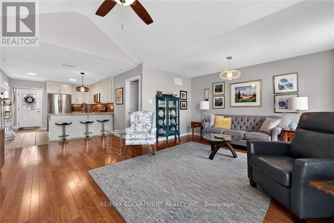
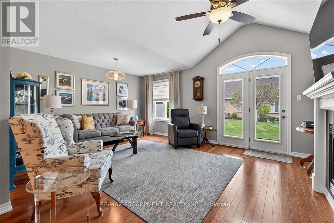
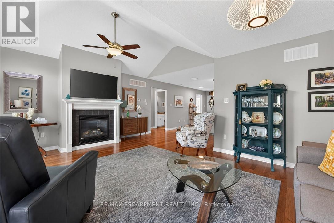
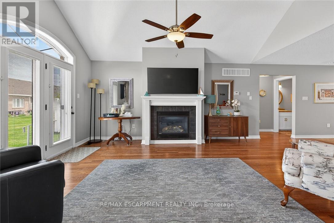
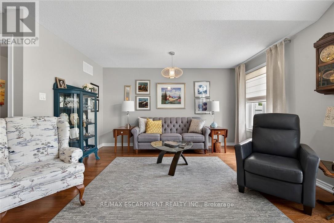
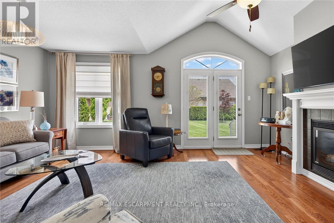
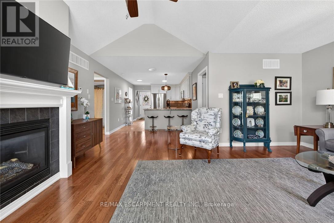
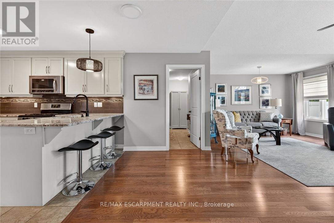
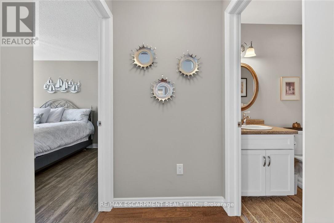
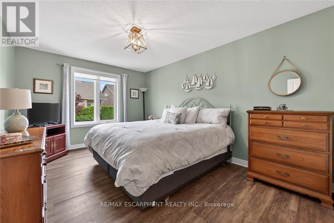
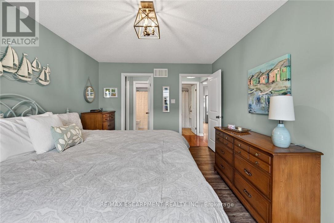
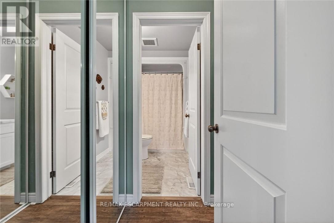
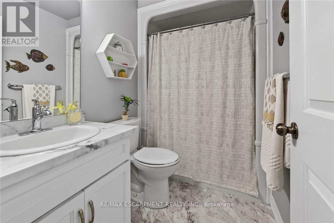
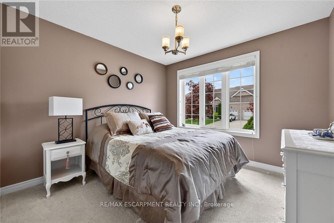
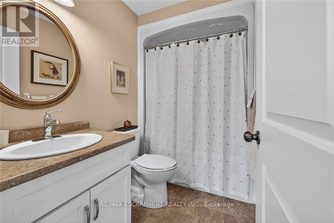
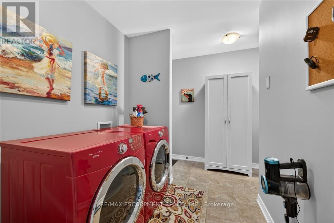
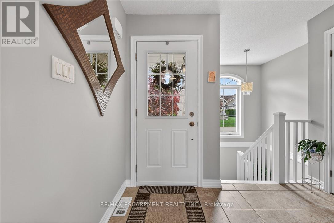
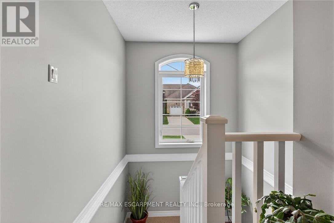
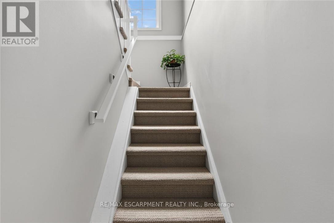
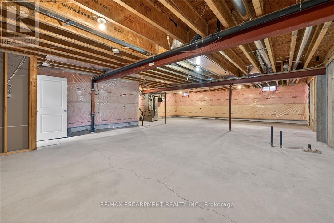
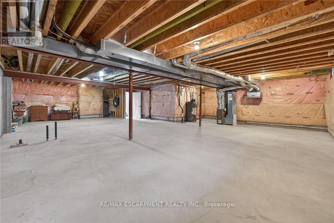
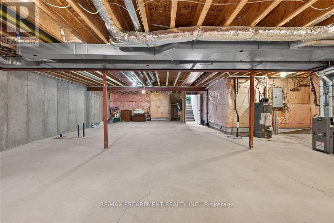
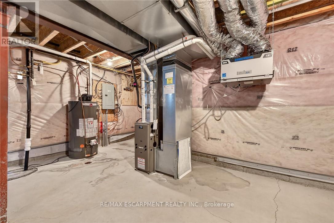
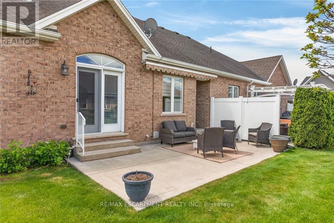
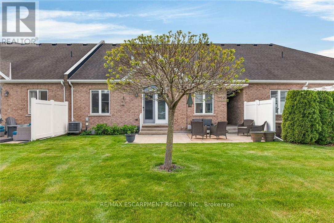
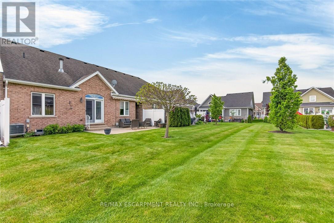
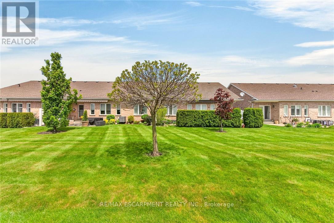
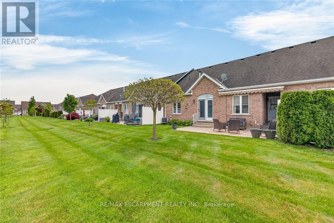
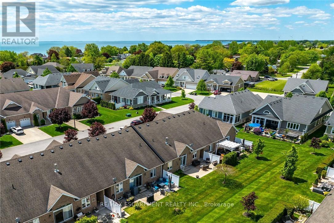
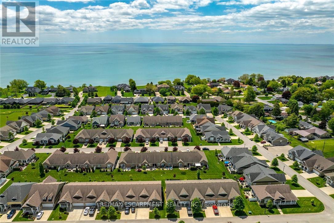
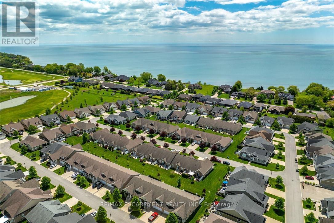
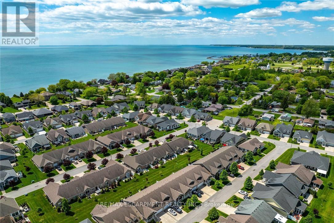
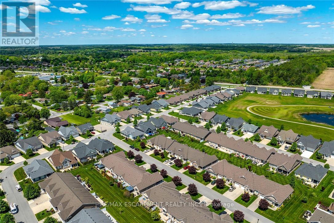
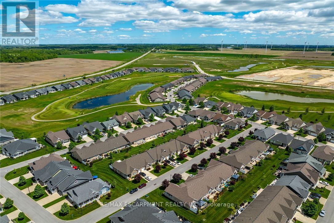
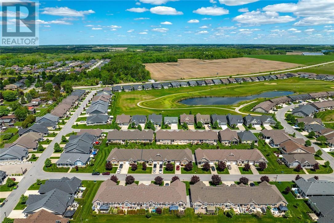
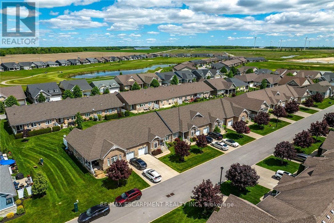
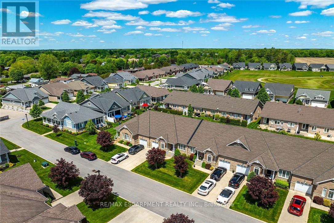
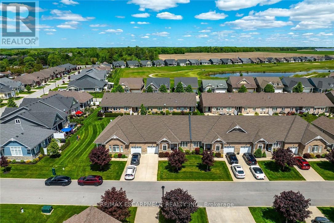
Simply Stunning Port Dover 2012 built bungalow townhouse positioned on 35.10ft x 100.07ft lot located in desired, preferred Dover Coast subdivision offering close proximity to this popular Lake Erie destination town's amenities & attractions incs fine dining restaurants, Link's style golf course, eclectic downtown shops, eateries/bistros, Live Theatre, Music in the Park venues & Dover's famous Lake Erie beachfront. This meticulously maintained brick one owner home introduces 1,231sf of main level living area, 1,231sf unfinished lower level & 235sf attached garage enhanced with concrete front driveway plus retractable sun awning covering 240sf private rear concrete entertainment patio. Prepare to be "wowed" as you enter inviting front foyer continuing to open concept living area showcasing "Chef-Worthy" kitchen sporting antiqued coloured wood cabinetry, sought after peninsula, granite countertops, stylish tile back-splash & quality stainless steel appliances - design seamlessly flows to grand living/dining room combination boasting vaulted ceilings, gorgeous gas fireplace set in modern white coloured hearth & patio door rear yard walk-out complimented with gleaming hardwood flooring - continues to spacious primary bedroom ftrs "His" & "Her" walk-thru closets to lavish 3pc en-suite ftrs new vanity & luxury vinyl flooring-2020 covering entire primary wing. Bright, roomy guest bedroom, 4 pc main bath & main floor laundry room enjoying convenient storage corridor leading to 2nd back yard walk-out & access to drywalled/painted 10ft high garage - ensure all square footage is utilized. Wanting more space - check out the unspoiled, open & airy lower level housing n/gas furnace equipped with new AC-2025, HRV air exchange system, 100 amp hydro, sump pump & rough-in bath - minimal cost to finish potentially doubling living area. $230 p/month maintenance fee incs grass cutting, snow removal, irrigation & spider spraying. Experience Living the "Dover Dream" in elegant c (id:63604)

Key Facts

Type
Townhouse
Beds
2
Baths
2
Size
1,100 sqft
Lot
35.1 x 100.1 FT
Parking
3 total
Condo fee
$230

Highlights

  • Washer
  • Refrigerator
  • Gas stove(s)
  • Dishwasher
  • Dryer
  • Microwave
  • Window Coverings
  • Garage door opener
  • Garage door opener remote(s)
Property Details 19 details
Bedrooms
2 bedrooms
2 above grade
Bathrooms
2 bathrooms
Parking
3 parking spaces
Attached Garage · Garage
Living area
1,100 - 1,500 sq. ft.
Property
Single Family · Bungalow · Freehold · Attached
Property subtype
Single Family
Structure type
Row / Townhouse
Architectural style
Bungalow
Ownership
Freehold
Attached status
Attached
Storeys
1
Basement
Unfinished, Full
Heating
Forced air, Natural gas
Cooling
Central air conditioning
Fireplace
1 fireplace
Lot dimensions
35.1 x 100.1 FT
Frontage
35.10 feet
Taxes
$4,406.56
Water source
Municipal water
Sewer
Sanitary sewer

Interior features

WasherRefrigeratorGas stove(s)DishwasherDryerMicrowaveWindow CoveringsGarage door openerGarage door opener remote(s)HardwoodCarpetedFireplace(s)

Exterior features

BrickVinyl sidingPoured Concrete

Systems and association

Smoke DetectorsParcel of Tied Land

Lot and water

LevelSump Pump
Rooms 12 rooms
Level
Room
Dimensions
Main level
Foyer
2.72 m x 1.57 m
Basement
Other
6.93 m x 5.59 m
Basement
Other
9.25 m x 6.27 m
Main level
Foyer
2.72 m x 1.52 m
Main level
Kitchen
3.4 m x 4.83 m
Main level
Living room
5.72 m x 4.19 m
Main level
Primary Bedroom
4.52 m x 3.25 m
Main level
Bedroom
3.23 m x 3.94 m
Main level
Laundry room
2.51 m x 1.96 m
Main level
Foyer
3.35 m x 1.17 m
Main level
Bathroom
2.44 m x 1.57 m
Main level
Bathroom
1.52 m x 2.44 m

Virtual Tour & Media

Mortgage & Affordability Estimate monthly costs
Purchase price$619,900
Down paymentNot available
Mortgage amountNot available
Principal & interestNot available
Property taxesNot available
Condo/HOA feeNot available
Insurance/OtherNot available
UtilitiesNot available
Est. monthly totalNot available
Income needed (GDS 32%)Not available
Estimates only. Not financial advice. Rates, taxes and fees vary by lender and municipality.

Saved Properties

Keep This One Handy

Save this listing, compare it later, or open your saved properties dashboard.

Manage Saved Searches
Map is approximate.

Neighbourhood

Area
Port Dover
City
Norfolk
Postal code
N0A 1N3
Nearby
New Lakeshore Road