38 John Street South
Mississauga, ONDetached
$1,399,000
MLS® W13585370
Detached3 beds2 baths2 total
38 John Street South, Mississauga, ON photo 1
38 John Street South, Mississauga, ON photo 2
38 John Street South, Mississauga, ON photo 3
38 John Street South, Mississauga, ON photo 4
38 John Street South, Mississauga, ON photo 5
38 John Street South, Mississauga, ON photo 6
38 John Street South, Mississauga, ON photo 7
38 John Street South, Mississauga, ON photo 8
38 John Street South, Mississauga, ON photo 9
38 John Street South, Mississauga, ON photo 10
38 John Street South, Mississauga, ON photo 11
38 John Street South, Mississauga, ON photo 12
38 John Street South, Mississauga, ON photo 13
38 John Street South, Mississauga, ON photo 14
38 John Street South, Mississauga, ON photo 15
38 John Street South, Mississauga, ON photo 16
38 John Street South, Mississauga, ON photo 17
38 John Street South, Mississauga, ON photo 18
38 John Street South, Mississauga, ON photo 19
38 John Street South, Mississauga, ON photo 20
38 John Street South, Mississauga, ON photo 21
38 John Street South, Mississauga, ON photo 22
38 John Street South, Mississauga, ON photo 23
38 John Street South, Mississauga, ON photo 24
38 John Street South, Mississauga, ON photo 25
38 John Street South, Mississauga, ON photo 26
38 John Street South, Mississauga, ON photo 27
38 John Street South, Mississauga, ON photo 28
38 John Street South, Mississauga, ON photo 29
38 John Street South, Mississauga, ON photo 30
38 John Street South, Mississauga, ON photo 31
38 John Street South, Mississauga, ON photo 32
38 John Street South, Mississauga, ON photo 33
38 John Street South, Mississauga, ON photo 34
38 John Street South, Mississauga, ON photo 35
38 John Street South, Mississauga, ON photo 36
38 John Street South, Mississauga, ON photo 37
38 John Street South, Mississauga, ON photo 38
38 John Street South, Mississauga, ON photo 39
38 John Street South, Mississauga, ON photo 40
38 John Street South, Mississauga, ON photo 41
38 John Street South, Mississauga, ON photo 42
38 John Street South, Mississauga, ON photo 43
38 John Street South, Mississauga, ON photo 44
38 John Street South, Mississauga, ON photo 45
38 John Street South, Mississauga, ON photo 46
1 / 46

BUYER ADVANTAGE

Buy with confidence
Get a full-service approach built on strategy, strong negotiation, and clear guidance from offer to close.
  • Local Market Expertise
  • Broker-level Negotiation
  • Transparent Process
  • No-pressure Guidance

The right strategy depends on your goals, timing, budget, and the type of home you are buying. Get Your Buyer Snapshot.

About This Property

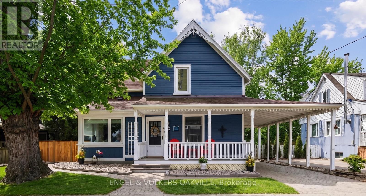
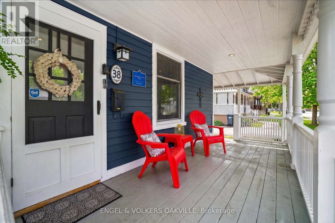
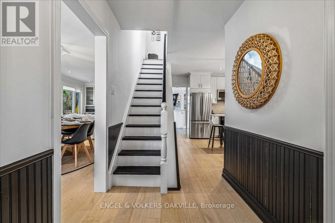
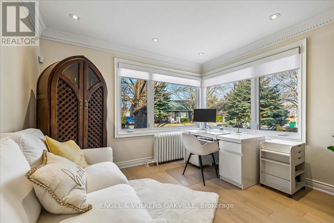
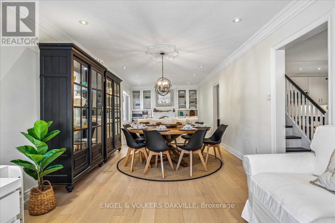
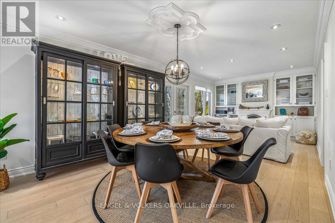
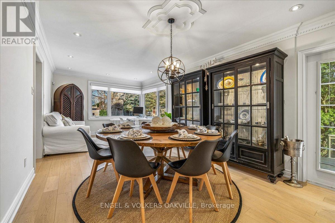
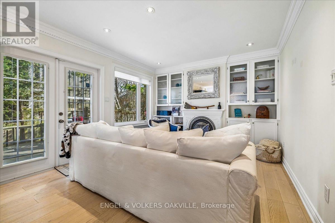
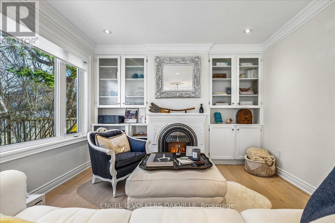
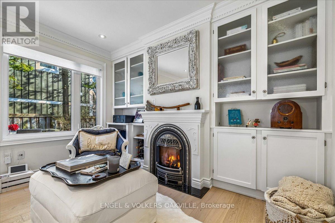
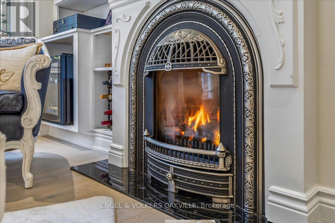
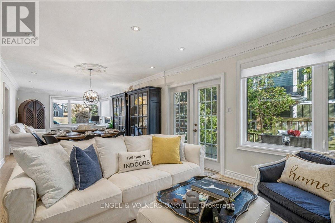
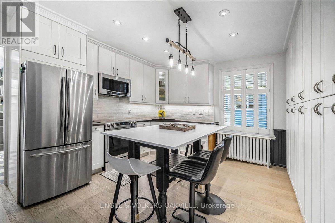
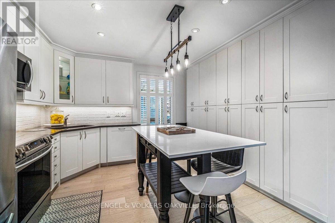
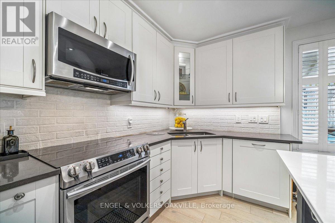
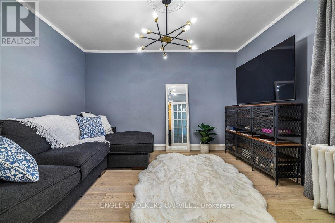
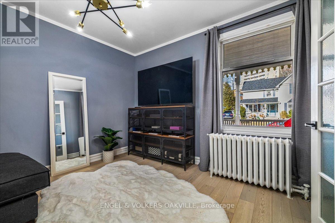
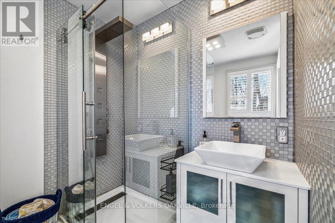
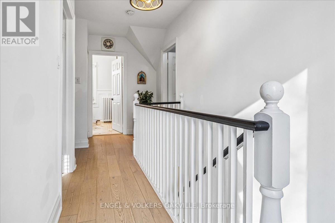
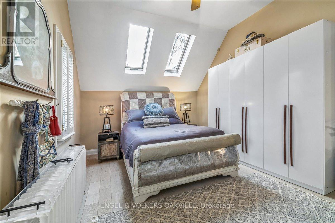
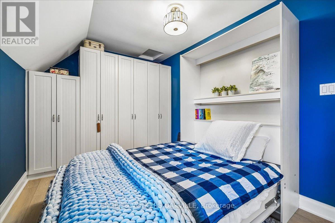
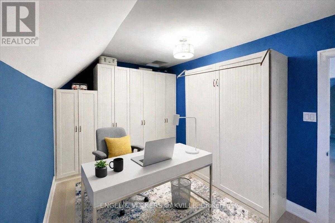
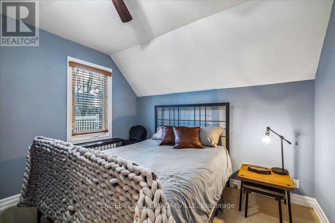
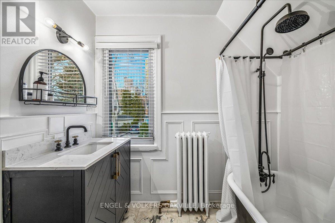
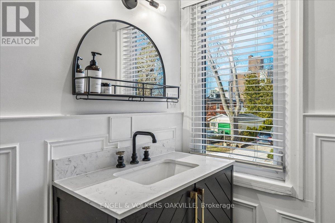
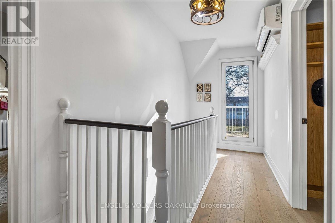
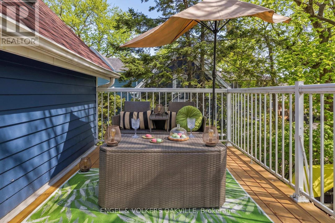
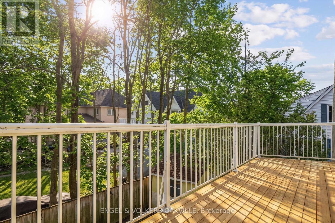
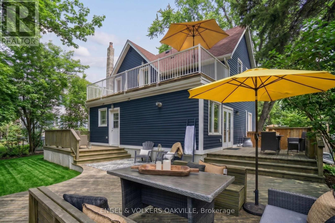
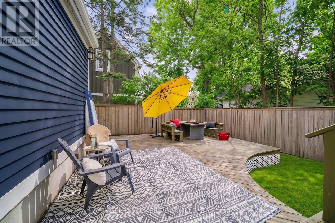
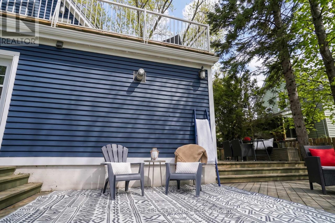
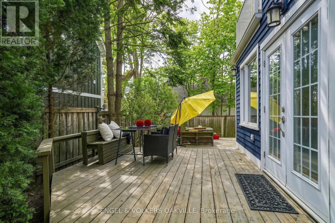
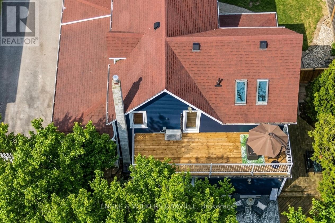
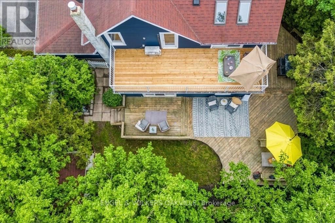
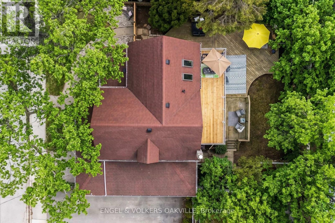
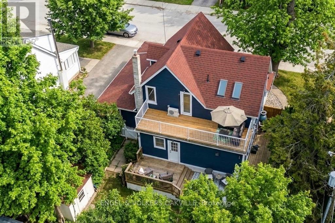
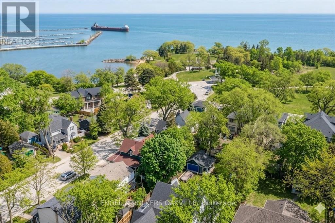
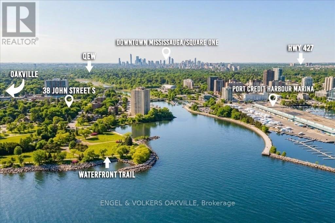
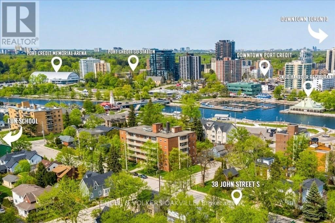
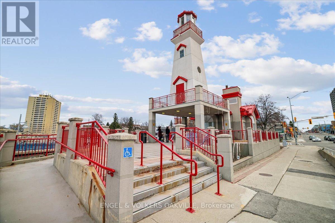
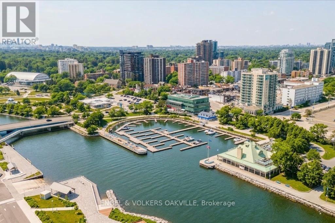
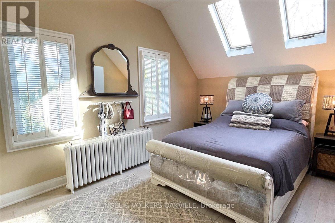
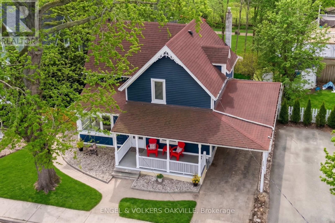
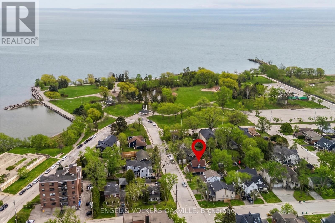
Freshly dressed in a bold navy blue colour and brimming with curb appeal, this stunning Port Credit character home is where timeless charm meets modern luxury by the lake. Fully transformed with over $100K in stylish upgrades, this move-in ready 3-bedroom, 2-bath gem delivers designer finishes, inviting living spaces, and the ultimate lakeside lifestyle just a short walk from the vibrant energy of Port Credit Village. Step inside to bright & refreshed interiors featuring new hardwood floors, new baseboards, and a warm, inviting layout made for both entertaining and everyday comfort. The cozy living room with fireplace flows effortlessly into a spacious dining area with walk-out access to the deck, while the updated eat-in kitchen boasts a large island, stainless steel appliances, and endless pantry storage. A versatile front room overlooking the charming front porch makes the perfect home office, den, or guest suite. Upstairs, you'll find three inviting bedrooms, including a flexible Murphy bed room ideal for a second office space. The sun-filled primary retreat features two oversized skylights that capture gorgeous sunset skies, while the beautifully renovated bathroom with a cast-iron clawfoot tub delivers the perfect touch of vintage-inspired luxury. Outside, the lifestyle only gets better. Enjoy slow mornings on the welcoming front porch, summer dinners on the expansive two-tier deck, and sunset evenings with wine in hand on the upper lounge deck. Ideal for downsizers craving an alternative to condo living or young families looking to plant roots in a vibrant lakeside community. This home is perfectly located steps to trendy Port Credit Village with boutique shopping, restaurants, marinas, waterfront trails, wine clubs & art tours with close access to public transit, GO station, highways, and the airport. Freshly transformed, full of personality, and move-in ready - this is Port Credit living at its best! (id:63604)

Key Facts

Type
Detached
Beds
3
Baths
2
Size
1,500 sqft
Lot
58 x 66 FT
Parking
2 total

Highlights

  • Washer
  • Refrigerator
  • Water meter
  • Dishwasher
  • Stove
  • Dryer
  • Microwave
  • Window Coverings
  • Water Heater
Property Details 19 details
Bedrooms
3 bedrooms
3 above grade
Bathrooms
2 bathrooms
Parking
2 parking spaces
Carport · No Garage
Living area
1,500 - 2,000 sq. ft.
Property
Single Family · Freehold · Detached
Property subtype
Single Family
Structure type
House
Ownership
Freehold
Attached status
Detached
Storeys
2
Basement
Unfinished
Heating
Radiant heat, Natural gas
Cooling
Wall unit
Fireplace
1 fireplace
Lot dimensions
58 x 66 FT
Frontage
58 feet
Taxes
$7,816.00
Zoning
H-R4
Water source
Municipal water
Sewer
Sanitary sewer

Interior features

WasherRefrigeratorWater meterDishwasherStoveDryerMicrowaveWindow CoveringsWater HeaterHardwoodCeramicFireplace(s)

Exterior features

WoodPoured Concrete

Systems and association

Security systemSewerElectricityCable

Lot and water

Carpet FreeSump Pump
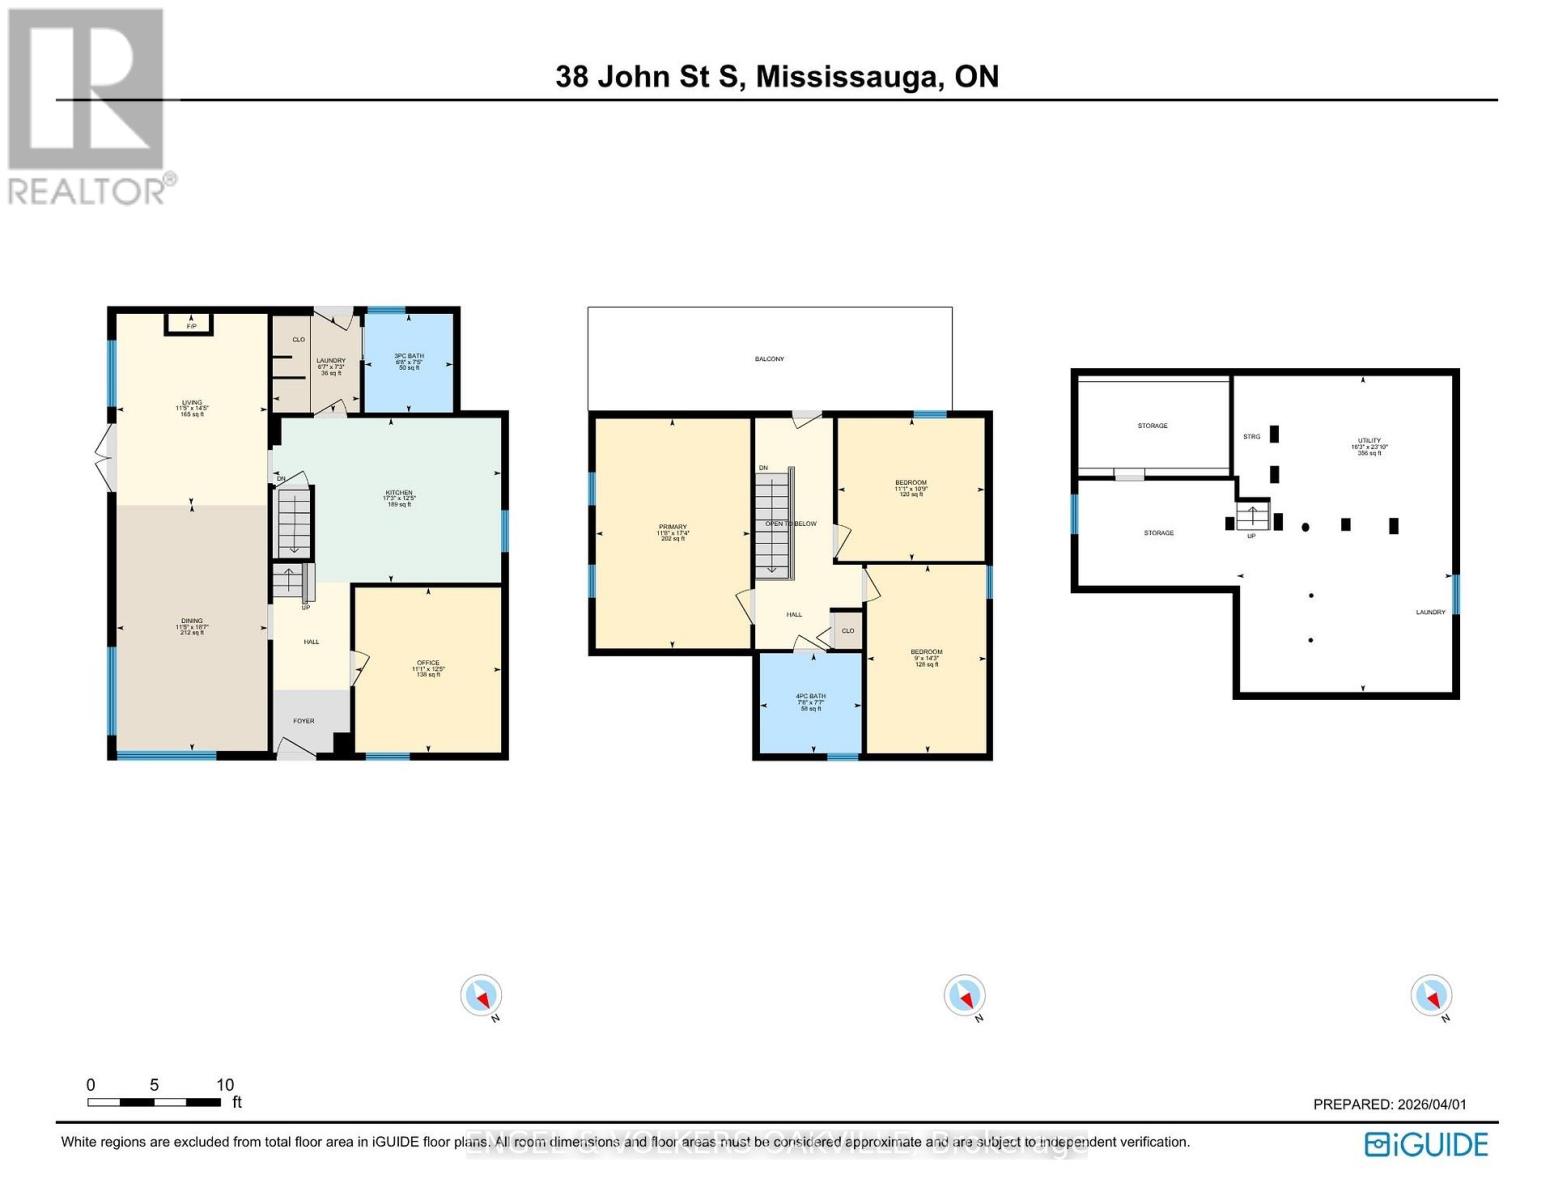
Rooms 10 rooms
Level
Room
Dimensions
Main level
Sitting room
3.8 m x 3.37 m
Main level
Dining room
5.66 m x 3.48 m
Main level
Living room
4.39 m x 3.48 m
Main level
Kitchen
3.79 m x 5.26 m
Main level
Laundry room
2.22 m x 2.01 m
Main level
Bathroom
2.27 m x 2.03 m
Upper Level
Bedroom
5.29 m x 3.56 m
Upper Level
Bedroom 2
4.34 m x 2.74 m
Upper Level
Bedroom 3
3.29 m x 3.38 m
Upper Level
Bathroom
2.3 m x 2.34 m
Mortgage & Affordability Estimate monthly costs
Purchase price$1,399,000
Down paymentNot available
Mortgage amountNot available
Principal & interestNot available
Property taxesNot available
Condo/HOA feeNot available
Insurance/OtherNot available
UtilitiesNot available
Est. monthly totalNot available
Income needed (GDS 32%)Not available
Estimates only. Not financial advice. Rates, taxes and fees vary by lender and municipality.

Saved Properties

Keep This One Handy

Save this listing, compare it later, or open your saved properties dashboard.

Manage Saved Searches
Map is approximate.

Neighbourhood

Area
Port Credit
City
Mississauga
Postal code
L5H 2E6
Nearby
Mississauga Road & Lakeshore Road