38 Pleasant Bay Lane
BUYER ADVANTAGE
Buy with confidence
Get a full-service approach built on strategy, strong negotiation, and clear guidance from offer to close.
- Local Market Expertise
- Broker-level Negotiation
- Transparent Process
- No-pressure Guidance

The right strategy depends on your goals, timing, budget, and the type of home you are buying. Get Your Buyer Snapshot.
About This Property
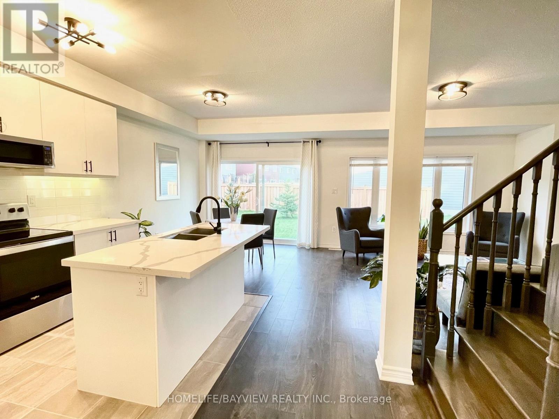
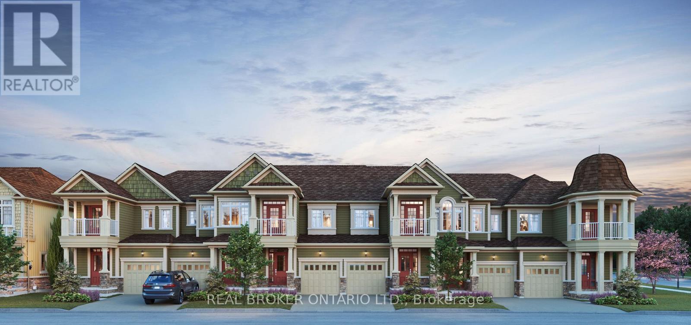
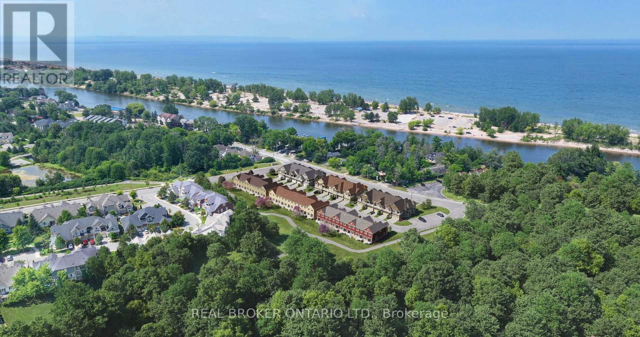
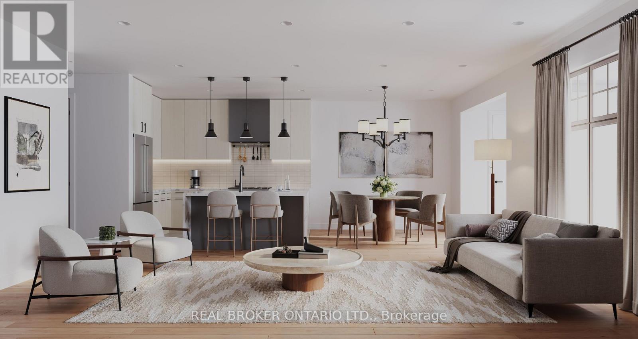
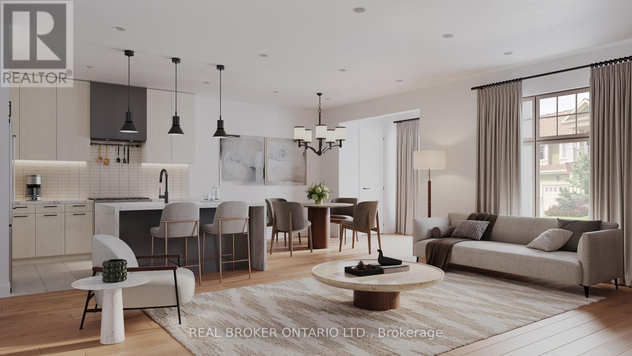
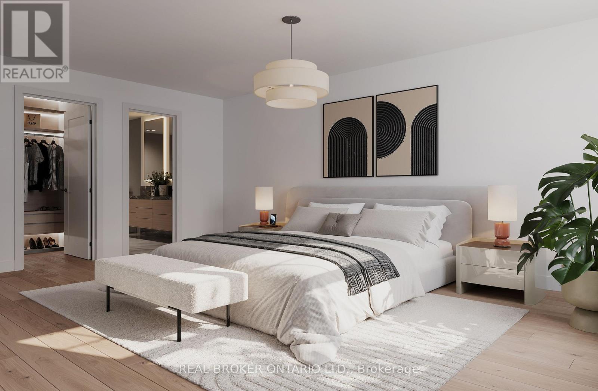
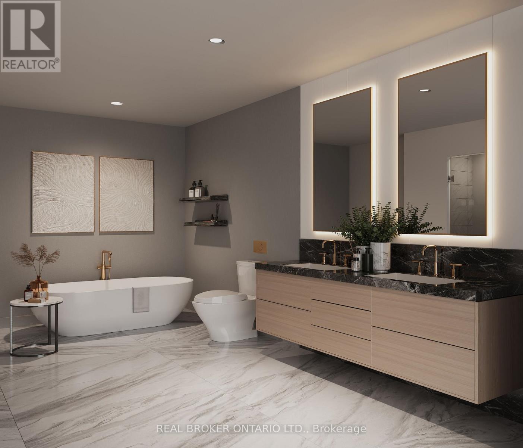
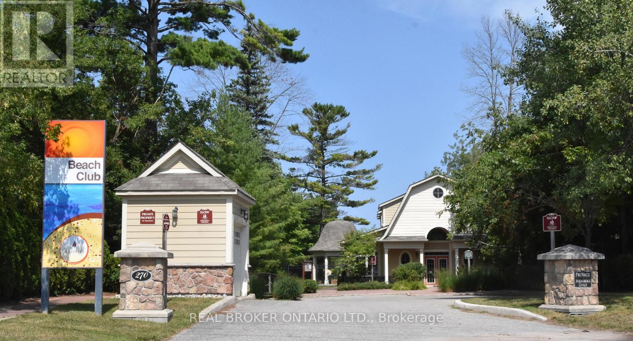
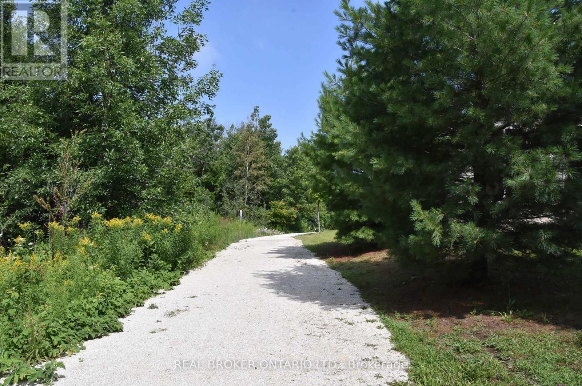
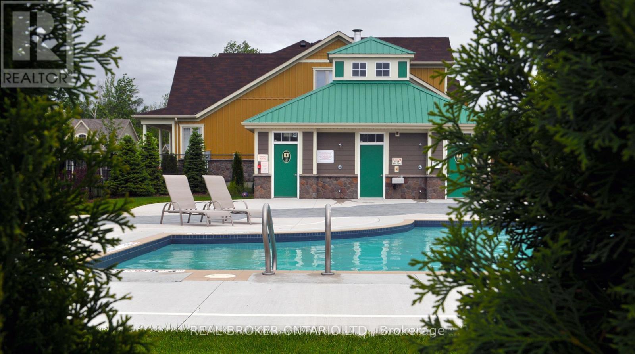
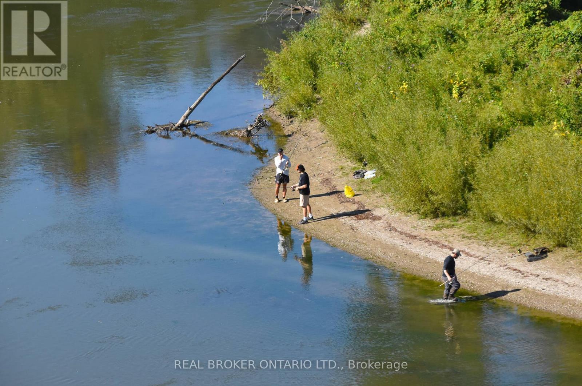
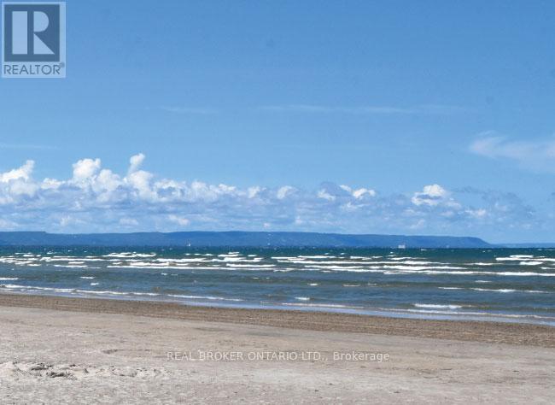
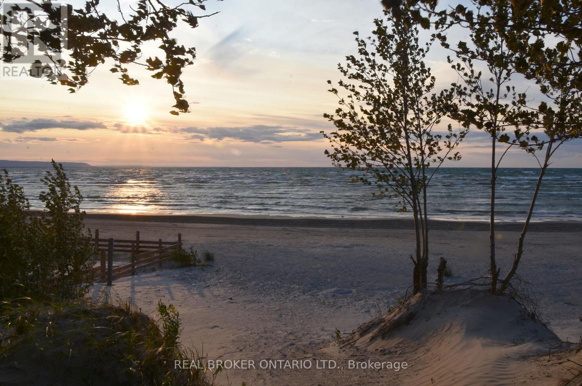
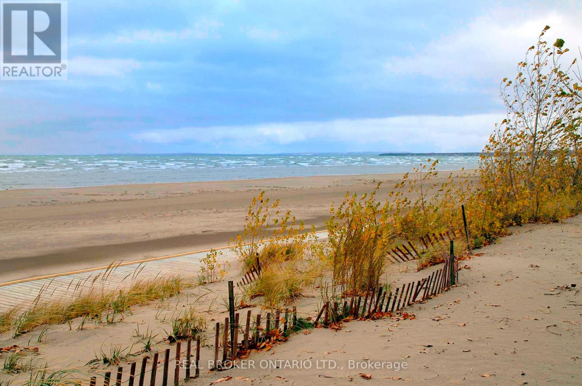
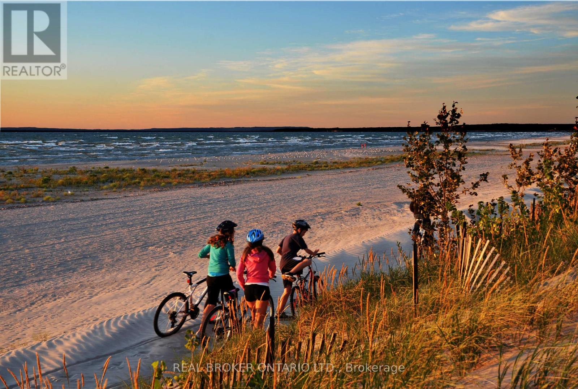
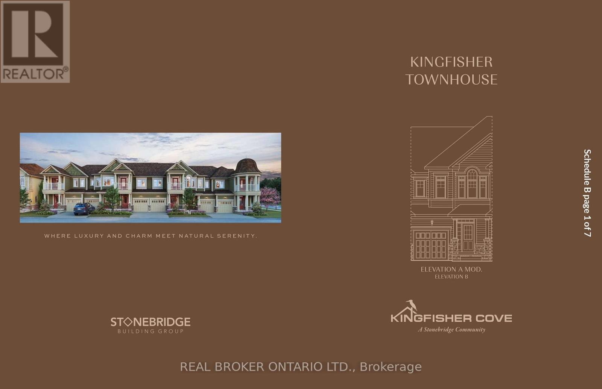
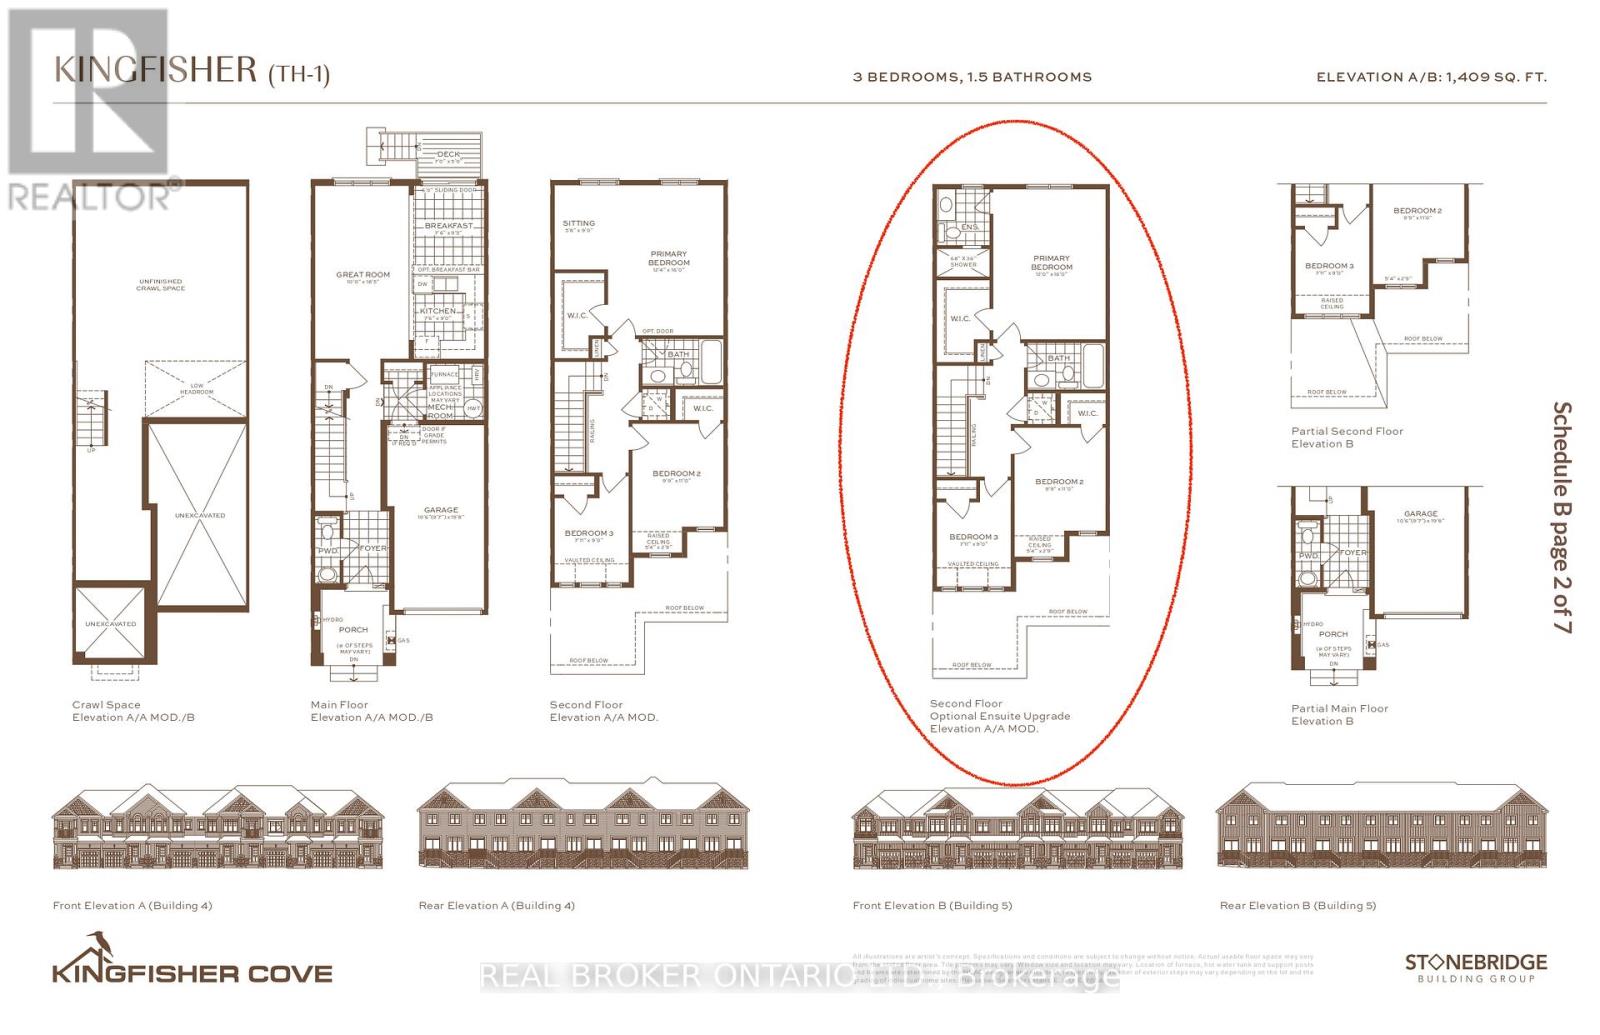
Just imagine. Mornings that begin a little slower and days shaped entirely by your choice to live in Kingfisher Cove in the heart of the sought-after Stonebridge By The Bay community. A place where coastal living meets comfort, community, and ease of life, exactly the lifestyle you've been working toward! You wake up in your thoughtfully designed Kingfisher floor plan, offering 1,409 sqft of bright, open-concept living. Nine-foot ceilings and a seamless layout create a sense of space without the burden of excess. With three bedrooms and 2.5 baths, there's room for overnight guests, hobbies, or a quiet home office, all while keeping life wonderfully low-maintenance. Step outside and you're met by the calm of a premium treed backdrop and a walking trail just beyond your door. Morning walks become routine, not a chore. Fresh air, birds in the trees, and the gentle rhythm of the community set the tone for the day. Late mornings might mean a swim at the community pool, time spent at the private Beach House, or a stroll along more than 2.1 km of scenic trails woven throughout the neighbourhood. When the water calls, Beach 1 is just 1 km away, perfect for sunset walks, sand between your toes, and that unmistakable feeling of being on vacation at home.Afternoons are effortless. Walk to Stonebridge Town Center for lunch, groceries, or errands, or stay close to home and relax in your private outdoor space. With a garage and convenient interior access, plus extra storage in the crawl space, everything has its place, leaving your time free for the things that matter most.Set for a Spring 2027 closing, this is your opportunity to customize your interior finishes and truly make the home your own from the start. Backed by Tarion Warranty coverage and quality Stonebridge standard finishes, peace of mind comes standard.This isn't just a home, it's the beginning of a relaxed, connected, coastal chapter where every day feels like a well-earned reward. The HST Rebate already applied. (id:63604)
Key Facts
Highlights
- Water softener
- Water Heater
Property Details
Interior features
Exterior features
Systems and association
Rooms
Mortgage & Affordability
Saved Properties
Keep This One Handy
Save this listing, compare it later, or open your saved properties dashboard.
Neighbourhood
- Area
- Wasaga Beach
- City
- Wasaga Beach
- Postal code
- L9Z 0S4
- Nearby
- River Rd W & Stonebridge Blvd
Save This Property
Keep this home handy, return to it anytime, and let us know how to reach you about this listing.
We use this email only to connect your saved properties and saved searches.
Other Available Options
Similar Listings
Listings from our database that match closely.