38 Ridgepoint Road

BUYER ADVANTAGE
Buy with confidence
Get a full-service approach built on strategy, strong negotiation, and clear guidance from offer to close.
- Local Market Expertise
- Broker-level Negotiation
- Transparent Process
- No-pressure Guidance

The right strategy depends on your goals, timing, budget, and the type of home you are buying. Get Your Buyer Snapshot.
About This Property
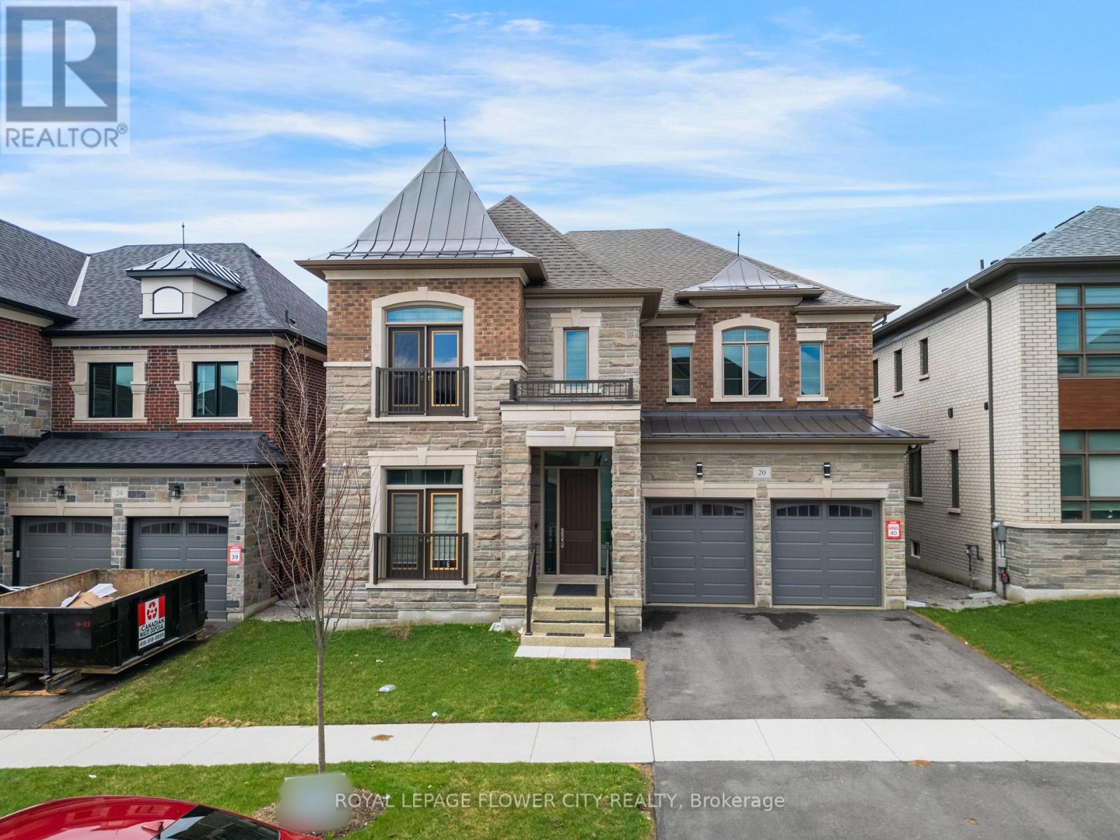
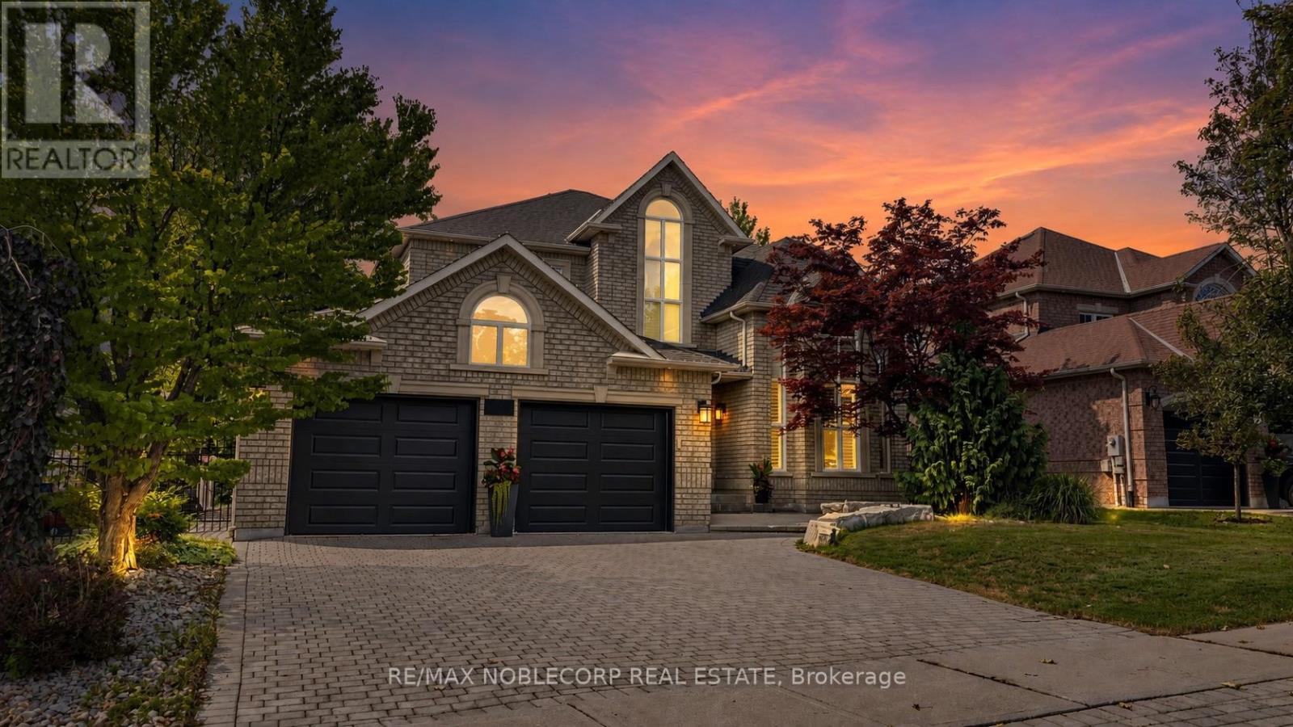
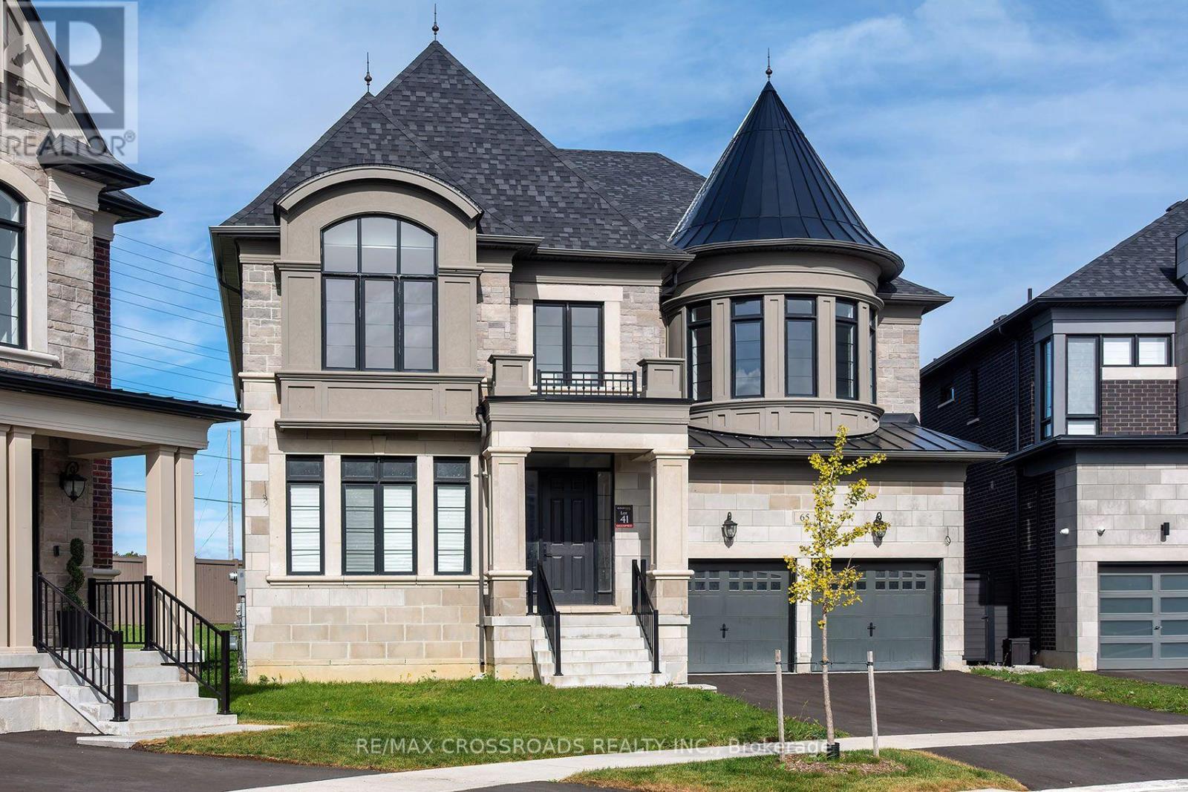
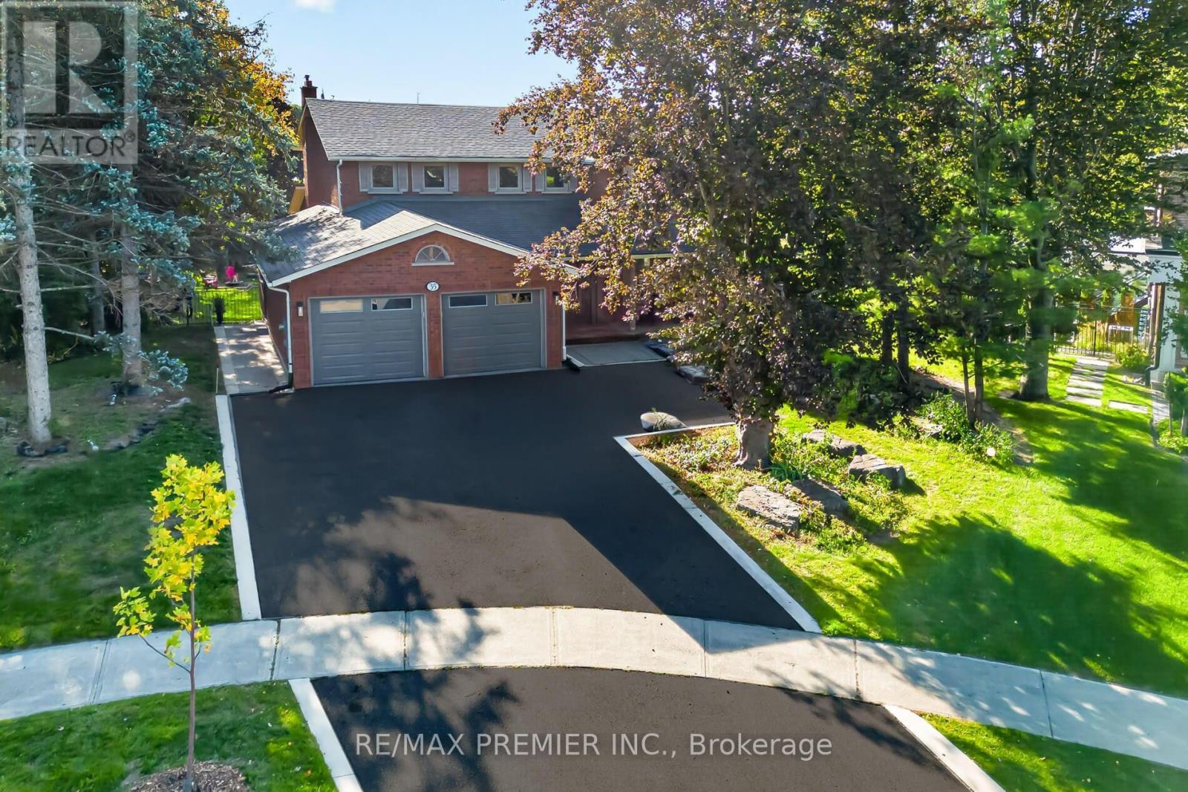
Remarkable, Luxurious Home Situated on Premium 60 Ft Lot w/Walk-Out Basement Backing onto Tranquil Ravine in Kleinburg. Welcome to this exceptional residence nestled in the prestigious Kleinburg Summit community, surrounded by lush parks, scenic trails, and nature. Situated on a premium 60-foot ravine lot, this 5 bedroom stunning home features a spacious 3-car garage and an impressive array of luxury upgrades throughout. The main floor boasts 10-foot ceilings, while the second floor feature 9-foot ceilings, creating an elegant and spacious atmosphere. Beautiful oak hardwood flooring extends throughout the main floor and loft, complemented by an oak staircase and sophisticated architectural details, including waffle ceilings in the great room, foyer and den, plus a tray ceiling in the primary bedroom. The gourmet kitchen features granite countertops, high-end appliances and a convenient morning kitchen. Spacious Family Room w/Coffered Ceilings Overlooking Ravine. Breakfast Area w/Walk Out to Large Deck. Second Floor Features Loft Space and Expansive Primary Suite w/Spa-Like Ensuite Bath and Large Dressing Room. 5 Bedrooms, Each w/Walk-In Closet and Ensuite Bathroom. Additional features include two high-efficiency furnaces, two central air-conditioning systems, ENERGY STAR construction, custom-made window coverings and blinds, and numerous quality finishes throughout. A rare opportunity to enjoy luxury, space, privacy and natural surroundings in one Kleinberg's most sought-after communities. (id:63604)
Key Facts
Highlights
- Range
- Window Coverings
- Garage door opener remote(s)
Property Details
Interior features
Exterior features
Lot and water
Mortgage & Affordability
Saved Properties
Keep This One Handy
Save this listing, compare it later, or open your saved properties dashboard.
Neighbourhood
- Area
- Kleinburg
- City
- Vaughan
- Postal code
- L4H 4T4
- Nearby
- HWY 27 / Major Mackenzie
Save This Property
Keep this home handy, return to it anytime, and let us know how to reach you about this listing.
We use this email only to connect your saved properties and saved searches.
Other Available Options
Similar Listings
Listings from our database that match closely.