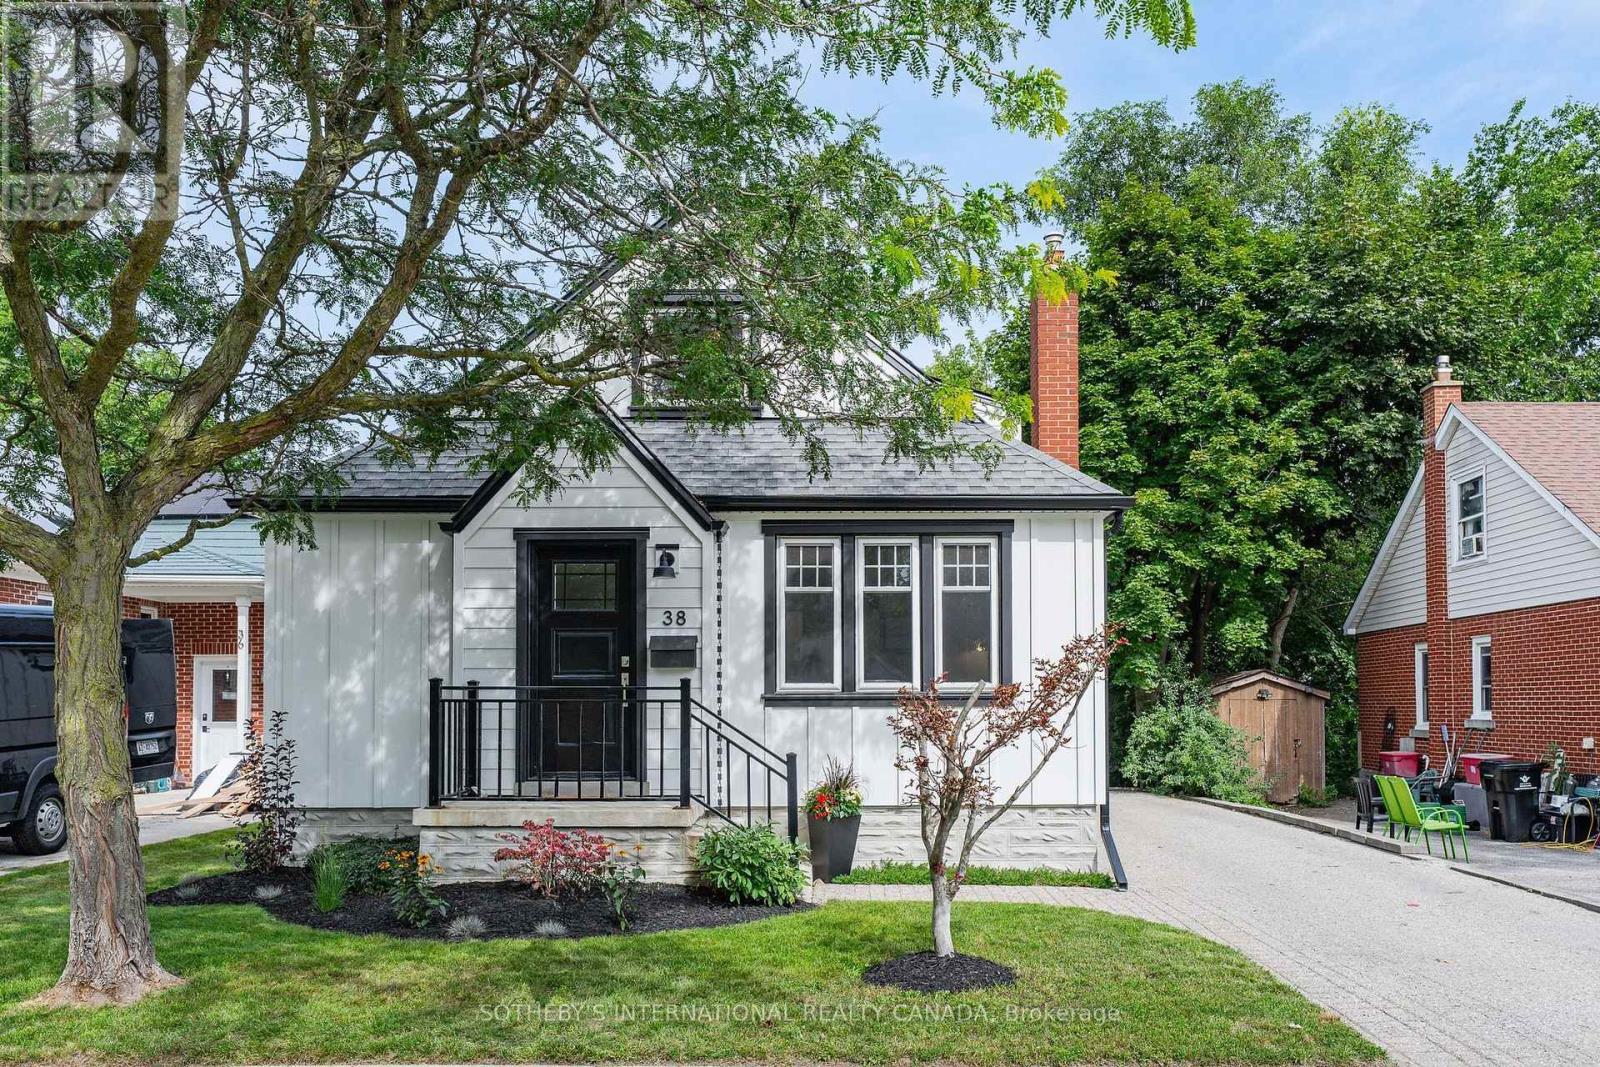
38 Roslin Avenue South
BUYER ADVANTAGE
Buy with confidence
Get a full-service approach built on strategy, strong negotiation, and clear guidance from offer to close.
- Local Market Expertise
- Broker-level Negotiation
- Transparent Process
- No-pressure Guidance

The right strategy depends on your goals, timing, budget, and the type of home you are buying. Get Your Buyer Snapshot.
About This Property
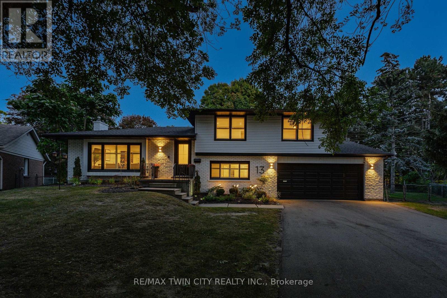
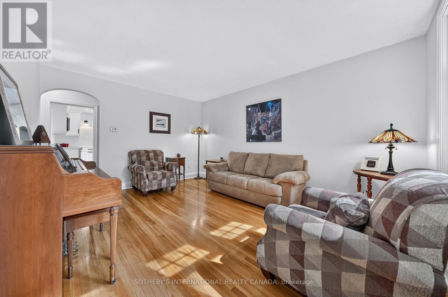
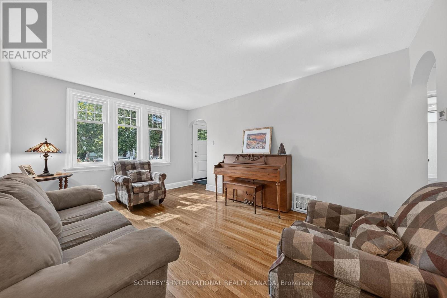
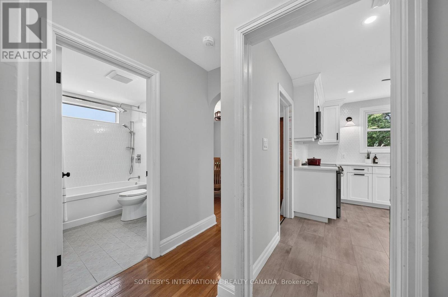
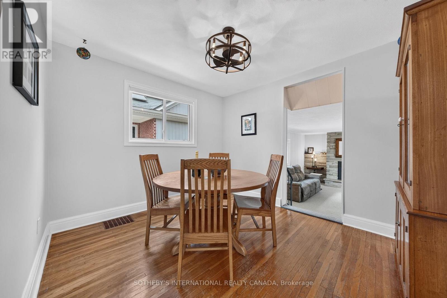
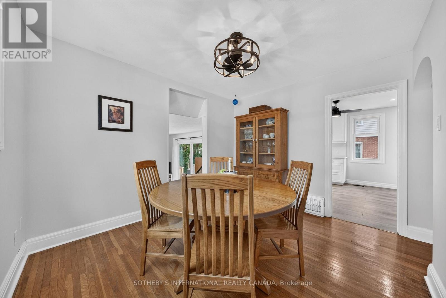
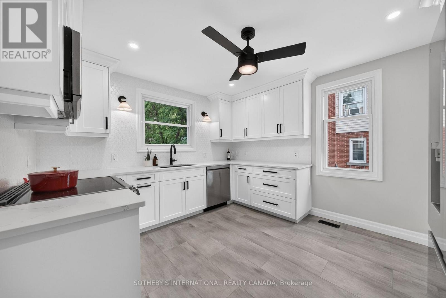
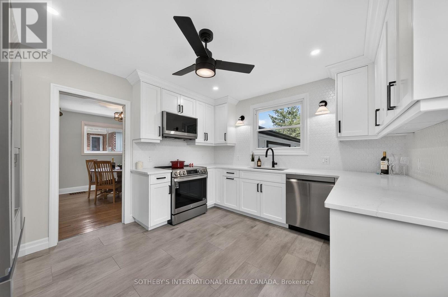
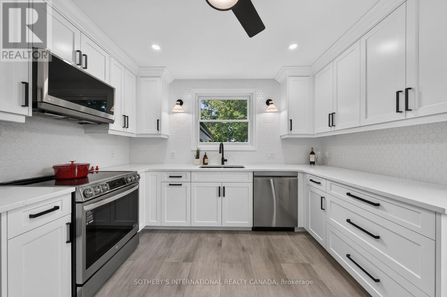
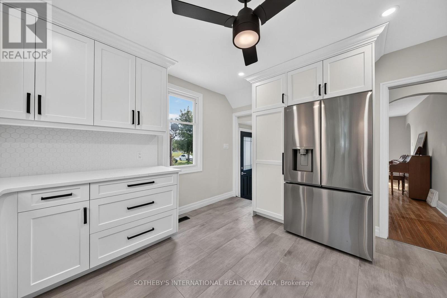
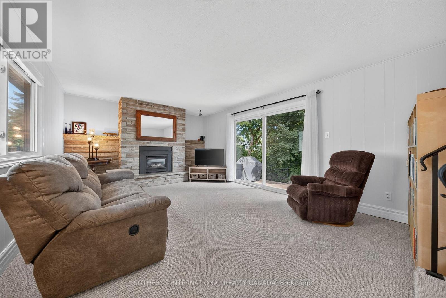
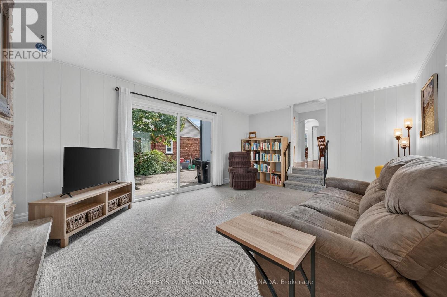
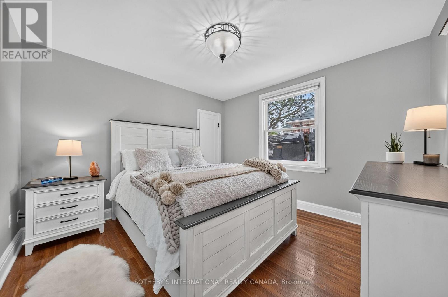
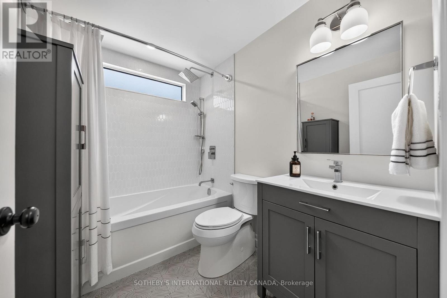
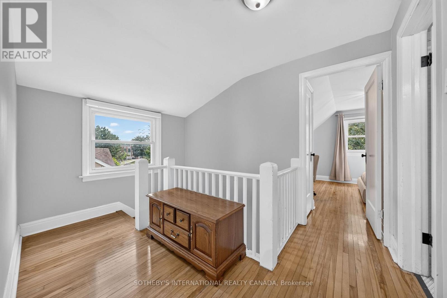
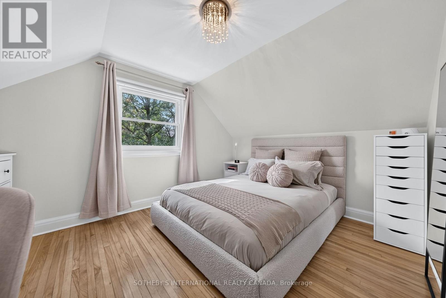
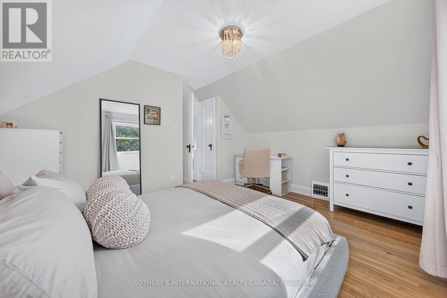
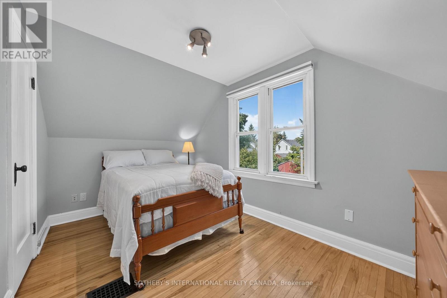
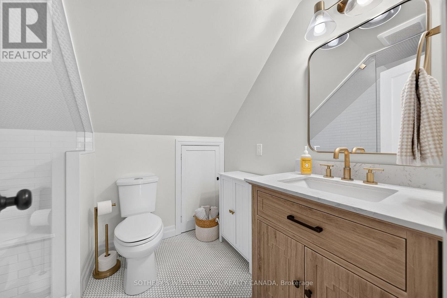
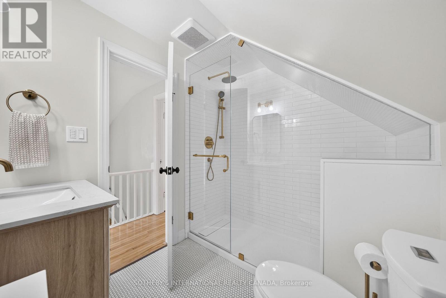
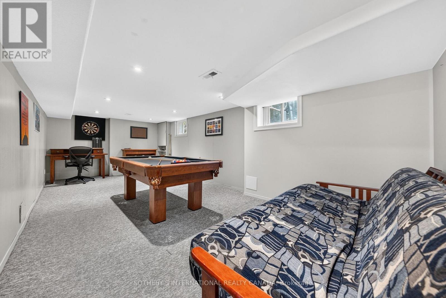
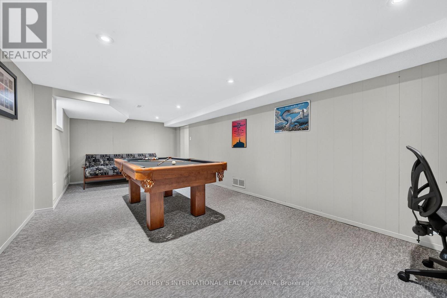
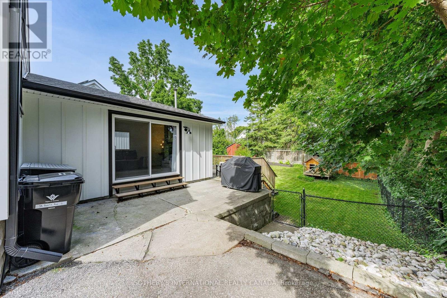
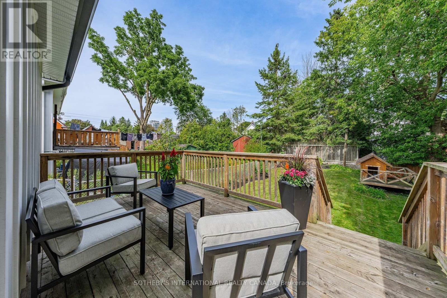
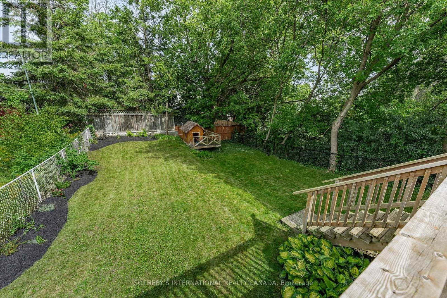
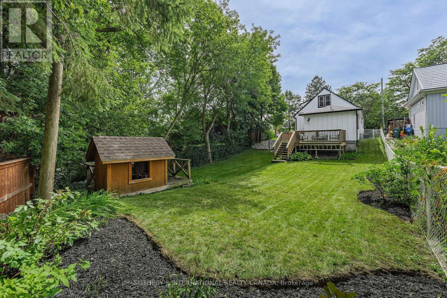
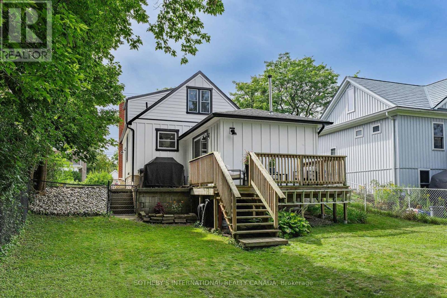
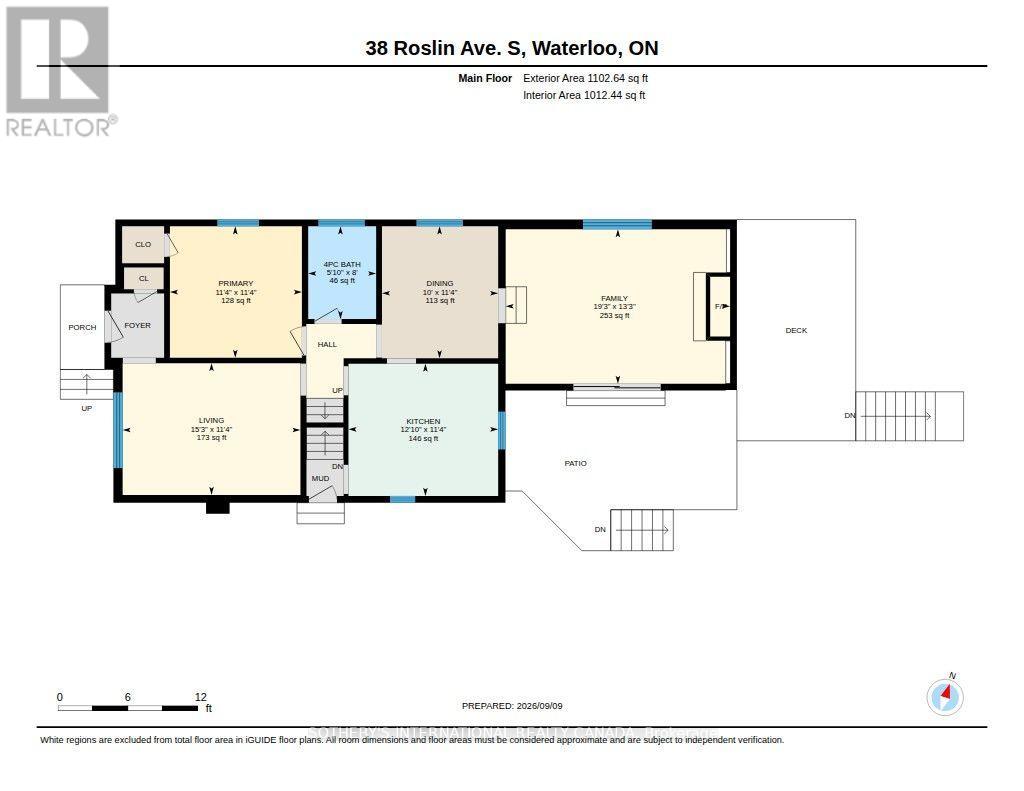
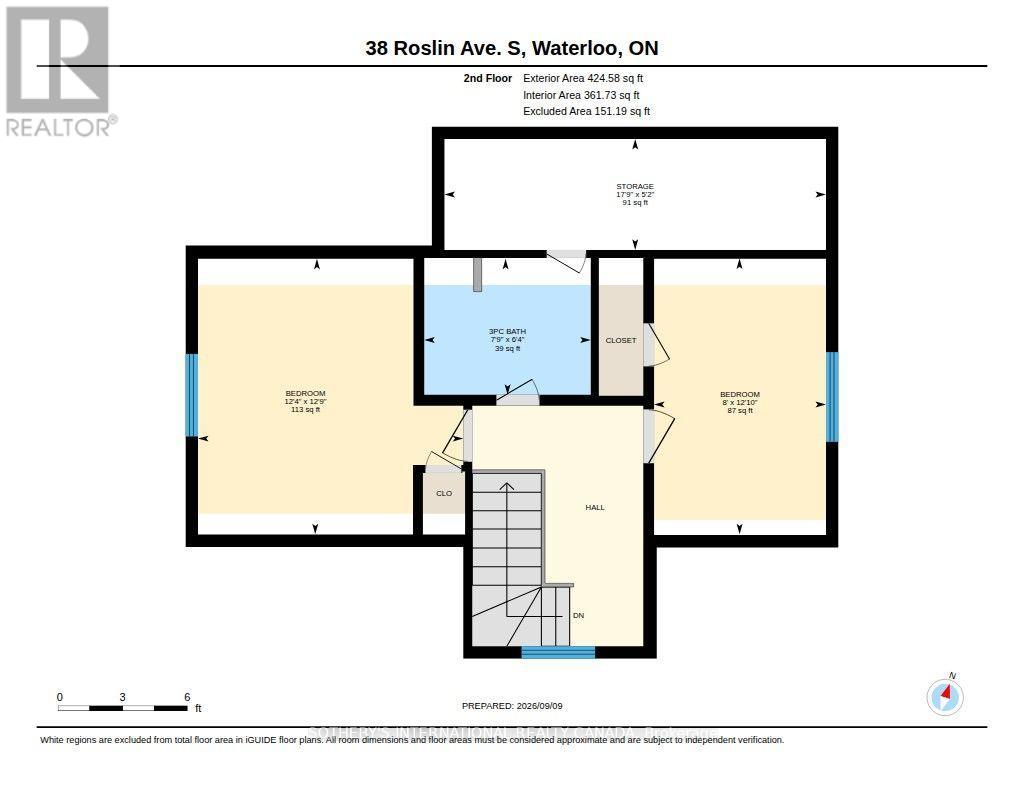
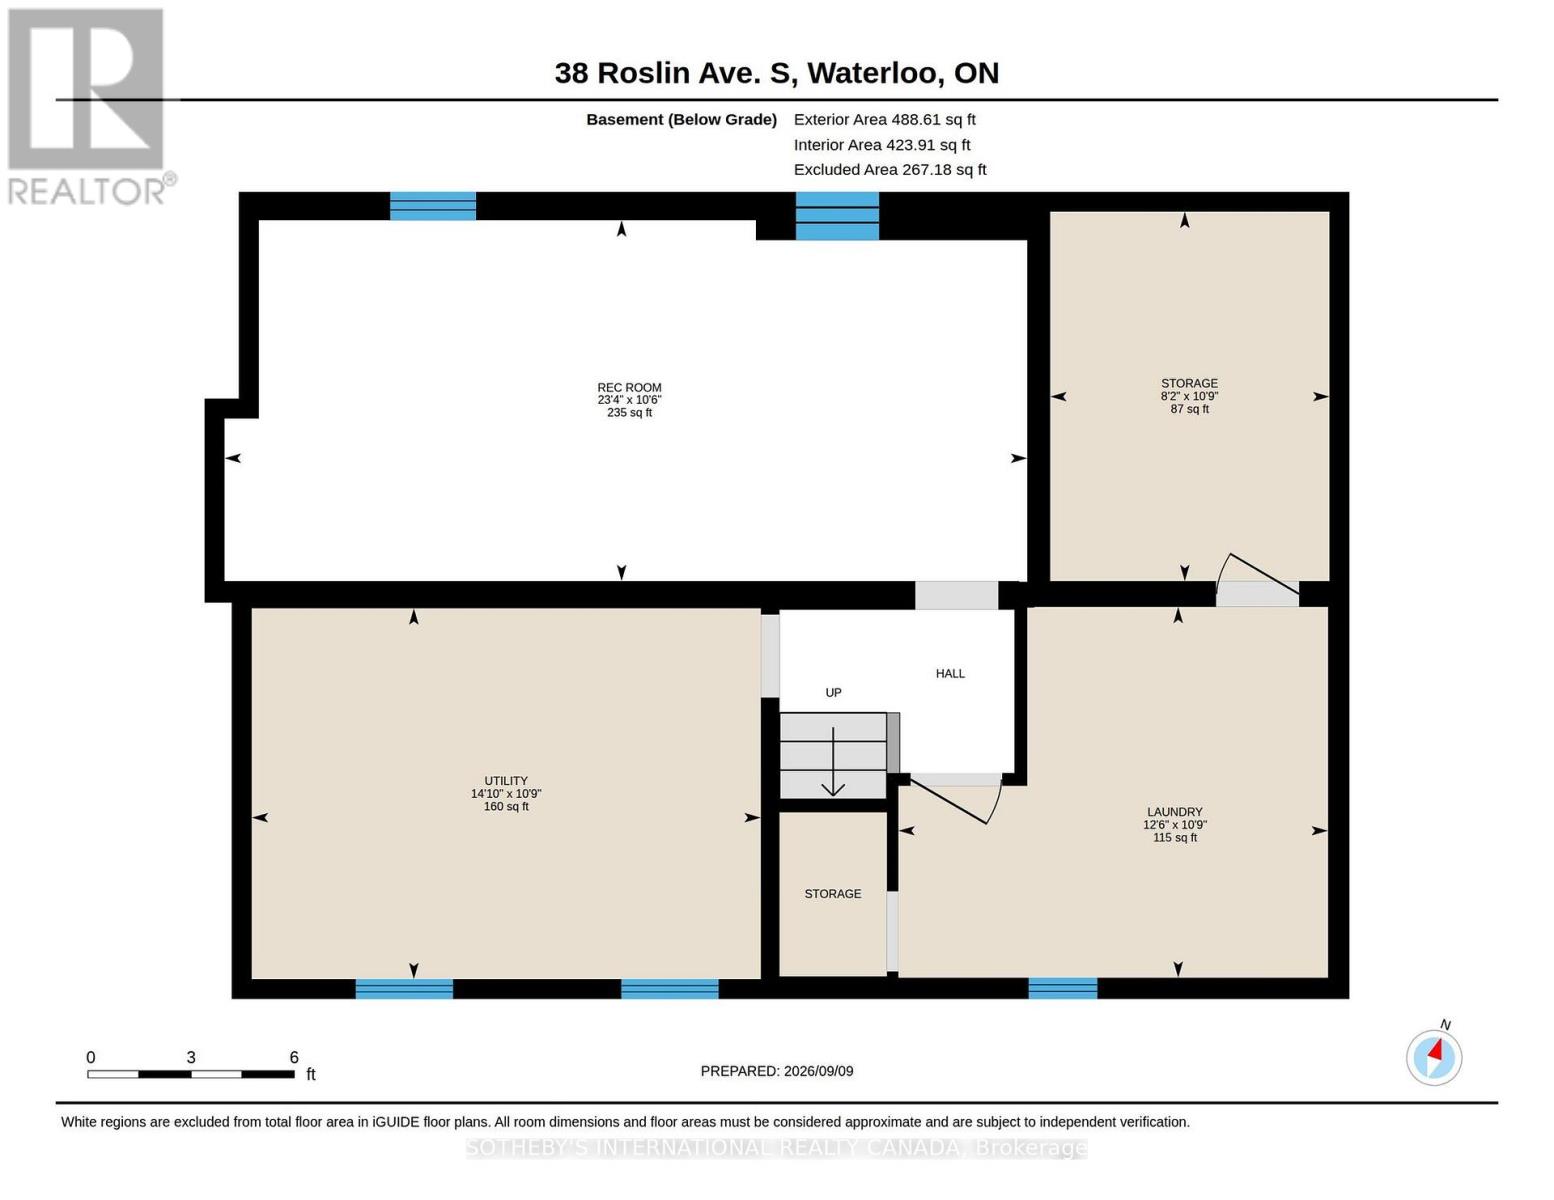
Welcome to 38 Roslin Avenue S, a beautiful home positioned in the heart of Uptown Waterloo, where exceptional amenities, schools, parks and everyday conveniences are just moments away. Thoughtfully maintained and updated, this charming one-and-a-half-storey home offers approximately 1798 sq. ft. of finished living space, blending timeless appeal with the comforts of modern living. The main level welcomes you with a bright, beautifully renovated kitchen featuring stainless steel appliances, quartz countertops, an over-the-range microwave, tile backsplash and generous cabinetry. The adjoining dining room provides an elegant setting for gathering with family and friends, while the living room overlooks the front yard, offering a warm and inviting space to relax or entertain. The main-level primary bedroom is complemented by a convenient four-piece bathroom. A spacious family room extends the home's living space, featuring new sliding doors leading to the rear deck and backyard, along with a cozy gas fireplace-an ideal setting for relaxed evenings and effortless entertaining. The upper level offers two additional bedrooms and a three-piece bathroom, providing comfortable accommodations for family, guests or a home office. Downstairs, the finished recreation room offers additional flexibility as a games room, media lounge or casual retreat, with ample storage throughout. This home offers a refined yet comfortable setting for your best lifestyle. With its inviting spaces, versatile layout and coveted Uptown Waterloo location, this is a home designed to be enjoyed for years to come. (id:63604)
Key Facts
Highlights
- Water softener
Property Details
Interior features
Exterior features
Rooms
Virtual Tour & Media
Mortgage & Affordability
Saved Properties
Keep This One Handy
Save this listing, compare it later, or open your saved properties dashboard.
Neighbourhood
- City
- Waterloo
- Postal code
- N2L 2P8
- Nearby
- Cross Streets: Erb Street W. ** Directions: Erb St W to Roslin Ave S.
Save This Property
Keep this home handy, return to it anytime, and let us know how to reach you about this listing.
We use this email only to connect your saved properties and saved searches.
Other Available Options
Similar Listings
Listings from our database that match closely.