38 Siddall Road

Haldimand, ONDetached
$454,900
MLS® X12758612
Detached2 beds1 baths3 total
38 Siddall Road, Haldimand, ON photo 1
38 Siddall Road, Haldimand, ON photo 2
38 Siddall Road, Haldimand, ON photo 3
38 Siddall Road, Haldimand, ON photo 4
38 Siddall Road, Haldimand, ON photo 5
38 Siddall Road, Haldimand, ON photo 6
38 Siddall Road, Haldimand, ON photo 7
38 Siddall Road, Haldimand, ON photo 8
38 Siddall Road, Haldimand, ON photo 9
38 Siddall Road, Haldimand, ON photo 10
38 Siddall Road, Haldimand, ON photo 11
38 Siddall Road, Haldimand, ON photo 12
38 Siddall Road, Haldimand, ON photo 13
38 Siddall Road, Haldimand, ON photo 14
38 Siddall Road, Haldimand, ON photo 15
38 Siddall Road, Haldimand, ON photo 16
38 Siddall Road, Haldimand, ON photo 17
38 Siddall Road, Haldimand, ON photo 18
38 Siddall Road, Haldimand, ON photo 19
38 Siddall Road, Haldimand, ON photo 20
38 Siddall Road, Haldimand, ON photo 21
38 Siddall Road, Haldimand, ON photo 22
38 Siddall Road, Haldimand, ON photo 23
38 Siddall Road, Haldimand, ON photo 24
38 Siddall Road, Haldimand, ON photo 25
38 Siddall Road, Haldimand, ON photo 26
38 Siddall Road, Haldimand, ON photo 27
38 Siddall Road, Haldimand, ON photo 28
38 Siddall Road, Haldimand, ON photo 29
38 Siddall Road, Haldimand, ON photo 30
38 Siddall Road, Haldimand, ON photo 31
38 Siddall Road, Haldimand, ON photo 32
38 Siddall Road, Haldimand, ON photo 33
38 Siddall Road, Haldimand, ON photo 34
38 Siddall Road, Haldimand, ON photo 35
38 Siddall Road, Haldimand, ON photo 36
38 Siddall Road, Haldimand, ON photo 37
38 Siddall Road, Haldimand, ON photo 38
38 Siddall Road, Haldimand, ON photo 39
38 Siddall Road, Haldimand, ON photo 40
38 Siddall Road, Haldimand, ON photo 41
38 Siddall Road, Haldimand, ON photo 42
38 Siddall Road, Haldimand, ON photo 43
38 Siddall Road, Haldimand, ON photo 44
38 Siddall Road, Haldimand, ON photo 45
38 Siddall Road, Haldimand, ON photo 46
38 Siddall Road, Haldimand, ON photo 47
38 Siddall Road, Haldimand, ON photo 48
1 / 48

BUYER ADVANTAGE

Buy with confidence

Get a full-service approach built on strategy, strong negotiation, and clear guidance from offer to close.

  • Local Market Expertise
  • Broker-level Negotiation
  • Transparent Process
  • No-pressure Guidance

The right strategy depends on your goals, timing, budget, and the type of home you are buying. Get Your Buyer Snapshot.

About This Property

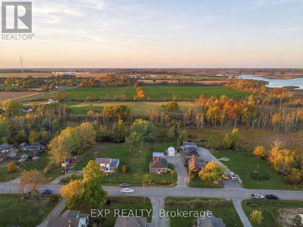
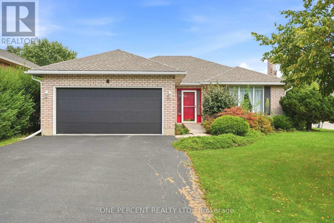
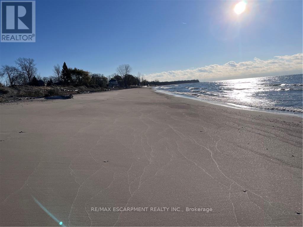
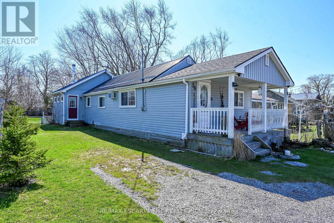
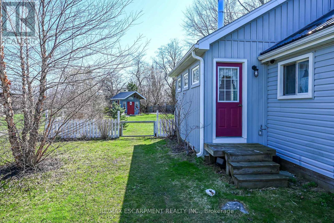
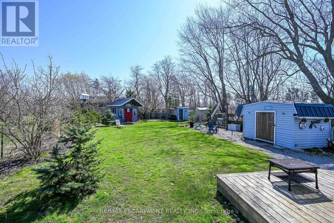
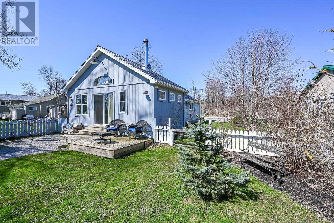
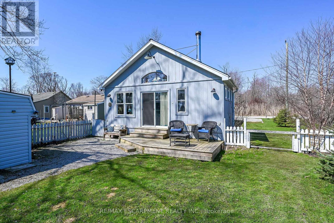
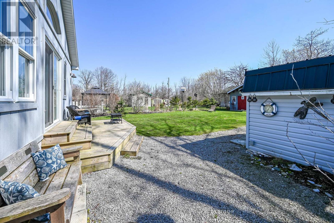
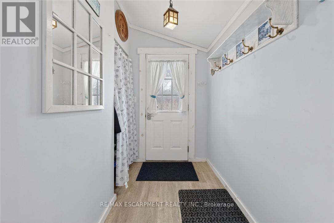
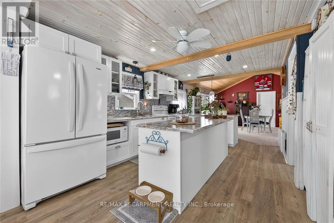
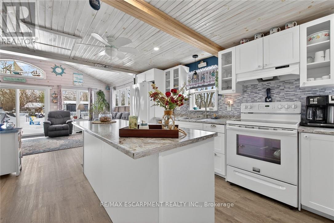
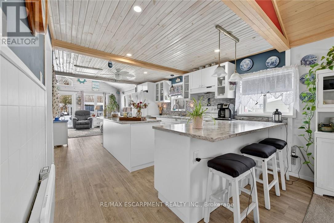
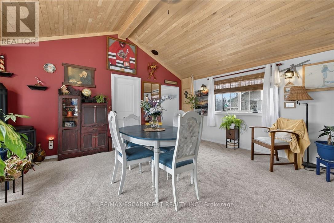
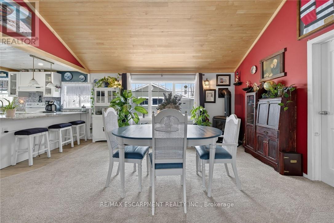
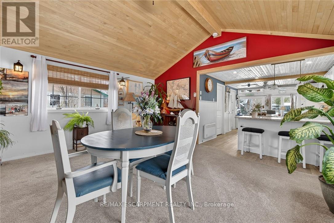
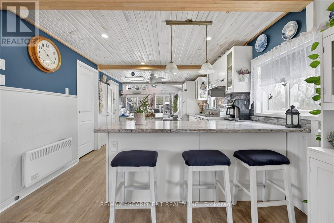
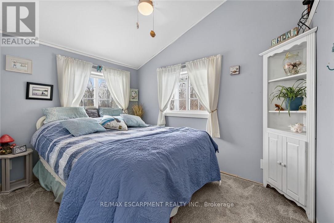
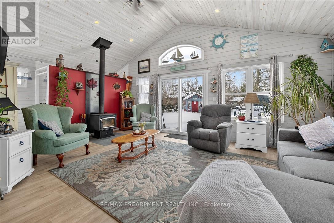
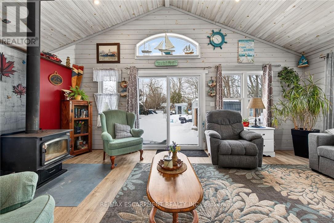
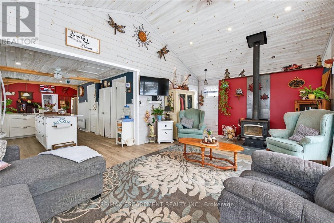
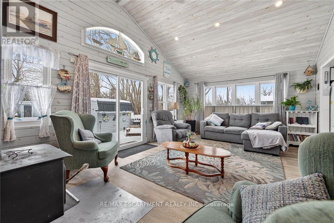
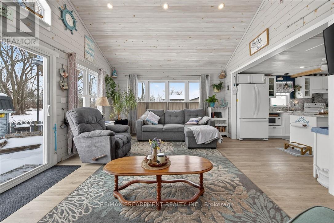
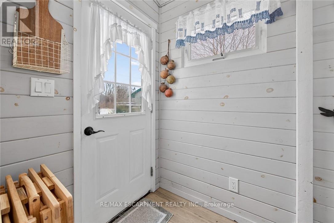
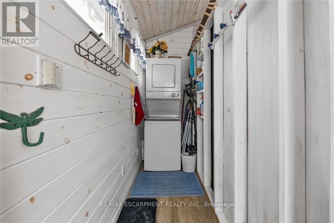
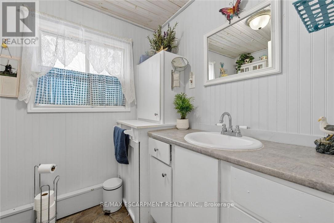
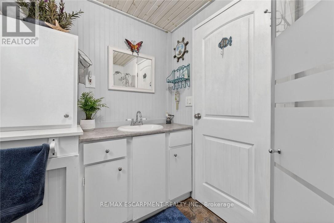
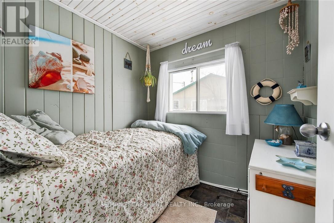
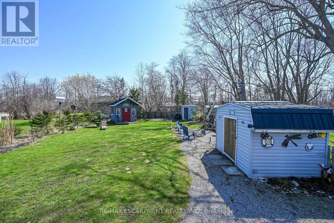
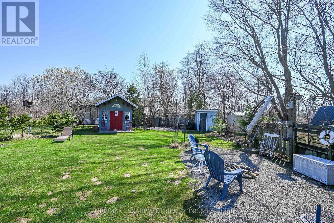
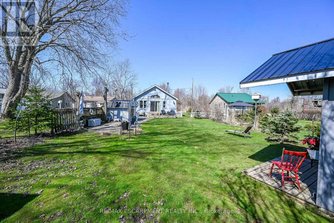
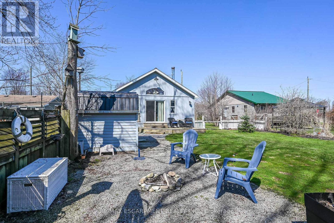
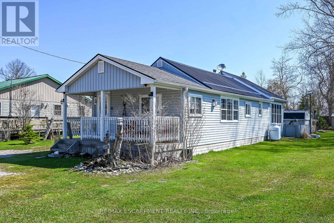
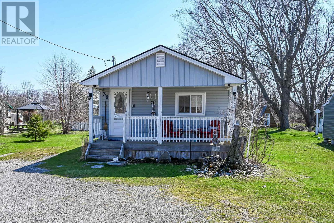
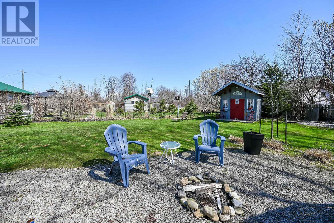
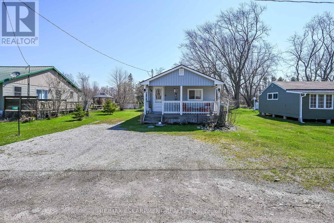
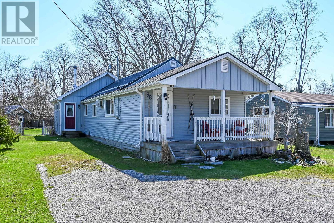
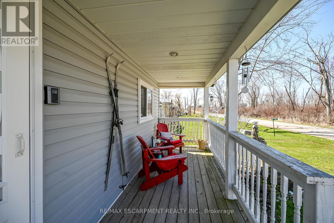
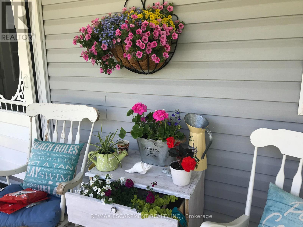
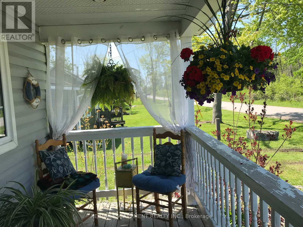
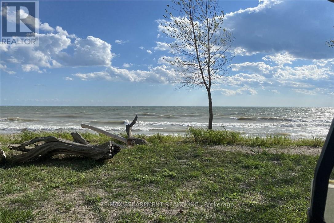
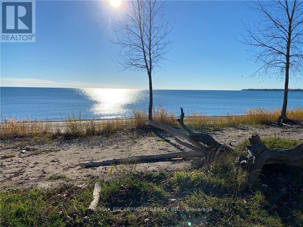
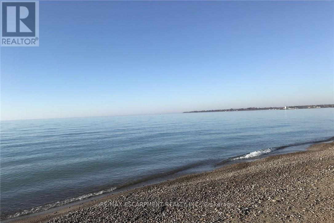
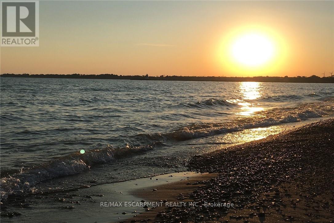
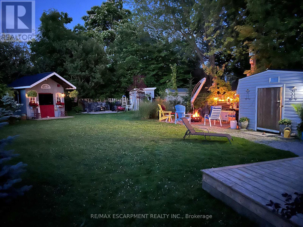
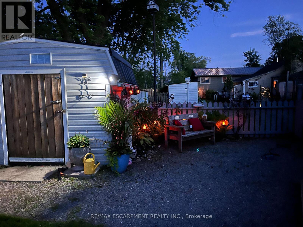
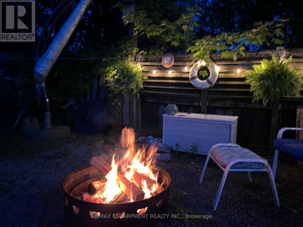
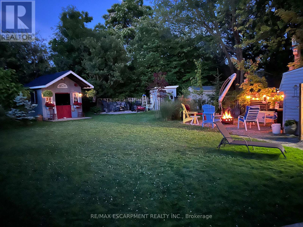
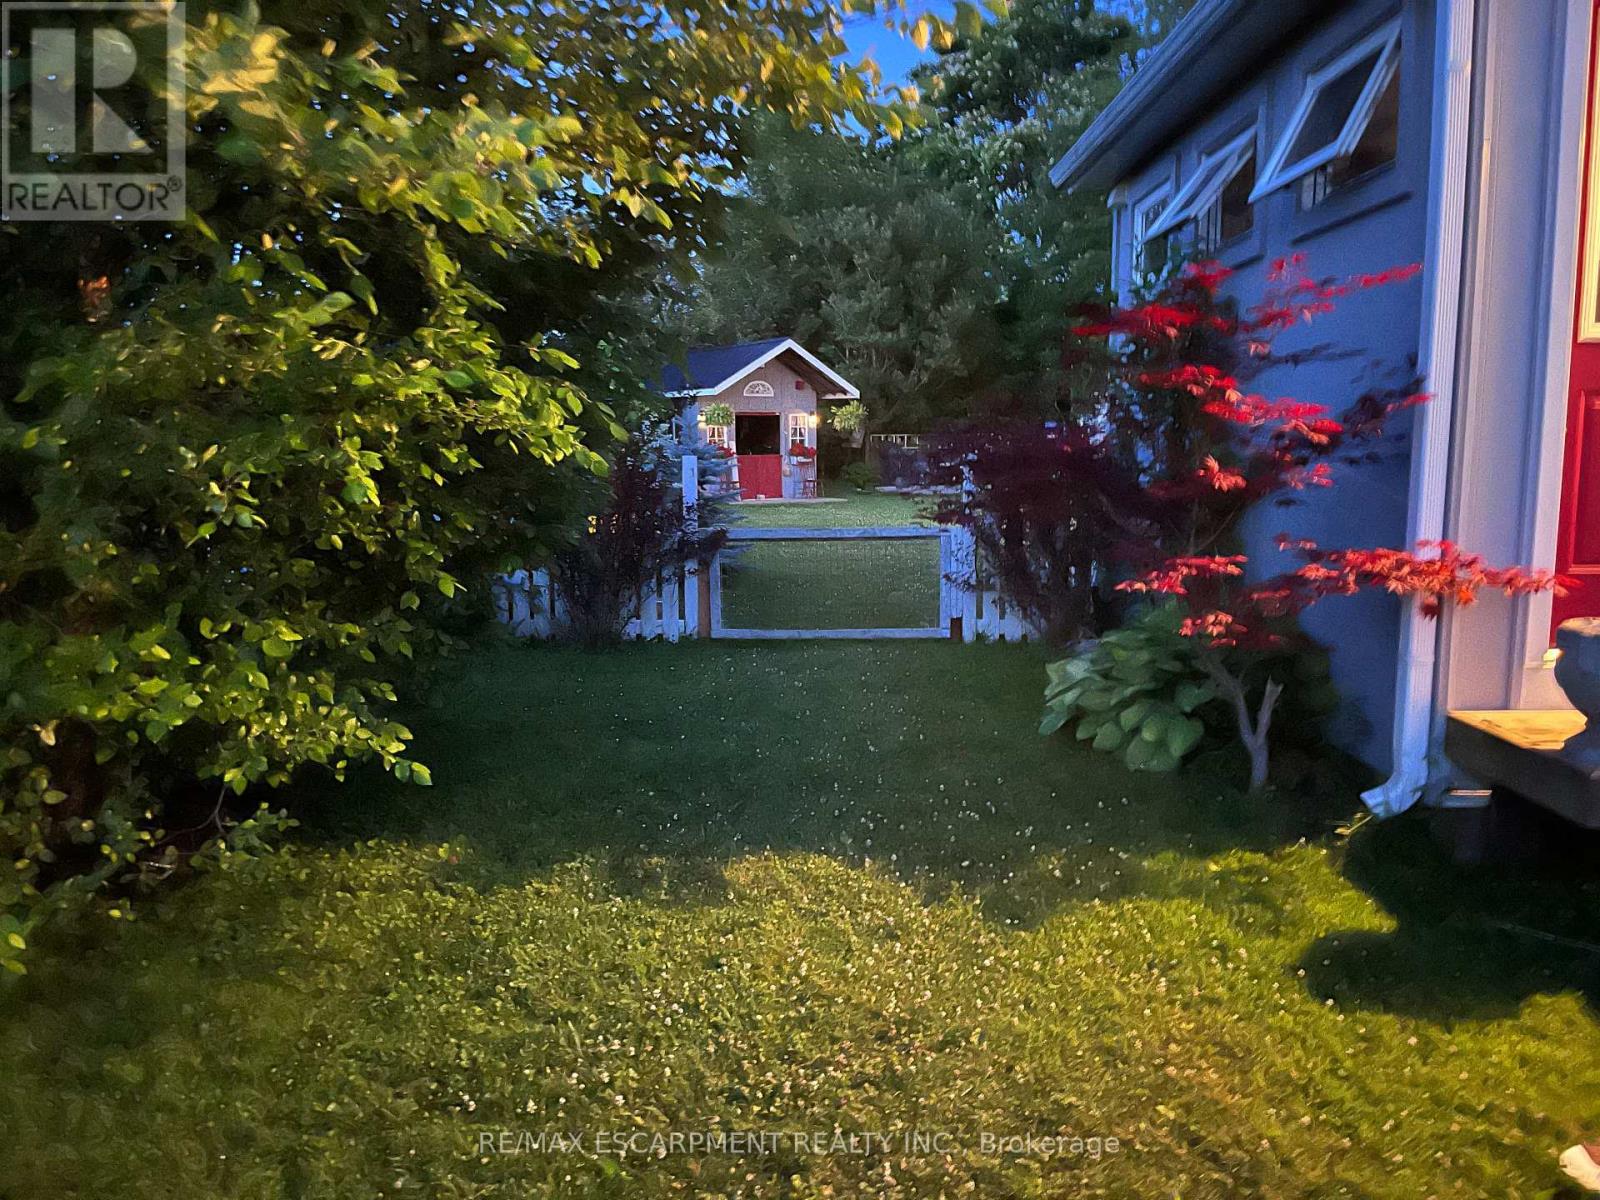
Escape the hustle and slow down at 38 Siddall Road in Lowbanks, a magical property where your daily visitors include local deer and songbirds. This beautifully updated 1,100 square foot bungalow sits on a private 50 by 150 foot lot. For just $75 a year, you also gain exclusive access to a neighborhood association that owns 15 acres of common land, including 750 feet of pristine sandy beach, mature woods, and open spaces. Inside, the heart of the home is a recently renovated kitchen featuring a central breakfast island, modern white cabinetry, a stylish tile backsplash, and a beautiful whitewashed wood ceiling. This flows into a large dining room, a welcoming foyer, two comfortable bedrooms, a three-piece bath, a main floor laundry room, and a handy pull-down attic hatch for extra storage. The stunning rear addition serves as the perfect retreat, boasting soaring cathedral ceilings, a cozy wood-burning stove, and patio doors that walk out to a large back deck. Outside, you can relax on the charming front porch or utilize the three fantastic backyard sheds. The first is a 10 by 10 insulated workshop with a concrete floor, power, and a steel roof. The second is a 10 by 12 workshop with a wood floor, power, and a steel roof, while the third is a whimsical decommissioned outhouse perfect for extra storage. Complete with a low-maintenance steel roof, vinyl siding, an insulated crawl space, a hybrid septic system, a water cistern, 100-amp breakers, a propane fireplace, and high-speed fibre optic internet, this home offers everything you need to live a simple, peaceful life. Open the windows to catch the cool lake breeze and change your lifestyle today. (id:63604)

Key Facts

Type
Detached
Beds
2
Baths
1
Size
1,100 sqft
Lot
50 x 150 FT
Parking
3 total

Highlights

  • Washer
  • Refrigerator
  • Stove
  • Dryer
  • Water Heater
Property Details 19 details
Bedrooms
2 bedrooms
2 above grade
Bathrooms
1 bathroom
Parking
3 parking spaces
No Garage
Living area
1,100 - 1,500 sq. ft.
Property
Single Family · Bungalow · Freehold · Detached
Property subtype
Single Family
Structure type
House
Architectural style
Bungalow
Ownership
Freehold
Attached status
Detached
Storeys
1
Basement
Crawl space
Heating
Radiant heat, Propane
Cooling
Window air conditioner
Fireplace
1 fireplace
Lot dimensions
50 x 150 FT
Frontage
50 feet
Taxes
$1,387.00
Water source
Cistern
Sewer
Holding Tank
Waterfront
Waterfront on lake · Lake Erie

Interior features

WasherRefrigeratorStoveDryerWater HeaterFireplace(s)Woodstove

Exterior features

Vinyl sidingWood/PiersFenced yard

Lot and water

Cul-de-sacCarpet FreeWaterfront on lake
Rooms 8 rooms
Level
Room
Dimensions
Main level
Dining room
5.94 m x 4.14 m
Main level
Laundry room
Not specified
Main level
Bathroom
1.8 m x 2.31 m
Main level
Kitchen
3.35 m x 5.03 m
Main level
Dining room
5.28 m x 4.72 m
Main level
Bedroom
1.98 m x 2.16 m
Main level
Primary Bedroom
3.17 m x 2.39 m
Main level
Foyer
1.4 m x 2.39 m

Virtual Tour & Media

Mortgage & Affordability Estimate monthly costs
Purchase price$454,900
Down paymentNot available
Mortgage amountNot available
Principal & interestNot available
Property taxesNot available
Condo/HOA feeNot available
Insurance/OtherNot available
UtilitiesNot available
Est. monthly totalNot available
Income needed (GDS 32%)Not available
Estimates only. Not financial advice. Rates, taxes and fees vary by lender and municipality.

Saved Properties

Keep This One Handy

Save this listing, compare it later, or open your saved properties dashboard.

Manage Saved Searches
Map is approximate.

Neighbourhood

Area
Dunnville
City
Haldimand
Postal code
N0A 1K0
Nearby
Cross Streets: Neice Rd. ** Directions: Follow North Shore (Reg Rd 2) through Dunnville, right on Rymer Road, left on Siddall Rd.