38 Smithfield Drive

Toronto, ONDetached
$2,447,800
MLS® W14119854
Detached5 beds5 baths5 total
38 Smithfield Drive, Toronto, ON photo 1
38 Smithfield Drive, Toronto, ON photo 2
38 Smithfield Drive, Toronto, ON photo 3
38 Smithfield Drive, Toronto, ON photo 4
38 Smithfield Drive, Toronto, ON photo 5
38 Smithfield Drive, Toronto, ON photo 6
38 Smithfield Drive, Toronto, ON photo 7
38 Smithfield Drive, Toronto, ON photo 8
38 Smithfield Drive, Toronto, ON photo 9
38 Smithfield Drive, Toronto, ON photo 10
38 Smithfield Drive, Toronto, ON photo 11
38 Smithfield Drive, Toronto, ON photo 12
38 Smithfield Drive, Toronto, ON photo 13
38 Smithfield Drive, Toronto, ON photo 14
38 Smithfield Drive, Toronto, ON photo 15
38 Smithfield Drive, Toronto, ON photo 16
38 Smithfield Drive, Toronto, ON photo 17
38 Smithfield Drive, Toronto, ON photo 18
38 Smithfield Drive, Toronto, ON photo 19
38 Smithfield Drive, Toronto, ON photo 20
38 Smithfield Drive, Toronto, ON photo 21
38 Smithfield Drive, Toronto, ON photo 22
38 Smithfield Drive, Toronto, ON photo 23
38 Smithfield Drive, Toronto, ON photo 24
38 Smithfield Drive, Toronto, ON photo 25
38 Smithfield Drive, Toronto, ON photo 26
38 Smithfield Drive, Toronto, ON photo 27
38 Smithfield Drive, Toronto, ON photo 28
38 Smithfield Drive, Toronto, ON photo 29
38 Smithfield Drive, Toronto, ON photo 30
38 Smithfield Drive, Toronto, ON photo 31
38 Smithfield Drive, Toronto, ON photo 32
38 Smithfield Drive, Toronto, ON photo 33
38 Smithfield Drive, Toronto, ON photo 34
38 Smithfield Drive, Toronto, ON photo 35
38 Smithfield Drive, Toronto, ON photo 36
38 Smithfield Drive, Toronto, ON photo 37
38 Smithfield Drive, Toronto, ON photo 38
38 Smithfield Drive, Toronto, ON photo 39
38 Smithfield Drive, Toronto, ON photo 40
38 Smithfield Drive, Toronto, ON photo 41
38 Smithfield Drive, Toronto, ON photo 42
38 Smithfield Drive, Toronto, ON photo 43
38 Smithfield Drive, Toronto, ON photo 44
38 Smithfield Drive, Toronto, ON photo 45
38 Smithfield Drive, Toronto, ON photo 46
38 Smithfield Drive, Toronto, ON photo 47
38 Smithfield Drive, Toronto, ON photo 48
38 Smithfield Drive, Toronto, ON photo 49
1 / 49

BUYER ADVANTAGE

Buy with confidence

Get a full-service approach built on strategy, strong negotiation, and clear guidance from offer to close.

  • Local Market Expertise
  • Broker-level Negotiation
  • Transparent Process
  • No-pressure Guidance

The right strategy depends on your goals, timing, budget, and the type of home you are buying. Get Your Buyer Snapshot.

About This Property

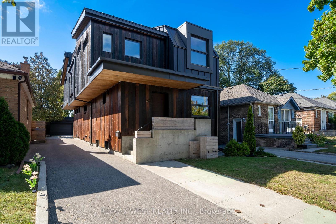
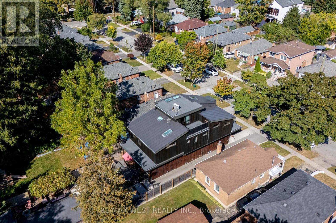
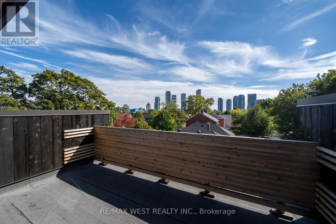
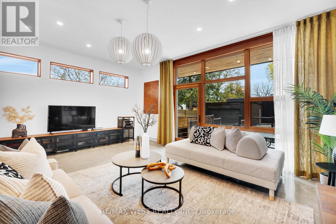
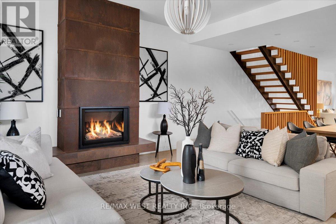
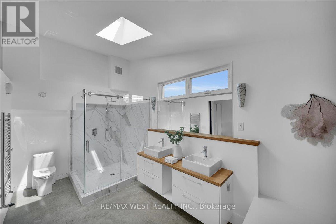
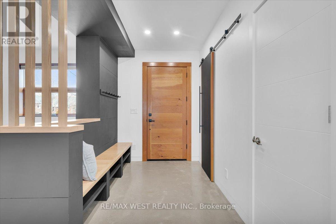
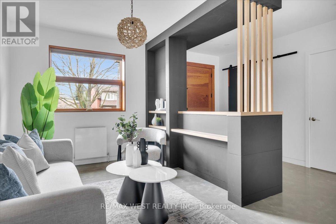
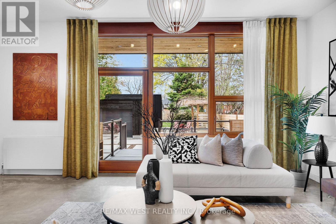
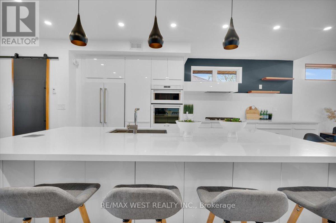
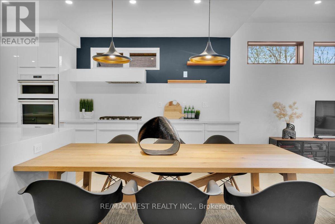
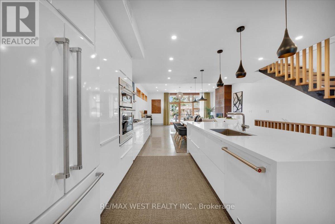
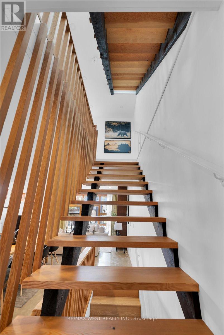
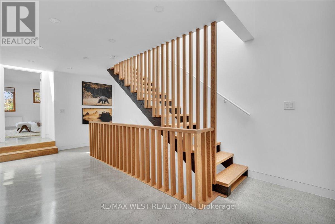
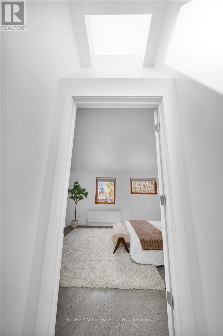
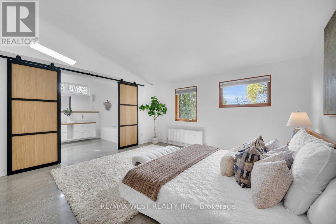
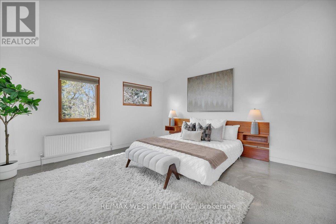
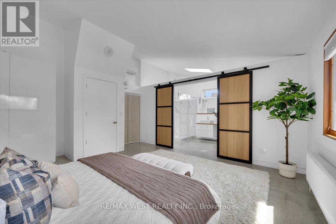
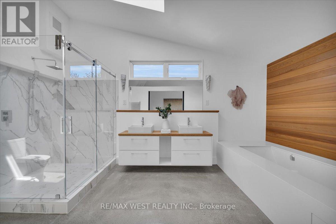
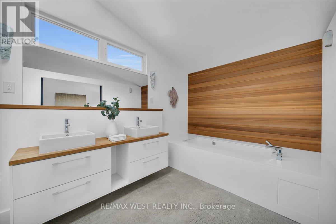
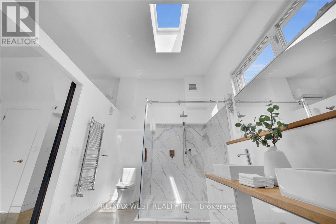
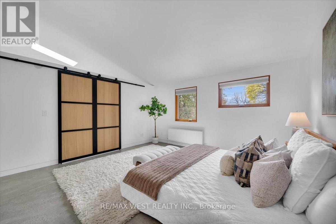
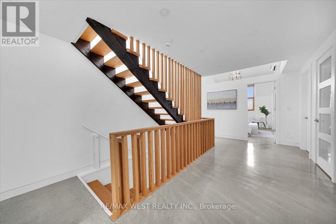
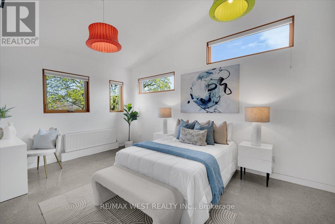
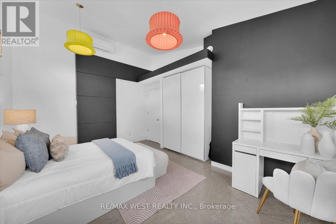
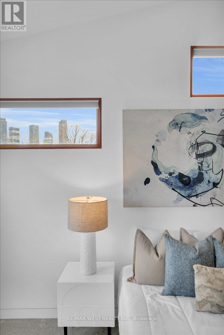
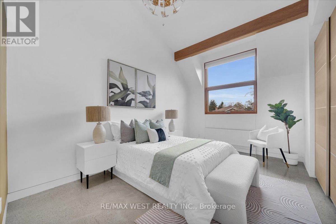
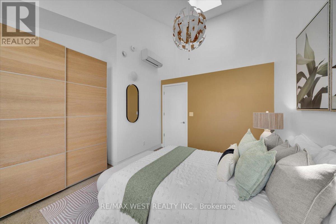
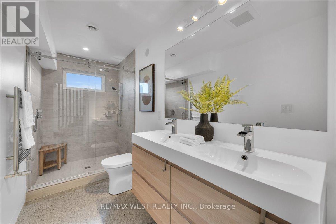
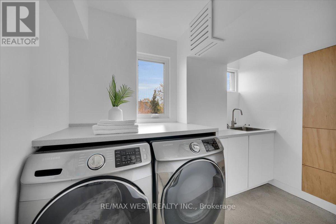
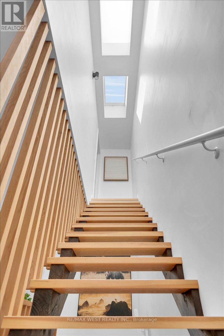
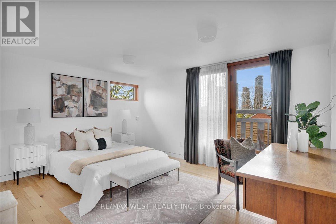
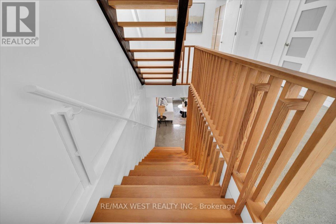
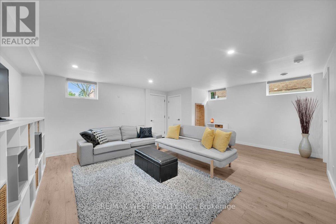
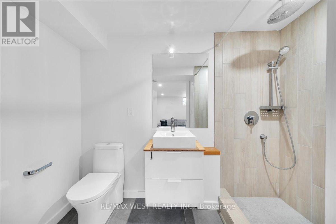
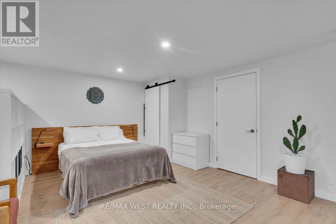
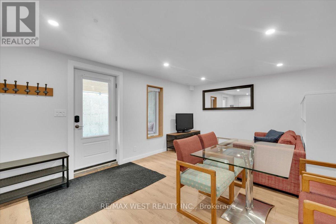
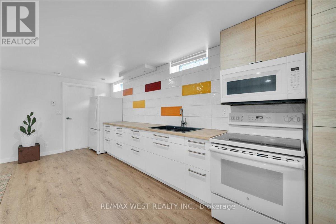
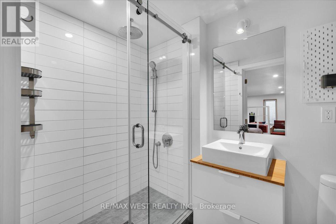
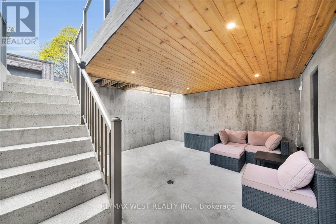
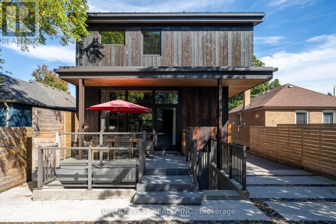
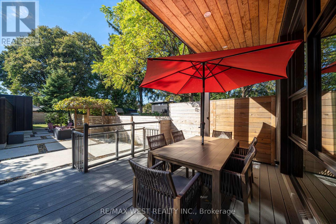
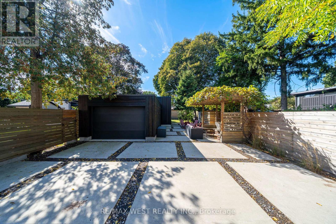
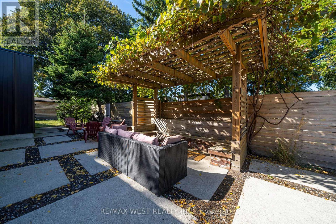
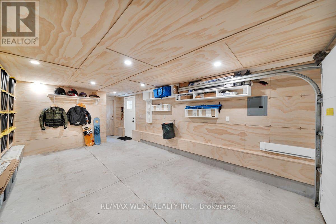
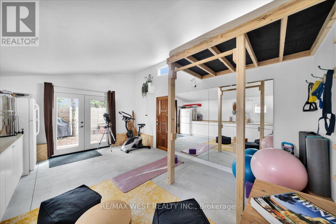
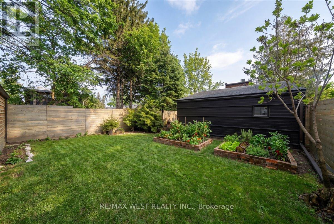
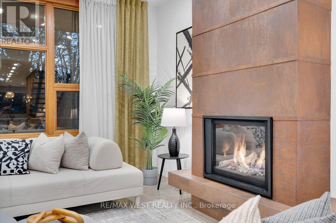
One of One. Built with Intention. Designed to Last. A rare architectural home offering approximately 4,000 sq. ft. of finished living space across all levels. Built new from the foundation up in 2018, with as much thought behind the walls as within them. Behind its striking, newly stained and sealed burnt cedar exterior lies a Nudura ICF foundation with steel-reinforced concrete walls extending to the second level. Continuous Rockwool exterior insulation and insulated interior walls and ceilings enhance durability, sound reduction and comfort. EnerGuide-rated at 68 GJ/year, 60% better than a typical new home, with tested airtightness of 1.01 ACH. Radiant in-floor heating throughout, a high-efficiency NTI boiler, Mitsubishi climate control, HRV ventilation, triple-pane Loewen windows and a metal roof complete the high-performance design. Heated polished concrete floors, warm wood, skylights and select vaulted ceilings create a calm, light-filled interior. The integrated kitchen offers extra-deep countertops, built-in appliances and a walk-in pantry. A custom steel fireplace anchors the living space. The rare third level offers a three-piece ensuite rough-in, rooftop deck potential and views of Humber Bay and the Toronto Skyline. The lower level includes a self-contained guest suite with separate entrance, kitchen, laundry and walkout, plus additional space for the main home. A south-facing, 179-ft deep lot offers a private green backyard and detached heated garage, with garden suite potential behind the garage without sacrificing parking. On a quiet, family-friendly street near excellent schools, Humber River trails, waterfront parks and downtown access. A home built with substance and style, for those who appreciate both. (id:63604)

Key Facts

Type
Detached
Beds
5
Baths
5
Size
2,500 sqft
Lot
34.5 x 179.4 FT
Parking
5 total

Highlights

  • Refrigerator
  • Dishwasher
  • Oven
  • Dryer
  • Microwave
  • Cooktop
  • Oven - Built-In
  • Blinds
  • Two Washers
  • Water Heater - Tankless
  • Water Heater
Property Details 18 details
Bedrooms
5 bedrooms
4 above grade + 1 below grade
Bathrooms
5 bathrooms
1 partial
Parking
5 parking spaces
Detached Garage · Garage
Living area
2,500 - 3,000 sq. ft.
Property
Single Family · Freehold · Detached
Property subtype
Single Family
Structure type
House
Ownership
Freehold
Attached status
Detached
Storeys
2.50
Basement
Finished, Separate entrance
Heating
Radiant heat, Natural gas
Cooling
Ventilation system, Wall unit
Fireplace
1 fireplace
Lot dimensions
34.5 x 179.4 FT
Frontage
34.60 feet
Taxes
$9,323.00
Water source
Municipal water
Sewer
Sanitary sewer

Interior features

RefrigeratorDishwasherOvenDryerMicrowaveCooktopOven - Built-InBlindsTwo WashersWater Heater - TanklessWater HeaterHardwood

Exterior features

SteelWoodPoured ConcreteInsulated Concrete FormsInsulation upgraded

Systems and association

Smoke Detectors

Lot and water

LightingCarpet FreeGuest SuiteSump Pump
Rooms 7 rooms
Level
Room
Dimensions
Main level
Living room
4.9 m x 5.39 m
Main level
Kitchen
5.93 m x 5.9 m
Main level
Family room
5.93 m x 4.85 m
Second level
Primary Bedroom
4.49 m x 5.2 m
Second level
Bedroom 2
4.06 m x 4.97 m
Second level
Bedroom 3
3.72 m x 4.46 m
Third level
Bedroom 4
3.85 m x 4.65 m

Virtual Tour & Media

Mortgage & Affordability Estimate monthly costs
Purchase price$2,447,800
Down paymentNot available
Mortgage amountNot available
Principal & interestNot available
Property taxesNot available
Condo/HOA feeNot available
Insurance/OtherNot available
UtilitiesNot available
Est. monthly totalNot available
Income needed (GDS 32%)Not available
Estimates only. Not financial advice. Rates, taxes and fees vary by lender and municipality.

Saved Properties

Keep This One Handy

Save this listing, compare it later, or open your saved properties dashboard.

Manage Saved Searches
Map is approximate.

Neighbourhood

Area
Stonegate-Queensway
City
Toronto
Postal code
M8Y 3M2
Nearby
Cross Streets: The Queensway/Stephen Drive. ** Directions: North of the Queensway.